
Find your home
Search properties for sale across the region using the retained RealtyPress MLS data.
Use the search and filters below, or contact Darren for help narrowing the results.
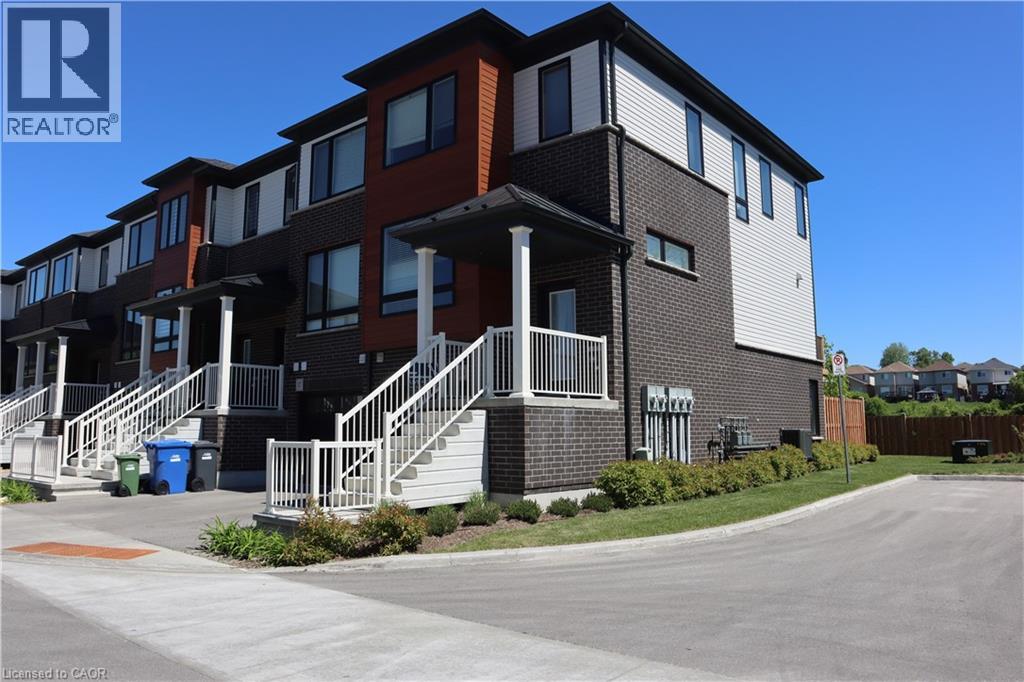
15 Sora Lane
Guelph, Ontario
Most affordable new Townhouse on a Prime lot. Plenty of natural light. Featuring modern, high-quality, low-maintenance home. 5 years left on Tarion warranty. HST included. Spacious and open concept. The home features 3 bedrooms and two full bathrooms on the second floor. Main floor with kitchen specious and open with upgraded kitchen appliances, dinning room and living room, 2 pc bathroom. Walk out to backyard, wide double sliding doors, and large windows brings lot of natural light. Lower level is fully developed, which includes 3pc. bathroom, a large room that can be used either as a bedroom or a family room, and new laundry high efficiency appliances. The lower lever is a walkout to the backyard. Affordable home, ideal for first time buyer or downsizing. Nothing to do just move in and enjoy this beautiful home. Available for immediate occupancy. (id:61576)
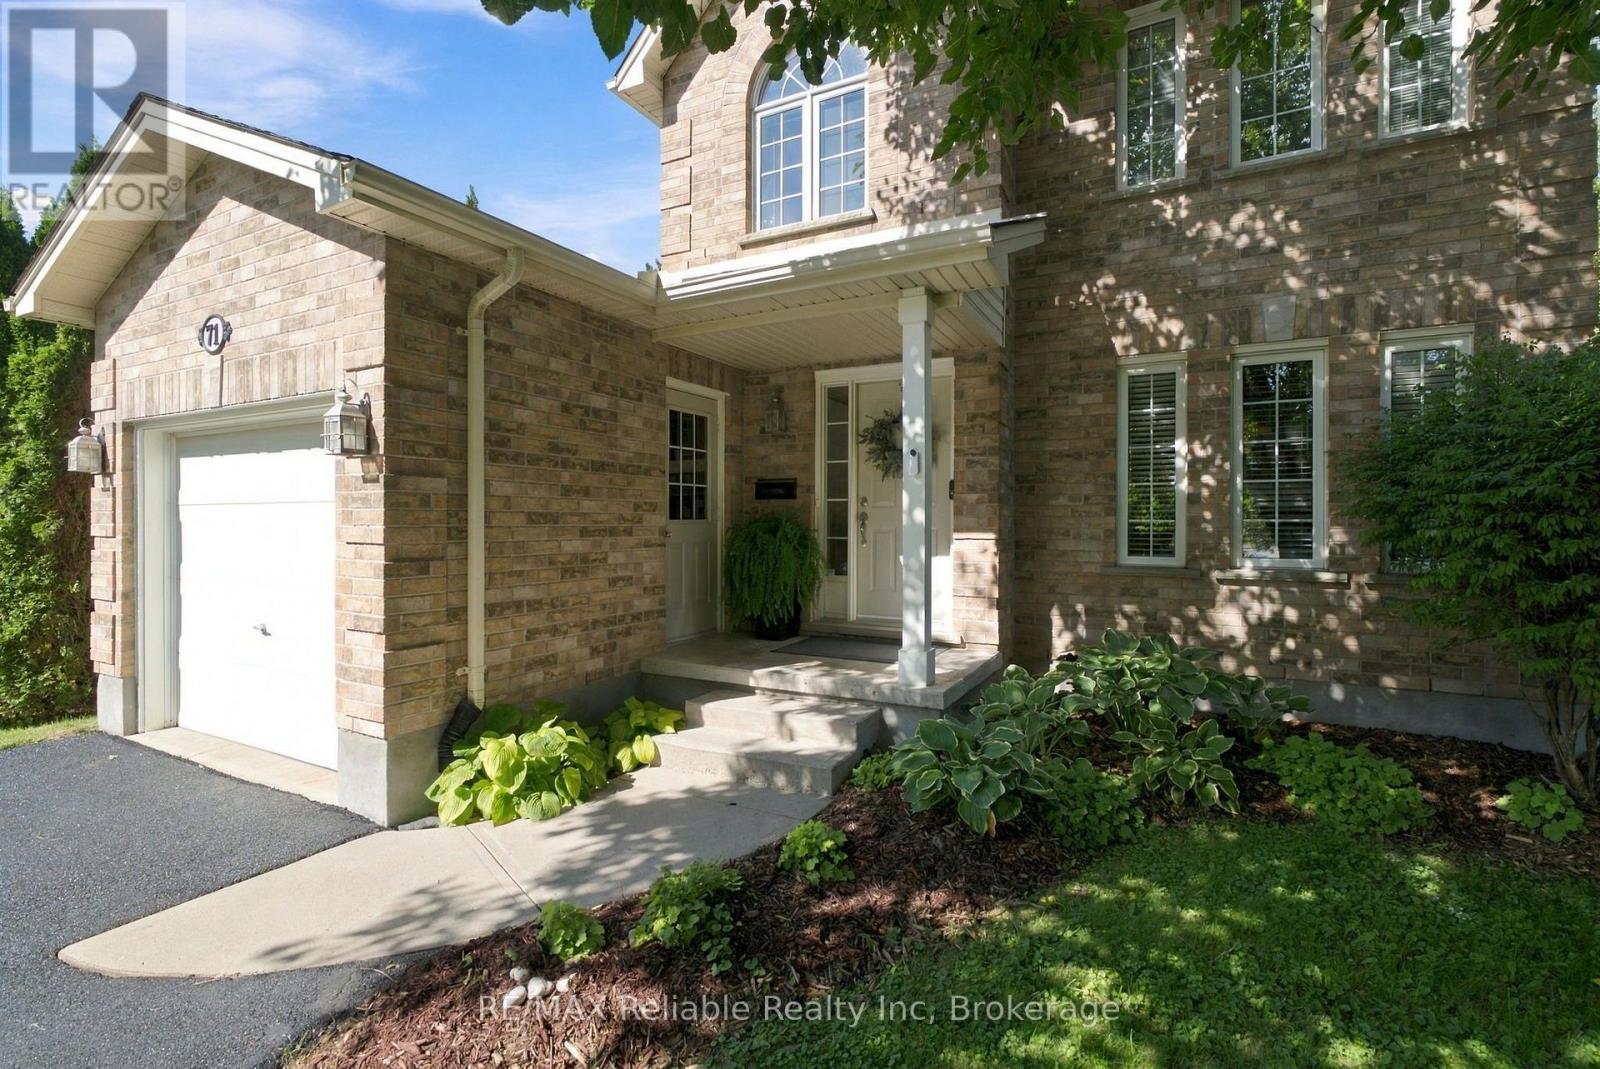
71 Meadowridge Road
London North, Ontario
Welcome to Oakridge! This sweet 3-bedroom home is nestled on a quiet, family-friendly street just a couple of doors down from beautiful Huntington Park. Enjoy the convenience of stepping out your door for a walk with the dog, letting the kids enjoy the playground, or simply taking in the peaceful green space right nearby. Inside, you'll find a warm and inviting layout with a comfortable kitchen and dining area overlooking the beautifully treed backyard and deck-a lovely setting for morning coffee, family meals or entertaining friends. The living room features a cozy gas fireplace, creating the perfect spot to relax at the end of the day. With 3 large bedrooms upstairs and a second level laundry room (currently used as a dressing room), it makes doing that task a little easier. The secure backyard is ideal for children, pets and outdoor enjoyment, with a newer fence providing added privacy and peace of mind. The furnace and air conditioning were updated in 2024, giving you important modern improvements already taken care of. There's a rec room in the lower level that would be perfect for a hobby, home theatre den or kids play room. A roughed in bathroom is there too along with another laundry facility as part of a large neat storage area. The Location is another highlight, with Clara Brenton Public School, Oakridge Secondary School and St. Paul Catholic School all nearby, making this a convenient choice for families. A great neighbourhood, wonderful neighbours, a fantastic park just steps away and a home that's ready to enjoy-this is a wonderful opportunity for first-time buyers, or if you're downsizing or a growing family looking for a place to put down roots in Oakridge. Come see why this one is so easy to call home! (id:61576)
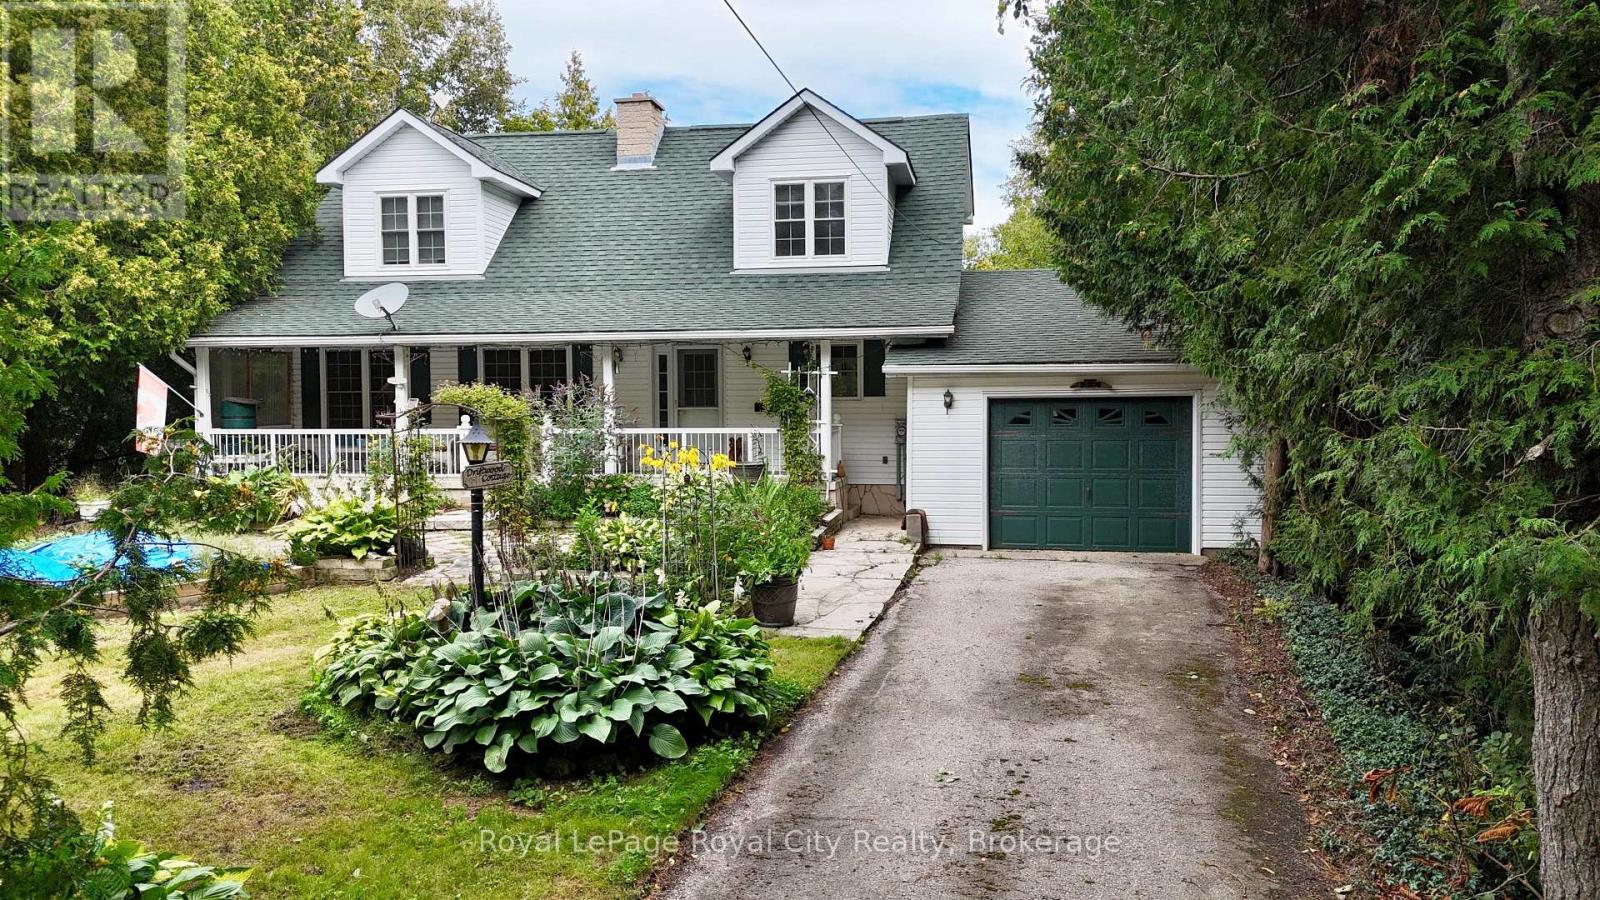
8 Brock Street
Northern Bruce Peninsula, Ontario
Tucked behind the trees in downtown Tobermory, 8 Brock Street is easy to miss-and that's part of its charm. You're close to the heart of town, yet the gardens and leafy setting give the home a sense of privacy.This spacious 1.5-storey home offers four bedrooms and two bathrooms, with room to welcome guests, spread out, or settle in for a quieter afternoon. An addition overlooking the backyard draws your attention outside, where flagstone landscaping and a small koi pond create a lovely place to pause.The gardens deserve a closer look. Out front, they've been thoughtfully planned to bring flowers through the seasons. Downstairs, a full unfinished basement with a workshop and walkout offers useful space and the freedom to decide what comes next.If you've been looking for a Tobermory home with space, character, and a downtown location that feels surprisingly tucked away, come see what's waiting beyond the trees. (id:61576)

188 Wentworth Avenue
Kitchener, Ontario
NEW PRICE! Charming Brick Home + Oversized Workshop in an Unbeatable Kitchener Location. Welcome to **188 Wentworth Avenue**, a charming all-brick home tucked away on a quiet dead-end street where comfort, convenience and an active lifestyle come together. Lovingly maintained by the same owner since it was built, this 3-bedroom, 2-bath home has been freshly painted throughout and features updated lighting and fixtures, creating a bright, fresh and move-in-ready home. The location is truly special. Step outside and you're just steps from the **scenic Iron Horse Trail**, perfect for walking, running and biking, with a **park and pickleball courts at the end of the street**. Enjoy the peace of a quiet residential setting while being just minutes from Downtown Kitchener, Belmont Village, Uptown Waterloo, shopping, transit and major commuter routes. Inside, the bright main floor features beautifully updated hardwood floors, spacious principal rooms and a welcoming layout designed for everyday living and entertaining. The updated kitchen flows into the dining and living areas, creating a warm, open space filled with natural light. Upstairs, you'll find three bedrooms and a spacious family bathroom. The finished basement adds valuable living space with a cozy recreation room, convenient 2-piece bathroom and plenty of storage. **The standout feature? The impressive 21' x 31' detached garage/workshop.** Whether you're a hobbyist, mechanic, entrepreneur, collector or simply need substantial workspace and storage, this is a rare and highly desirable feature. Fresh, well cared for and surrounded by everything that makes this neighbourhood so enjoyable, **188 Wentworth Avenue offers the perfect blend of home, lifestyle and location.** With a new price, this is one you won't want to miss! (id:61576)
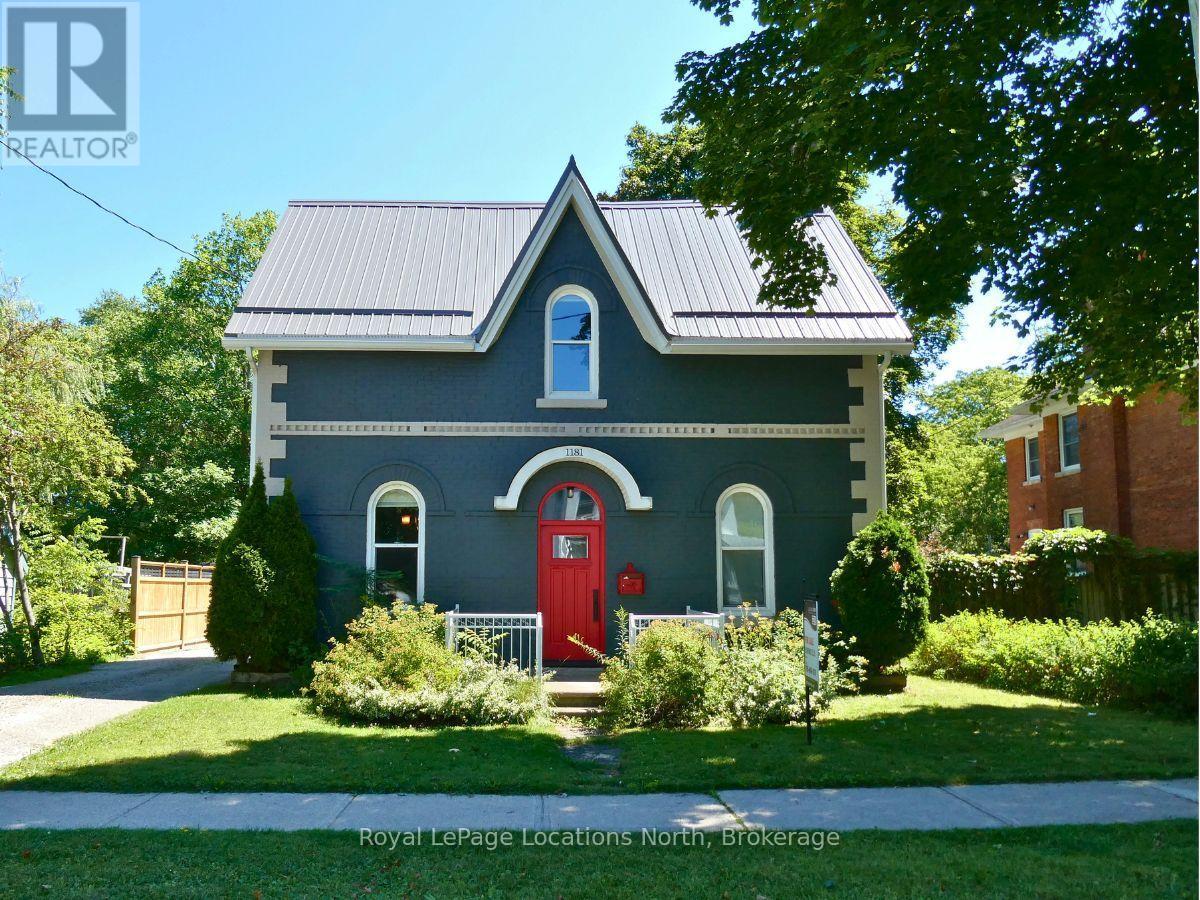
1181 4th Avenue W
Owen Sound, Ontario
1181 4th Avenue West offers a perfect blend of historic character and modern luxury. This meticulously renovated 4-bedroom, 2.5-bathroom. Arts and Crafts home features striking 10' coffered copper ceilings in the entry and kitchen. Primary suite serves as a private retreat, complete with built-in cabinetry, coffered ceilings, and a 16'x12' walk-out balcony. For outdoor living, an expansive covered composite deck offers generous space to relax or entertain. The main floor also features a deep soaker tub, perfect for unwinding after a day of hiking or golf. A standout feature is 34 x 30 foot heated separate workshop that provides over-height roll-up garage door, ample project space, 2-piece washroom. With the intricate details and plenty of storage throughout, this home must be experienced in person to be fully appreciated. (id:61576)
1368 Lorraine Road
Port Colborne, Ontario
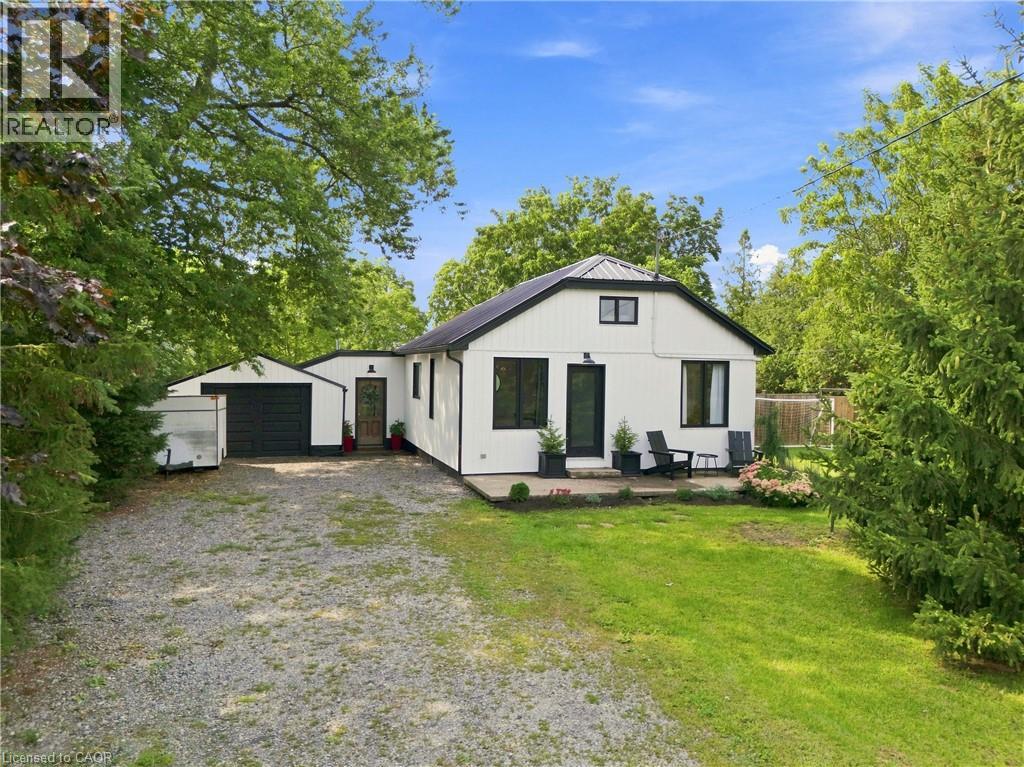
Welcome to 1368 Lorraine Road! Completely renovated in 2023, this beautifully updated home perfectly blends modern finishes with warm, rustic character. The inviting living room is the heart of the home, featuring striking exposed knotty pine beams and a wood stove that creates a warm and welcoming atmosphere on cooler evenings. Crisp white walls, contemporary black accents, and light-toned flooring complement the natural character of the space while keeping the overall feel bright and modern. The beautifully renovated kitchen is designed for both everyday living and entertaining, featuring quartz countertops, a large center island, stainless steel appliances, modern cabinetry, and a dedicated coffee bar - the perfect spot to start your morning. Thoughtful updates continue throughout the home, including new ductwork and plumbing (2023), new furnace and A/C (2023). The durable steel roof was completed in 2021, back fence (2023), back deck (2024). Step outside and enjoy a backyard designed for relaxing and entertaining, complete with a spacious back deck, steel gazebo, and above-ground pool. The cozy backyard bunkie adds even more versatility, featuring its own electric fireplace and offering the perfect spot for a home office, guests, or private retreat. Beautifully renovated & full of character, 1368 Lorraine Road offers the perfect balance of modern comfort and cozy charm - a home you can move in and enjoy from day one. (id:61576)
763 Boyle Drive
Woodstock, Ontario
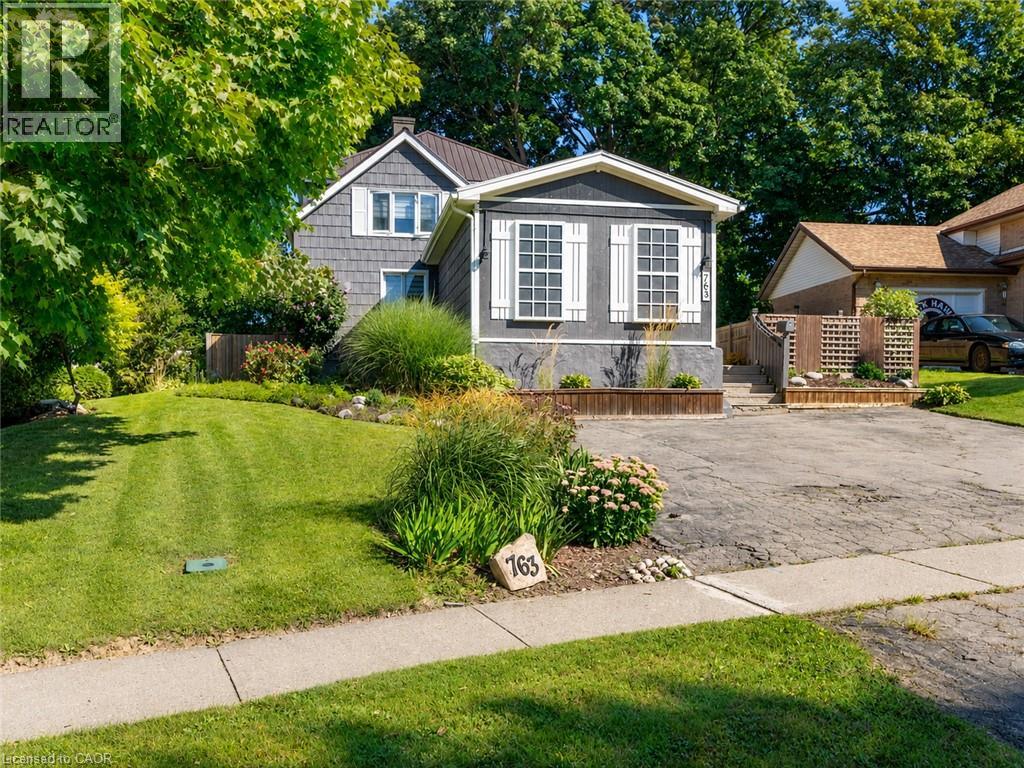
Some homes simply provide rooms; this one creates places where family life can unfold. Built in 1905, 763 Boyle Drive blends century-home warmth with thoughtful updates for today. At its heart is a massive farmhouse kitchen made for holiday baking, weeknight meals and conversations that carry on long after dinner. Abundant cabinetry, built-in wine storage and a walk-in pantry with barn door make it as practical as it is welcoming. A hallway leads to the spacious living and dining room, where two distinct areas share one inviting space. The built-in wall unit and electric fireplace anchor the living side, while the dining side awaits family dinners and celebrations. Solid wood doors and trim, crystal doorknobs and coffered ceilings carry the home’s character throughout. The spacious primary bedroom with walk-in closet enjoys a level of its own, offering parents privacy without feeling removed from family life. Just four steps above are three additional bedrooms and a renovated four-piece bathroom—close enough for reassurance, yet far enough away to give everyone breathing room. A second renovated bathroom is on the main floor, along with a mudroom with built-in bench and shelving. The lower-level family room, warmed by a gas fireplace, offers another inviting place to gather. Continue downstairs to the recreation room and authentic home pub, ready for game nights and favourite stories. Outdoors, morning coffee belongs on the covered porch. The fully fenced yard, mature trees and gardens offer privacy for children, pets and summer barbecues. The separate bunkhouse may become the most memorable space of all—perfect for sleepovers, movie nights, hobbies or a peaceful retreat. A 2018 steel roof with transferable 50-year warranty, 2018 Trane furnace and 2021 central air offer peace of mind. With parking for three and easy access to shopping and Highways 401 and 403, this is a home with heart—ready for its next family and its next chapter. (id:61576)
222 Bel-Air Avenue
Stoney Creek, Ontario
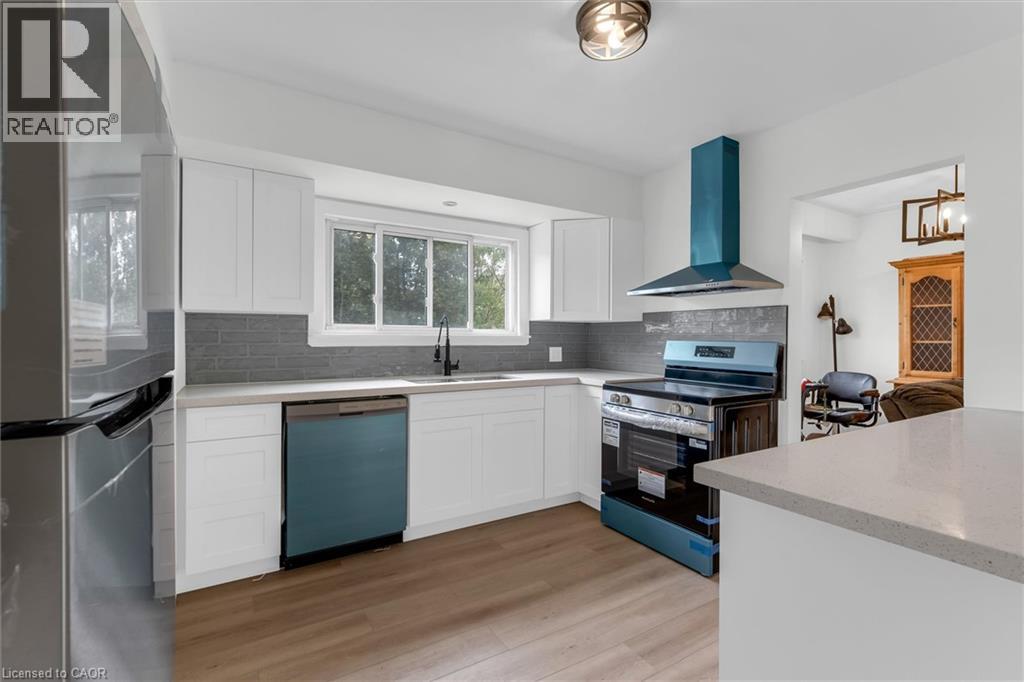
Solid brick bungalow on a spacious 60' x 142' lot in Stoney Creek's established Winona neighborhood. This 3-bedroom, 2-bathroom home offers well-laid-out main floor living, anchored by a brand new kitchen and appliances — white cabinetry, stainless steel finishes, and wood-look flooring that flows into bright living and dining spaces. The main level also features built-in cabinetry, a renovated 3-piece bath, and in-law suite potential. Downstairs, the full basement is partially finished with a generous recreation room, plus a separate laundry, bathroom, and utility area — ready for your vision. Outside, a private driveway parks 3 vehicles, and the fully fenced, mature-treed backyard includes a concrete patio pad and two storage sheds for extra space. Forced air heat and central air keep it comfortable year-round. Set in a quiet, established pocket close to schools, parks, shopping, and highway access, this is a solid opportunity for first-time buyers, downsizers, or investors. Don't miss it! (id:61576)
113 Essex Point Drive
Cambridge, Ontario
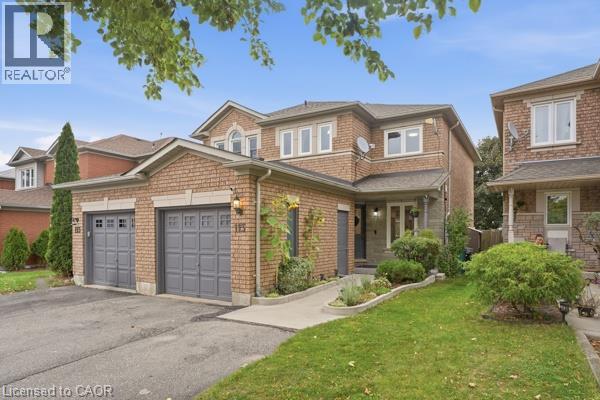
Welcome to 113 Essex Point Dr., a beautifully maintained and highly energy-efficient 1,363 sq. ft. home offering bright, open-concept living with a thoughtful blend of quality updates, efficiency and style. The upgraded custom kitchen is the heart of the home, featuring warm wood cabinetry with solid wood-framed facings and granite countertops. Enjoy year-round comfort and impressive energy efficiency with an embedded heat pump within the furnace, newer windows (approximately 4 years old) with extra-thick sound-dampening glass, R-50 cellulose insulation in the attic, and a newer roof featuring durable 45-year shingles. The integrated heat pump system, with its heat exchanger coil built into the central air system, provides efficient heating and cooling, with reported costs of approximately $48 in February and just $19 in July. EV owners will also appreciate the home's convenient charging capability. The finished basement provides valuable additional living space, complete with a home theatre, dedicated office and laundry room. Outside, a lush, mature backyard surrounded by established trees creates a private and peaceful setting. Beautifully landscaped raised brick garden beds and a hot tub complete the outdoor retreat, offering the perfect space to relax or entertain. Ideally located in Cambridge with convenient access to Highway 401, this home makes commuting and travel throughout the region easy. Combining thoughtful updates, impressive energy efficiency, versatile living space and a mature, tree-lined setting, 113 Essex Point Dr. is a wonderful opportunity for families looking for a home that is both stylish and practical. (id:61576)
579 Peirson Avenue
Saugeen Shores, Ontario
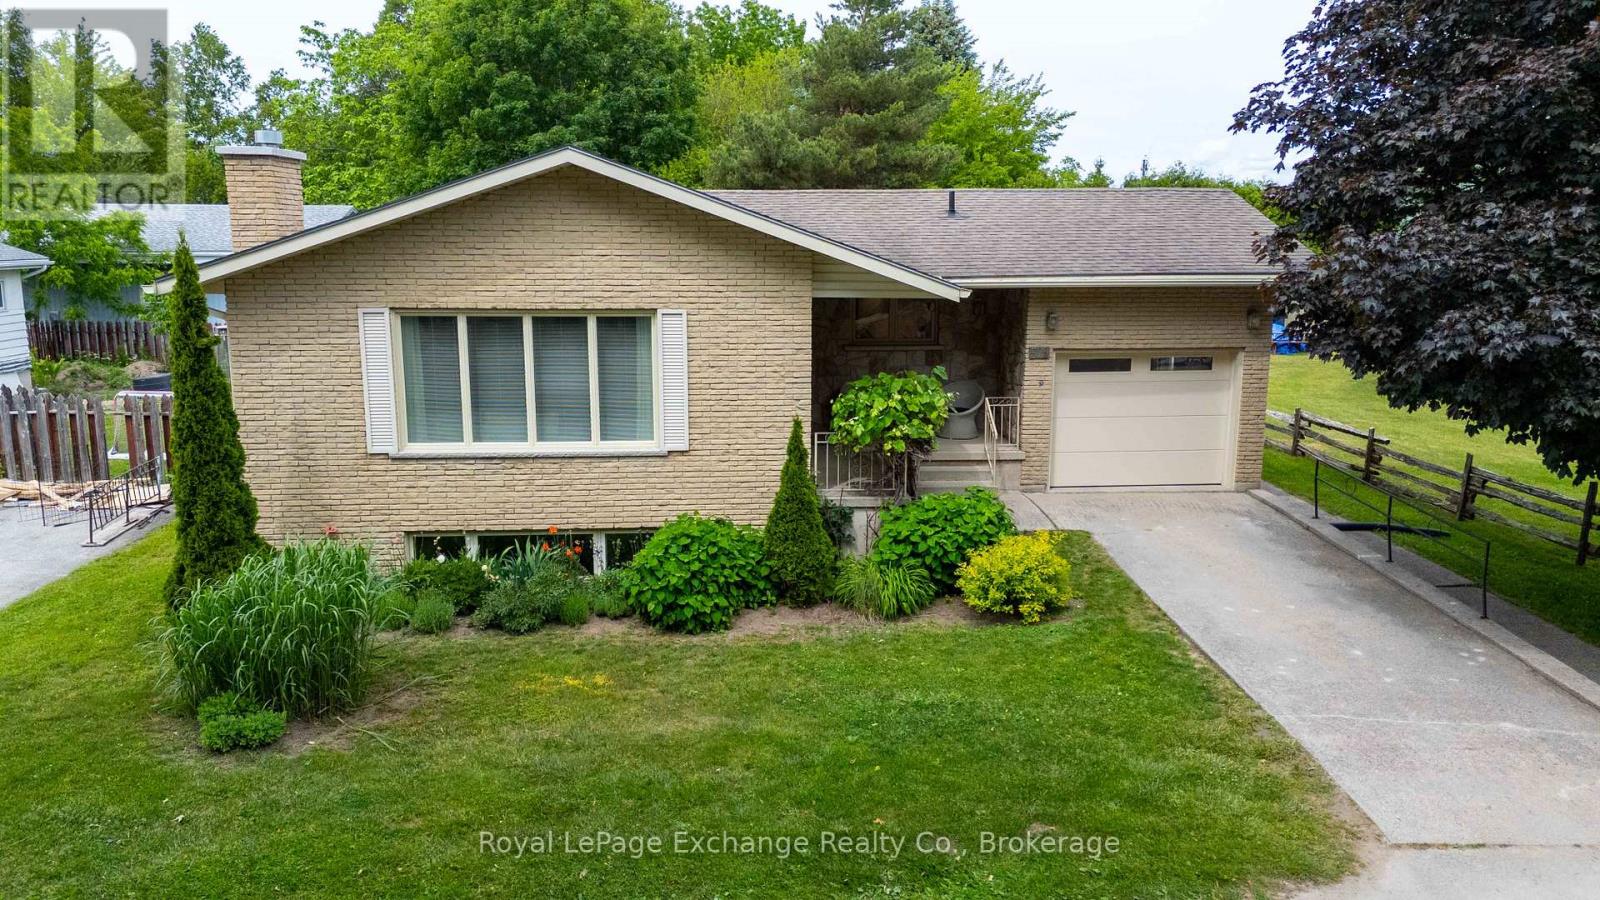
Located so close to the heart of Port Elgin that a car is optional! This impeccably kept all brick 3+1 bedroom bungalow defines "move in condition". The main floor has been modified to create a spacious feeling with a combined living room/dinning room with gleaming maple hardwood floors opening to a modern galley kitchen and a door to the covered rear deck for your morning coffee or evening cocktail. The original 3 bedroom main floor design has been reworked to become a two bedroom layout using the third bedroom as a spacious walk in closet, which could easily become a seperate bedroom again. This efficient layout is complete with a beautifully upgraded 5pc bath. The lower level is accessible from the kitchen and also the rear patio door and with a few renovations could be used as an apartment. It adds a fourth bedroom, spacious family room with gas fireplace,3pc bath, combined laundry/utility room and a seperate storage/cold room The attached single car garage is spotless and even has a 220 amp outlet for the hobbyist. Only a few blocks from downtown, this could be your perfect starter or retirement home! BONUS! This home is being sold with an impressive list of inclusions not to be overlooked and available from your realtor. (id:61576)
6 - 391 Joseph Street
Saugeen Shores, Ontario
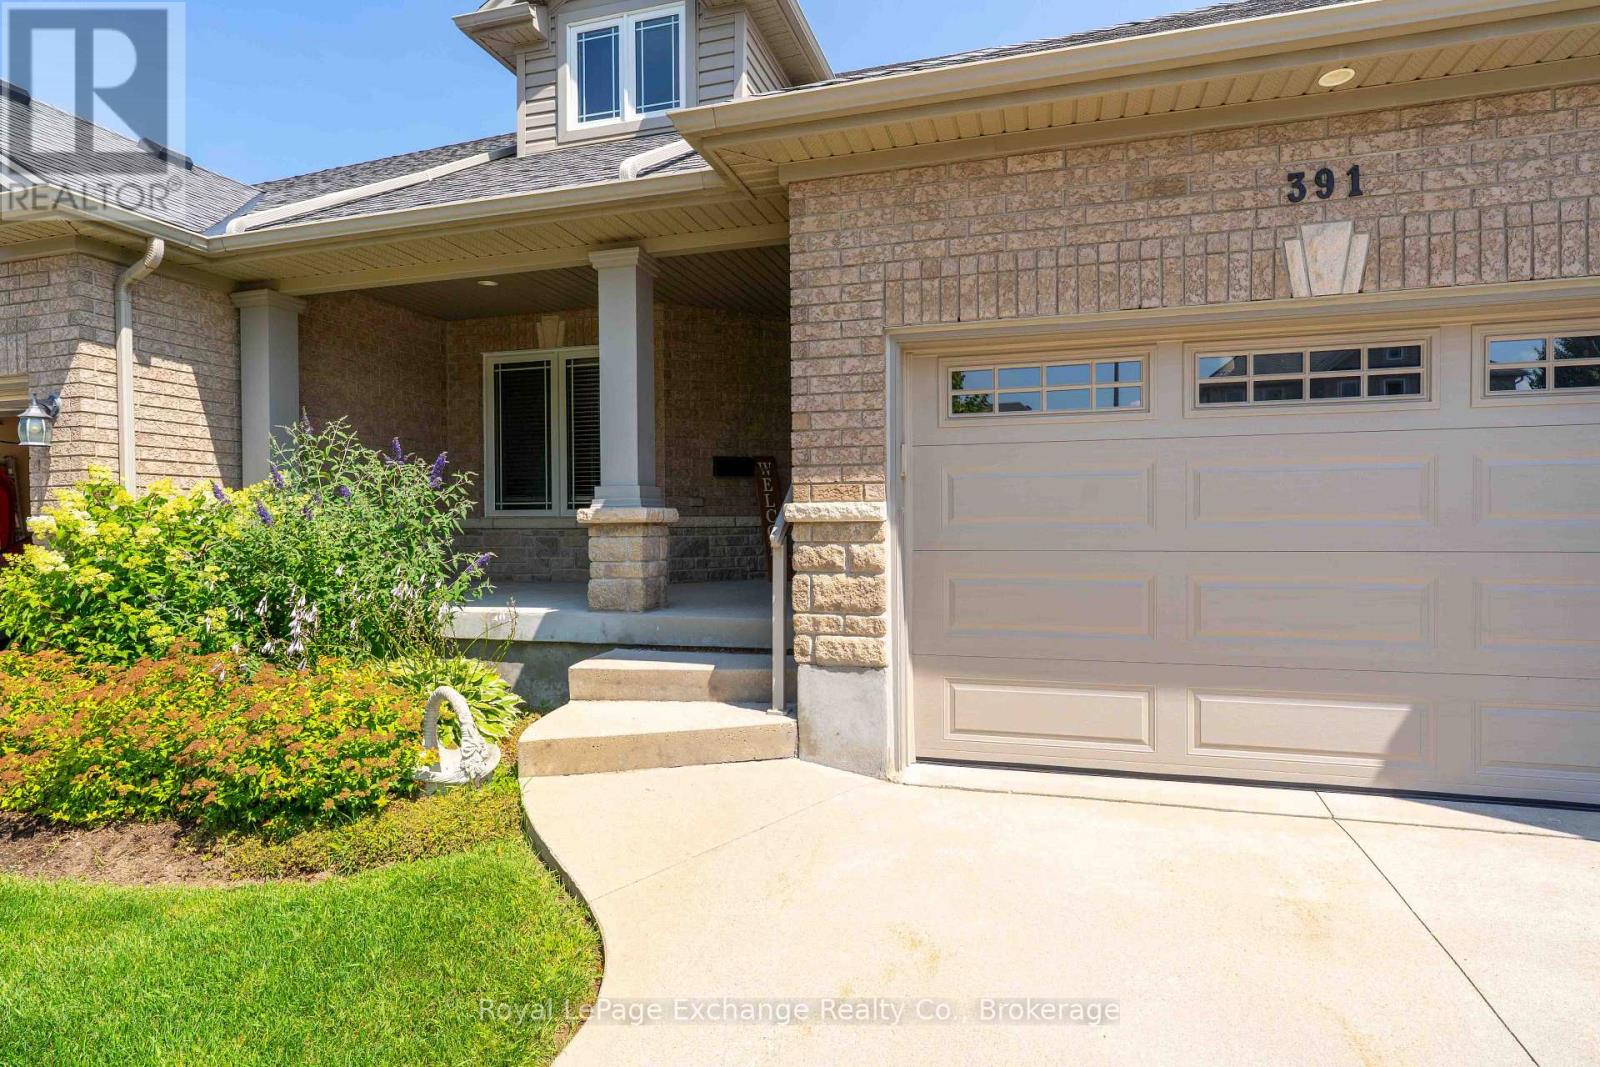
Simplify your life and join the carefree condo lifestyle! This is your opportunity to own a beautifully upgraded condo among a small grouping of similar units fronting on Joseph Street in Port Elgin. With everything you need on the main floor including eat in kitchen, separate dining room, living room with gas fireplace , 2pc, master bedroom with ensuite bath and laundry room, your need to use stairs is limited. For the weekend guests this unit has a second floor with two bedrooms, a four piece and and family room overlooking the living room. The fully finished basement offers even more space with a fourth bedroom, office, rec room and utility room. With no snow to shovel and no grass to cut, you will enjoy that free time time you have alwasy dreamed of! (id:61576)
50 Grand Avenue S Unit# 602
Cambridge, Ontario
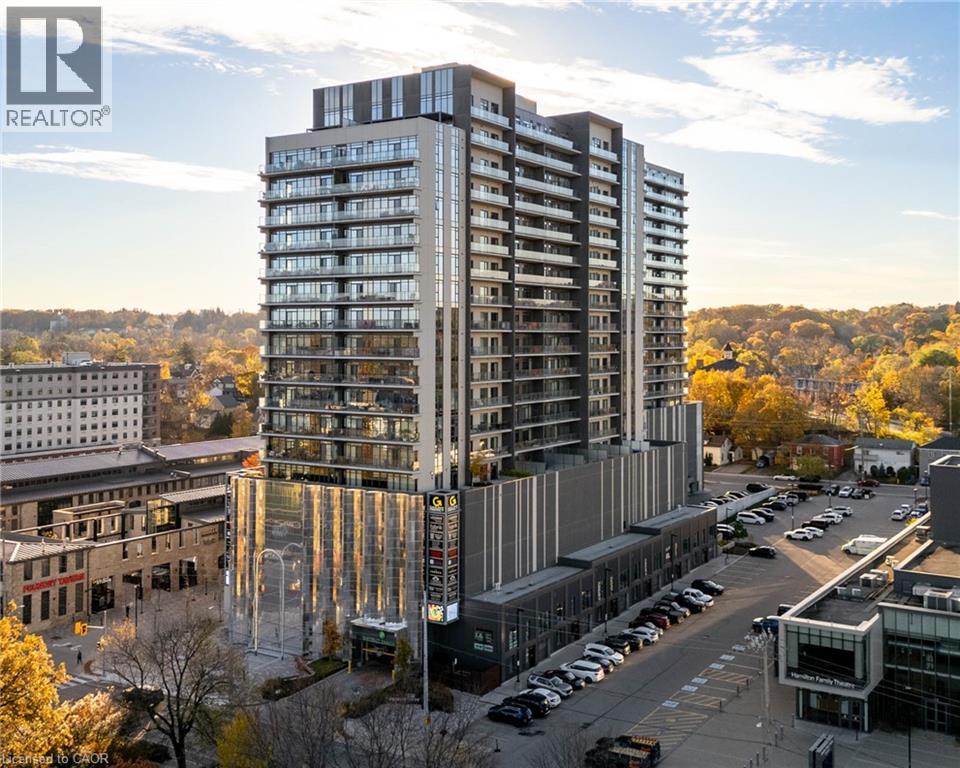
Immaculate 2-Bedroom condo, with an expansive, private wrap-around terrace in the Gaslight District!! Stunning 2-bedroom, 2-bathroom corner unit with an impressive 1,300+ sq. ft. private terrace in the luxurious Gaslight District. This bright, open-concept suite features 9-foot ceilings and modern finishes. The bright and spacious kitchen and living area walks out to the oversized terrace, perfect for entertaining and relaxing (with a potential of installing a hot tub). The primary bedroom offers a second walkout and a 4-piece ensuite with double sinks. The second bedroom, additional 4-piece bath, and in-suite laundry complete the layout. Includes two parking spaces (one with EV connection) in the secure garage of the building. Enjoy resort-style amenities: concierge, bike room, mail and parcel room, fitness centre with a yoga studio, party and games rooms, business centre with a cozy library and WIFI throughout the buildings, and outdoor terraces with fire pits, hammocks, BBQs, and seating areas. Located in the heart of historic downtown, surrounded by dining, shopping, and entertainment! (id:61576)