
Find your home
Search properties for sale across the region using the retained RealtyPress MLS data.
Use the search and filters below, or contact Darren for help narrowing the results.
35 - 108 Cassino Avenue
Guelph, Ontario
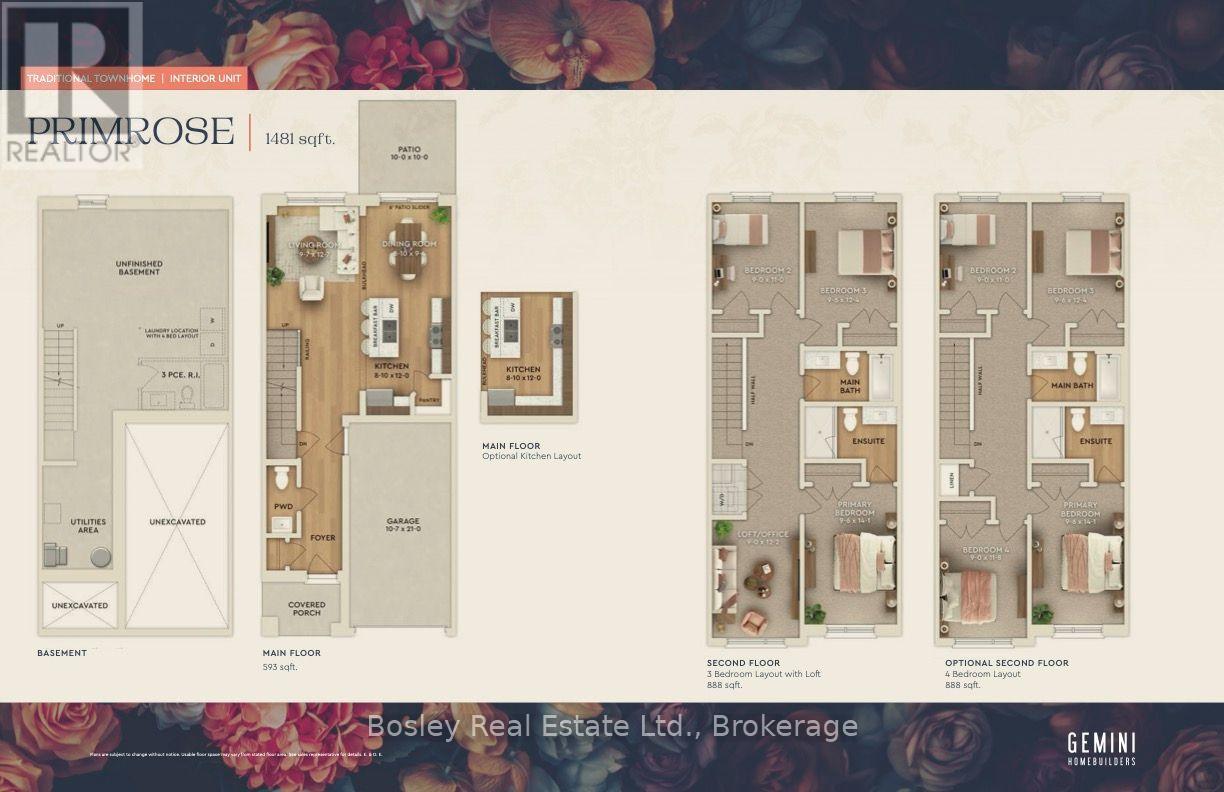
Welcome to Prima, a new collection of condominium townhomes by Gemini Homes in East Guelph. The Primrose is a 1,481 sq. ft. interior design with three bedrooms, an office/loft and 2.5 bathrooms. The main floor includes an open kitchen with a breakfast bar and pantry, living and dining areas, a powder room and access to the attached garage. Upstairs, the primary bedroom includes a private ensuite, along with two additional bedrooms, a full bathroom, laundry and a flexible loft that can serve as an office, playroom or sitting area. A full unfinished basement provides future potential, while the rear patio adds outdoor living space. Located on Cassino Avenue near parks, schools, shopping, recreation and everyday amenities. Includes a five-piece appliance voucher. Images and renderings are artist concepts. Construction details and finishes may vary. See sales representative for full details. (id:61576)
34 - 108 Cassino Avenue
Guelph, Ontario
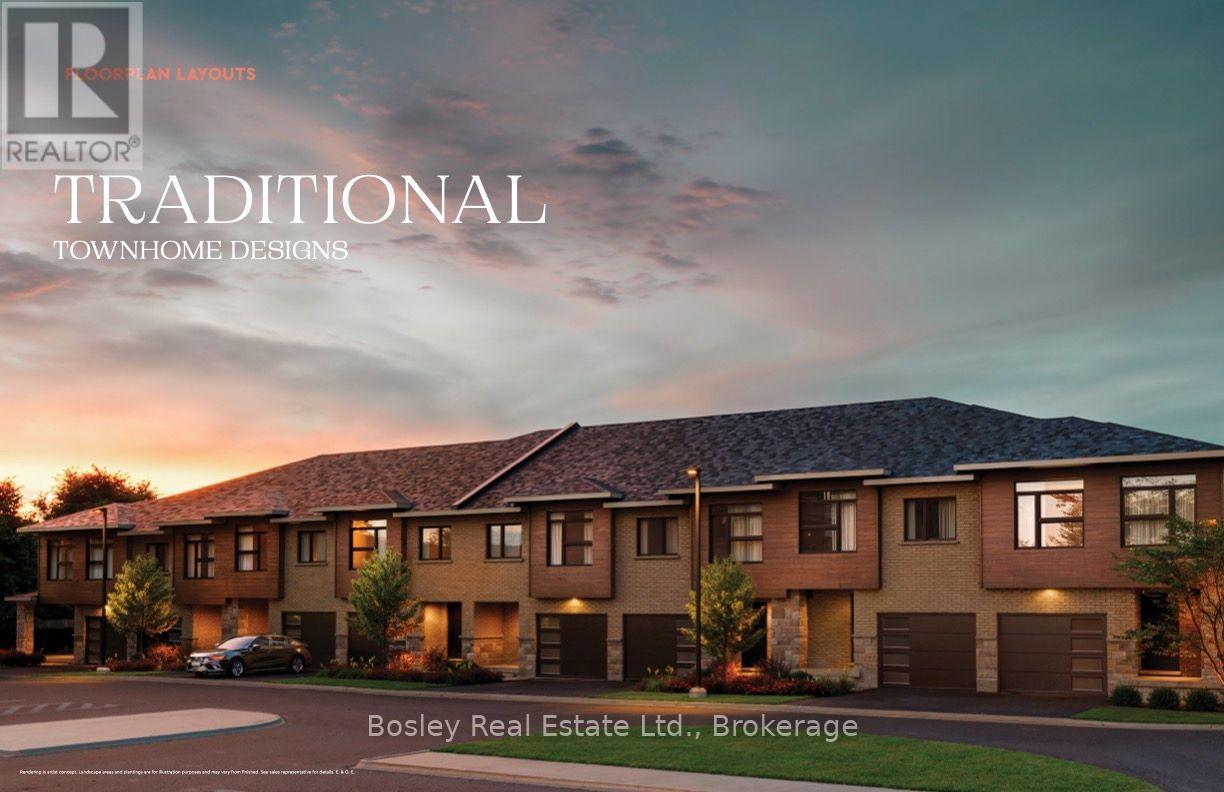
Welcome to Prima, an intimate collection of condominium townhomes by Gemini Homes, set on a smaller site in a quiet, established area of East Guelph. The to-be-built Primrose offers 1,481 sq. ft. of interior living space with four bedrooms and 2.5 bathrooms. The main floor features an open-concept kitchen with a breakfast bar and pantry, living and dining areas, a powder room and access to the attached garage. Upstairs, the primary bedroom includes a private ensuite, along with three additional bedrooms and a full bathroom. Laundry is located in the full unfinished basement, offering plenty of future potential. A rear patio provides additional outdoor living space. Conveniently located on Cassino Avenue near parks, schools, shopping, recreation and everyday amenities. A five-piece appliance voucher is included. Anticipated occupancy is late 2027. Images and renderings are artist concepts. Construction details and finishes may vary. See sales representative for full details. (id:61576)
380 Havelock Avenue S
North Perth, Ontario
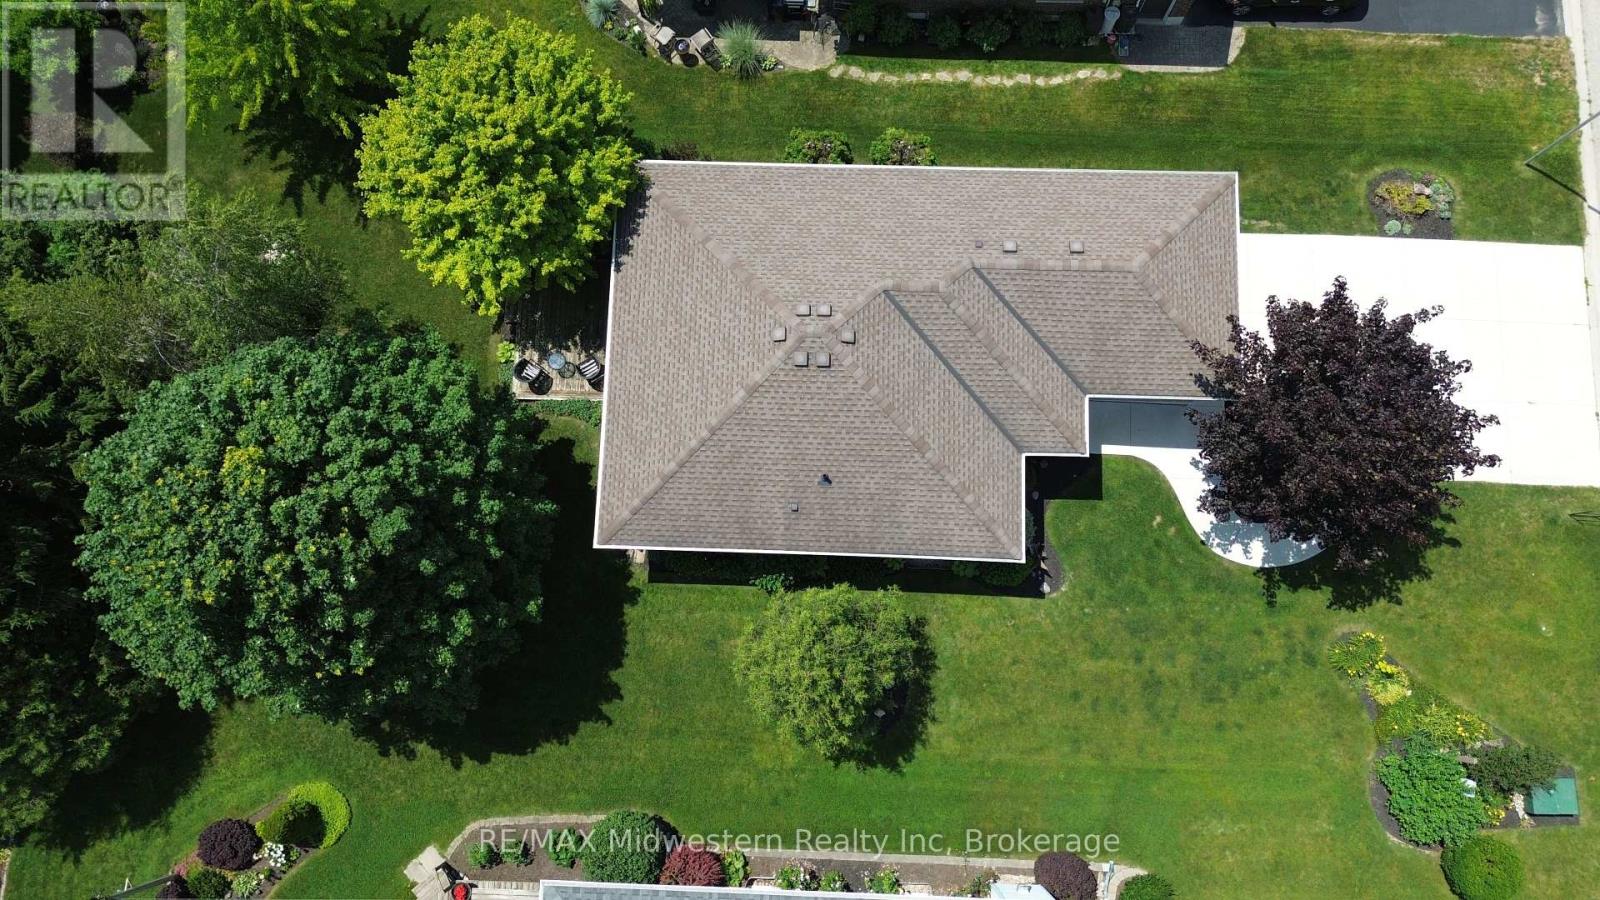
Welcome to this fully finished, tastefully decorated bungalow where there's truly nothing left to do but move in and enjoy. Set on a large lot backing directly onto the walking trail, this home offers a peaceful, nature-connected setting perfect for morning walks or evening unwinds. Whether you're working from home or looking to retire in style, this property delivers comfort, simplicity, and convenience-all just moments from local amenities. A warm, easy-living home that fits beautifully with every stage of life. (id:61576)
310 Dover Avenue
Port Dover, Ontario
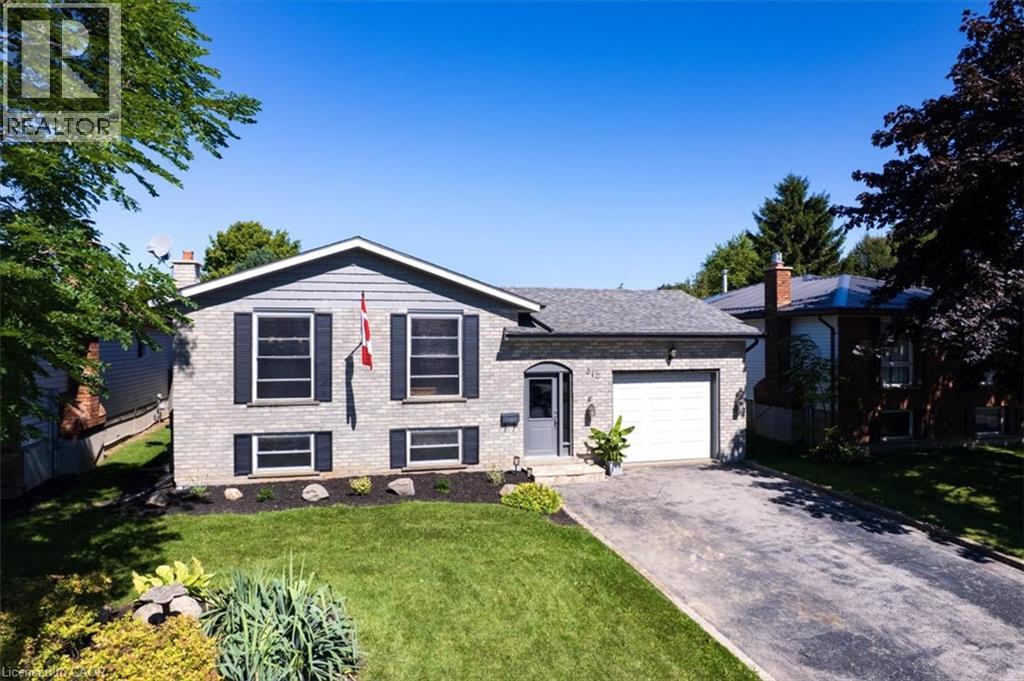
A Port Dover lifestyle awaits! This exceptionally well-kept and meticulously maintained 4-bedroom, 2-bathroom raised bungalow offers the perfect combination of comfortable living, fantastic entertaining space and an incredible backyard oasis. Ideally located in Port Dover, this inviting home is just minutes from it all: the beach, marina, shops, restaurants, the Lighthouse Festival Theatre, schools, the arena, community centre & the library. The bright main level features an open-concept kitchen and living area with tons of counter space and abundant storage, making it both practical and inviting. Three bedrooms are located on this level, including the primary bedroom with convenient garden door access to the back deck. A beautifully appointed bathroom with skylight completes the main floor. Downstairs, the recently renovated recreation room offers an inviting space to relax and entertain, complete with a cozy gas fireplace, while the large fourth bedroom provides excellent flexibility for guests, a home office or additional family space. An attached garage adds convenience and valuable storage. Outside, prepare to be impressed by the stunning private backyard! Designed for summer entertaining, the space features an inground, heated saltwater pool, raised deck, pergola-covered patio and outdoor bar—everything you need to enjoy long summer days and memorable evenings with family and friends. From poolside gatherings to quiet mornings on the deck, this backyard truly feels like your own private retreat. With pride of ownership evident throughout, this move-in-ready home delivers the best of Port Dover living, combining a well-maintained interior with exceptional outdoor spaces and a location that puts the best of this vibrant lakeside community right at your doorstep. (id:61576)

104 Ontario Street S
St. Marys, Ontario
Welcome to the perfect blend of character and modern comfort. This beautifully updated 3-bedroom, 2-bathroom home is completely move-in ready in the West Ward of St. Marys. The main floor is warm and inviting as thoughtful renovations have created a space that's both stylish and functional. The kitchen (updated 2020) is the heart of the home, featuring quartzite countertops, refinished cabinetry, a timeless backsplash, and a dedicated dining area. Added luxuries like in-floor heating throughout the kitchen, mudroom, and main-floor bathroom make every season feel comfortable. A thoughtfully designed rear addition offers a practical mudroom with functional storage, laundry, and an updated 3-piece bathroom (all updated in 2025).Upstairs, you'll find three bright bedrooms and a fully renovated 4-piece bathroom (2022). This home has been well maintained with major updates completed, including new windows (2017), steel roof (2020), covered front porch (2021), central air (2025), and a brand-new furnace and water heater (2026), giving you peace of mind for years to come.Outside, the large, fenced backyard is made for entertaining. Featuring a spacious patio, charming pergola-covered side porch, and plenty of room for any activity. The oversized concrete driveway easily accommodates multiple vehicles, trailers, or recreational toys.Finally, an incredible 20' x 24' insulated shop complete with in-floor heating. Whether you're a car enthusiast, woodworker, craftsman, or simply dreaming of the ultimate man cave, this is a feature that's rarely found and impossible to forget. Click on the virtual tour link, view the floor plans, photos and YouTube link and then call your REALTOR to schedule your private viewing of this great property! (id:61576)
13 Golden Acres Drive
Smithville, Ontario
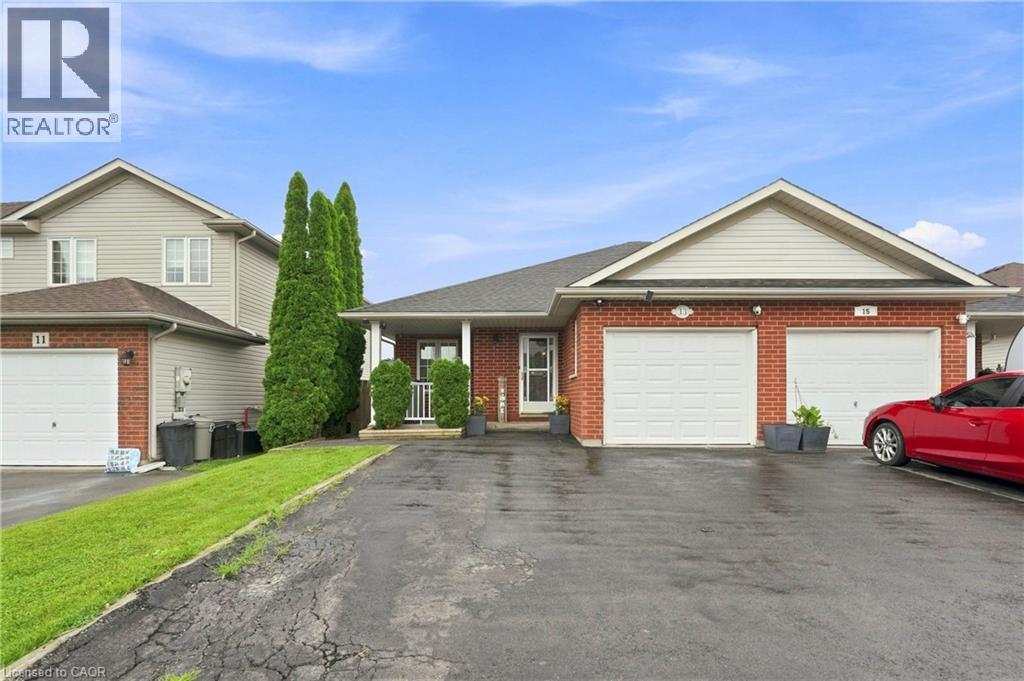
Multigenerational living, flexible living space, and a backyard built for modern life — this is not your average semi. Welcome to 13 Golden Acres Drive in Smithville. The fully finished walkout basement features water supply and drain connections already roughed in for a future kitchen, a renovated bathroom, a spacious bonus room currently used as a bedroom, and a private walkout — offering excellent potential for an in-law suite, extended family, or additional living space. Upstairs, the main level delivers an open-concept kitchen, dining, and living area with updated flooring, three spacious bedrooms, and a renovated bathroom — move-in ready throughout. Step outside to a covered upper deck, a lower patio, and a showstopper 10x16 detached gym completed in 2025 — fully insulated, metal roof, and its own heat pump for year-round use. Home gym, studio, office — the choice is yours. Enjoy small-town living in the growing community of Smithville, with local schools, parks, shops, restaurants, and recreation nearby, while still offering convenient access to Hamilton, Niagara, and surrounding communities. (id:61576)
25 Bankside Drive Unit# 2
Kitchener, Ontario
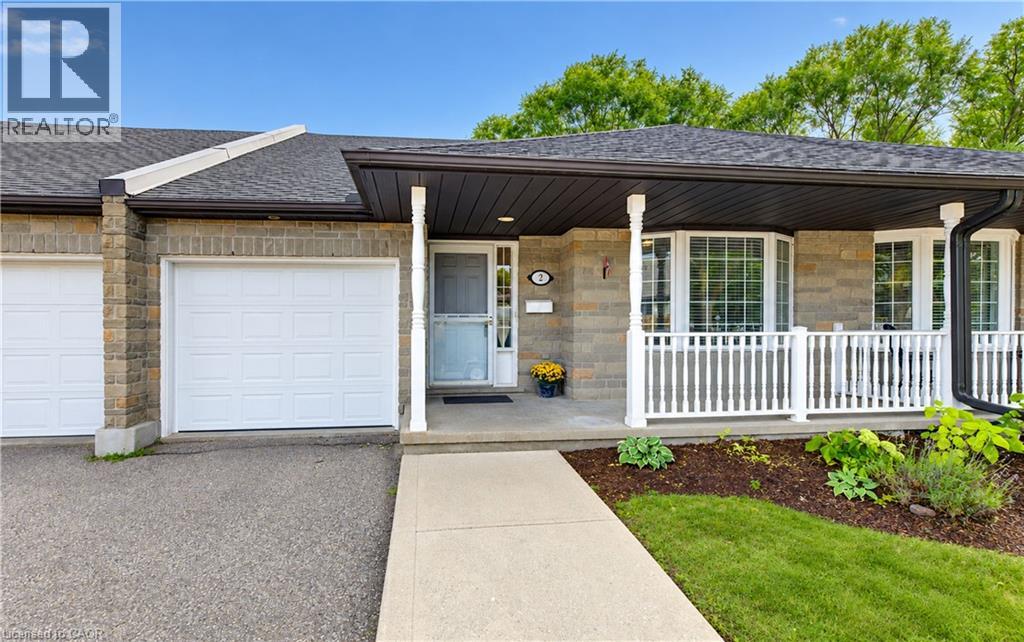
Welcome to unit 2 at 25 Bankside Drive—a delightful bungalow condo situated in a highly sought-after community. Upon entering the foyer, you are greeted by a functional layout featuring a guest bathroom, direct interior access to the garage, and a bright second bedroom complete with a cozy bay window. The home opens up into an inviting, open-concept main living area, highlighting a spacious kitchen with a center island and a large family room centered around a gas fireplace. The main-floor primary suite features a walk-in closet, an ensuite bathroom, and brand-new carpeting. A newly carpeted staircase leads to the fully finished walkout basement, which extends your living space with a third bedroom, a 3-piece bathroom, dedicated storage, and a expansive rec room ideal for entertaining. Step outside to the newer deck to BBQ or relax while taking in the mature greenspace views. Conveniently located just minutes from walking trails, shopping at the Real Canadian Superstore, bank, and major highway access, this property offers low-maintenance, main-floor living at its finest. (id:61576)
123 Brickyard Way
Brampton, Ontario
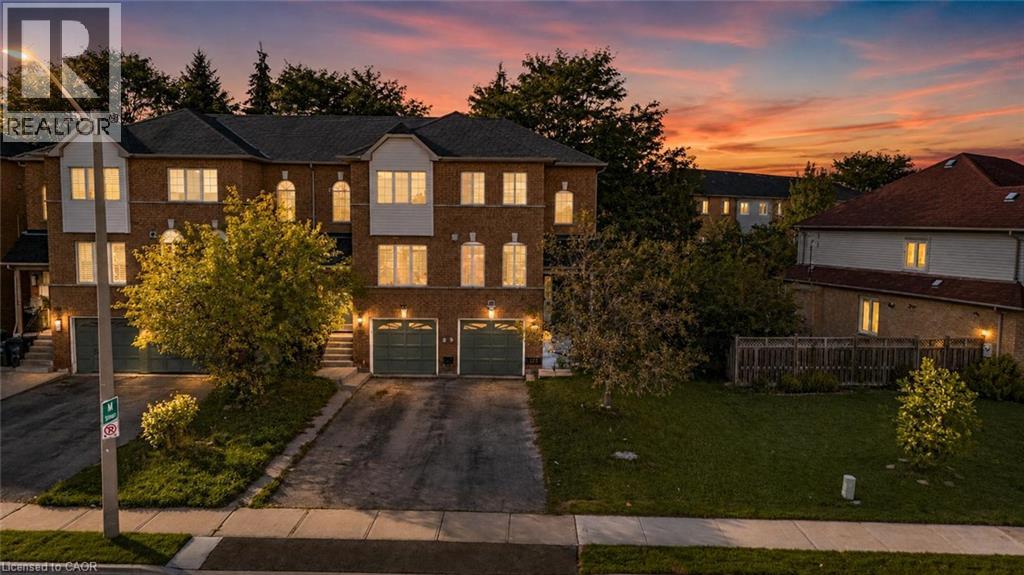
Beautifully maintained 3-bedroom, 3-bathroom END UNIT townhome in a central Brampton pocket. The main level opens to a modern eat-in kitchen finished with quartz counters and stainless steel appliances, flowing into a generous living room with laminate flooring and a cozy gas fireplace. A convenient 2pc bath completes this floor. Upstairs you'll find three well-sized bedrooms, with a full 4pc bath. The fully finished lower level is where the flexibility lives - set it up as an in-law suite, a quiet home office, or a rec room - with its own oversized 3pc bathroom, laundry area, and direct access to the gated backyard and garage. Walk to shopping, transit, schools and parks, with Highway 410 just minutes away. This one won't last - book your showing today! (id:61576)
33 Main Street E
Drayton, Ontario
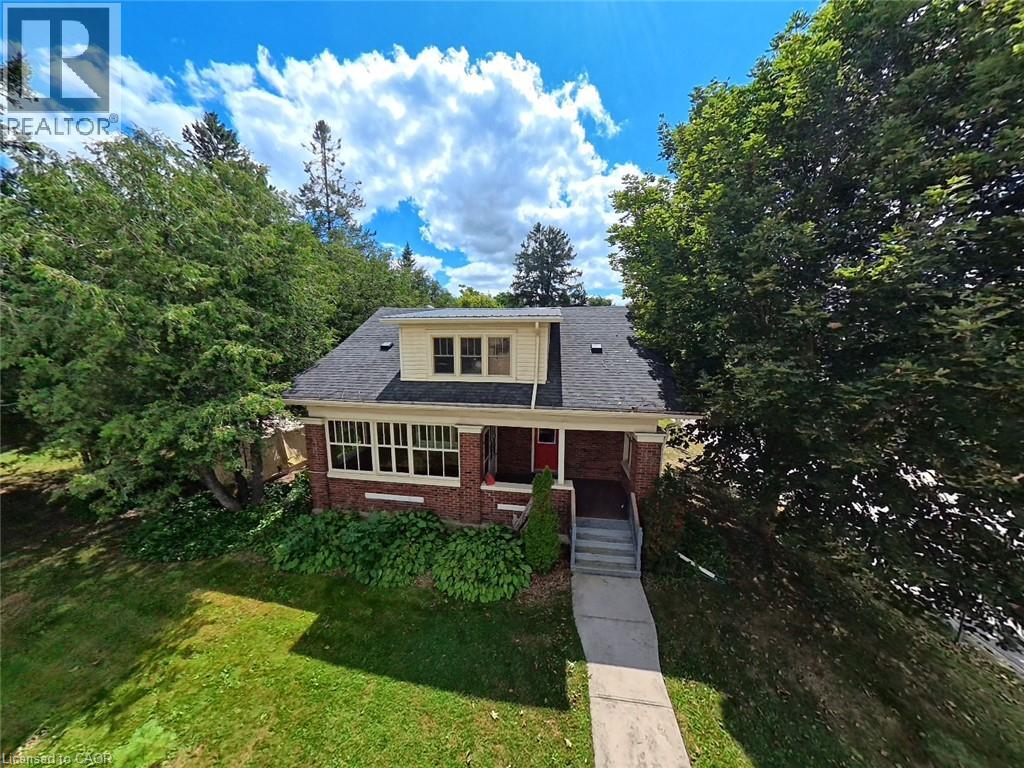
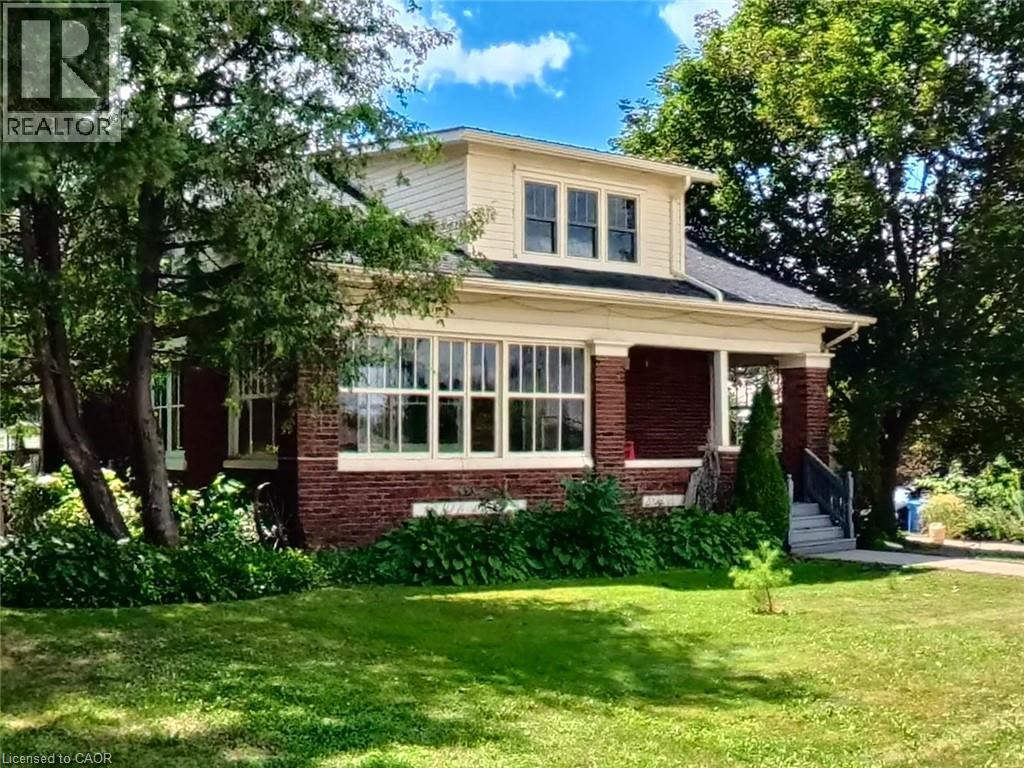
Welcome home to 33 Main Street East—a timeless 1928 two-story red brick beauty nestled on a prime corner lot in the heart of Drayton. Brimming with classic century character, warmth, and surprisingly generous living space, this home is perfect for a young family wanting to settle into a vibrant, welcoming community. Step inside to discover a spacious, comfortable interior layout designed for daily family life and effortless entertaining. From bright, sunlit principal rooms to cozy private spaces, the home balances historic charm with room for everyone to grow. Outside, your living area expands onto a broad, leafy lot featuring a large, insulated, and heated detached garage/shop—ideal for hobbyists, secure storage, or a dedicated home workspace. Beyond the property, neighbourhood accents include a warm inviting vibe, unbeatable walkability to the downtown core, along residential sidewalks, or the hiking trail that meanders along the Conestoga River. Simply leave the car in your driveway and start walking! Living here means having the best of Drayton right at your doorstep: Everyday Conveniences include a short stroll down the street to a local coffee shop, cozy restaurants, the hardware store, the RBC bank, The critically acclaimed Drayton Festival Theatre, and a whole lot more. This location is also very family friendly. It's only a short, easy walk to the Drayton Heights elementary school, the Drayton Fairgrounds with baseball diamonds and soccer fields, or to children's play grounds. Drayton is renowned for its safe, tight-knit small-town charm, making it a fantastic place to plant roots. Plus, with flexible zoning and multi-use potential down the road, this character home isn't just a place to live—it’s a smart long-term investment for your family’s future. If you're at all intrigued by the possibilities with this home, book your personalized viewing right now. It's a home oozing with century character that could be yours. (id:61576)
33 Main Street E
Drayton, Ontario
This 1928 two-story red brick beauty at 33 Main Street East is situated on a prime corner lot in the heart of downtown Drayton. The property blends timeless character with a massive future upside. Whether you're looking for a professional office location, a retail store, or a space that can once again function as both an attractive residence and an on-site business operating out of the large insulated heated garage/shop, there are some tremendous strategic investment opportunities here. The large rectangular lot, with access from two streets, offers potential to sever the back portion of the property into an additional building lot. Or conversely, the existing property could be redeveloped to accommodate additional on-site customer parking, as well as two completely separate commercial enterprises (one in the home, and one in the shop). Other options include transforming the shop into a comfortable two bedroom ARU (Accessory Residential Unit), offering rental income of $1,600 - $2,400+ per month. This makes an already attractive property that much more affordable. Or simply keep it as a residential property for the time being, knowing that these commercial possibilities can be exercised at a later date. In any case, this charming century home in a high visibility location is a special opportunity and a definite must see. (id:61576)
37 Brookside Terrace Unit# 43
Smithville, Ontario
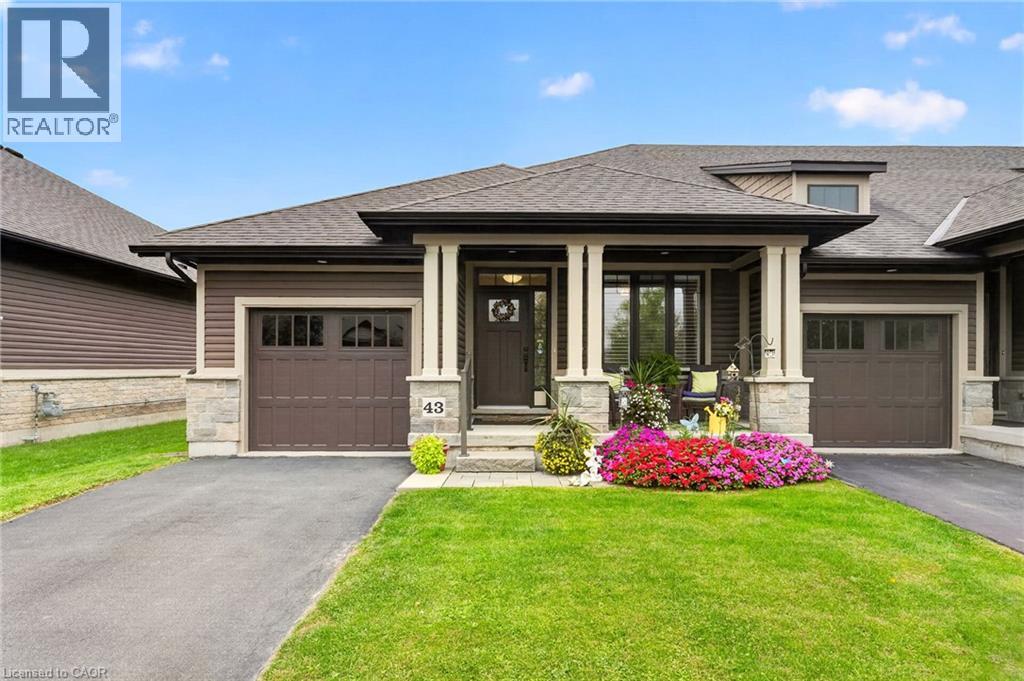
For buyers ready to trade the yard work for weekends free, this 2 bedroom, 2 bathroom end-unit bungalow townhome in Smithville offers true one-floor living. Tucked into its own quiet pocket of Smithville, this home is situated just a stone’s throw away from a walking trail along Twenty Mile Creek. It is built for a slower pace and a lock-and-leave lifestyle, with a $130 monthly common element fee covering ground maintenance, lawn sprinkler system in the front and rear yard (including the water bill for the sprinklers), and snow removal, so extended time away is never a concern. Guest parking is readily available and located just across the street from the unit. Inside, the main floor is built to be lived in. A bright den/second bedroom sits off the foyer for hobbies, office space or guests, and the main-floor laundry room means never carrying a basket up or down stairs. The kitchen anchors the open-concept living space with a large island, granite counters, abundant cabinetry and stainless steel appliances, opening directly into the dining area and a living room with a walkout to a private deck, ideal for morning coffee or evening quiet. The primary bedroom is a retreat, with a walk-in closet, a second closet and a 4-piece ensuite. A second bedroom, currently set up as a home office at the front of the home, keeps guests or family comfortable on the same level, with a 3-piece main bathroom close by. The basement is full height and unfinished, presenting abundant storage space or flexibility to add living space with the layout you want. An egress window downstairs makes adding a bedroom for guests or extended family very easy. This is what retirement should look like: less upkeep, more time, and a home that is beautifully finished so you don’t have to do anything other than move in. Note: some photos have been virtually staged. (id:61576)
1380 Costigan Road Unit# 103
Milton, Ontario
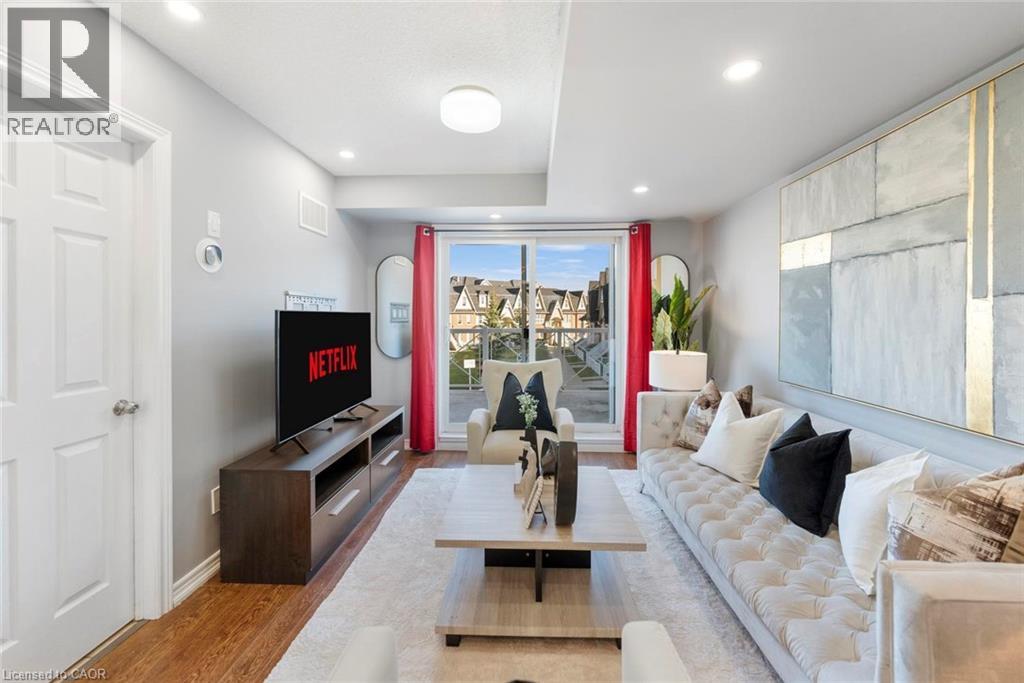
Lowest Condo Fees in Milton & Rare 2 Parking Spaces! Welcome to this bright and well-maintained end-unit stacked townhouse offering approximately 1,240 sq ft of functional living space. The open-concept main floor features large windows, Extra Large Balcony, and an upgraded kitchen, stylish backsplash, and ample cabinetry. Main Floor Large Living Room with ample day light steals the deal. The upper level offers 2 large bedrooms, 2 full bathrooms, laundry room and spacious Closets. Relax on your private front large Balcony overlooking green space and Sunny views. Rarely offered with TWO parking spaces, including a garage with interior access plus an additional surface parking spot. Low condo fees and a move-in-ready interior make this an excellent opportunity for first-time buyers, downsizers, and investors. Conveniently located close to parks, schools, shopping, transit, and major commuter routes. (id:61576)