
Find your home
Search properties for sale across the region using the retained RealtyPress MLS data.
Use the search and filters below, or contact Darren for help narrowing the results.
97 Emma Street
Guelph, Ontario
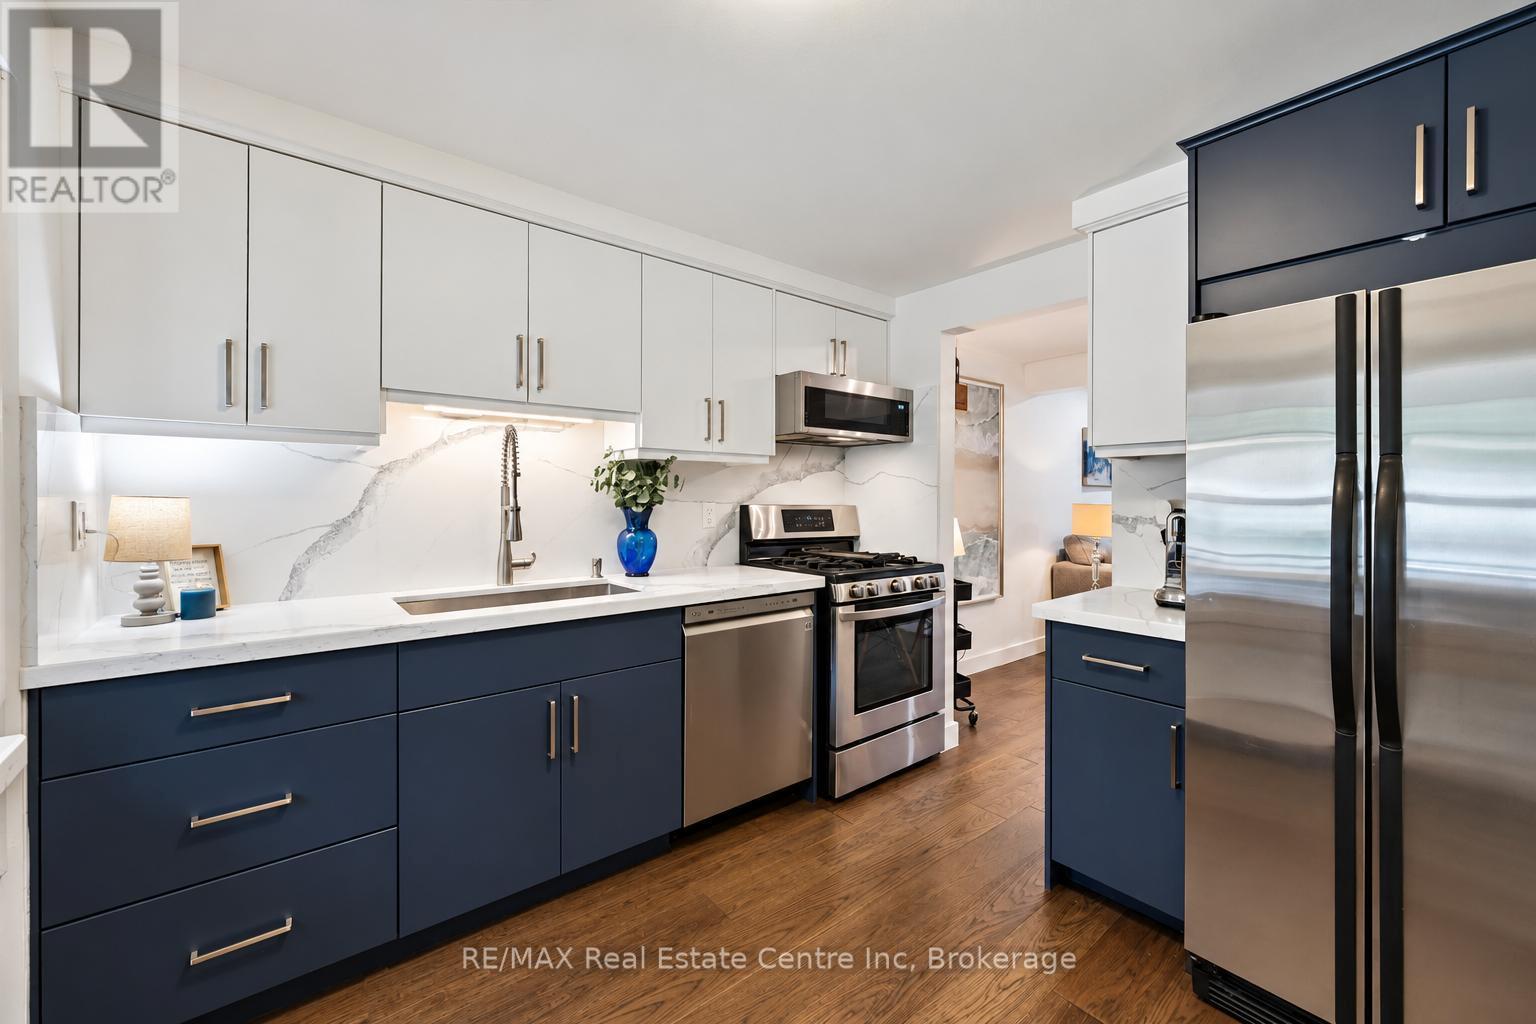
97 Emma St is a beautifully renovated 3-bdrm semi-detached home W/finished bsmt & private backyard nestled in a quiet, family-friendly neighbourhood! Over the past 5 yrs, the home has been thoughtfully renovated from top to bottom including updated kitchen & bathrooms, new flooring & numerous stylish improvements throughout. Charming front porch welcomes you in where you'll find a renovated kitchen 2021 W/quartz counters & backsplash, trendy 2-tone cabinetry, S/S appliances, ample cupboard space & bay window. Open-concept dining area offers a fireplace creating the perfect backdrop for family dinners & gatherings. It flows seamlessly into living room W/engineered hardwood, pot lighting & sliding doors leading to backyard. Upstairs you'll find 3 generously sized bdrms W/large windows. Beautifully updated 4pc bath W/rustic barnwood door, quartz-topped vanity & tiled shower/tub. Finished bsmt provides more living space W/large rec room, pot lighting & lots of room for lounge area, gym or playroom. Versatile bonus room makes an excellent home office while chic 3pc bath completes the level. Outside relax on expansive back deck W/trendy privacy wall & steel railings while overlooking the fenced backyard. A lower-level sitting area W/fireplace offers the perfect place to unwind while the large grassy area offers tots of room for kids & pets to play. Surrounded by mature trees, the yard also includes convenient shed 2022. Updates include: new AC, dishwasher & kitchen refresh in 2021, renovated upstairs bathroom, engineered hardwood floors on main level, new washer in 2023 & 200amp electrical panel in 2024. Enjoy an exceptional convenient location just a short walk from Guelph General Hospital-ideal for medical professionals-& only 5-min from Holy Rosary Catholic School & Ecole Edward Johnson PS, a highly regarded French immersion school. Multiple shopping centres & amenities are nearby. Only a 3-min drive from downtown where you'll find shops, restaurants, GO Station & more (id:61576)

102 Eagle Court
Saugeen Shores, Ontario
LIMITED TIME ONLY: FREE condo fees for the first THREE years - an $18,000 value! Sports Club membership is included in condo fees for $161.59. The remaining condo fees are $338.41/month. Take advantage of the new lower price with the limited-time GST/HST New Housing Rebate; contact your Realtor for details. Welcome to the Westlinks Development-Phase 3 Condominium Townhouses. Block F Unit # 20 (see site plan). The SANDRA model is a bright exterior unit with a larger DOUBLE-car garage. It offers a spacious plan with an open concept kitchen, dining area, living room, plus two bedrooms, an ensuite bathroom, a four-piece guest bathroom, laundry & large foyer. There is a full, unfinished basement with a bathroom rough-in. Ask about the basement finishing package and other additional upgrade selections. If you act fast, you can personalize your home before construction finishes. Located on the edge of Port Elgin, close to all amenities. Westlinks is a welcoming front-porch community for people of all ages. Residents can enjoy a friendly neighbourhood atmosphere, with organized social events and activities for everyone who wants to participate. There is a 12-hole links-style golf course, a tennis/pickle-ball court, workout/fitness room, all with membership privileges and included in the condo fees. Serviced by a private condo road, natural gas, municipal water and sewer. The photos are not of this property but of another finished model, which will give you a sense of the floor plan and finishes. The exterior photo is the builder's conceptual drawing. Property taxes and property assessment are to be determined. Don't miss your chance to secure one of these condos at the Westlinks development. (id:61576)

94 Eagle Court
Saugeen Shores, Ontario
LIMITED TIME ONLY: FREE condo fees for the first THREE years - an $18,000 value! Sports Club membership is included in condo fees for $161.59. The remaining condo fees are $338.41/month. Take advantage of the new lower price with the limited-time GST/HST New Housing Rebate; contact your Realtor for details. Welcome to the Westlinks Development-Phase 3 Condominium Townhouses. Block F Unit # 20 (see site plan). The SANDRA model is a bright exterior unit with a larger DOUBLE-car garage. It offers a spacious plan with an open concept kitchen, dining area, living room, plus two bedrooms, an ensuite bathroom, a four-piece guest bathroom, laundry & large foyer. There is a full, unfinished basement with a bathroom rough-in. Ask about the basement finishing package and other additional upgrade selections. If you act fast, you can personalize your home before construction finishes. Located on the edge of Port Elgin, close to all amenities. Westlinks is a welcoming front-porch community for people of all ages. Residents can enjoy a friendly neighbourhood atmosphere, with organized social events and activities for everyone who wants to participate. There is a 12-hole links-style golf course, a tennis/pickle-ball court, workout/fitness room, all with membership privileges and included in the condo fees. Serviced by a private condo road, natural gas, municipal water and sewer. The photos are not of this property but of another finished model, which will give you a sense of the floor plan and finishes. The exterior photo is the builder's conceptual drawing. Property taxes and property assessment are to be determined. Don't miss your chance to secure one of these condos at the Westlinks development. (id:61576)
25 Morris Street
Guelph, Ontario
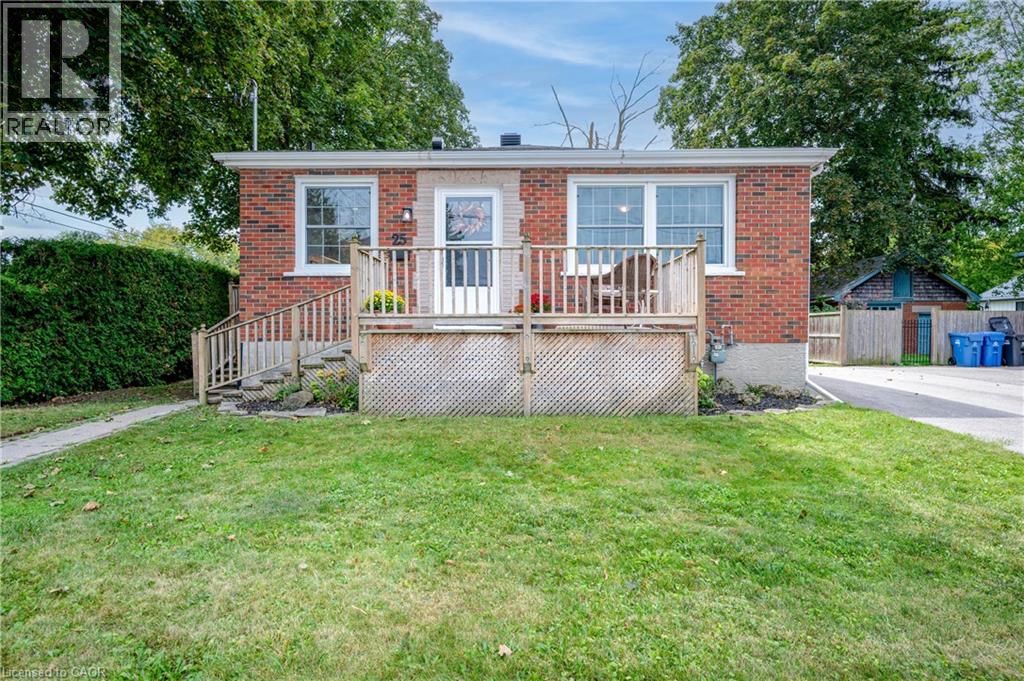
Welcome to this exquisitely renovated brick bungalow nestled on a generous, private lot in desirable St. Patrick’s Ward! Offering just under 1,000 sq. ft. of pristine, move-in-ready living space, this home combines timeless character with modern upgrades. Step inside to discover a bright, open interior featuring durable solid-surface flooring throughout—ideal for pets, busy families, or low-maintenance living. The home chef will love the updated kitchen, boasting sleek stainless-steel appliances, ample prep space, and a bank of pantry cabinets. Relax in the updated 4-piece bathroom, complete with a deep soaker tub designed for evening unwind sessions. The light-filled lower level with large windows offers endless potential for a future rec room, extra bedroom, or home office. Complete with a double-wide driveway with abundant parking, a spacious front porch for morning coffee, and major systems updated (windows, exterior doors, high-efficiency furnace, and central air), there’s nothing left to do but move in and enjoy! (id:61576)
58 - 107 Westra Drive
Guelph, Ontario
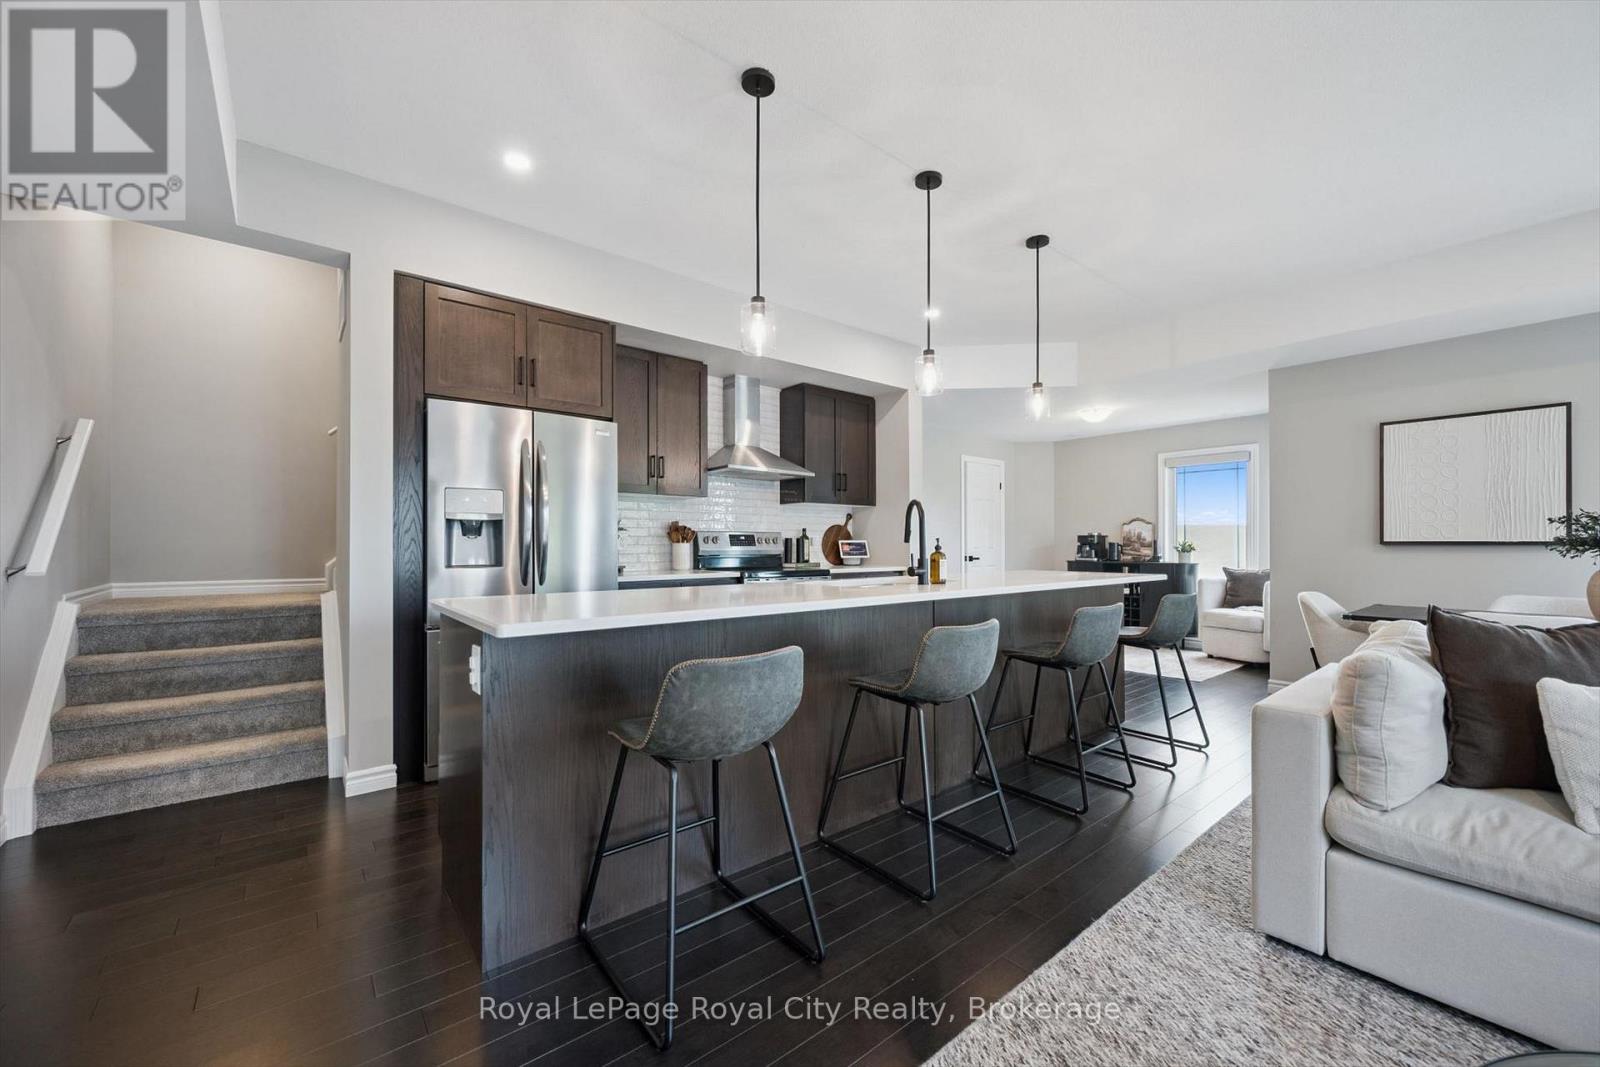
Welcome to this stunning four-level partial end-unit townhome in one of Guelph's most desirable West End communities. Offering an expansive and thoughtfully designed layout, this bright, carpet-free home is filled with natural light thanks to its abundance of oversized windows and enjoys picturesque views of the neighbouring Guelph/Eramosa countryside.The heart of the home is the modern kitchen, which seamlessly connects to the open-concept living and dining spaces-ideal for both everyday living and hosting family and friends. Upstairs, you'll find two generously sized bedrooms, each complete with its own private ensuite, providing the perfect setup for professionals, guests, roommates, or growing families.A standout feature of this home is the incredible rooftop terrace, offering a private outdoor escape with sweeping views of the surrounding farmland. Whether you're enjoying your morning coffee, entertaining on warm summer evenings, or unwinding at the end of the day, this space is sure to impress.With multiple outdoor living areas, contemporary finishes throughout, and a fantastic location close to parks, walking trails, schools, shopping, and everyday amenities, this move-in-ready home offers the perfect blend of style, comfort, and convenience in Guelph's thriving West End. (id:61576)
80 Caithness Street W Unit# 301
Caledonia, Ontario
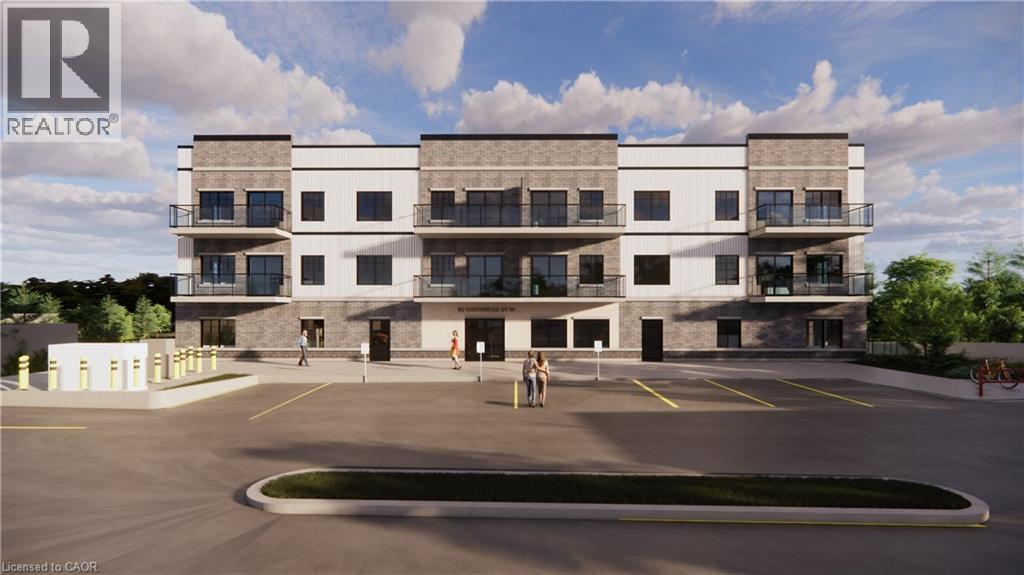
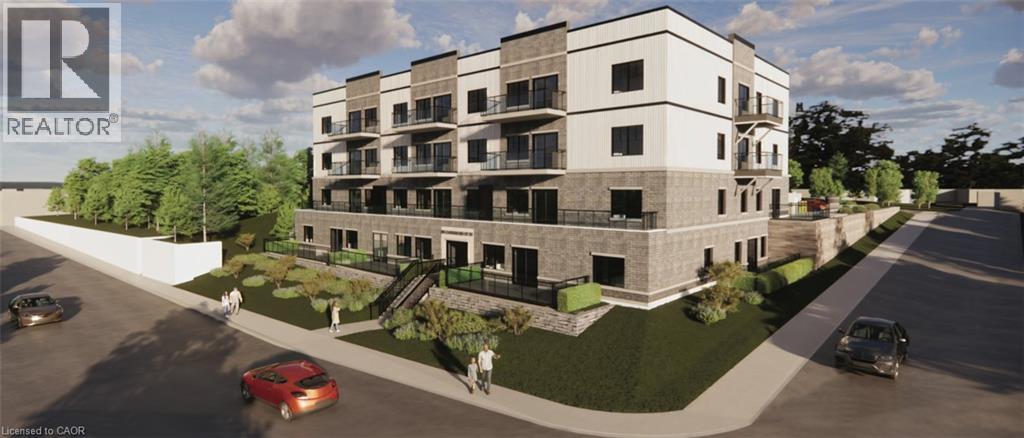
Discover refined living at The Grandview, Caledonia’s premier upscale residence. The Parklane model offers 1,100 square feet of meticulously planned space, including two balconies with sought-after river views. This two-bedroom, two-bathroom unit is appointed with premium features such as a bespoke Winger kitchen outfitted with quartz countertops and backsplash, quartz surfaces in both the tub and shower areas, six superior appliances, premium window treatments, nine-foot ceilings, six-inch baseboards, a reserved parking spot with the option for an additional space, and elegant 7.5-inch luxury vinyl plank flooring. Condominium fees include heat, water, sewer, building and grounds maintenance, and insurance. Ideally located within walking distance of parks, retail establishments, restaurants, and churches, The Grandview sits on the south bank of the river and provides convenient access to major highways. Contact us for details or to reserve your unit. Condo fees and taxes to be assessed. (id:61576)
Royal LePage State Realty Inc.
80 Caithness Street W Unit# 305
Caledonia, Ontario
Discover refined living at The Grandview, Caledonia’s premier upscale residence. The Parklane model offers 1,100 square feet of meticulously planned space, including two balconies with sought-after river views. This two-bedroom, two-bathroom unit is appointed with premium features such as a bespoke Winger kitchen outfitted with quartz countertops and backsplash, quartz surfaces in both the tub and shower areas, six superior appliances, premium window treatments, nine-foot ceilings, six-inch baseboards, a reserved parking spot with the option for an additional space, and elegant 7.5-inch luxury vinyl plank flooring. Condominium fees include heat, water, sewer, building and grounds maintenance, and insurance. Ideally located within walking distance of parks, retail establishments, restaurants, and churches, The Grandview sits on the south bank of the river and provides convenient access to major highways. Contact us for details or to reserve your unit. Condo fees and taxes to be assessed. E (id:61576)
RE/MAX Escarpment Realty Inc.
450 Queen Street E
St. Marys, Ontario
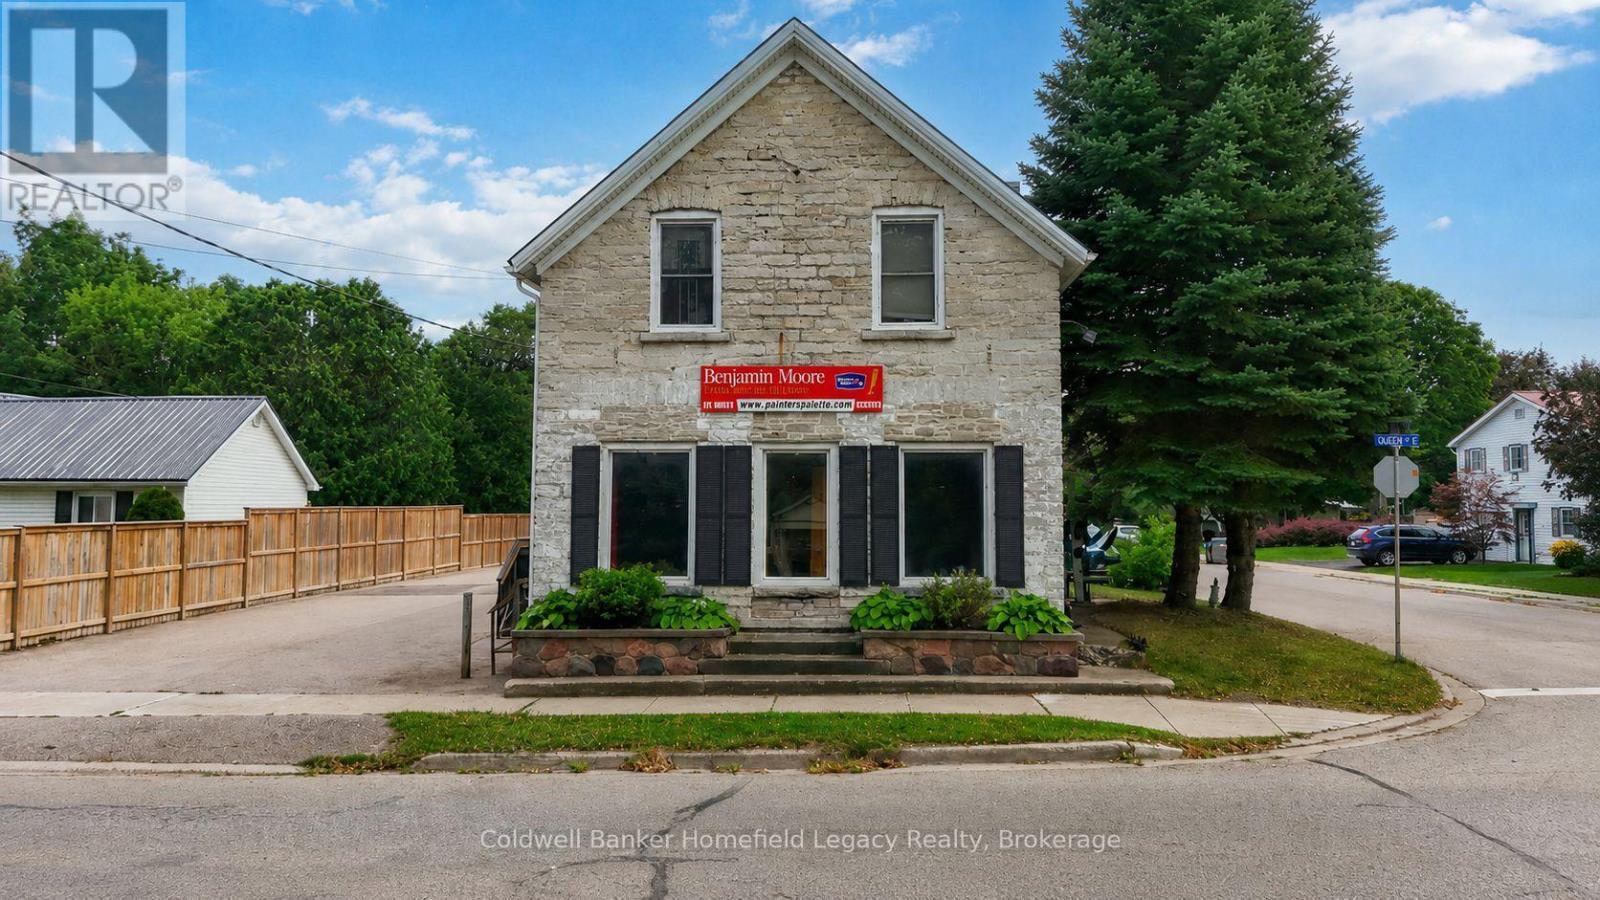
Own a piece of history in the Stonetown with this distinctive mixed-use stone property, originally built in 1880 and prominently positioned along Queen Street East in St. Marys. The property provides an established income stream from both commercial and residential tenants, with the main-floor commercial space currently leased at $3,000/month gross, inclusive of HST and utilities, and the one-bedroom residential unit above rented for $750/month inclusive of utilities. The residential tenancy is month-to-month, creating potential for future rental upside. The property also benefits from excellent visibility, convenient on-site parking and a recently paved parking area. With its historic stone construction, prominent location and combination of existing income with future potential, this is a unique opportunity to add a recognizable St. Marys property to your investment portfolio. (id:61576)
103 Dunadry Lane
Freelton, Ontario
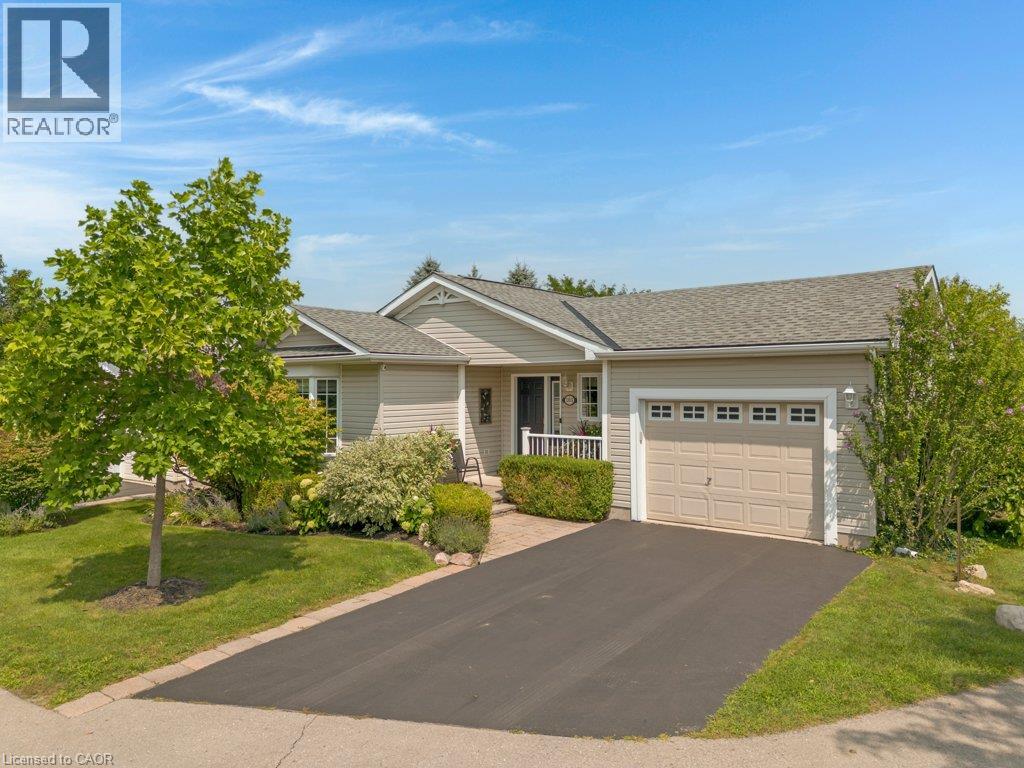
EXTENSIVELY UPGRADED TOP-TO-BOTTOM! Welcome to 103 Dunadry Lane, located on a quiet court in the adult lifestyle community Antrim Glen. Offering exceptional privacy, comfort, & peace of mind, this detached bungalow has been thoughtfully & extensively updated from 2023 through 2025 to deliver true turn-key living. The main floor showcases new stone ceramic flooring, LED lighting throughout, & a custom kitchen equipped with 3-tier slide-out pantry organizers, premium LG Studio appliances (including an Insta-View ProBake oven & TrueSteam dishwasher), & a new window overlooking the deck. Both main-floor full bathrooms were completely renovated in 2024 with Italian ceramic tile, modern vanities, safety grab bars, & walk-in/tub showers. Custom window coverings throughout include motorized blinds in primary main-floor rooms. The 2025 professional renovated lower level expands living space with new laminate flooring, a cozy family/TV room, a third bedroom with sliding doors, a mirrored exercise area, a custom workshop with workbenches, & a third full bathroom featuring non-slip mosaic ceramic tile & under-stair storage. A dedicated home office features an egress window that fills the room with natural light. Step outside to your private rear deck oasis—complete with a gazebo & retractable awning—ideal for outdoor entertaining or quiet relaxation. Key mechanical, exterior, & system updates include GAF Timberline HDZ architectural shingles (2023), upgraded plumbing (2023), Comfort-Aire 2-Ton A/C (2025), Rinnai on-demand tankless hot water (2024), Culligan water treatment/filtration (2024), & an Ecobee smart thermostat (2025). As a resident of Antrim Glen, you gain access to an array of exceptional amenities. Monthly land lease fees of $1221.25 include property taxes & full access to facilities. Enjoy the community centre, the heated saltwater pool, & various organized activities where neighbours easily become friends. Schedule your private tour today! (id:61576)
17 Grantham Avenue S
St. Catharines, Ontario
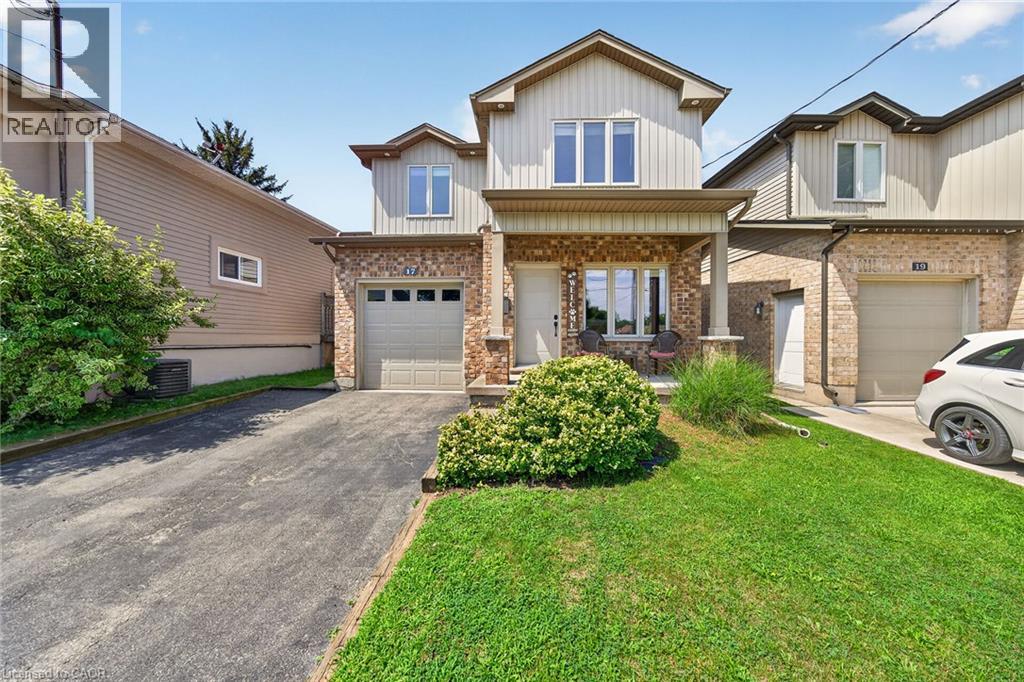
Very well kept fully finished custom built 3 bedroom, 4 bathroom (2 full baths and 2 half baths) 2 storey home boasting 9' ceilings throughout the main floor. Main floor showcases bright and spacious living room with gas fireplace, pot lights and hardwood flooring; large kitchen with white cabinets, stone backsplash, stainless steel appliances, breakfast bar island, pot lights and ceramic tile flooring; dinette with door leading to rear yard; 2 piece powder room and handy mudroom with access to garage. Upper level features good sized primary bedroom with 4 piece ensuite and walk-in closet plus 2 additional bedrooms; 4 piece main bath and convenient upper level laundry room. Lower level offers additional living space with its huge rec room that features newer laminate flooring '26 as well as a 2 piece bath, large cold room and a utility room. Fully fenced yard complete with large 14.6' x 18' concrete pad with gazebo, gas BBQ with gas line hookup and shed. Quick and easy access to QEW. Great location close to many amenities. (id:61576)
420 Parkside Drive
Wellington North, Ontario
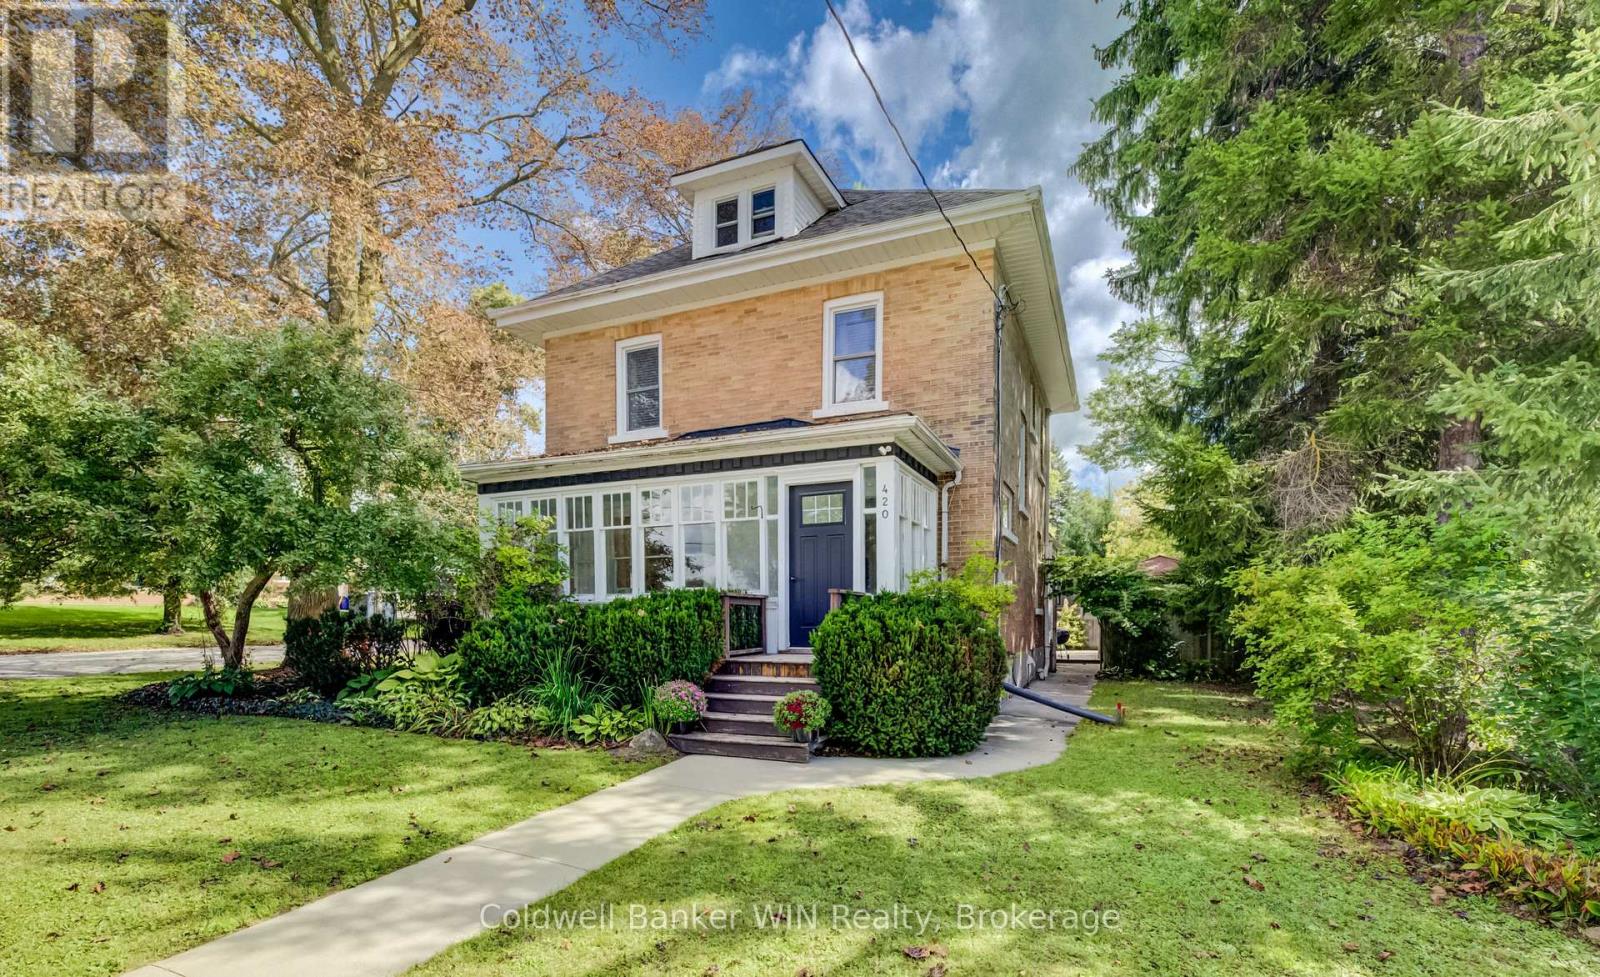
From the street, this classic 2.5 storey home stops you in your tracks and shows that this place has been loved. It comes with character, curb appeal, and with the elementary school and a children's park right across the street, this location does the school-run and after-school playtime for you. Inside, you'll find the classic touches that make an older home special, paired with modern finishes. The enclosed front porch is all windows and natural light, and it's the perfect spot for a mudroom or your morning coffee before the day gets going. Hardwood flooring runs through the main floor, and shiplap details bring a modern touch to all that classic charm. The main floor offers a living room, dining room, and kitchen, ideal for everyday life and entertaining alike. The modern kitchen has a subway tile backsplash and new stainless steel appliances. A 2-piece bathroom rounds out the main floor. Upstairs, you'll find 3 bedrooms and a fully renovated 4-piece bathroom. And there's even more room to grow: the finished attic space is ready to be an additional bedroom, a playroom, or extra family space. Down below, the unfinished basement offers plenty of storage plus space that's perfect for a workshop. Then there's the outside, and you won't believe how much space you get. A carport big enough for 3 vehicles, a gazebo, and a massive deck built for entertaining, all completely private thanks to the mature trees surrounding the property. The yard itself is large enough for a vegetable garden and still leaves plenty of room for the kids to run a soccer match, or play in the tree fort. Beyond the home itself, Mount Forest is a wonderful community to call home. You've got a hospital, a downtown shopping area, a friendly small-town feel, year-round sports and community events, and multiple grocery store options, all while staying just an hour from Guelph, Kitchener/Waterloo, and Orangeville. (id:61576)
451 Ivings Drive
Saugeen Shores, Ontario
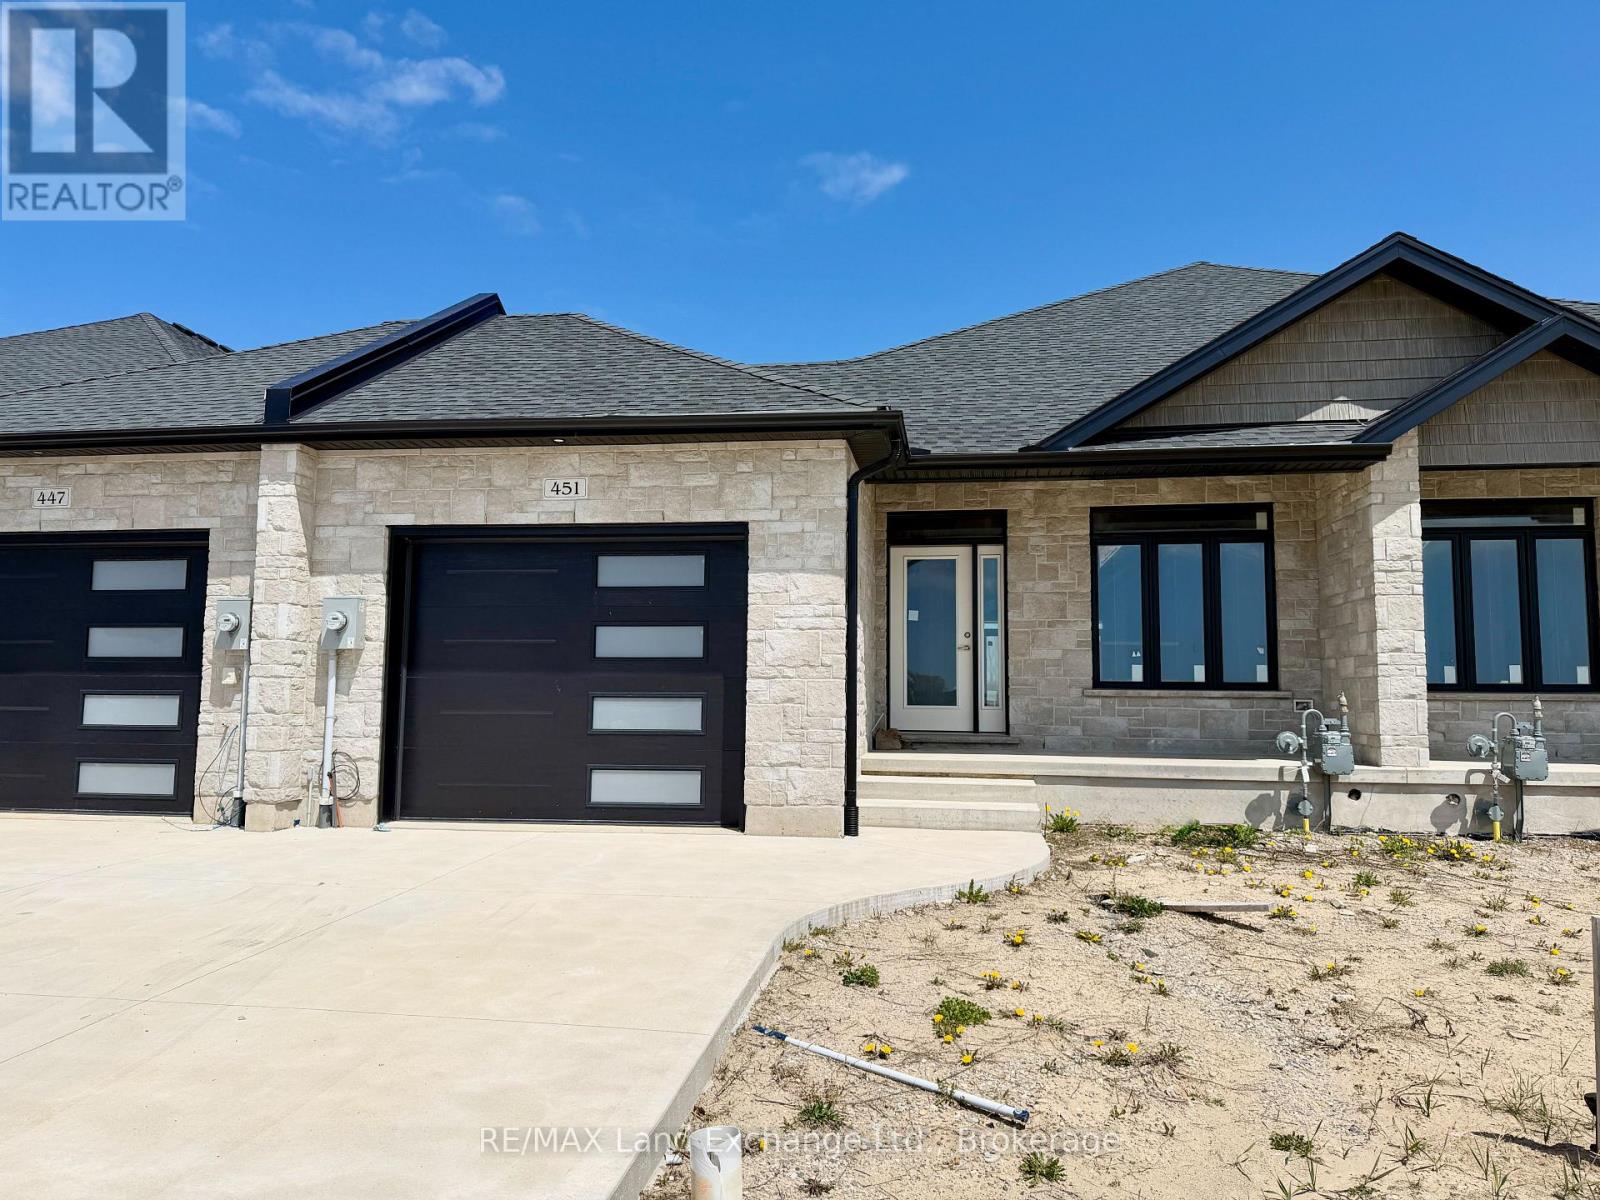
1228 sqft brick bungalow freehold townhome at 451 Ivings Drive in Port Elgin with 2 bedrooms and 2 full baths on the main floor. Standard features include Quartz counter tops in the kitchen, hardwood and ceramic flooring throughout the main floor, hardwood staircase to the basement, sodded yard, covered 10'11 x 10 deck off the dining room and more. The basement can be finished to include a family room with gas fireplace, 3rd bedroom and full bath, asking price would be $30000.00 is in addition to the asking price. The Builder will co operate with the Buyers to secure the HST rebate provided it is approved by the Government and the Buyer is entitled to it. Prices subject to change without notice. (id:61576)