
Find your home
Search properties for sale across the region using the retained RealtyPress MLS data.
Use the search and filters below, or contact Darren for help narrowing the results.
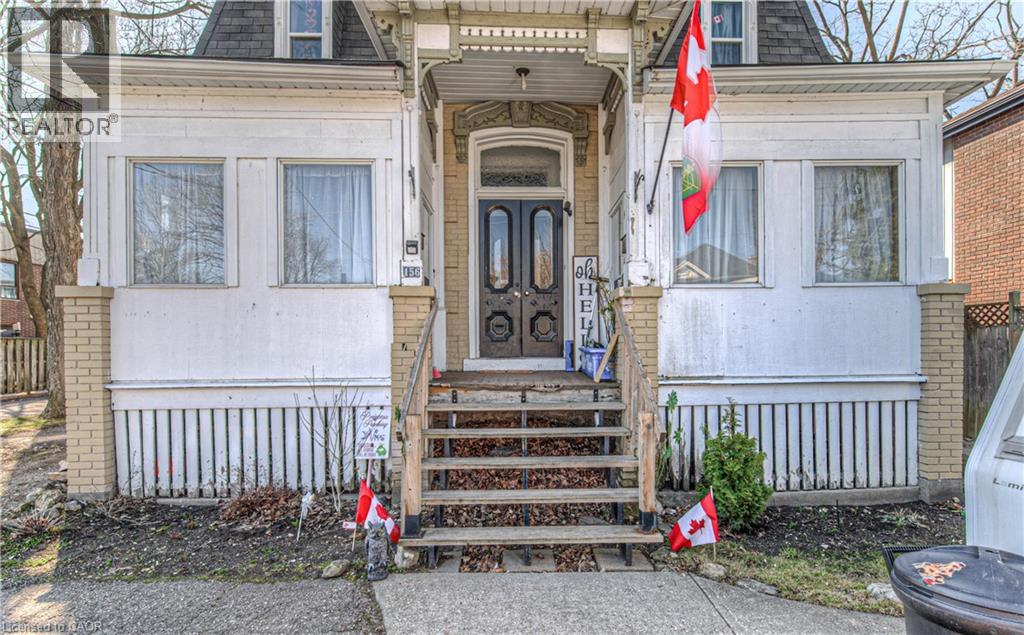
156 Grand Avenue S
Cambridge, Ontario
Legal triplex in a prime Galt location — steps from the Grand River and walking trails, minutes to downtown Galt and the Gaslight District. Nearly 2,200 sq ft across three units: a spacious 2-bedroom on the upper floor, a 1-bedroom on the main level, and a fully self-contained 1-bedroom rear unit with separate utilities (main house upper/lower units share utilities). Tenants in good standing mean immediate cash flow and minimal vacancy risk, while the central location — close to schools, parks, shopping, restaurants, and transit keep tenant demand strong. 5 on-site parking spaces, shared green space, and solid upside in one of the region's fastest-growing areas. A buy and hold for investors, a live-in-one-rent-two setup for house hackers, or flexible multi-space living for families 156 Grand Ave S Cambridge provides opportunity! (id:61576)
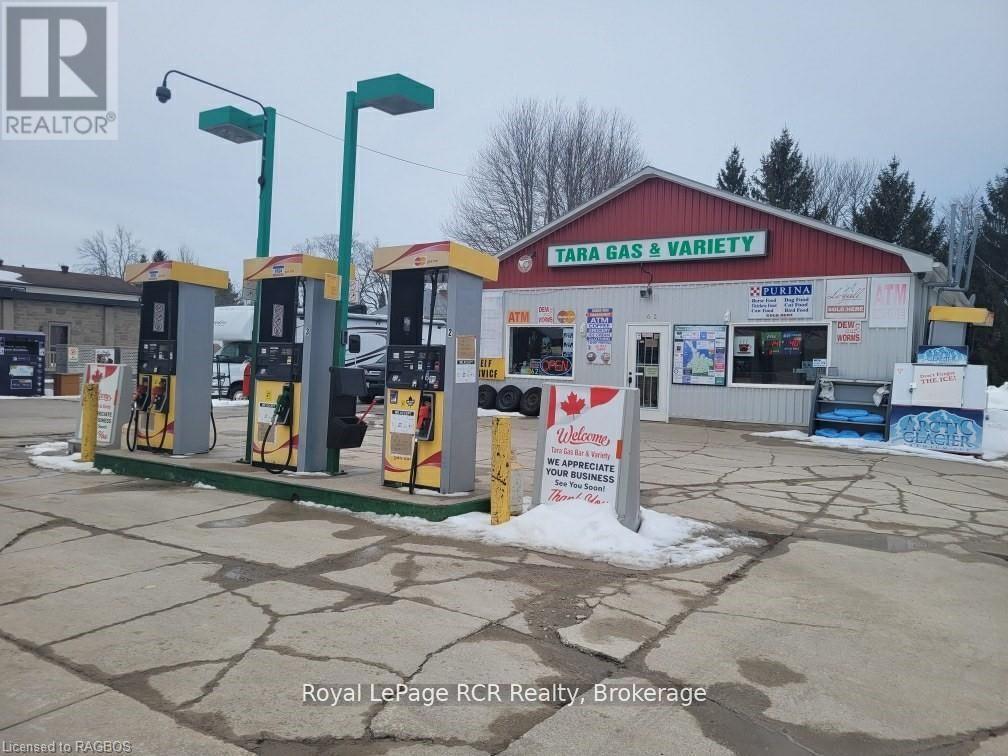
62 Yonge Street N
Arran-Elderslie, Ontario
Fabulous opportunity to own the only gas bar and variety for kilometers. This great location features ample income opportunity with three pumps, 36' x 28' variety store, and a two bedroom apartment for added income or live and work potential. Located in the town of Tara - this gas bar serves a growing community. (id:61576)
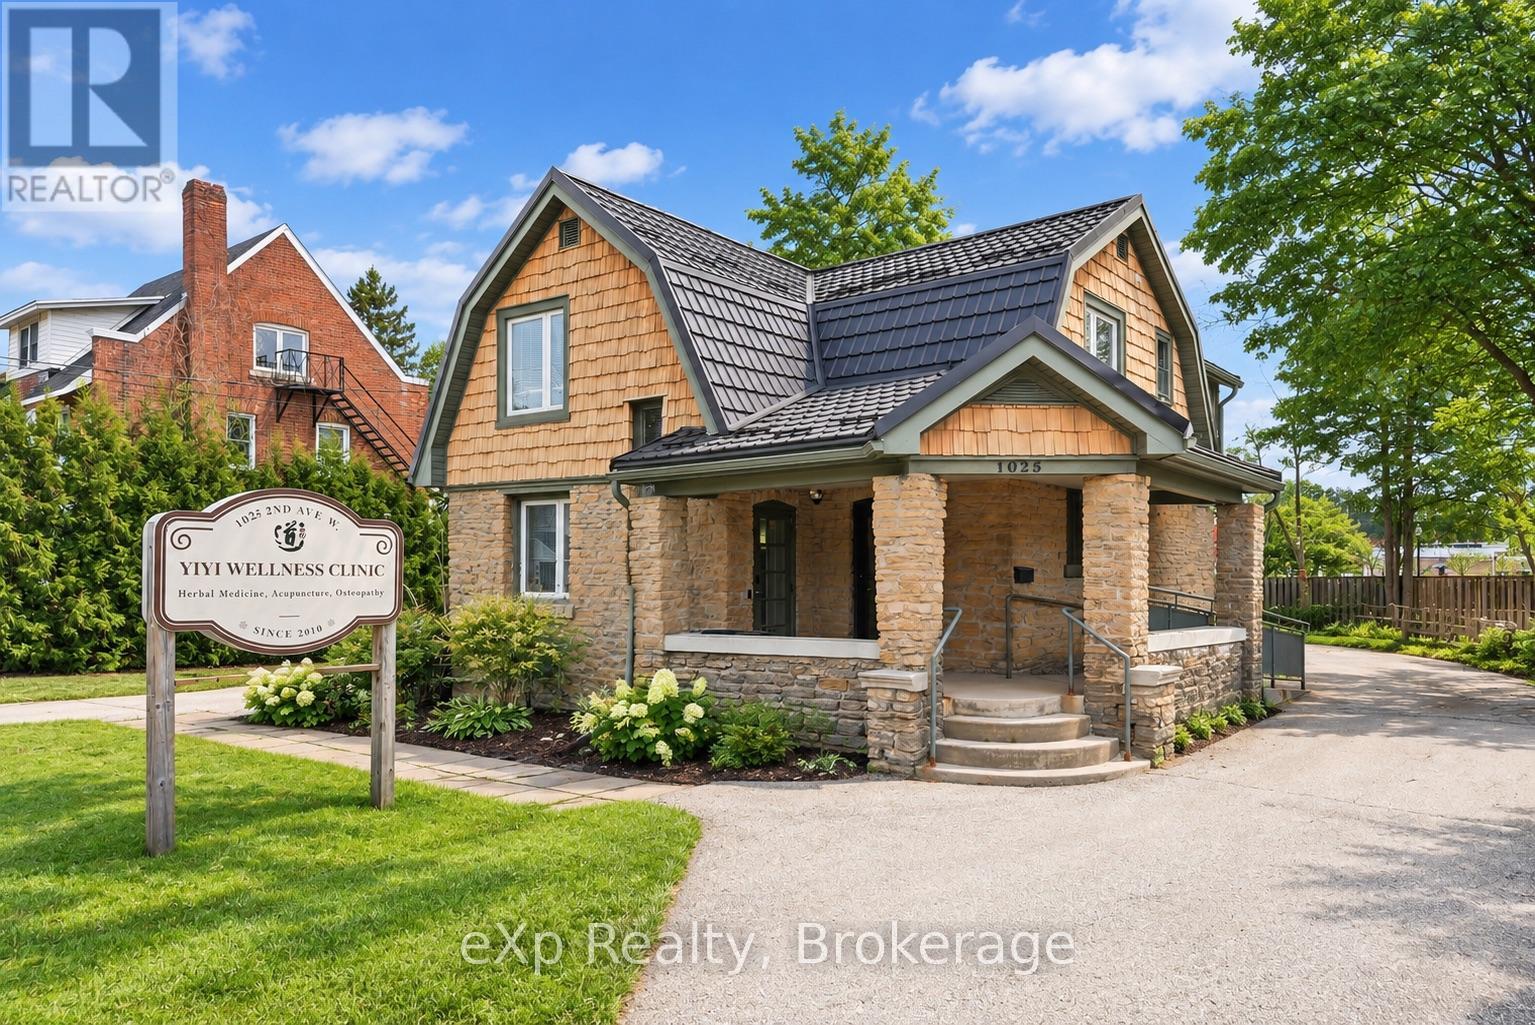
1025 2nd Avenue W
Owen Sound, Ontario
Located in the heart of downtown Owen Sound, this mixed-use investment property offers an excellent opportunity for investors or owner-occupiers seeking strong income potential and long-term value.The main floor features commercial office space, ideal for professional services or business operations, benefiting from high visibility and convenient accessibility. Upstairs, you'll find a spacious 3-bedroom apartment with a separate private entrance, providing excellent rental income potential or comfortable owner accommodation.This property offers ample on-site parking along with two laneway access points, allowing for easy in-and-out vehicle flow - a rare and valuable feature in the downtown core. Additional highlights include forced-air gas heating, central air conditioning, an EV charging plug , and a durable steel roof, helping to reduce long-term maintenance concerns while improving energy efficiency.Whether you're looking to expand your investment portfolio or operate your business while generating residential rental income, this well-located mixed-use property delivers flexibility and convenience. (id:61576)
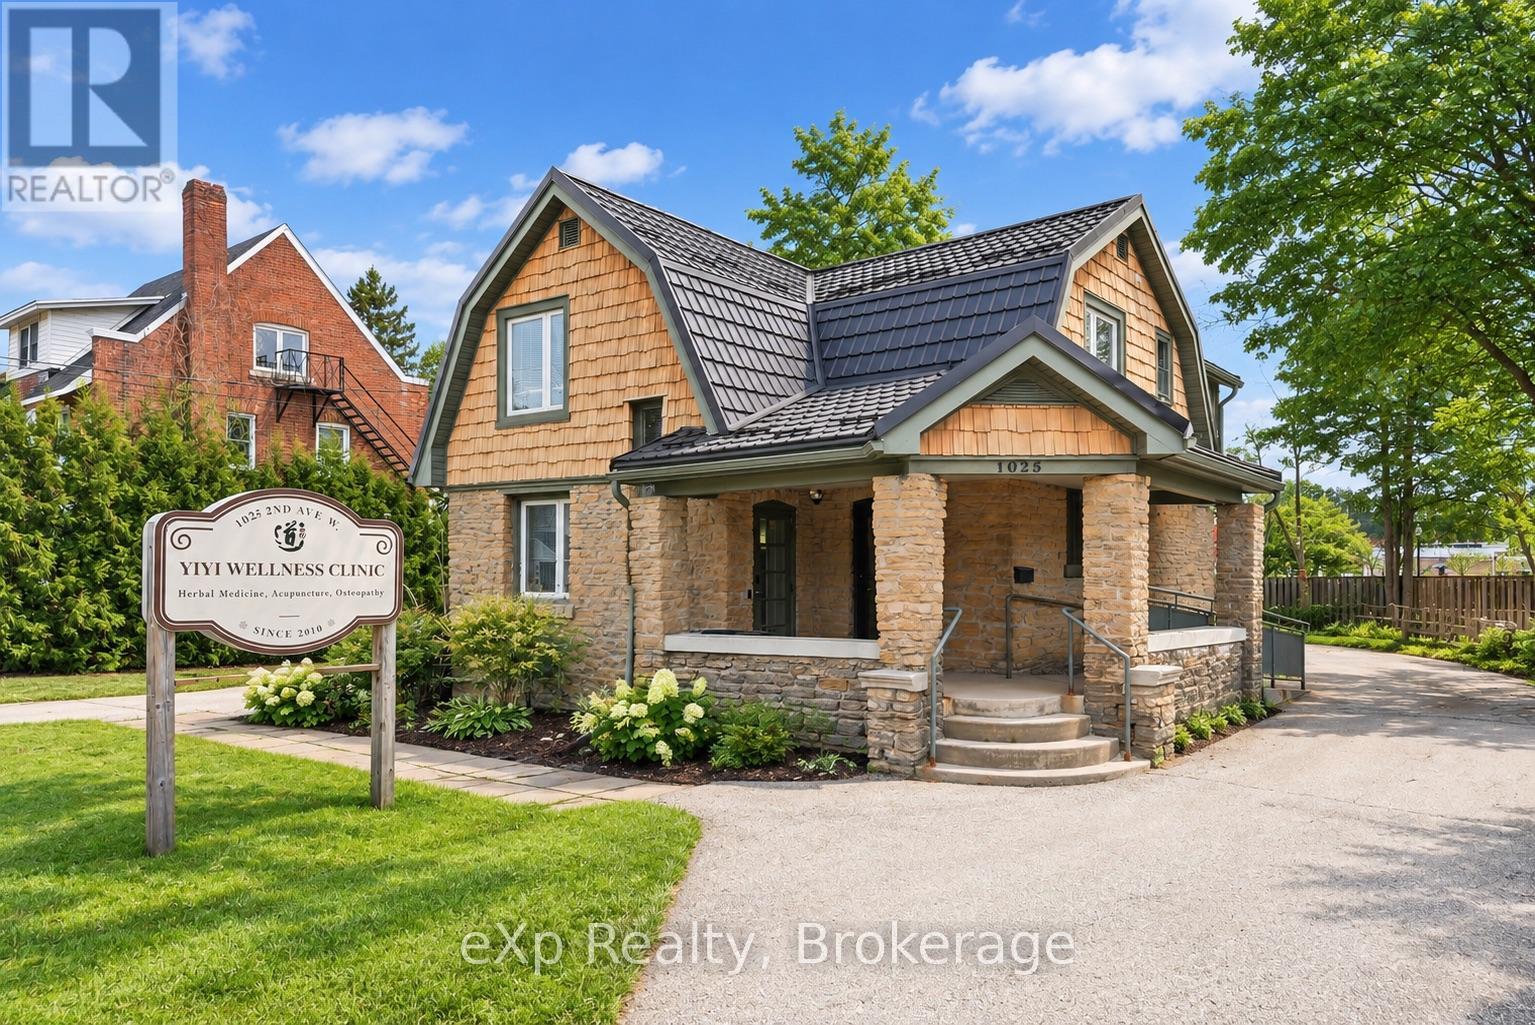
1025 2nd Avenue W
Owen Sound, Ontario
Located in the heart of downtown Owen Sound, this mixed-use investment property offers an excellent opportunity for investors or owner-occupiers seeking strong income potential and long-term value.The main floor features commercial office space, ideal for professional services or business operations, benefiting from high visibility and convenient accessibility. Upstairs, you'll find a spacious 3-bedroom apartment with a separate private entrance, providing excellent rental income potential or comfortable owner accommodation.This property offers ample on-site parking along with two laneway access points, allowing for easy in-and-out vehicle flow - a rare and valuable feature in the downtown core. Additional highlights include forced-air gas heating, central air conditioning, an EV charging plug , and a durable steel roof, helping to reduce long-term maintenance concerns while improving energy efficiency.Whether you're looking to expand your investment portfolio or operate your business while generating residential rental income, this well-located mixed-use property delivers flexibility and convenience. (id:61576)
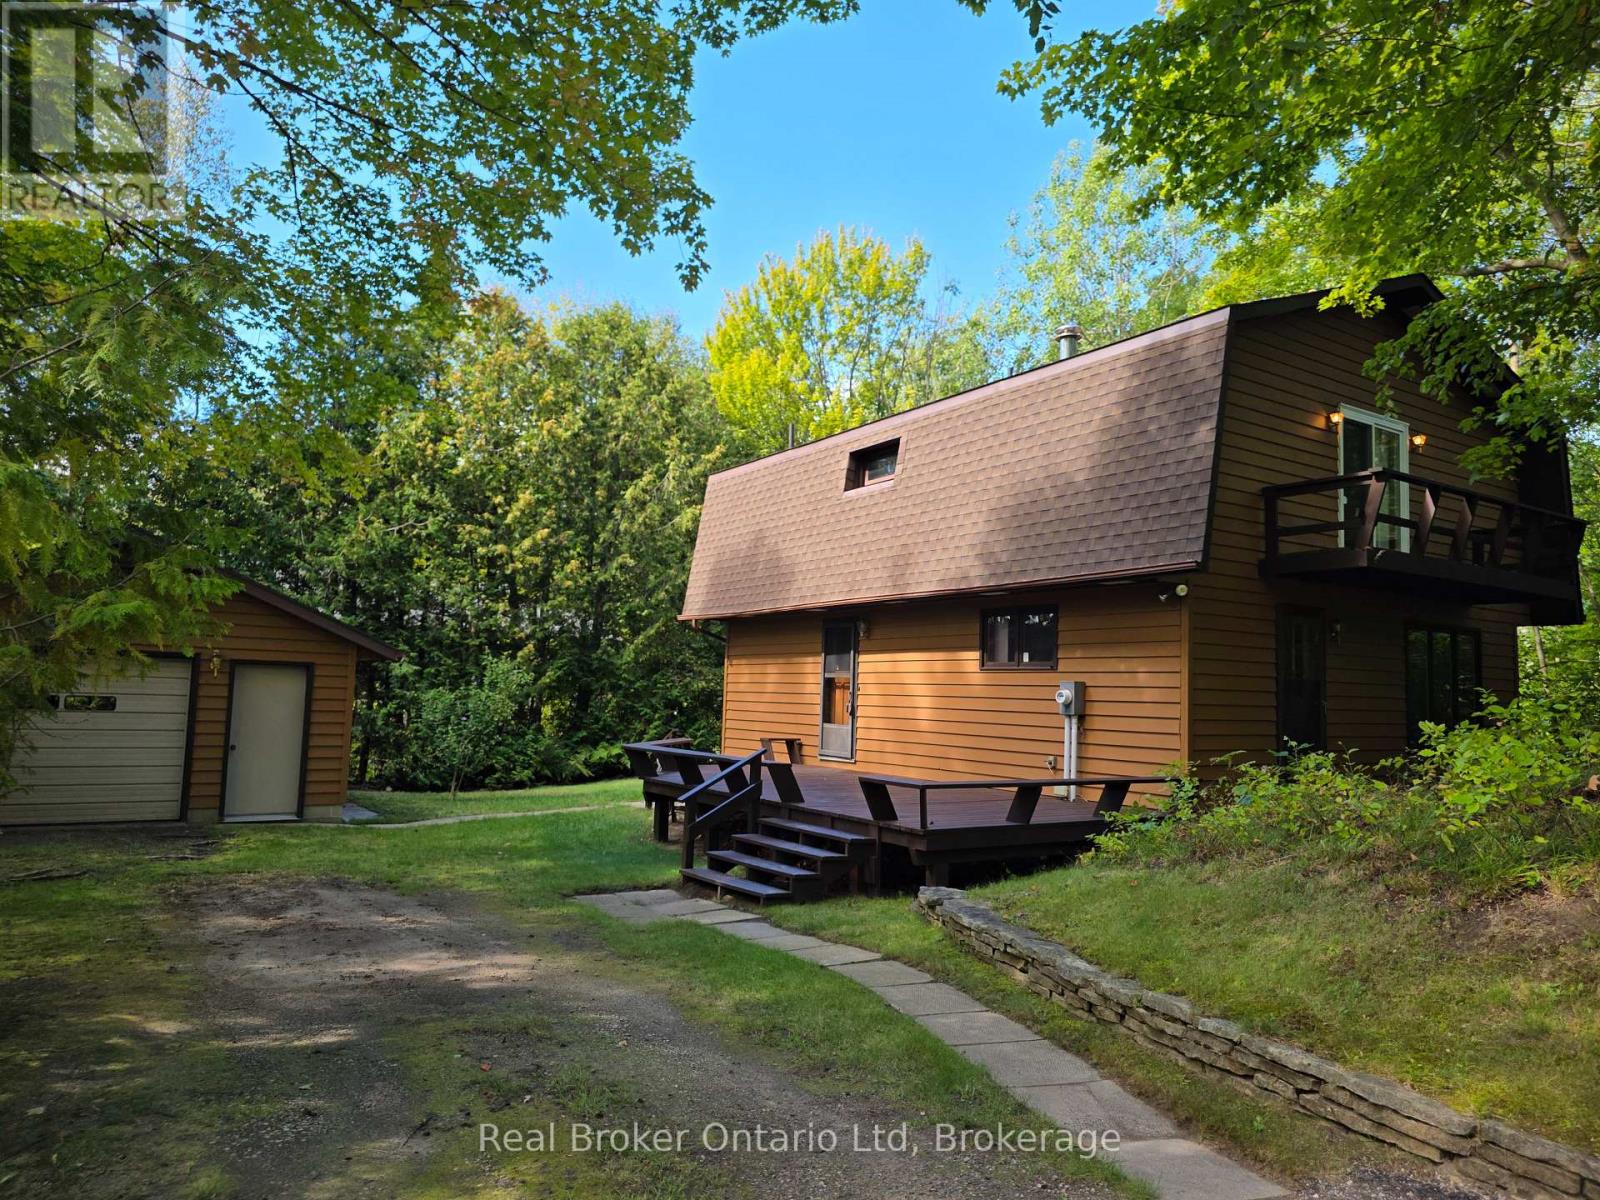
14 Emerson Avenue S
South Bruce Peninsula, Ontario
Located only a short walk to the downtown shopping area of Sauble Beach and the sandy shores of Lake Huron, this 3 bedroom, 2 bath, winterized home or 4 season cottage offers both location and privacy. The main floor layout offers a 3 pc bath, kitchen and large dining/living room area. The 2nd full level features a spacious 4 pc bath, 2 bedrooms plus an oversized primary bedroom. The 22'x17' detached garage has ample storage area for a vehicle plus all the recreational toys you need to enjoy life in Sauble Beach. Additional property highlights include; new septic system (2022), new water heater (2026), roof (2022), exterior house stain (2023), asphalt driveway, UV/Water Softener and full block crawlspace. (id:61576)
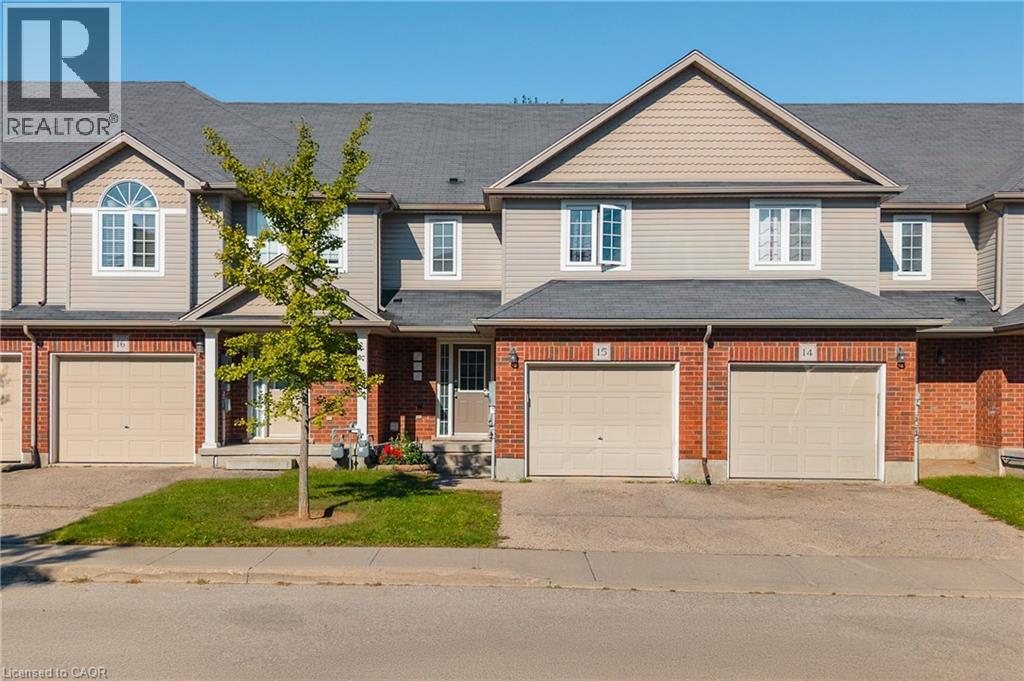
468 Doon South Drive Unit# 15
Kitchener, Ontario
Welcome to 468 Doon South Drive, Unit 15, Kitchener! This lovely townhome offers approximately 1,500 sq. ft. of comfortable living space, featuring 3 bedrooms, 2 bathrooms, an attached garage, and a private driveway with parking for up to two vehicles. The bright main floor features an open-concept layout with large windows bringing in plenty of natural light, while the well-appointed kitchen offers stainless steel appliances, ample cabinetry, and a seamless connection to the living and dining areas. Step from the dining area onto the raised rear patio, an inviting space for outdoor relaxation and entertaining. Upstairs, you’ll find three spacious bedrooms, including a primary bedroom with a walk-in closet, along with a convenient 4-piece bathroom and linen storage. The partially finished basement offers approximately 400 sq. ft. of additional versatile space, ideal for a recreation area, home office, gym, or hobby space, along with a laundry room and rough-in for a future wet bar. Situated in desirable Doon South, this home is close to parks, trails, schools, shopping, restaurants, Conestoga College and everyday amenities, while offering quick access to Highway 401 for an easy commute. Enjoy the convenience of a well-established community surrounded by green spaces and excellent access to major routes. A wonderful opportunity to enjoy comfortable living in a sought-after South Kitchener location! (id:61576)
Exp Realty
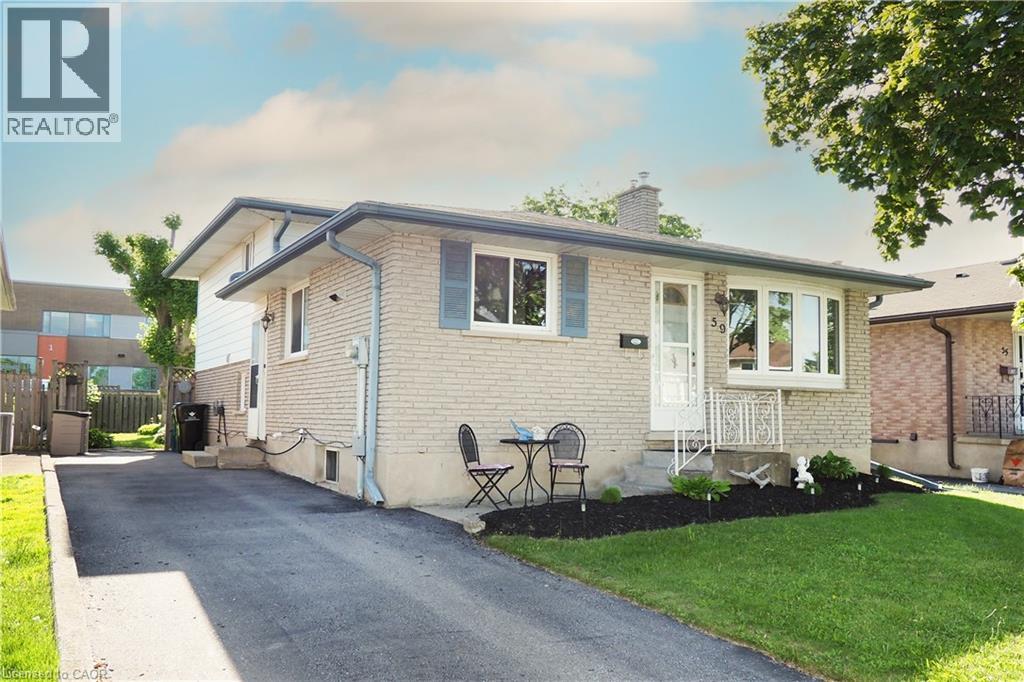
59 Bakersfield Drive
Cambridge, Ontario
MORE SPACE THAN YOU EXPECT, INSIDE AND OUT! Welcome to 59 Bakersfield Drive, a well-maintained 4-level backsplit offering flexible living space for today’s busy lifestyle. Step inside to a bright main level with hardwood flooring and a renovated kitchen featuring warm shaker-style cabinetry, generous counter space, stainless steel appliances and a breakfast bar perfect for casual meals. The open front room overlooks the lower level, giving the home an inviting, connected feel. Upstairs are three comfortable bedrooms and a 4-piece bathroom. Head down a level to discover one of this home’s best features: a spacious recreation room with a cozy gas fireplace, a 3-piece bathroom, and additional flexible space ideal for a home office, play area, or guest space. The basement adds even more possibilities with a den, laundry area and plenty of storage. Outside, enjoy a fully fenced backyard with a large deck for summer BBQs and entertaining, mature trees and a storage shed. The wide paved driveway provides parking for three vehicles. Located in an established East Galt neighbourhood close to schools, parks, shopping, and commuter routes, this home is designed to give you room to live, work, relax, and grow. At $625,000, 59 Bakersfield Drive deserves a fresh look! (id:61576)
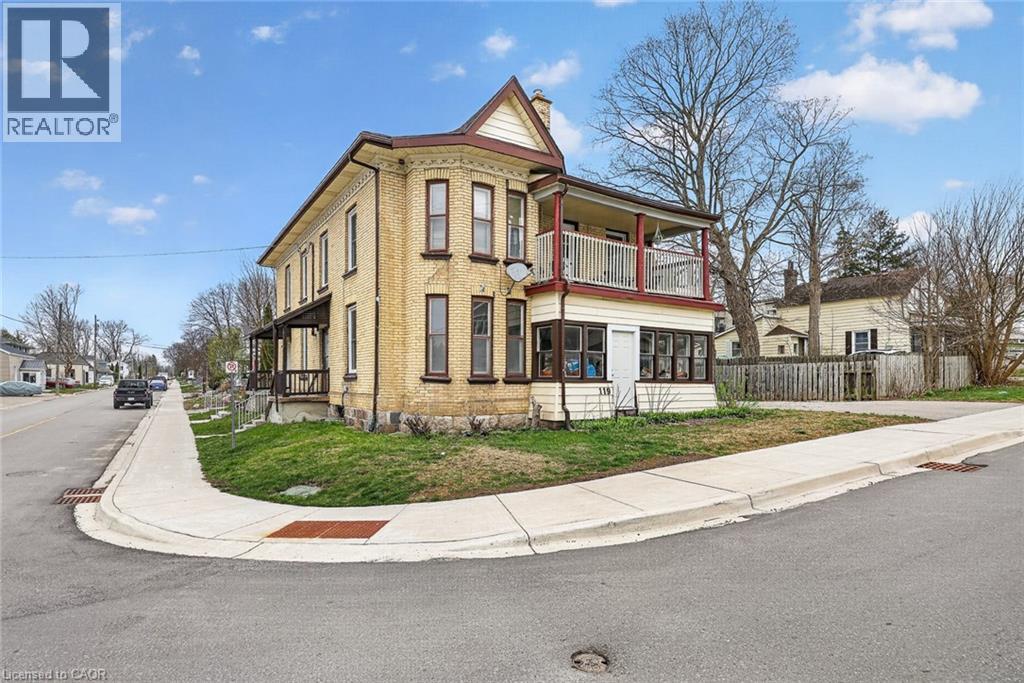
119 Carroll Street
Ingersoll, Ontario
Fully occupied fourplex offering steady income, flexibility, and long term upside in a central Ingersoll location. This well maintained property features one dedicated parking space per unit at the rear, practical layouts, and a solid history of care with documented capital improvements. Each unit is currently tenanted, providing immediate and consistent rental income for investors seeking a turnkey opportunity with minimal vacancy risk. The unit at 100 Cherry Street offers a two bedroom layout with a kitchen, four piece bathroom, generous closet space, and elevated front access, creating a comfortable and functional living space. The unit at 100A Cherry Street features three bedrooms, a kitchen, living room, three piece bathroom, storage area, and laundry hookups, making it well suited for long term tenancy. The unit at 98 Cherry Street is a one bedroom unit with a large eat in kitchen, four piece bathroom, closet space, porch, basement access, and a newer boiler, offering efficient use of space and strong functionality. The unit at 119 Carroll Street includes two bedrooms, a spacious living room, kitchen, four piece bathroom, ample closet space, basement access, a front porch, a newer boiler, and a private driveway with parking for two vehicles. Property updates include a newer roof completed in 2020, updated windows installed at time of purchase, four rented water heaters, and a well documented expense profile, supporting ease of management and long term ownership. With 3 units occupied, 1 unit will be vacant end of October, this property provides stable cash flow and appeals to investors or multi generational buyers looking for a reliable income producing asset in a growing community. (id:61576)
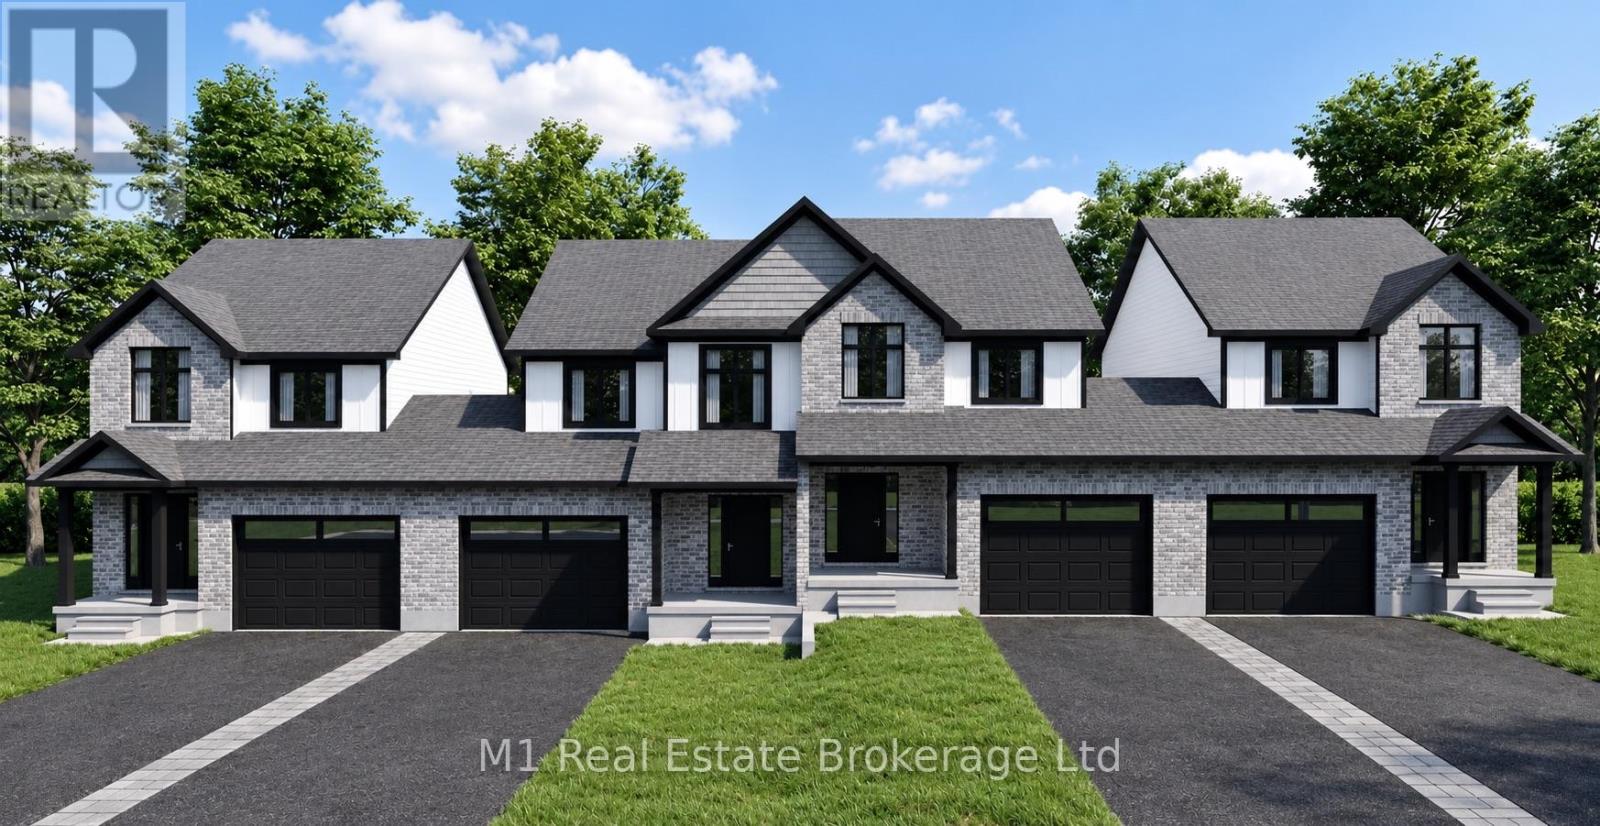
Lot 51 Reids Hill Drive
Mapleton, Ontario
Welcome to Reid Hill, a thoughtfully designed new-build community offering modern finishes, functional layouts and quality construction. This stylish 3-bedroom, 3-bathroom home features a bright, open-concept main floor with a spacious living room, dedicated dinette and contemporary kitchen, plus convenient interior access from the attached garage and a covered front porch. Upstairs, the generous primary suite includes a walk-in closet and private ensuite, complemented by two additional bedrooms, a full main bathroom and convenient second-floor laundry. The unfinished basement provides excellent future potential and includes a three-piece bathroom rough-in.The standard finish package includes quartz kitchen countertops, extra-high painted MDF cabinetry, a stainless steel undermount sink, Moen pull-down faucet, vinyl flooring throughout the principal living areas, a stained oak staircase with black metal balusters and LED pot lights throughout. Built with comfort and efficiency in mind, the home also features 2x6 exterior wall construction, upgraded insulation, a high-efficiency natural gas furnace, HRV system and 200-amp electrical service.Outside, a timeless combination of low-maintenance brick and vinyl siding, steel garage door, brushed concrete front porch, asphalt driveway and fully sodded lot creates attractive curb appeal with minimal upkeep. A fantastic opportunity to own a brand-new home with a well-planned layout, quality standard finishes and the peace of mind of applicable Tarion warranty coverage. Message your realtor for a full list of features! (id:61576)
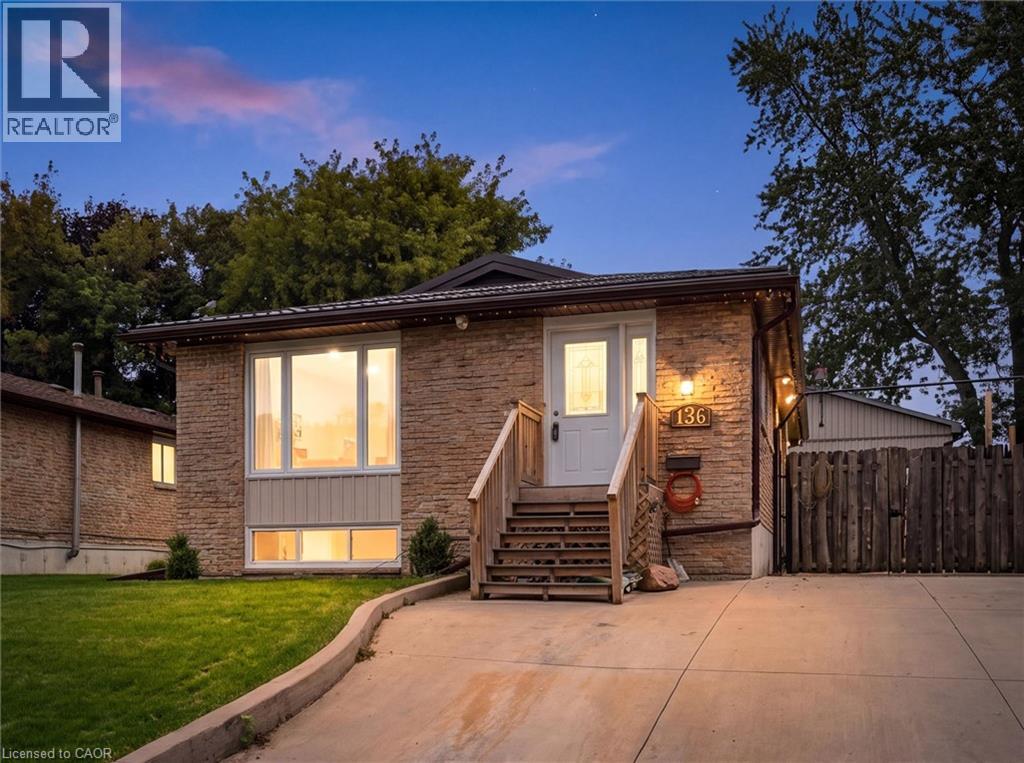
136 Woodlawn Avenue
Brantford, Ontario
Homes like this don’t come to market often! This exceptionally well-maintained 3-bedroom + spacious den, 2-bath bungalow offers the kind of peace of mind that comes from knowing so much of the work has already been done. Extensive improvements include a Hy-Grade metal roof with transferable warranty, updated windows and doors, upgraded insulation and vapour barrier, 200-amp electrical service with surge protection, updated plumbing, renovated bathrooms, refreshed kitchen cabinetry and updated flooring throughout most of the home. The finished lower level adds even more living space with a cozy gas fireplace, wet bar and flexible layout offering potential for an in-law setup. Outside is where this property truly sets itself apart. Car enthusiasts, hobbyists and tradespeople will appreciate the impressive 20' x 27' detached garage/shop with 100-amp hydro, radiant gas heat, insulated concrete floor, air lines, plywood walls and a 10' x 8' garage door. An additional insulated shed with hydro provides even more storage or workspace. The fenced backyard is designed for low-maintenance living and entertaining, with extensive concrete, two gas BBQ hookups, hot and cold exterior taps, a sprinkler system and an Arctic Spa saltwater hot tub tucked beneath a metal gazebo. A hardwired security system with four cameras, motion lighting and a concrete driveway with parking for multiple vehicles add even more value and convenience. Located close to schools, transit and Walter Gretzky Municipal Golf Course, this is a rare opportunity to own a thoughtfully improved home offering incredible functionality, versatility and the peace of mind of knowing the big-ticket improvements have already been taken care of. Come see for yourself everything this one-of-a-kind property has to offer! (id:61576)
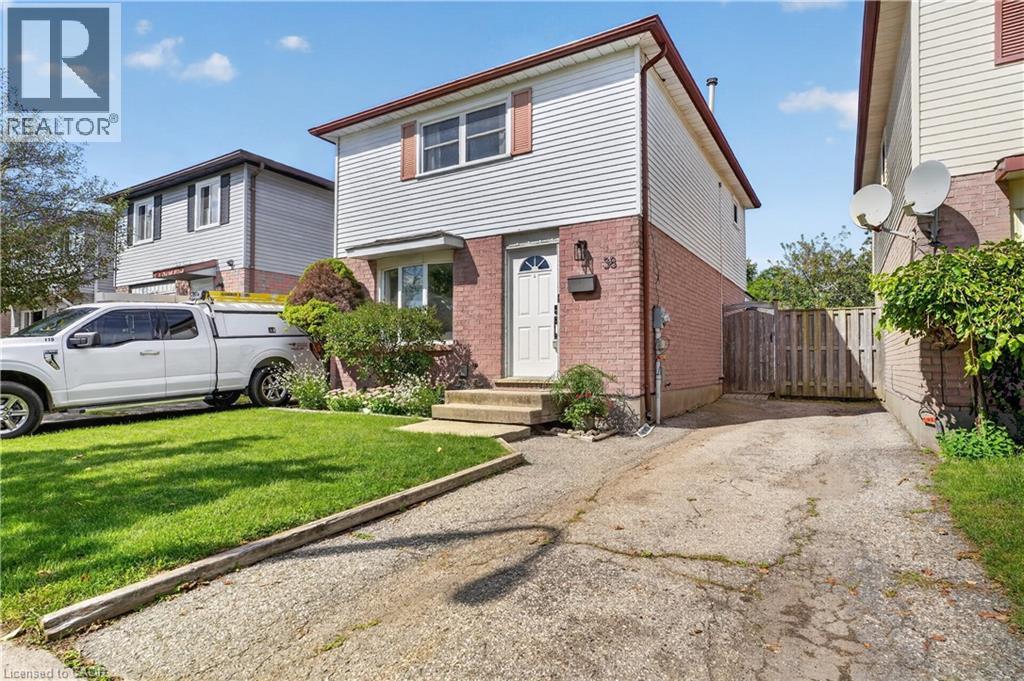
38 Meadow Woods Crescent
Kitchener, Ontario
Welcome to 38 Meadow Woods Cres, a move-in-ready 3-bedroom, 2-bathroom home with the space, updates and backyard you’ve been hoping to find! Step inside to a bright, carpet-free main floor with a great layout for everyday life. The well-designed kitchen offers plenty of workspace, seating at the breakfast bar and one of those little features parents will love, a window over the sink looking right into the backyard, so you can keep an eye on the kids while getting dinner ready. The spacious living and dining areas give you plenty of room to gather, entertain or simply stretch out and relax. From here, step outside to the fully fenced backyard, complete with a fantastic patio that’s ready for summer BBQs, dinners outside and evenings with friends. There’s even a shed with hydro and a heater, making it a great bonus space for hobbies, projects or a workshop. Upstairs, you’ll find three bedrooms including a surprisingly spacious primary bedroom with room for a king-sized bed and an entire wall of closets. The bathroom was beautifully renovated within the last year with a fresh, modern look, including a gorgeous shower with a rain shower head and built-in niches for your shampoos and soaps. Need even more living space? The finished basement delivers with a comfortable rec room, a large second bathroom with double sinks, plus a generous storage area to help keep everything organized. With parking for two cars, a beautiful fenced yard, finished basement and thoughtful updates throughout, this is a home you can simply move into and enjoy. Located close to great schools, shopping and easy access to the expressway, this home is is an especially great opportunity for first-time buyers looking for a home with room to grow. Move in, unpack and start enjoying your new home! (id:61576)
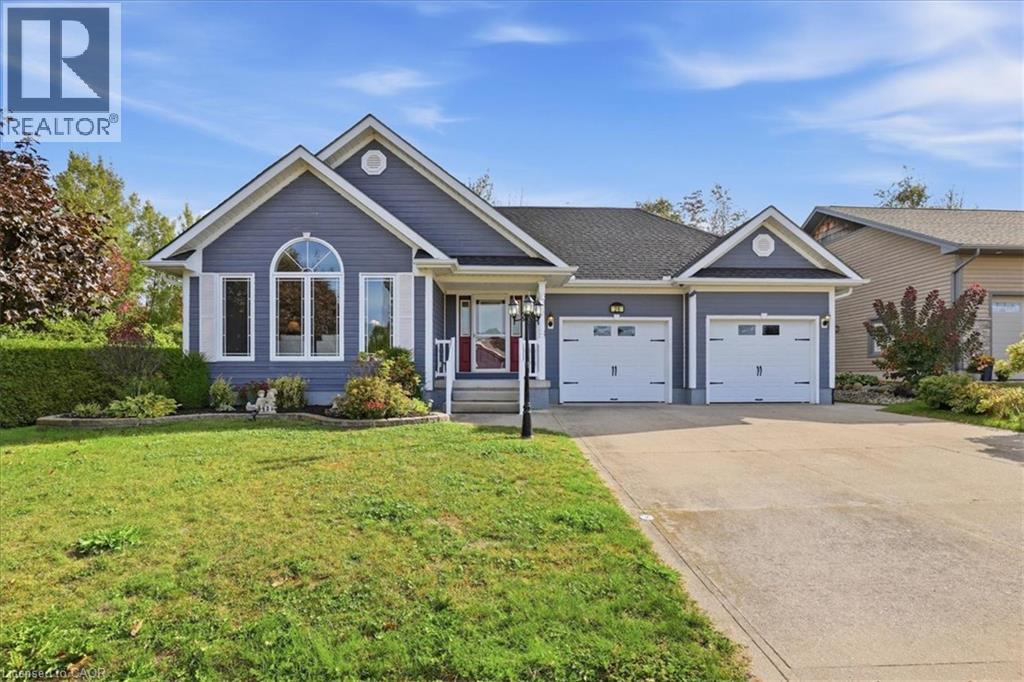
26 Eastgate Drive
Saugeen Shores, Ontario
Stunning, move-in-ready detached home backing onto the scenic Saugeen Trail! Welcome to 26 Eastgate Drive, this immaculate 3-bedroom, 3-bathroom home is beautifully designed for effortless modern living. The bright, open-concept, carpet free main floor features large windows that flood the living space with abundant natural light. The primary bedroom boasts a full 4pc ensuite bath, walk-in closet and fireplace. French doors lead to a large, entertainment sized deck making it the perfect place to kick back and relax. Enjoy the ease of main floor laundry right where you need it. Discover endless possibilities on the partially finished lower level, featuring a convenient separate entrance. The expansive layout offers the perfect canvas to install a kitchenette and/or convert the workshop and living areas into additional bedrooms, allowing for up to five bedrooms total—a setup masterfully designed for a premium, independent in-law suite or multi-generational living. The fully insulated and drywalled double-car garage comes complete with automatic openers for ultimate convenience. Perfectly nestled in a highly sought-after neighborhood right beside a park, this exceptional home sits just minutes from the beach and within easy reach of top-tier shopping and amenities. (id:61576)