
Find your home
Search properties for sale across the region using the retained RealtyPress MLS data.
Use the search and filters below, or contact Darren for help narrowing the results.
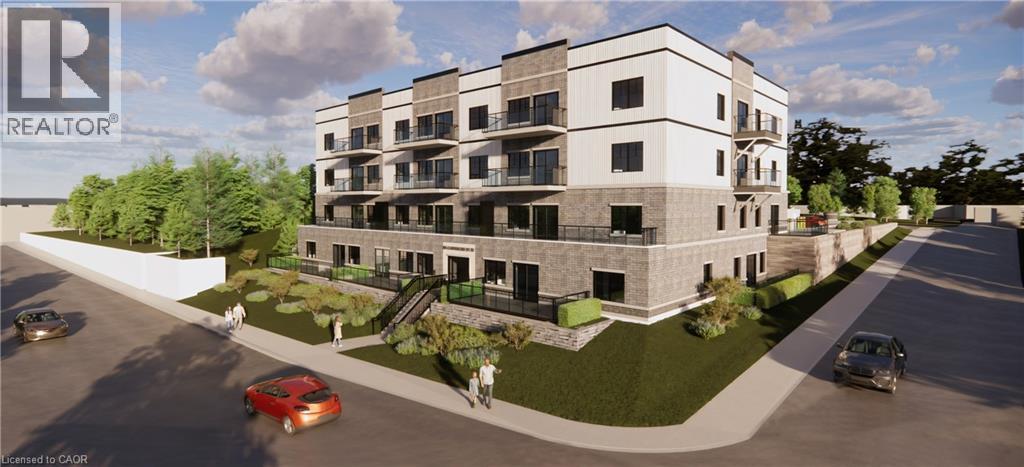
80 Caithness Street W Unit# 101
Caledonia, Ontario
Experience refined living at The Grandview, Caledonia’s newest upscale residence. The Inverness model features 975 square feet of thoughtfully designed space, including a private balcony with river views. This two-bedroom unit offers premium finishes such as a custom Winger kitchen with quartz countertops and backsplash, quartz surfaces in both the tub and shower, six high-quality appliances, premium window treatments, nine-foot ceilings, six-inch baseboards, a dedicated parking spot with an option for an additional space, and sophisticated 7.5-inch luxury vinyl plank flooring. Condo fees include heat, water, sewer, building and grounds maintenance, and insurance. Conveniently located within walking distance to parks, shops, restaurants, and churches, The Grandview is positioned on the southern bank of the river, providing easy access to major highways. Contact us today to reserve your preferred unit. (id:61576)
Royal LePage State Realty Inc.
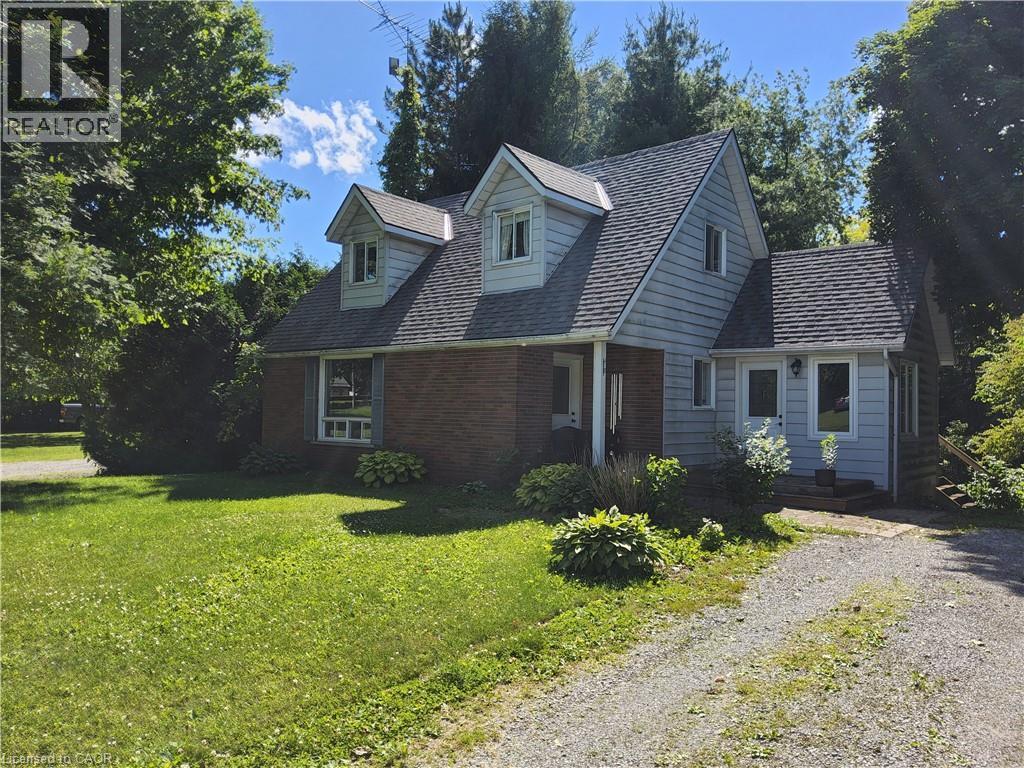
269 Old Highway 24
Waterford, Ontario
Perfectly situated between Simcoe and Waterford, this charming two-storey home offers the ideal combination of privacy, comfort, and convenience. You will enjoy the mature tree-lined lot with open farmland behind, exceptional privacy, and the peaceful atmosphere that only a village setting can provide. This well-designed home features 3 bedrooms and 2 full bathrooms, including a highly desirable primary bedroom on the main floor. The functional layout is ideal for families, retirees, or anyone looking for the convenience of main-floor living without sacrificing space. Bright and inviting living areas provide plenty of room for everyday life and entertaining, while large windows bring in natural light and showcase the surrounding landscape. Upstairs, you'll find two additional bedrooms that offer flexibility for growing families, guests, hobbies, or a home office. With two full bathrooms, the home is designed to comfortably accommodate family and visitors alike. Step outside on the large deck and discover the true beauty of this property. The spacious backyard is framed by mature trees that create a natural sense of seclusion, while the farmland beyond provides an ever-changing backdrop of countryside views. Whether you're enjoying your morning coffee, tending to a garden, or hosting friends and family, this outdoor space offers endless opportunities to relax and unwind.Located just minutes from both Simcoe and Waterford, you'll have easy access to shopping, restaurants, schools, parks, healthcare services, and all the everyday amenities you need. Enjoy the best of both worlds—the tranquility of country-style living with the convenience of nearby town services.If you've been searching for a property that offers space, privacy, and a welcoming community atmosphere, this exceptional home deserves your attention. With its main-floor primary bedroom, spacious lot, and scenic rural backdrop, it's a rare opportunity to enjoy a relaxed lifestyle in a sought-after location. (id:61576)
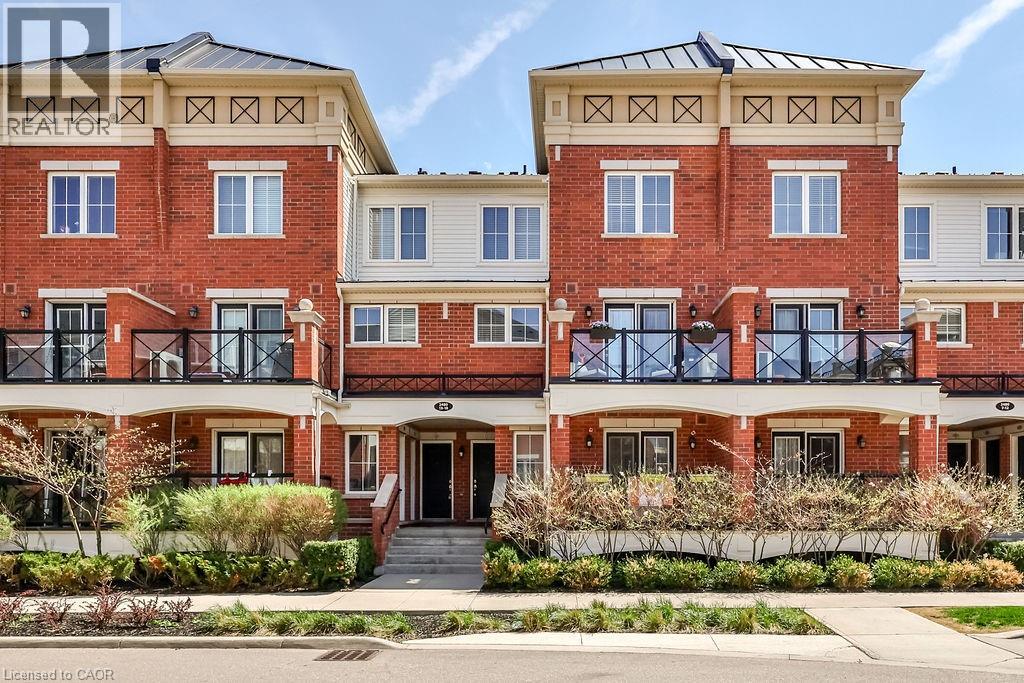
2480 Post Road Unit# 14
Oakville, Ontario
Welcome to this stunning stacked townhouse, offering the ideal blend of condo convenience with the comfort of townhouse living, located at 2480 Post Rd Unit 14 in the heart of Oakville. Boasting nearly 1,000 sq. ft. of thoughtfully designed space, this home features two spacious bedrooms and two bathrooms, including a convenient main-level powder room perfect for guests. The bright, open-concept main floor invites you in with laminate floors, a cozy living area, and a modern chef's kitchen with stainless steel appliances, granite countertops, and ample cabinetry. Upstairs, you'll find a serene master bedroom and a second bedroom ideal as a nursery or home office. Positioned near Oakville's top schools and premier shopping at Dundas and Trafalgar, this home is steps away from Canadian Superstore, Walmart, and public transit. Complete with a private balcony for morning coffee or evening relaxation, as well as underground parking and your own locker, this townhouse offers the perfect hassle-free lifestyle. Move-in ready and ideal for first-time homebuyers or investors - don't miss this Oakville gem! (id:61576)

85 Bankside Drive Unit# E34
Kitchener, Ontario
Beautiful end unit, offers 3 spacious bedrooms, 3 bathrooms, comfort for the whole family, high ceiling, bright airy and inviting. The unfinished basement is ready for you to customize large windows and rough in bathroom. Extra owned parking space in the back (E34) is a rare convenience you'll love. Steps from shopping plazas and schools. just minutes to the highway for stress free commuting (id:61576)
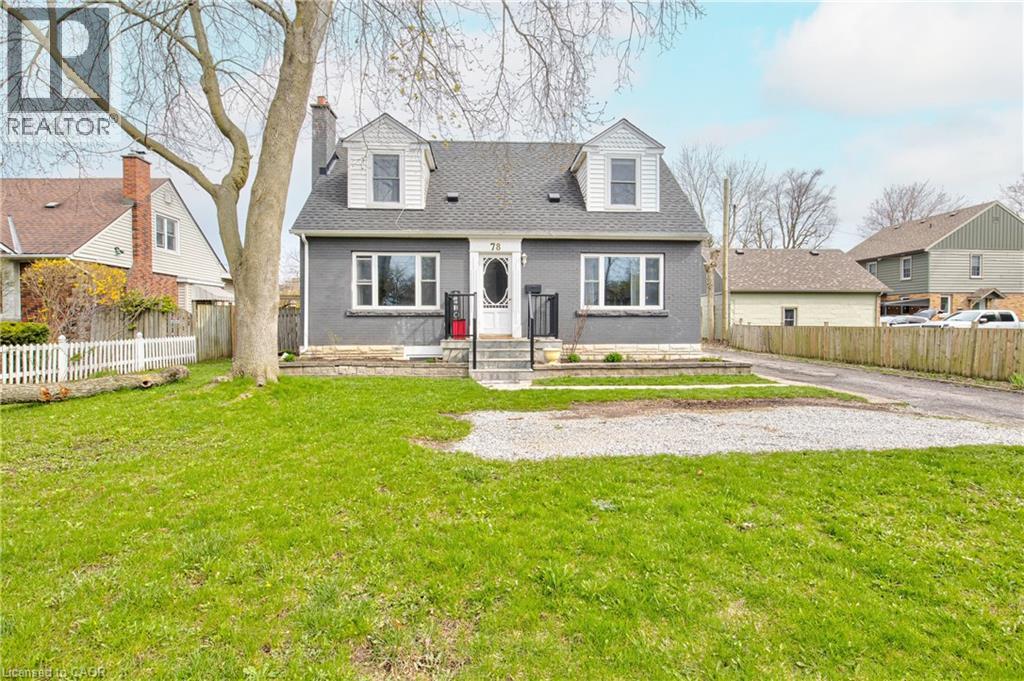
78 Price Avenue
Welland, Ontario
Excellent North Welland location! This beautifully updated 2-storey Cape Cod home offers the perfect blend of character and modern versatility. Whether you are looking for a spacious family home with an “income helper” to pay down your mortgage, or the perfect setup for multi-generational living with extended family, this property fits every stage of life. Set on a generous 60 x 132 ft lot, the main residence spans 1,700 sq ft of bright, spacious living over two floors. It features 4 large bedrooms, a stylish 4-piece bathroom, a cozy living room, and a separate dining area. The heart of the home is the fully renovated kitchen, complete with granite countertops and stainless steel appliances. With oversized windows and dedicated in-suite laundry, this level offers all the comforts of a full-sized family home. The property’s standout feature is the legal, self-contained suite in the basement. This beautifully finished 850 sq ft space includes a separate entrance, 2 bedrooms plus a den, a modern kitchen, and its own laundry. It’s an ideal private space for adult children or parents, or a high-quality rental unit to significantly lower your monthly carrying costs. Step outside to a private, fully fenced backyard with mature trees—a perfect space for kids or pets. The property also boasts a detached double-car garage (ideal for a workshop or storage) and ample parking for 5 vehicles. Perfectly located near downtown Welland, schools, parks, golf, and highway access, this turn-key home offers the rare opportunity to own a premium property while having someone else help pay the bills! (id:61576)
127 Paisley Drive
Chatsworth, Ontario
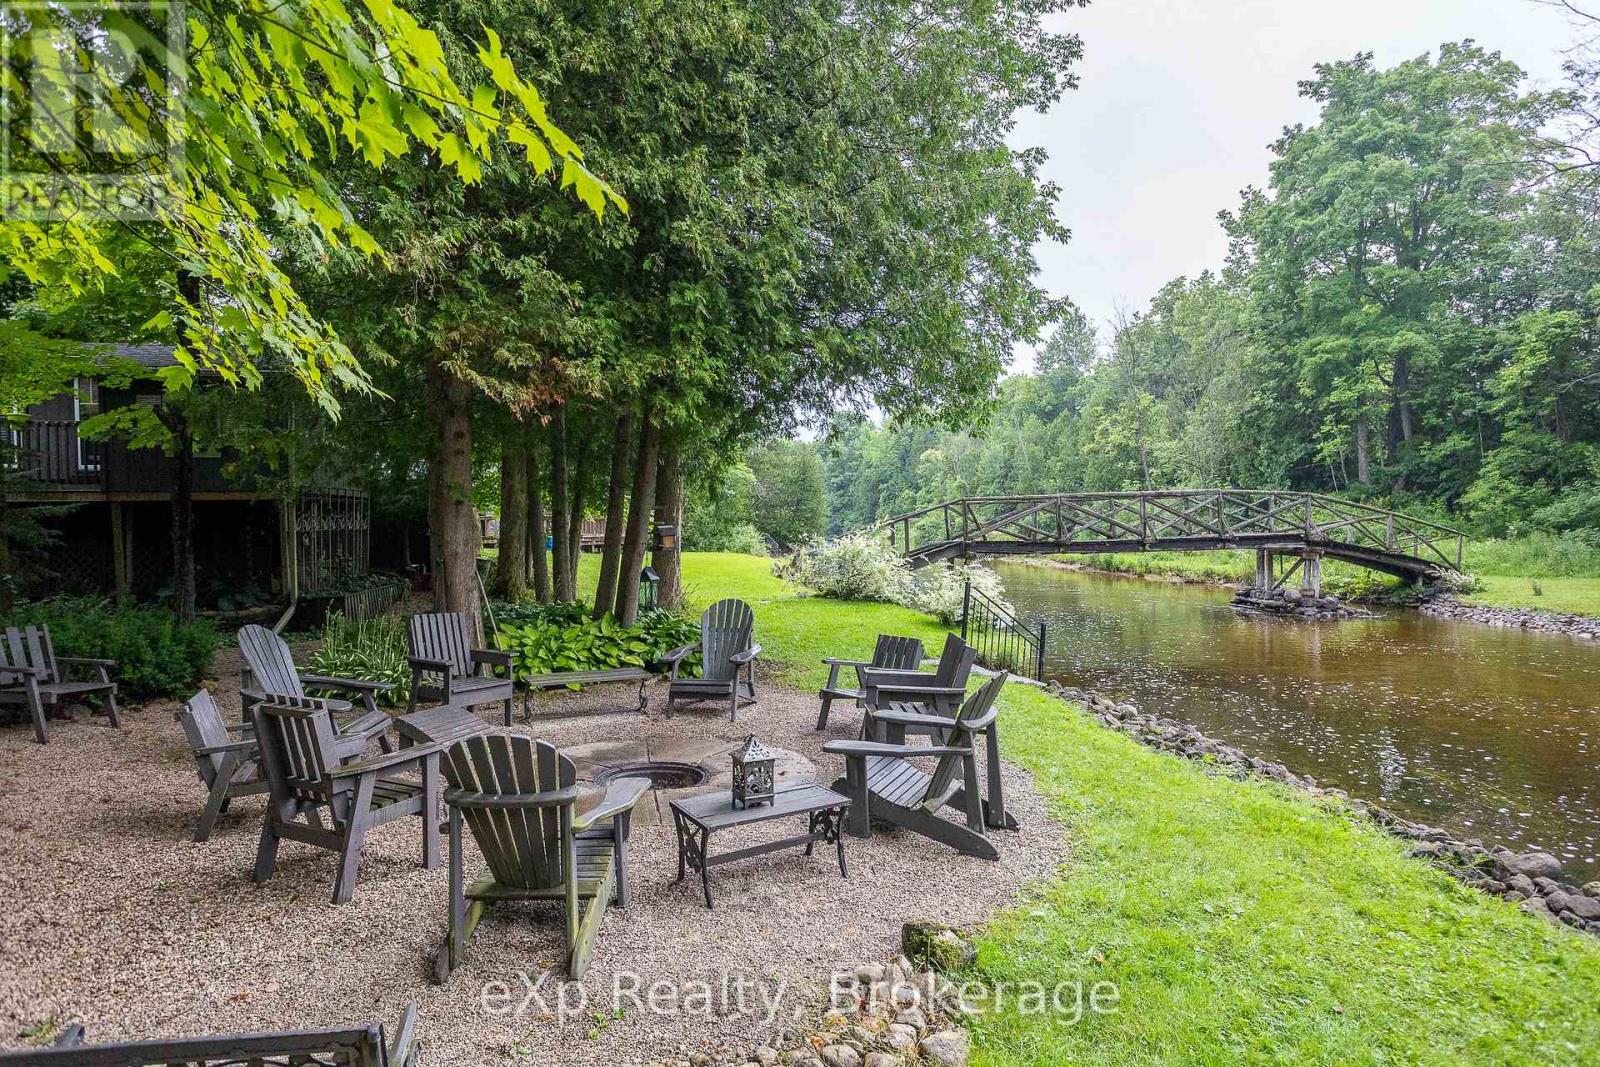
Tucked away on a quiet dead-end road along the scenic Saugeen River, this lovingly maintained family cottage is a true riverside oasis. Surrounded by beautiful perennial gardens and thoughtfully designed outdoor living spaces, you'll find countless spots to gather with friends and family or simply relax and enjoy the peaceful surroundings. Spend evenings around the firepit by the river, unwind on the covered deck or screened-in porch, and explore both sides of the property via your own private bridge crossing the river. Offered completely turnkey and fully furnished, the main 3-season, fully-insulated cottage features two comfortable bedrooms, a bright kitchen, dining area, living room, and a 4-piece bath. Guests and kids alike will love the charming bunkhouse nestled among the trees with four built-in bunks, while the unique, posh 2-piece "outhouse" offers the convenience of hot and cold running water and is connected to the septic system. A rare opportunity to own a private waterfront retreat where memories have been made for generations and are waiting to be made for years to come. (id:61576)
195 Water Street
Lucan Biddulph, Ontario
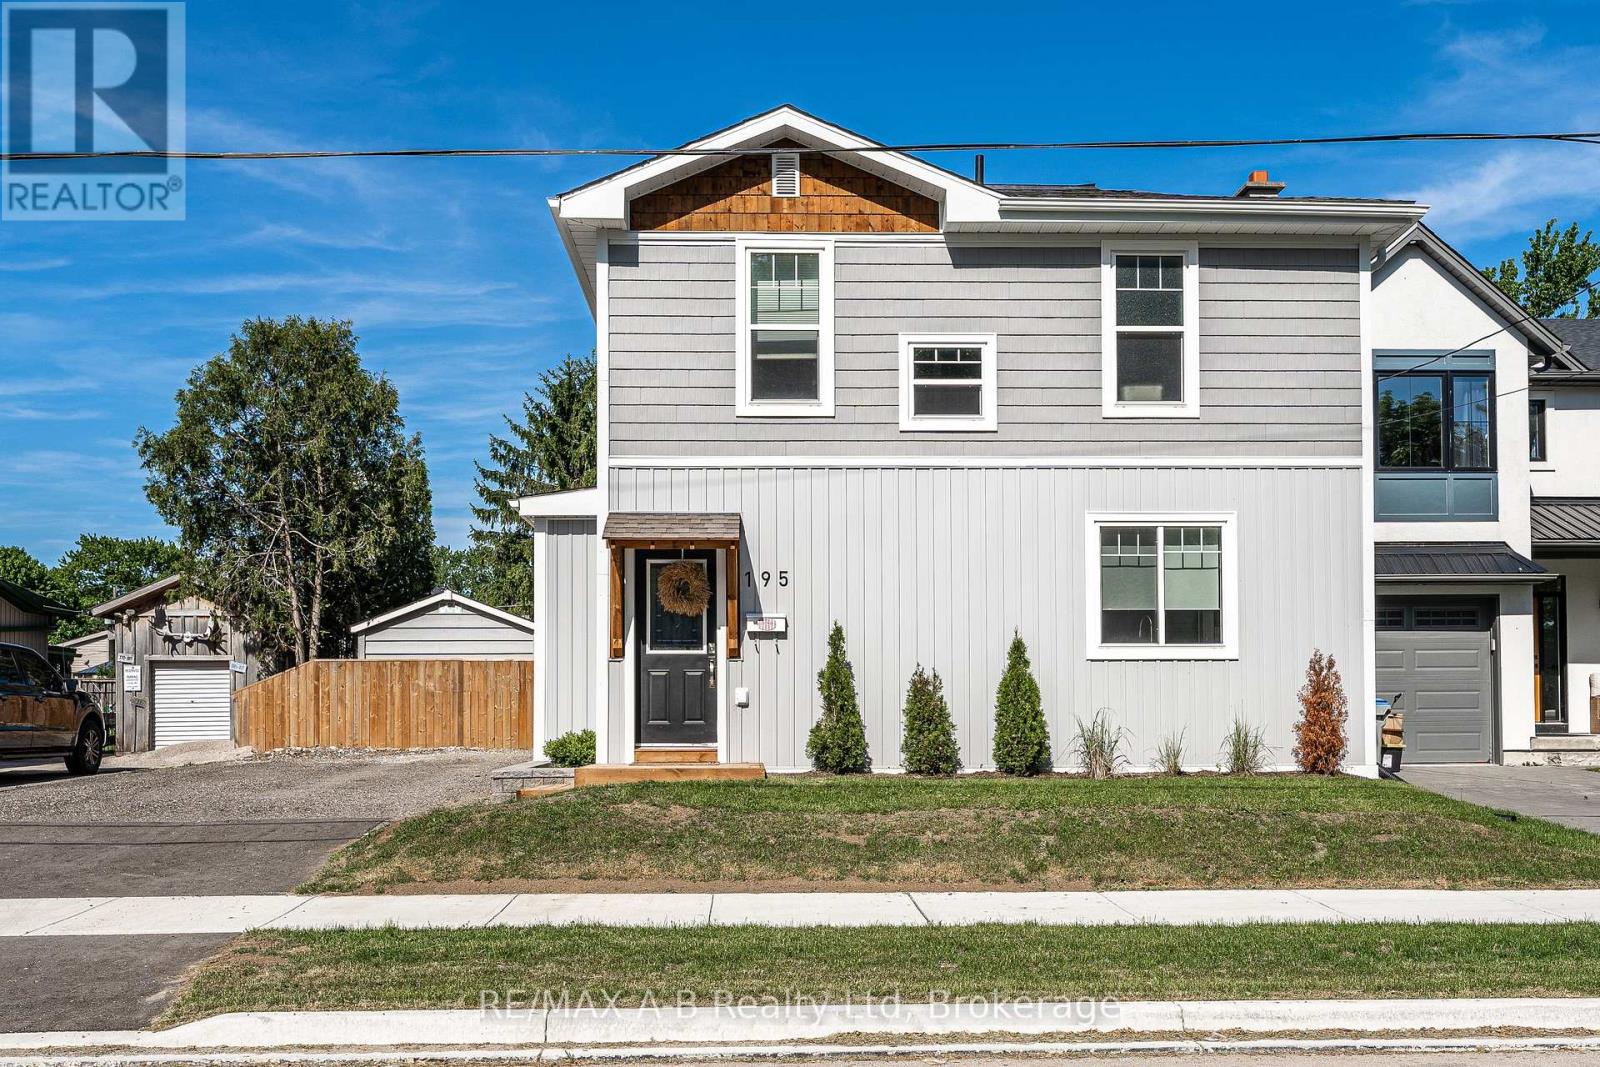
Completely rebuilt only a few years ago, this impressive home on Water Street in Lucan blends the character of a century home with the comfort and efficiency of modern construction. Extensive updates include electrical, plumbing, HVAC, insulation, structural reinforcement, and quality finishes throughout, making this home truly move-in ready. Centrally located, you're just a short walk to downtown, the Lucan Community Memorial Centre, schools, parks, grocery stores, and restaurants. The main floor features an open-concept kitchen, dining, and living area with butcher block countertops, abundant cabinetry, and a large pantry. Two bedrooms, a renovated 3-piece bathroom, and main-floor laundry offer added convenience. Upstairs you'll find three additional bedrooms and an updated 4-piece bathroom. Character and craftsmanship shine through with coffered wainscoting, tray ceilings, shiplap accents, and the restored original oversized pocket door from the 1880s. Outside, enjoy a fully fenced backyard with a covered deck and two storage sheds, including one that is insulated with hydro and heat, perfect for a workshop or hobby space. A rare opportunity to own a beautifully restored home offering modern updates, historic charm, and a flexible layout in the heart of Lucan. Click on the virtual tour link, view the floor plans, photos and YouTube link and then call your REALTOR to schedule your private viewing of this great property! (id:61576)
48 Mountain Avenue N
Stoney Creek, Ontario
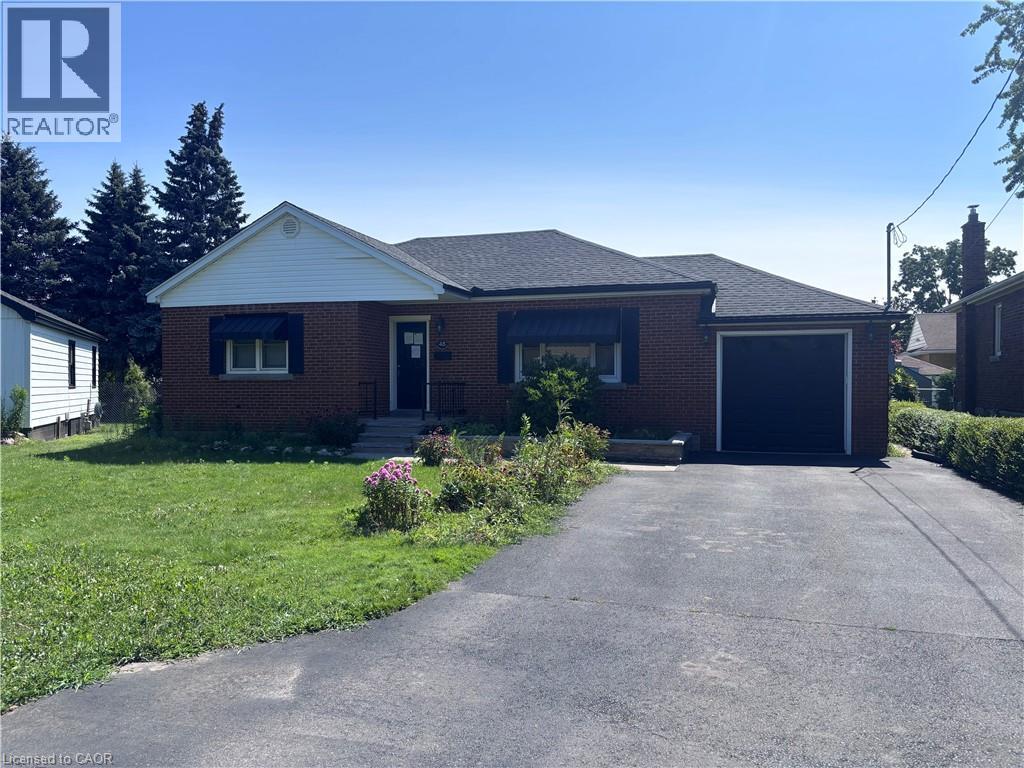
Sold As is, Where is basis. Seller makes no representations and/or warranties (id:61576)
48 Main Street E
Innerkip, Ontario
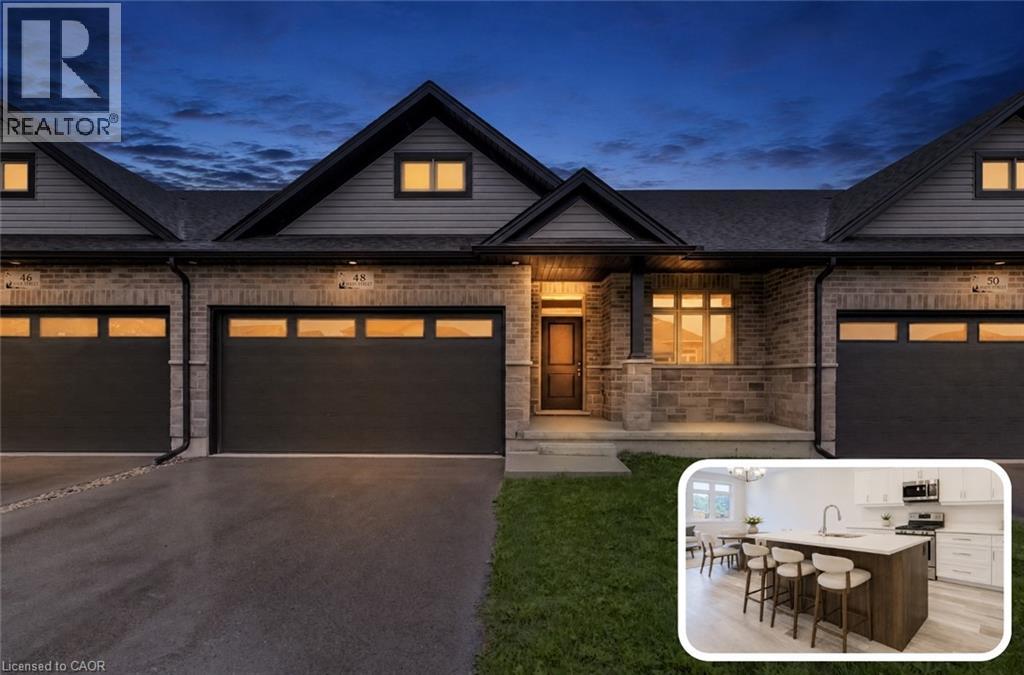
IMMEDIATE OR LONGER CLOSINGS AVAILABLE. LAST REMAINING UNIT OF THIS DESIGN. APPROX. 1,300 SQ. FT. OF MAIN-FLOOR LIVING. DOUBLE-CAR GARAGE, OFFERS 4 TOTAL PARKING SPACES. Brand-new bungalow living at an incredible value-just 20 minutes from Kitchener-Waterloo! Welcome to Innerkip Greens, where you can own a brand-new home while enjoying the space, peace and affordability of small-town living. Located approximately 10 minutes from Woodstock and Highway 401, this is an incredible opportunity to enter the market without sacrificing quality or convenience. Offering approximately 1,300 sq. ft. of thoughtfully designed main-floor living, this bungalow features a bright, open-concept layout with 2 bedrooms, 2 bathrooms, convenient main-floor laundry, a spacious mudroom and an attached double-car garage. The full unfinished lower level provides plenty of potential for future living space, storage, a home gym or a recreation area. With Trout Lake, golf and local amenities just minutes away, you can enjoy the relaxed pace of a welcoming small community while remaining close to everything you need. Whether you’re a first-time buyer ready to stop renting, a young couple looking for more space, a downsizer seeking comfortable one-level living or simply looking for an affordable brand-new home outside the city, Innerkip Greens offers exceptional value and a fresh place to call home. (id:61576)
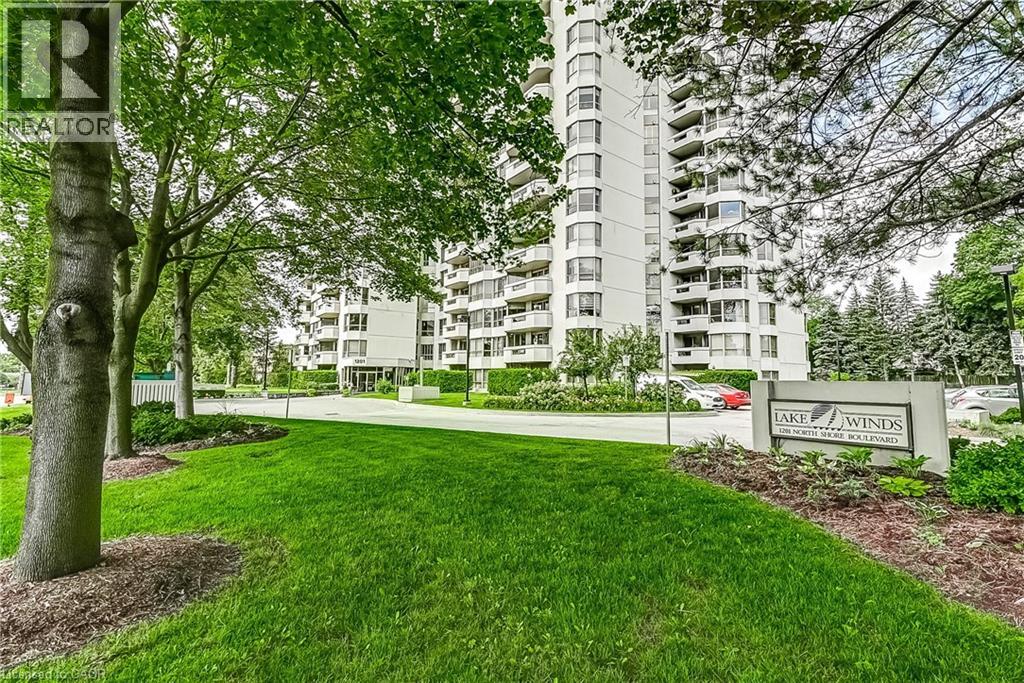
1201 North Shore Boulevard Unit# 204
Burlington, Ontario
Welcome to Suite 204 at 1201 North Shore Blvd, where spacious living meets an unbeatable lakeside lifestyle. Offering approximately 1,400 sq ft of living space, this 2-bedroom, 2-bathroom suite is filled with potential and ready for your personal touch. Enjoy beautiful views from bright, generously sized living areas designed for both comfort and functionality. The thoughtfully designed split bedroom plan provides added privacy, making it ideal for guests or shared living. A spacious sunroom/den offers the perfect spot to relax and take in the natural surroundings year-round. The well-laid-out floor plan also features a separate walk-in laundry room, adding everyday convenience and extra storage. This unit includes one parking space and one locker for added ease and practicality. Perfectly located for an active and connected lifestyle, you’re just steps to scenic walking trails, beaches, and Spencer Smith Park. Commuters will appreciate easy access to nearby GO Transit, Joseph Brant Hospital, and major highways. Whether you're looking to downsize, invest, or create your dream space by the lake, this suite offers incredible value in a highly sought-after location. (id:61576)
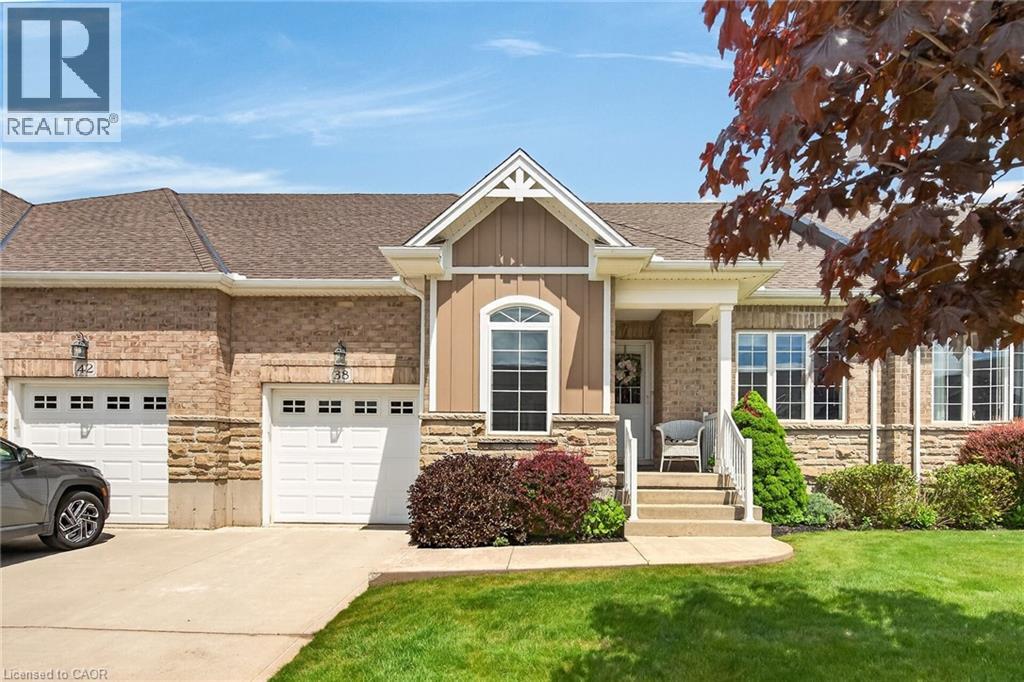
38 Gamble Lane
Port Dover, Ontario
Simply Stunning Port Dover 2012 built bungalow townhouse positioned on 35.10ft x 100.07ft lot located in desired, preferred Dover Coast subdivision offering close proximity to this popular Lake Erie destination town’s amenities & attractions incs fine dining restaurants, Link’s style golf course, eclectic downtown shops, eateries/bistros, Live Theatre, Music in the Park venues & Dover’s famous Lake Erie beachfront. This meticulously maintained brick one owner home introduces 1,231sf of main level living area, 1,231sf unfinished lower level & 235sf attached garage enhanced with concrete front driveway plus retractable sun awning covering 240sf private rear concrete entertainment patio. Prepare to be “wowed” as you enter inviting front foyer continuing to open concept living area showcasing “Chef-Worthy” kitchen sporting antiqued coloured wood cabinetry, sought after peninsula, granite countertops, stylish tile back-splash & quality stainless steel appliances - design seamlessly flows to grand living/dining room combination boasting vaulted ceilings, gorgeous gas fireplace set in modern white coloured hearth & patio door rear yard walk-out complimented with gleaming hardwood flooring - continues to spacious primary bedroom ftrs “His” & “Her” walk-thru closets to lavish 3pc en-suite ftrs new vanity & luxury vinyl flooring-2020 covering entire primary wing. Bright, roomy guest bedroom, 4 pc main bath & main floor laundry room enjoying convenient storage corridor leading to 2nd back yard walk-out & access to drywalled/painted 10ft high garage - ensure all square footage is utilized. Wanting more space - check out the unspoiled, open & airy lower level housing n/gas furnace equipped with new AC-2025, HRV air exchange system, 100 amp hydro, sump pump & rough-in bath - minimal cost to finish potentially doubling living area. $230 p/month maintenance fee incs grass cutting, snow removal, irrigation & spider spraying. Experience Living the “Dover Dream” in elegant comfort. (id:61576)
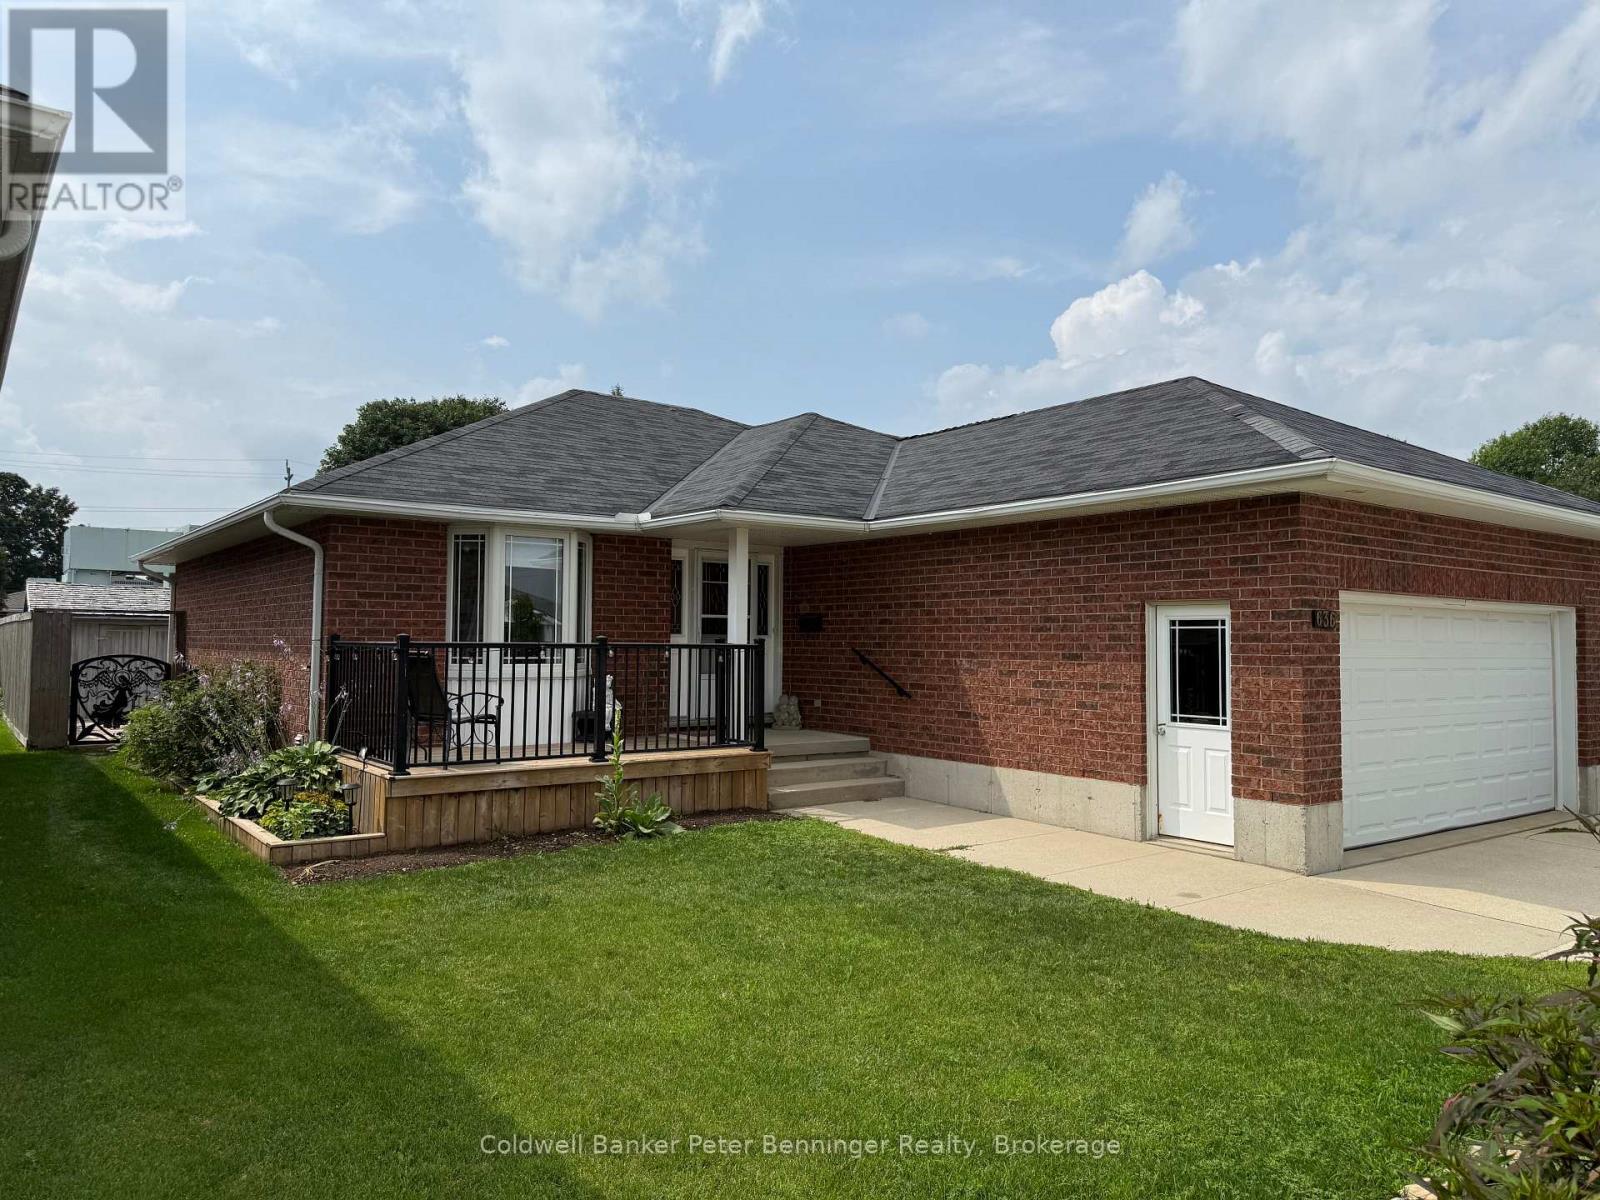
636 22nd Avenue
Hanover, Ontario
This solid brick bungalow offers 1184 sq ft of comfortable main level living. The bright living room features gleaming hardwood floors, while the kitchen is well appointed with ample cabinetry and newly added pantry for extra storage. Conveniently, laundry is tucked within the kitchen area. Sliding doors lead from the kitchen to a spacious rear deck, with a patio below complete with a gazebo - perfect for outdoor entertaining. The fully fenced yard (8ft) also includes a dedicated hot tub area, ready for a new tub. The main level hosts a primary bedroom along with two additional bedrooms also with beautiful hardwood floors and a generous 4 piece bathroom. Downstairs, the finished lower level is designed for relaxation and recreation, featuring a pool table area, TV sitting area, and a separate games area. You'll also find a cold cellar, a utility room with plenty of storage, and an additional versatile room currently used for a craft space - ideal for a home office, toy room or hobby room. The 4pc bath has a whirlpool tub to relax in. This home has had many recent updates, lower level was redone in fall 2023, dishwasher replaced 2023, garage door opener replaced 2023, fresh coat of paint through out. Insulated garage, 10' X 12' tool shed with hydro, natural has BBQ hook up. Sump pump in home has never run in 16 years. Reverse osmosis water system and water softener. You would be proud to call this home. (id:61576)