
Find your home
Search properties for sale across the region using the retained RealtyPress MLS data.
Use the search and filters below, or contact Darren for help narrowing the results.
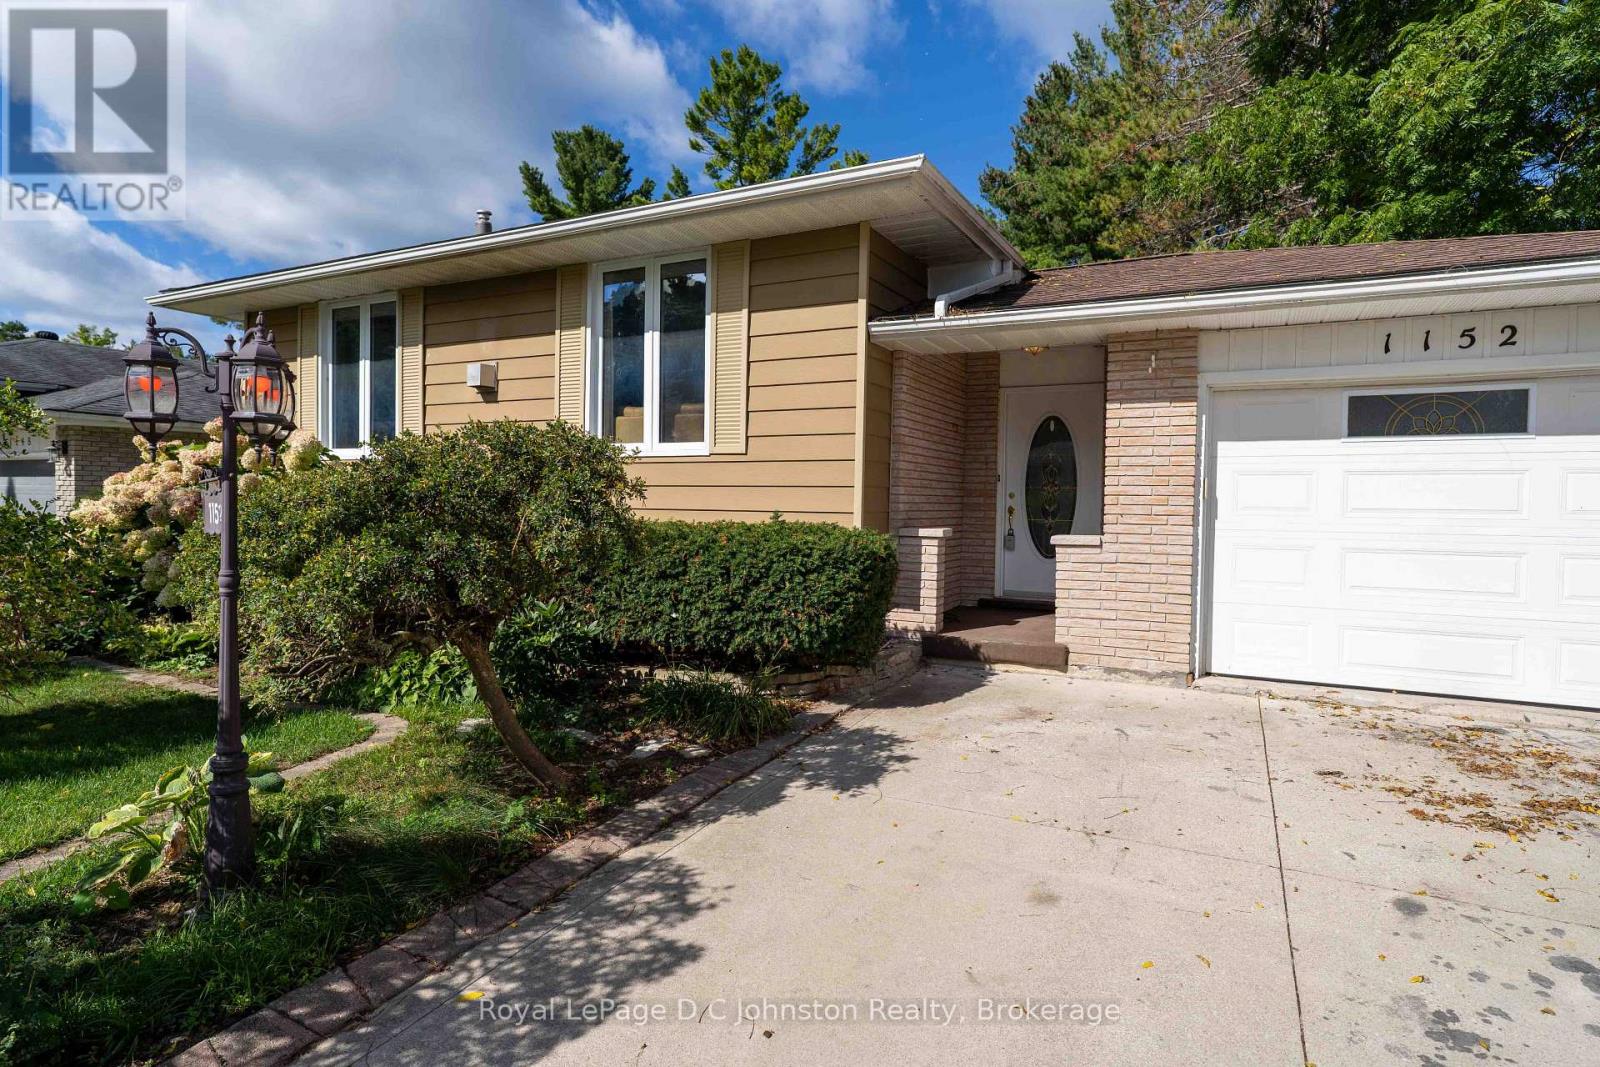
1152 Wellington Street
Saugeen Shores, Ontario
Welcome to this charming home located in one of Port Elgin's most desirable neighbourhoods! Situated directly next door to the brand-new Pryde Athletics and Wellness Centre, the Plex hockey arena, and right across from the picturesque rail trail, this location offers an ideal blend of convenience, recreation, and lifestyle. This location is prime for school-aged children as is walking distance to popular Northport Elementary School and Saugeen District Secondary School. Nestled on a private, maturely landscaped lot, the exterior provides a peaceful retreat while keeping you close to all local amenities. Inside, the home exudes warm character with rustic beams and vibrant Mexican-inspired decor, accented by quality tile work and rich hardwood flooring throughout. The main level features a thoughtfully updated kitchen with corian countertops and two fully renovated bathrooms. Upstairs, you will find two spacious bedrooms, including an oversized primary suite featuring a walk-in closet with direct walk-out access to the rear patio. The second bedroom also offers its own set of sliding patio doors, filling the space with natural light. Downstairs, the lower level hosts an expansive family room with an abundance of space for entertaining, a home theater, or a play area. Comfort is guaranteed year-round with three mini-split units offering heat pump heating and air conditioning, alongside two cozy gas fireplaces and an additional roughed-in area ready for a future third gas fireplace. For complete peace of mind during any season, a full Generac backup generator is included to ensure continuous power during any outage. (id:61576)
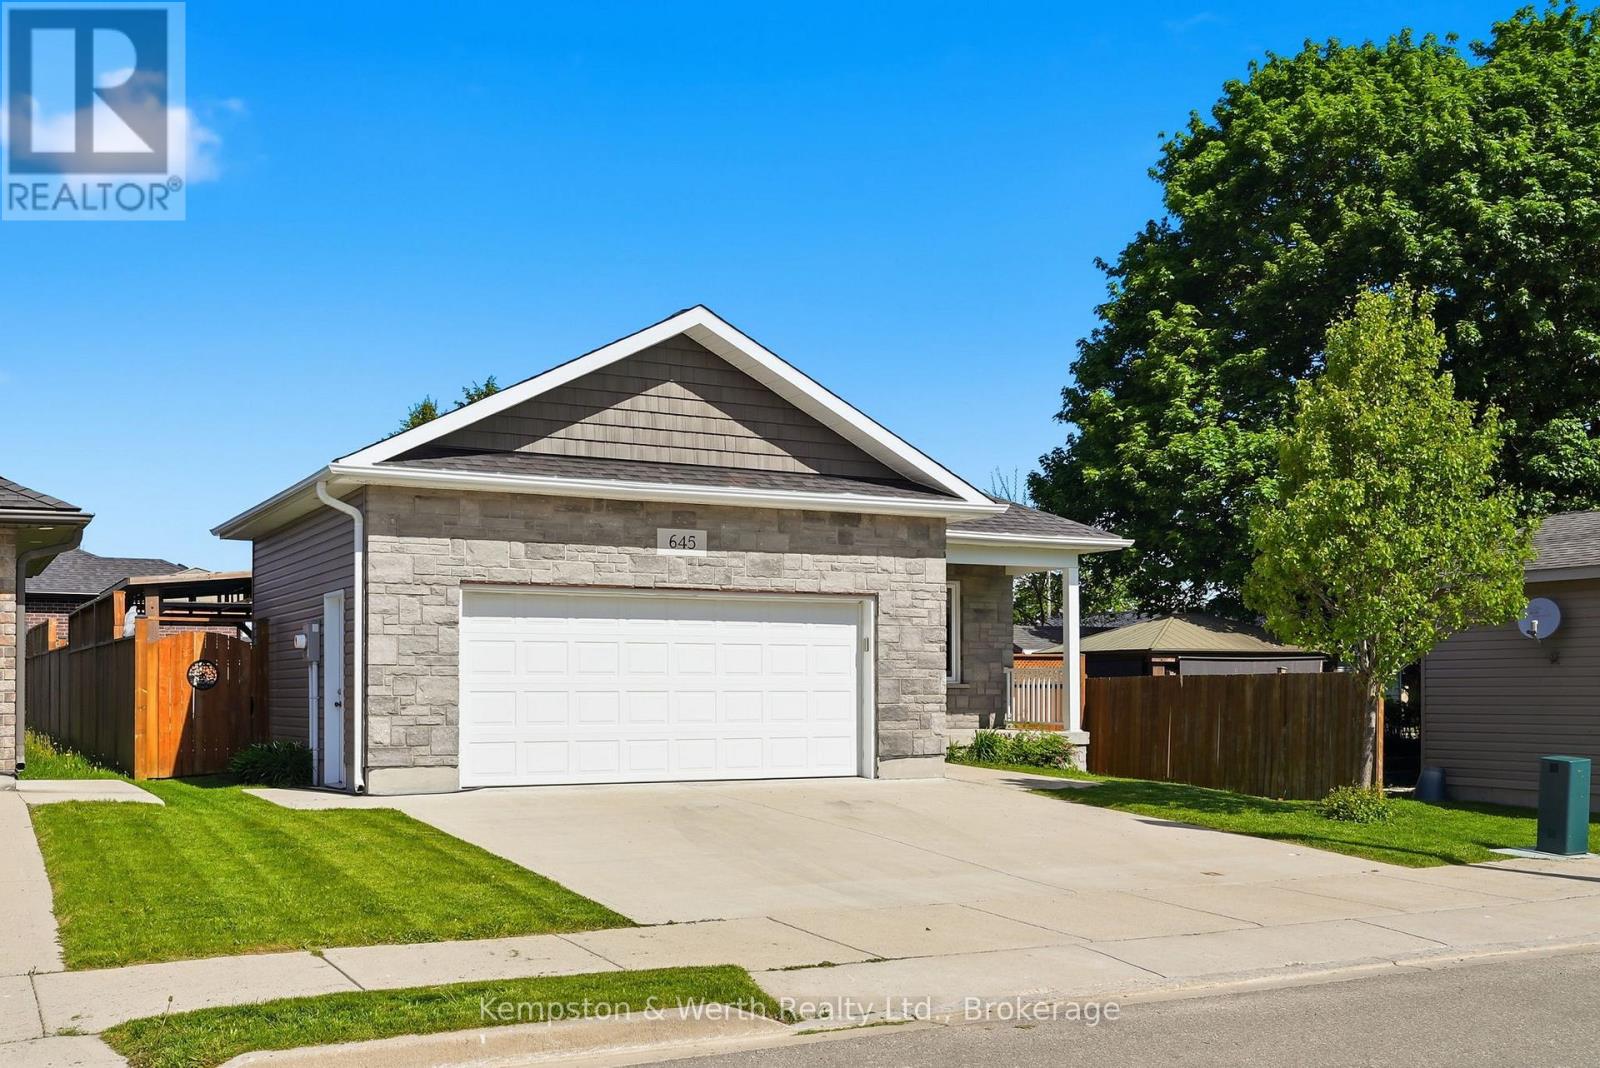
645 Davidson Avenue S
North Perth, Ontario
Welcome to easy, one-floor living in this well-maintained 2-bedroom bungalow, perfectly suited for first-time buyers, downsizers, or anyone seeking a low-maintenance lifestyle. Step inside to discover a bright, carpet-free interior designed for both comfort and convenience. The functional layout features two spacious bedrooms, a full bathroom, and the added benefit of main floor laundry, making everyday living effortless. The attached double car garage provides plenty of room for vehicles, tools, and hobbies, while the crawl space offers valuable storage space for seasonal items and household essentials. Outside, you'll find a fully fenced backyard complete with a patio-an ideal space for summer barbecues, entertaining friends, or simply enjoying a quiet evening outdoors. Combining practicality, comfort, and outdoor enjoyment, this charming bungalow is ready to welcome its next owners. Don't miss your opportunity to make it yours! (id:61576)

50 Grand Avenue S Unit# 901
Cambridge, Ontario
Rare two-bedroom corner unit in the highly sought-after Gaslight District, located in the heart of historic Downtown Galt! This bright and modern two-bedroom, two-bathroom condo features nine-foot painted ceilings, wide-plank flooring, floor-to-ceiling windows, and a spacious balcony. The stylish kitchen offers quartz countertops, a tile backsplash, stainless steel appliances, ample cabinetry, and an oversized island with an undermount sink and gooseneck faucet. The primary bedroom features balcony access, built-in closet organizers, and a four-piece ensuite with dual sinks and a walk-in shower. The spacious second bedroom also includes built-in closet organizers and large windows. A second full bathroom and convenient in-suite laundry complete the space. Enjoy outstanding Gaslight District amenities including a fitness centre, yoga and Pilates studios, a games room, a reading lounge, and an expansive outdoor terrace with seating areas, pergolas, fire pits, and BBQ stations. Steps from dining, shops, trails, entertainment, and everything Downtown Galt has to offer! (id:61576)
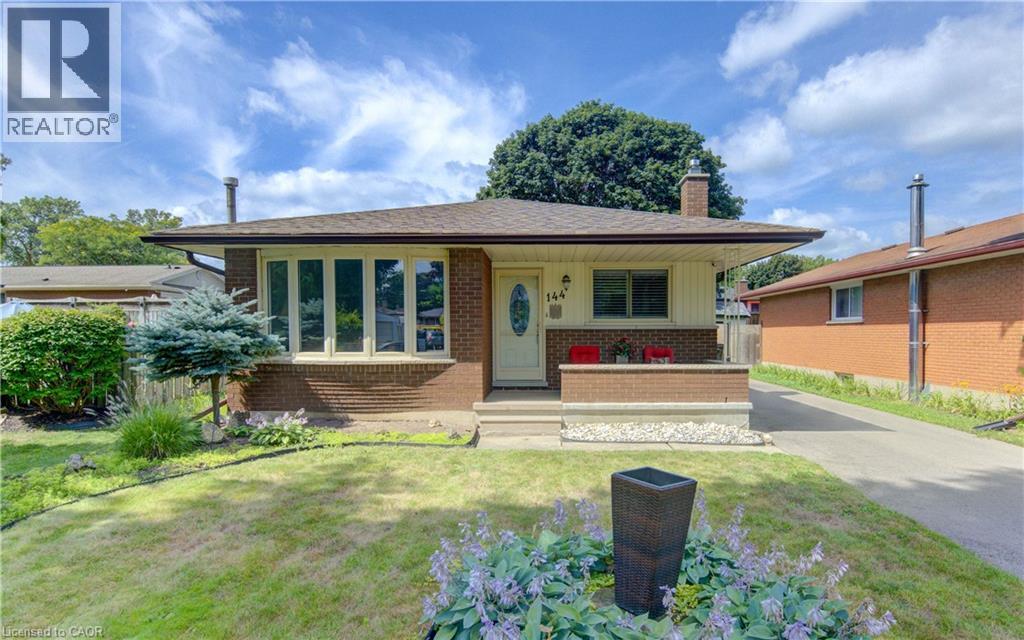
144 Holborn Drive
Kitchener, Ontario
Welcome to 144 Holborn Drive in Kitchener, a well maintained bungalow that offers exceptional value with numerous quality updates throughout. This inviting home features 3 bedrooms and 2 full bathrooms, along with a bright and functional layout that is perfect for families, downsizers, or first-time buyers. The lovely kitchen flows nicely into the living spaces complemented by California shutters. The finished basement provides additional living space complete with a den and a dedicated office, making it ideal for working from home. A large laundry room offers added convenience and storage. Major updates provide peace of mind, including new windows completed approximately 4 years ago, a new roof with 40-year shingles installed 3 years ago, a new furnace 3 years ago, a new central air conditioner 2 years ago, a new water softener 2 years ago, newer carpeting (2025), newly added composite fencing (approx 2 years ago), and new eavestroughs with gutter guards approximately 2 years ago. Step outside to enjoy the beautifully landscaped backyard, designed for easy maintenance with turf grass (4 years ago). Relax or entertain around the above-ground pool, just 4 years old, on warm summer days. The large shed with a durable steel roof provides excellent storage for all your outdoor equipment and hobbies. This move-in-ready home combines thoughtful updates, comfortable living spaces, and a fantastic outdoor retreat in a desirable Kitchener neighbourhood. Don't miss your opportunity to make 144 Holborn Drive your next home. (id:61576)
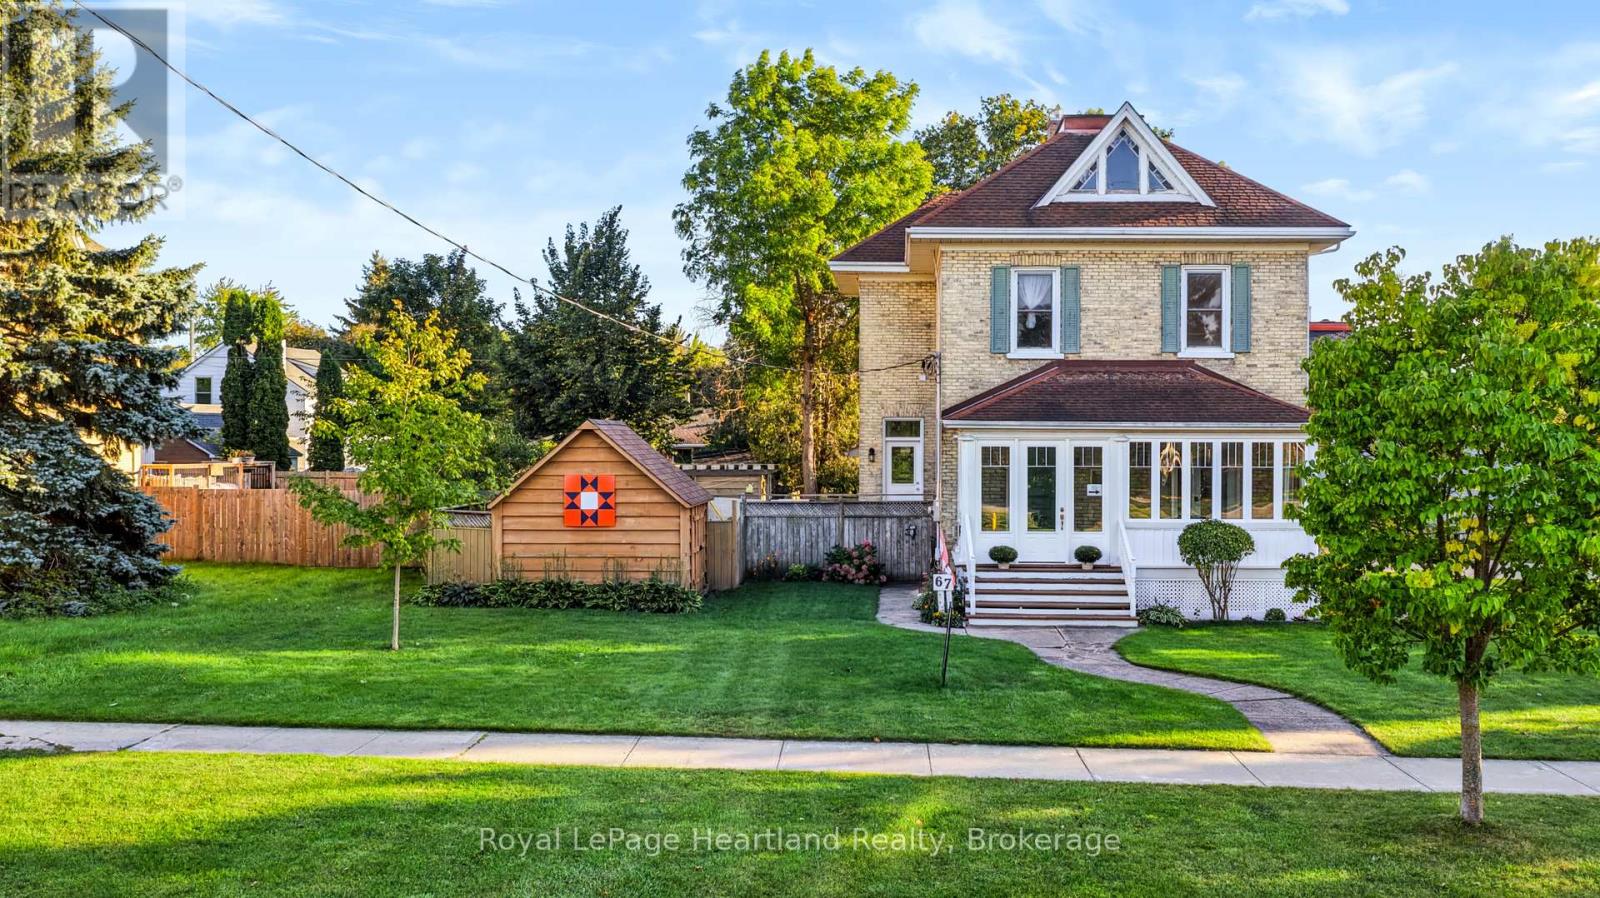
67 Elgin Avenue W
Goderich, Ontario
MOTIVATED SELLER! Set on a beautifully landscaped quarter-acre corner lot, 67 Elgin Avenue West is a home you can't help but notice. Its classic character, thoughtful updates and inviting curb appeal make it a standout in the heart of Goderich.Inside, the updated kitchen offers style and function, while three gas fireplaces add warmth throughout the home. The former front porch has been transformed into a four-season room-a lovely place to relax and enjoy the view in every season. Upstairs, you'll find three bedrooms and a spacious five-piece bathroom with convenient laundry. A main-floor powder room completes the layout.The attached two-car garage has a third door opening to the backyard, making it easy to move equipment in and out. A loft above provides additional storage. Outside, mature landscaping frames the generous yard and offers room to garden, entertain or simply unwind.From this location, you can walk to downtown Goderich's shops and restaurants or head to Lake Huron's beaches. With space, character and everyday convenience, this is a home you'll want to see in person. (id:61576)
33 Patterson Avenue
Brantford, Ontario
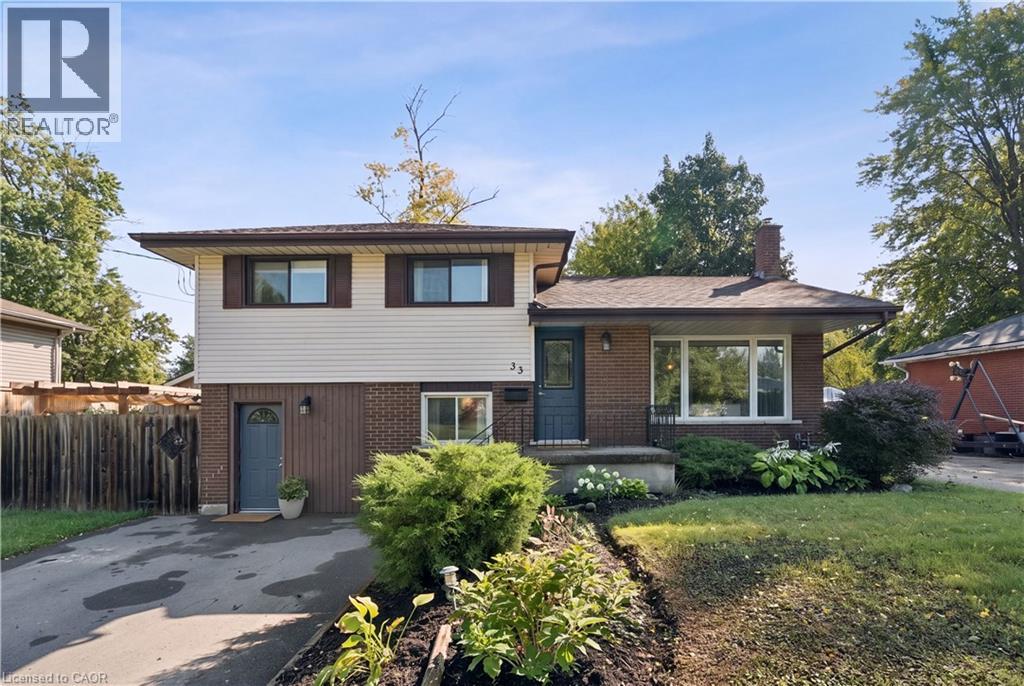
PRIVATE BACKYARD. NO SIDEWALK. COMFORTABLE LIVING. Welcome to 33 Patterson Avenue, a well-maintained 3-bedroom, 2-bathroom side-split offering 1,530 sq. ft. of carpet-free living space on a quiet street with no sidewalk. From the moment you step inside, the home offers a comfortable blend of character, warmth and functionality. The bright living room features a beautiful fireplace with a detailed mantel and a large picture window overlooking the front yard. Warm hardwood flooring continues throughout the main living areas, creating an inviting atmosphere for everyday living and entertaining. The upper level is dedicated to three bedrooms, offering a practical layout for family living, guests or a home office. The kitchen combines charm and functionality with custom cabinetry, generous counter space and a classic subway tile backsplash. A convenient walk-out leads directly to the backyard, creating an effortless connection between indoor and outdoor living. The fully fenced backyard offers a private outdoor retreat surrounded by mature landscaping and greenery. A spacious deck and gazebo with a comfortable sitting area provide an inviting place to entertain, enjoy a morning coffee or relax throughout the warmer months. The lower level is a standout feature of the home, with a beautifully designed family room featuring extensive custom built-in cabinetry, display shelving and a dedicated media area. The wet bar adds valuable functionality for those working from home, with the flexibility to accommodate a variety of uses, including a home-based salon or beauty space. A separate walk-out provides easy access to both the backyard and front yard. With its character-filled interiors, custom details, flexible living spaces and private backyard, 33 Patterson Avenue offers a warm and welcoming home in an established neighbourhood. (id:61576)
645 Davidson Avenue S
Listowel, Ontario
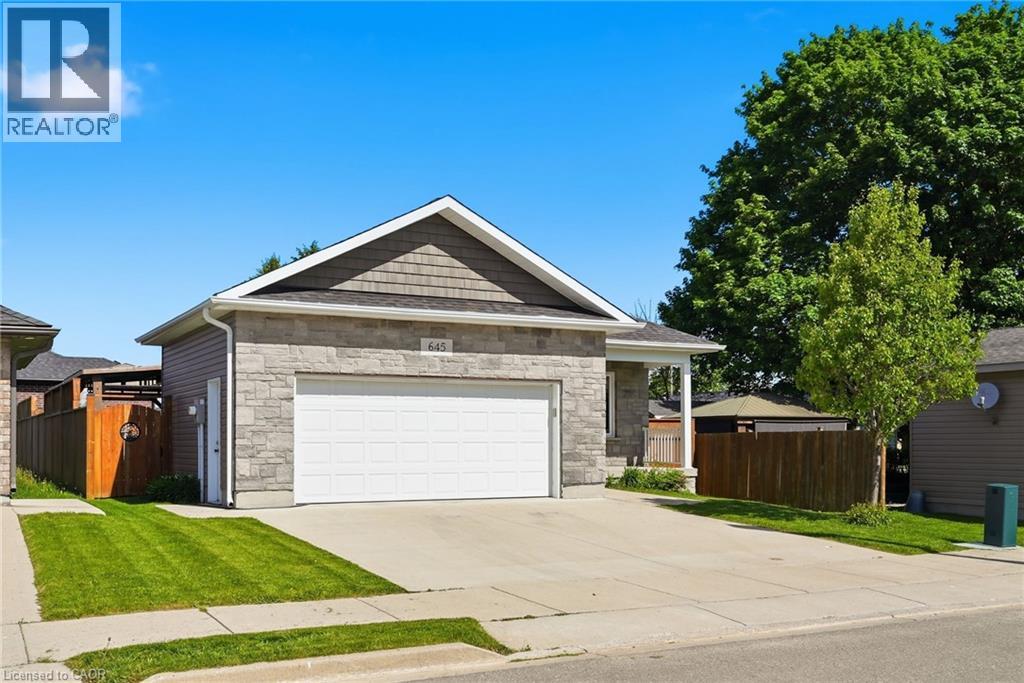
Welcome to easy, one-floor living in this well-maintained 2-bedroom bungalow, perfectly suited for first-time buyers, downsizers, or anyone seeking a low-maintenance lifestyle. Step inside to discover a bright, carpet-free interior designed for both comfort and convenience. The functional layout features two spacious bedrooms, a full bathroom, and the added benefit of main floor laundry, making everyday living effortless. The attached double car garage provides plenty of room for vehicles, tools, and hobbies, while the crawl space offers valuable storage space for seasonal items and household essentials. Outside, you’ll find a fully fenced backyard complete with a patio—an ideal space for summer barbecues, entertaining friends, or simply enjoying a quiet evening outdoors. Combining practicality, comfort, and outdoor enjoyment, this charming bungalow is ready to welcome its next owners. Don’t miss your opportunity to make it yours! (id:61576)
6415 Regional Road 25 Unit# 504
Milton, Ontario
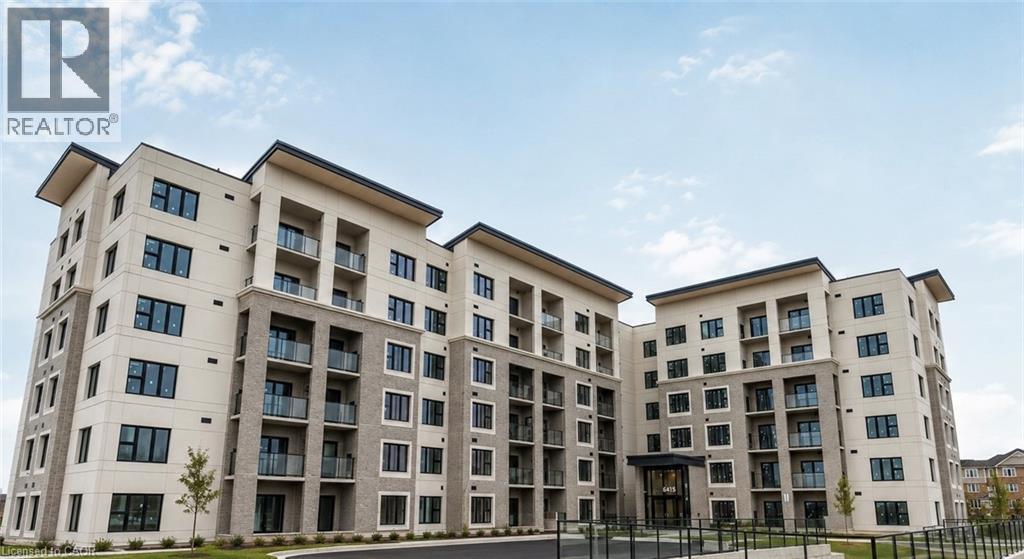
Welcome to the stunning Creekside Condos! This brand-new 2-bedroom, 2-bathroom suite offers 934 sq. ft. of beautifully designed living space plus a private balcony. Featuring 9' ceilings, luxury vinyl plank flooring, oversized windows, and a sleek kitchen with quartz countertops and stainless steel appliances, this home is designed for both style and function. Complete with in-suite laundry, individually controlled heating and cooling, SmartONE home technology, and access to premium amenities including a fitness centre, fully furnished clubhouse, underground parking, and landscaped outdoor spaces. Ideally situated just minutes from Highways 401 & 407, shopping, restaurants, parks, schools, and Milton District Hospital. (id:61576)
323 Regional 20 Road
Pelham, Ontario
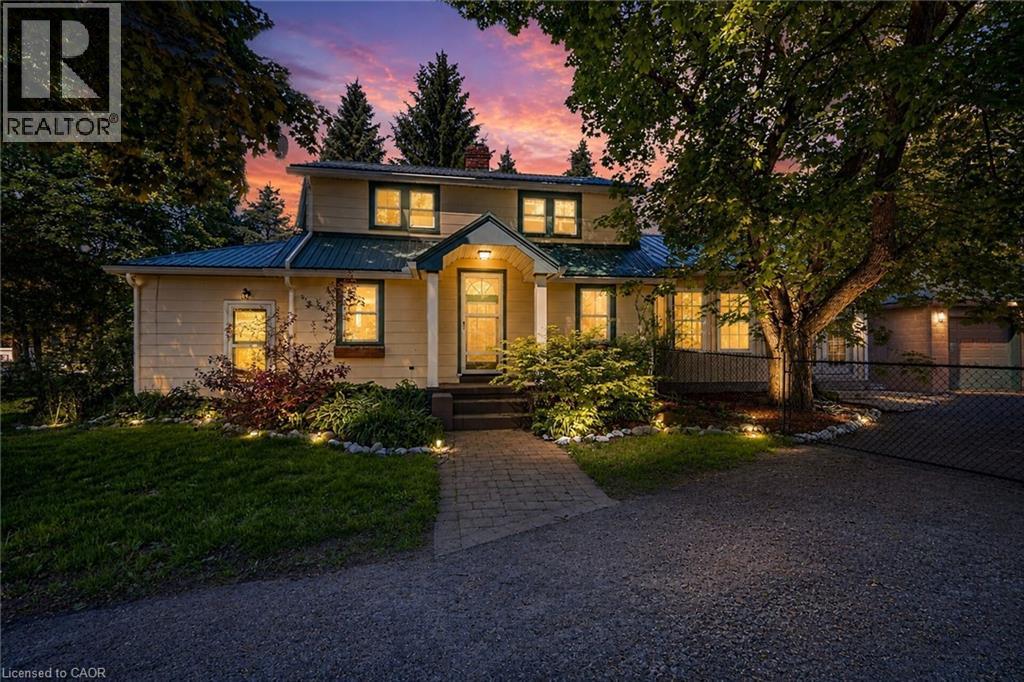
Welcome to 323 Regional Rd 20 in Pelham. This 1.5 storey home with a double detached garage sits on a 0.31 acre lot, surrounded by mature trees and landscaped gardens. This inviting home boasts a grand family room with vaulted ceilings and garden doors to the rear yard. The main level also includes an updated kitchen with an island, living and dining room with a wood fireplace, mud room and a bedroom. Walking to the upper level, you will find two additional bedrooms and a 4-piece bathroom. Step out back and discover your own private retreat, with an inground pool and spacious patio to entertain and relax. Don't miss your chance to make this your Niagara home. (id:61576)
563878 Holland Glenelg Townline
West Grey, Ontario
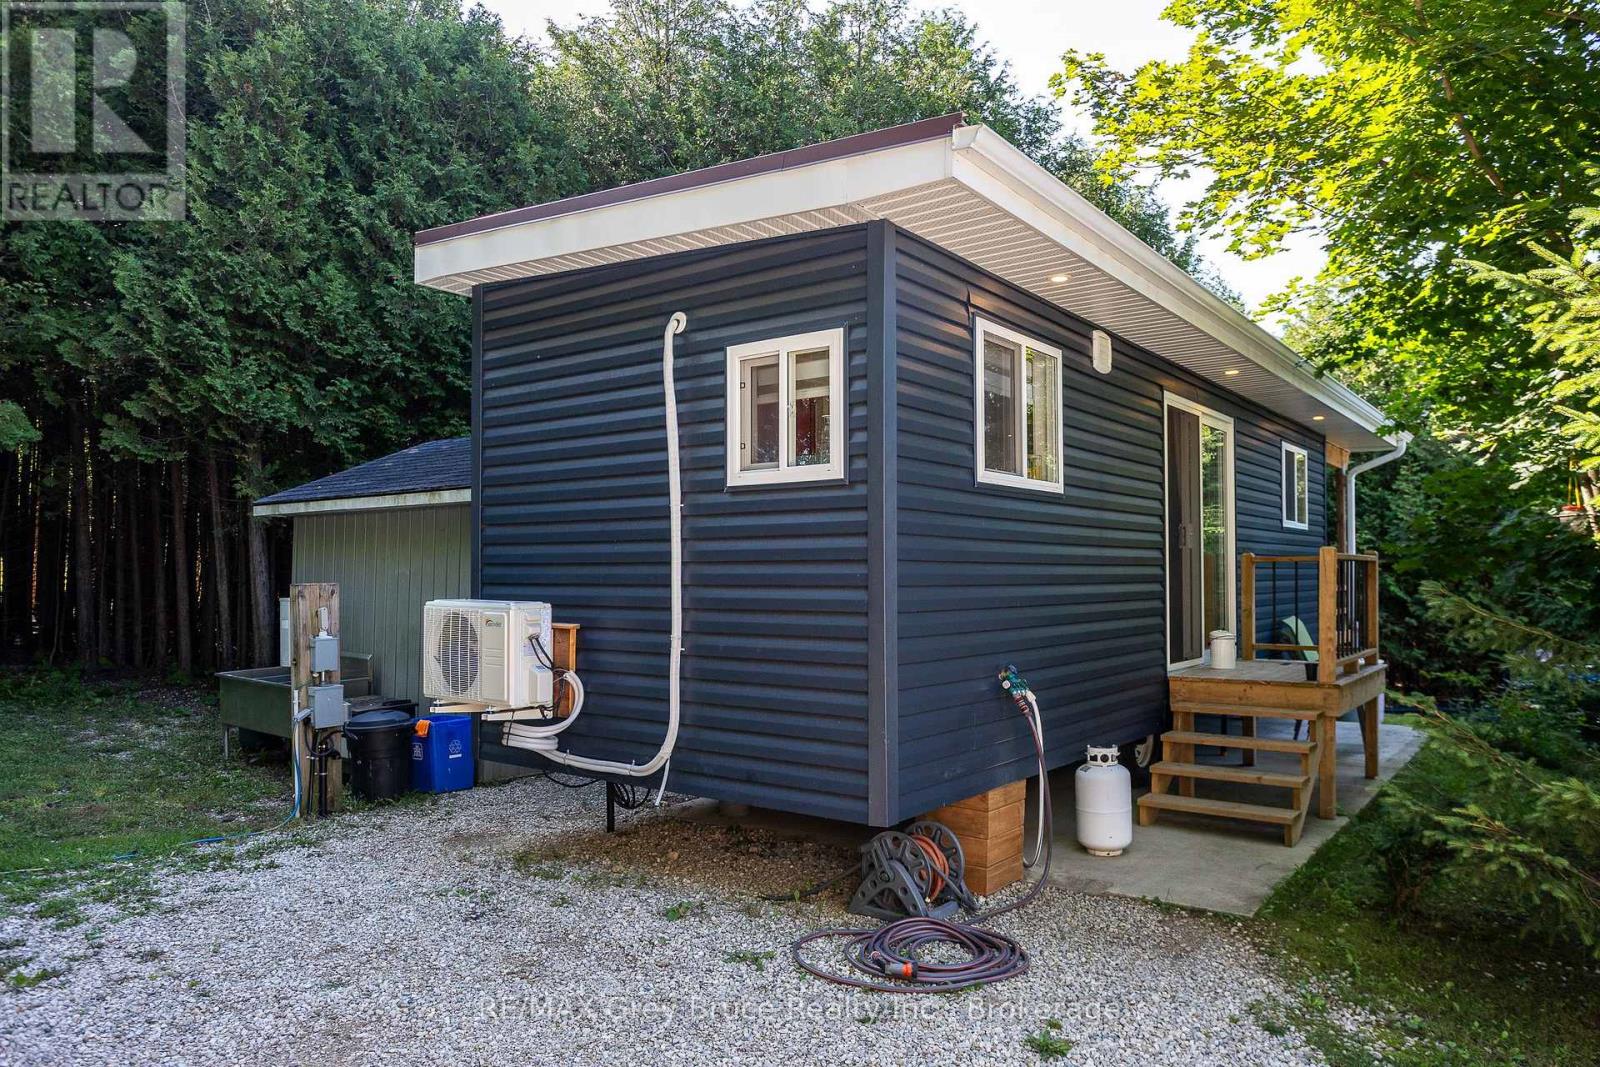
Charming 1 bedroom, 3 pc bath home (2023) on piers on 5.16 acre lot. A beautiful treed lot on a dead end road offers a permanent home in a quiet, relaxing setting or use it as a retreat from the stress of city life. Off the bedroom is a deck where you can sit and enjoy the wildlife (deer, fox, rabbits) while you sip your morning coffee. Inside you will find lots of built-in storage space. A compact beautifully designed home easy to maintain. A heat pump (2026) with AC, heat and dehumidifier keeps the home comfortable in all seasons. Outside is lots of space for parking and gardens. There is lots of water with a new deep well pump (Danfoss stainless steel) with new wiring and new water line (2023). There is also a new pressure tank and hot water heater(2025) owned. Enjoy all the area has to offer. Close to Townsend Lake, Black's Creek, and Bell's Lake for swimming and fishing and ATV/snowmobile trails for lots of fun.Only minutes to school, shopping, dining, and hospital in Durham/Markdale. Approximately 30 minutes to Owen Sound and under 2 hrs to Kitchener/Waterloo. A terrific opportunity to purchase a one of a kind property! (id:61576)
300 Canrobert Street
Arran-Elderslie, Ontario
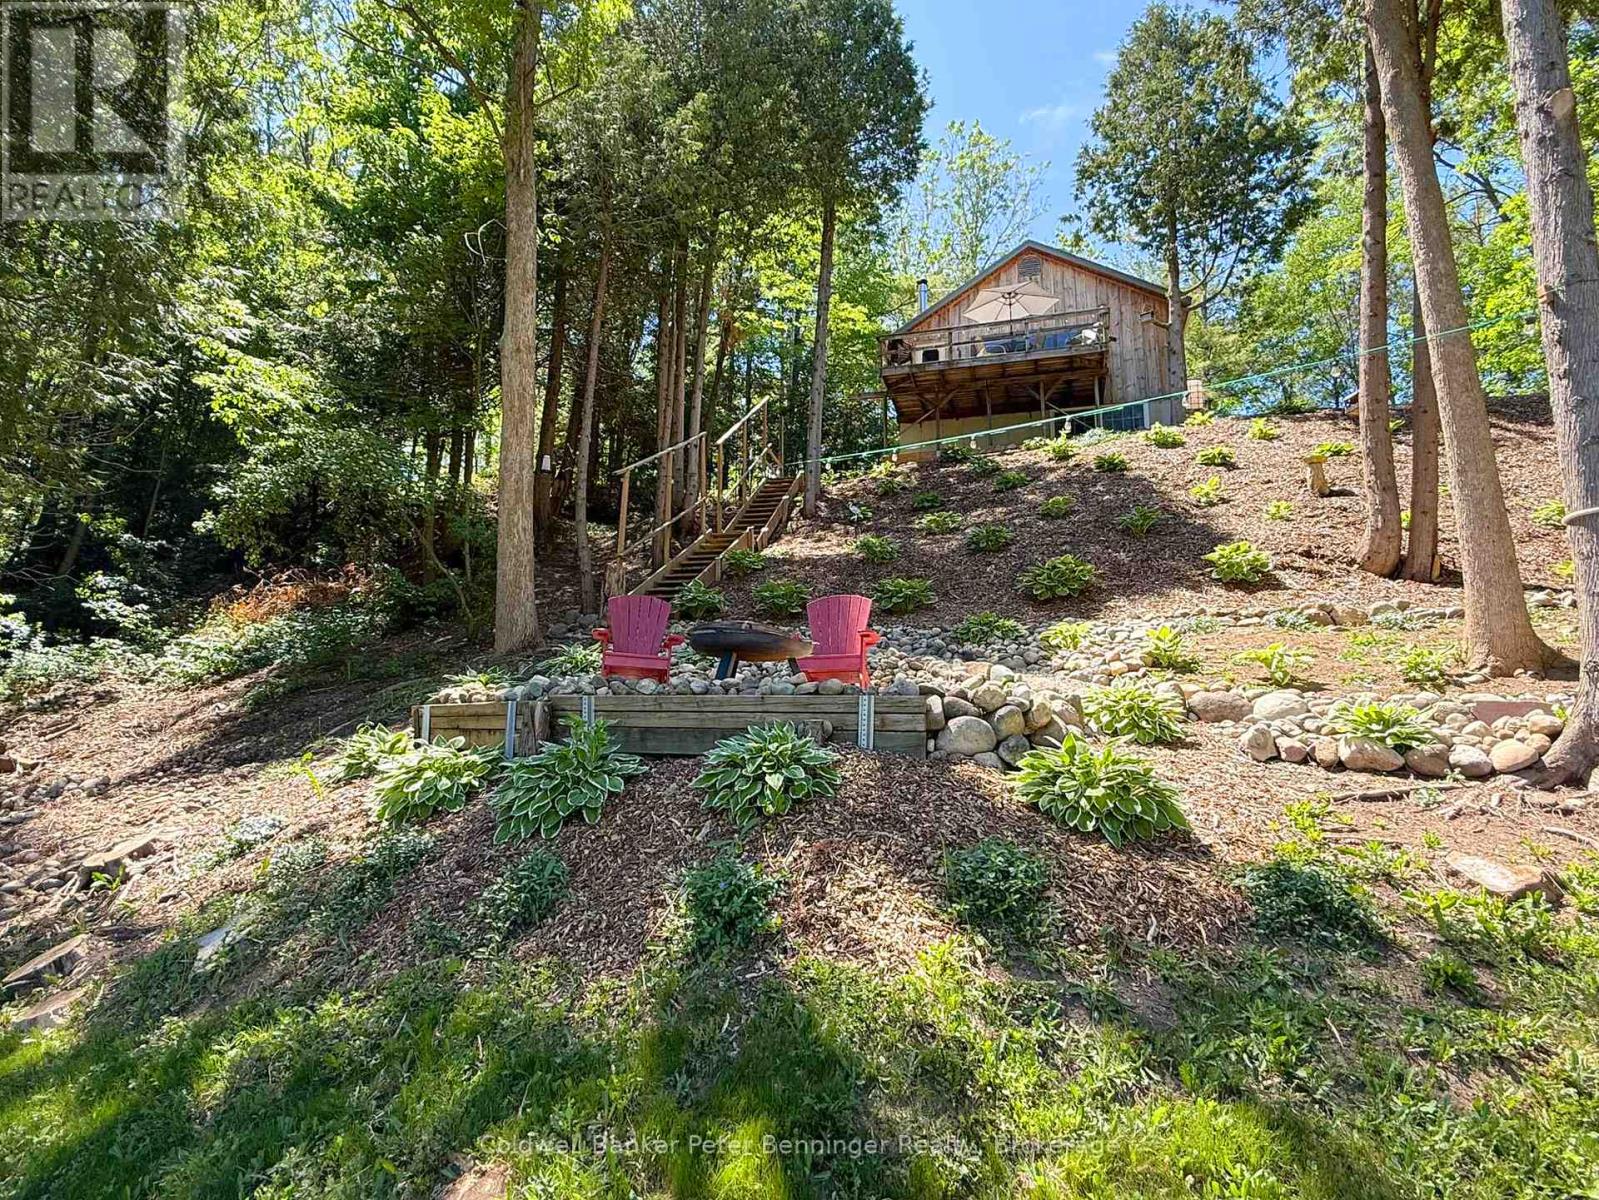
Escape and discover the natural beauty of this unique, 1.4 acre riverside cottage property nestled along the Saugeen River. Tucked away at the end of a peaceful lane, this endearing, quintessential cottage offers a rare opportunity to enjoy the outdoors, unwind by the water, and create unforgettable year round memories. Inside, you'll find a warm and inviting cottage featuring wood & electric heat, including a sizeable rec room that transforms into a spacious primary suite featuring a stone fireplace - the perfect place to curl up after a day spent exploring. Step outside and the real magic begins! Enjoy your morning coffee overlooking the river, gather around the campfire lookout in the evening, explore your own nature trails, or head down to your private dock and river access for a day on the water. With its mature landscaping, generous lot, peaceful setting and direct connection to nature, this property offers a lifestyle that feels worlds away from the hustle and bustle - while still being 'next door' to the beautiful village of Paisley, and the convenience of amenities. Feel like mixing it up with a day at the beach? The gorgeous Lake Huron shoreline is less than 20 minutes away! (id:61576)
316 Ristau Place S
Kitchener, Ontario
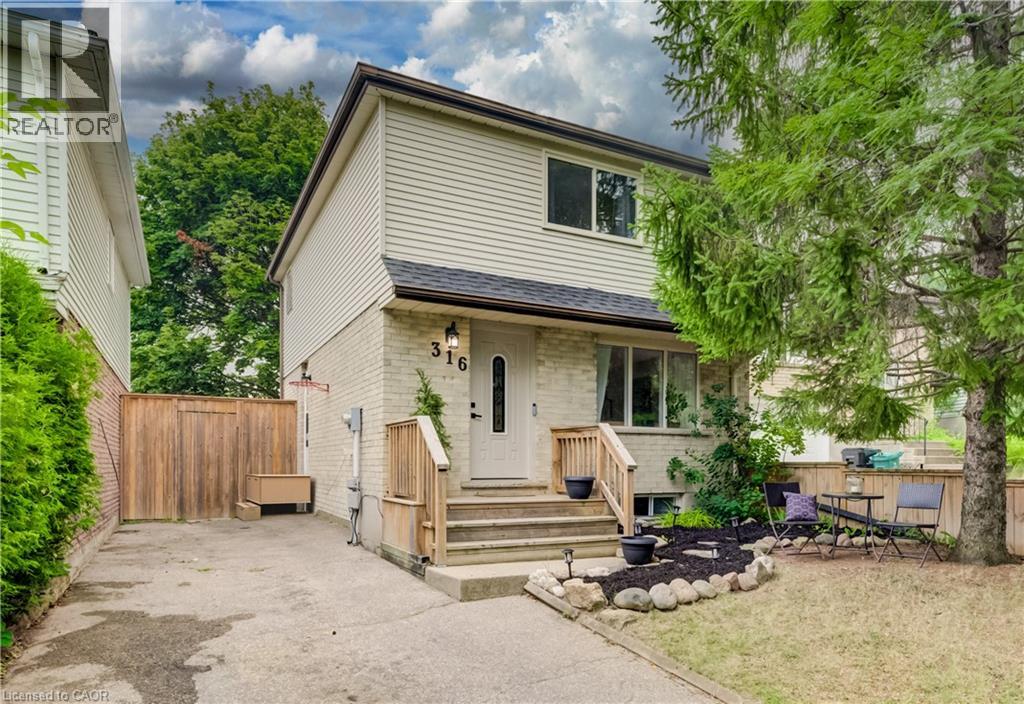
Welcome to this beautifully maintained 3-bedroom, 2-bathroom detached two-storey home located in one of Kitchener's most desirable family-friendly neighbourhoods. Offering a perfect blend of comfort and functionality, this home features spacious principal rooms, a bright and inviting layout, and a fully finished basement providing additional living space for the whole family. Step outside to enjoy the impressive backyard retreat, complete with a large deck that's perfect for entertaining, summer barbecues, or simply relaxing outdoors. With parking for up to three vehicles, there's plenty of room for family and guests alike. Conveniently situated close to schools, parks, shopping, and major commuter routes, this property offers the ideal combination of neighbourhood charm and everyday convenience. Whether you're a growing family, first-time buyer, or looking for more space, this home is one you won't want to miss. (id:61576)