
Find your home
Search properties for sale across the region using the retained RealtyPress MLS data.
Use the search and filters below, or contact Darren for help narrowing the results.
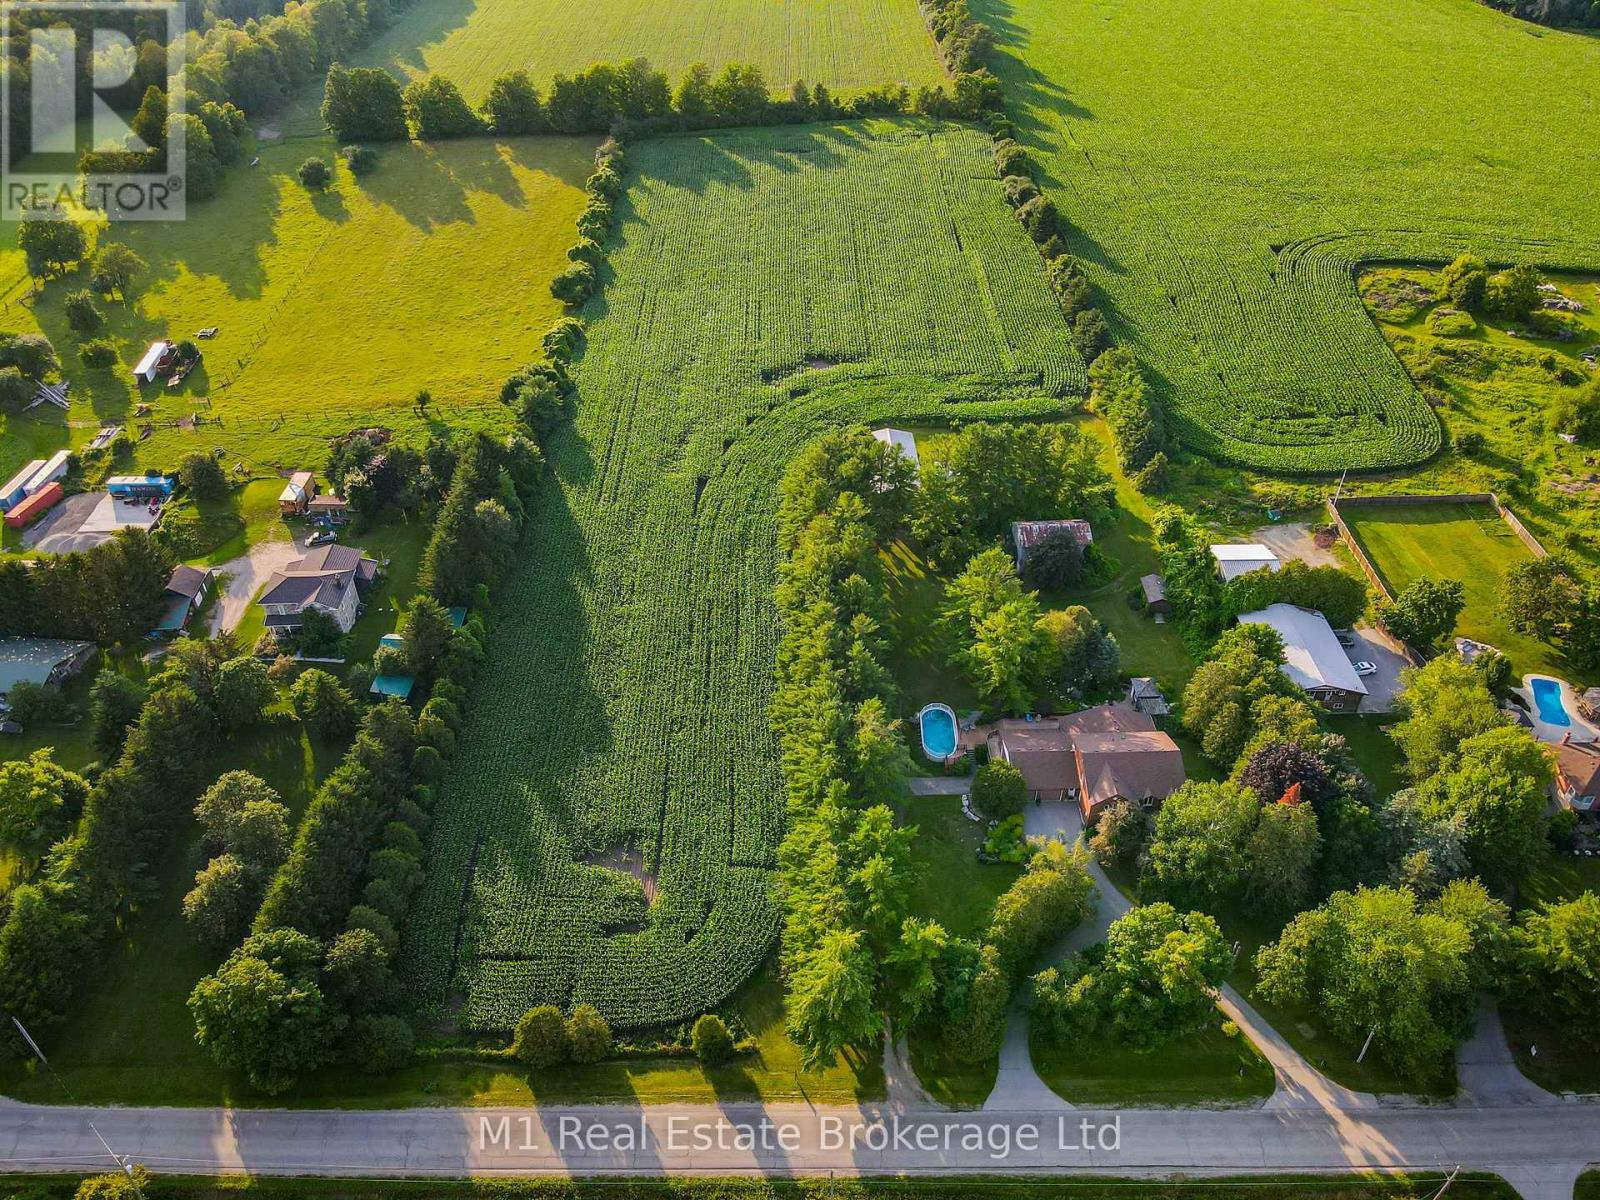
6946 Fife Road
Guelph/eramosa, Ontario
Welcome to your own private slice of countryside paradise in the heart of beautiful Guelph/Eramosa Township. Set on 10 picturesque acres of Agricultural-zoned land, this exceptional property offers the perfect blend of space, privacy, and opportunity, all while being just minutes from the amenities of Guelph. Boasting an impressive 7 bedrooms and 4 bathrooms, this spacious home is designed to accommodate large families, multi-generational living, or those seeking room to grow. Sunlight pours through the home's expansive windows, creating bright and inviting living spaces throughout. At the heart of the home, the well-appointed kitchen features modern appliances, abundant cabinetry, and generous workspace, making it the perfect gathering place for family meals, entertaining guests, and creating lasting memories.Outside, the possibilities are truly endless. Whether you envision a private country estate, hobby farm or simply a peaceful retreat surrounded by nature, this remarkable acreage provides the flexibility to bring your dreams to life. Car enthusiasts, hobbyists, and those in need of extra storage will appreciate the double-car attached garage along with the additional 1.5-car garage below, offering ample space for vehicles, equipment, and recreational toys. Enjoy the tranquility of rural living without sacrificing convenience. Located within easy reach of the Region of Waterloo International Airport and major commuter routes including Highway 401, this property offers seamless access to surrounding communities while allowing you to come home to peace and quiet every day. Rarely does a property offer this much space, versatility, and potential in such a sought-after location. Come experience the lifestyle you've been dreaming of. (id:61576)
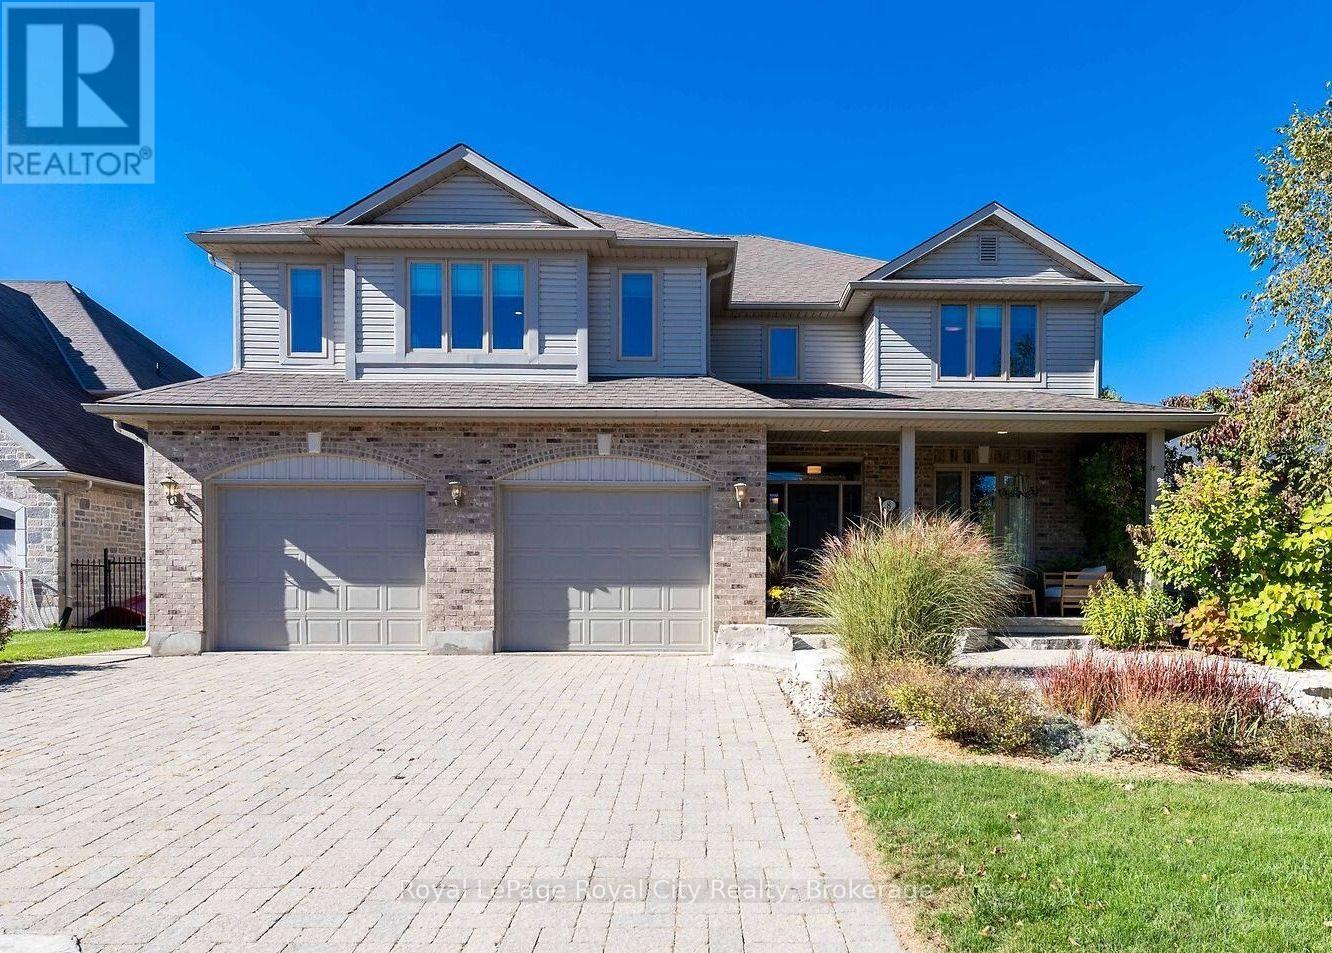
8 Zaduk Place
Guelph, Ontario
Set on a quiet cul-de-sac, this exceptional Sloot-built home offers over 6,000 sq. ft. of finished living space with luxurious finishes and incredible versatility, including an approximately 1,100 sq. ft. legal 2-bedroom apartment. Professionally designed landscaping and custom hardscaping create a stunning first impression. The beautifully renovated kitchen is the heart of the home, featuring premium Bamco cabinetry, quartz countertops, built-in appliances, a contrasting island with gas cooktop and seating, and a walk-in pantry. The kitchen flows seamlessly into the family room, highlighted by Brazilian dark hardwood flooring, vaulted ceilings, and a stone gas fireplace. Walk out to the expansive upper deck, perfect for entertaining or relaxing outdoors. The main level also features 9' ceilings, formal living and dining rooms, a private office, mudroom, and powder room. Upstairs, the spacious primary suite offers a spa-inspired 4-piece ensuite with deep soaker tub, double-sided fireplace, walk-in closet, and private access to a 12' x 16' deck. Three additional bedrooms, including two with walk-in closets, a 4-piece bath, laundry room, and a custom AV room with wet bar complete the upper level. The walk-out basement adds even more functional space with a gym, office, 4-piece bathroom, and separate access to the legal apartment. Designed with quadruple in-ceiling soundproofing, the suite also includes in-suite laundry and backyard access, making it ideal for multi-generational living or rental income. Step outside to your fully fenced backyard retreat featuring an 18' heated saltwater pool, spacious patio, and covered hot tub area enclosed with barn doors and windows for year-round enjoyment. A truly remarkable home offering luxury, comfort, and flexibility for today's modern family. (id:61576)
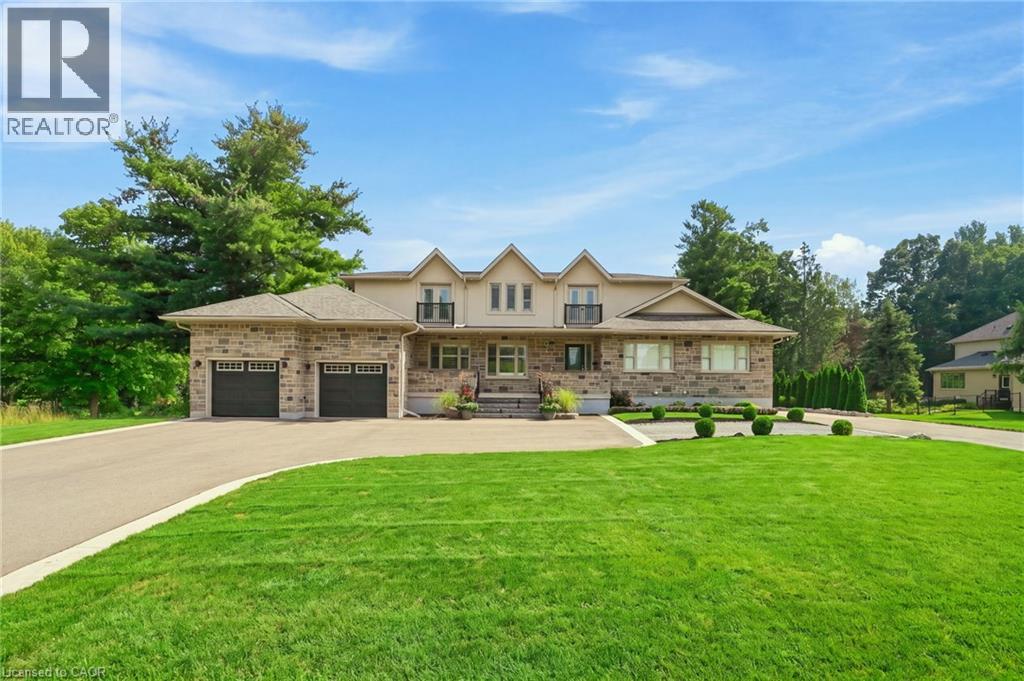
1354 No 1 Side Road
Burlington, Ontario
Across from prestigious Hidden Lake Golf Course, this extraordinary country estate offers a rare harmony of location, lifestyle, and luxury—minutes from the city, yet worlds away in serenity. Completely rebuilt in 2021 and reimagined from the ground up, it now offers over 7,500 square feet of finished living space where every detail reflects thoughtful design. The main floor is open concept, with living room, dining room, kitchen and pantry flowing together and direct access to the deck. Granite counters, gas cooktop, dual dishwashers and a built-in oven make it a true entertainer's kitchen. Tucked privately away, the primary suite offers a spa-inspired ensuite and an adjoining office/den—a quiet retreat at the end of the day. The east wing is a fully self-contained in-law apartment with its own entrance, kitchen, living area, bedroom and bathroom. Genuinely independent yet connected to the main home, it suits extended family, a live-in caregiver, or long-staying guests and offers income potential for those who want it. The second floor, added in the rebuild, holds four large bedrooms and two elegant shared bathrooms. The lower level turns downtime into enjoyment with a recreation room and pool table, wet bar, wine room, and fully equipped gym. Outdoors, life unfolds on a grand covered deck with fireplace. The 0.69-acre lot offers privacy and room for a pool or garden retreat, and two attached garages—a double and a 2.5-car—ensure every vehicle and hobby has its place. Don’t be TOO LATE*! *REG TM. RSA. (id:61576)
Sutton Group Quantum Realty Inc.
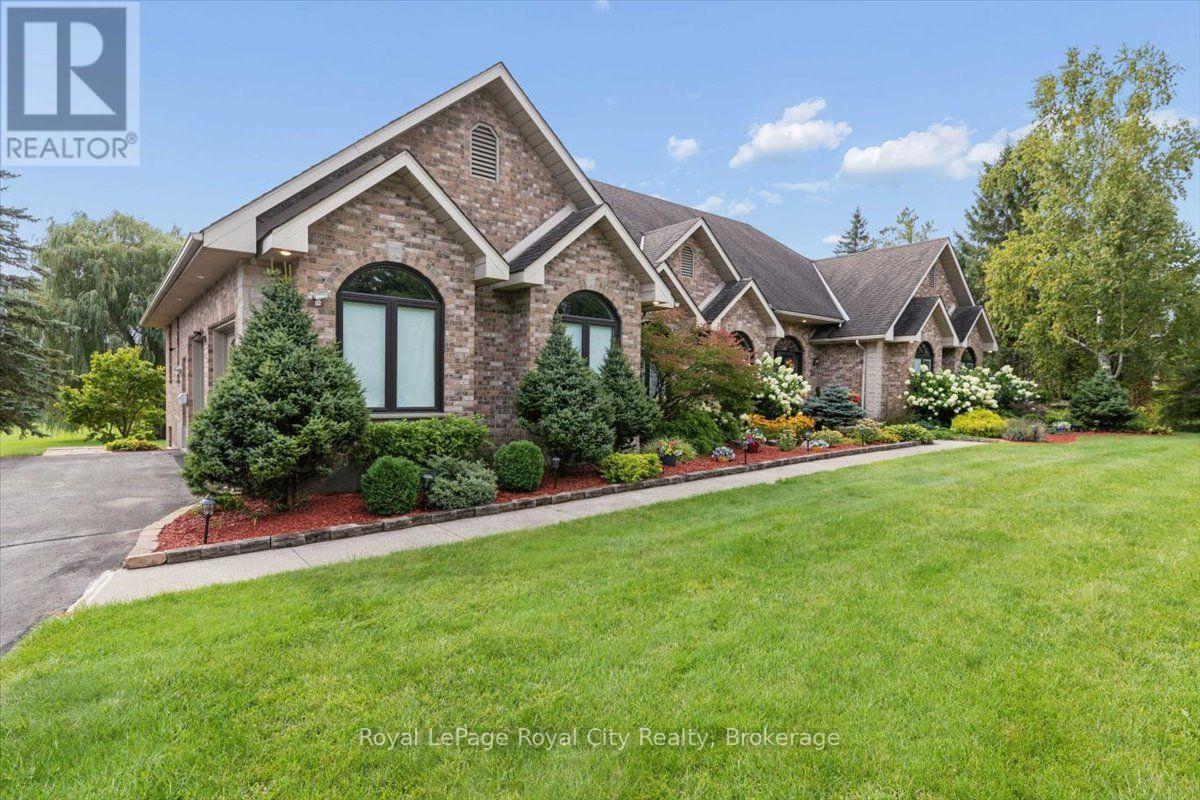
26 Bridle Path
Puslinch, Ontario
Welcome to 26 Bridle Path, an exceptional bungalow set in the exclusive Aberfoyle Creek subdivision. Ideally located just minutes from Highway 401, major transportation routes, and all the conveniences of Guelph's sought-after south end. Enjoy the best of both worlds, easy access to everything while being just moments from the city limits, where peace, privacy, and nature take over. Originally built as the model home, this impressive bungalow offers approximately 3,000 ft of beautifully renovated main floor living, with an equally expansive, fully finished walkout lower level that nearly doubles the living space. Thoughtfully designed for multi-generational families, extended family living, or those who simply appreciate generous flexible space, this home offers exceptional comfort on every level. Set on over an acre of beautifully landscaped grounds, this home is surrounded by mature trees and tranquil views. Enjoy your own Hydropool Swim Spa and hot tub, or gather year-round in the recently built 28' 14' gazebo, featuring a cozy fireplace, perfect for entertaining family and friends, or enjoying a peaceful evening of reflection, inspiration and connection immersed in the beauty of nature. Extensively updated over the years, this remarkable home also features a net-metering solar power system, providing exceptional energy efficiency with annual electricity costs reportedly under $500 net. A Generac natural-gas backup generator provides added peace of mind, automatically kicking in when needed. Offering timeless quality, modern updates, resort-style amenities, and an unbeatable location just minutes from the city, 26 Bridle Path is a rare opportunity to enjoy luxurious country living without compromising convenience (id:61576)
1121 Forestvale Drive
Burlington, Ontario
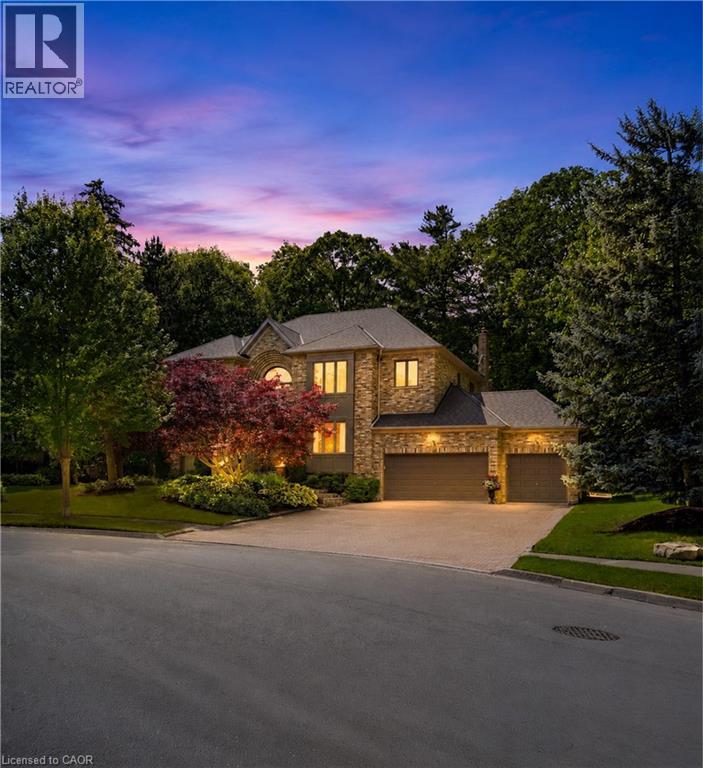
Welcome to this exceptional ravine estate in prestigious Tyandaga where luxury living meets unmatched flexibility. Set on a rare 102 x 220 wooded lot backing directly onto a protected ravine with no rear neighbours, this solid brick executive home offers over 6,300 sq ft of finished living space across three fully equipped levels. The main level impresses with 9 ft ceilings, hardwood floors, crown moulding, and a renovated Gravelle Woodworking chef's kitchen with granite counters, maple cabinetry, and ravine views. A front entry office with custom oak cabinetry allows client visits without disrupting household life. The family room features a stone gas fireplace and panoramic ravine views. Upstairs, four bedrooms include a primary suite with bay window, walk-in closet, and spa-inspired 6 piece ensuite, plus a second ensuite bedroom with stunning Skyway Bridge and lake views. The fully self-contained lower level offers exceptional multi-generational living or home business potential with two large bedrooms each with ensuites, eat-in kitchen, three living areas, laundry, and a private garage entrance completely separate from the main home. Triple garage with epoxy floors (2024), new 5 ton AC (2024, 10 year warranty), roof 8 years, composite deck, stone fountain, fully fenced. A rare offering where privacy, nature, and versatility meet. (id:61576)
27 Sun Avenue
Dundas, Ontario
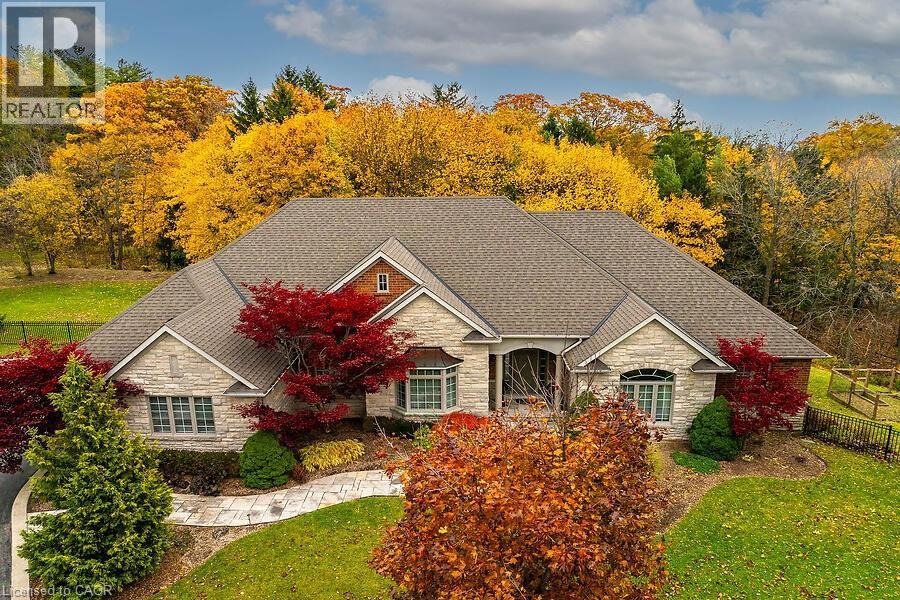
Luxury living at its finest! This custom-built bungalow Built by Neven Homes is on a quiet court at the top of Dundas Hill. The Stunning home offers over 2,713 sqft of main floor luxury living plus an additional lower level living space with walk-out , all on a premium landscaped 89.99 ft x 260.14 ft pie-shaped lot. Features soaring ceilings, gleaming hardwood floors, crown moldings, and expansive windows that flood the space with natural light and panoramic views. The open-concept living room, centered around a striking limestone fireplace, creates a warm and inviting space to relax or entertain. Entertainers look no further, host dinners in the spacious dining room or gather around the island in the gourmet kitchen with rich custom cabinetry, granite countertops and stainless steel appliances. Tucked just off the kitchen is a private den/home office, 2-piece bath, and spacious laundry room w/ access to the three car garage, with side-entry doors and street-facing windows for added curb appeal. The bedroom wing includes 3 bedrooms and 2 full baths, including a king-sized primary suite with a walk-in closet and spa-like ensuite featuring heated floors, whirlpool tub, shower, and water closet. The lower-level extents the space with high ceilings, a bright and spacious family room, 3-piece bath, lots of windows and double door walk-out, ideal for an in-law suite as there is existing rough-ins for another full bath and a kitchen in the unfinished area with a ton of potential. Meticulously maintained inside and out with completely updated roof shingles and a/c (2019). Enjoy your own park-like setting with mature pines and space for a future pool . Just minutes to downtown Dundas, shops, restaurants & amenities, Webster’s Falls, Dundas Golf & Country, schools, parks, trails and minutes to the QEW for commuters. (id:61576)
2380 Woodcrest Drive
Oakville, Ontario
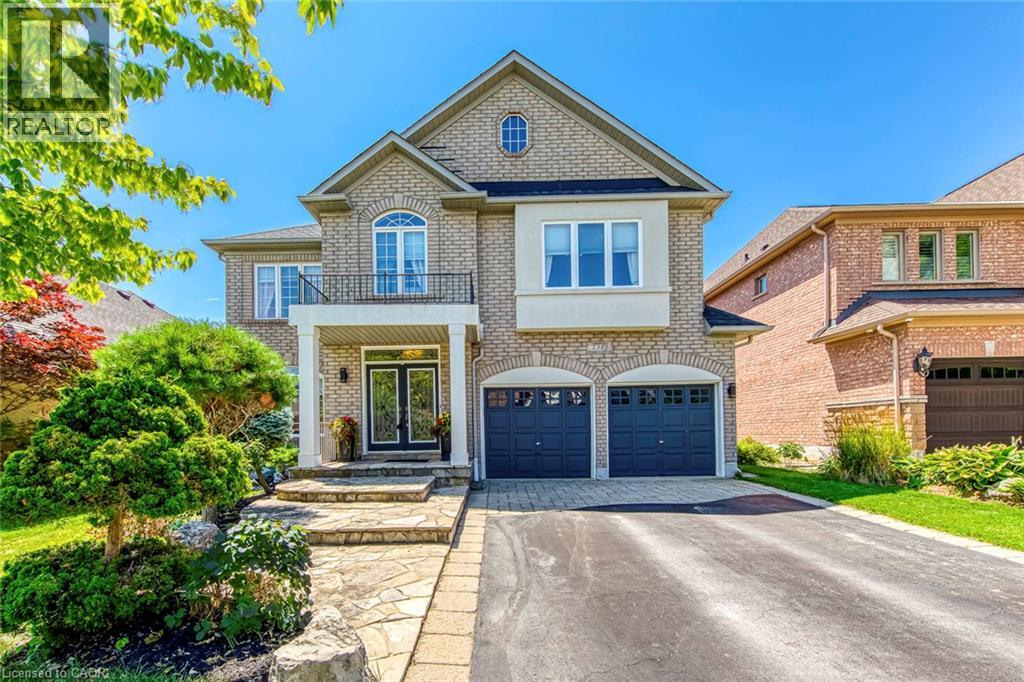
A rare opportunity to own an exceptional ravine property in the heart of Westmount. Set on one of the neighbourhood's most coveted ravine-rimmed streets, this impressive 3,000 sq ft residence backs directly onto the ravine, offering a remarkable setting where privacy, nature, and family living come together. Designed with generous principal rooms and an effortless flow, the main level features formal living and dining rooms, a spacious kitchen with adjoining breakfast area, and a spectacular double-storey great room that serves as the heart of the home. A mezzanine loft overlooking the great room provides the perfect space for a home office, library, or quiet retreat. The upper level offers four spacious bedrooms and the rare convenience of three full bathrooms, an ideal layout for growing families. The fully finished walk-out basement extends the living space with a recreation room, games area, exercise room, and a full bathroom. With its versatile layout, it could easily accommodate a fifth bedroom, home theatre, guest suite, or multigenerational living. Location is everything, and few can rival this one. Situated in the heart of Westmount, the home is within walking distance of highly regarded schools, parks, trails, shopping, and everyday amenities, while remaining just minutes from Oakville Trafalgar Memorial Hospital, GO Transit, and major commuter routes. Outstanding homes begin with outstanding locations, and this is one of Westmount's finest-a premium ravine setting offering the perfect balance of natural beauty, family comfort, and everyday convenience. (id:61576)
2178 Berwick Drive
Burlington, Ontario
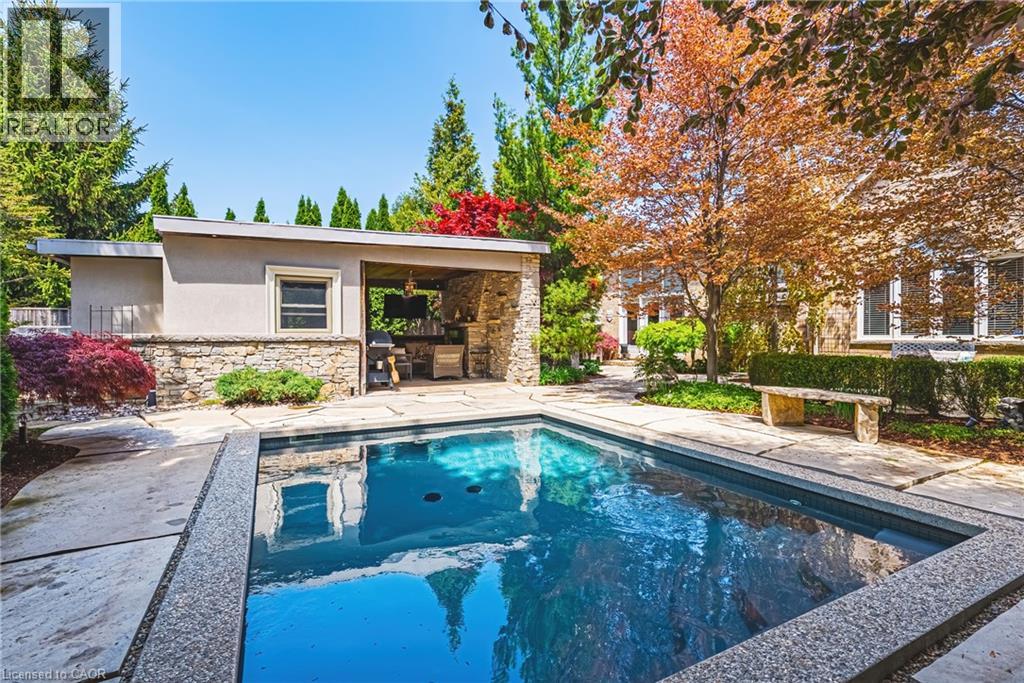
This exceptional Millcroft bungalow boasts 2 bedrooms PLUS a den, a double car garage and an incredible backyard oasis with a heated in- ground pool! Approximately 2100 sqaure feet of beautifully finished space and a fully finished lower level! The private backyard is nothing short of extraordinary — a luxurious outdoor escape featuring a saltwater gunite pool, custom cabana, outdoor kitchen, fireplace lounge, and bathroom- creating the ultimate setting for entertaining or quiet evenings by the water features. Inside, soaring ceilings, expansive windows, and a dramatic skylight fill the home with natural light, enhancing the open-concept design. The chef-inspired kitchen features stone counters, stainless steel appliances, and seamless flow into the great room anchored by floor-to-ceiling windows and a gas fireplace. A separate formal dining room with cathedral ceilings offers an elegant backdrop. The primary suite is a serene retreat with backyard access, a 2-sided fireplace, and a spa-inspired ensuite. A second main-floor bedroom enjoys its own ensuite bath, ideal for guests or family. The main floor also features a separate den, 2 piece bath, and laundry room! The finished lower level offers ample versatility with expansive recreation and media spaces, an additional bedroom with adjoining sitting area /office, 3-piece bath and abundant storage — perfectly suited for extended family or a nanny suite. A rare offering in Millcroft! (id:61576)
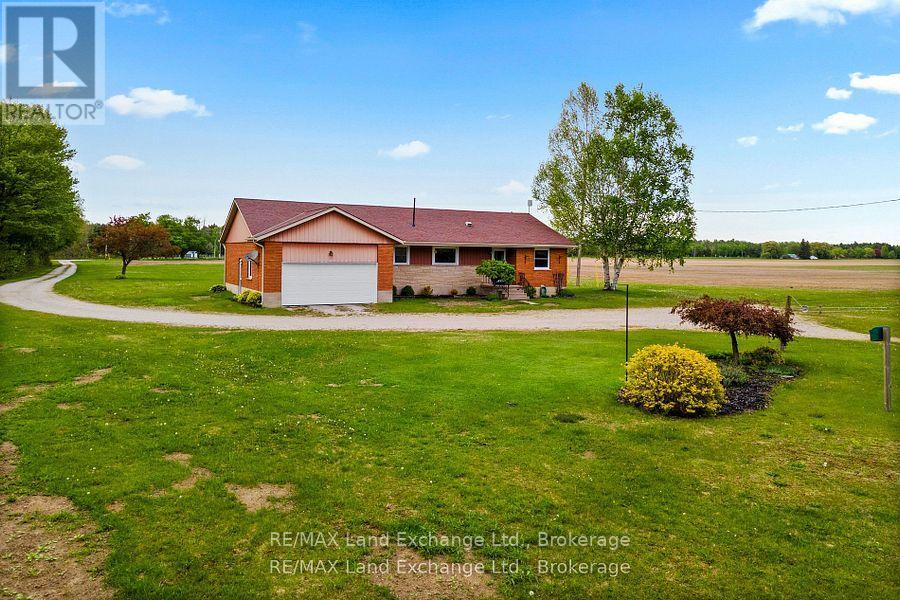
59 Denny's Dam Road
South Bruce Peninsula, Ontario
Southampton area farm consisting of 127 Acres and approximately 105 Acres workable. The land is sandy and would make a perfect potatoe or vegetable farm. The bungalow home was built in 1968 & is a solid brick home with updated windows, furnace & roof. The two sheds (30 x 60 & 45 x 100) have both had roofs updated to asphalt shingles and barn has hydro. The property sits on HWY 21, East of Southampton & is within walking distance of the Saugeen River. (id:61576)
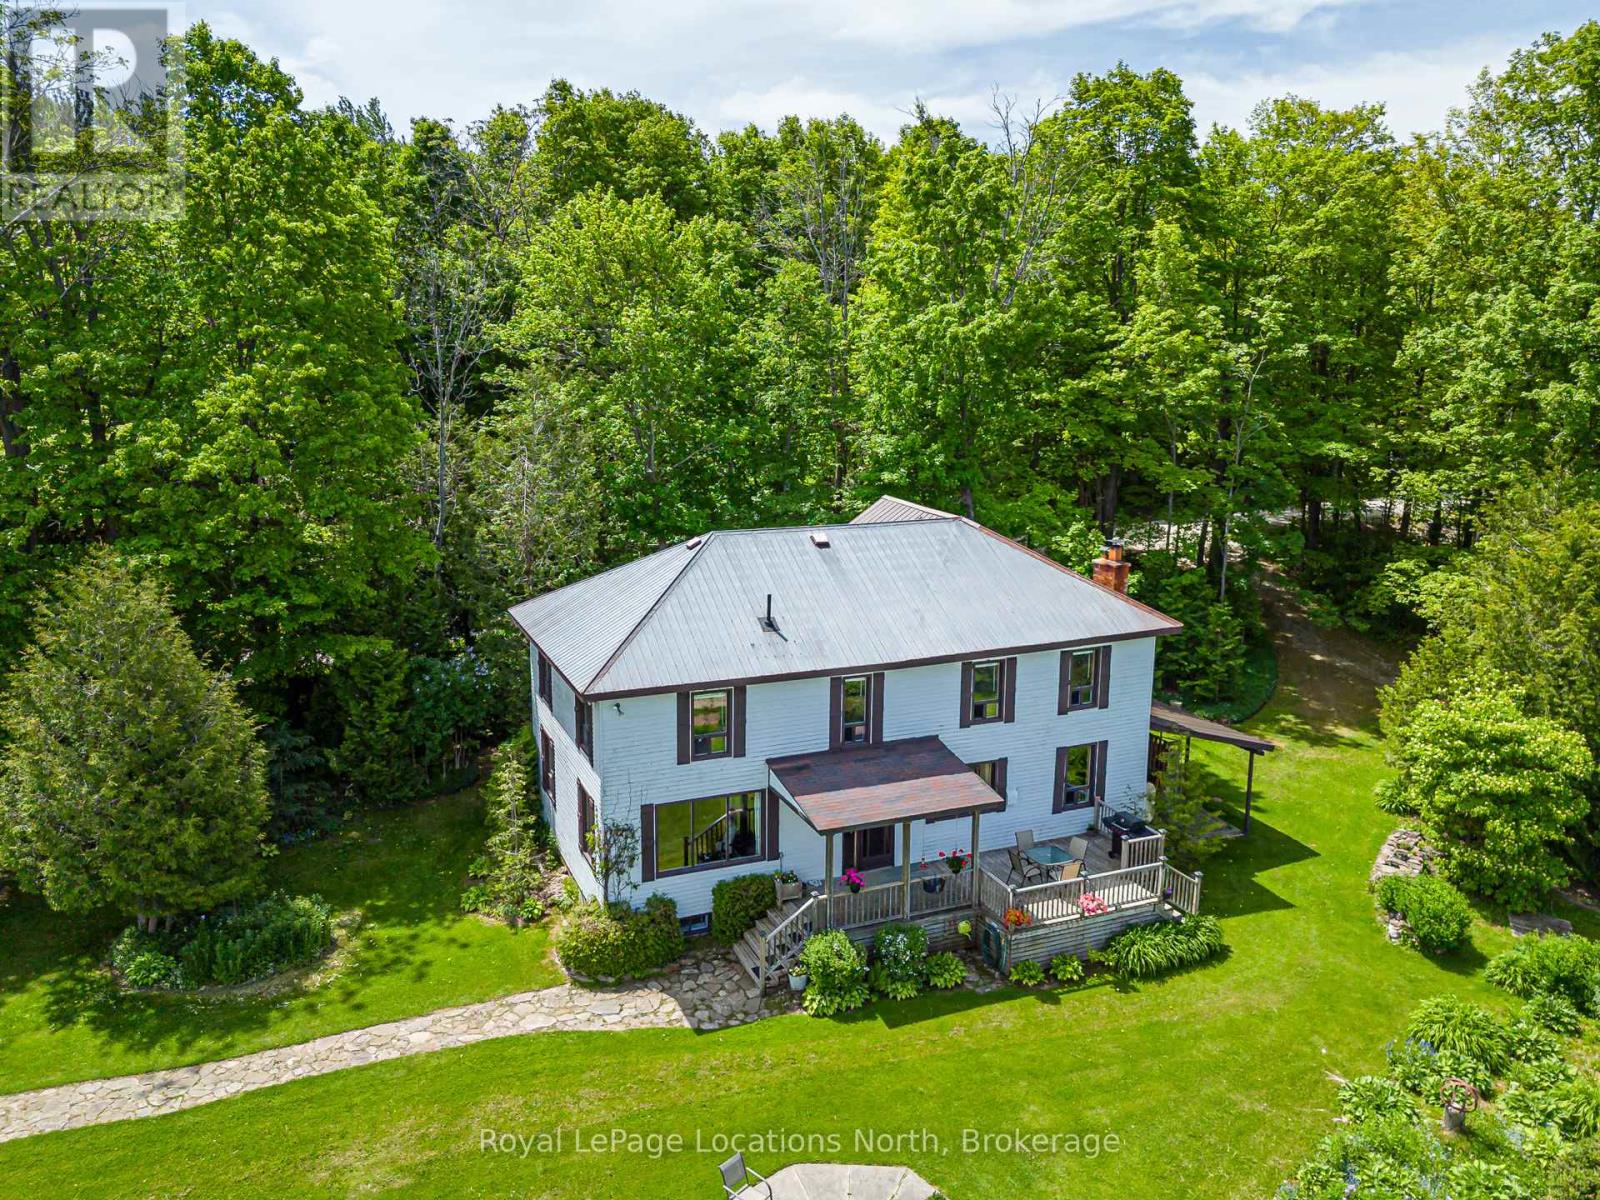
529685 Osprey - The Blue Mountains Townline N
Blue Mountains, Ontario
Set on 50 breathtaking acres overlooking the stunning Pretty River Valley and directly bordering 2,700 acres of Provincial Park, this remarkable property offers an unmatched blend of privacy, nature, and convenience. Despite its peaceful setting on a quiet country road, you are only 10-15 minutes from Collingwood, Blue Mountain, Osler Bluff, Devil's Glen, and countless year-round amenities. Step outside your back door to enjoy hiking, snowshoeing, or simply relaxing with an evening drink while taking in the panoramic views. The 2,325 sq. ft. four-bedroom home is designed to capture the beauty of its surroundings, with expansive windows throughout the main living areas framing spectacular views of the valley, forests, and abundant wildlife. Beyond the home itself, the property is a nature lover's dream, featuring waterfalls, trout-filled creeks, wooded trails, and secluded hideaways waiting to be explored. A two-level 40' x 60' barn, originally designed for horses, offers endless potential for equestrian use or other ventures, while an additional outbuilding would make an inspiring artist's studio or creative retreat. Serene, picturesque, and truly one of a kind, this is a property that must be experienced to be fully appreciated. (id:61576)
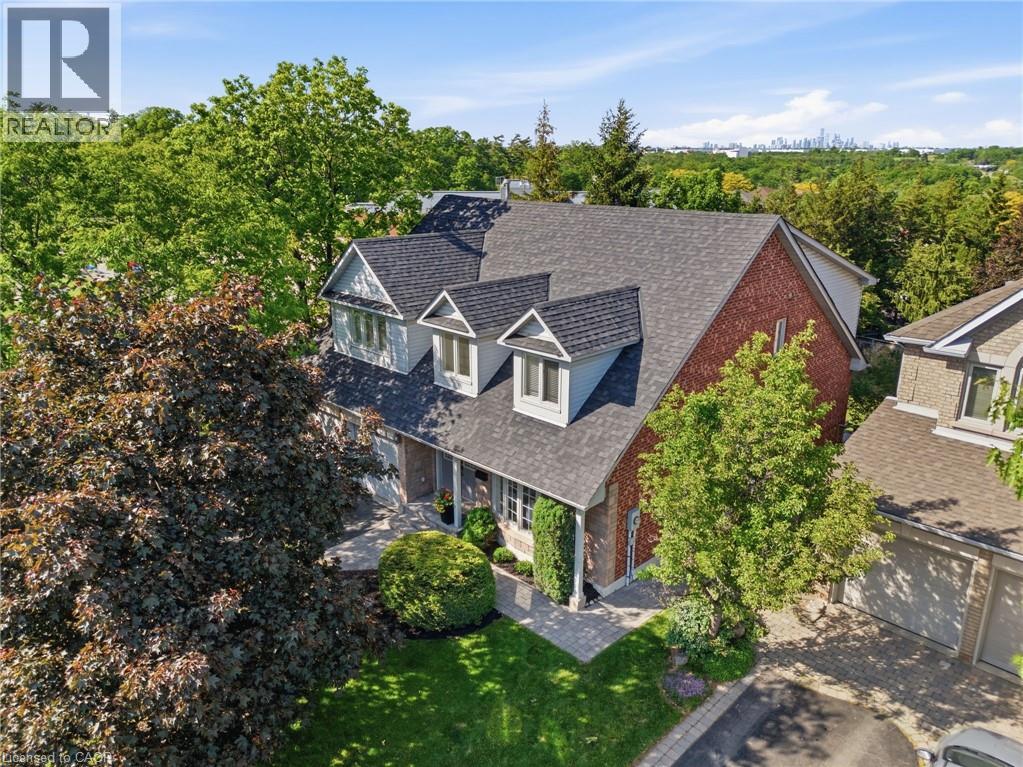
2205 Shaftesbury Court
Oakville, Ontario
Welcome to 2205 Shaftesbury Court, nestled in Oakville’s beloved Joshua Creek community. This stunning 4+1 bedroom home features a thoughtfully designed main floor with a formal living and dining room, eat-in kitchen, and family room, perfect for everyday family living and entertaining. The walkout basement complete with in-law suite offers incredible flexibility for multigenerational families, a teenager retreat, or rental income potential. Sitting at the end of a quiet court, enjoy an extended driveway with ample parking for family and guests. Steps to top-rated Halton district schools, a park, and all the charm that makes Joshua Creek one of Oakville’s most sought-after communities. A home that adapts to every stage of family life, this one is truly special. (id:61576)
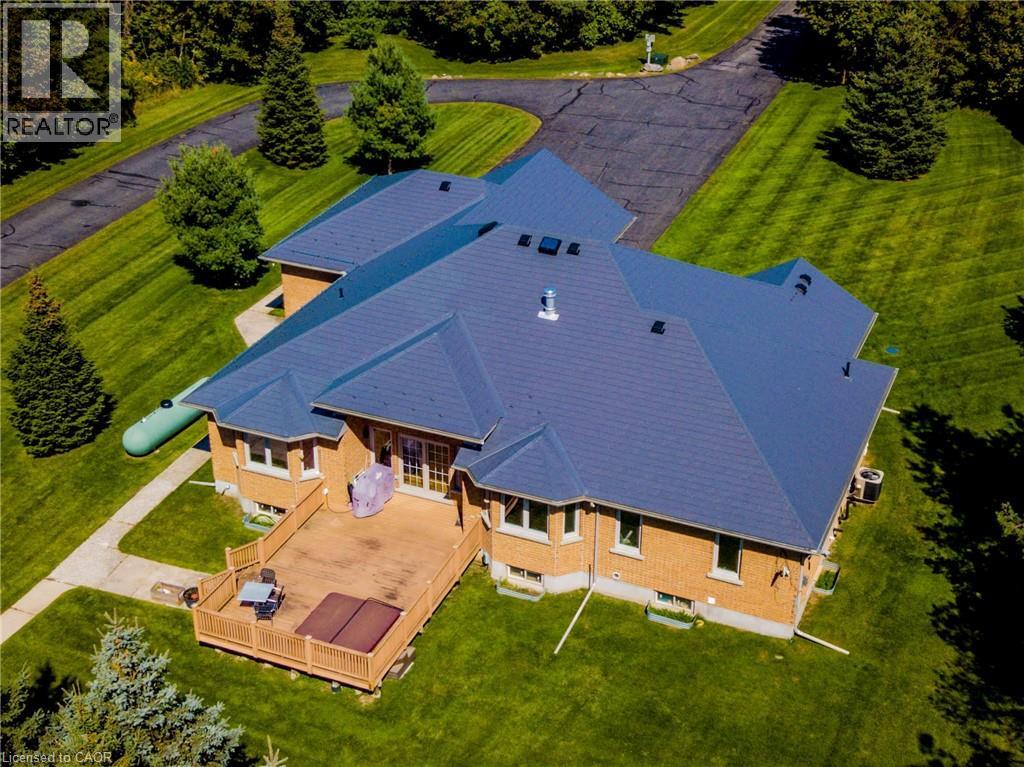
3040 Townline Road
Coldwater, Ontario
Beautiful custom built home in picturesque setting and gated entrance to property. Sitting on 39 acres with a 2300 sq ft bungalow with 9' and 11' ceilings. The home has 3 bedrooms, 2 baths, gorgeous solid oak kitchen cabinetry, large family room with great views. The primary bedroom has an ensuite and walk in closet. The large unfinished basement has high ceilings, a large cold cellar and walk up with inlaw potential. A 3400 sq ft building on the property currently operates a well established boarding kennel, long term clients, outdoor exercise areas. 1000 sq ft steel building currently used as storage can be also used for grooming or training. Property has 10 kw microfit system generating approx $3,100 / year with contract until 2036. Property can be used for other businesses as per township bylaws. Business & all related equipment $400,000.00 (id:61576)