
Find your home
Search properties for sale across the region using the retained RealtyPress MLS data.
Use the search and filters below, or contact Darren for help narrowing the results.
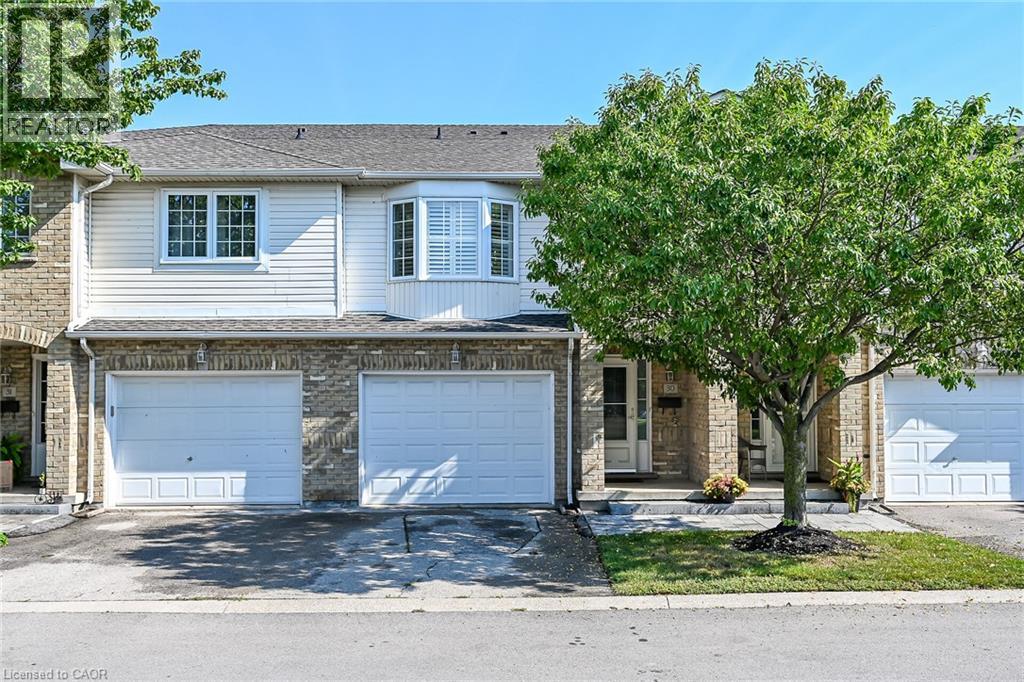
485 Green Road Unit# 30
Stoney Creek, Ontario
Welcome to this bright & freshly painted, move-in-ready 3-bedroom townhome in a highly desirable lakeside Stoney Creek community. Fronting onto the community park, this home offers a peaceful setting and a bright, open-concept layout ideal for everyday living and entertaining. The kitchen features a walkout to a spacious two-tiered deck—perfect for relaxing or dining outdoors. Upstairs, you’ll find three generous bedrooms, including a primary suite with a private 3-piece ensuite, plus the convenience of second-floor laundry. The fully finished basement provides valuable additional living space for a recreation room, home office, gym or playroom. Ideally situated close to Lake Ontario, waterfront trails, parks, schools, restaurants, shopping and major commuter routes. Simply move in and enjoy the comfort, convenience and lakeside lifestyle this welcoming home has to offer! (id:61576)
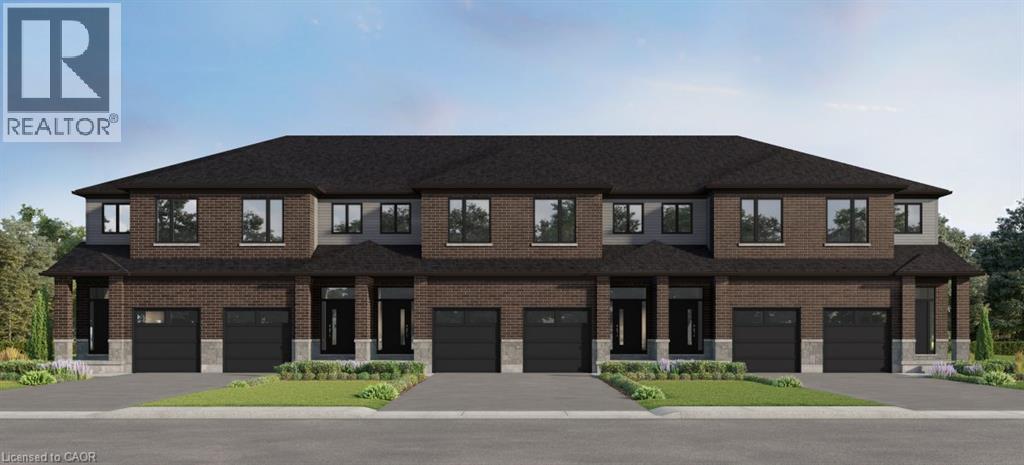
Lot H43 Blair Valley Street
Kitchener, Ontario
Great opportunity for FREEHOLD (with no POTL fees) Townhouses in Harvest Park at Doon South. The Alder is a 2 story layout with 3 bedrooms, 2 full baths upstairs, a 2 piece powder room on the main floor and an included 3 piece bathroom rough-in in the basement. Standard finishes include quartz/granite counters in the kitchen, 36 kitchen cabinet uppers, 9 ' ceilings on the main floor, laminate floor on the main floor (tile in the powder room), kitchen island and 200 amp service. You will love the convenience of an attached garage plus another parking spot on the driveway. Choose your finishes from packages at the Design Studio, with the freedom to add optional a la carte items too. Further optional choices include finished basement with rec room or bedroom and finished 3 piece bathroom, deck or 2nd floor laundry. These homes are ENERGY STAR rated, offering up to 20% better than building code. Harvest Park is the newest section of the well-established and sought-after Doon South Neighbourhood in Kitchener. The location offers many greenspaces, schools and proximity to Conestoga College. For commuters - it's handy to the 401. NOTE: The builder is currently advertising an effective price after available HST rebates. Rebates are subject to purchaser eligibility, and assignment of rebates to the builder. VISIT THE SALES CENTRE AT 154 SHADED CREEK DR DURING OFFICE HOURS, MON/TUES/WED 4-7 PM AND SAT/SUN 1-5 PM. (id:61576)
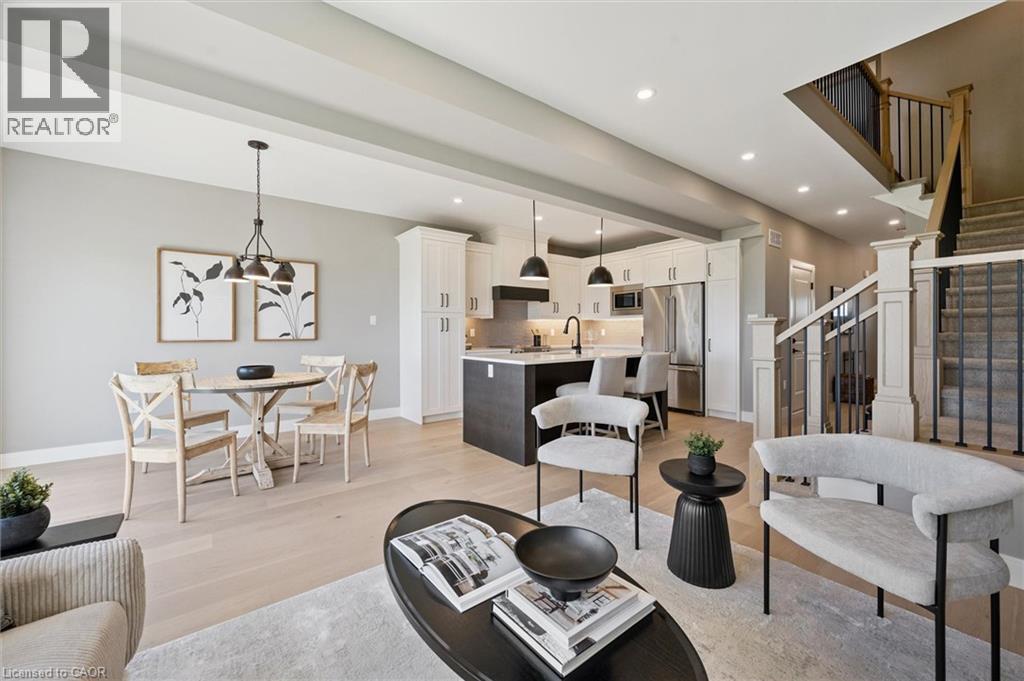
46 Walker Road
Ingersoll, Ontario
Welcome to Harvest Hills Freehold Towns in Ingersoll - where only 2 units remain! This brand new beautifully designed two-storey, three-bedroom freehold townhome features a walkout basement and backs onto green space, offering both privacy and scenic views. The main floor offers a bright, open-concept layout with 9’ ceilings, engineered hardwood flooring, and a convenient 2-piece powder room. The modern kitchen includes quartz countertops, stainless steel appliances, and designer light fixtures, and flows seamlessly into the dinette with direct access to the upper deck. Finished with composite decking, glass and aluminum railings, and a privacy wall, this outdoor space is perfect for relaxing or entertaining. Upstairs, you’ll find three spacious bedrooms, including a comfortable primary suite with room for a king-sized bed, a walk-in closet, and a 3-piece ensuite with a fully tiled shower. A second-floor laundry room and a linen closet add everyday convenience. The unfinished walkout basement offers great potential for future living space—ideal for a family room, home office, or gym. Located in a family-friendly neighbourhood with green space and a playground just across the street, Harvest Hills offers a great balance of comfort and community. Enjoy Ingersoll’s local shops, dining, and smalltown charm, with easy access to Highway 401 for quick commutes to Woodstock and London. A great opportunity to own a brand new home in a growing community. (id:61576)

20 Mercedes Crescent
Kincardine, Ontario
Phase 2 to be built . Discover the epitome of serene living with these six exquisite freehold townhomes nestled in the prestigious Golf Sands Subdivision. Embrace the luxury of NO CONDO FEES and relish in the allure of being carefree. Situated adjacent to the picturesque Kincardine Golf and Country Club and mere steps away from a pristine sand beach. Each townhome offers unparalleled elegance. Indulge in the convenience of single-floor living with over 1345 square feet of meticulously crafted space. Experience the seamless flow of open-concept living and dining areas, complemented by a spacious kitchen featuring a large pantry and 9-foot ceilings. Unwind in two generously sized bedrooms and revel in the opulence of two full bathrooms, both boasting quartz counter tops, the guest offering an acrylic tub and shower, and the ensuite featuring a custom tiled shower. Enjoy the convenience of an attached garage, complete with an automatic opener, and a meticulously landscaped front yard adorned with lush shrubs. Relax on the charming front porch or retreat to the covered rear deck, perfect for enjoying tranquil moments outdoors. Experience ultimate comfort with in-floor heating and ductless air conditioning, ensuring year-round comfort. With thoughtful features such as a concrete driveway, topsoil, sod, and designer Permacon Stone exterior finishing, each townhome exudes timeless elegance and quality craftsmanship. Rest assured with the peace of mind provided by a full Tarion warranty. Don't miss your opportunity to secure your dream home today. No need for up grades ,heat pump, trusscore on garage walls, inground sprinklers, fenced rear yard and gas fireplace all included. (id:61576)
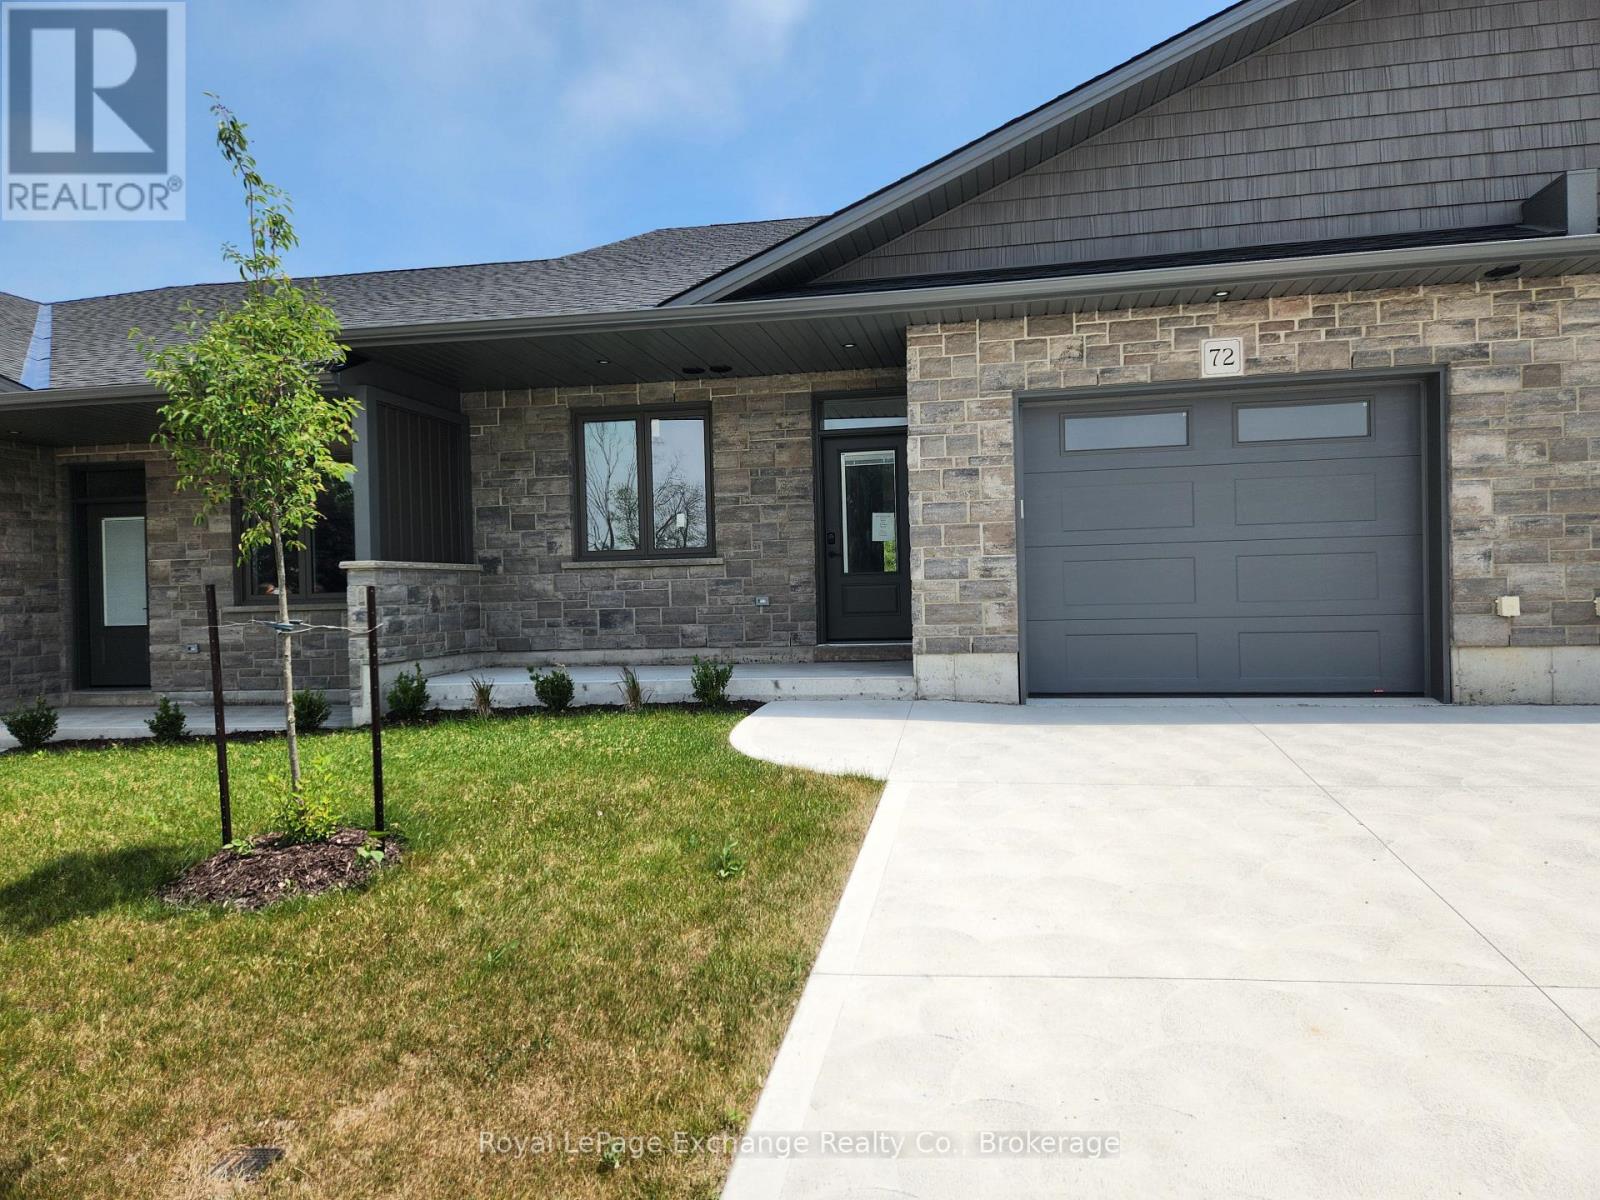
8 Mercedes Crescent N
Kincardine, Ontario
Phase 2 to be built . Discover the epitome of serene living with these six exquisite freehold townhomes nestled in the prestigious Golf Sands Subdivision. Embrace the luxury of NO CONDO FEES and relish in the allure of being carefree. Situated adjacent to the picturesque Kincardine Golf and Country Club and mere steps away from a pristine sand beach. Each townhome offers unparalleled elegance. Indulge in the convenience of single-floor living with over 1345 square feet of meticulously crafted space. Experience the seamless flow of open-concept living and dining areas, complemented by a spacious kitchen featuring a large pantry and 9-foot ceilings. Unwind in two generously sized bedrooms and revel in the opulence of two full bathrooms, both boasting quartz counter tops, the guest offering an acrylic tub and shower, and the ensuite featuring a custom tiled shower. Enjoy the convenience of an attached garage, complete with an automatic opener, and a meticulously landscaped front yard adorned with lush shrubs. Relax on the charming front porch or retreat to the covered rear deck, perfect for enjoying tranquil moments outdoors. Experience ultimate comfort with in-floor heating and ductless air conditioning, ensuring year-round comfort. With thoughtful features such as a concrete driveway, topsoil, sod, and designer Permacon Stone exterior finishing, each townhome exudes timeless elegance and quality craftsmanship. Rest assured with the peace of mind provided by a full Tarion warranty. Don't miss your opportunity to secure your dream home today. No need for up grades ,heat pump, trusscore on garage walls, inground sprinklers, fenced rear yard and gas fireplace all included. (id:61576)
16 Mercedes Crescent N
Kincardine, Ontario
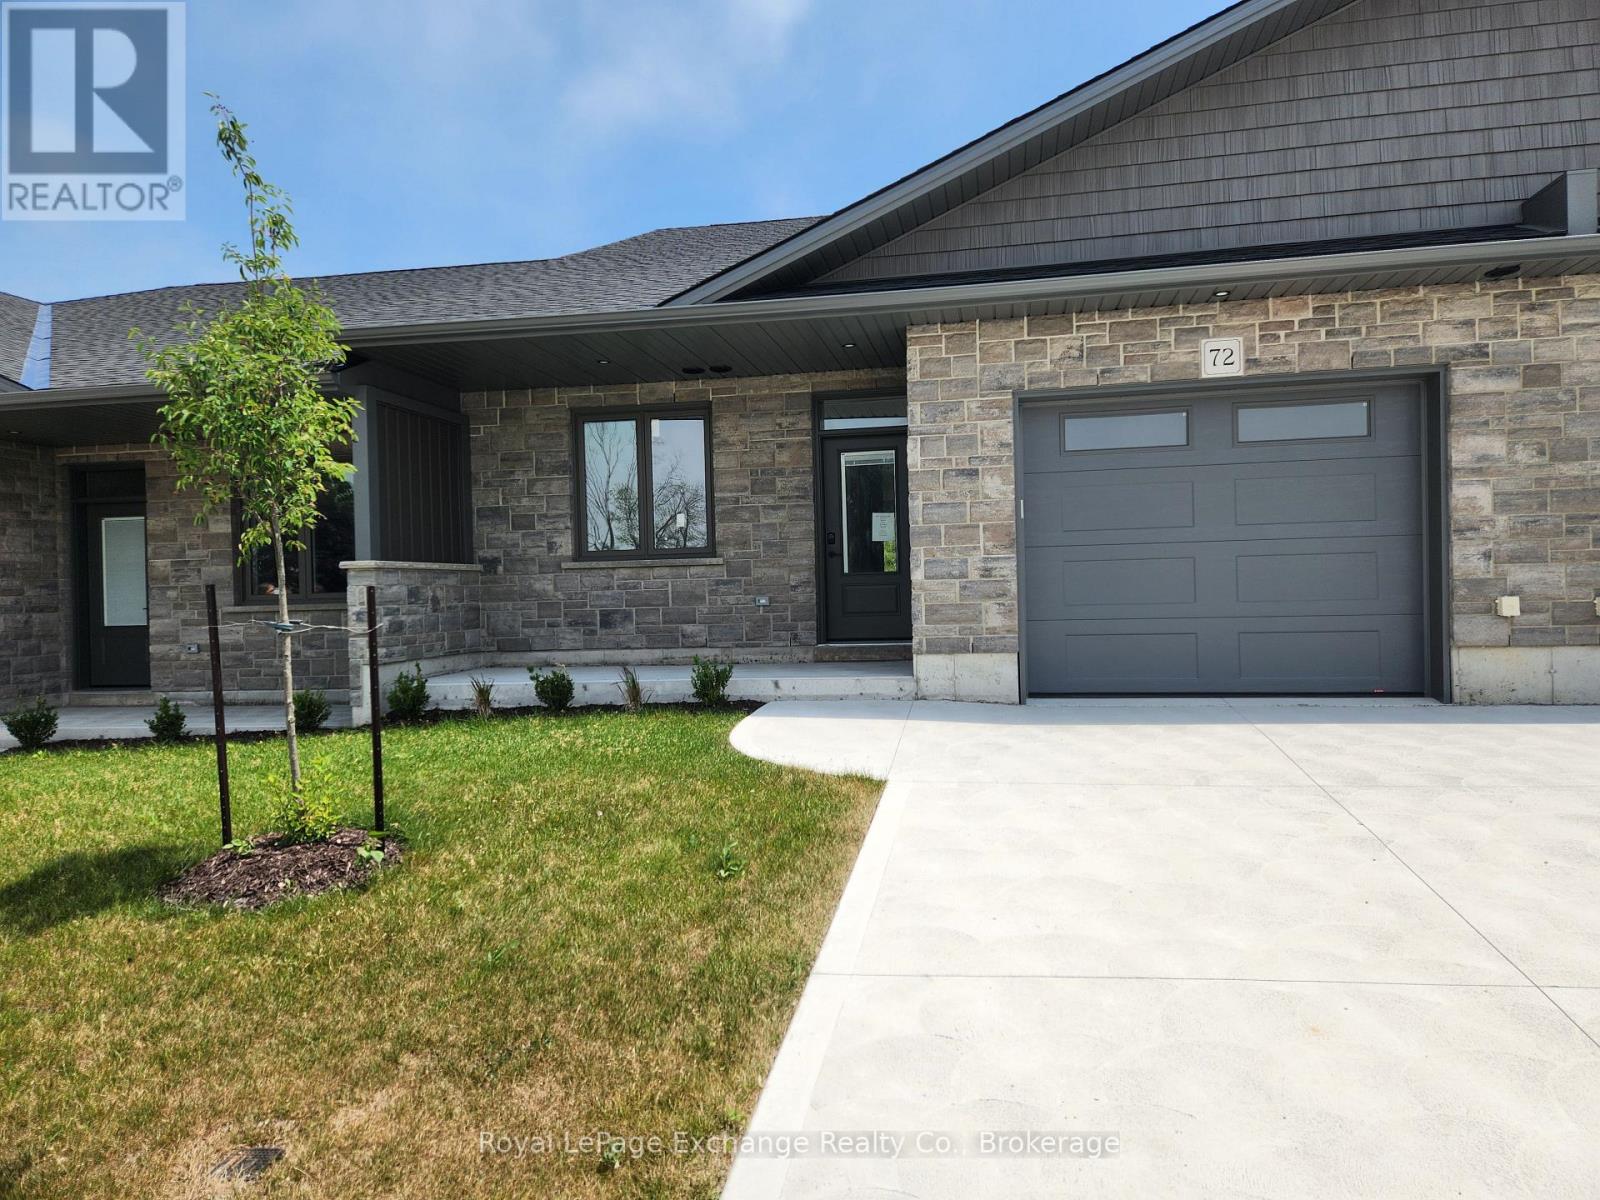
Phase 2 to be built . Discover the epitome of serene living with these six exquisite freehold townhomes nestled in the prestigious Golf Sands Subdivision. Embrace the luxury of NO CONDO FEES and relish in the allure of being carefree. Situated adjacent to the picturesque Kincardine Golf and Country Club and mere steps away from a pristine sand beach. Each townhome offers unparalleled elegance. Indulge in the convenience of single-floor living with over 1345 square feet of meticulously crafted space. Experience the seamless flow of open-concept living and dining areas, complemented by a spacious kitchen featuring a large pantry and 9-foot ceilings. Unwind in two generously sized bedrooms and revel in the opulence of two full bathrooms, both boasting quartz counter tops, the guest offering an acrylic tub and shower, and the ensuite featuring a custom tiled shower. Enjoy the convenience of an attached garage, complete with an automatic opener, and a meticulously landscaped front yard adorned with lush shrubs. Relax on the charming front porch or retreat to the covered rear deck, perfect for enjoying tranquil moments outdoors. Experience ultimate comfort with in-floor heating and ductless air conditioning, ensuring year-round comfort. With thoughtful features such as a concrete driveway, topsoil, sod, and designer Permacon Stone exterior finishing, each townhome exudes timeless elegance and quality craftsmanship. Rest assured with the peace of mind provided by a full Tarion warranty. Don't miss your opportunity to secure your dream home today. No need for up grades ,heat pump, trusscore on garage walls, inground sprinklers, fenced rear yard and gas fireplace all included. (id:61576)
69 Louise Street
Minto, Ontario
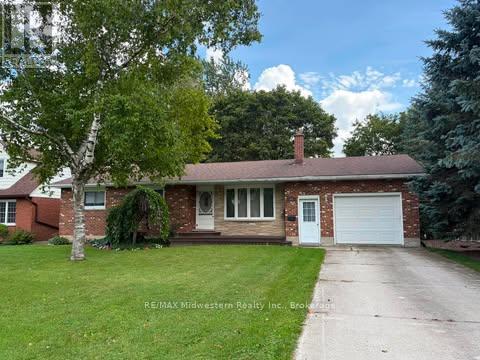
Good 3 bedroom bricked bungalow with attached garage on quiet street. Home features eat-in kitchen with patio door to rear deck, diningroom, livingroom with wood fireplace, sunroom and 1 baths. Downstairs features large l-shaped rec room, laundry, coldroom and lots of storage. Large 66 x 233' landscaped and treed lot. (id:61576)
1270 Maple Crossing Boulevard Unit# 1004
Burlington, Ontario
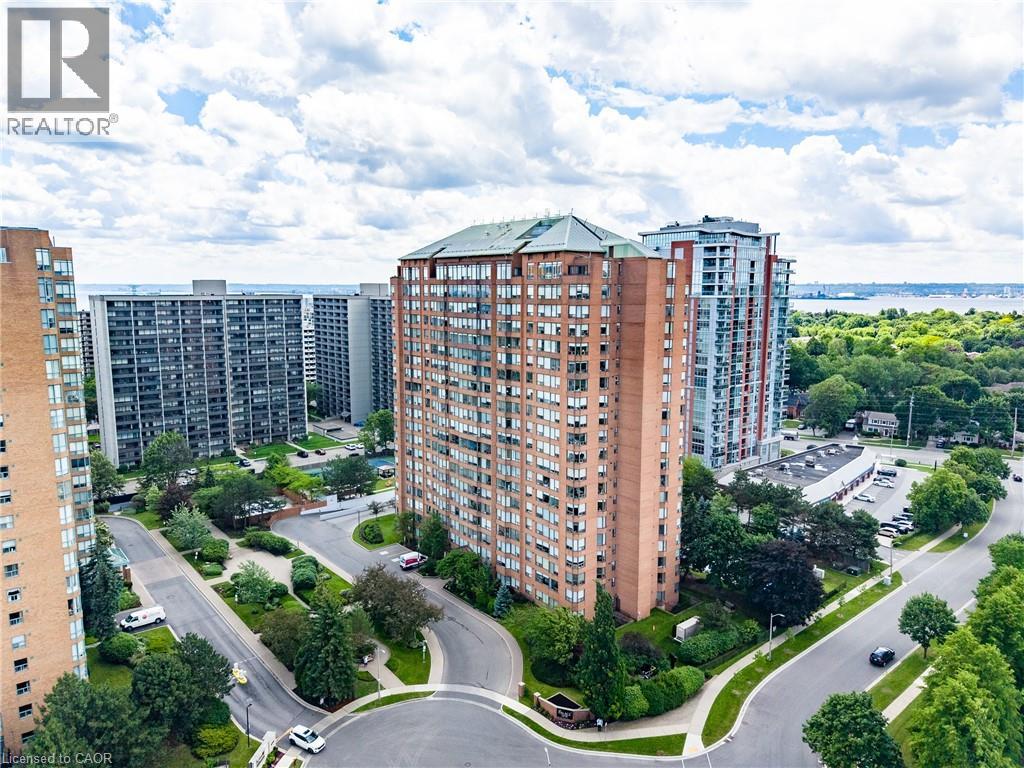
Newly Renovated 2-Bed + Den Luxury Condo in Burlington’s Waterfront District! Welcome to The Palace, an iconic residence offering an upscale lifestyle in the prime Burlington Lakeshore neighborhood. This immaculate, bright, and beautiful open-concept layout features a completely transformed, newly renovated modern kitchen with a sleek eat-at counter breakfast bar overlooking expansive, sun-filled living and dining areas. Massive windows frame bright views, flooding the entire home with natural light and highlighting a versatile, separate walk-through den perfect for a home office. No detail has been spared with newly renovated modern upgrades in both bathrooms, zero carpet, high-end laminate flooring, and convenient ensuite laundry. The massive primary bedroom retreat boasts two deep closets and a private ensuite bath, while the second bedroom sits steps from the second fully updated guest bathroom. Your budget-friendly monthly maintenance fees offer unbeatable value and are fully all-inclusive covering Heat, Hydro, and Water, along with a secure underground parking spot and a private storage locker. Residents enjoy incredible resort-style amenities including a 24-hour concierge, outdoor pool, fitness center, tanning bed, tennis/squash courts, EV charging, and a car wash. Ideally located steps from Spencer Smith Park, the downtown Burlington waterfront beach, boutique dining, shopping, the Burlington GO Station, and highway access, this rare offering combines sleek modern updates with a prime waterfront lifestyle. Kitchen and bathrooms updated 2026. Condo approval for removal of wall in kitchen. All fixtures and light fixtures replaced. Brand new kitchen appliances (2026). (id:61576)
15 Glebe Street Unit# 1904
Cambridge, Ontario
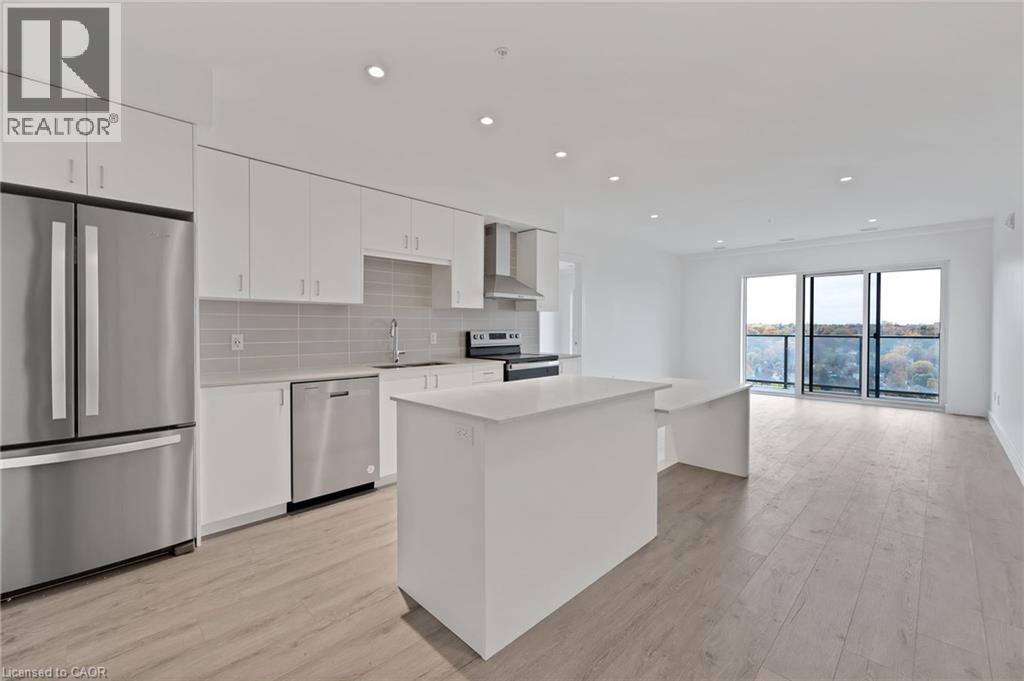
This two bedroom, two bathroom condo is located in the heart of the highly sought-after Gaslight District in historic downtown Galt. The unit features smooth nine-foot painted ceilings, light wide plank flooring, and a bright open layout designed for everyday living and entertaining. The kitchen includes painted cabinetry with designer hardware, quartz countertops, tile backsplash, stainless steel appliances, and a functional island with an attached dining table. The split-bedroom layout offers added privacy, with the living and kitchen area separating the bedrooms. Each bedroom includes two separate closets, providing excellent storage. The primary bedroom features sliding glass doors to the balcony and a four-piece ensuite with a walk-in shower. The second bedroom is filled with natural light from floor-to-ceiling windows and is located next to a four-piece bathroom with a tub and shower combination, which also includes a linen closet. In-suite laundry adds everyday convenience. Wall-to-wall windows and a generous balcony allow natural light to flow throughout the unit. Residents of the Gaslight District enjoy access to extensive amenities including a secure video-monitored entrance, fitness area with yoga and pilates studio, games room, catering kitchen, private dining room, library-style reading area, and a lounge with an outdoor terrace overlooking Gaslight Square. Outdoor spaces feature seating areas, pergolas, fire pits, and a barbeque area, all within a vibrant community offering residential, retail, dining, arts, and culture. (id:61576)
392 Albert Street Unit# 302
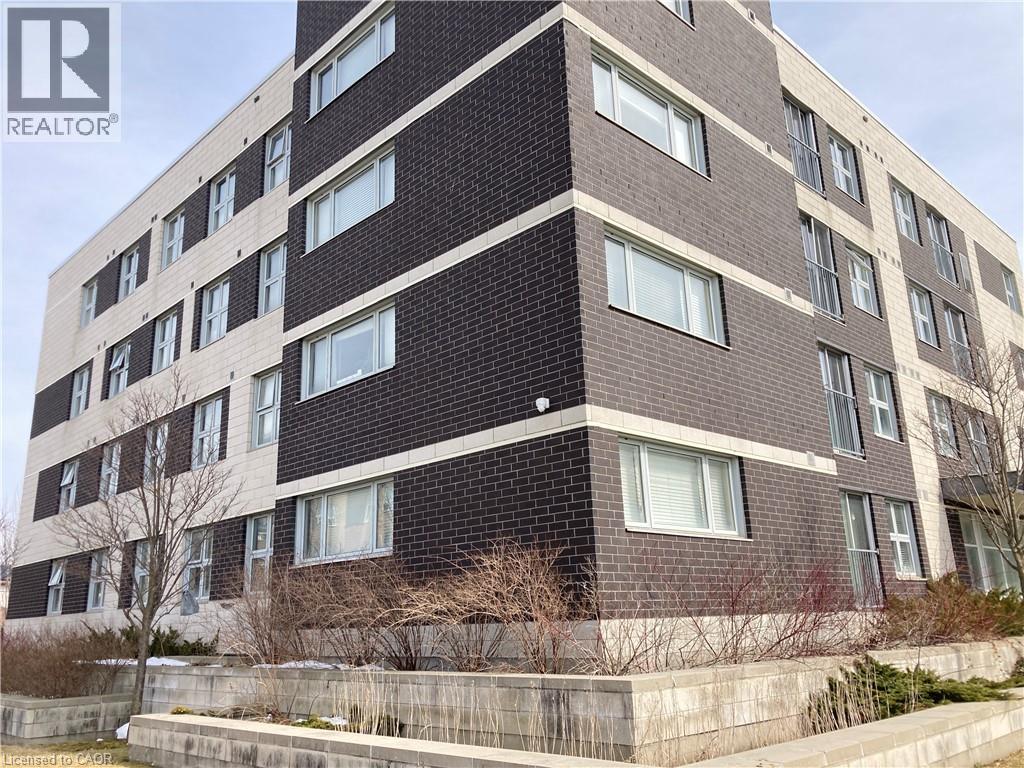
Waterloo, Ontario
Prime Location! This spacious 5-bedroom, 5-bathroom condo apartment offers a turnkey investment opportunity, currently fully tenanted with approximately $4,500/month in rental income. Featuring around 1,700 sq ft of living space, the unit boasts laminate flooring throughout, with each bedroom offering large windows and its own private 3-piece ensuite. Fully furnished and thoughtfully designed, this well-maintained unit includes one parking space. Condo fees cover water, heat, A/C, and insurance, providing added convenience and value. Ideally located just steps from the University of Waterloo and Wilfrid Laurier University, this is an excellent addition to any long-term investment portfolio. (id:61576)

60 Cavalier Crescent
Huron-Kinloss, Ontario
*Over 2400 square feet of total finished living space!* Welcome to this beautifully designed 3-bedroom, 3-bathroom end unit bungalow condo, which includes a finished walk out lower level with in-floor heat. This home offers the perfect blend of comfort, convenience, and low-maintenance living. Step inside to an open-concept layout with wide hallways and doorways, ideal for those seeking a barrier-free lifestyle. The spacious kitchen flows seamlessly into the bright living area, where you'll find the upper deck, perfect for entertaining or simply enjoying everyday life. Two generously sized bedrooms include a primary suite with walk-in closet and ensuite with step in shower or enjoy a soak in the main bathroom with offering an oversized tub & shower combination. The finished lower level includes an additional bedroom, an office/flex room, a 4 piece bathroom, and a spacious family room walk out to the lower level covered patio! Enjoy the benefits of condo living with snow removal and lawn care handled for you, so you can spend more time doing what you love. Nestled in the quiet and welcoming Village of Ripley, just minutes from the sandy shores of Lake Huron, this home offers small-town charm with easy access to the beach, local shops, and nearby amenities. Whether you're downsizing, retiring, or simply looking for a fresh start in a friendly community, this bungalow condo is a perfect fit. Don't miss this rare opportunity to own a stylish and accessible home in one of Huron-Kinloss most desirable locations. * Please Note - Some images have been virtually staged. * (id:61576)
212 Red Clover Court
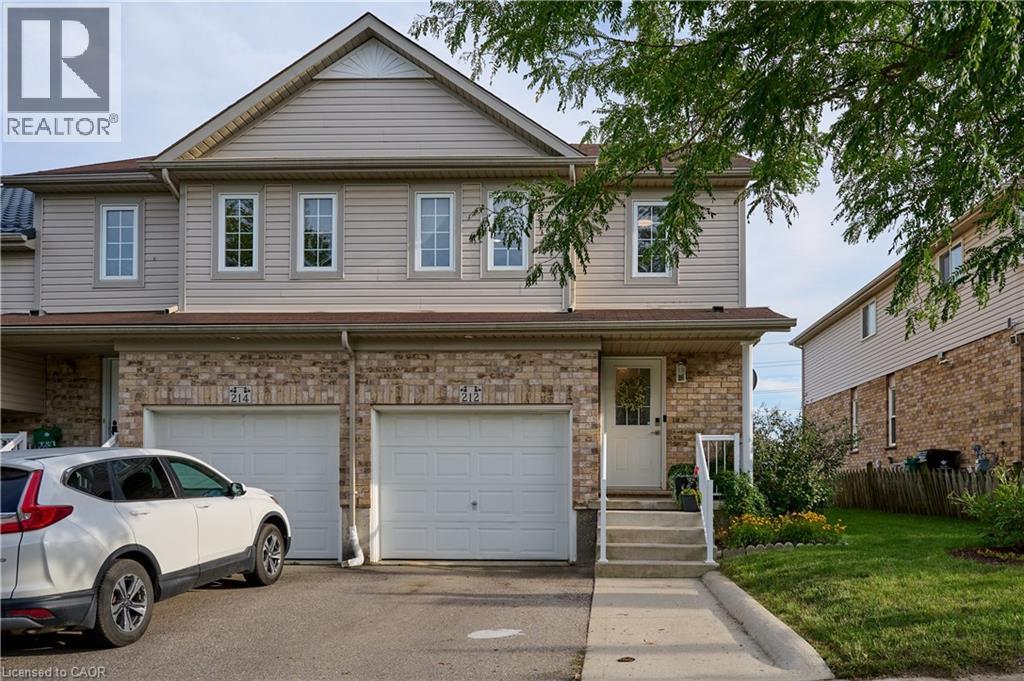
Kitchener, Ontario
Welcome to the market 212 Red Clover Court in Kitchener! This beautiful and economical end unit townhome with no condo fees will amaze you! Located in one of Kitchener's most family and friendly neighborhoods, minutes away to everything you need for everyday living. This three bedroom townhome is perfect for investors, first time home buyers, or just looking to downsize. The main floor consists of a newly renovated kitchen with stainless steel appliances open to your living room. You are surrounded with large windows overlooking your oversized fully fenced and landscaped backyard with shed. The main floor also features a powder room and entrance to the garage. The second level features three bedrooms with large windows, a generous size three piece bathroom and laundry. The walkout basement has one complete bedroom and the rest is waiting for your special touch to be complete. Don't miss your chance to view this home! Book your showing today. (id:61576)