
Find your home
Search properties for sale across the region using the retained RealtyPress MLS data.
Use the search and filters below, or contact Darren for help narrowing the results.

974 Creekside Drive
Waterloo, Ontario
Welcome to 974 Creekside Drive,a freehold townhouse in desirable Laurelwood! Here are 5 reasons you’ll love this home: 1) Excellent schools nearby, including Abraham Erb Public School and Laurel Heights Secondary School. 2) Proudly owned and well maintained by the same family for over 15 years, reflecting true pride of ownership. 3) Located in one of Waterloo’s most established west-side neighbourhoods, surrounded by quiet streets and a family-friendly community. 4) Enjoy neighbourhood trails, green space, and easy access to Laurel Creek Conservation Area. 5) Outstanding everyday convenience with Food Basics nearby, plus Costco, T&T Supermarket, The Boardwalk, restaurants, shopping, and medical services all just a short drive away. A fantastic opportunity to enjoy the perfect combination of great schools, a well-cared-for home, nature, and everyday convenience in one of Waterloo’s most sought-after communities! (id:61576)
178 Thomas Street
St. Marys, Ontario
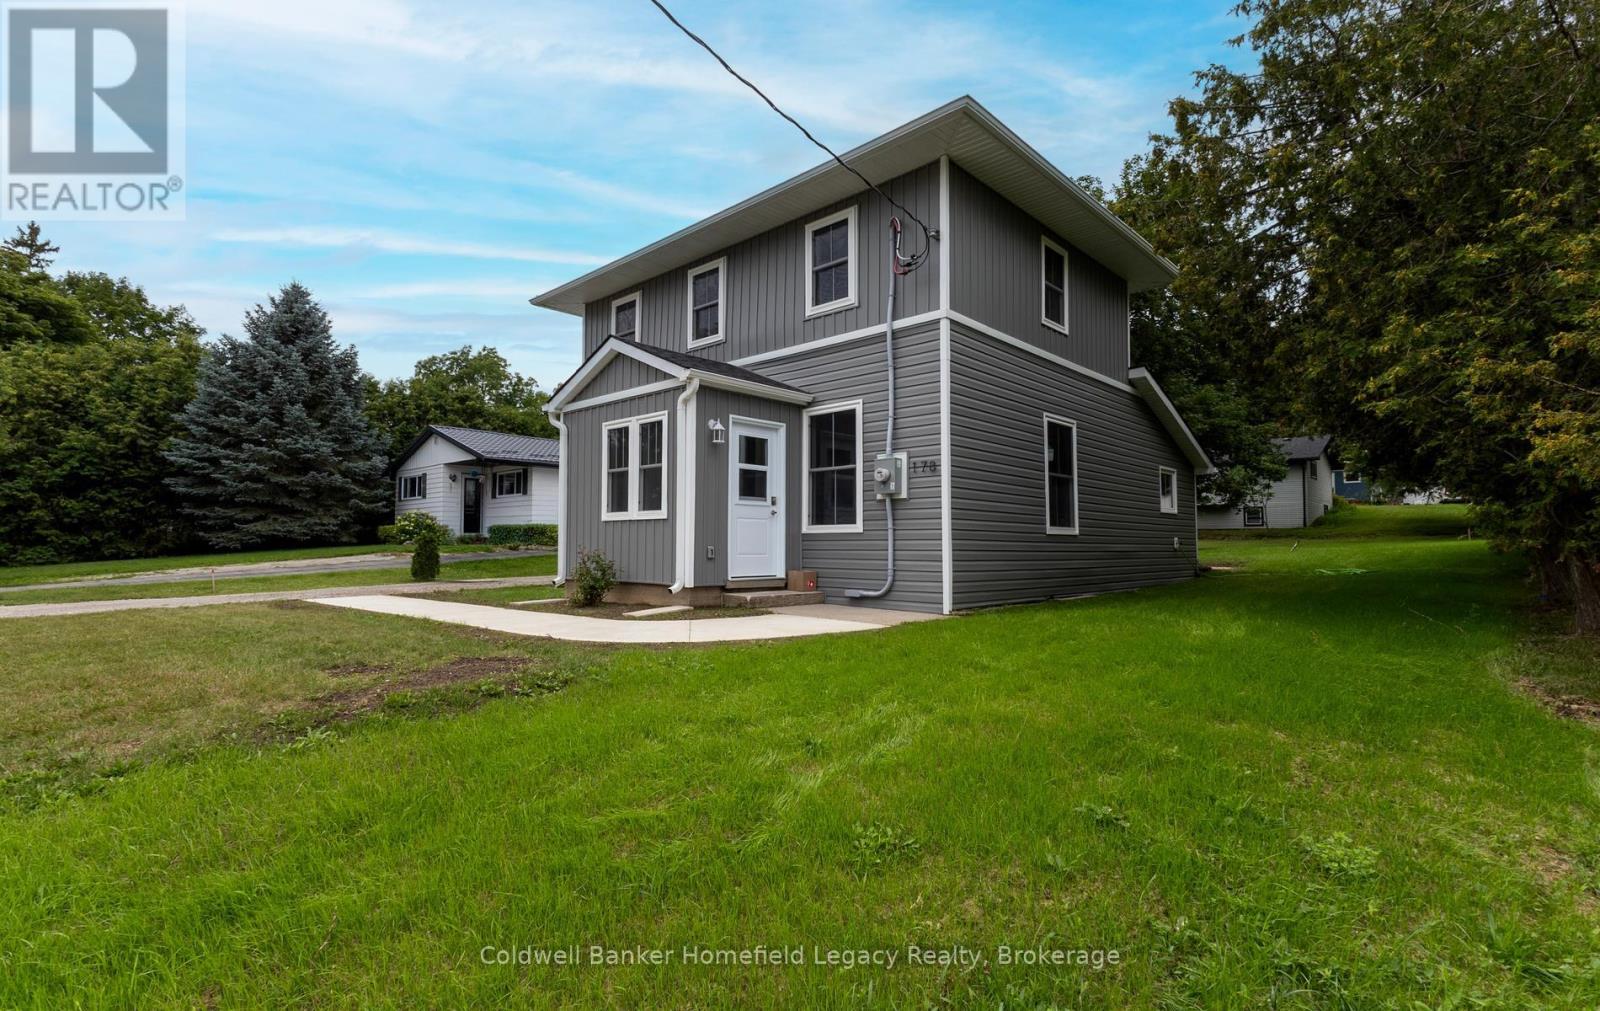
178 Thomas Street, St. Marys Completely renovated, move-in ready, and just a short walk from downtown St. Marys.Thoughtfully renovated down to the studs, 178 Thomas Street combines the charm and proportions of an established home with the comfort, efficiency and finishes of a fresh renovation. Step inside to a bright, airy and open main living space, where the spacious living and dining areas flow naturally into a beautiful new kitchen. Large new windows bring in plenty of natural light, while the generous kitchen offers excellent workspace, storage and a large island that creates a natural gathering place for everyday living and entertaining.The main-floor bedroom offers a particularly functional layout, featuring a walk-through closet leading directly to the main bathroom and laundry area-an excellent setup for anyone looking for the convenience of main-floor living.Upstairs you'll find two additional well-proportioned bedrooms, both with generous closet space, along with a new three-piece bathroom with shower. With three bedrooms and two bathrooms in total, the layout makes excellent use of the home's space without feeling cramped.The extensive renovation goes well beyond what you can see. The home features a new furnace, central air conditioning and air exchanger, plumbing, electrical along with new windows and updated finishes throughout. The result is a clean, comfortable home where the work has already been done.Outside, the manageable property offers room to enjoy without creating a long list of weekend chores, while the walkable St. Marys location puts downtown shops, restaurants and amenities within easy reach.Freshly renovated, nicely proportioned and truly move-in ready, 178 Thomas Street is an opportunity to simply unpack and enjoy. Flexible closing available.3 Bedrooms | 2 Bathrooms | Main-Floor Bedroom & Laundry | Extensive Renovation | New Furnace & A/C | Air Exchanger | New Windows | Walkable to Downtown (id:61576)
397 King Street W Unit# 108
Dundas, Ontario
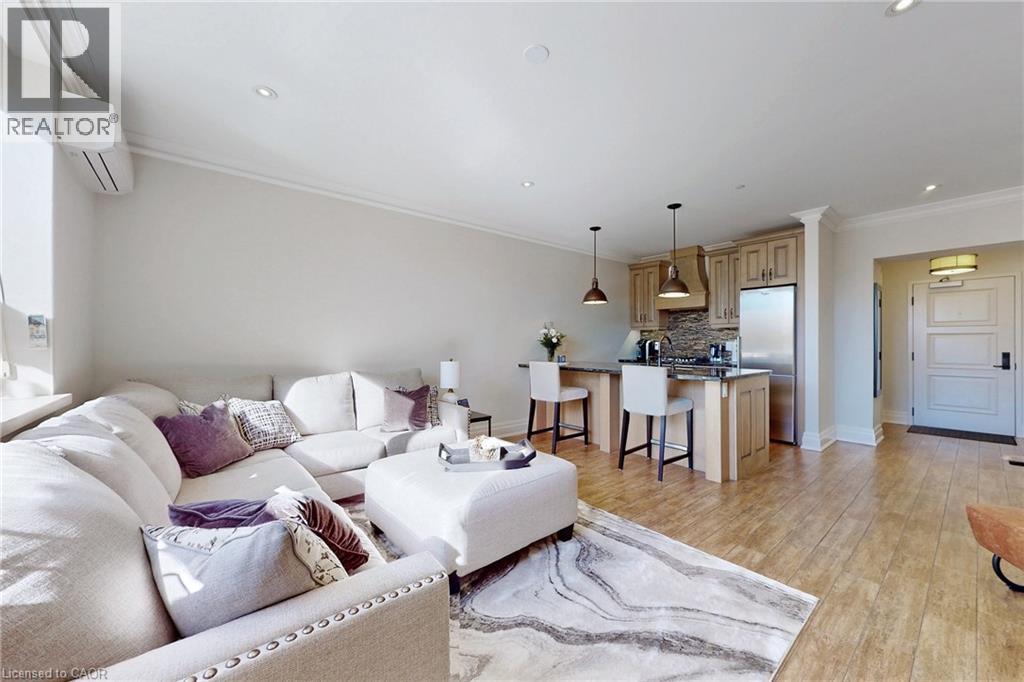
Welcome to the Dundas District Lofts nestled at the foot of the Niagara escarpment. Luxury Living at its finest! This tastefully designed 894 sq.ft stunning 1 bedroom+ den boasts heated floors, in-suite laundry, custom window blinds, quartz countertops, 12 foot high ceilings. Listen to the sounds of the waterfall nearby while you enjoy the breathtaking views of Dundas Peak and the Niagara escarpment. This historic landmark is an iconic building in the community that was meticulously restored to showcase many of its original features. Amenities include: Beautiful roof top terrace, gym, lockers & party room. Walking distance to town, coffee shops and trails. Close to multiple golf courses, curling club and Spencer Gorge conservation area. This is a must see! (id:61576)
744 Nelson Street W Unit# 18
Port Dover, Ontario
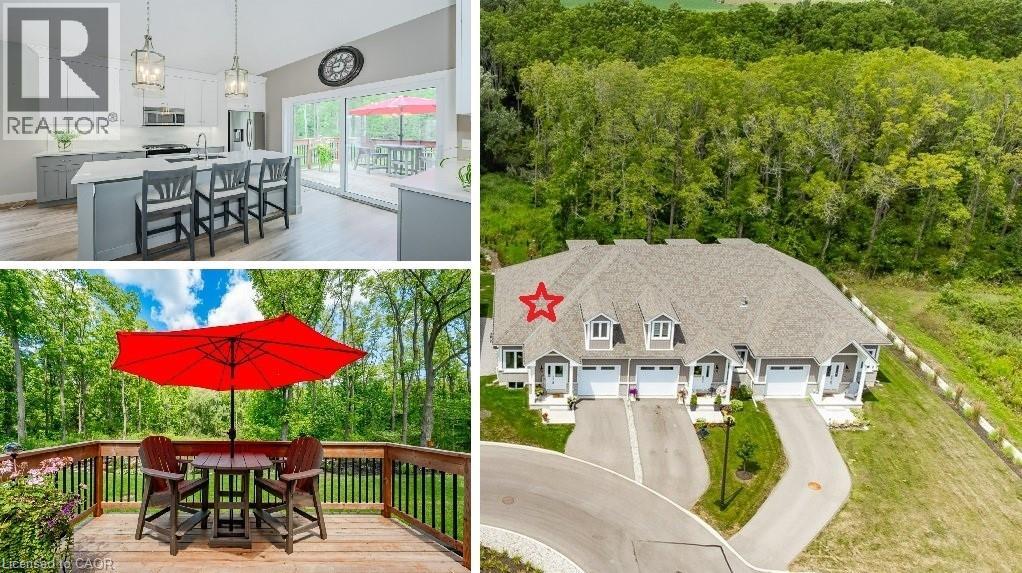
Carefree lifestyle a stones throw to the lake! Located at the end of a cul-de-sac backing onto wooded area; 1 of only 6 in the complex in this highly desired spot. INCREDIBLE backyard area for peace & quiet. Fully upgraded 3 bedroom, 2.5 bath END UNIT townhome featuring impressive main floor primary suite. True ONE LEVEL LIVING can be yours here if you desire. Soaring ceilings greet you upon entering the stunning open concept main floor. The generous living room features a gas fireplace and tons of natural light from many oversized windows. An expansive open dining area can accommodate a table of practically any size. The DREAM KITCHEN is absolutely breathtaking with massive island, tasteful timeless cabinetry, quartz counters and SS appliances. Massive glass doors overlook your incredible backyard oasis complete with the perfect sized deck and poured concrete patio, the ideal place to relax in comfort for your morning coffee or evening glass of wine. The primary bedroom tucked away at the rear of the home's main floor for privacy features a large walk-in closet and beautiful 3 pce ensuite with glass walk-in shower. Grand oak staircases with custom carpet runners lead you up or down. Upstairs features 2 huge additional bedrooms and a 3pce bath. You may even catch glimpses of the lake from the front bedroom window! The large wide open basement with tall ceilings, multiple large windows and bathroom rough-in is a blank canvas for your ideas. Luxury plank flooring throughout, stunning light fixtures, custom window coverings, main floor laundry and powder room, attached garage + too many upgrades to list complete this fine home. Situated in idyllic Port Dover known for it's stunning beach, quaint downtown, outdoor recreation and easy access to city amenities in nearby communities. Walk or bike to downtown and beach! The ultimate beach town lifestyle can be yours. Book your private tour today! (id:61576)
18 - 744 Nelson Street W
Norfolk, Ontario
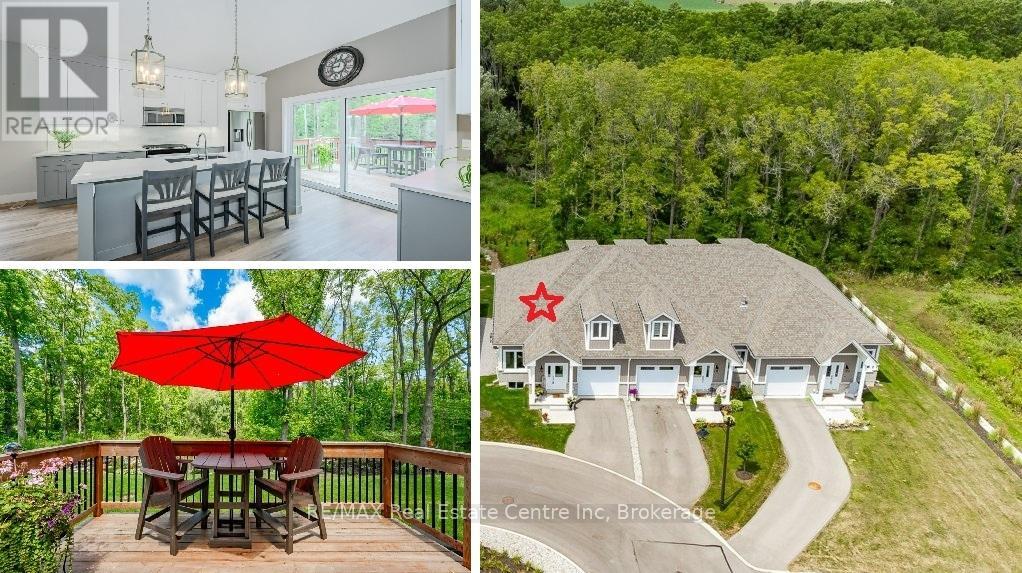
Carefree lifestyle a stones throw to the lake! Located at the end of a cul-de-sac backing onto wooded area; 1 of only 6 in the complex in this highly desired spot. INCREDIBLE backyard area for peace & quiet. Fully upgraded 3 bedroom, 2.5 bath END UNIT townhome featuring impressive main floor primary suite. True ONE LEVEL LIVING can be yours here if you desire. Soaring ceilings greet you upon entering the stunning open concept main floor. The generous living room features a gas fireplace and tons of natural light from many oversized windows. An expansive open dining area can accommodate a table of practically any size. The DREAM KITCHEN is absolutely breathtaking with massive island, tasteful timeless cabinetry, quartz counters and SS appliances. Massive glass doors overlook your incredible backyard oasis complete with the perfect sized deck and poured concrete patio, the ideal place to relax in comfort for your morning coffee or evening glass of wine. The primary bedroom tucked away at the rear of the home's main floor for privacy features a large walk-in closet and beautiful 3 pce ensuite with glass walk-in shower. Grand oak staircases with custom carpet runners lead you up or down. Upstairs features 2 huge additional bedrooms and a 3pce bath. You may even catch glimpses of the lake from the front bedroom window! The large wide open basement with tall ceilings, multiple large windows and bathroom rough-in is a blank canvas for your ideas. Luxury plank flooring throughout, stunning light fixtures, custom window coverings, main floor laundry and powder room, attached garage + too many upgrades to list complete this fine home. Situated in idyllic Port Dover known for it's stunning beach, quaint downtown, outdoor recreation and easy access to city amenities in nearby communities. Walk or bike to downtown and beach! The ultimate beach town lifestyle can be yours. Book your private tour today! (id:61576)
14 Tower Road
Arran-Elderslie, Ontario
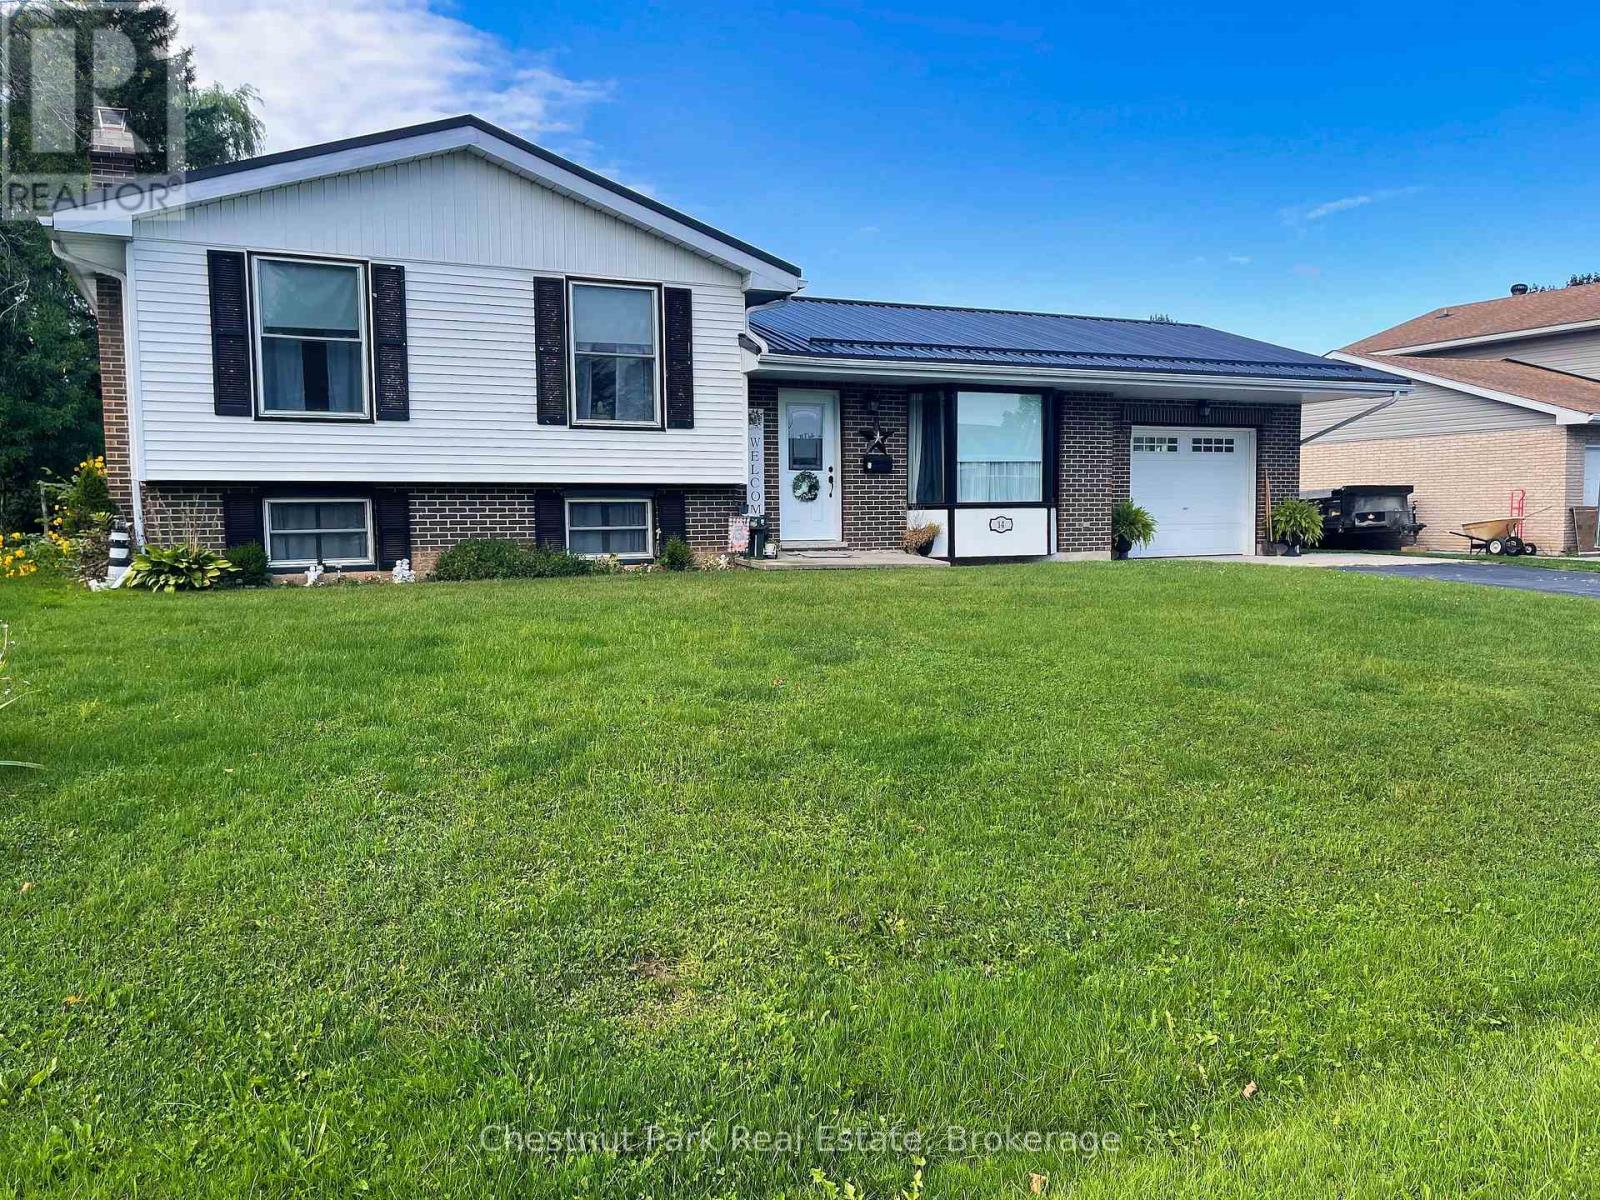
A updated four bedroom home located in a desirable neighbourhood of Chesley, adjacent to parkland for family fun. This property offers a deep partially treed lot with outdoor storage sheds and space for children to play. Stepping inside you will be impressed with the bright, spacious main level with updated kitchen cabinetry, stainless appliances and coffee bar. The dining room has a patio door opening to a multi-tiered deck for outdoor entertaining. The upper level offers 3 bedrooms with the primary bedroom accessing the main bath. Heading to the lower level you will find a renovated rec-room with electric fireplace and 3 pc bath, along with a guest bedroom/den. The basement offers space for storage and the laundry / furnace room. This home is perfect for a growing family. Be sure to book your appointment today! (id:61576)
7138 Parsa Street Unit# 7
Niagara Falls, Ontario
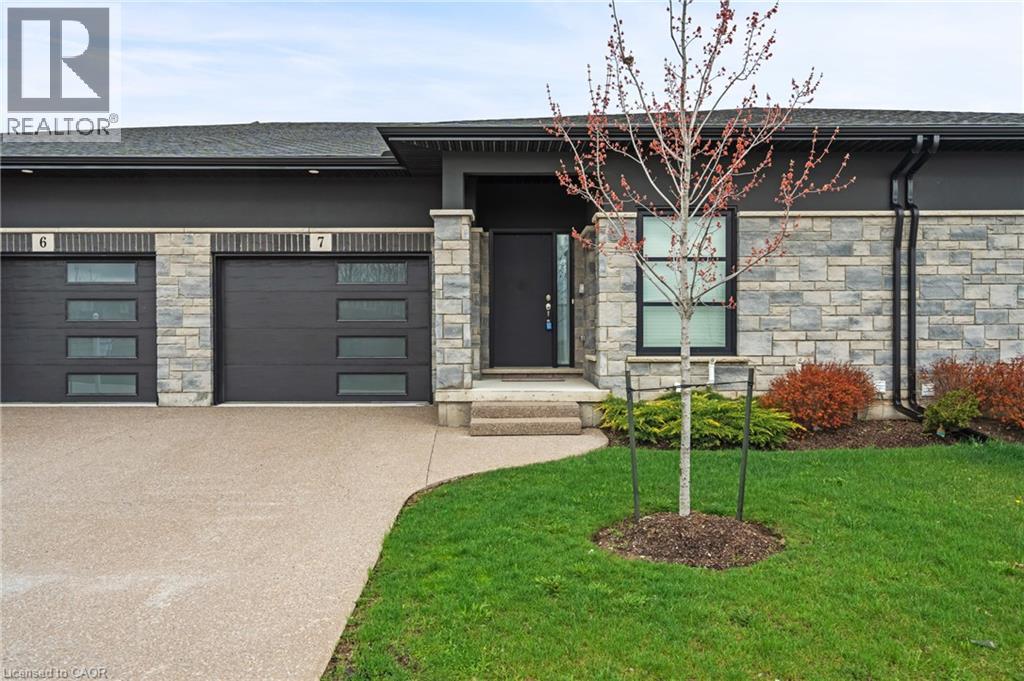
Welcome to this beautifully maintained bungalow in the heart of Niagara Falls, offering the perfect blend of comfort, convenience, and accessibility. With approximately 1,700 sq ft of thoughtfully designed living space, this home is ideal for downsizers, retirees, or anyone seeking easy one-level living without compromising on space.Featuring 2 generously sized bedrooms and 2 full bathrooms, this home provides both functionality and privacy. The spacious primary bedroom offers ample closet space and a relaxing retreat, while the second bedroom is perfect for guests, a home office, or hobby space.The bright and inviting main living area flows seamlessly, creating a warm and welcoming atmosphere. Large windows bring in natural light, enhancing the home's airy feel. The layout is designed with accessibility in mind, making everyday living comfortable and convenient.Step outside to enjoy the covered deck-perfect in a fully fenced backyard for morning coffee, evening relaxation, or entertaining family and friends in any season.The home also boasts a spacious basement with endless potential-ideal for additional living space, a recreation room, or ample storage.Location is a standout feature. Situated just minutes from major amenities including shopping, grocery stores, schools, and dining. You're close to Costco, Metro, and a local high school, making daily errands effortless. Commuters will appreciate the quick and easy access to the QEW, providing seamless connectivity to surrounding areas. This is a rare opportunity to own a well-appointed bungalow in a highly desirable and convenient location. Whether you're looking to simplify your lifestyle or invest in a practical and comfortable home, this property checks all the boxes. (id:61576)
38 Jayla Lane
Smithville, Ontario
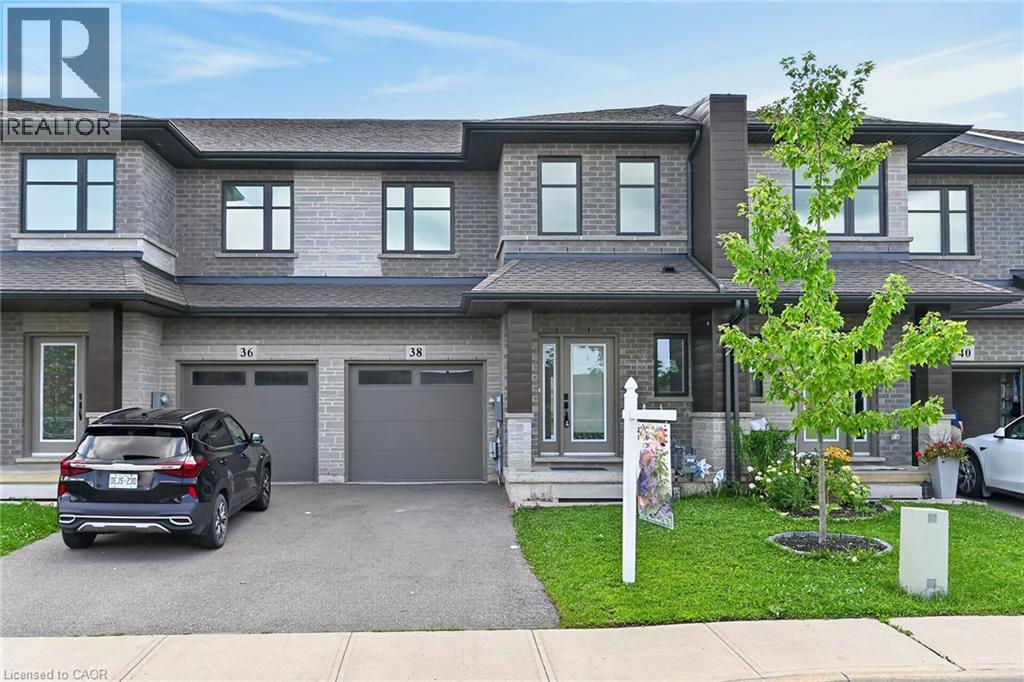
Welcome to this exceptional nearly- executive freehold townhome, ideally situated in one of Smithville's most sought-after newer communities. Built in 2021 by Rosemont Homes, this beautifully appointed 4-bedroom, 2.5-bath residence offers approximately 1,700 square feet of thoughtfully designed living space, complemented by modern finishes throughout.Upon entering, you are greeted by a bright and inviting open-concept main floor featuring soaring 9-foot ceilings and well-proportioned principal rooms, perfectly suited for both everyday living and stylish entertaining. The gourmet kitchen serves as the heart of the home, complete with a large centre island, ample cabinetry, and generous counter space to meet the needs of any home chef.The upper level offers a spacious primary suite designed for comfort and privacy, featuring a large walk-in closet and a well-appointed ensuite bath. Four additional generously sized bedrooms, provide flexibility for growing families, guests, or home office needs. A full main bathroom with and the convenience of bedroom-level laundry complete the second floor.Step outside to enjoy the fully fenced backyard with a concrete patio, an ideal setting for outdoor dining, summer entertaining, or quiet relaxation. Additional features include a private driveway, attached garage with inside entry and a functional layout that enhances both comfort and practicality.Ideally located directly across from a park and within close proximity to schools, shopping, and everyday amenities, this home also offers convenient access to the QEW and is just a short drive from Niagara's renowned wine region. Beautifully maintained and move-in ready, this impressive property presents an outstanding opportunity to enjoy modern living in the heart of Smithville. (id:61576)
132 College Street Unit# 5
Smithville, Ontario
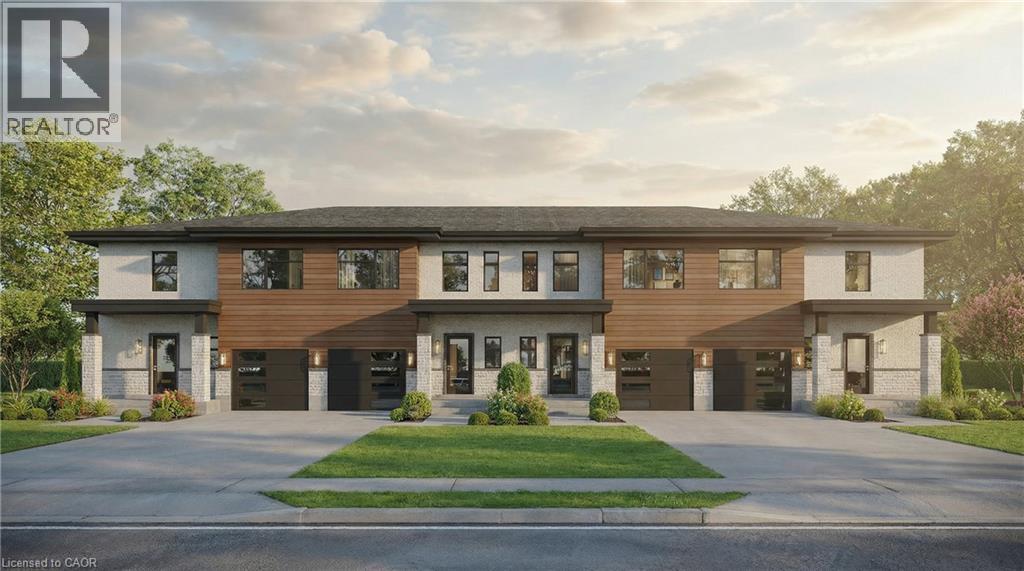
This modern freehold end-unit townhome with its own PRIVATE DRIVEWAY offers stylish design, a functional layout, and quality finishes—perfect for first-time buyers and young families. The advertised price is net of HST, allowing eligible buyers to take advantage of the new federal HST program and make homeownership more attainable. The main floor features luxury vinyl flooring throughout, while the contemporary kitchen showcases quartz countertops and a spacious island. The primary ensuite also includes elegant quartz countertops. As an added bonus, this home comes complete with a 5-piece appliance package plus a $5,000 decor allowance, giving you the opportunity to personalize your new home by selecting your own colours and finishes. Conveniently located near parks, walking trails, schools, and everyday amenities, this is an exceptional opportunity to own a beautiful new home in one of Niagara's welcoming communities (id:61576)
25 Donna Drive
Hagersville, Ontario
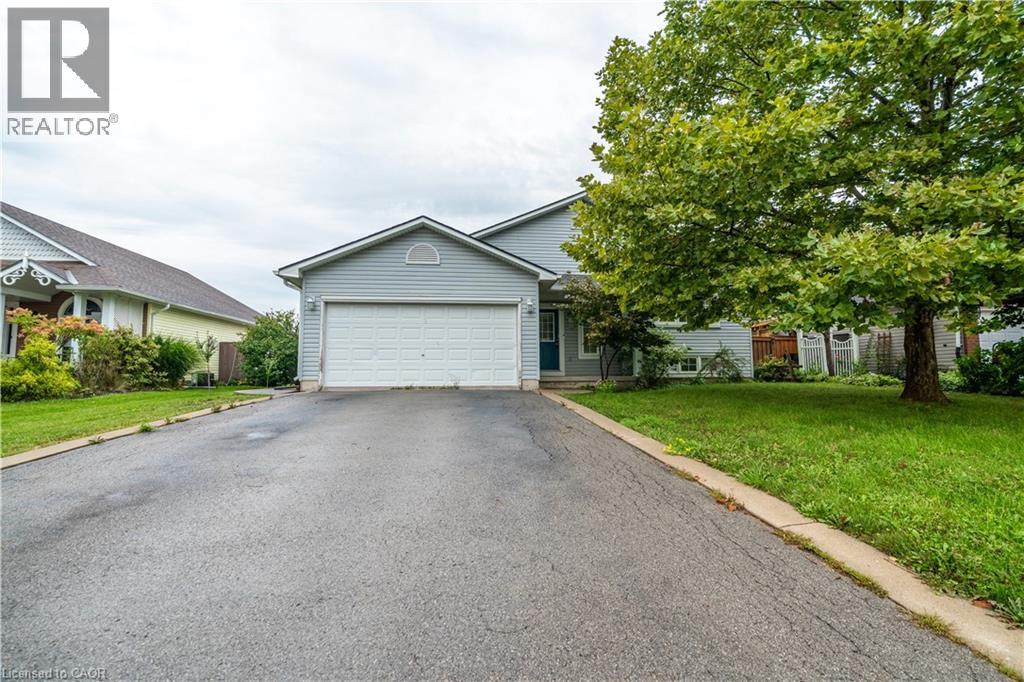
Raised bungalow backing onto farmers’ fields! Featuring 3 bedrooms on the main level, a 4th bedroom in the basement, 2 full bathrooms, and a convenient walk-up basement. Enjoy peaceful views from your composite deck and plenty of space for the whole family. Waiting for your final decorating touches! (id:61576)
83761 Brussels Line
Morris Turnberry, Ontario
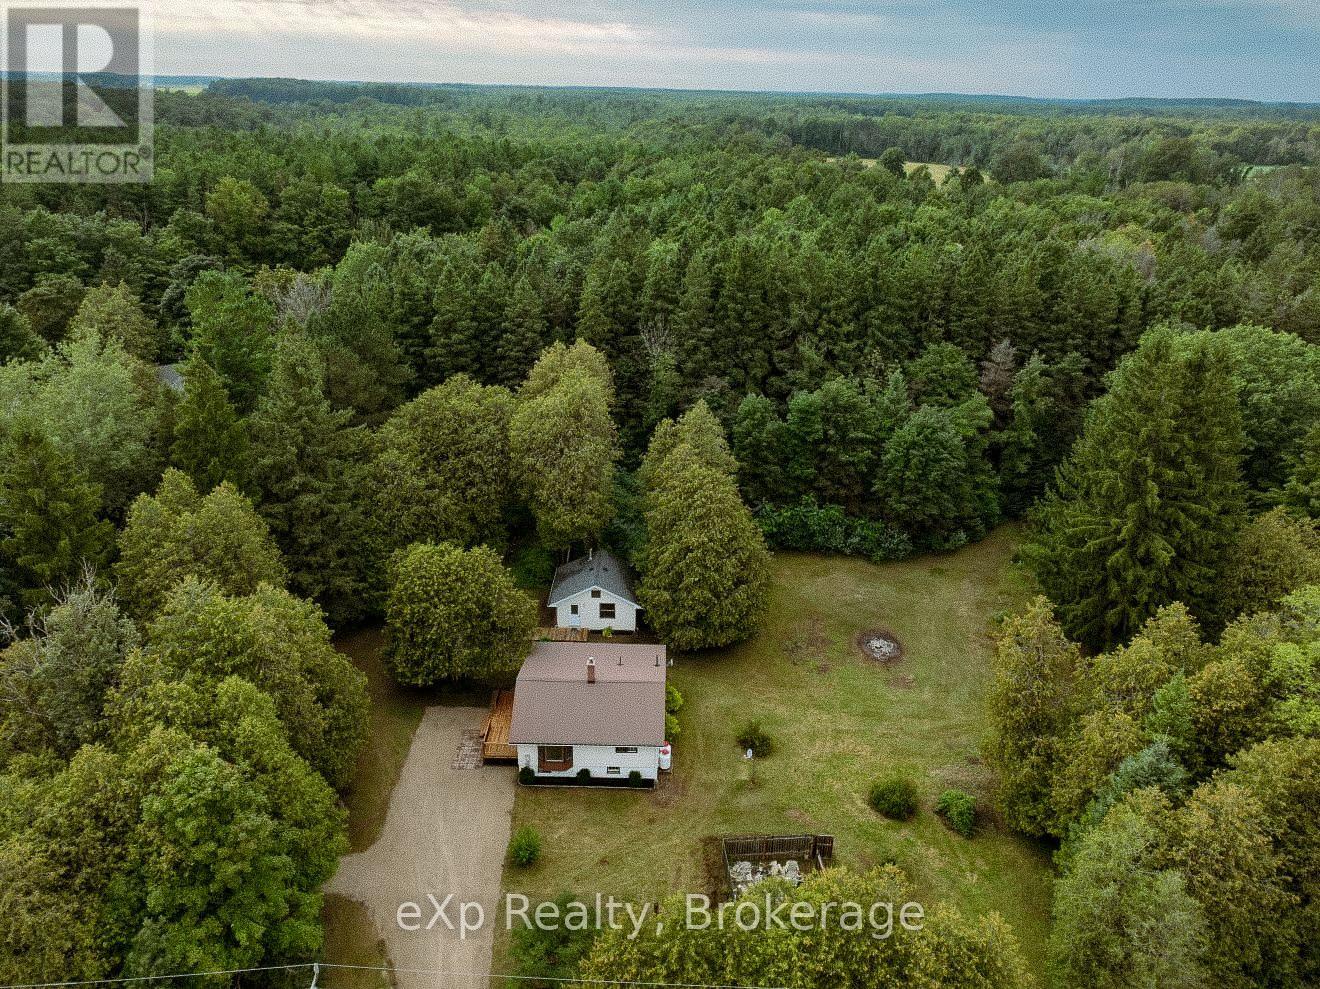
Welcome to this beautifully refreshed country home offering bright, open living spaces, modern updates, and plenty of privacy in a peaceful rural setting. The open-concept main living area features vaulted ceilings, large windows, updated flooring, and natural light. The kitchen offers oak cabinetry, stainless steel appliances, and flows into the dining area and a large bay window overlooking the mature trees.The home features two well-sized bedrooms, including closet space, along with an updated 4-piece bathroom featuring a modern vanity and accessible walk-in shower. The full basement provides plenty of storage, and additional potential to make it your own. Outside, enjoy the mature tree-lined property with plenty of room to relax and entertain. A separate bonus building provides even more usable space, perfect for a home office, studio, hobby room, games room, or additional recreational space. A move-in-ready country property offering a great combination of space, privacy, and versatility inside and out. Book your private showing today! (id:61576)
713 Cedar Street
Dunnville, Ontario
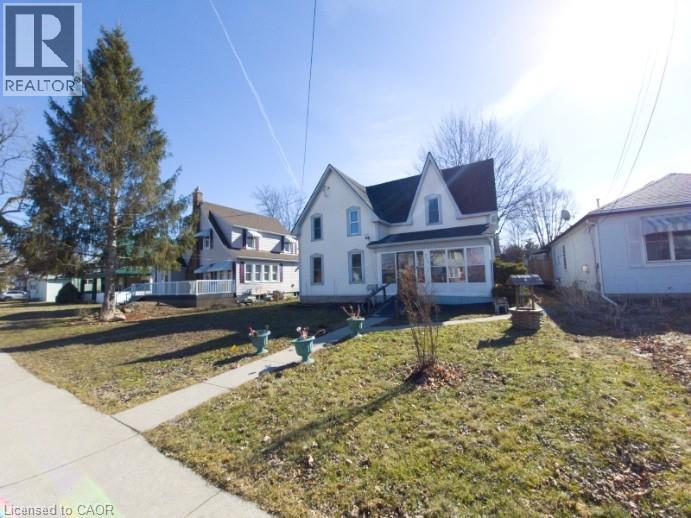
HOUSE WITH SUPER MAN CAVE SHOP!!! Fronting on Cedar St is a solid spacious 1,527sq ft, 3 bed home with 1 & a half bathes, separate dining room, enclosed sun porch, big kitchen, large living room & some original hardwood flooring, updates include; (furnace/CA January 2026), hydro & windows. Super 2,100 two level man cave shop has a kitchen, bathroom, massive Rec Room, 2nd level vaulted ceilings, 100amp, furnace, central air and driveway off of Cross St E alley way. Shingles done in 2016. Great investment for possible future 2 family situation. GREAT TOWN BESIDE THE GRAND RIVER, CLOSE TO THE LAKE, LOTS OF SCHOOLS, MATURE STREET LOCATION, MODERN ARENA, SHOPPING COMPLEXES & OH SO FRIENDLY FOLK (pictures are before being occupied, vacant rooms are AI staged). (id:61576)