
Find your home
Search properties for sale across the region using the retained RealtyPress MLS data.
Use the search and filters below, or contact Darren for help narrowing the results.
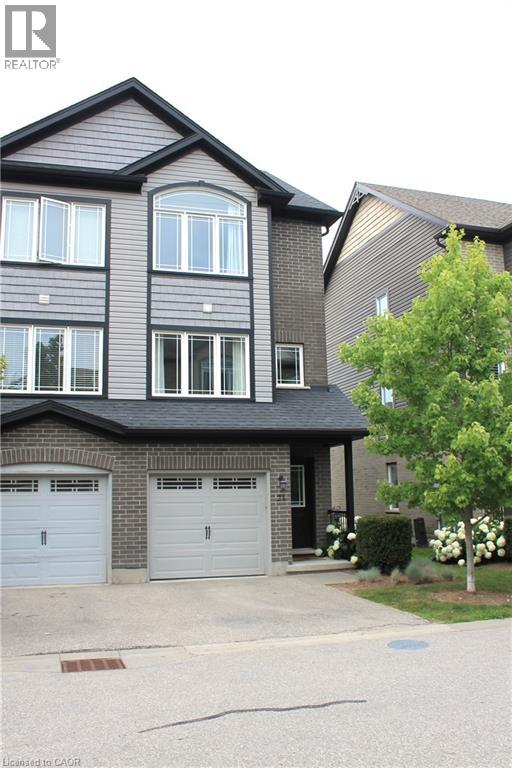
12 Poplar Drive Unit# 21
Cambridge, Ontario
Welcome to this bright, beautifully maintained multi-level townhome located in the highly sought-after Aspen Heights community in Hespeler.Ideally situated just minutes from Highway 401, this exceptional location offers easy access for commuters while being within walking distance toschools, parks, scenic trails, the Speed River, and the charming Village of Hespeler with its unique shops, restaurants, and everydayamenities.The thoughtfully designed floor plan maximizes every square foot with no wasted space, while this desirable end-unit location offersadditional windows that fill the home with an abundance of natural light.The spacious eat-in kitchen features granite countertops, stainless steelappliances, a double pantry, and sliding doors leading to a private patio—perfect for outdoor dining, relaxing, and summer entertaining.Thegenerous primary bedroom easily accommodates a king-size bed and features a double closet along with a private 3-piece semi-ensuitebathroom. Two additional bedrooms provide excellent flexibility for family, guests, or a home office, with one offering access to its own privatebalcony. A full 4-piece bathroom and a convenient upper-level laundry room complete this level.The lower level offers a versatile bonus roomthat can easily serve as a home office, gym, media room, or playroom, providing additional living space to suit your lifestyle. Additionalhighlights include an attached single-car garage with inside entry, a private driveway with parking for a second vehicle, and the convenience oflow-maintenance living in one of Cambridge's most desirable neighbourhoods.Whether you're a first-time buyer, professional, investor, orsomeone looking for a commuter-friendly location, this move-in-ready home offers exceptional value, thoughtful design, and an unbeatablelocation. Don't miss your opportunity to make it yours! (id:61576)
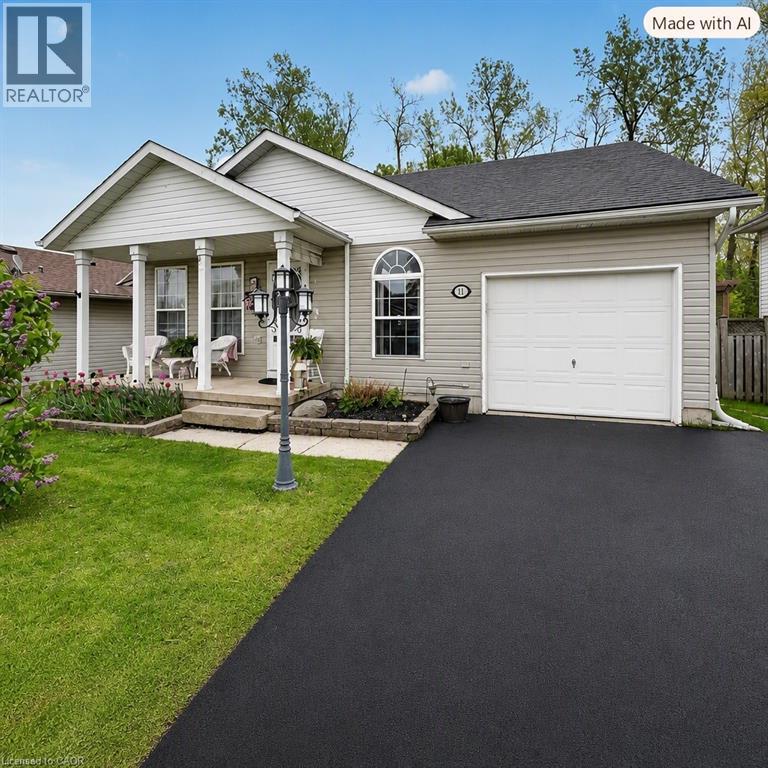
11 Rochelle Crescent
Ridgeway, Ontario
This charming bungalow with a self-contained 1-bedroom apartment is ideally situated in the sought-after community of Ridgeway. Designed with true bungalow living in mind, the home features an open-concept layout that is perfect for entertaining. The spacious living room flows seamlessly into the dining area and kitchen, creating a warm and inviting atmosphere. The kitchen is equipped with an island offering additional cabinetry, newer stainless steel appliances, a built-in microwave, updated backsplash, and opens to a cozy dinette complete with a built-in hutch and cabinetry. The primary bedroom offers ensuite access along with patio doors leading to the covered deck and private backyard. A generously sized second bedroom, 4-piece main bathroom, and convenient laundry room with garage access complete the main level. The fully finished lower level provides a full 1 bedroom apartment, excellent in-law or multi-generational living potential, featuring a large family room with a gas fireplace and egress window, bedroom with an egress window, 3-piece bathroom, and kitchen area. Access to apartment through separate entrance in garage. Ample storage space is also available in the basement. Outside, enjoy a welcoming front porch, oversized double-wide driveway, and a private backyard with no rear neighbours, backing onto a treed area. The outdoor space also includes a deck with gazebo, patio, and storage shed. Located within walking distance to the rec centre/arena, parks, schools, library, shopping, and dining, this home also offers quick access to Crystal Beach Waterfront Park, Bay Beach, the QEW, and the U.S. border. A wonderful opportunity to make this beautiful bungalow your next home. (id:61576)
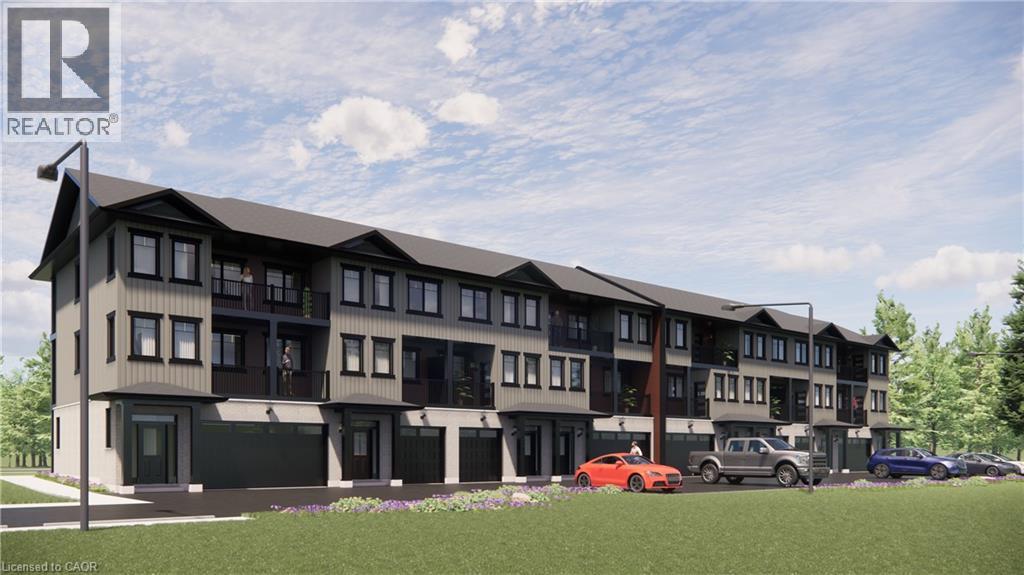
2247 Line 34 Road Unit# 2
Shakespeare, Ontario
Welcome to Sonnets & Studios (THE LYRIC); where the harmony of home and work come together in one thoughtfully designed space. This modern work-live townhome offers the perfect setting for both your personal and professional life, featuring 1,500 sq. ft. of beautifully appointed living space alongside a 489 sq. ft. commercial area tailored for creative entrepreneurs, freelancers, or small business owners. Step into the open-concept living and dining area, where style meets functionality. With 9 foot ceilings in the main living space, expansive windows, and seamless design elements create a bright and airy ambiance perfect for both intimate family gatherings and larger social events. With 4 spacious bedrooms and 3 contemporary bathrooms, The ODE provides ample room for relaxation and privacy. The 489 sq. ft. commercial space on the ground floor offers flexibility to bring your business dreams to life. Whether it's a chic art studio, a home office, or a small boutique, this professional area is designed to inspire creativity and productivity, just steps away from your comfortable living quarters. Sonnets & Studios combines the tranquility of home with the practicality of an on-site business, offering the ultimate lifestyle for those looking to blend work and life effortlessly. Construction has started with occupancy/closings in early April 2027. (id:61576)

147 Village Road
St. Catharines, Ontario
Welcome to 147 Village Road, a lovingly cared-for home set on a massive 65 x 118 ft lot in a highly convenient St. Catharines location. Offering 1,390 sq. ft. of living space, this property provides incredible flexibility for downsizers, investors, growing families, or those seeking in-law suite or student rental potential. The home features a concrete driveway with plenty of parking, hardwood flooring, and a beautiful sunken living room with vaulted ceilings that adds warmth and character. A bright sunroom overlooks and leads out to the beautiful gardens, creating a peaceful space to relax and enjoy the property. With a separate entrance to the basement, newer furnace and AC, and an ideal location just minutes to Highway 406, downtown St. Catharines, Brock University, and walking distance to The Pen Centre, this is an opportunity not to be missed. (id:61576)

1593 Rose Way Unit# 105
Milton, Ontario
2 underground parking spaces! This gorgeous 1-year old townhome offers modern living at its finest, featuring 3 bedrooms, 2 bathrooms, an incredible rooftop terrace, and 2 underground parking spaces. The main floor boasts 9ft ceilings, lots of natural light, a kitchen with granite countertops, and a living room with a walk-out to the balcony. The second floor contains 3 bedrooms, a 4-piece bathroom and a 3-piece primary ensuite. The third levels features a huge rooftop terrace, perfect for relaxing or entertaining with family and friends. Conveniently located close to schools, golf course, hospital, parks and more. (id:61576)
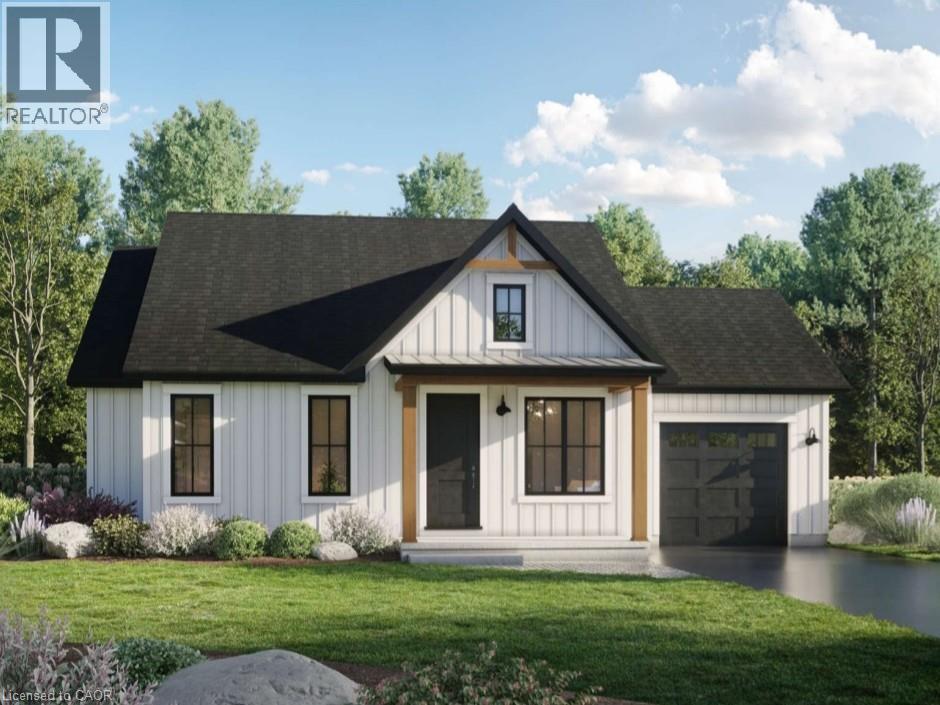
938 Concession 2 Walpole Road
Nanticoke, Ontario
Incredibly priced, brand new custom built bungalow, TO BE CONSTRUCTED and ready for occupancy by early 2027 (between late January - early March) by local Tarion approved contractor. Positioned handsomely on 0.18 acre lot enjoying 98ft of frontage a quiet paved road with rectangular shaped parcel extending 83ft in depth - includes 1,103 square feet main floor living area, 268 square feet covered porch/entertainment deck and 336 square feet attached garage. Features open concept kitchen/living area, primary bedroom with ensuite & walk-in closet, guest bedroom sporting walk-in closet, 4pc main bath, convenient main floor laundry, multiple walk-outs to covered front entry & covered rear porch. Full unspoiled basement provides ample room to create & expand living space. (Contractor is agreeable to finish at a reasonable additional cost). Located in Cheapside, a friendly Haldimand County hamlet approximately 45-50 minute commuting distance to Hamilton, Brantford & Hwy 403 - 20 mins east of Port Dover’s popular amenities, 10 minute drive to Selkirk, Lake Erie & Hoover’s Marina, Restaurant & Boat Launch. Survey & Floor Plans available - Buyer may have choice options on flooring, lighting, cabinetry, paint colours etc. if purchased early. Quality extras include - vertical vinyl siding, post & beam front entry, poured concrete foundation, premium roof shingles & windows, aluminum facia/soffit/eaves, 7700 gallon water cistern, full independent septic system, HRV air exchanger system, natural gas furnace, central air & 200 amp hydro service. No HST. Combining affordable rural living with worry-free comfort that only new construction brings - NOW that’s hard to beat! All Room Sizes are approximate. (id:61576)
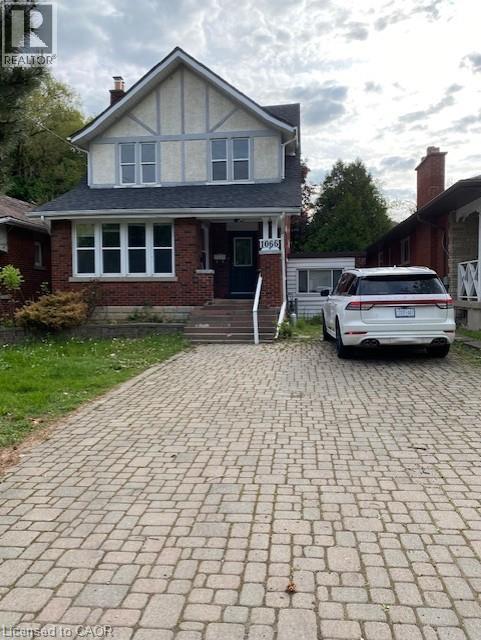
1066 Richmond Street
London, Ontario
This licensed 5-bedroom freehold residence is ideally located within walking distance of Western University. The main level features an updated kitchen with abundant cabinetry and pantry, a convenient den, and hardwood flooring throughout, creating a bright, functional layout well-suited for shared living. The lower level contains an in-law suite with its own kitchen, bathroom, and private entrance, plus two additional bedrooms. Outdoor space includes a large deck, and the property provides parking for five vehicles. Conveniently situated near schools, the hospital, public transit, and everyday amenities. Great opportunity for your personal touch and update. (id:61576)
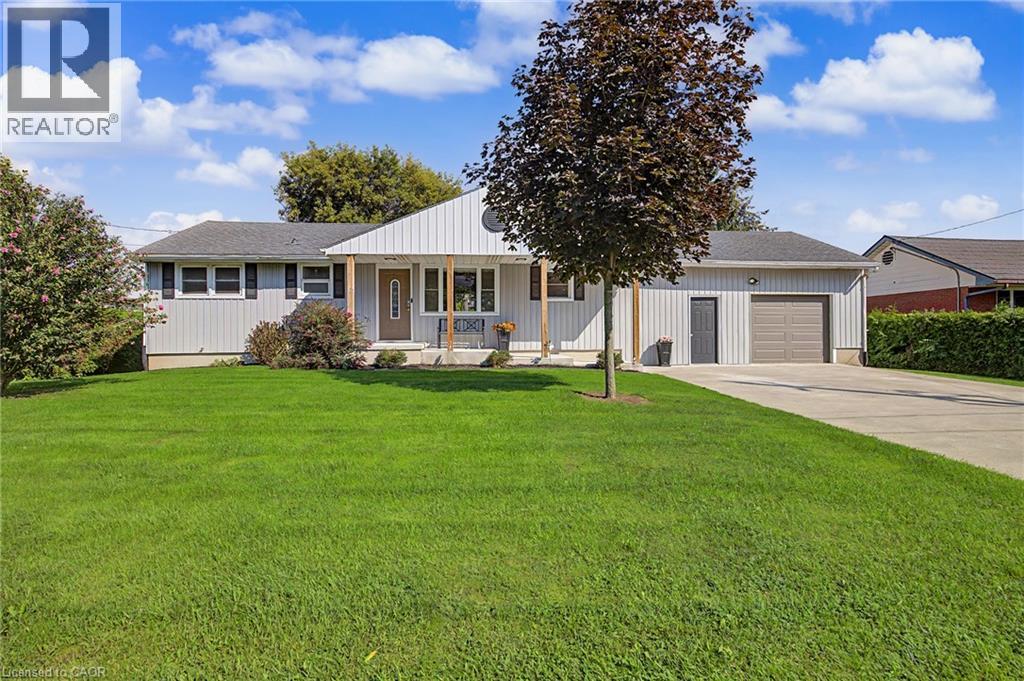
4 Fairview Street
Tillsonburg, Ontario
Outstanding bright and modern 3+1 bedroom, 2 bathroom bungalow with walk out basement, set on a large private property in a convenient location close to schools, shopping, and everyday amenities. The open-concept main floor offers a spacious, inviting layout including main floor laundry with plenty of natural light, making it ideal for both everyday living and entertaining.The home has benefited from several recent updates, including new siding and a concrete driveway and walkway completed in 2021. The basement with walkout to the massive backyard has also seen recent improvements, including a finished rec-room, fourth bedroom, updated windows in 2025/2026, and provides additional living space with plenty of flexibility for a home office, or guest area. The backyard is private and treed for peace and quiet and ready for any family to enjoy. With its combination of modern updates, generous living space, private yard, and excellent location, this bungalow is a fantastic opportunity for families, first-time buyers, or anyone looking for a well-maintained home with room to grow. (id:61576)
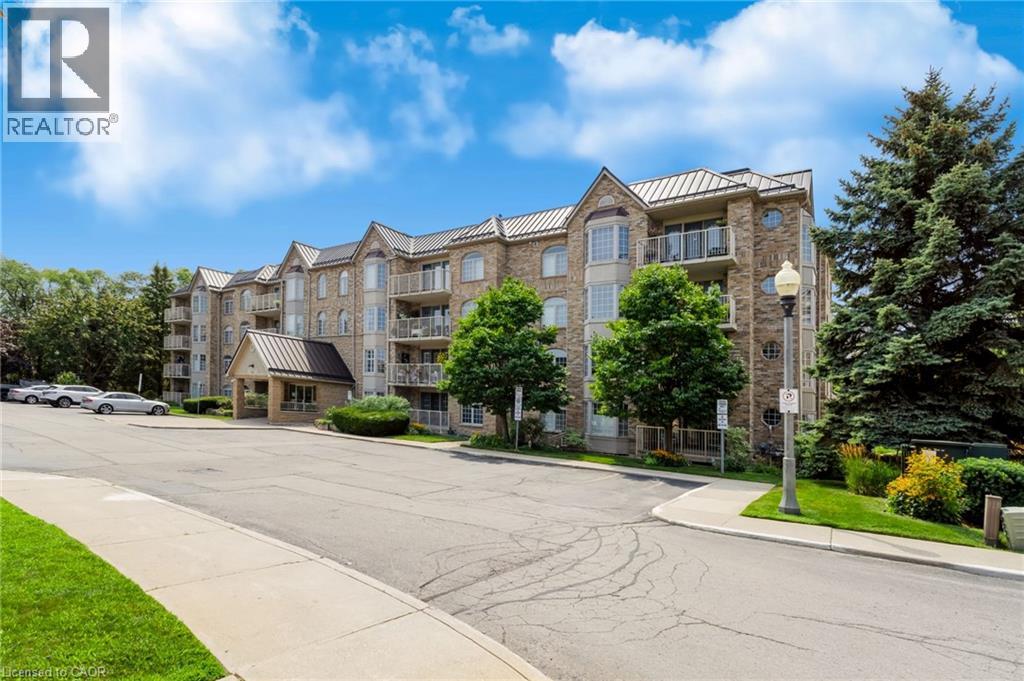
216 Plains Road W Unit# B205
Burlington, Ontario
Welcome to Oaklands Green, one of Burlington’s most sought-after condo communities, located in the heart of Aldershot, walking distance to LaSalle Park, the marina & Lake Ontario. This tastefully appointed 2-bedroom, 2-bathroom suite offers approximately 1,200 sq. ft. of carpet-free, living space, freshly painted with luxury vinyl plank flooring & ceramic tile, overlooking tree-lined garden space. The spacious floor plan features a generous sized living room with garden doors to the private balcony, kitchen with passthrough to the formal dining room, large primary bedroom with double closets & 4-piece ensuite washroom, second bedroom with ensuite privileges to the 4-piece main bathroom & in-suite laundry. One underground parking space & locker for extra storage complete this unit. Set within a well-maintained, non-smoking building with shared access to an on-site clubhouse / community centre with party room, games room, library & BBQ area with ample visitor parking on-site. Conveniently located within minutes of the Aldershot GO station, Burlington Golf & Country Club, Royal Botanical Gardens, LaSalle Park & Marina with easy access to shopping, amenities & highways. (id:61576)
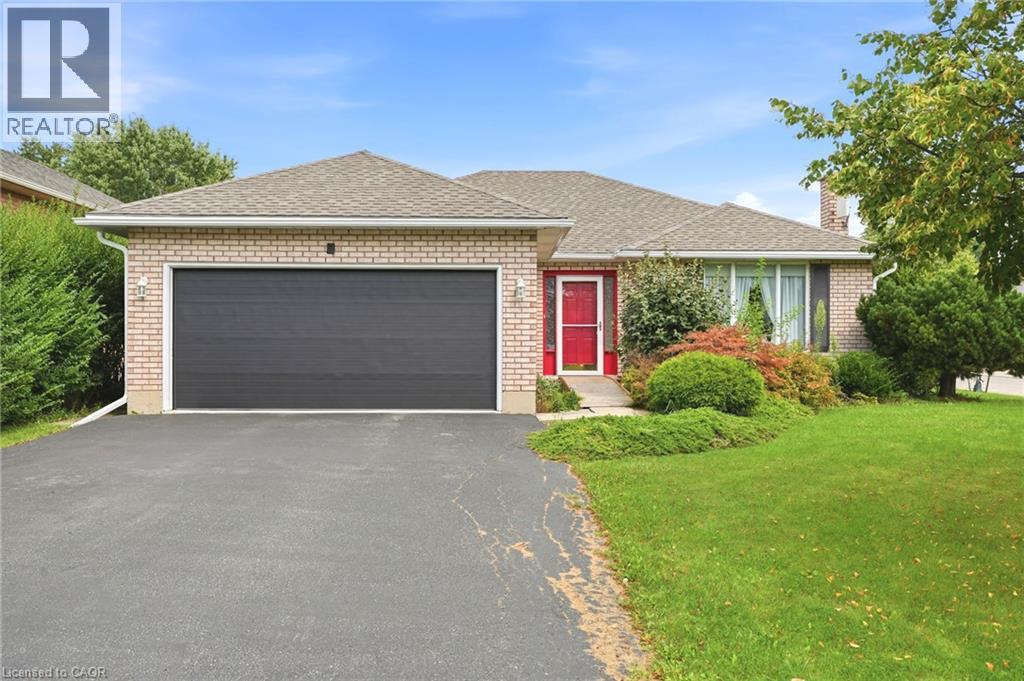
9 Country Club Road
Cayuga, Ontario
Welcome to this charming 3-bedroom, 2-bathroom bungalow tucked away on a quiet street in the heart of a cute, sought-after town. Offering 1,300+ square feet of comfortable, single-level living, this home is perfect for first-time buyers, downsizers, or anyone craving small-town charm without sacrificing space. Step inside to a bright, functional layout featuring three well-sized bedrooms and two full bathrooms — ideal for families or those who love extra room for guests, a home office, or hobbies. The main living areas flow easily for everyday comfort and effortless entertaining. Outside, you'll find a rare find for the area: a large lot offering plenty of room to garden, play, or simply enjoy the peace and quiet of the neighborhood. The double garage provides generous space for vehicles, storage, or a workshop — a must-have feature that's hard to come by. Located in a peaceful, friendly community known for its small-town charm, and welcoming atmosphere, this property offers the perfect blend of tranquility and convenience. Close to local shops, parks, Grand River and everything that makes this town so special. Don't miss your chance to own this move-in-ready bungalow on an oversized lot in one of the area's most desirable quiet pockets. Book your showing today! (id:61576)
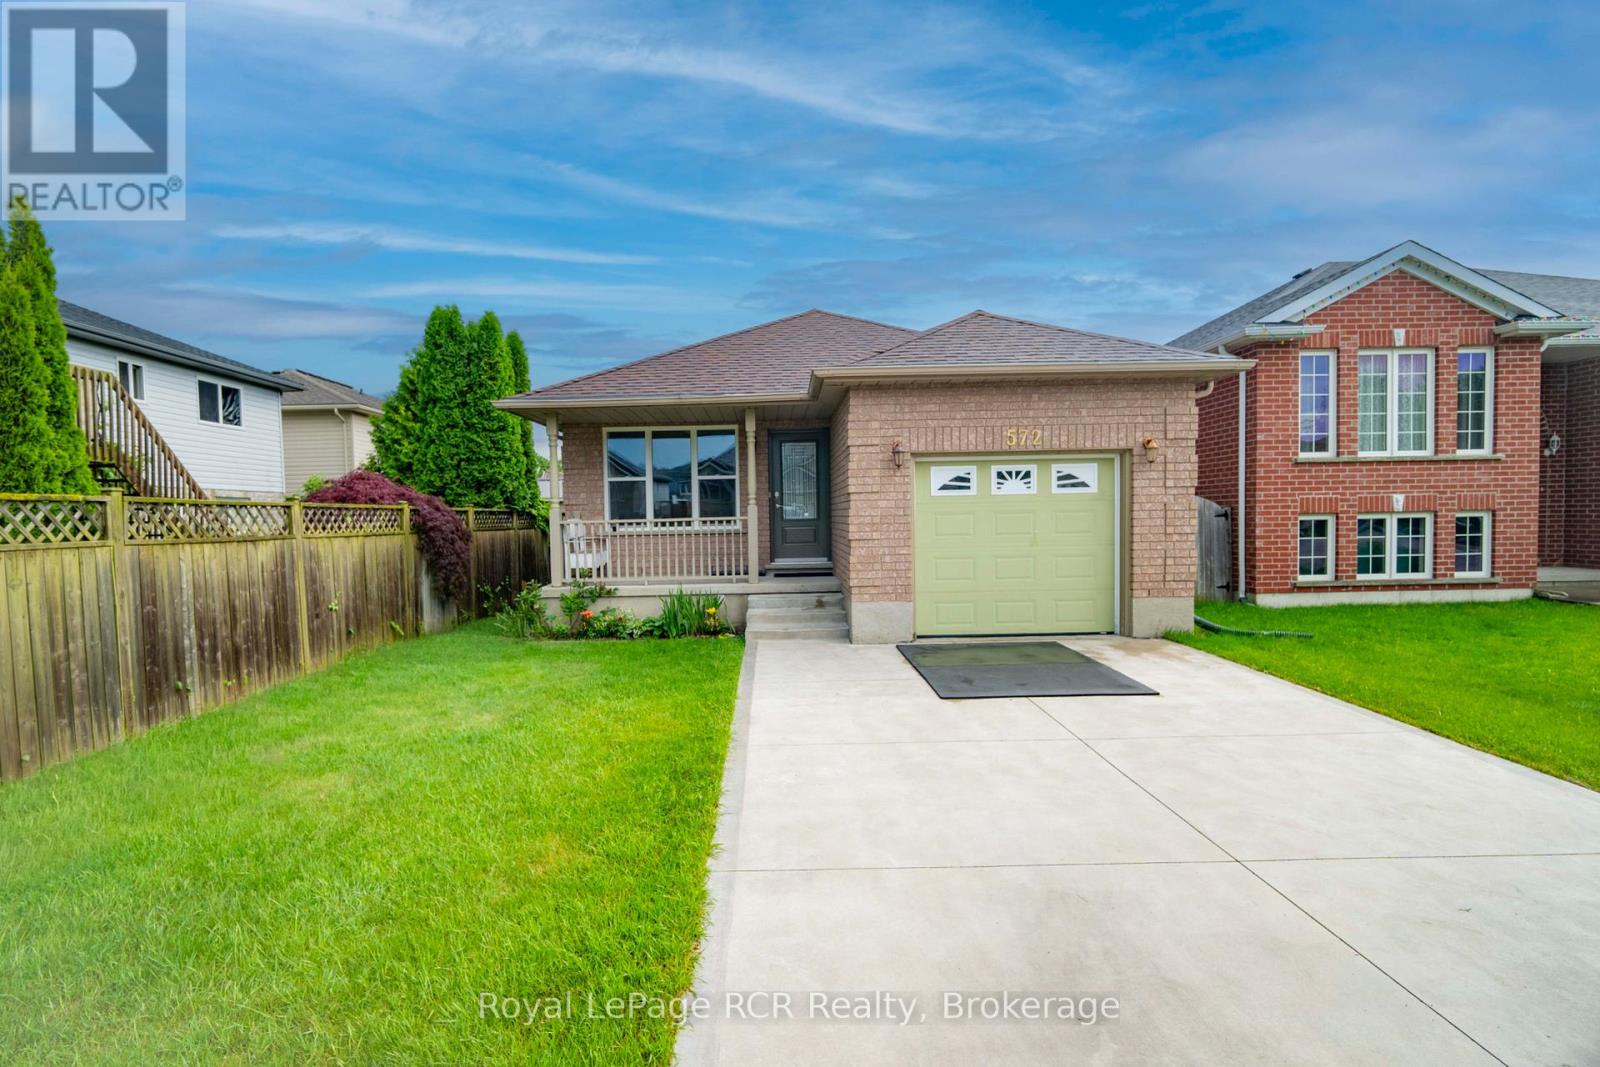
572 Scougall Court
Kincardine, Ontario
Charming 4 bedroom, 2 bathroom home in the core of town, set on a quiet cul-de-sac just a short walk to local schools, Victoria Park and the Davidson Centre. Charming curb appeal starts with the updated concrete driveway and brick exterior and continues into the fully fenced backyard, where a rear patterned concrete patio & green space offers the perfect spot for outdoor dining, kids' play or simply relaxing in the sun. Inside, you'll be impressed by the surprising amount of living space and natural light, with bright, welcoming rooms that make the home feel open and comfortable. The practical layout provides good separation between bedrooms and living areas, giving everyone space of their own while still offering great flow for everyday family life and entertaining. Storage is well thought out, with plenty of room to tuck away seasonal items and keep things organized. A forced-air heating and cooling system adds efficient year-round comfort. If you've been looking for a move-in-ready home in a central, walkable location with modern conveniences, outdoor enjoyment and a family-friendly setting, this property is one you won't want to miss. (id:61576)
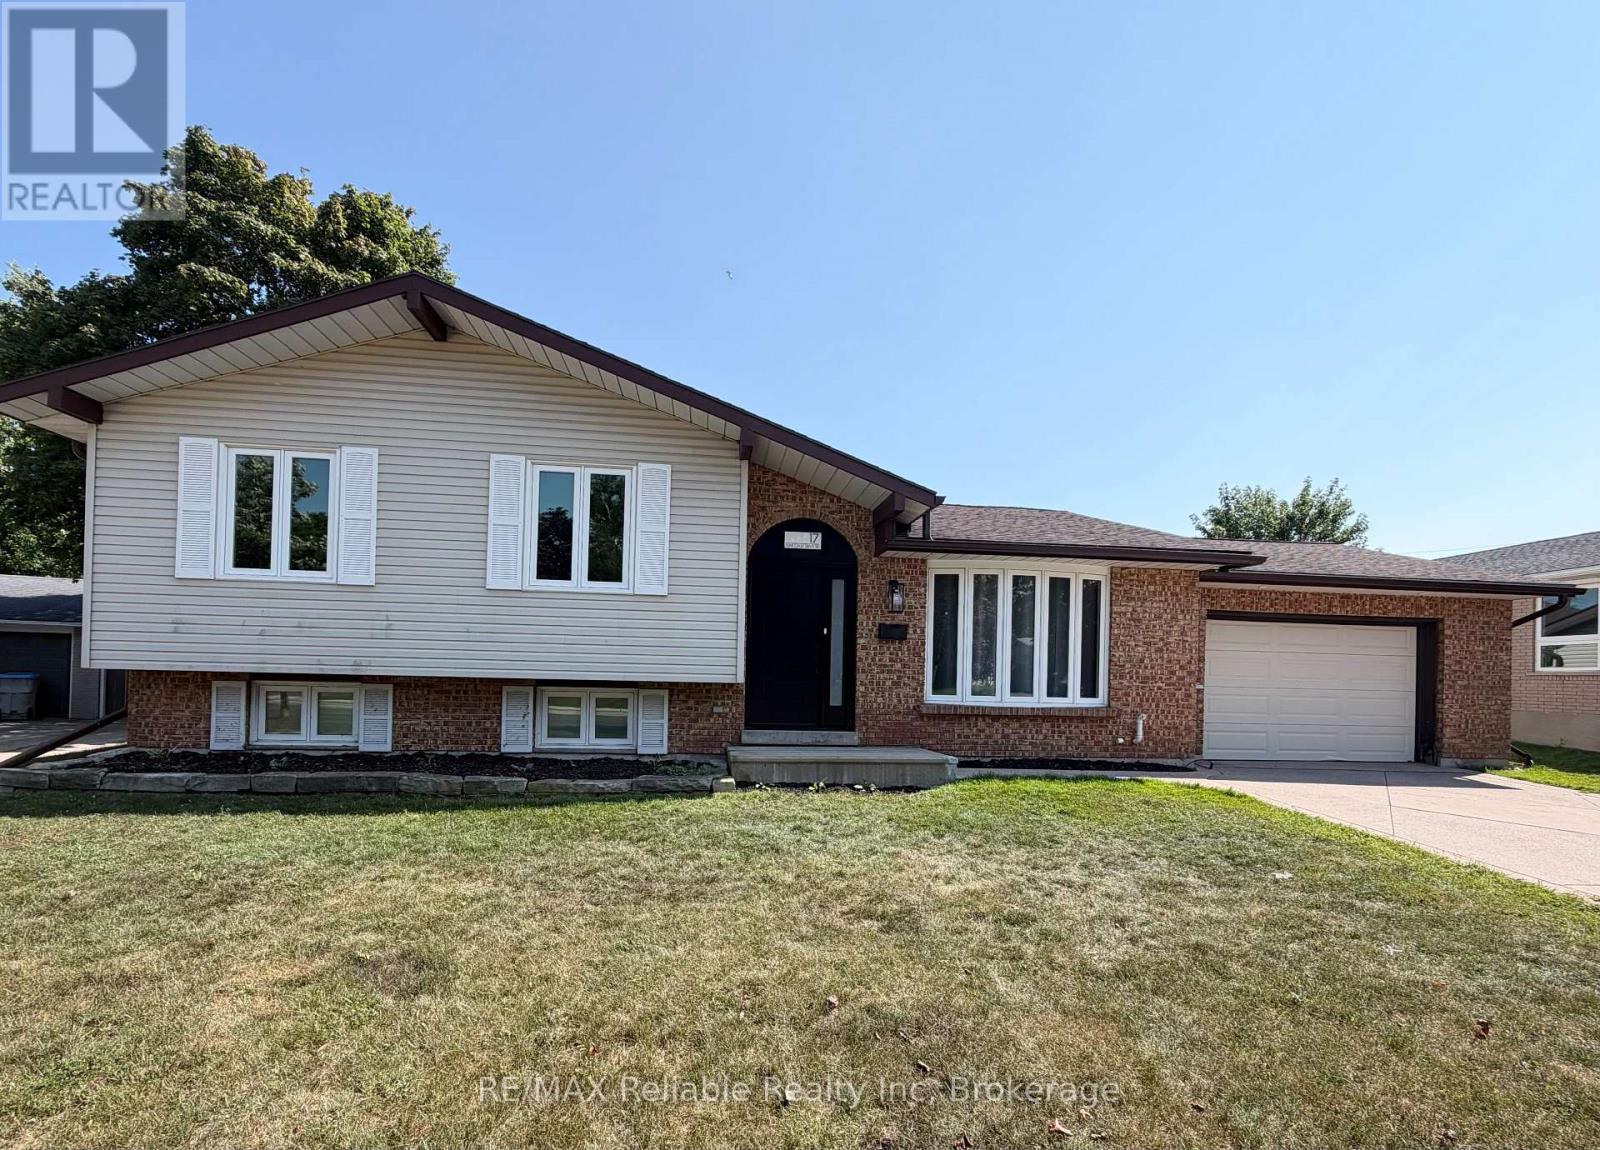
17 Suncoast Drive W
Goderich, Ontario
Welcome to 17 Suncoast Dr W, in the desirable west end of Goderich! Ideally located close to schools, shopping and a variety of recreational activities. When you step inside to the foyer you will immediately notice the updated flooring throughout. The living room and dining area are filled with natural light and are an ideal space for everyday living and entertaining. The kitchen offers a view into the stunning sunroom, that boasts beautiful wood beams and provides a warm, inviting space to relax and enjoy year round. The upper level features three comfortable bedrooms, all with updated flooring. The 4 piece bathroom has an updated comfort height toilet, sink, faucet & flooring. Downstairs, the finished lower level rec room is a great place to hang out and has a cozy fireplace. The 4 piece bathroom has an updated vanity, comfort height toilet and a custom sliding barn door that leads into a crawl space that provides loads of additional storage. The spacious laundry room is freshly painted. This home has seen numerous updates including french doors leading into the sunroom, fresh paint, numerous light fixtures & other electrical components, carpet on the stairs, along with other improvements throughout. Check out the refreshed landscape "glow-up"! There are newly planted Parkland Pillar birch trees which will mature to approximately 40' tall and 8' wide, with branches that will naturally grow lower, to provide fuller coverage. As they mature, they will create a beautiful backdrop for the backyard, enhancing both privacy and outdoor enjoyment of the backyard. The garage is an added bonus and offers access to the backyard. This home has plenty of room and is a great option for a family, first time home buyers looking for a place to grow into or those who are seeking a "home away from home", recreational property that is just a short walk to the beautiful beaches and sunsets of Lake Huron! (id:61576)