
Find your home
Search properties for sale across the region using the retained RealtyPress MLS data.
Use the search and filters below, or contact Darren for help narrowing the results.
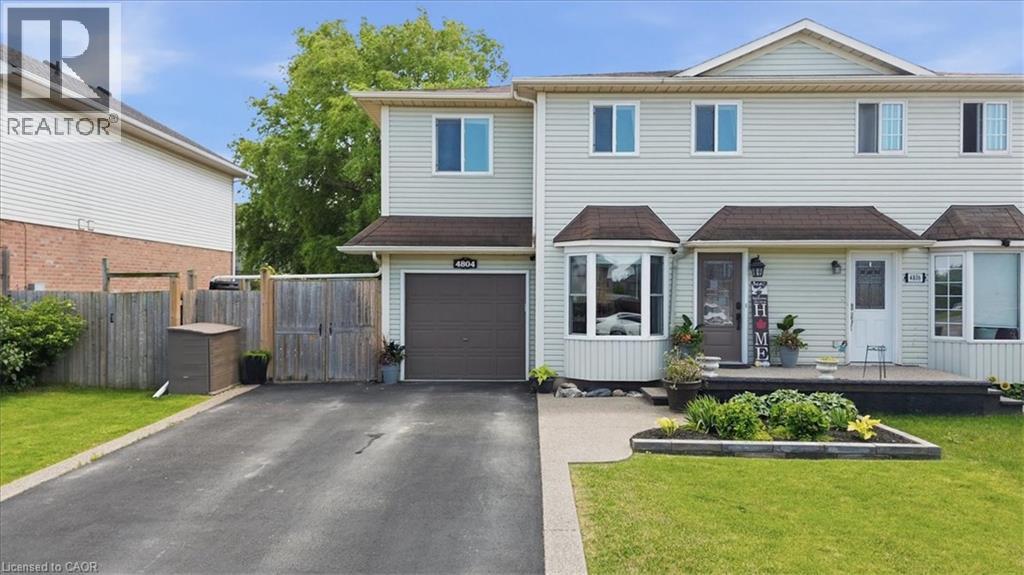
4804 John Street
Beamsville, Ontario
Welcome to this well-maintained 4-bedroom semi-detached home offering over 1,800 sq. ft. of finished living space and an ideal layout for growing families. The bright eat-in kitchen features a bay window, quartz countertops, ample cabinetry, and plenty of counter space. The dining area flows seamlessly into the spacious living room, complete with an electric fireplace and walk-out to the backyard. The main floor also offers a convenient laundry area, a 2-piece powder room, and excellent storage potential. Upstairs, you'll find four generously sized bedrooms, including a large primary bedroom with a walk-in closet and a 4-piece bathroom. The finished lower level provides additional living space with a large recreation room, while the expansive utility room offers plenty of storage and workshop space. Enjoy outdoor living in the fully fenced backyard featuring a large deck, hot tub, and plenty of room for entertaining. The oversized side yard offers endless possibilities, while the attached garage includes interior access and additional loft storage. A rare bonus for the neighbourhood, the oversized driveway accommodates up to four vehicles, providing plenty of parking for family and guests. Perfectly positioned in the heart of Niagara wine country, this family home is just minutes from schools, parks, shopping, wineries, and easy QEW access, offering exceptional value and room to grow. (id:61576)
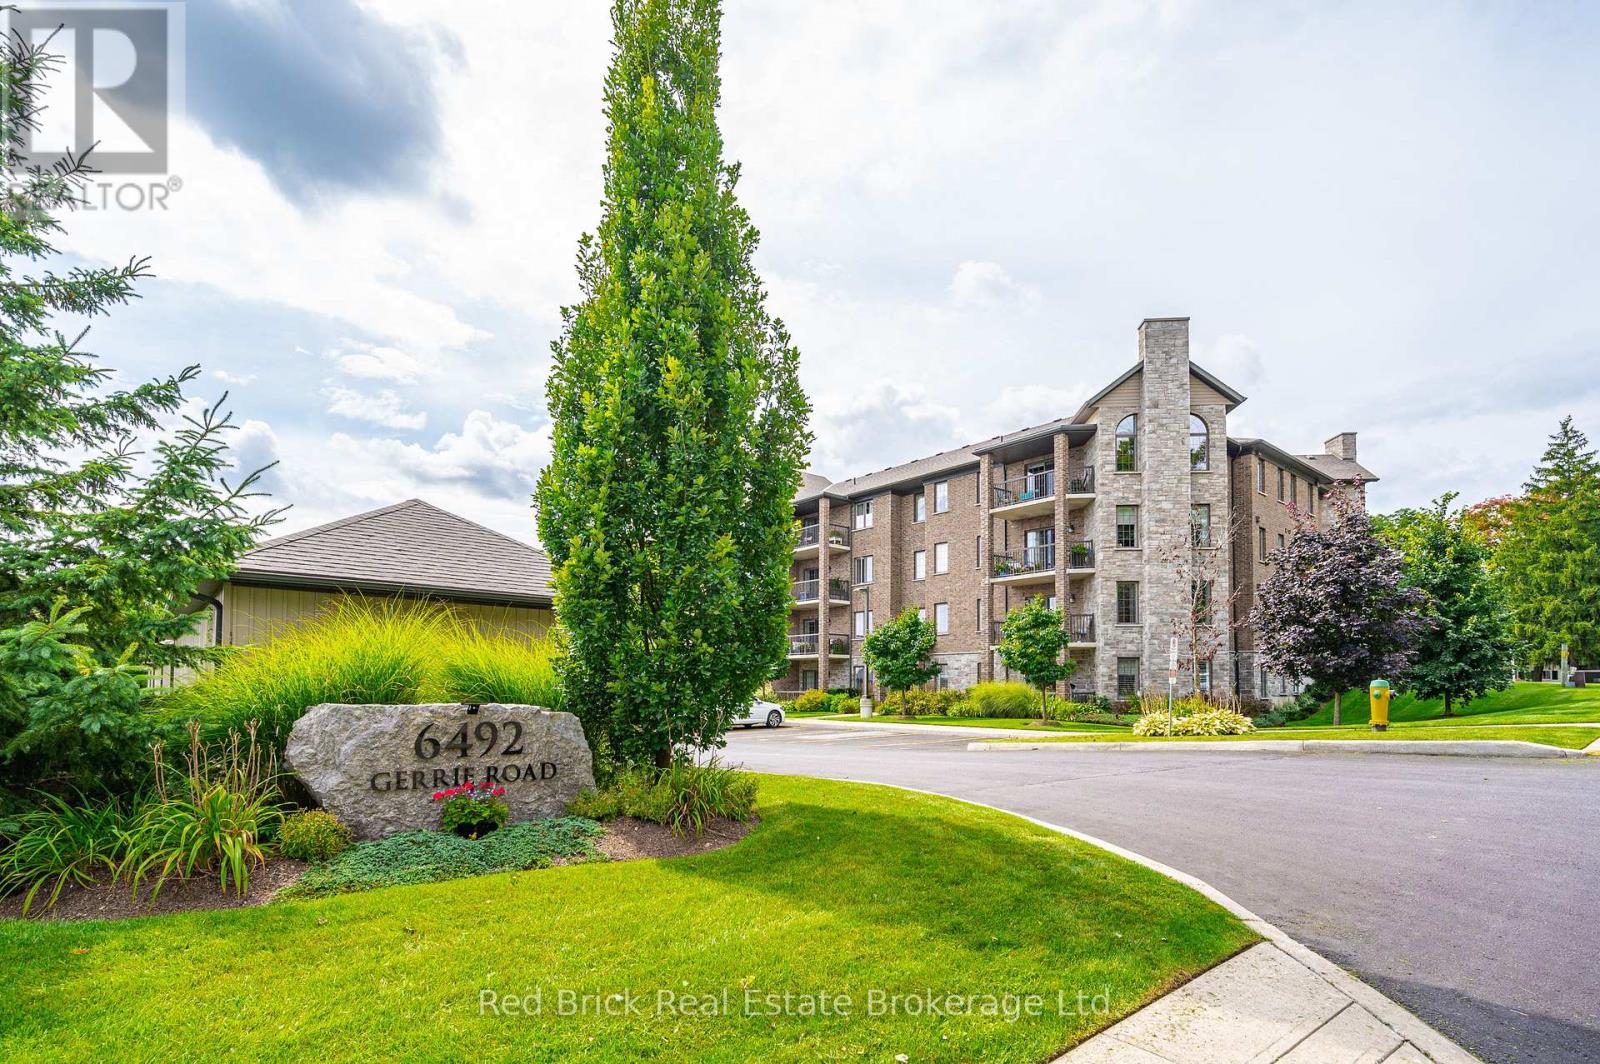
207 - 6492 Gerrie Road
Centre Wellington, Ontario
Welcome to 6492 Gerrie Rd Unit 207. These desirable condos (built by James Keating Construction Ltd) are nestled on the edge of green space, yet just a stone's throw from downtown Elora. This 1300 sqft, 2 bedroom, 2 bathroom corner unit has large windows that allow an abundance of natural light. Other features include: an open balcony (electric bbq permitted), two parking spaces, an affordable eco friendly Geo thermal heating and cooling system, and a private locker. There's even a private garage for added convenience. The building also offers great amenities, including an overnight guest suite, an exercise room, indoor bicycle storage, and a party room. Don't miss out on this well-maintained condo that offers a high quality of living with a low-maintenance lifestyle. Book your showing today! Oh, did we mention Gerrie's market is across the street to satisfy that sweet tooth? (id:61576)
301 Norman Street
Stratford, Ontario
Location, space and a backyard you'll never want to leave! This exceptionally well-maintained four-level backsplit is nestled in a family-friendly neighbourhood close to both elementary and secondary schools, giving kids the freedom to walk to class and parents one less thing to worry about. Designed with family living in mind, this spacious home offers an inviting open-concept kitchen, dining and living area filled with natural light from a beautiful skylight. With four bedrooms (three up/one down), two bathrooms and updated flooring throughout, there's plenty of room for both everyday living as well as entertaining. The upper level was refreshed with new flooring in November 2025 adding a modern touch to an already immaculate home. The fully-fenced backyard is built for entertaining, featuring a beautiful wooden gazebo (2024), large deck, hot tub and a natural gas BBQ hookup, making it the perfect space for summer get-togethers, family celebrations or just relaxing evenings under the stars. Located in one of Stratford's most desirable family neighbourhoods, you'll enjoy the convenience of nearby schools, parks, shopping and everyday amenities. This truly move-in-ready home offers the perfect combination of comfort, space and location. If you're looking for a home where you can simply unpack and start enjoying life, this could be the one! (id:61576)
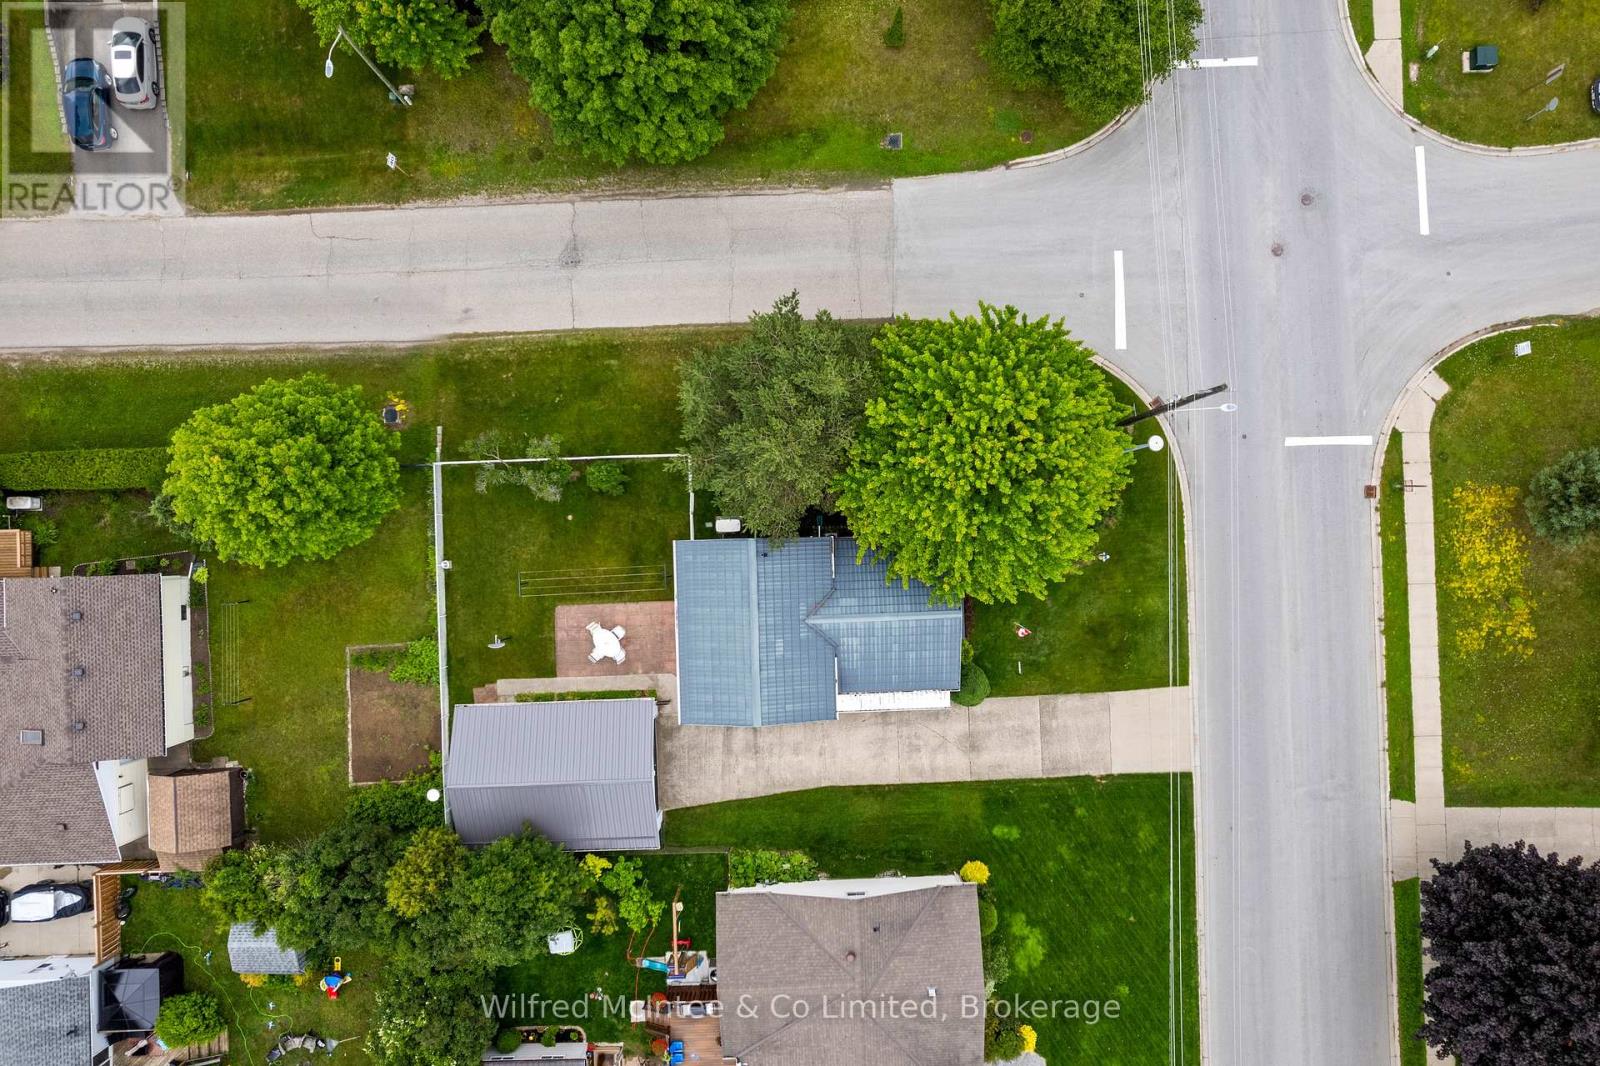
455 Bruce Street
Saugeen Shores, Ontario
Welcome to the Crowe's Nest at 455 Bruce Street, a well-loved back-split offered for the first time in almost 40 years. Built in the 1970s and thoughtfully cared for, this 3-bedroom, 2-bathroom home blends classic quality with modern updates that make it move-in ready. The main level features an updated kitchen with quartz countertops, double sink, fridge, stove, dishwasher, microwave, and great flow into the dining area. Step out to the upgraded composite deck overlooking the white fenced-in yard - a perfect enclosure for your pups, kids, or easy backyard enjoyment. A short 4 stairs up from the main level brings you to all 3 bedrooms and the 4-piece bath, keeping the sleeping quarters tucked away while the main floor and lower level remain ideal for hosting, entertaining, and everyday living. The lower level offers flexible space with a cozy gas fireplace, 3-piece bath, egress window, laundry/mechanical area, storage, and room for guests, hobbies, or future use. A deep freezer is also included. Important features include newer windows and doors within the past 15 years, Maytag furnace, Generac standby generator, sand point watering system (with new pump), concrete block foundation, the home's roof installed in 2006 with a 50-year transferable warranty, plus a new steel roof on the garage. The garage may also offer future accessory apartment potential with little work and proper permits, with buyers to complete their own due diligence regarding zoning, setbacks, and approvals. With modern updates, a fenced yard, upgraded deck, flexible living space, and nearly four decades of pride of ownership, 455 Bruce Street is a perfect place to call home. Close to hospital, parks, Lake Huron and with Ecole Port Elgin Saugeen Central School (offering French and English) a stone throw away this is a great fit for the whole family! (id:61576)
124 Queensway Drive
St. Jacobs, Ontario
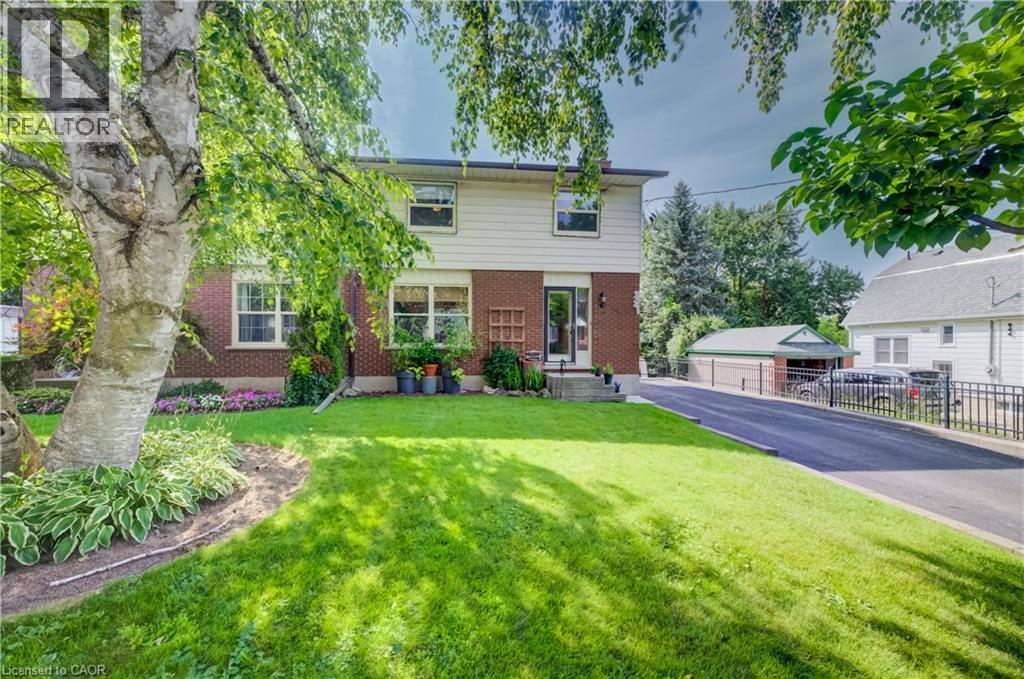
Rare find in the quiet and picturesque village of St. Jacobs, just a short 10-minute drive to Waterloo! This lovingly cared-for 3-bedroom home offers a functional layout and plenty of updates. The bright eat-in kitchen features a gas range (2025) and Bosch dishwasher, while the spacious living/dining room boasts updated flooring and sliding doors leading to an elevated deck overlooking the private, treed gardens. A convenient powder room completes the main level. Upstairs, you’ll find three generously sized bedrooms and a large bathroom updated in 2026. The finished walkout basement provides additional living space and direct access to the private backyard oasis. A standout feature is the impressive 22' x 24' heated, detached garage/shop with 12' ceilings, professional built and permitted in 2016 and ideal for hobbyists, car enthusiasts or anyone needing serious workspace. Features include 1/2 plywood walls, a 100-amp panel, exhaust fan, gas furnace, welder receptacle and water available at the garage exterior. The large driveway offers parking for up to 10 vehicles. Numerous updates include A/C (2020), hot wate r heater (2023), water softener (2026), most windows and doors (2016/2017), retaining wall (2016) and driveway (2017). A wonderful opportunity to enjoy small-town living in sought-after St. Jacobs, within walking distance of local shops and restaurants and just minutes from Waterloo. (id:61576)
Unit 43 - 1071 Waterloo Street N
Saugeen Shores, Ontario
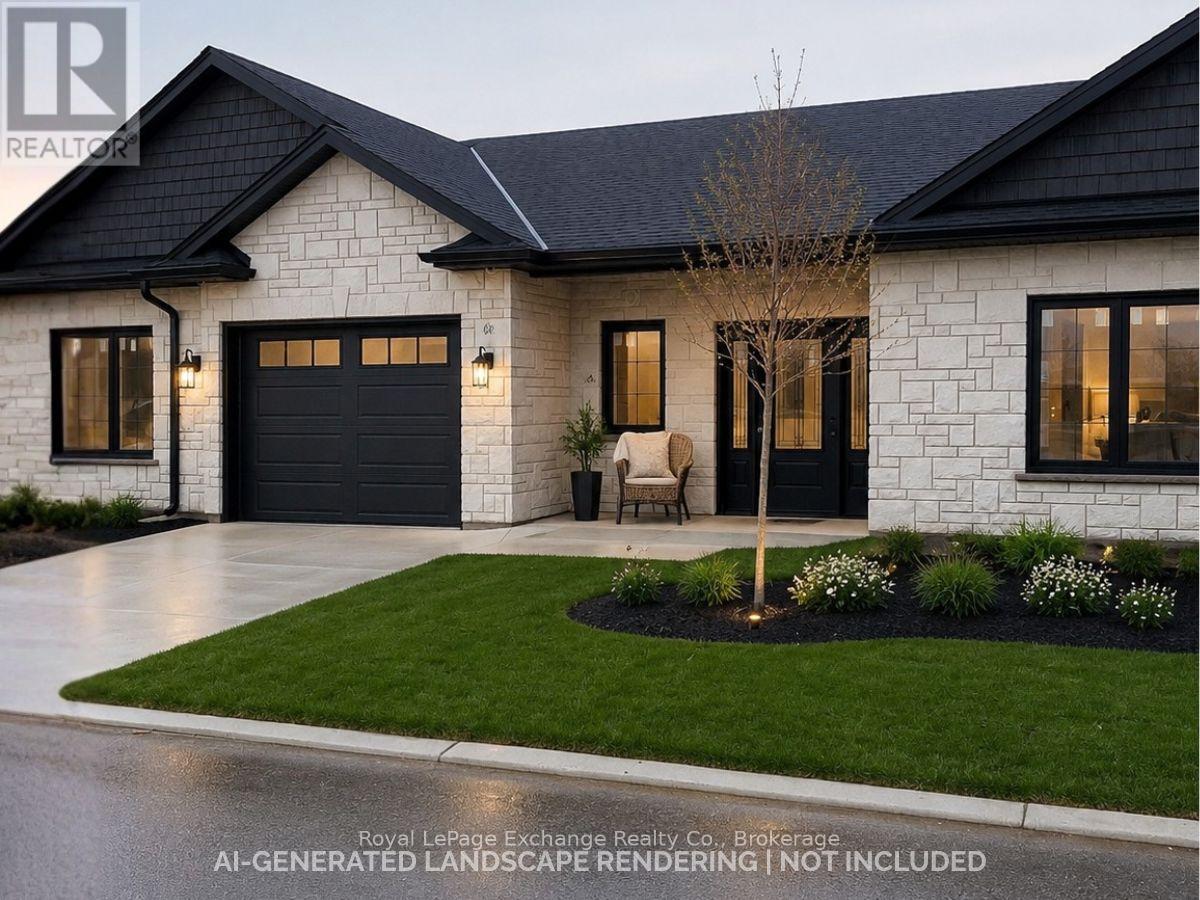
Welcome to Camden Estates where luxury meets effortless one-level living in a private enclave setting. This beautifully designed 2 Bedroom, 2 bathroom vacant land condo townhome offers a perfect blend of comfort, style and low maintenance lifestyle. This lovely end unit is spacious, the photos are of a similar unit #44. This unit will be completed and ready for closing in early 2027. Finishes have been ordered. This end unit has an additional window in the dining area and primary bathroom. Step inside to discover a bright, open-concept layout featuring 9 ft ceilings, a tray ceiling in the living room, and an abundance of natural light enhanced by modern pot lighting throughout. The home is finished with elegant luxury vinyl flooring and in-floor heating, providing both warmth and sophistication year-round, along with the added comport of air conditioning. The stylish kitchen with full height, quality cabinetry, quartz countertops, and centre island with pendants and a pantry, is ideal for both everyday living and entertaining. A bonus is the direct walkout access to your east-facing concrete patio and river rock trim to the fence - no grass to cut in back and --perfect for BBQing or enjoying a peaceful evening. The spacious primary suite offers a walk-in closet, a private 3 pc ensuite with quartz counters and stylish black fixtures. The second bedroom is quite large with a double closet and the 4 pc bath with quartz and black accents and a linen closet will delight your guests. All this is within a short walk to the New Aquatic Center, Starbucks, Groceries, Shoppers and Restaurants. This is a vacant land condominium, you own the lot and the house. Maintenance fees are for the private road, grassy areas, visitor parking and lighting in the complex. HST not included in price, qualified buyers to inform themselves regarding qualification for any HST rebates. Let Camden Estates be your path forward to simplifying your life! (id:61576)
447 Drummerhill Crescent
Waterloo, Ontario
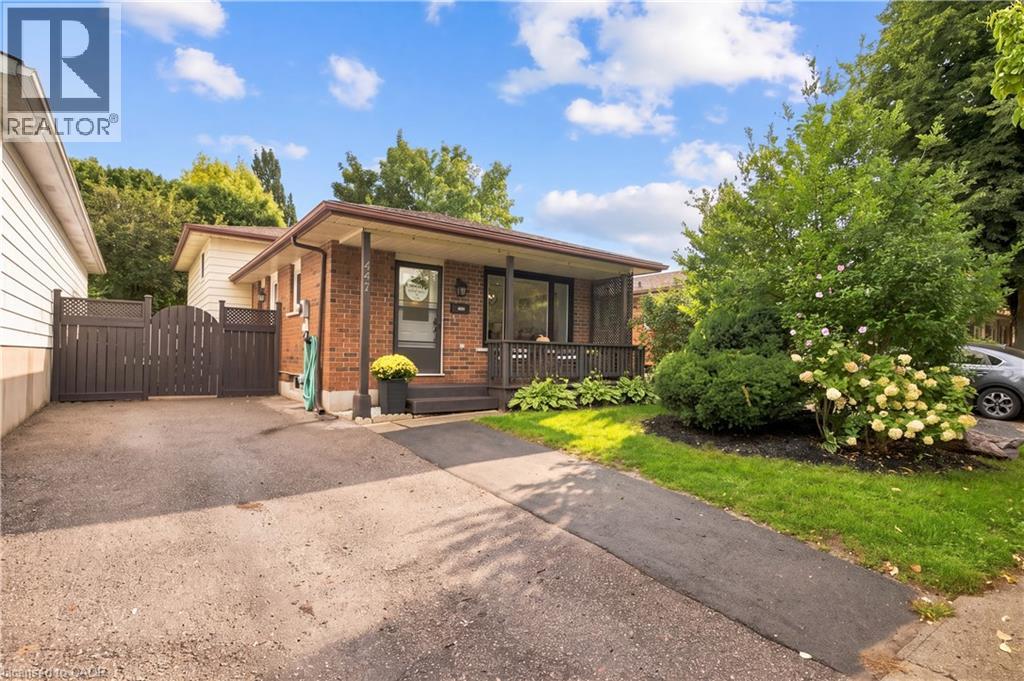
Welcome to 447 Drummerhill Crescent — a beautifully updated 3-bedroom, 2-full-bath detached backsplit in Waterloo's established Westvale neighbourhood. This move-in-ready home offers 1,017 sqft above grade plus a fully finished 876 sqft lower level — 1,893 sqft of total living space — with the kitchen and lower level both renovated in 2020, along with a new furnace and AC. The updated kitchen features granite countertops, a large peninsula with seating, subway-tile backsplash, abundant cabinetry and a gas stove — bright and inviting for everyday living or entertaining. Downstairs, the renovated family room offers flexible space for relaxing, a home office, or a playroom, anchored by a striking stone-look fireplace wall with built-in cabinetry. Outside, the fenced 36.09 x 10⁵ lot offers mature trees, lawn and patio space for outdoor dining or quiet afternoons. A private double-wide driveway provides 3 parking spaces — no garage required. With three bedrooms, two full bathrooms and stylish updates throughout, this Westvale backsplit offers the comfort todays buyers are looking for. A wonderful opportunity to make your move! (id:61576)
222 Lake Dalrymple Road
Kawartha Lakes, Ontario
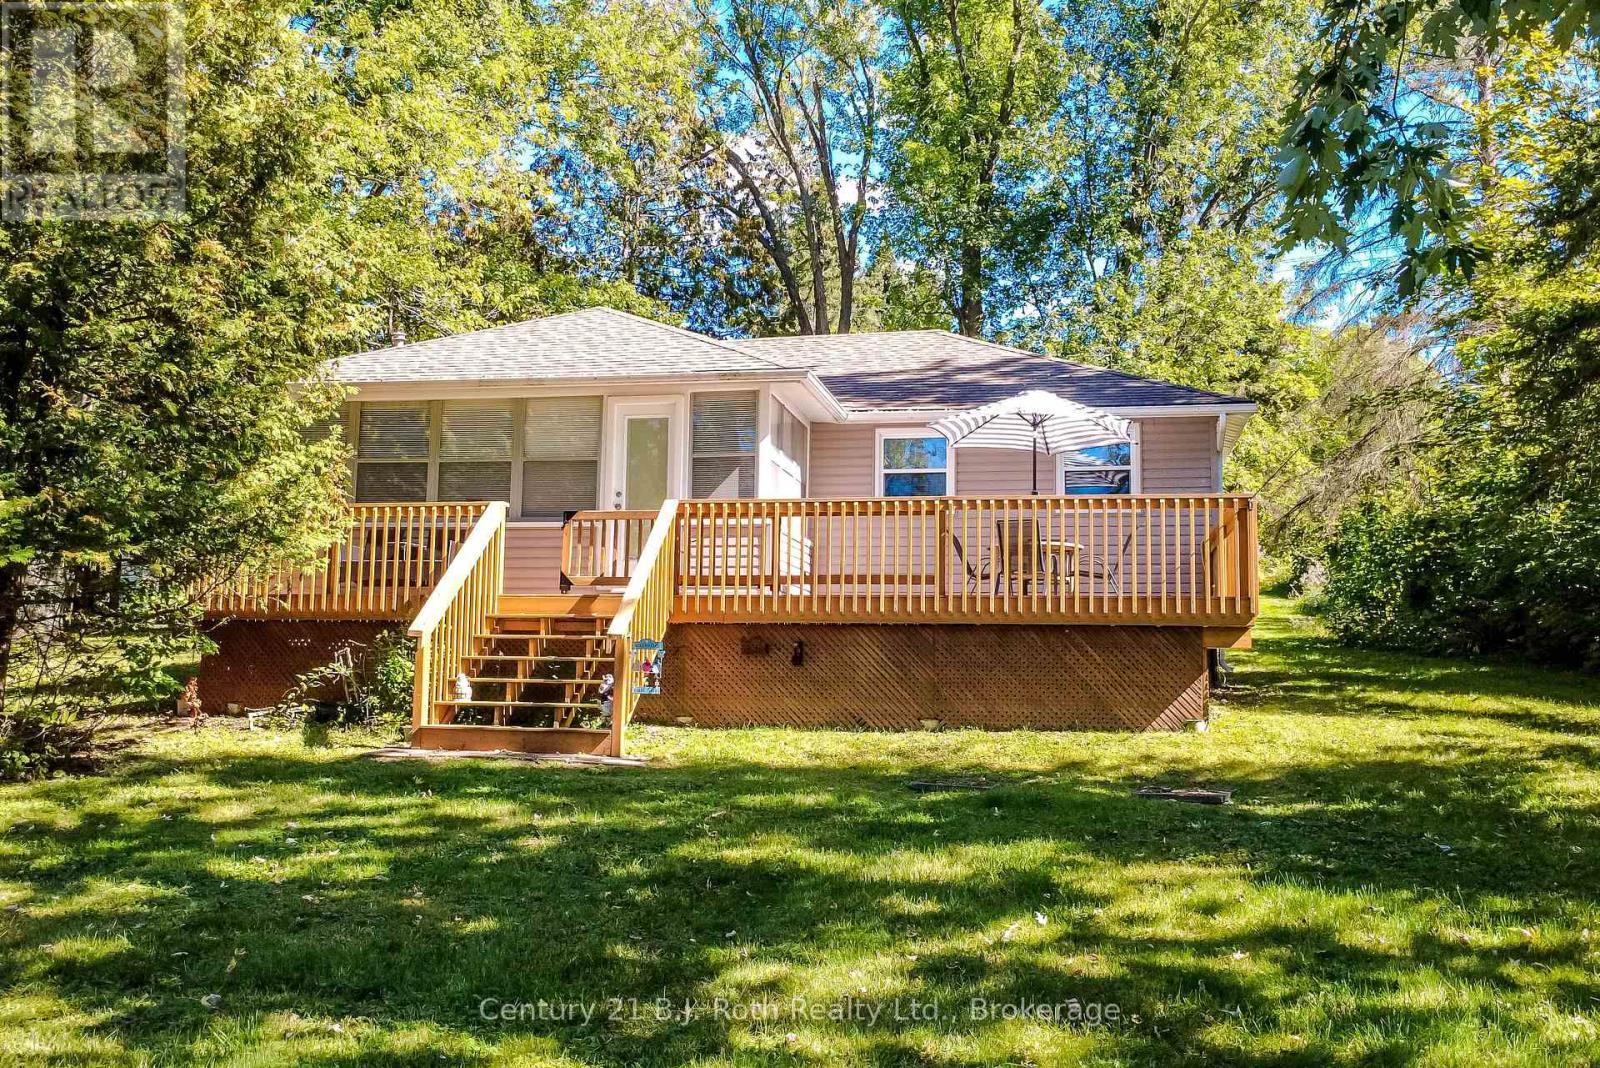
This cozy three bedroom bungalow located on highly desired Lower Lake Dalrymple has everything your looking for in a three season home. Eat-in kitchen able to accommodate a large family with a spacious living room decorated in knotty pine walls and new laminate floors. Three good size bedrooms offer plenty of sleeping space with new laminate flooring and ceiling fans. A four piece bath with tilled shower and tub with knotty pine trim and laminate flooring that compliments the home. Sunroom with wrap around windows offer the perfect view of the lake and a great space to entertain or relax and enjoy your surroundings. Walk out from the sunroom to the front deck to further take in unforgettable views of the sun setting over Lake Dalrymple. Private back deck perfect for large gatherings with BBQ at the ready. This sizable lot offers 100' of frontage with stairs accessing your private dock on the water in the front while in the backyard there is access to the Carden/Alvar Nature Reserve to enjoy walking and hiking the trail system. This is a must see opportunity coming with all furnishings and appliances plus extras. (id:61576)
34 Dynasty Avenue Unit# 13
Stoney Creek, Ontario
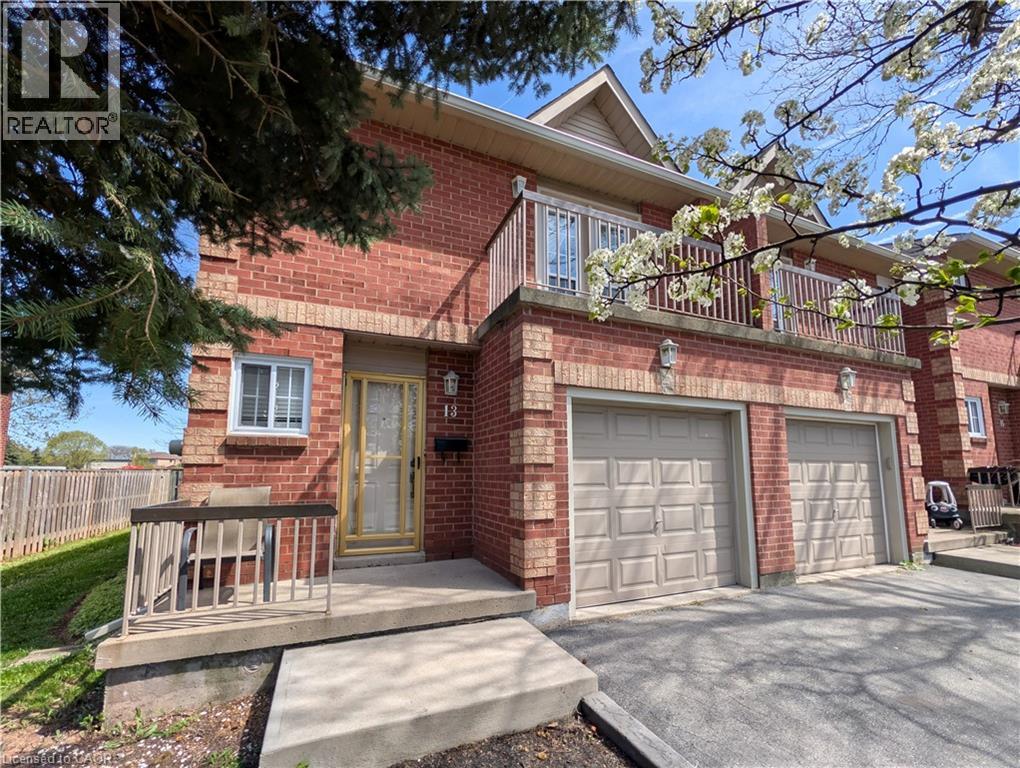
Welcome to this exquisitely maintained, move-in ready executive townhome in the heart of Stoney Creek. This sensational three bedroom residence is the perfect blend of luxury and convenience, boasting hardwood flooring throughout and a bright, airy floor plan designed for modern living. The primary bedroom features a private open balcony, a spacious walk-in closet, and its own private 3 piece ensuite. Upstairs also features an additional 5 piece bathroom with a separate bidet for a spa-like experience. The chef’s kitchen is outfitted with a full stainless steel appliance package including a fridge, stove, and dishwasher, and a massive 8 foot glass door that floods the space with natural light. Enjoy the luxury of upstairs laundry with the included washer and dryer, plus a fully finished basement that offers a versatile bonus space perfect for a home office, gym, or media room. Step through the grand glass doors to your private backyard oasis and relax on the large deck, which comes equipped with a gas line ready for your summer barbecues. Situated in a well-maintained condo community with ample visitor parking, you are minutes away from the QEW, shopping malls, and premium amenities. This home is located near highly rated schools like St. Martin of Tours and Orchard Park Secondary, with beautiful green spaces like Dewitt Park and Battlefield Park nearby. This is a rare gem that combines high-end finishes with an unbeatable location that you do not want to miss out on! (id:61576)
403 & 404 - 10 Keith Avenue
Collingwood, Ontario
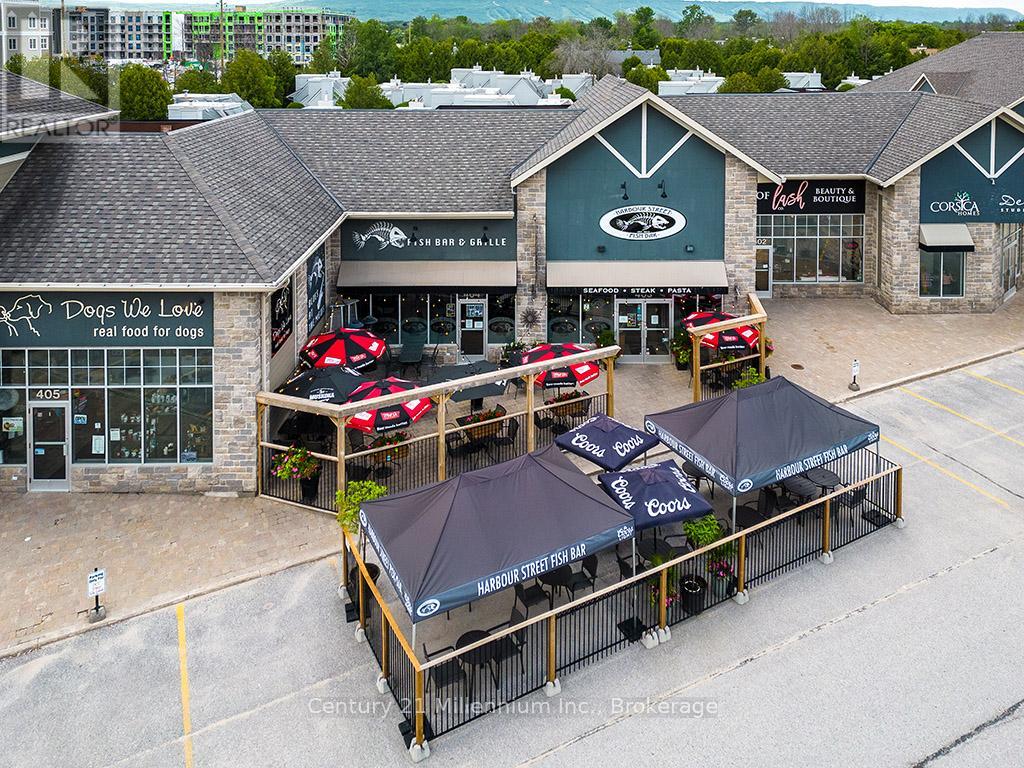
Welcome to Harbour Street Fish Bar a thriving, turn-key restaurant and bar now available for sale. This well-established business is ready for its next owner to carry on the legacy and make their mark in one of Collingwood's most dynamic west-end locations. Surrounded by vibrant residential neighborhoods and popular attractions, Harbour Street Fish Bar is a local staple known for its standout menu and unmatched live music scene. Ask any local where to go dancing in town, and you'll hear Harbour Street Fish Bar time and time again. With indoor seating for over 100 guests and an additional 55 seats on the patio, there's plenty of space to welcome loyal regulars and curious newcomers alike. The fully equipped kitchen and bar are ready for a smooth transition to new ownership. Rare opportunity to take the rein of a beloved local hotspot in the heart of Collingwood's vibrant business scene. (id:61576)
550 10th Street A West
Owen Sound, Ontario
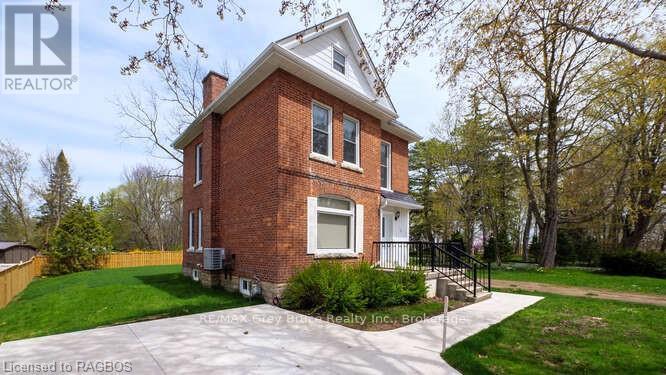
Welcome Home.. This beautiful 3 bedroom home has been well cared for over the years. Bamboo flooring, new bathroom, furnace, roof (steel) all newer, windows doors and insulation. If you need more than 3 bedrooms there is the entire attic that can be used for one. The outside has new concrete driveway, and walkway as well as new privacy fencing. Located on a quiet dead end street its just waiting for you to call it Home. (id:61576)

10 Hillcrest Street W
Teeswater, Ontario
Small-town living at its best! This charming home sits on a rare 0.78 acre property with approximately 130 feet of waterfront on the beautiful Teeswater River, offering space, privacy, and exceptional value. Inside you'll find gorgeous hardwood floors, fabulous open concept kitchen, spacious living with a cozy gas fireplace, 4 +2 bedrooms, and 2 full bathrooms. Panoramic views of nature will distract you from your work in the fabulous main floor office. Step outside to enjoy two covered porches, private hot tub overlooking the river or wander down the private stairs to the river where canoeing, kayaking, fishing, and nature are in your own backyard. Recent updated hydro service, and attic insulation. A walkout basement, attached 1.5-car garage, central air, municipal services, and included appliances make this home even more appealing. If you've been dreaming of affordable waterfront living in a welcoming small-town community, this is your chance to enjoy the beauty of nature right at your doorstep. (id:61576)