
Find your home
Search properties for sale across the region using the retained RealtyPress MLS data.
Use the search and filters below, or contact Darren for help narrowing the results.
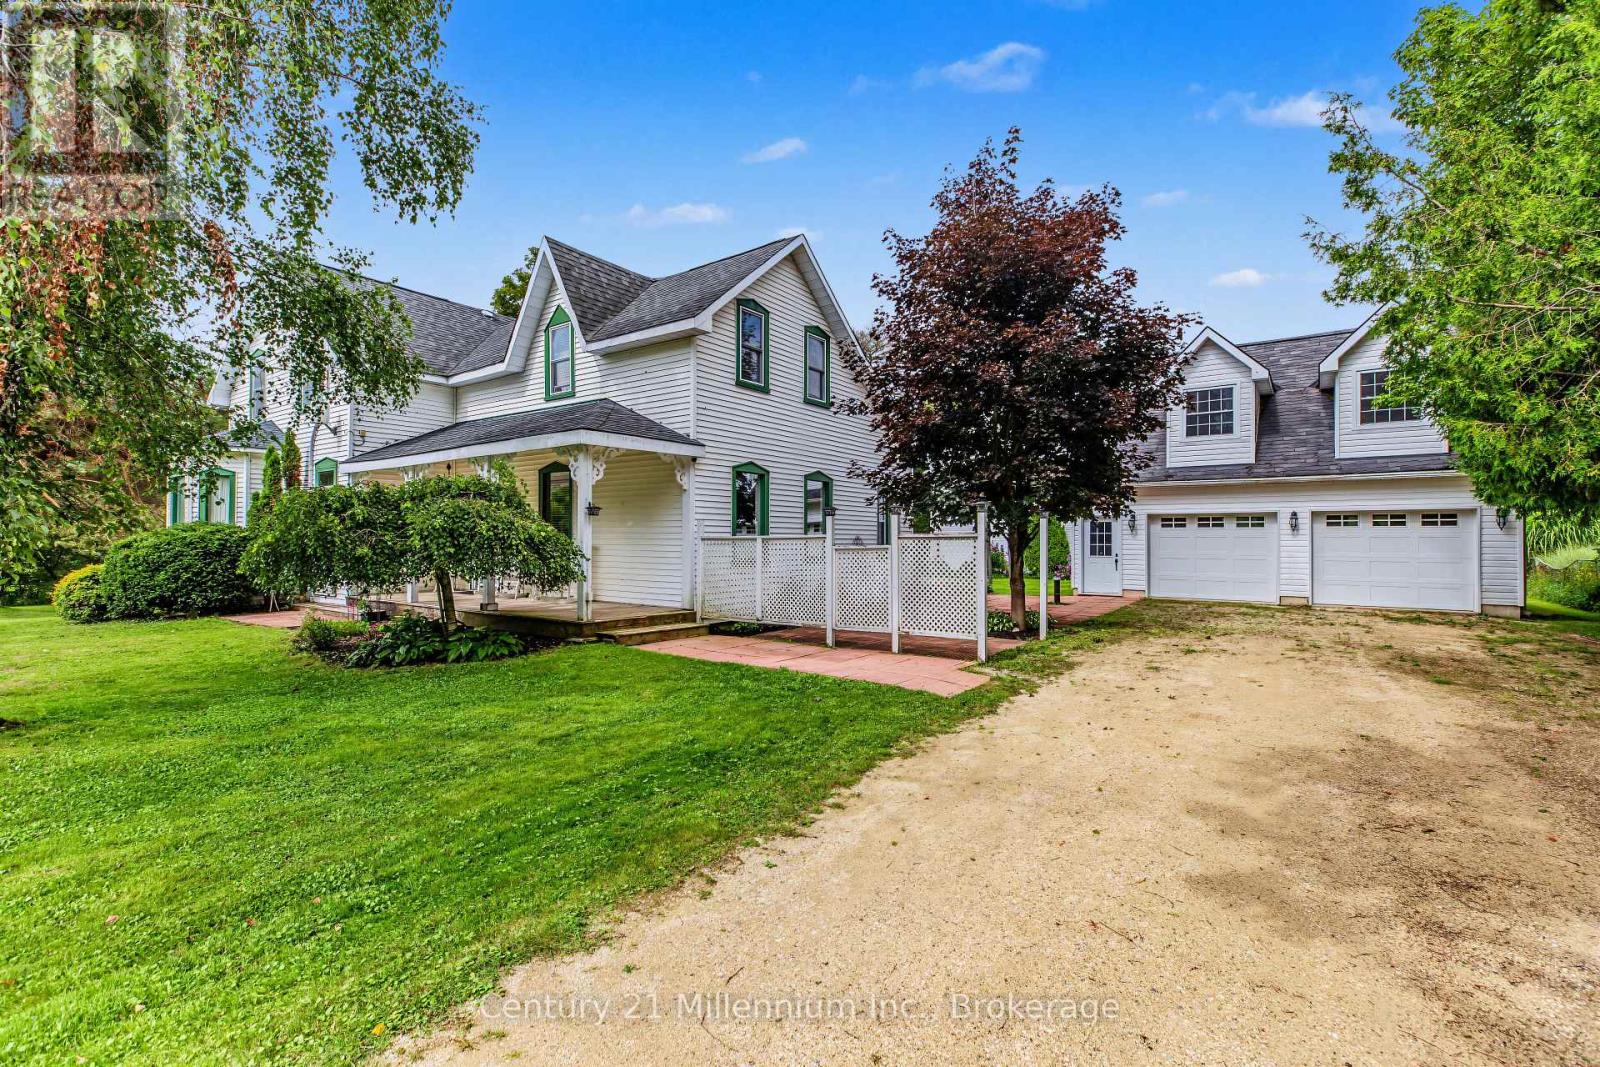
580283 Sideroad 60
Chatsworth, Ontario
Grand Century Home set on approximately 1.85 acres in the scenic Township of Chatsworth, just minutes from Markdale. Rich in character and offering an impressive amount of space, this distinctive country property brings together timeless charm, versatile living areas and the kind of setting that invites you to slow down and enjoy rural life. A welcoming covered front porch opens into a spacious five-bedroom home with room for family, guests and everyday living. The main level features a foyer, kitchen, dining room, living room with electric fireplace, den, two bedrooms and a 4-piece bathroom. Upstairs, a generous family room creates another comfortable place to gather, along with three additional bedrooms, including a spacious primary, and a 2-piece powder room. Outside, the property continues to impress. The detached 26' x 28' double garage offers two overhead doors and an upper loft previously used as a games room, creating great space for hobbies, recreation or storage. An original two-storey barn adds even more country character, while the rail trail right next door puts year-round recreation practically at your doorstep. Geothermal heating and a generator panel add two valuable features not commonly found in many rural homes. Surrounded by the rolling countryside and natural beauty of Grey County, yet conveniently close to Markdale and its amenities, this is a property with space to grow, room to explore and character that simply cannot be recreated. Whether enjoying the porch, making use of the outbuildings or heading out onto the nearby trail, this grand century home offers a wonderful opportunity to embrace country living without feeling far removed from town. (id:61576)
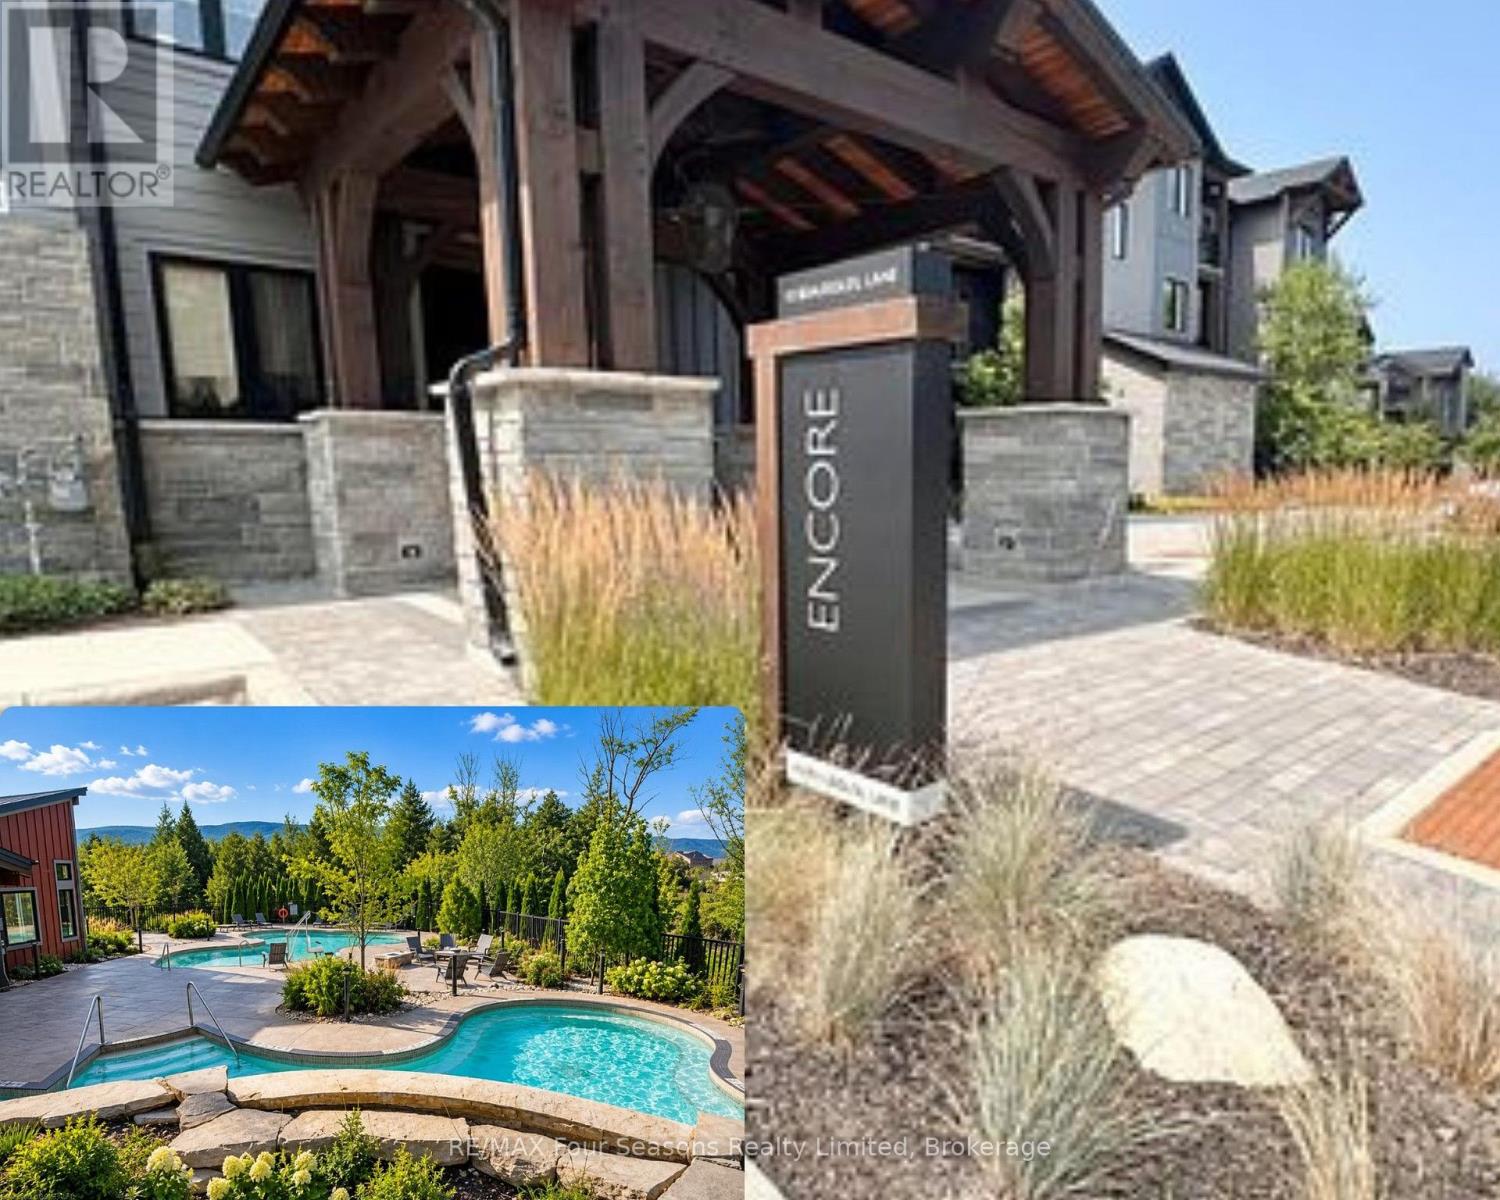
303 - 10 Beausoleil Lane
Blue Mountains, Ontario
RARE TOP-FLOOR LOFT | 3 BEDROOMS | 2 BATHROOMS | FULLY FURNISHED | $599,000Rarely offered and exceptionally stylish, this 3-bedroom, 2-bathroom top-floor loft at Mountain House is the perfect blend of modern design, resort-style living, and four-season adventure. Fully furnished and completely turnkey, this modern and chic loft features soaring vaulted ceilings, an open-concept living space, gas fireplace, contemporary finishes, built-in appliances, and a private balcony with partial escarpment views. The top-floor loft design creates an airy, spacious feel that is truly special. Then there's the location - minutes from Blue Mountain, Georgian Bay, and Scandinave Spa, with Blue Mountain Village, private ski clubs, golf, beaches, hiking, biking, and downtown Collingwood all close by. Whether you're here for ski days, summer weekends, spa days, or simply enjoying the mountain lifestyle, it doesn't get much more convenient. Mountain House offers 5-star resort-style amenities, including a year-round heated outdoor pool, hot tub, fitness centre, yoga studio, and après-ski lounge. Your unit also includes one exclusive-use parking space and dedicated ski and snowboard storage. Whether you're looking for a weekend escape, a full-time home, or an investment property, this is a rare opportunity to own a beautifully appointed loft in one of the Blue Mountains' most sought-after resort communities. RARE LOFT. MODERN STYLE. RESORT LIVING. UNBEATABLE LOCATION. Offered at $599,000. Property has been leased from mid December 2026 to March 30th 2027 (id:61576)
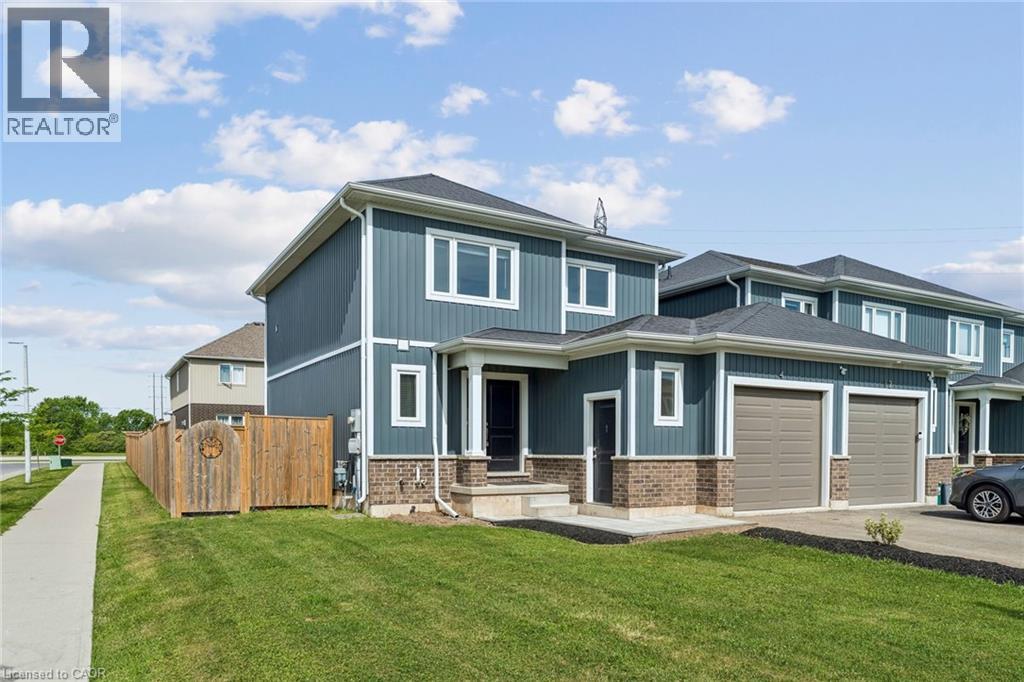
4 Viger Drive
Welland, Ontario
This is the kind of home that just makes sense. Built in 2019, this beautifully maintained 2-unit townhouse offers the perfect blend of lifestyle and income—featuring a spacious 3-bedroom main residence plus a fully self-contained 1- bedroom basement suite with a separate entrance, extra wide corner lot with large fully fenced backyard. Whether you’re looking to offset your mortgage or maximize your investment, this setup gives you options. Live in one unit and let the other help pay down your expenses—or easily convert it back to a single-family home with the interior staircase. Both units include private laundry, adding convenience and strong rental appeal. Located in a growing pocket of Welland, you’re just steps to the Welland Canal and Memorial Park, with schools, shopping, and everyday amenities nearby—and only 5 minutes to Highway 406. Smart, flexible, and income-generating—this is more than a home… it’s a strategy. Don’t miss your chance to make it yours. (id:61576)
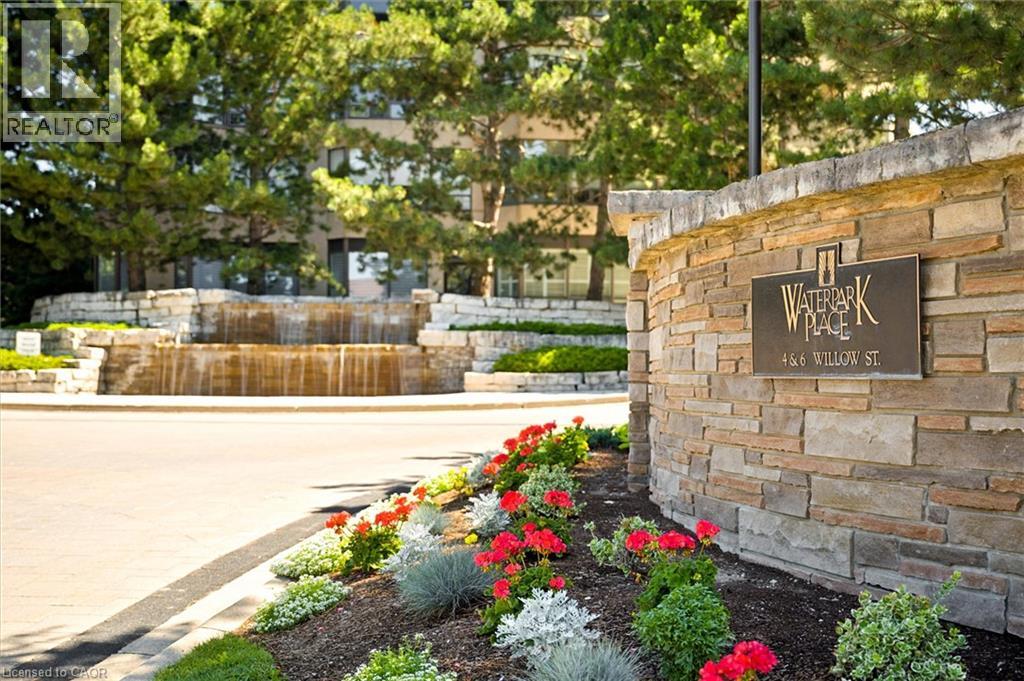
4 Willow Street Unit# 1101
Waterloo, Ontario
Experience refined condo living at Waterpark Place, one of Uptown Waterloo's most prestigious addresses. This exceptional 11th-floor CORNER SUITE offers 2 spacious bedrooms, 2 full bathrooms, and exclusive underground parking. Designed for both comfortable everyday living and effortless entertaining, the open concept living room, formal dining room, and sunroom create an elegant, light-filled living space. The bright sunroom showcases sweeping northeast city views, making it the perfect place to enjoy your morning coffee or unwind at the end of the day. The spacious eat-in kitchen is thoughtfully positioned just off the main living area and offers its own walkout to the expansive open balcony. A second walkout from the primary bedroom provides another convenient access point to this inviting outdoor space. The thoughtfully designed floor plan places the bedrooms on opposite sides of the suite, offering exceptional privacy for homeowners and guests alike. Rarely available, this desirable corner unit is filled with natural light and features an expansive balcony ideal for relaxing or entertaining. A generously sized in-suite laundry and storage room adds exceptional functionality. Waterpark Place is a meticulously maintained, pet-free building, renowned for its peaceful atmosphere, exceptional management, and welcoming community. Residents enjoy an outstanding selection of amenities, including an indoor pool, sauna, fitness centre, guest suite, party room, and beautifully landscaped grounds featuring a gazebo and tranquil pond. Ideally located just steps from Uptown Waterloo's boutiques, restaurants, cafes, parks, and walking trails, this is a rare opportunity to enjoy an elegant, low-maintenance lifestyle in one of Waterloo's most sought-after condominium communities. (id:61576)
293 Musquosh River Shore
Georgian Bay, Ontario
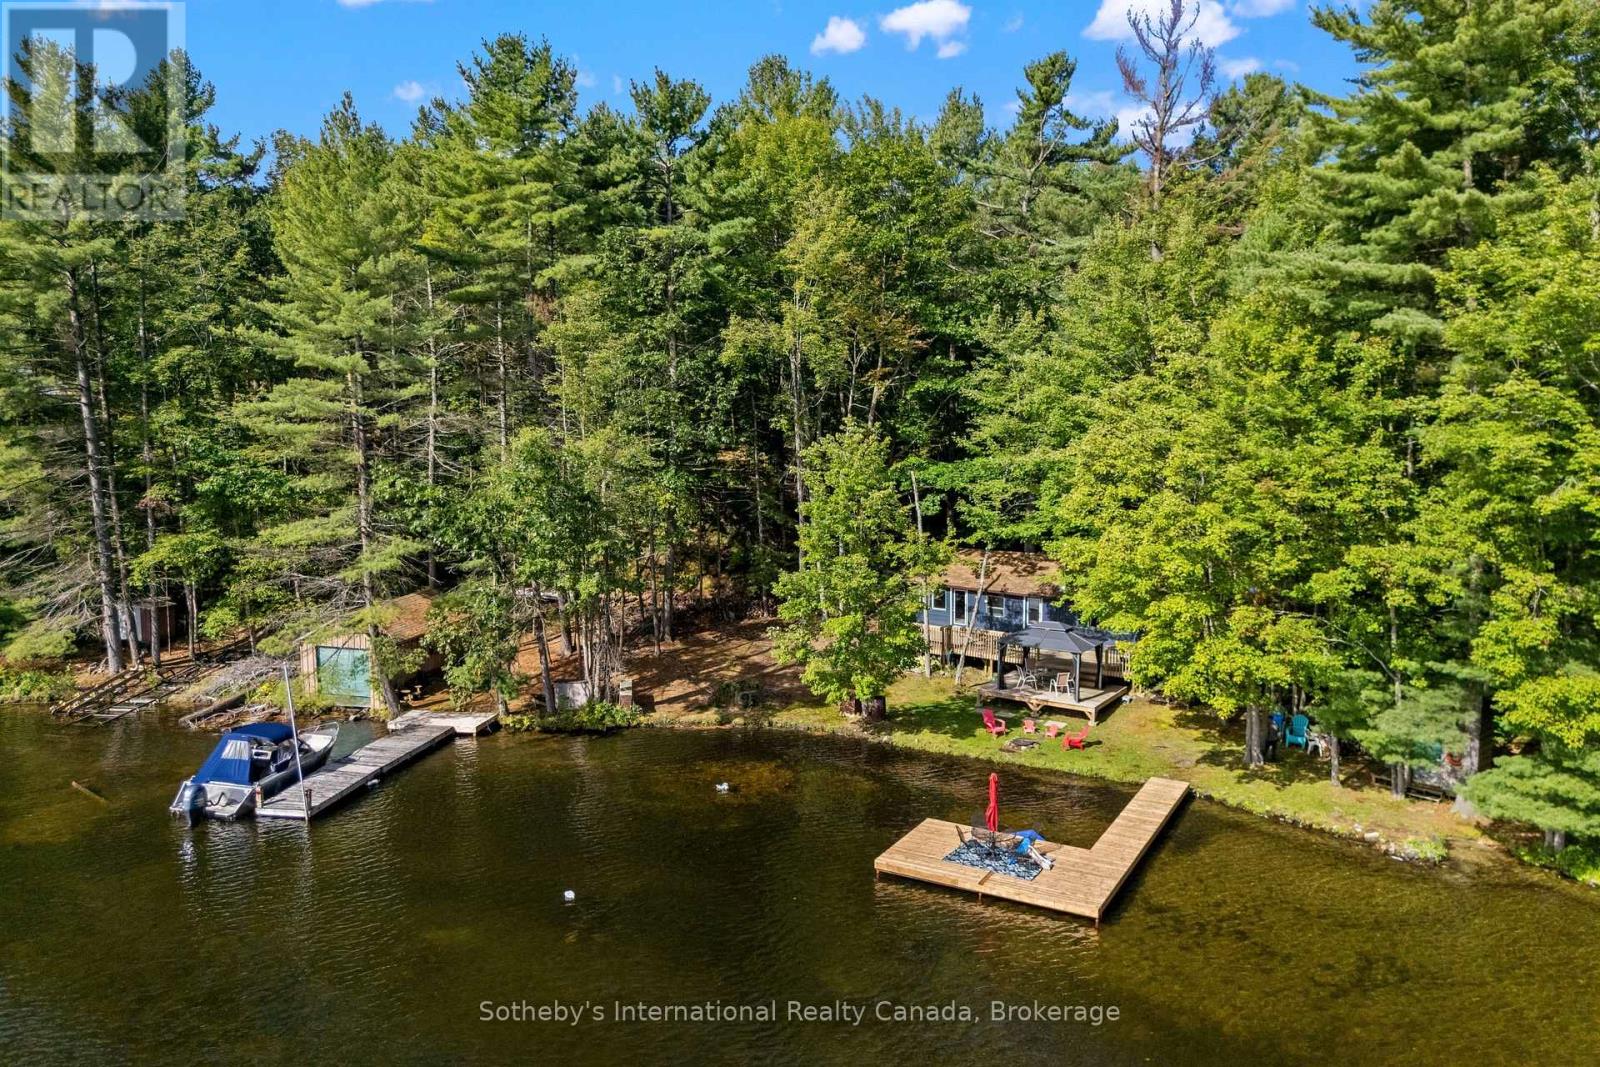
Escape to Go Home Lake with this classic boat-access retreat combining modern comfort, endless privacy, and year-round adventure - just 1 hour and 40 minutes from the GTA. Situated on 184 feet of pristine shoreline with a rare, level walk from the cottage down to a sandy beach, this fully furnished property features a bright 3-bedroom main layout with open-concept kitchen, dining, and living rooms, a separate family room, and a 3-piece bathroom. Outside, exceptional living space includes a newer front deck, a lower gazebo deck, a brand-new large dock added in Spring 2026, a dry single-slip boathouse for tool and toy storage, and a separate sleeping cabin complete with its own private deck. Convenient amenities include a dedicated outhouse fitted with running water, a sink, and a conventional toilet in addition to the 3 pce bathroom in the cottage. Backing onto miles of undisturbed Crown land, the property offers direct access to hiking trails leading to the Go Home Lake Dam and 3 Rock Falls, as well as portage routes onto the Musquosh and Gibson River systems for extended canoe and kayak trips. Located just a short 5-minute boat ride from the marina. Winter access is available by following a trail over the lake and through the surrounding woodland. This property offers a great spot to start your cottage lifestyle. (id:61576)
26 St. Leger Street
Kitchener, Ontario
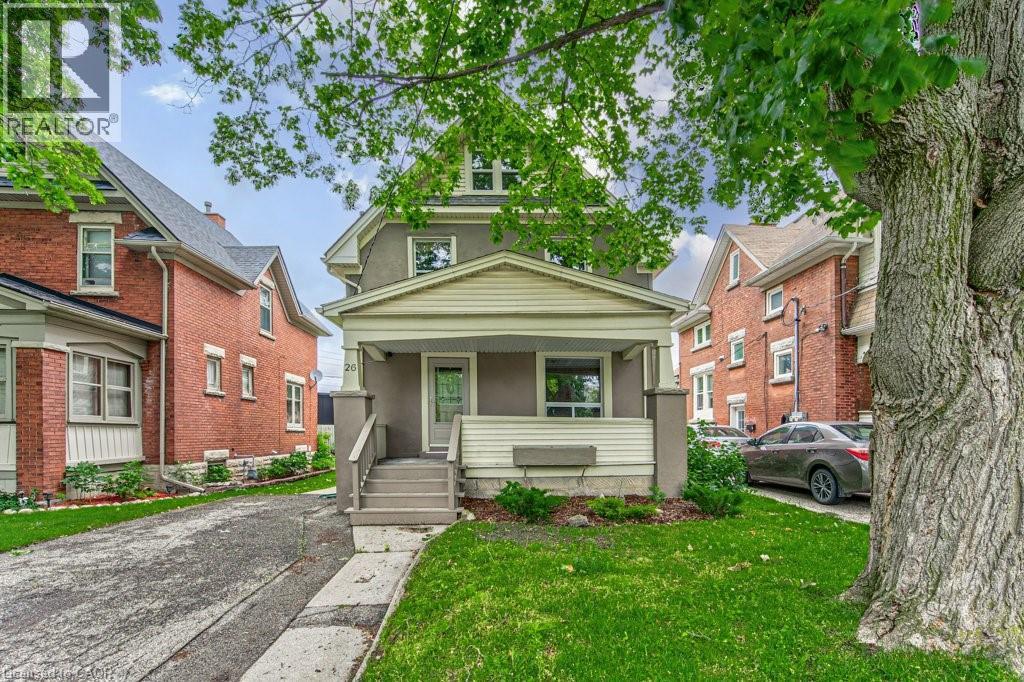
Step into a home where classic character meets modern-day comfort. Situated in a charming historic neighbourhood just minutes from downtown Kitchener, this well-maintained two-storey detached home offers plenty of warmth, natural light and original charm. The main floor features freshly painted interiors, beautiful original trim and inviting living spaces, while upstairs offers three bedrooms and a convenient 1.5 bathrooms. The attic provides additional potential and could easily be transformed into a home office, hobby space or bonus room. Outside, enjoy your morning coffee on the generous covered front porch or entertain on the rebuilt rear deck, completed in 2015. With shops, cafés, parks and transit all close by, plus convenient highway access, the location is hard to beat. Numerous updates provide added peace of mind, including windows (2012), furnace (2011, serviced October 2025), roof (2009) and air conditioner (2023). A great opportunity for first-time buyers, young families or investors looking for a character-filled home in a convenient Kitchener location. (id:61576)
Chestnut Park Realty Southwestern Ontario Ltd.

742 Rogers Road
Listowel, Ontario
Welcome to a spacious semi-detached home in family-friendly Listowel. Offering over 2,500 sq.ft. of finished living space, this move-in-ready home combines a practical layout with plenty of room for the whole family. The bright main level features an inviting open-concept design with a contemporary white kitchen complete with quartz countertops, subway tile backsplash, under-cabinet lighting, ample cabinetry, and a generous dining area. Large windows and sliding doors fill the space with natural light and provide easy access to the outdoor living areas. A versatile split-level family room creates additional space for relaxing, entertaining, or family gatherings. Upstairs, you’ll find three comfortable bedrooms, including a spacious primary bedroom with walk-in closet, along with a well-appointed full bathroom. An additional upper-level sitting area offers flexibility as a children’s playroom, homework space, or secondary lounge. The finished walkout basement adds impressive living space and features a bright recreation/lounge area, office space, a large bedroom, and a convenient 3-piece bathroom. The bedroom includes its own exterior access, making this level ideal for guests, extended family, a teenager’s retreat, or other uses. The walkout opens directly to the lower patio and fully fenced backyard. Outside, enjoy the elevated deck, lower patio, large yard, and fenced outdoor space, perfect for children, pets, and summer gatherings. A detached storage shed sits on a concrete pad and provides excellent storage or workshop potential. Situated close to parks, playgrounds, schools, shopping, Listowel Memorial Hospital, Listowel Golf Club, and Listowel Sports Complex, this home offers everyday convenience and exceptional space. A versatile, bright, and thoughtfully designed home with room to grow. (id:61576)
162 Joseph Street
Kitchener, Ontario
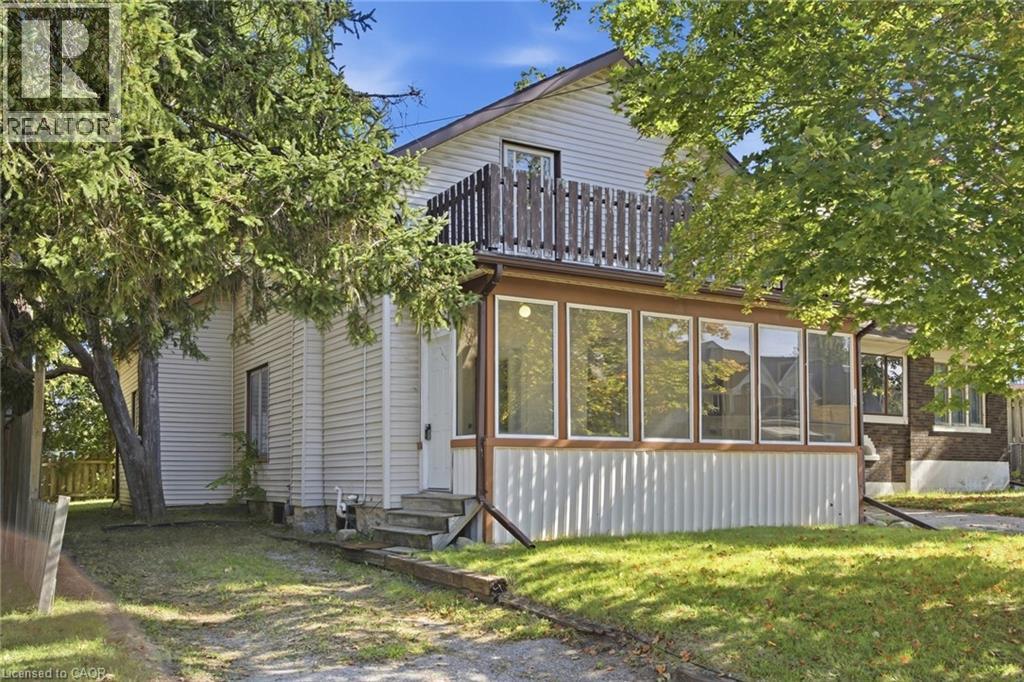
Welcome to 162 Joseph Street, a 4-bedroom, 2-bathroom home full of classic character in one of Kitchener's most sought-after neighbourhoods. Move-in ready as-is, it's also a great opportunity for a buyer looking to add their own personal touch and build in something truly their own — a project with real upside in a prime location. Tucked into a walkable pocket of Kitchener, this home is minutes from the historic Victoria Park and close to an ION LRT stop, putting downtown Kitchener and Waterloo within easy reach. You're also near to the Kitchener Market, Centre In The Square, Grand River Hospital, and the Innovation District around the Tannery - home to Google Kitchener and a growing tech scene. Inside, original hardwood floors, tall baseboards, an arched doorway, and a striking wood staircase set the tone. The kitchen offers a large centre island and a walkout to the back deck, while sun-filled living and dining rooms offer great everyday space. A main-floor bathroom and side entrance complete the first level. Upstairs, a roomy primary bedroom with its own walk-in closet leads three more well-proportioned bedrooms and a second full bathroom - great for family, roommates, or rental income. Outside - a fenced backyard with deck and mature trees, a detached single-car garage, and a long driveway with excellent parking. With its unbeatable location near great amenities, classic character, and strong investment potential, 162 Joseph Street is worth seeing for yourself. (id:61576)
339 Northview Heights Place
Cambridge, Ontario
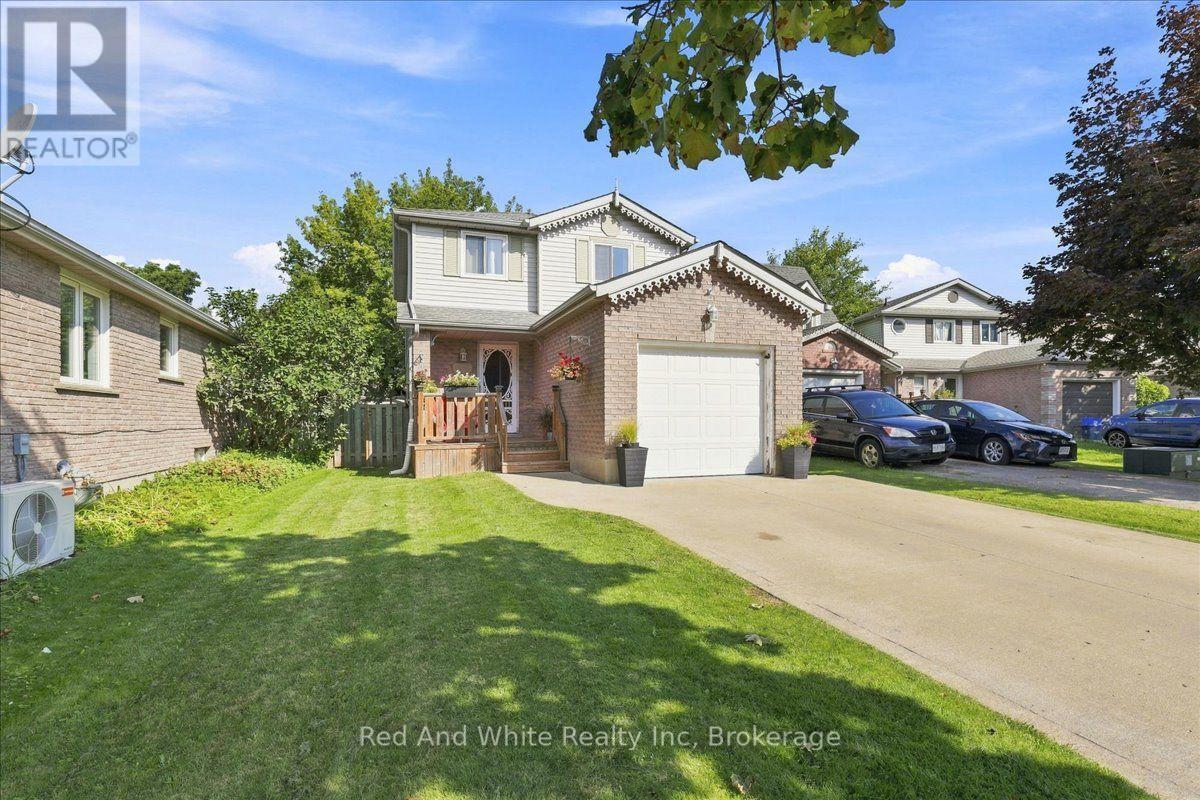
Welcome to 339 Northview Heights Drive! Situated on a quiet, family-friendly court in a desirable Cambridge neighbourhood, this home offers a functional open concept layout and fantastic location with minutes from numerous amenities. The main level features updated flooring throughout and a bright, refreshed kitchen with ample cabinetry and workspace. Upstairs, you'll find 3 comfortable bedrooms with a nice large primary bedroom. The finished basement provides flexible extra living space-ideal for a fourth bedroom, rec room, home office, or play area. Outdoors, the property boasts a large driveway offering generous parking space for multiple vehicles. Located just minutes from top local schools, parks, shopping, and convenient highway 401 access. A wonderful opportunity for first-time buyers, growing families, or investors looking for a solid property in a quiet court setting. Book your private showing today! (id:61576)
5240 Dundas Street Unit# B209
Burlington, Ontario
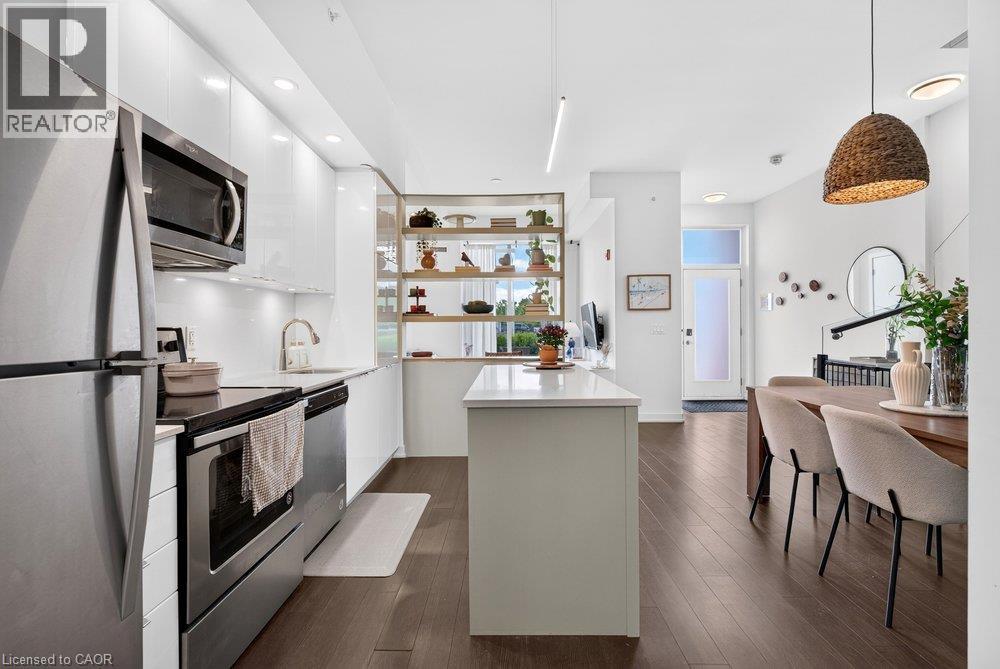
This 2-storey condo townhouse offers the perfect blend of townhouse-sized living and the convenience of a luxury condominium lifestyle. Boasting 1,220 sqft of thoughtfully designed space, this exceptional 3-bedroom, 3 full bathroom home is perfect for young professionals and small families. Featuring two private entrances, one through the building and one with direct exterior access, it delivers the privacy and functionality of a traditional townhouse while providing access to premium condo amenities and maintenance free living. Beautifully upgraded throughout, the home features a modern kitchen with a stylish island and designer pendant lighting, an inviting living room with custom built-in shelving, updated bathroom finishes, and custom closet organization systems in both the primary walk-in closet and second bedroom closet. Residents enjoy access to premium amenities including a fitness centre, hot tub, steam room/sauna, party room, billiards room, BBQ area, bike storage, concierge/front desk services, parcel room, and ample visitor parking. Condo fees provide exceptional value by covering landscaping, snow removal, window cleaning, HVAC maintenance, and access to bulk disposal facilities, allowing for truly low-maintenance living. Ideally located steps from Bronte Creek Provincial Park and scenic trails. Enjoy unmatched convenience with ground-floor amenities including a pharmacy, family medical clinic, walk-in clinic, dental office, optometrist, convenience store, salon, and barber shop. Just minutes to Walmart, Fortinos, No Frills, Winners/HomeSense, restaurants, major highways, and several schools. A rare opportunity to own a spacious townhouse style home with private exterior access, premium upgrades, resort-style amenities, and everyday conveniences at your doorstep. (id:61576)
124 St Augustine Drive
St. Catharines, Ontario
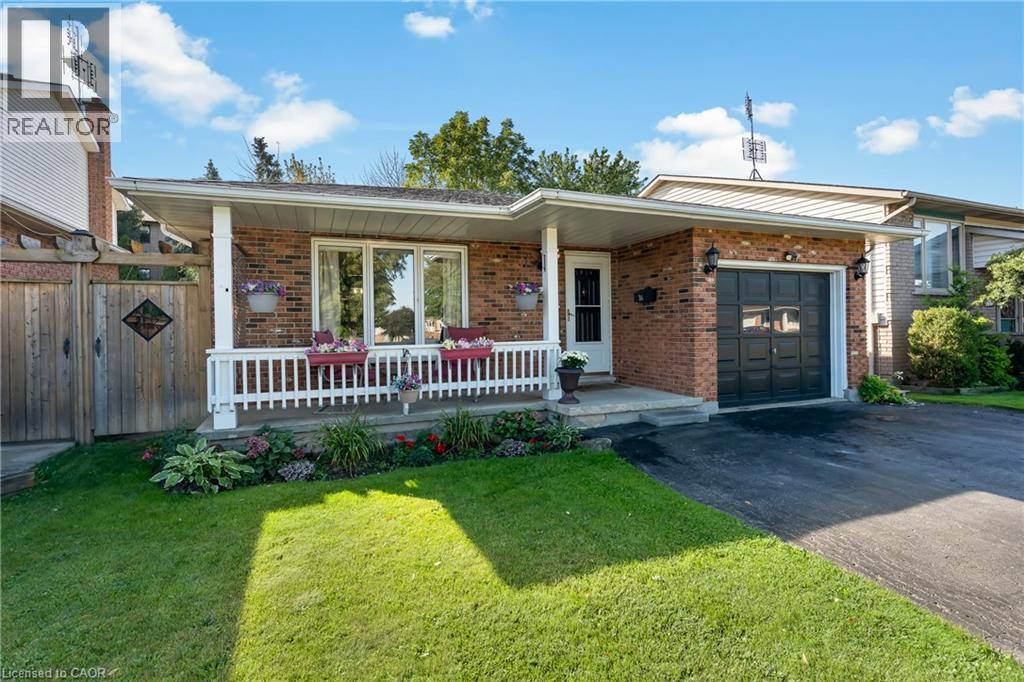
Welcome to 124 St. Augustine Drive, a beautifully maintained four-level backsplit proudly offered for sale by the original owners for the very first time! Located in the convenient and established Secord Woods neighbourhood of St. Catharines, this well-cared-for home features 3 bedrooms, 2 full bathrooms, an attached single garage, and a versatile multi-level layout that offers plenty of space to enjoy. The bright and inviting main level flows comfortably through the principal living spaces, while the lower level provides an additional family room complete with a cozy gas fireplace, making it the perfect place to relax or entertain. This level also features a newly updated 3-piece bathroom with a brand-new shower. The fourth level offers even more usable space and is ideal for laundry, storage, a home gym, workshop, or hobby room. Step outside to a beautiful, easy-to-maintain backyard offering the perfect amount of outdoor space without the upkeep of a larger property. Important updates include the roof and skylight, both approximately five years old. The location is hard to beat, with quick access to Highway 406, Brock University, the Pen Centre, nearby tennis courts, parks, shopping, restaurants, public transit, and the Welland Canal trail system for walking, running, and biking. Whether you're a first-time buyer, downsizer, or simply looking for a solid, lovingly maintained home in a convenient St. Catharines neighbourhood, this is a wonderful opportunity to own a home that has been cared for by the same family since day one. You don't want to miss this one! (id:61576)
9033 Erin Garafraxa Townline
Erin, Ontario
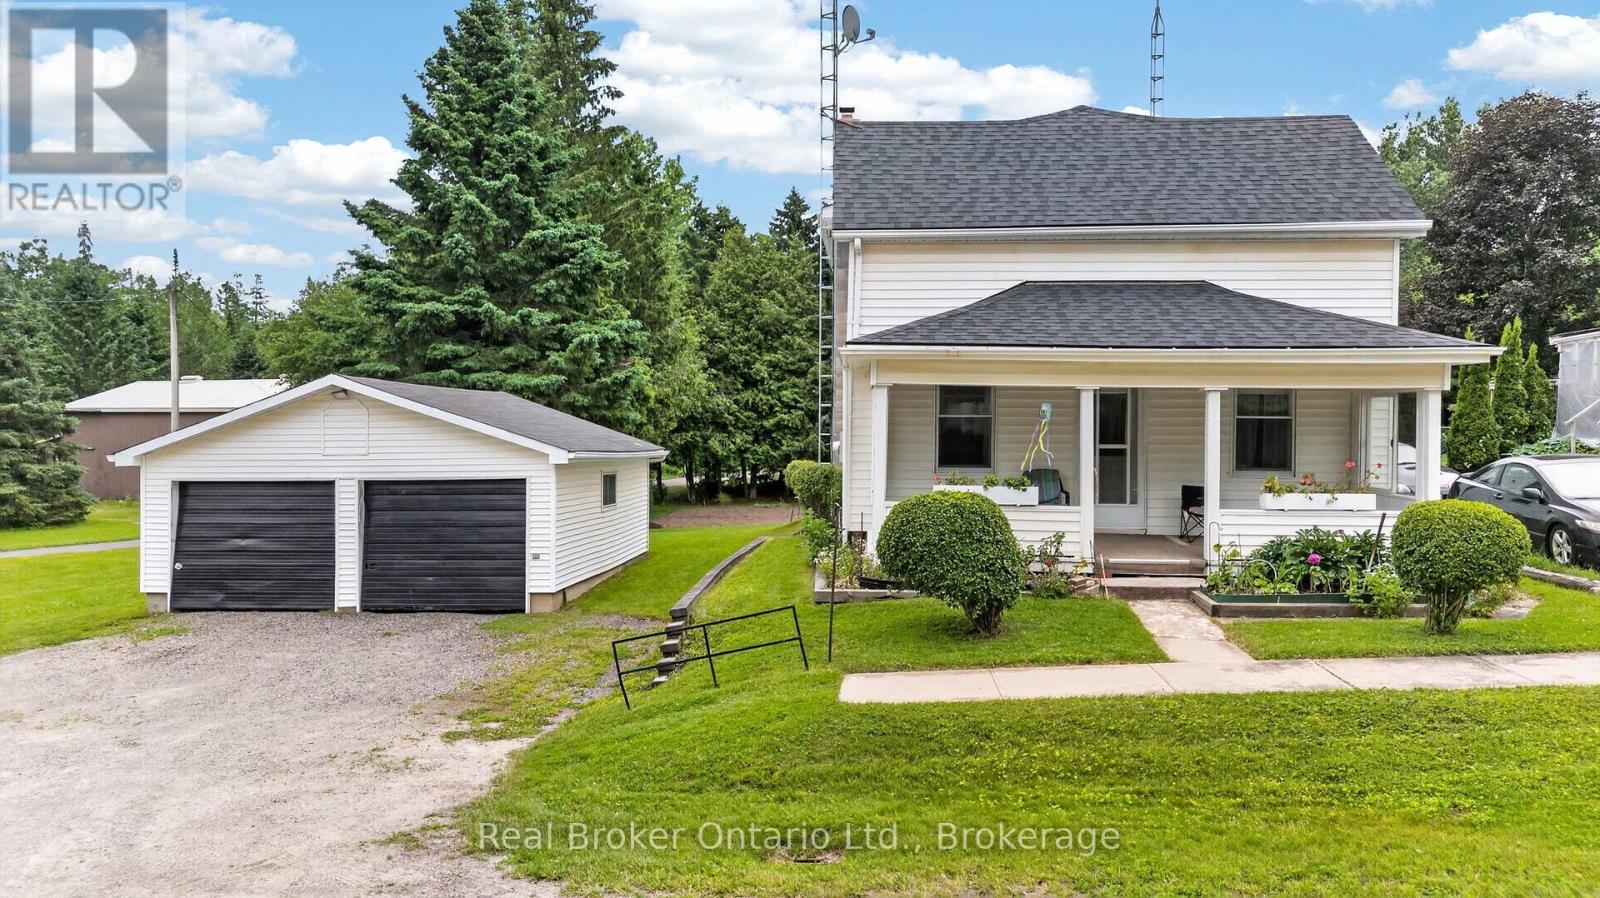
Some homes are remembered for what they are. Others are remembered for the lives lived within them. At 9033 Erin East Garafraxa Townline, generations of one family have shared laughter, tears, celebrations, and quiet moments that have shaped this home's story. Like every true family home, it has witnessed life's greatest joys and its hardest days. It all began with Grandpa Hurd, who lived here while working on the railroad in Orton. His work ethic and devotion to family became part of the foundation of this home. Orton was, and remains to this day, a special community-one where neighbours know one another and a strong sense of belonging endures. Now, the story turns to a new page. This isn't just a house waiting for its next owner-it's a home waiting for its next family. A place where new traditions will begin, children will grow, holidays will be celebrated, and memories, both big and small, will be made for years to come. (id:61576)