
Find your home
Search properties for sale across the region using the retained RealtyPress MLS data.
Use the search and filters below, or contact Darren for help narrowing the results.
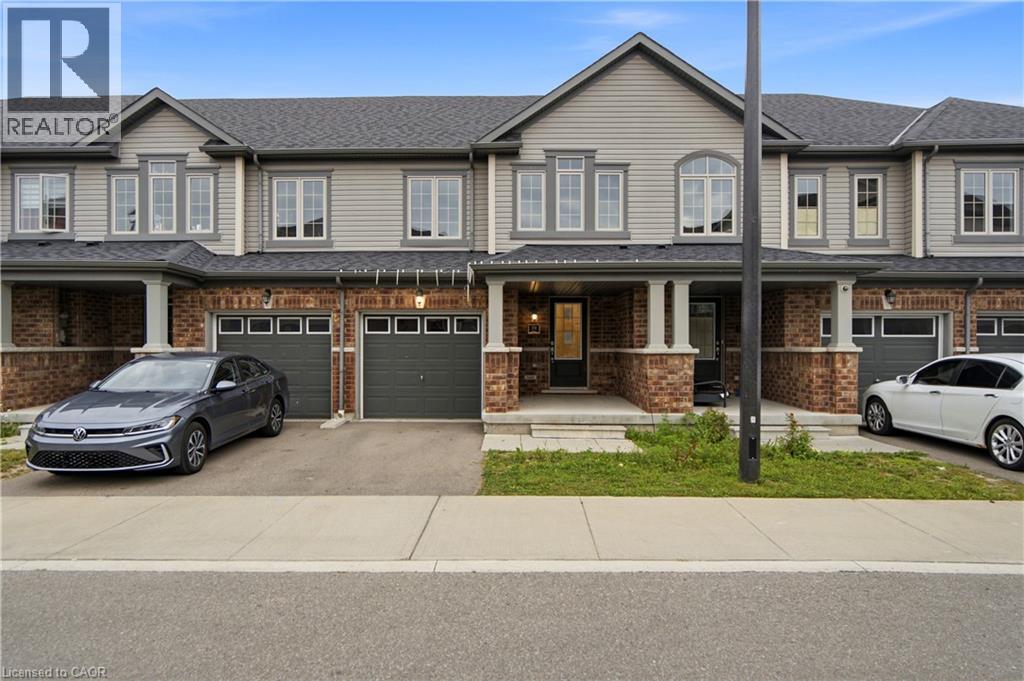
755 Linden Drive Unit# 19
Cambridge, Ontario
Welcome to this spacious 3-bedroom, 3-bathroom freehold townhouse in the Preston Heights community of Cambridge, an area experiencing tremendous demand from families, first-time buyers, and investors. Situated on a quiet street, this home offers exceptional privacy and a fantastic layout with a walkout basement and excellent future income potential. The main floor features a spacious foyer and bright, open-concept living, dining, and kitchen areas. The modern kitchen boasts quartz countertops, elegant backsplash, stainless steel appliances, and ample cabinetry. The dining area provides a walkout to the upper deck, creating the perfect space for outdoor dining and entertaining. Upstairs, enjoy three generously sized bedrooms, convenient second-floor laundry, and well-appointed bathrooms. The unfinished walkout basement offers direct access to the backyard and tremendous potential to create additional living space or a future income-generating suite, subject to approvals. Located in the prime Grand Riverwood/Preston Heights area, just minutes to Hwy 401, Conestoga College, Cambridge Centre, Sportsworld, schools, parks, trails, the Grand River, golf courses, and all major amenities. Waterloo University is also only a short drive away. An excellent opportunity for first-time buyers, growing families, or investors seeking a high-demand area with future basement income potential. (id:61576)

217 - 4 Kimberly Lane
Collingwood, Ontario
TAKE ADVANTAGE OF THE NEW HST REBATE PROGRAM!! Welcome to Royal Windsor Condominiums in Beautiful Collingwood - This Brand new NOBLE suite (1,250 Sq ft) has a two bedroom, two bathroom PLUS A DEN floor plan. 1 assigned underground parking space is included with the purchase of this state of the art, condo with luxuriously appointed features and finishes throughout. Step into a modern, open-concept space filled with natural light, featuring luxury vinyl plank flooring, quartz countertops, smooth 9ft ceiling, soft-close cabinetry, and elegant pot lights throughout this spacious unit. Royal Windsor is an innovative vision founded on principles that celebrates life, nature, and holistic living. Every part of this vibrant community is designed for ease of life and to keep you healthy and active. Royal Windsor has a rooftop terrace with views of Blue Mountain - a perfect place to mingle with neighbours, have a BBQ or enjoy the party room located opposite the roof top terrace. Additionally, residents of Royal Windsor will have access to the amenities at Balmoral Village including a clubhouse, swimming pool, fitness studio, games room and more. "The purchase price set out above is net of HST. How HST will be addressed will be determined at the time the Purchaser enters the agreement of purchase and sale, based on the status of the existing and proposed HST Rebates announced by the provincial and federal governments." (id:61576)
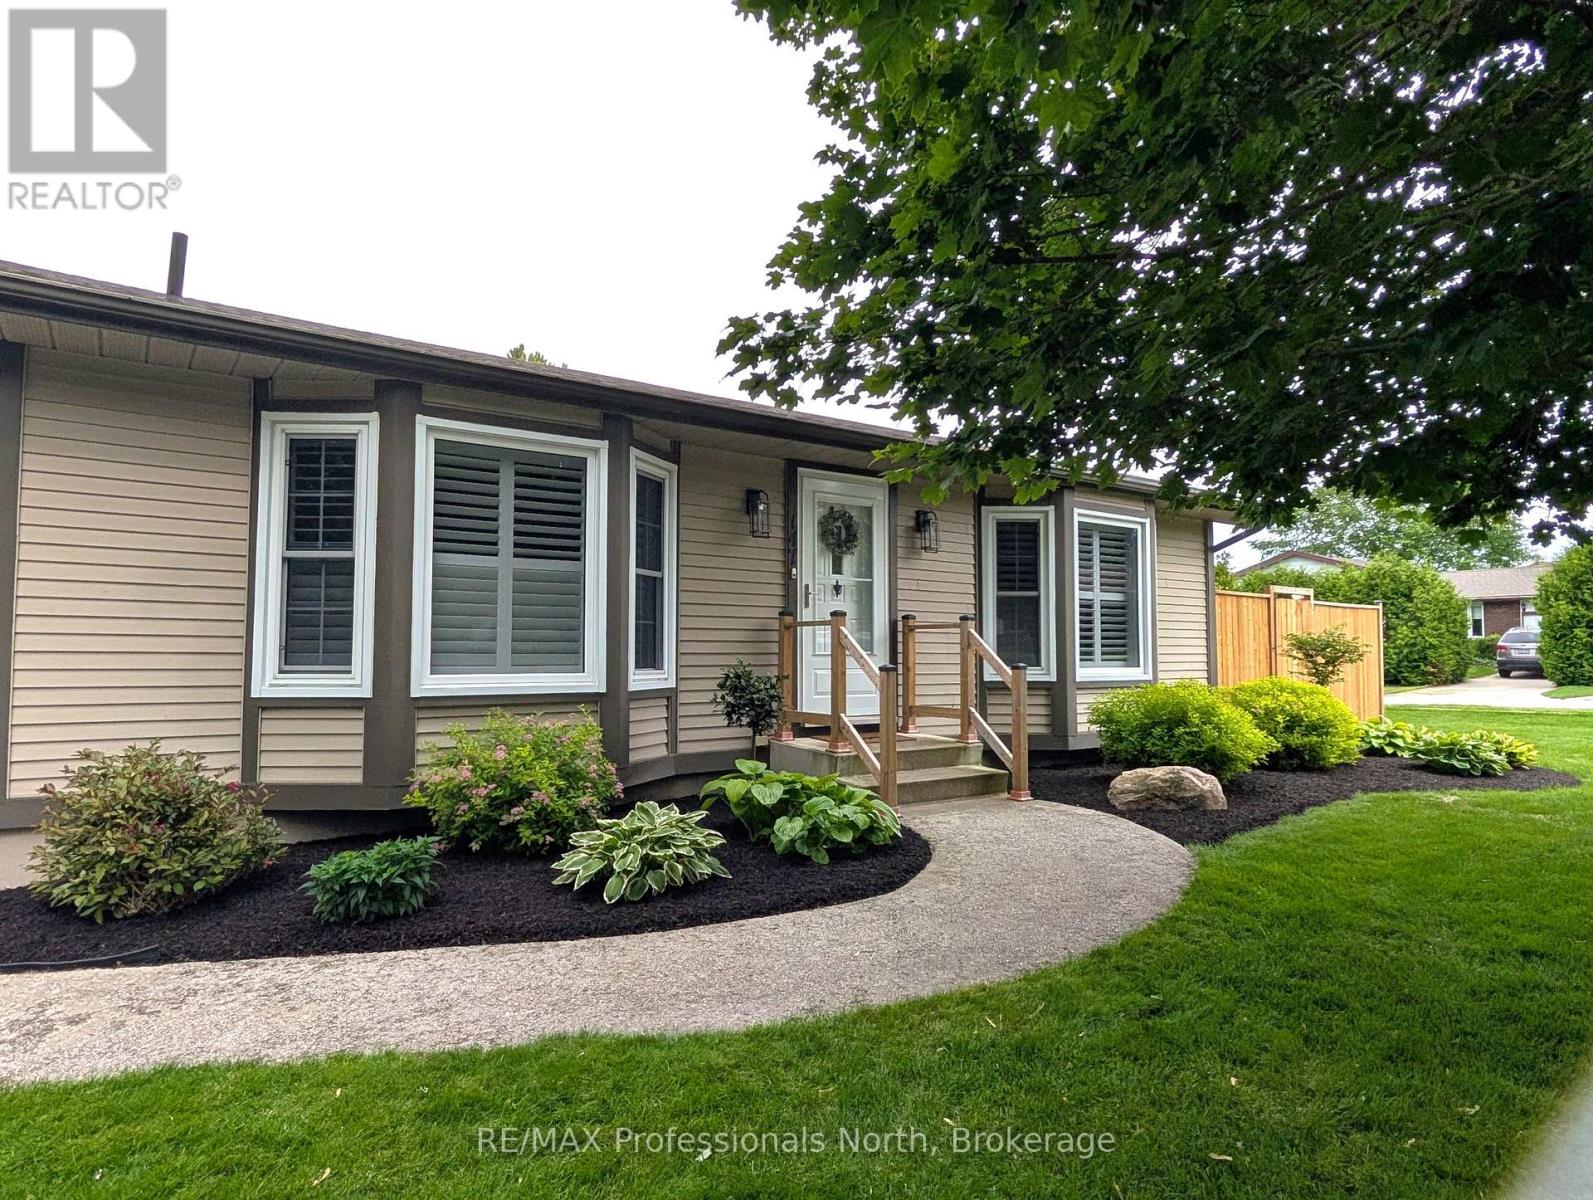
147 15th Ave Close
Hanover, Ontario
Welcome to this move-in ready raised bungalow located on quiet cul-de- sac, close to amenities, schools, parks, and hospital. Well appointed 3 bedroom, 1.5 bath home has had many recent upgrades including R60 blown insulation. Main floor offers a spacious eat-in kitchen with ample cabinetry, granite counter tops, newer LG gas stove, and newly added pantry for extra storage; bright, inviting living room with hardwood floors and walkout to side yard deck; primary and 2nd bedroom have been freshly painted with new closet organizer and walk-in closet makeover; completing the main floor a 4 pc bathroom with stand alone shower and jet tub. California shutters throughout the main floor. The lower level was completely refinished 4 years ago featuring a large rec room, 3rd bedroom, bonus room, laundry, extra storage, and furnace room. Neat and tidy, heated 1.5 car attached garage for your garage enthusiasts with a walk-out to side deck w/gazebo. Front and rear yards have been fully landscaped featuring 2 decks, stone walkway, fenced yard, and an 8' x 16' Mennonite Shed with double doors. Pride of ownership is evident with this home inside and out. A pleasure to show! (id:61576)
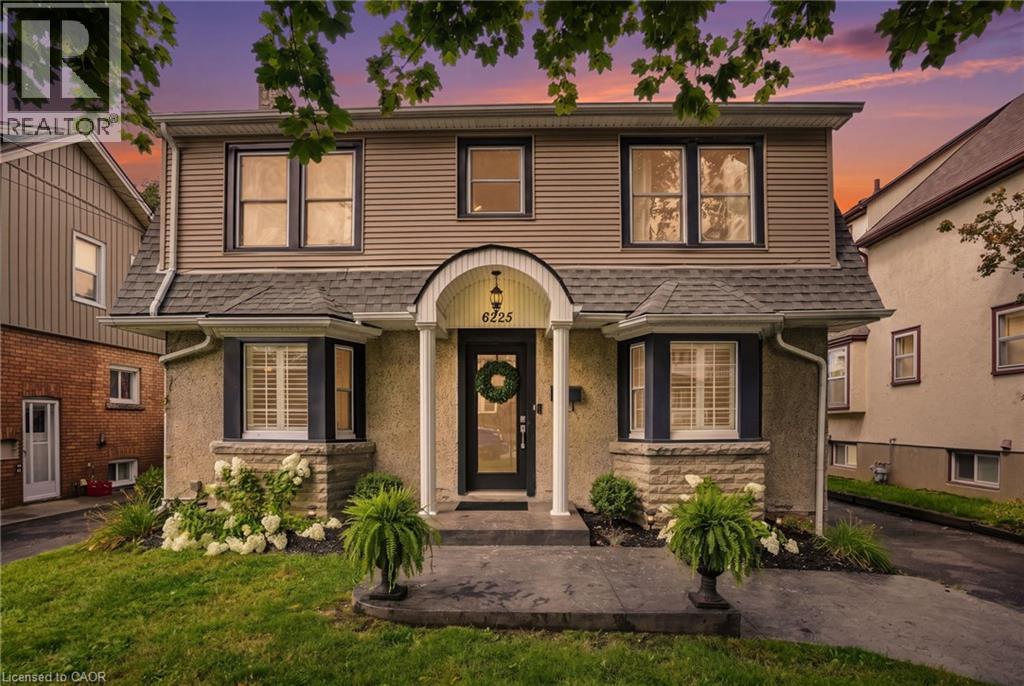
6225 Dawlish Avenue
Niagara Falls, Ontario
Welcome to 6225 Dawlish Ave! This well-maintained detached 2-storey home offers timeless charm, excellent curb appeal and pride of ownership throughout. Featuring 3 bedrooms, 1.5 baths and a finished basement, this home provides plenty of comfortable living space for families including first-time buyers. The main floor offers a traditional layout with separate formal living and dining rooms, creating inviting spaces for both everyday living and entertaining. Upstairs, the spacious primary bedroom provides plenty of storage, complemented by two additional bedrooms. The finished basement provides valuable additional living space and flexibility, and has been waterproofed with a sump pump added for added peace of mind. The pipes serving the home have also been replaced. Enjoy the generously sized backyard, perfect for relaxing, entertaining or enjoying time outdoors, along with a detached 20' x 14' garage offering excellent parking and storage. The home has been thoughtfully updated throughout the years, with pride of ownership evident throughout. Conveniently located close to numerous amenities, including the hospital, shopping, restaurants and Niagara Falls' popular Clifton Hill tourist district. A wonderful opportunity to own a character-filled home in a convenient Niagara Falls location! (id:61576)
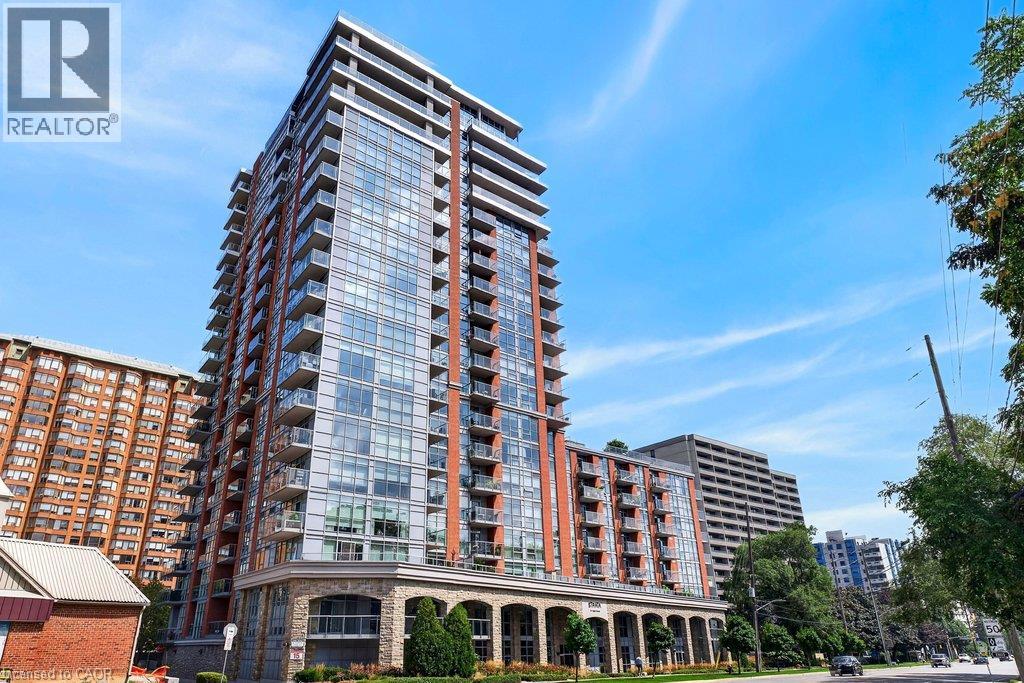
551 Maple Avenue Unit# 612
Burlington, Ontario
Beautifully updated 1 bedroom + den suite at sought-after 'Strata'! Steps to the lake, waterfront park, downtown shops and restaurants, public transit, Mapleview Shopping Centre and hospital! 803 sq.ft. open concept layout filled with natural light and custom upgrades! Gorgeous kitchen with granite, stainless steel appliances, stone backsplash, breakfast bar, updated pot lights and under-cabinet lighting! Spacious living/dining with walk-out to a private balcony, primary bedroom with custom closet, updated 4-piece bathroom, in-suite laundry and a den/office, which could be used as a second bedroom. Additional upgrades in 2025 include luxury vinyl plank flooring, fresh paint, remote blinds, light fixtures throughout, interior solid core doors and closets, Bosch dishwasher, LG washer and dryer, Kohler faucets and shower assembly, glass shower doors, Kohler toilet, bathroom vanity/sink and shower light and fan! 1 underground parking space and 1 storage locker on ground level. Exceptional building amenities include 24-hour concierge/security, indoor pool/spa, exercise room, yoga studio, steam room, lounge and BBQ area, zen garden, party room, games room, library, guest suite and ample visitor parking! (id:61576)

122 - 4 Kimberly Lane
Collingwood, Ontario
TAKE ADVANTAGE OF THE NEW HST REBATE PROGRAM!! Welcome to Royal Windsor Condominiums in Beautiful Collingwood - This Brand new PRINCESS suite (1,250 Sq ft) has a two bedroom, two bathroom PLUS A DEN floor plan. 1 assigned underground parking space is included with the purchase of this state of the art, condo with luxuriously appointed features and finishes throughout. Step into a modern, open-concept space filled with natural light, featuring luxury vinyl plank flooring, quartz countertops, smooth 9ft ceiling, soft-close cabinetry, and elegant pot lights throughout this spacious unit. Royal Windsor is an innovative vision founded on principles that celebrates life, nature, and holistic living. Every part of this vibrant community is designed for ease of life and to keep you healthy and active. Royal Windsor has a rooftop terrace with views of Blue Mountain - a perfect place to mingle with neighbours, have a BBQ or enjoy the party room located opposite the roof top terrace. Additionally, residents of Royal Windsor will have access to the amenities at Balmoral Village including a clubhouse, swimming pool, fitness studio, games room and more. It is worth a visit to the sales centre to tour this beautiful building. "The purchase price set out above is net of HST. How HST will be addressed will be determined at the time the Purchaser enters the agreement of purchase and sale, based on the status of the existing and proposed HST Rebates announced by the provincial and federal governments." (id:61576)
121 Barn Owl Way
Simcoe, Ontario
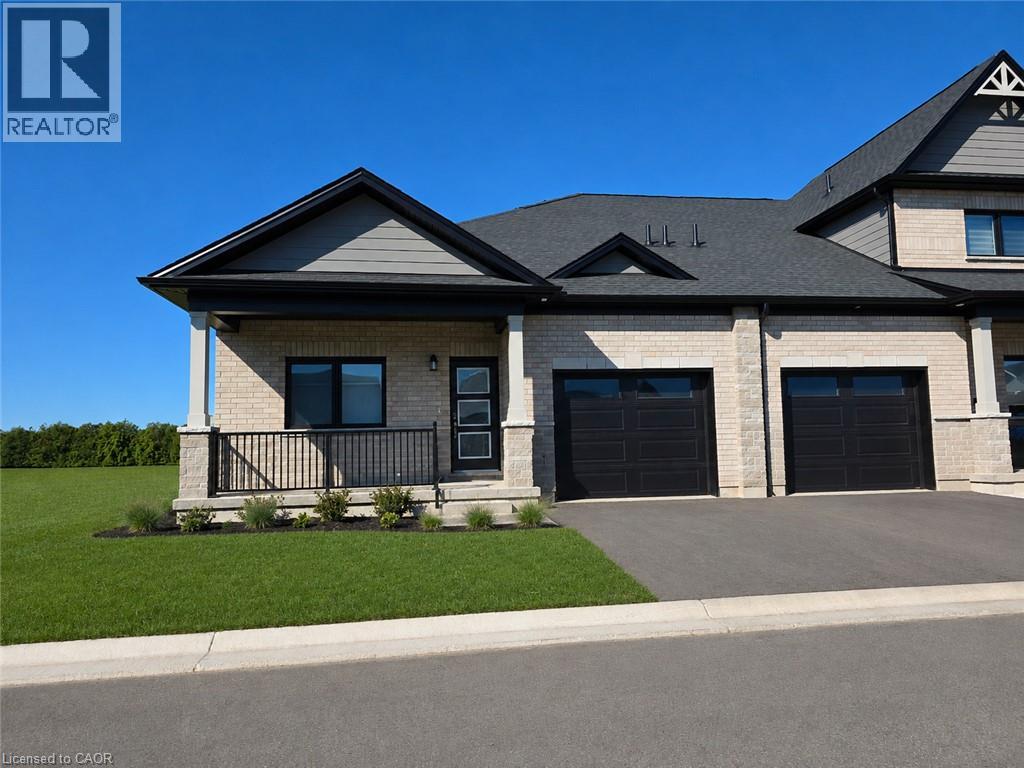
TO BE BUILT – THE SPARROW. Discover thoughtfully designed main-floor living at Nestings by Sinclair Homes in Simcoe. Offering approximately 1,262 sq. ft. of above-grade living space, the Sparrow combines an efficient, open-concept layout with the comfort and convenience of bungalow living. Designed with Net Zero living in mind and featuring OWNED SOLAR PANELS, this energy-conscious home brings together efficiency, comfort and modern design. The main floor features a spacious primary bedroom, open-concept kitchen and dinette, and a bright Great Room designed for everyday living and entertaining. A second bedroom provides flexibility for guests, family or a home office. This premium farm-view lot offers an appealing setting overlooking the surrounding countryside. Nestings provides low-maintenance living in a peaceful Simcoe community close to shopping, restaurants, recreation and everyday amenities. Photos and renderings may depict an existing Sparrow home and/or artist's concept and are for illustration purposes only. Actual home, finishes, orientation, landscaping and surroundings may vary. (id:61576)
623 Frank Street
South Bruce Peninsula, Ontario
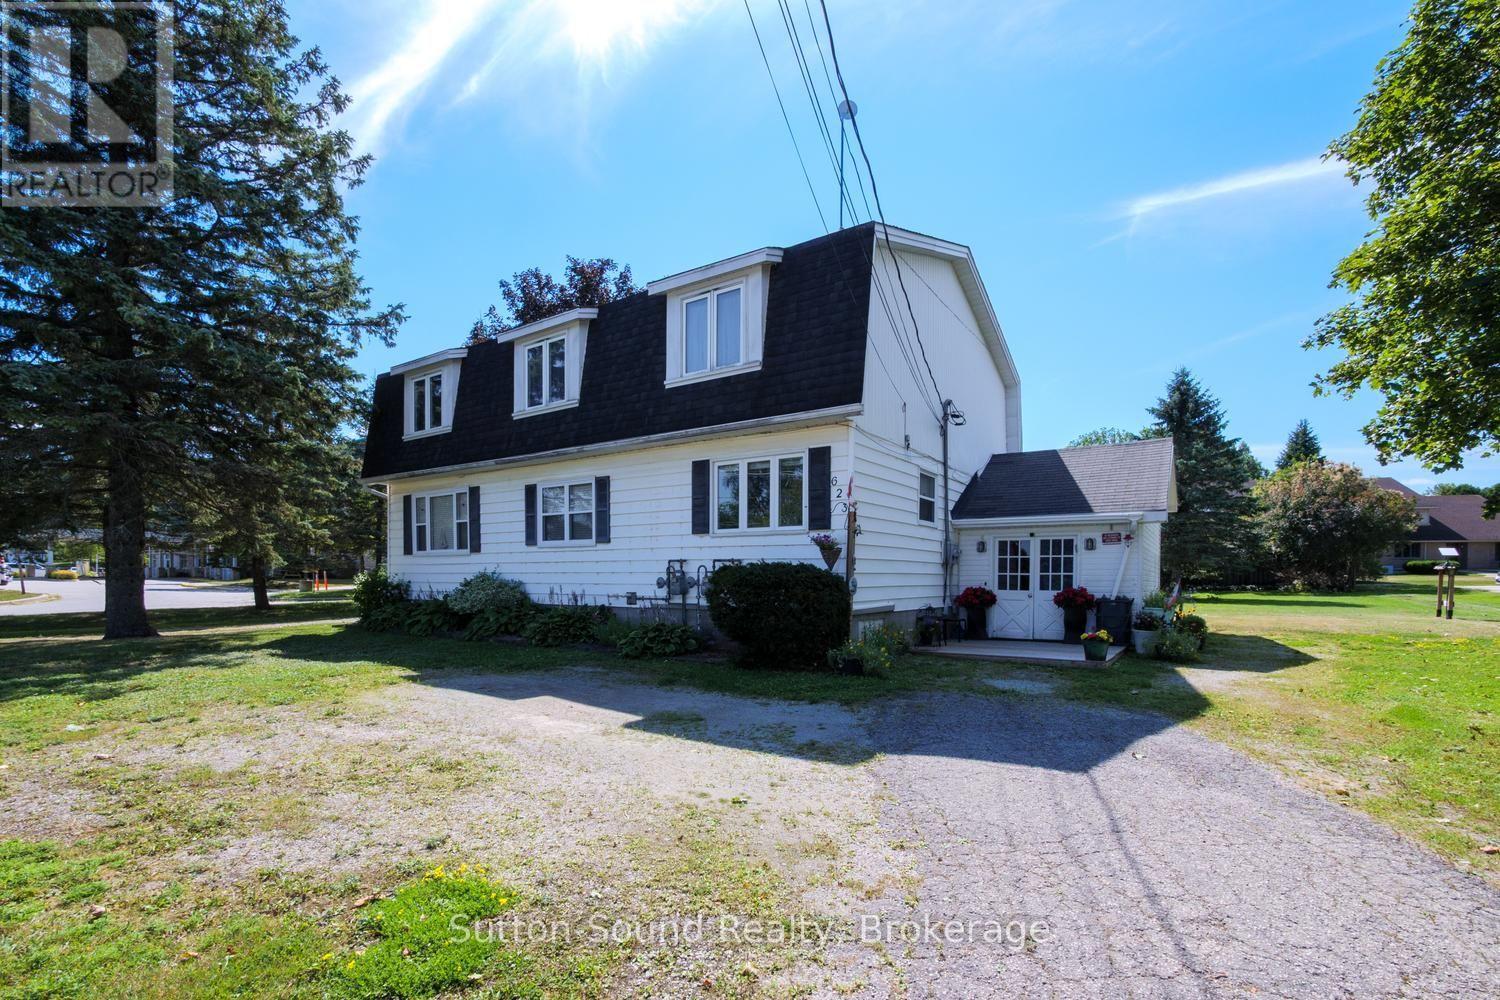
Investment Opportunity in Wiarton. Discover an excellent investment opportunity at 623 Frank Street in Wiarton, ideally situated just one block from the shores of beautiful Colpoys Bay and close to downtown amenities and Bluewater Park.This well-positioned duplex features two separate units, including a spacious 2-bedroom unit and a 3-bedroom unit, offering flexibility for investors or those looking to live in one unit while generating rental income from the other. The lower unit was renovated approximately 10 years ago and provides a comfortable living space for tenants. With tenants responsible for their own heat and hydro, this property offers an attractive setup for a landlord looking to keep operating costs manageable. Adding even more potential, the property is zoned to allow for additional units at the rear, providing an exciting opportunity to explore future development and increase the property's income potential, subject to municipal approvals. Located within easy reach of downtown Wiarton, Bluewater Park, Colpoys Bay, shopping, restaurants, and local amenities, this is a property with both immediate rental appeal and long-term potential. A versatile investment in a desirable Wiarton location-with income already in place and room to grow. (id:61576)
50 Grand Avenue S Unit# 801
Cambridge, Ontario
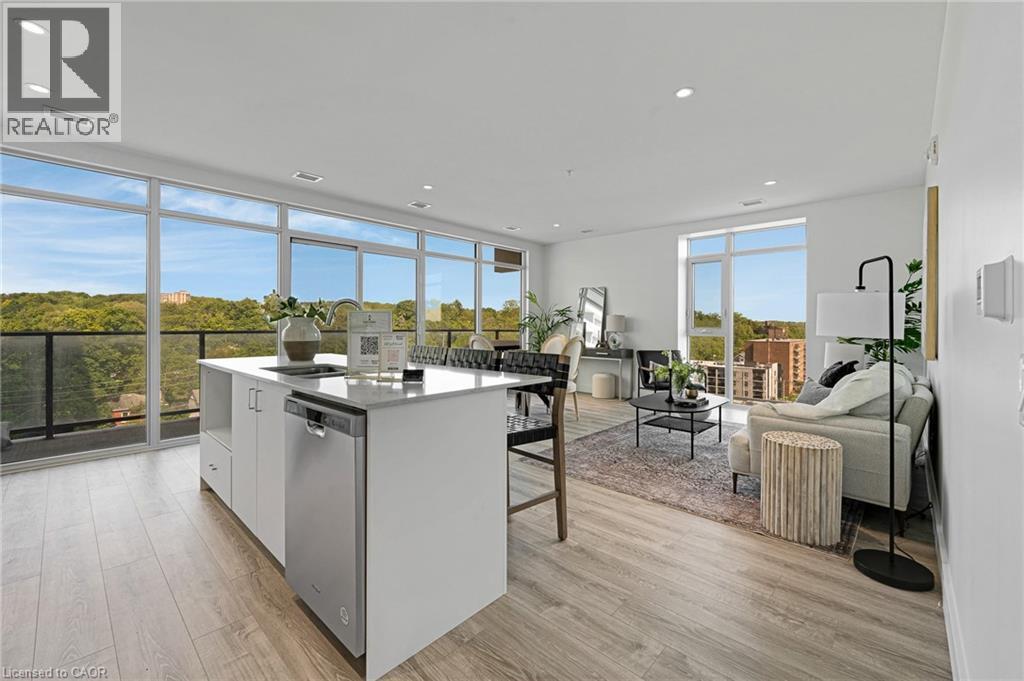
Rare Two-Bedroom Corner Unit with an included parking space in the Coveted Gaslight District! Nestled in the heart of historic downtown Galt, this elegant two-bedroom, two-bathroom corner condo offers a perfect blend of style, comfort, and urban convenience. The highly sought-after Gaslight District combines residential, commercial, and cultural elements to create a vibrant and dynamic living experience. Step inside to find nine-foot painted ceilings, wide plank flooring, and premium finishes throughout. The modern kitchen is designed for both function and aesthetics, featuring sleek cabinetry, quartz countertops, a tile backsplash, an oversized island with an undermount sink and gooseneck faucet, and top-tier stainless steel appliances. The open-concept layout seamlessly connects the kitchen to the spacious living and dining areas, making it ideal for entertaining. Floor-to-ceiling windows and a generous balcony invite an abundance of natural light into the space. The primary suite is a private retreat, offering ample closet space, balcony access through sliding glass doors, and a spa-like four-piece ensuite with dual sinks and a walk-in shower. A second bedroom with expansive windows, a four-piece bath with a tub and shower combo, and in-suite laundry complete this impressive unit. Residents of Gaslight enjoy an array of premium amenities, including a stylish lobby with ample seating, secure video-monitored entry, a state-of-the-art fitness center with yoga and Pilates studios, and a game room with billiards, ping-pong, and a large TV. Additional features include a catering kitchen, a private dining room, a cozy reading area with a library, and an expansive outdoor terrace with seating areas, pergolas, fire pits, and a barbecue zone. Experience the best of modern living in one of Cambridge's most exciting communities! (id:61576)
66 Elgin Crescent
Stratford, Ontario
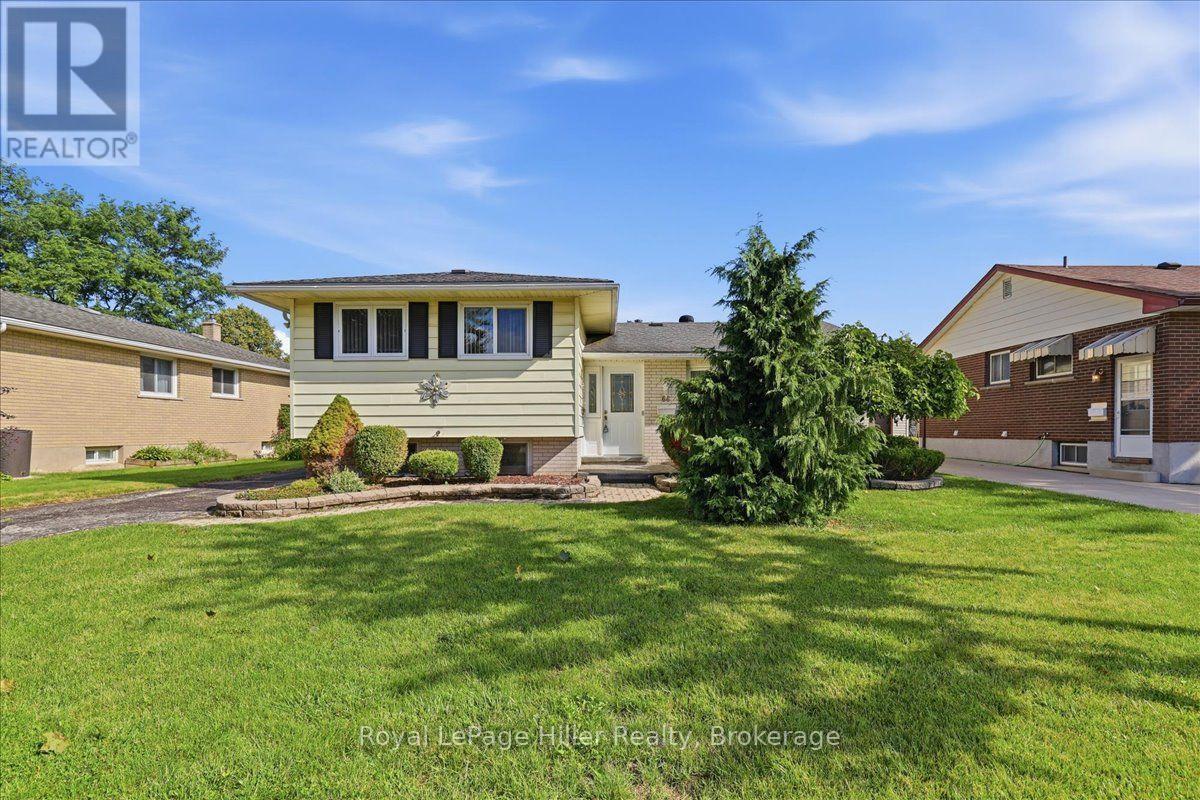
Welcome to 66 Elgin Crescent, a 3-bedroom home with plenty of functional living space, convenient access to many of Stratford's recreational amenities, and a fantastic backyard setup that really sets this property apart.The fully fenced and landscaped backyard features an in-ground pool with a concrete surround, slide, diving board and pool shed with electrical. The pool pump was replaced in 2025 and the liner approximately 2021, creating a great setup for summer days at home and entertaining outdoors.Overlooking the pool and backyard is the home's large sunroom addition - a standout space that adds another dimension to the home's living area. With a wood-burning stove and direct access to the backyard, it's a space that can be enjoyed well beyond pool season.Inside, the functional side-split layout offers three bedrooms, original hardwood flooring in portions of the home, and additional living space on the lower level, including a rec room and bar area. Just off the lower-level laundry room is approximately 385 sq. ft. of additional crawl-space storage with a sump pump, providing plenty of room for seasonal items and extra storage.The furnace and central air conditioning were replaced in 2022, and an existing stair lift provides an added accessibility option. The location adds even more convenience, with schools, grocery stores, the Stratford Municipal Golf Course, ball diamonds, recreational playfields and the water park all nearby.With its large sunroom overlooking the pool, fully fenced backyard, flexible living space and additional storage, 66 Elgin Crescent offers fantastic features to enjoy today, along with the opportunity for its next owners to make the home their own. (id:61576)
Pt Lt 12 Part 1 18 Grey Road
Meaford, Ontario
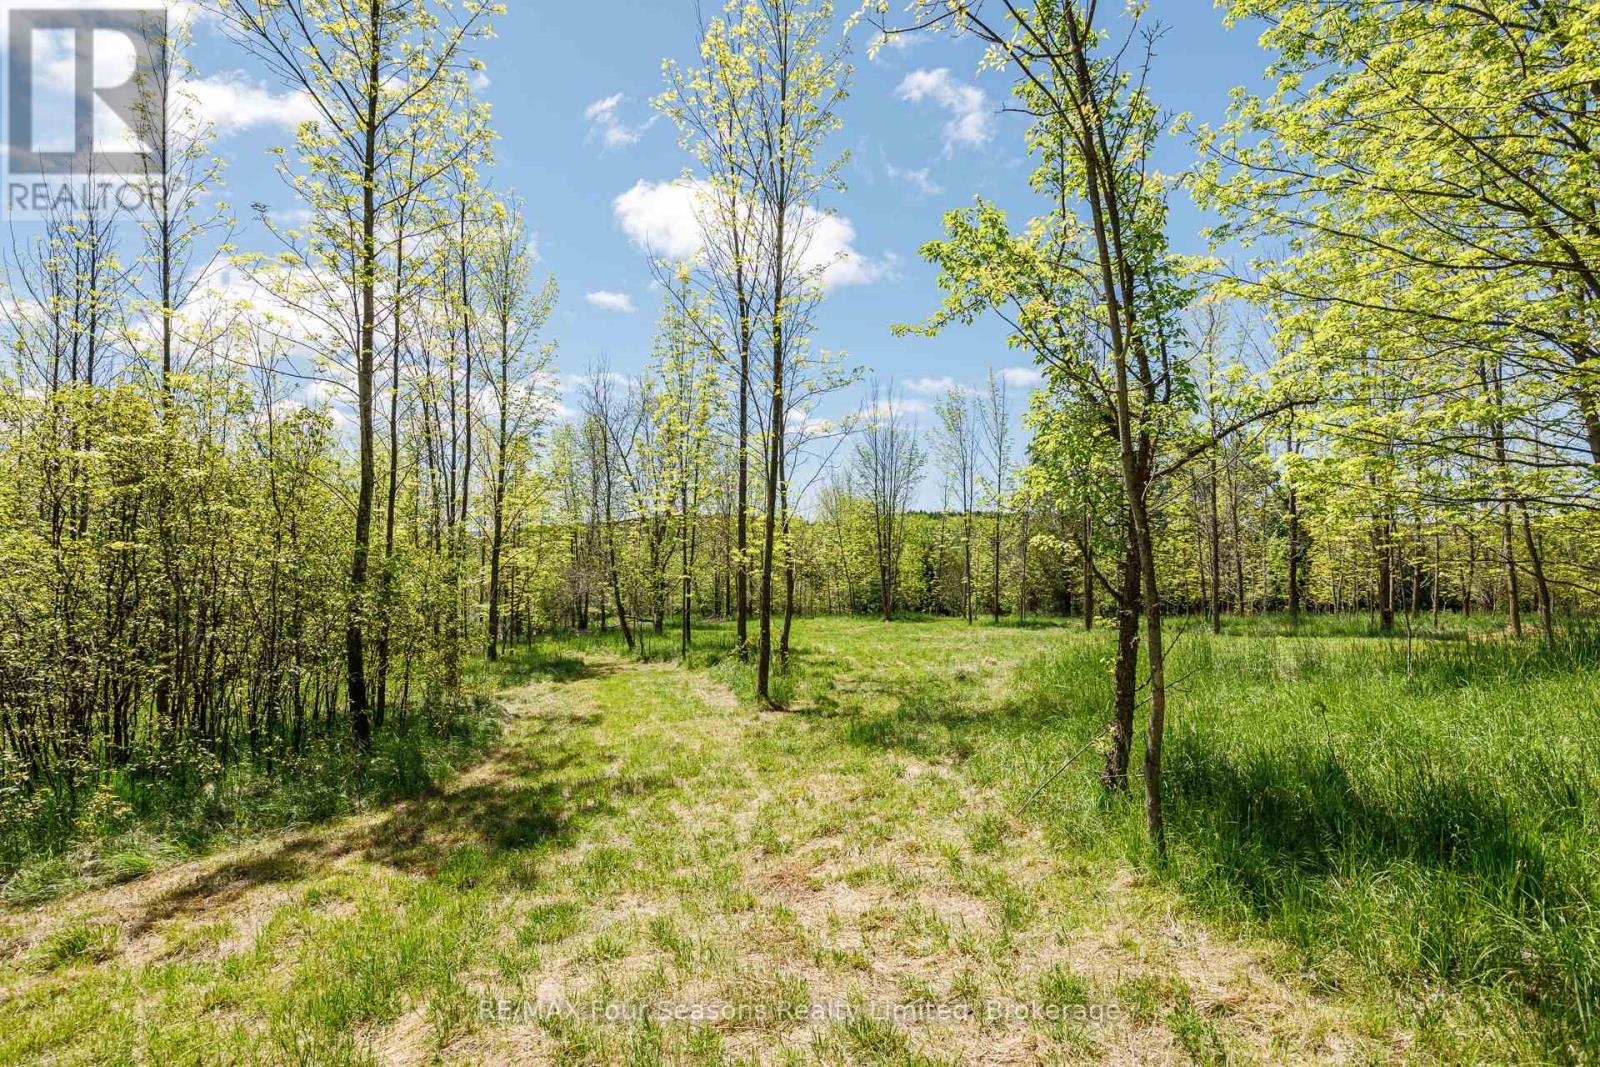
11 acre building lot with an elevated home setting on a level plateau between ancient maple trees, above a year round creek . This newly created lot has an entrance approved and built from paved County Road 18. The driveway weaves well back through the trees to an open meadow with exposure and 180 degree countryside views to the south towards the hills of Walter's Falls. Plenty of level space to site plan a large home, outbuildings and privacy to enjoy the view. Building envelope has been approved by GSCA. A trail leads from the meadow down the elevation through cedar trees to the clear creek flowing below, known to be a trout and salmon spawning waterway. Numerous trails have been cut to the creek to follow the water. A natural habitat for animals, their tracks can be seen in the soft ground along the water. In the northwest corner of the property, The Silent Valley Trail, part of the Bruce Trail, can be accessed from an unopened road allowance. The property is 15km west of Meaford and 15km east of Owen Sound, in the heart of nature, yet 15 minutes from conveniences on paved roads. (id:61576)
19 Thorndale Avenue
St. Catharines, Ontario
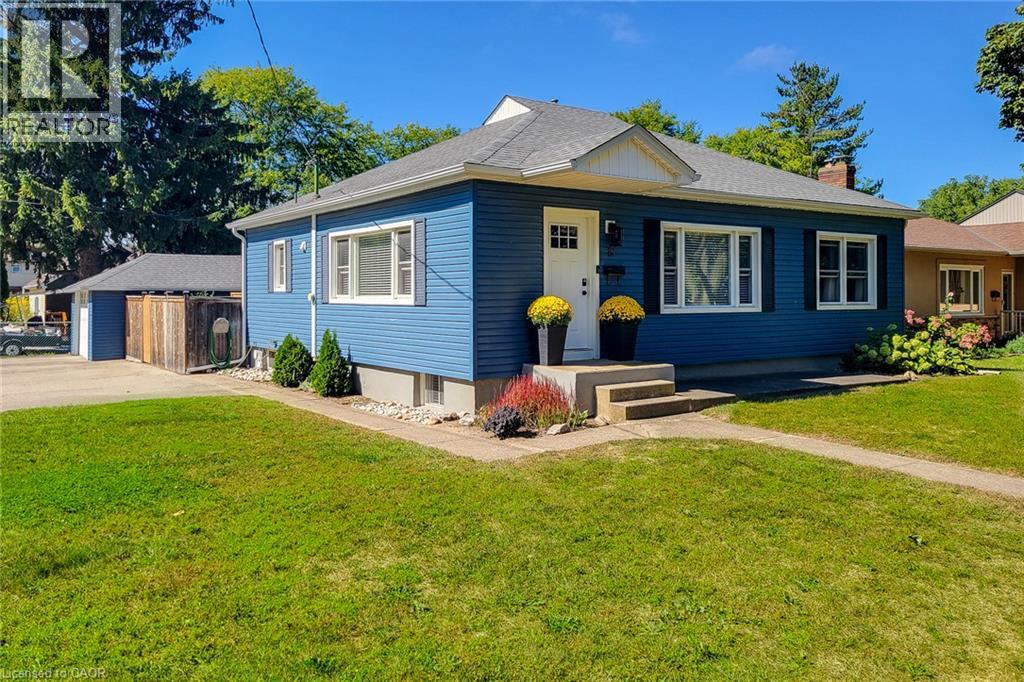
Welcome to this spacious detached bungalow situated on a large corner lot, offering versatile living space, excellent outdoor amenities, and tremendous potential for extended family living. The main level features a bright and inviting living room with plenty of space to relax and entertain, along with a separate dining room ideal for family meals and gatherings. The functional kitchen offers ample cupboard space, stainless steel appliances, and a tiled backsplash, providing both style and practicality. The primary bedroom features a convenient walk-in closet, while the updated 4-piece main bathroom adds a modern touch to the home. The fully finished basement expands the living space and offers a separate entrance, creating an excellent opportunity for an in-law suite or additional family accommodation. The lower level includes a second kitchen, dining area, bedroom, and 3-piece bathroom, providing a comfortable and flexible layout with great potential for a secondary living space. Outside, enjoy the privacy of a fully fenced backyard complete with a new wooden deck and concrete pathways, perfect for outdoor entertaining, relaxing, or enjoying time with family. The large corner lot provides plenty of outdoor space and added curb appeal. A single-car detached garage offers valuable parking and storage, complemented by an impressive 6-car side driveway—ideal for multiple vehicles, guests, or recreational toys. Numerous updates provide added peace of mind, including a roof completed in 2019 on both the house and garage, along with siding, windows, and doors completed in 2017. Conveniently located close to schools, parks, public transit, highway access, shopping, dining, and all major amenities. A versatile home offering generous living space, excellent parking, and outstanding potential in a convenient location! (id:61576)