
Find your home
Search properties for sale across the region using the retained RealtyPress MLS data.
Use the search and filters below, or contact Darren for help narrowing the results.
1050 9 Highway
South Bruce, Ontario
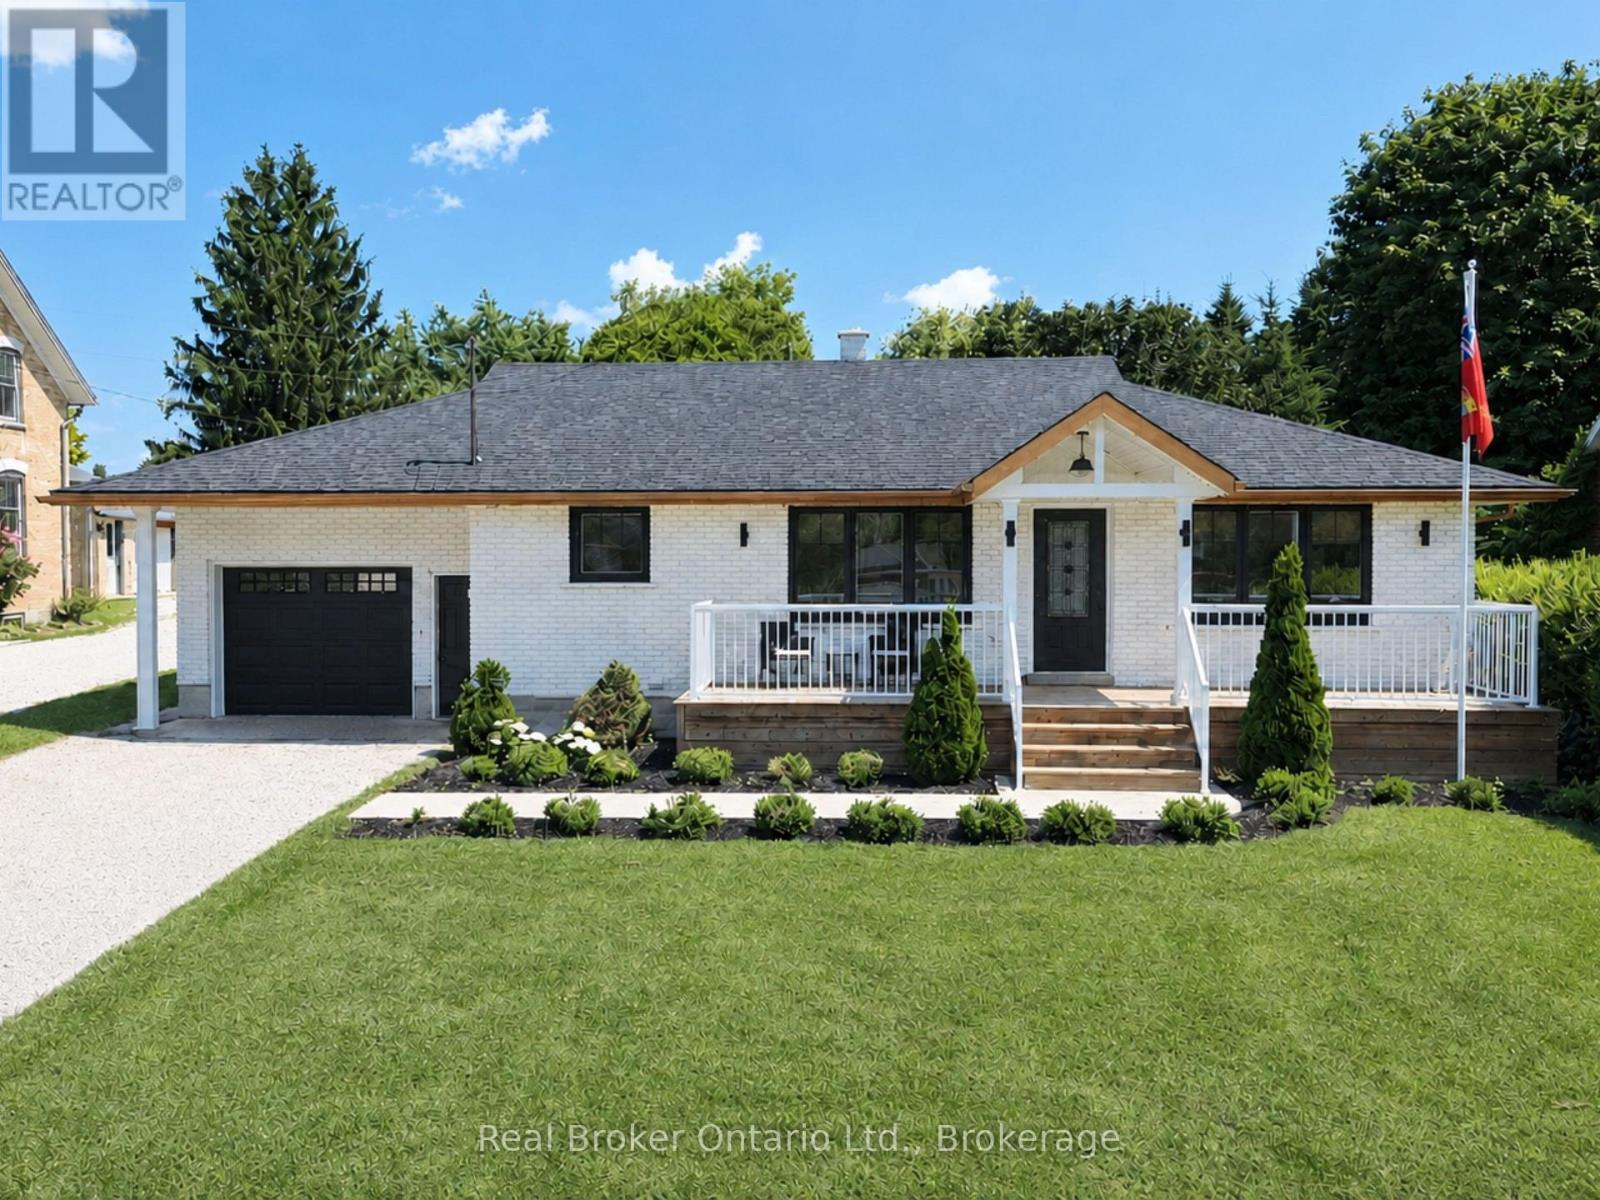
Mildmay - this fully renovated bungalow makes a statement before you even open the door. The A-framed portico and bold black-and-copper accents = pure perfection. Inside: the main floor is open and bright, with engineered hardwood floors throughout, arched doorways, and a custom kitchen with quartz countertops. Open Concept living room with a Napoleon electric. 2 bedrooms and a 5-piece bathroom on the main level, along with a dedicated laundry room with a pantry and access to the backyard. Downstairs, the finished lower level delivers a family room, a third bedroom, a 4-piece bath, a rough-in kitchenette area, and a generous utility room for storage. A separate entrance through the attached garage gives the lower level its own sense of independence: ideal for extended family or guests who value their privacy. The fully fenced backyard with concrete patio, and a pony panel already in place for a hot tub. Forced air gas heat, new AC in 2021, water heater only five years old, smart home switches and thermostat throughout. The attached garage is Trusscore-lined, the roof is new, and the insulation has been upgraded. There is nothing left to do here but move in. (id:61576)
624 Lake Rosalind Road 6
Brockton, Ontario
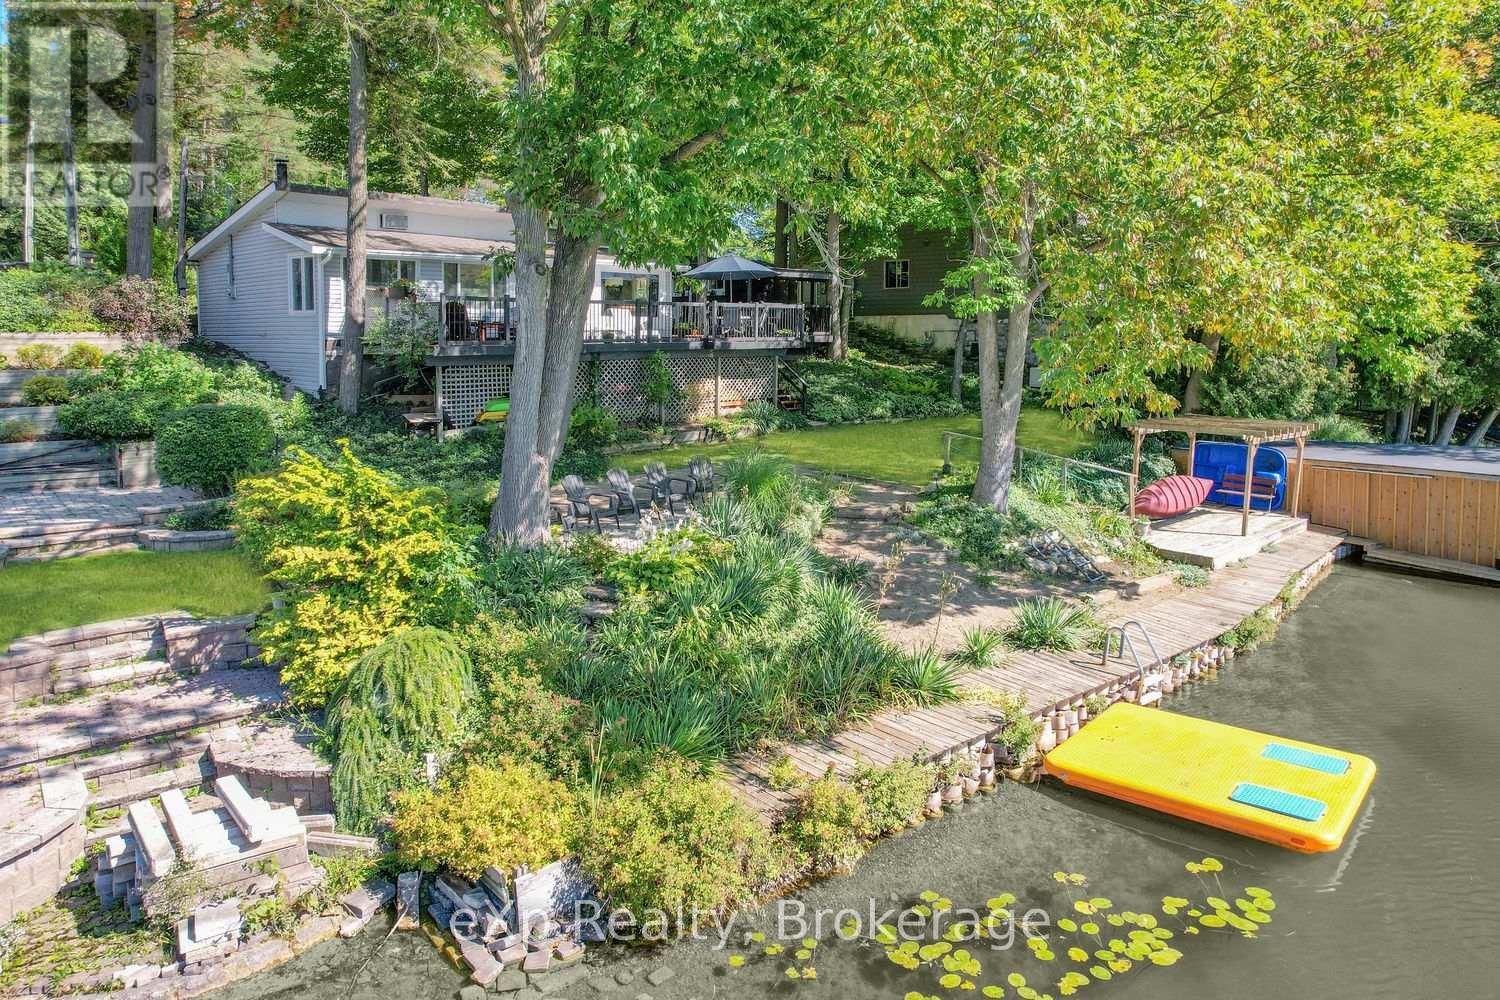
Enjoyed by family and friends for over 40 years, this waterfront property offers the opportunity to create your own lasting memories at the lake. Take in gorgeous sunsets and beautiful lake views while enjoying great fishing right from your own waterfront. Over the years, the property has seen many improvements, including renovated kitchen and bathroom, updated insulation, windows and wiring. Whether you're looking for a place to spend weekends, enjoy summers with family and friends, or simply relax by the water, this property offers a great setting to enjoy everything lakefront living has to offer. (id:61576)

22815 Eastlawn Road
Chatham, Ontario
Enjoy country living just minutes from Chatham in this spacious 1,700 sq. ft. 3-bedroom, 2-bathroom home, including a private ensuite. The bright, open-concept living and dining area flows into a welcoming country-style kitchen, creating a comfortable space for everyday living and entertaining. New luxury vinyl flooring was installed throughout the main living space and primary bedroom in 2025. Additional features include a fully encapsulated crawl space, attached heated 2-car garage, 14' x 12' screened-in porch, central air and gas furnace approximately 5 years old, roof approximately 8 years old, new weeping lines completed in 2023, and new awnings added in 2023. Outside, enjoy a fire pit, 16' x 12' backyard shed, 20' x 8' shipping container for additional storage, and added privacy with neighbours on only one side and open field views at the rear. Conveniently located approximately 5 minutes from groceries, banking, pharmacy services, and other amenities in Chatham. (id:61576)
209 Lake Rosalind Road 2
Brockton, Ontario
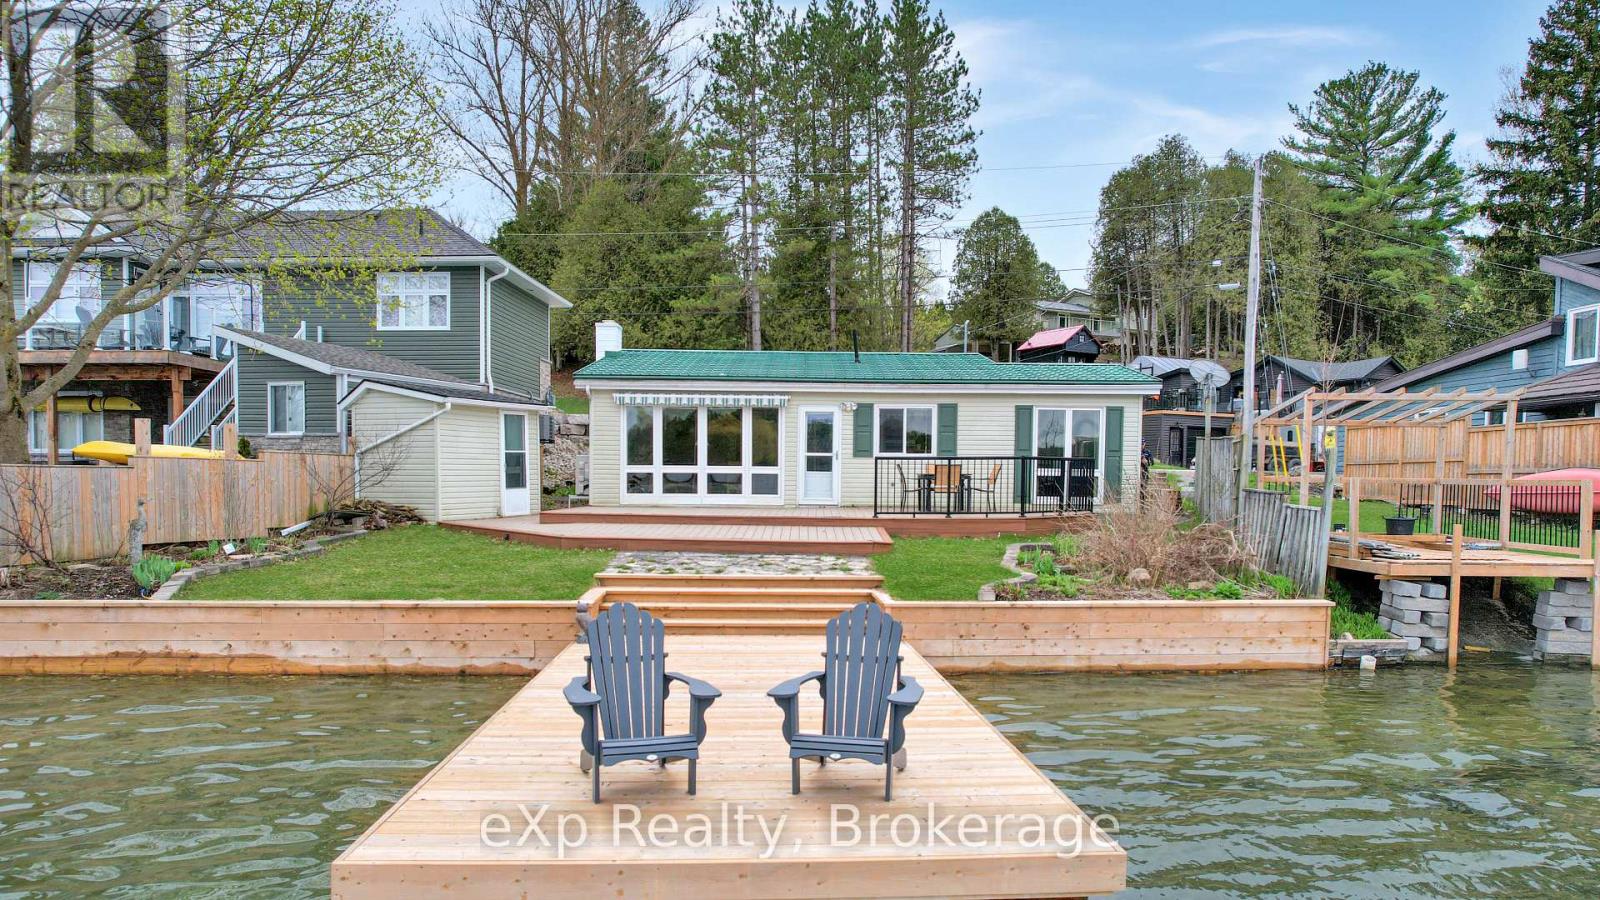
This cozy 3-bedroom bungalow, just minutes from Hanover, sits right on the shores of Lake Rosalind, perfect for swimming, boating, and relaxing by the water. The newly updated shoreline and dock offers amazing views and a peaceful spot to unwind. Inside, lots of natural light, making it great as a year-round home or a getaway. (id:61576)
107 Stephenson Way
Palmerston, Ontario
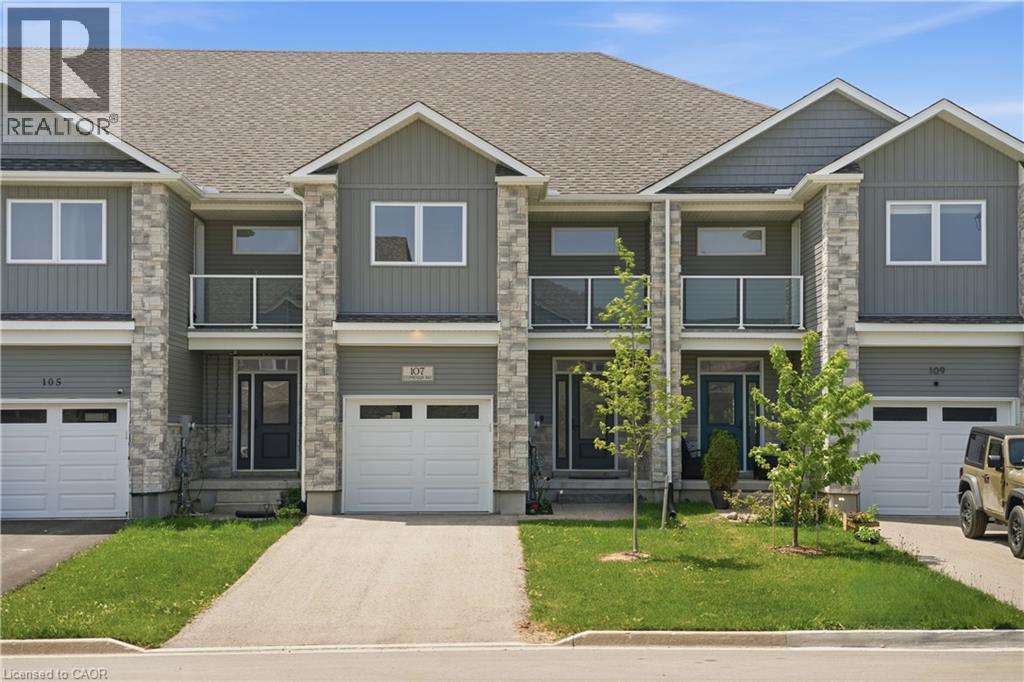
Welcome to this stylish and move-in ready townhouse located in the charming community of Palmerston. This spacious 3-bedroom, 2.5-bathroom home offers the perfect blend of comfort, functionality, and contemporary design. Inside, you'll find a bright open-concept layout accented by beautiful hardwood flooring, modern fixtures, and high-quality finishes throughout. The updated kitchen is both functional and inviting, featuring stainless steel appliances, granite countertops, and plenty of room for everyday living and entertaining. The cozy living room is centered around a gas fireplace, while sliding doors lead to a private deck - ideal for relaxing outdoors or hosting guests during the warmer months. Additional highlights include backyard access directly from the garage, a private corridor at the back of the house, and no shared parking for added convenience and privacy as well as the sidewalk is on the opposite side of the street which allows for more parking. Upstairs, the spacious primary bedroom serves as a private retreat with its own balcony and 3-piece ensuite. Two additional bedrooms and another 3-piece bathroom provide flexible space for growing families, guests, or a dedicated home office. Situated close to parks, local shops, schools, and recreation, this home offers small-town living with all the conveniences nearby. Experience the warmth and sense of community that make Palmerston such a wonderful place to call home. (id:61576)
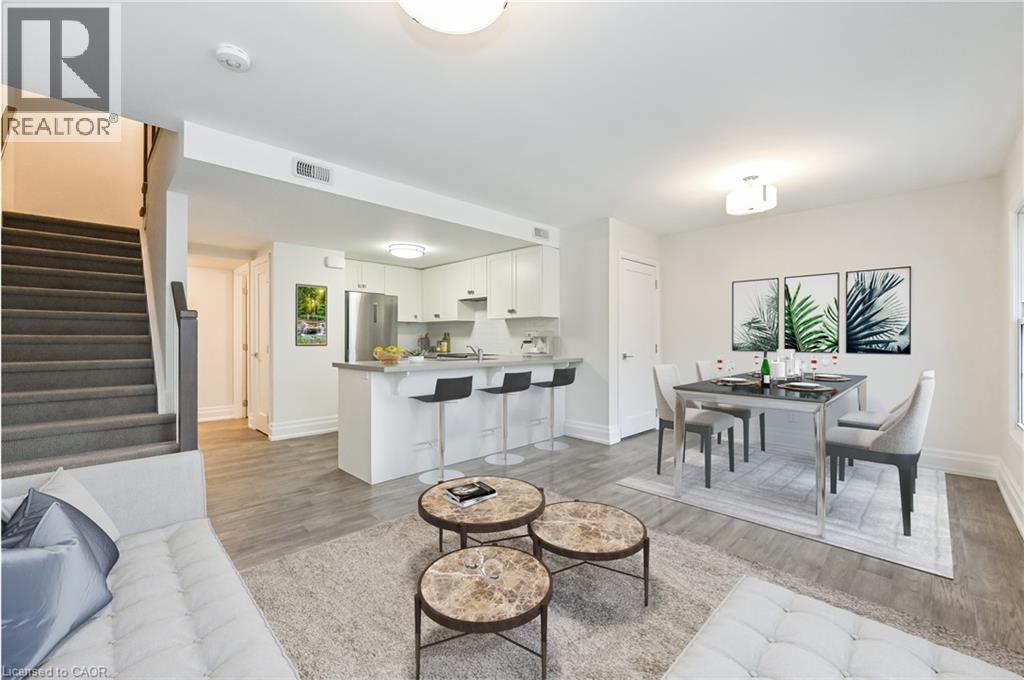
760 Lakeshore Road E Unit# 207
Mississauga, Ontario
Designed by acclaimed interior designer Regina Sturrock, this stylish 1,241 sq ft home sits in Mississauga’s buzzing Lakeview community—steps from the shores of Lake Ontario. With 2 spacious bedrooms, 1.5 bathrooms and your own private garage, it’s got the space and convenience you’re looking for with open concept throughout the unit. The star of the show? A huge 15' × 19' terrace that’s perfect for brunches, BBQs, or just chilling outdoors. Inside, the open-concept layout blends great design with everyday function. The custom kitchen pops with sleek high-gloss + satin cabinetry, quartz counters, and a striking peninsula wrapped in matte-finish quartz—ideal for cooking or hosting friends. Lakeview is one of the GTA’s fastest-growing waterfront neighbourhoods, blending nature and city energy. Think bike paths, revamped parks, cool cafés, and the huge Lakeview Village redevelopment just around the corner. With Douglas Kennedy Park, the Toronto Golf Club, tons of parks and amenities nearby with quick access to the QEW and Long Branch GO, you’re perfectly positioned for weekend adventures or an easy commute----designed for people who want the best of both worlds. Come on by and experience it for yourself! (id:61576)
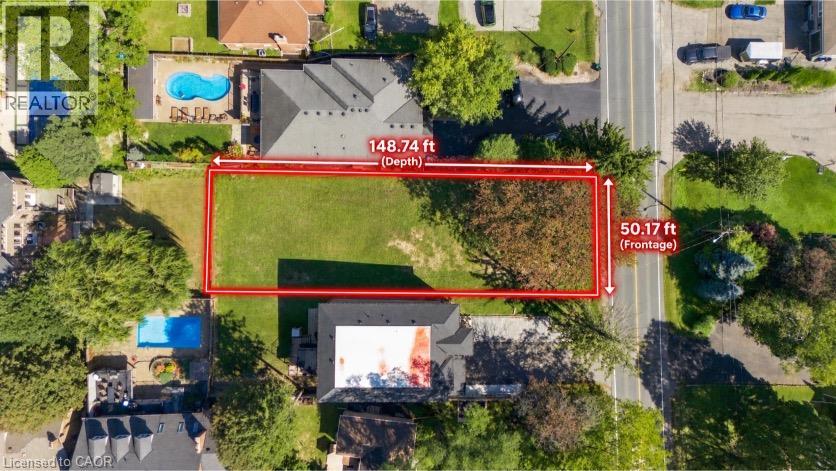
657 Mohawk Road
Ancaster, Ontario
An exceptional opportunity to build your dream home on a remarkable 50 x 150 ft fully serviced lot in one of Ancaster’s most coveted locations. Offering an ideal combination of generous lot size, convenience, and prestige, this property provides a rare opportunity to create a truly custom residence designed around your vision and lifestyle. Set in a highly sought-after area surrounded by established neighbourhoods and quality homes, this expansive lot offers the space and flexibility to design something truly extraordinary. Whether envisioning a sophisticated modern residence, timeless traditional estate, or a custom architectural masterpiece, the possibilities are exceptional. Enjoy the best of Ancaster with effortless access to major highways, premier shopping and dining, schools, parks, trails, and everyday amenities, all while being situated in a location that offers the character and charm Ancaster is known for. Opportunities to acquire a fully serviced lot of this size in such a desirable setting are increasingly rare. 657 Mohawk Road represents more than just land — it is the opportunity to create a home that is entirely your own in one of Ancaster’s most desirable communities. A rare offering for those looking to build something truly special. (id:61576)
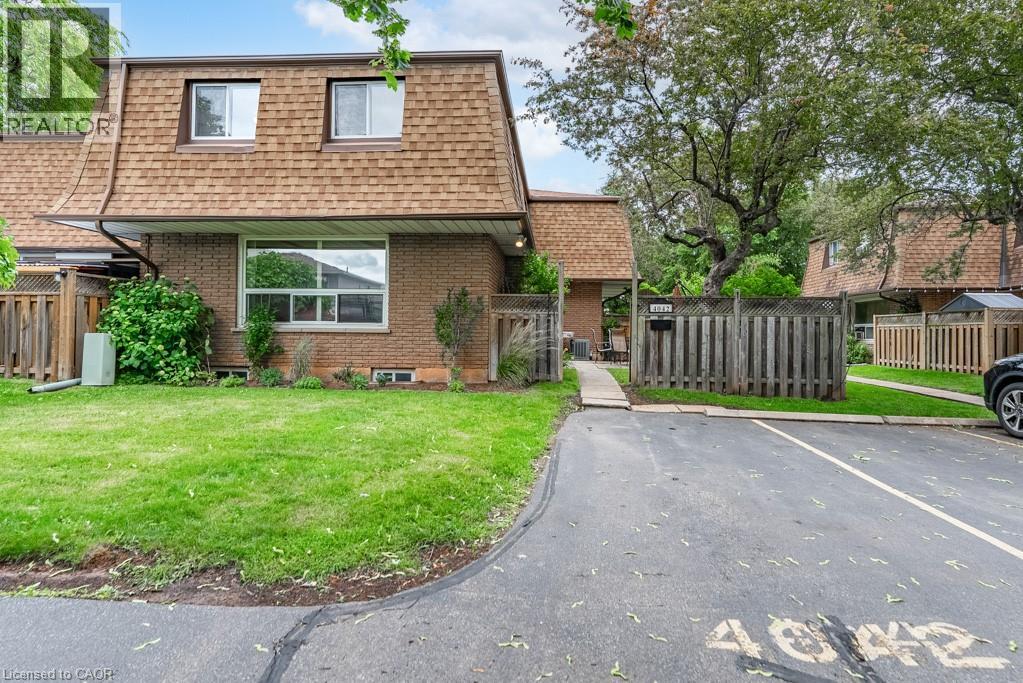
4042 Longmoor Drive Unit# 4
Burlington, Ontario
Welcome to this charming 3-bedroom, 1.5 bath townhome. Perfect for families, FTB's, and downsizers alike, this well maintained home offers a functional layout with bright and inviting living spaces throughout. The spacious main floor is ideal for the everyday living and entertaining, while the partially finished lower level provides valuable space for a rec room , home office, gym, or play area. Step outside to enjoy your own private, fully fenced patio and yard - perfect for barbecues, gardening, or providing a safe space for the children and pets to play. Located in a mature, family friendly community, you'll appreciate the convenience of nearby parks, schools, shopping, transit, and easy access to major highways. (id:61576)
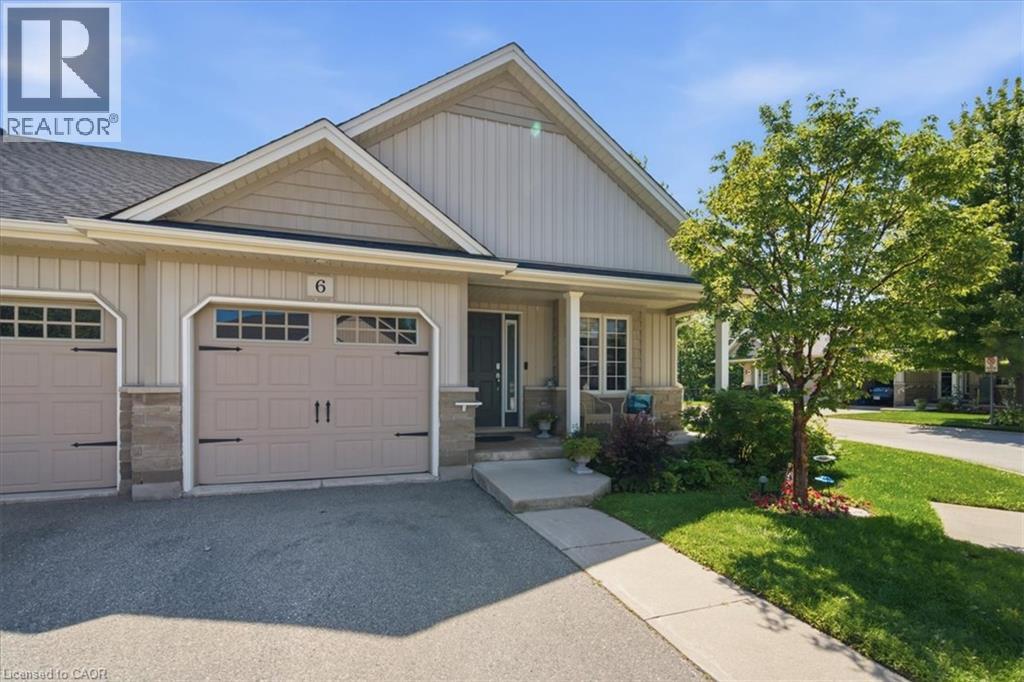
6 Sunnydale Court
Smithville, Ontario
Nestled in the highly sought-after community of Wes-Li Gardens, where comfort, convenience, and carefree living come together in perfect harmony. Nestled on a quiet dead-end street in one of Smithville’s most welcoming neighbourhoods, this beautifully maintained semi-detached bungalow offers the ideal opportunity to simplify your lifestyle without sacrificing the space and comforts of home. Designed for easy one-floor living, this home offers the perfect blend of independence, comfort, and peace of mind. Step inside to an inviting open-concept design featuring soaring vaulted ceilings, abundant natural light, and a spacious kitchen with a breakfast bar, ideal for everyday living and entertaining. Main floor laundry, a single-car garage with inside entry, and custom blinds throughout. The generous primary bedroom offers a peaceful retreat with ensuite & double closet, while the versatile den can easily serve as a second bedroom, guest room, home office, library, or hobby space. Enjoy peaceful mornings on your covered front porch or unwind on the private covered rear deck overlooking tranquil greenspace, providing exceptional privacy and a relaxing connection to nature. A full unfinished lower level offers outstanding potential to create additional living space tailored to your needs, whether it’s a family room, guest suite, hobby area, home gym, or workshop or storage. Affordable monthly condo fees cover exterior maintenance, building insurance, common elements, lawn care, snow removal, and the sprinkler system, allowing you more time to enjoy life. Visitor parking is conveniently located just steps from the driveway. Located minutes from shopping, restaurants, healthcare, parks, and everyday amenities, with easy access to the QEW and the shores of Lake Ontario, this exceptional home perfectly blends small-town charm with modern convenience. Whether you’re downsizing, retiring, or seeking a low-maintenance lifestyle, this move-in-ready to welcome you home. (id:61576)
402432 Grey Road 4
West Grey, Ontario
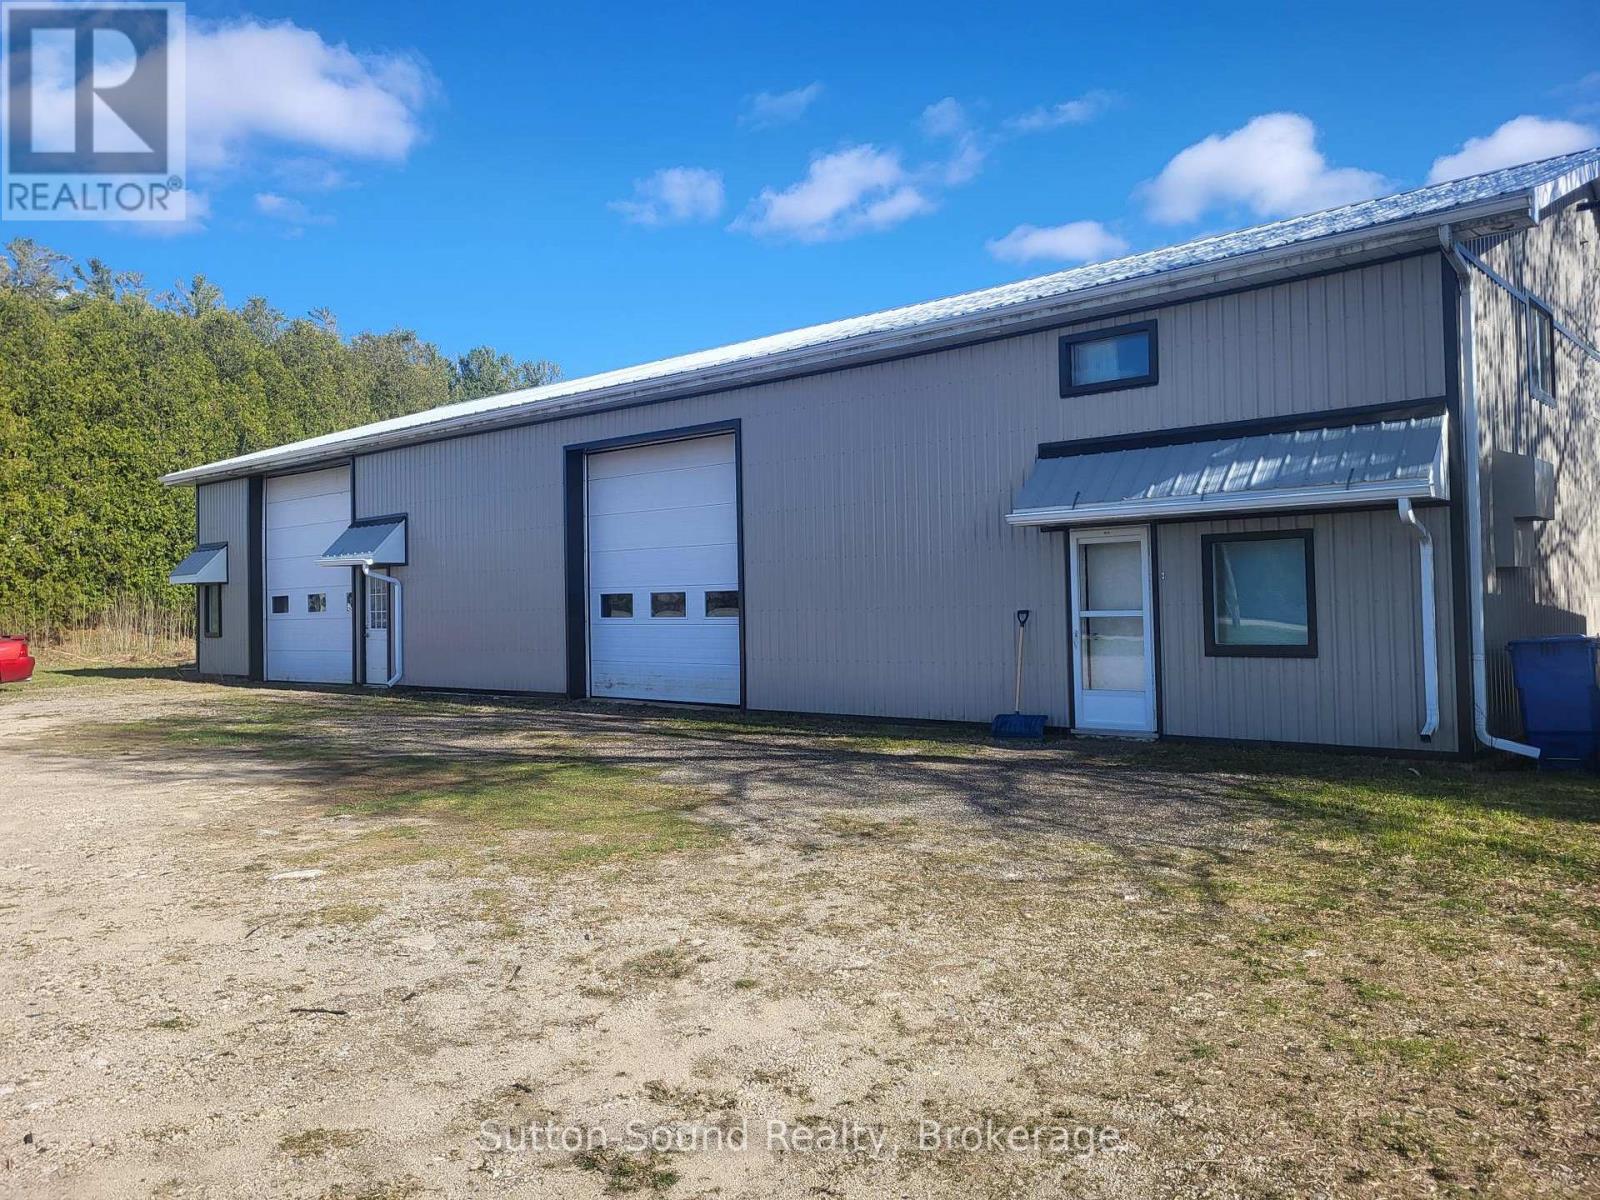
Perfect opportunity to have your home and work together. 1600 sq ft residence with 3 bedrooms and 1.5 baths attached to a 4800 sq ft commercial space, all on 1.44 acres. Could be many uses. Shop heated by forced air natural gas furnace (2021). Bay 1: 12 ft x 12 ft door. 24 ft x 19 ft shop. 3 to hoist. Bay 2: 14 ft x 14 ft door. 38 f x 19 ft shop. Also a 12 x 12 work space and a 26 ft x 14 ft closed shop. Tons of storage. New metal roof and siding. Could rent out shop or residence. Seller willing to offer a Vendor Take Back Mortgage with a substantial down payment. (id:61576)
402432 Grey Road 4
West Grey, Ontario
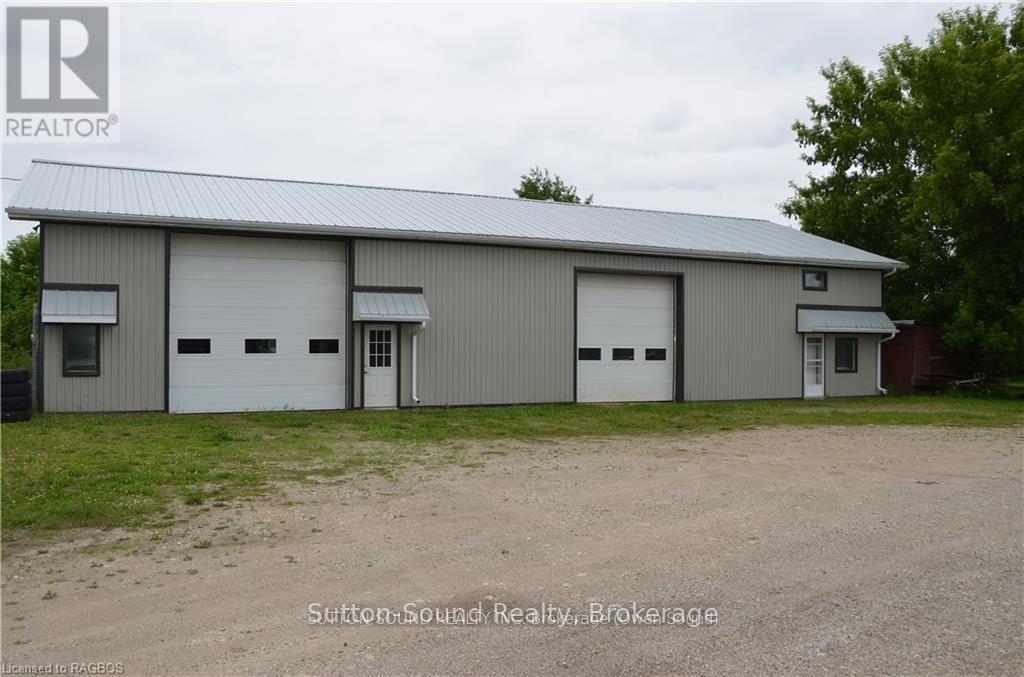
Perfect opportunity to have your home and work together. 1600 sq ft residence with 3 bedrooms and 1.5 baths attached to a 4800 sq ft commercial space, all on 1.44 acres. Could be many uses. Shop heated by forced air natural gas furnace 2021. Bay 1: 12 ft x 12 ft door. 24 ft x 19 ft shop. 3 to hoist. Bay 2: 14 ft x 14 ft door. 38 f x 19 ft shop. Also a 12 x 12 work space and a 26 ft x 14 ft closed shop. Tons of storage. New metal roof and siding. Could rent out shop or residence. Seller would consider holding a mortgage with a substantial down payment. (id:61576)
120 Loveys Street E
Hickson, Ontario
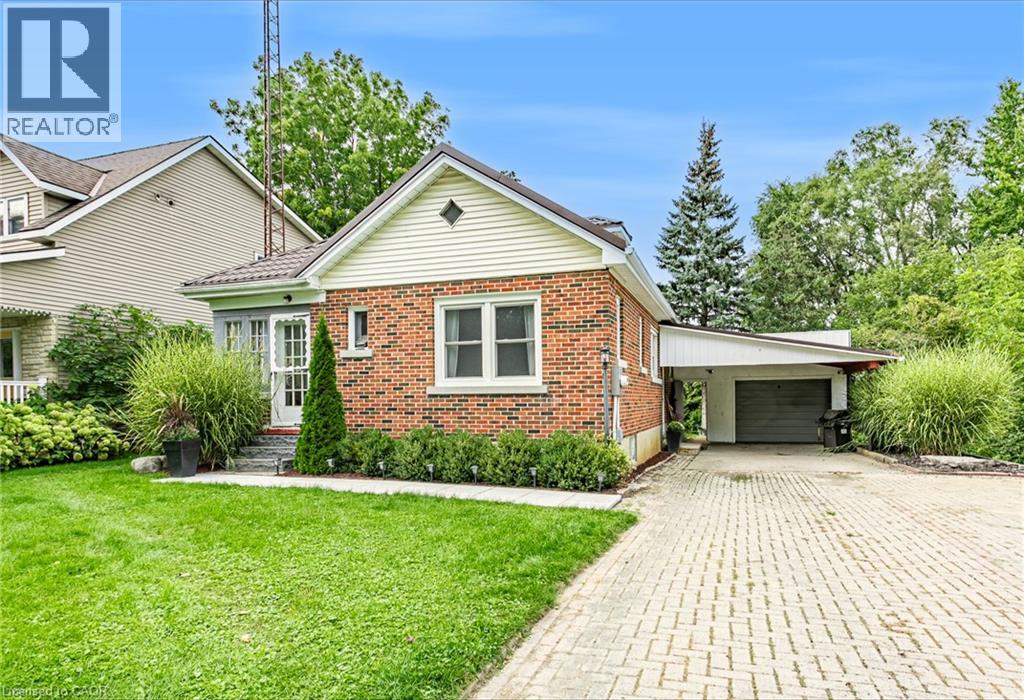
Welcome to small town living in Hickson! This 3 bedroom, 1 bathroom home with a full basement is a great opportunity for first time buyers, downsizers, or anyone looking to make a home their own. Inside, you’ll find an open kitchen, a good sized dining room and living room, along with an updated bathroom completed in 2025. Outside, the property features an oversized single car garage, additional carport, a new deck and patio completed in 2026, and a backyard overlooking open green space and farmers’ fields. The full basement offers plenty of potential to add additional finished living space, including an extra bonus room ready to be finished to suit your needs. Additional features and updates include a newer decorative metal roof on both the home and garage, new siding on the garage completed in 2026, furnace (2017), central air conditioning (2019), and updated electrical panel, house and garage (2024). Enjoy the peaceful setting, small town atmosphere, extra parking and storage, and the opportunity to add your own finishing touches. Properties like this don’t come up too often in Hickson! (id:61576)