
Find your home
Search properties for sale across the region using the retained RealtyPress MLS data.
Use the search and filters below, or contact Darren for help narrowing the results.
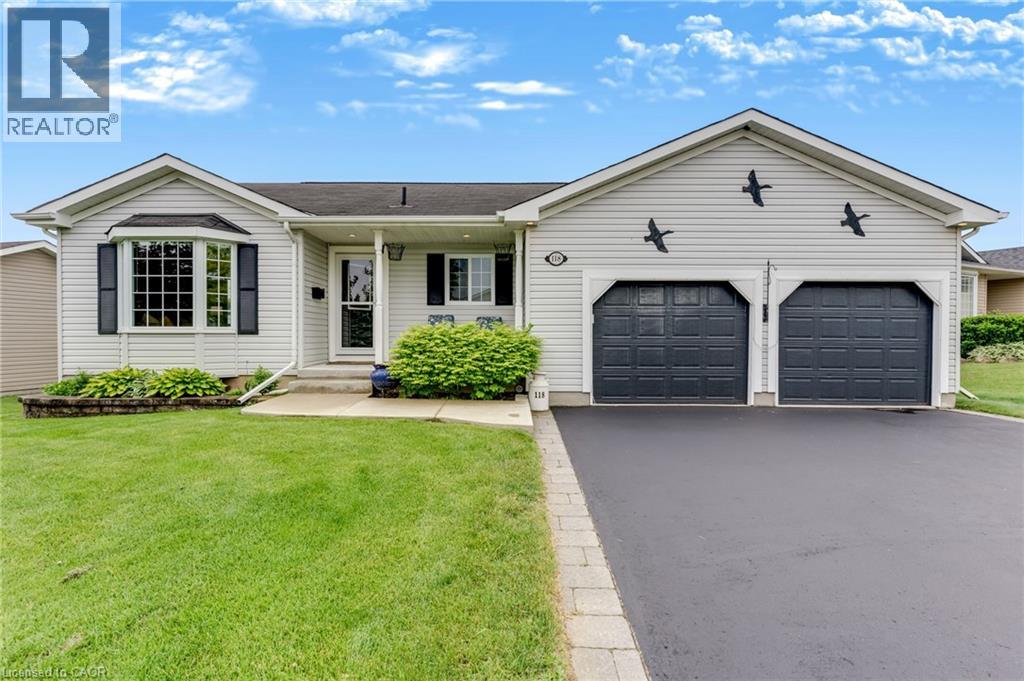
118 Crumlin Lane
Freelton, Ontario
Rare custom-designed, one-owner home with a full walk-out basement and a car enthusiast's dream garage in Antrim Glen! 118 Crumlin Lane features a true double garage with roll-up doors and extra-high ceilings capable of housing a hoist or car stacker. The freshly painted main floor offers a spacious living and dining combination alongside a quality kitchen with ample cabinetry, a tile backsplash, quartz countertops, and a bright, south-facing dinette with bay windows. A covered upper deck is easily accessible from both the kitchen and the primary suite, which comes complete with a walk-in closet and a 3-piece ensuite. The lower level walks out to a covered patio and features a large, open-span workshop and storage area, plus a private, self-contained guest suite with 4-piece ensuite privilege. Outside, the manicured yard is easy to care for thanks to a fully programmable irrigation system, while the generous double-wide driveway makes visitor parking a breeze. Located in the peaceful rolling hills near the village of Freelton, this premier adult lifestyle community offers the perfect rural escape just a short drive to Waterdown, Burlington, Cambridge, and Guelph. Antrim Glen offers an exceptional lifestyle with great amenities, including a heated saltwater pool, social BBQ area, Sundowner Lounge, community kitchen, billiards, exercise facilities, and woodland trails. Monthly land lease fees of $1,198.81 include property taxes and use of all facilities. A truly unique custom home that checks every box! (id:61576)
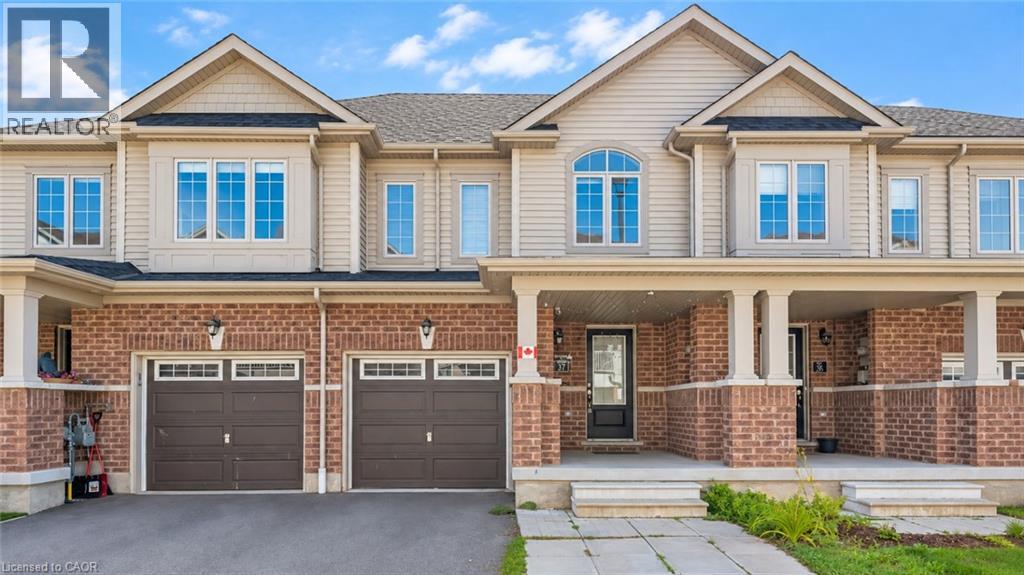
755 Linden Drive Unit# 37
Cambridge, Ontario
Welcome to 755 Linden Drive, Unit 37, nestled in the highly sought-after Preston Heights community of Cambridge. This spacious 3-bedroom, 3-bathroom freehold townhouse offers an exceptional opportunity for first-time buyers, growing families, professionals and investors. Situated on a quiet street with no rear neighbors, this beautifully maintained home combines functionality and modern living with a highly desirable walkout basement. Step inside to a welcoming foyer and a bright, open-concept main floor designed for both everyday living and entertaining. The spacious living and dining areas are filled with natural light and flow seamlessly into the modern kitchen, featuring stainless steel appliances, ample cabinetry and generous counter space. The dining area provides direct access to the upper deck, creating the perfect setting for morning coffee, summer BBQs, outdoor dining, or relaxing with family and friends. Upstairs, you’ll find 3 generously sized bedrooms, offering excellent space and flexibility for the entire family. The primary bedroom provides a comfortable private retreat, while the additional bedrooms are ideal for children, guests, a home office, or study space. A convenient second-floor laundry adds everyday ease and practicality. The unfinished walkout basement offers tremendous future potential with direct access to the backyard and no rear neighbors. Use the space to create a recreation room, home office, gym or additional living area. Ideally located in the desirable Preston Heights, this home is close to Highway 401, Conestoga College, Cambridge Centre, Sportsworld, schools, parks, trails, the Grand River, golf courses, shopping, and major amenities. With freehold ownership, a spacious 3-bedroom layout, 3 bathrooms, modern finishes, upper deck, walkout basement, no rear neighbours, and an excellent location, this is A fantastic opportunity to make this exceptional home your own! Book your private showing today! (id:61576)
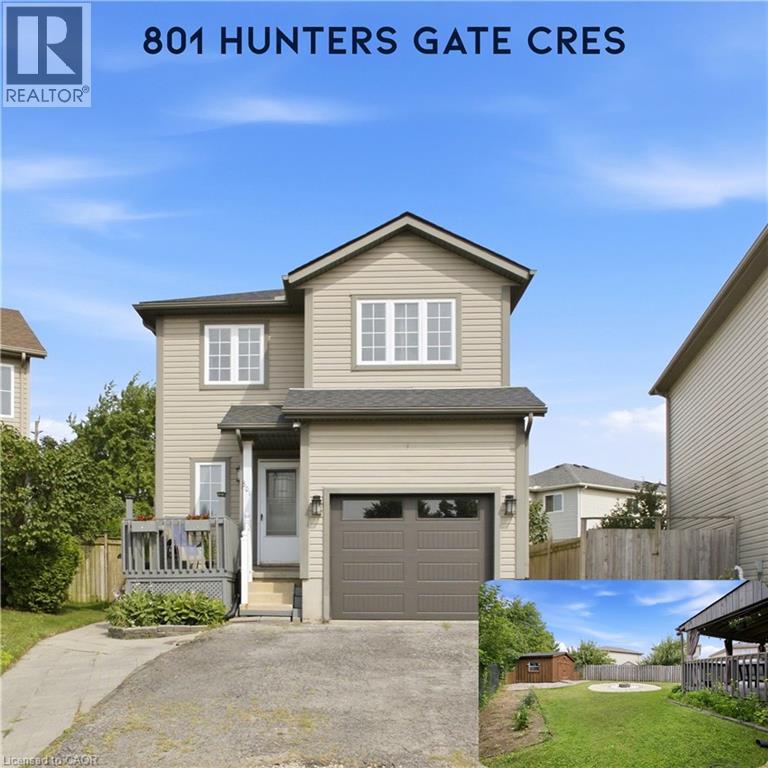
801 Hunters Gate Crescent
Woodstock, Ontario
Charming two storey home tucked into a quiet crescent in one of Woodstock's most family friendly subdivisions, where kids still play outside and the sense of community is easy to feel. This well cared for property offers three comfortable bedrooms, including a spacious primary retreat, and one and a half bathrooms. The open concept kitchen and dining area is bright and functional, featuring stainless steel appliances, with sliding doors leading out to a large, fully fenced backyard and deck, the perfect spot to unwind around the fire pit on a summer evening. The basement is framed and partially finished, with one room already drywalled and currently used as a home office, offering a head start for anyone looking to finish the space to their own taste, including a rough in for an additional bathroom. Recent updates including a new roof, new garage door and opener, fresh paint throughout, refrigerator, dishwasher, range hood, and an owned water softener (all 2024) mean this home is truly move in ready. Ideally situated close to parks, schools, shopping plazas, and Woodstock Hospital, with easy access to Highway 401, 801 Hunter's Gate Crescent is a wonderful opportunity for families looking to put down roots in a welcoming Woodstock community. (id:61576)
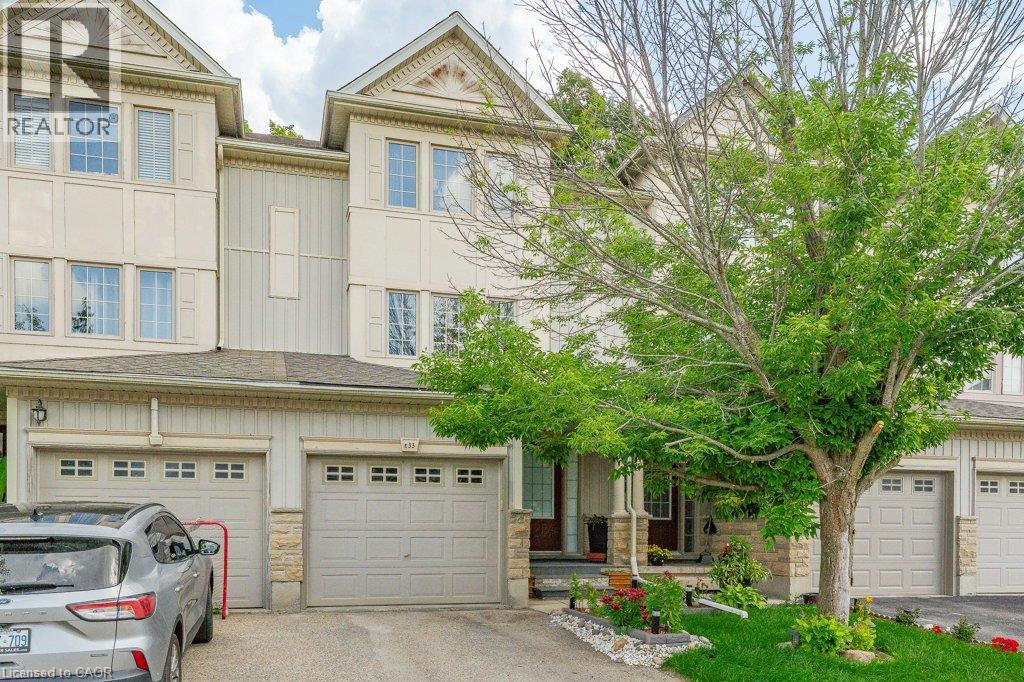
110 Activa Avenue Unit# E33
Kitchener, Ontario
Beautiful townhouse backing onto a peaceful green space! This well-maintained home offers 3 bedrooms and 2.5 bathrooms with many great features throughout. The updated kitchen offers granite countertops, a spacious island with breakfast bar, and plenty of cabinet space. The bright and inviting main floor features laminate and ceramic flooring throughout. The finished basement offers additional living space, complete with a 3 piece bathroom perfect for a rec room, home office, or guest area. Step outside and enjoy the amazing backyard with a beautiful garden and private forest views. Located in a desirable neighbourhood close to many amenities, including Sunrise Shopping Centre, Williamsburg Town Centre, restaurants, parks, and schools, with easy access to highway. (id:61576)
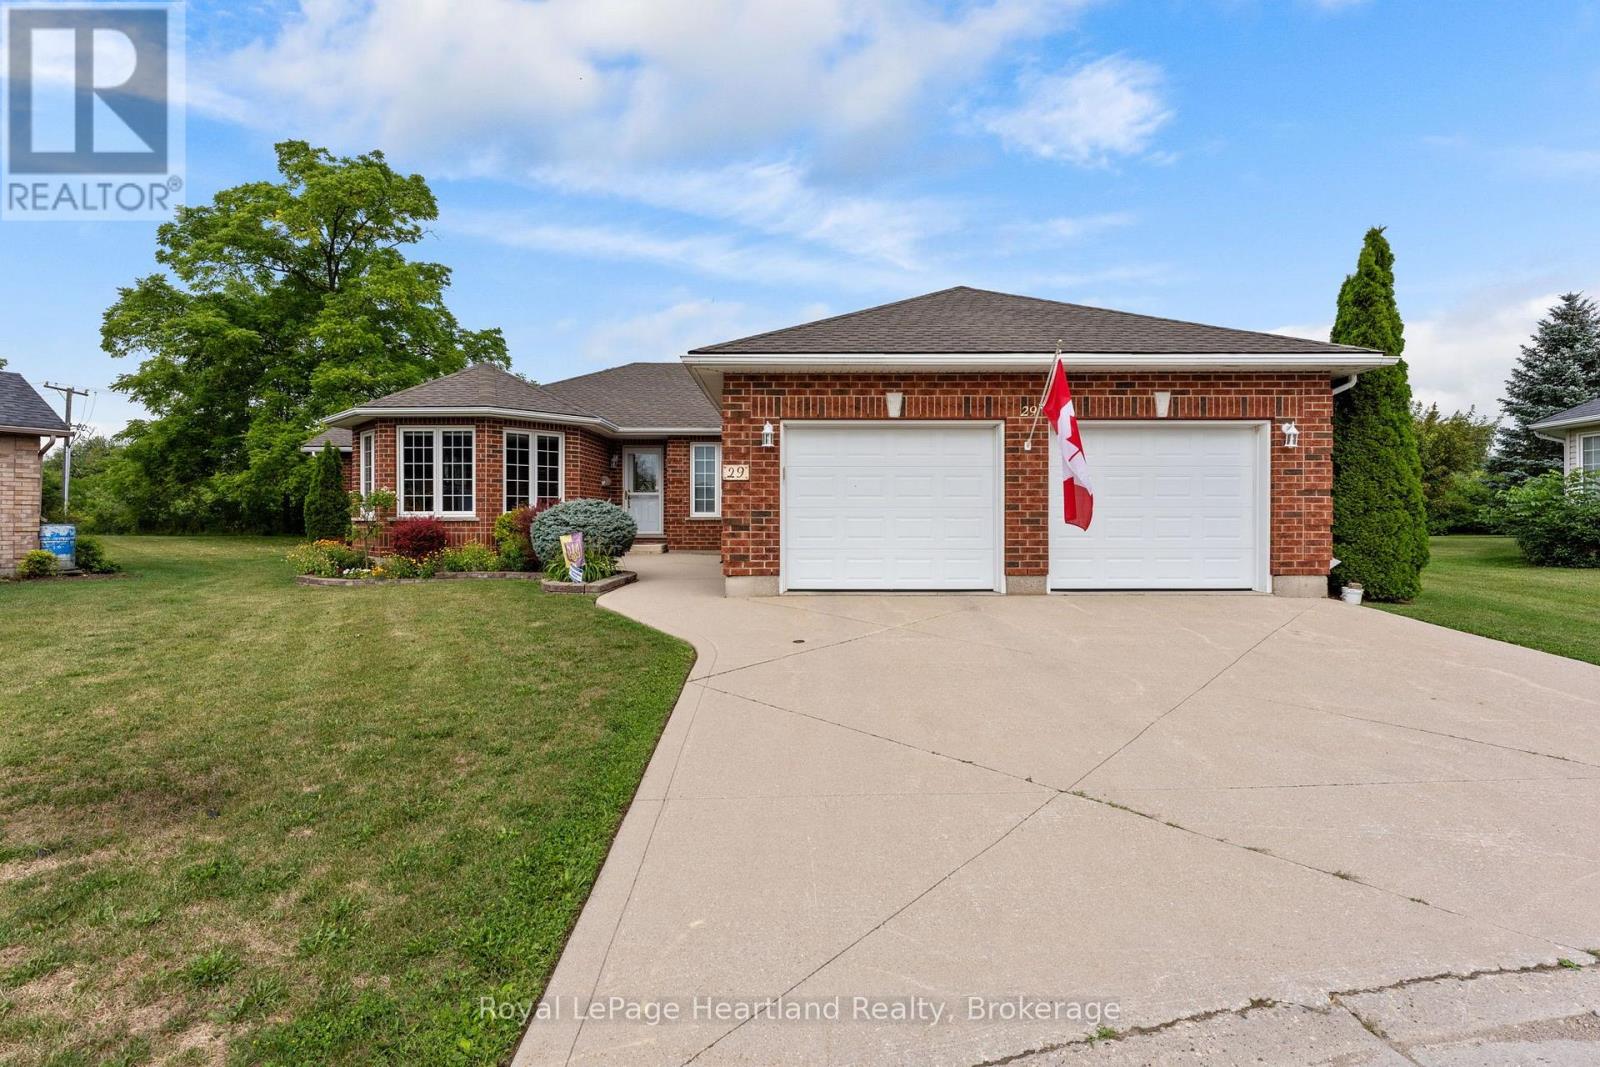
29 - 30 Ann Street
St. Marys, Ontario
Immaculate home located in Thames Valley, an extraordinary Adult Lifestyle Community in the beautiful town of St. Marys. Community offers an active Clubhouse where residents enjoy exercise programs, music and a variety of get togethers. Situated just 20 minutes north of London, this solid brick home offers a peaceful tranquil setting - backing onto a walking trail. It is just minutes from all amenities including a Hospital and a variety of shopping and restaurants. It features 1700 sq ft of main floor living space plus a fully finished lower level and an oversized double car garage. Recent upgrades include: New roof, kitchen with quartz counter tops, furnace and central air, washer, dryer (all updated in 2020). A new water heater was purchased in 2025. Main level offers a spacious living room with a fireplace and hardwood flooring, a main floor laundry room, a sunroom overlooking a private park like backyard, and a primary bedroom complete with an ensuite and walk-in closet. Lower level is fully finished with a large family room, an additional bedroom, a two piece bathroom and a workshop/storage area. This home must be seen to be appreciated. Land Lease for New owners $881.42/month. Taxes $ 315/month. (id:61576)
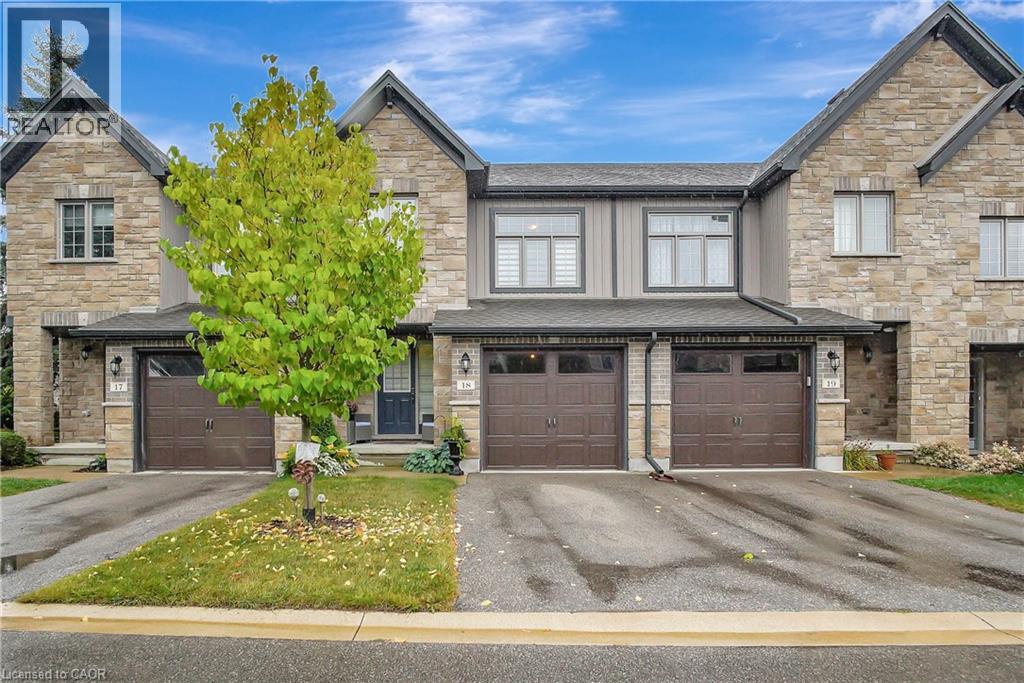
55 Harrison Street Unit# 18
Stratford, Ontario
Welcome to 18-55 Harrison St, a beautifully designed 2-bedroom, 2.5-bath townhome offering over2,000 sq ft of fully finished living space, nestled in a tranquil cul-de-sac in Stratford. This charming home features a convenient garage and invites you in with a bright, welcoming foyer complemented by stunning hardwood floors that flow throughout the main level. Step into the open floor plan, where the living, dining, and kitchen areas seamlessly connect. A sliding glass door leads to a private back deck-ideal for enjoying your morning coffee or hosting evening gatherings. The stylish kitchen includes an eat-in peninsula, upgraded cabinetry, and stainless steel appliances, making it a dream for any cooking enthusiast. Custom blinds throughout the home provide a touch of elegance and privacy. As you ascend to the second floor, you'll find a cozy sunken family room that offers the perfect space for relaxation or entertainment, and it can easily be used as a gym area or den. Both generously sized bedrooms ensure ample comfort, while the unique upstairs 6 piece bathroom features a separate shower and change area with a pocket door, allowing two people to get ready simultaneously. The spacious primary bedroom includes a large walk-in closet for all your storage needs, and the convenience of second-floor laundry is just down the hall. The professionally finished basement, completed with an approved permit, adds to the home's appeal, featuring an additional washroom and ample space that can be customized as a rec room, extra bedroom, or whatever suits your lifestyle. Situated in a quiet neighborhood close to parks and just a short drive from Highway 8, this townhome perfectly balances tranquility and accessibility. Don't miss your chance to make this stunning property your new home! (id:61576)
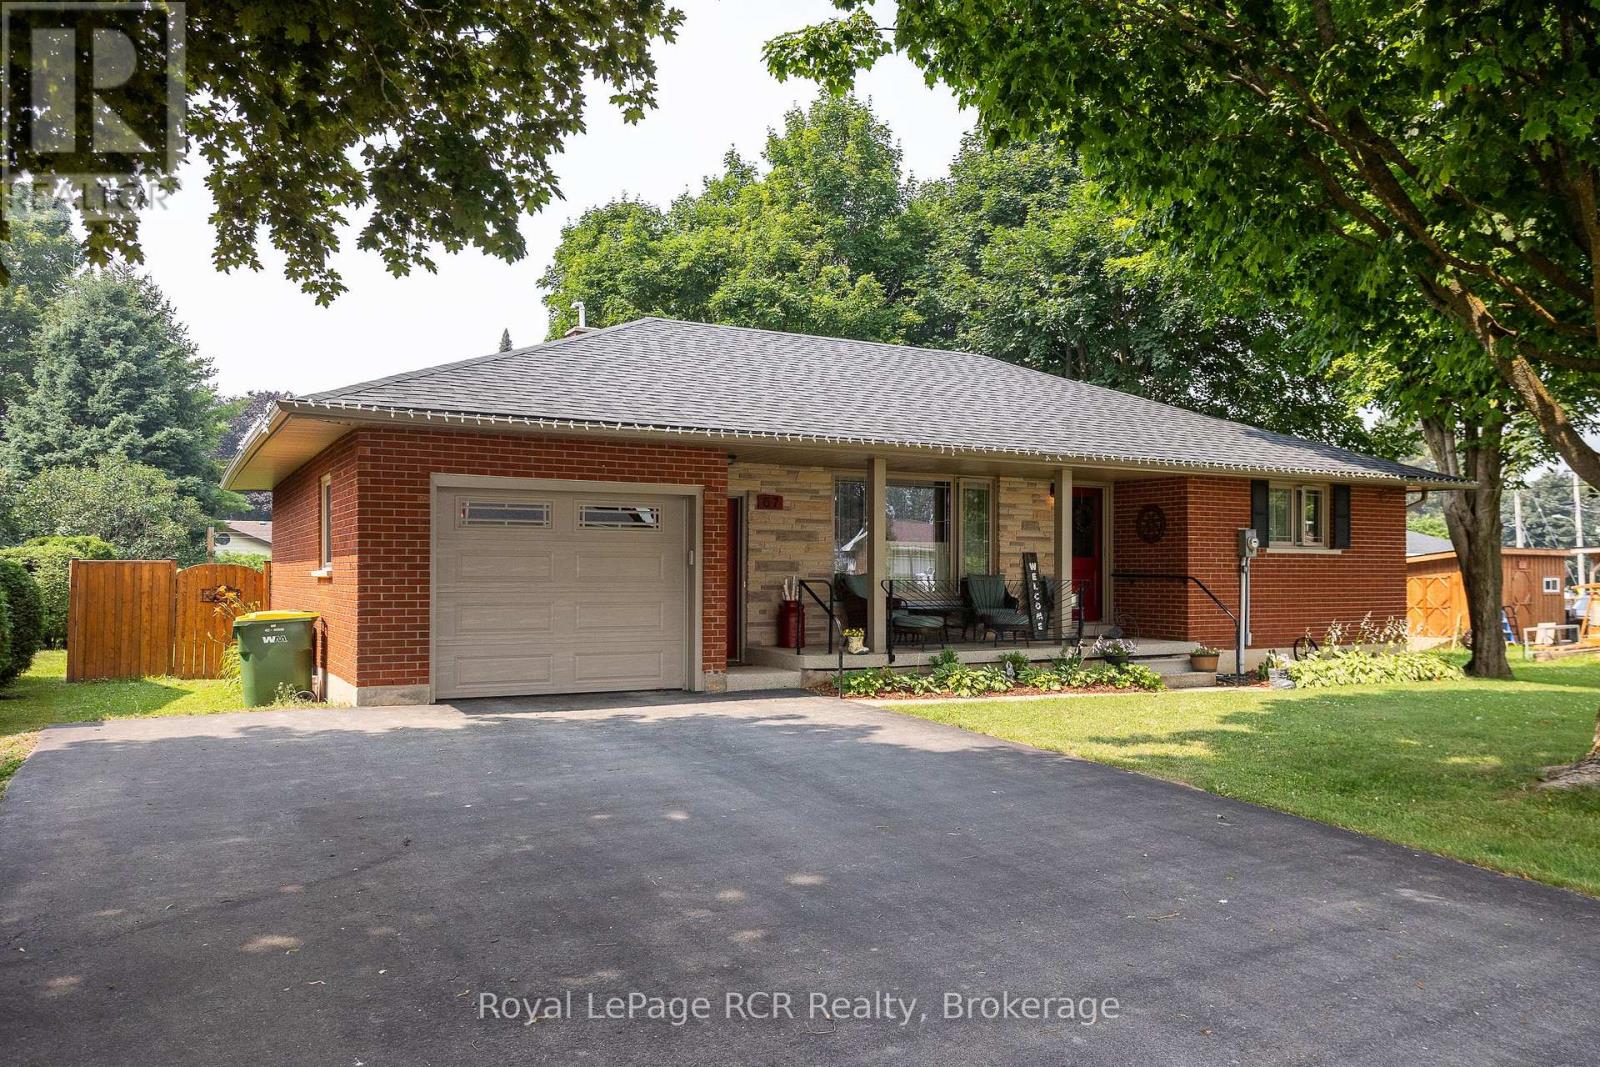
67 Cambrai Road
Grey Highlands, Ontario
Brick bungalow with attached garage on one of the most desirable streets in Markdale. Beautifully maintained, this home features a spacious living room, kitchen with updated counter tops and dining area with walkout to the deck. Two bedrooms, laundry and a full bath with walk-in tub complete the main level. The lower level has an additional bedroom, a 2 piece washroom and open space with lots of possibilities. The back yard is fully fenced, has established low-maintenance gardens and a handy garden shed. The attached garage has direct access to the home and a door leading to the back yard. Paved driveway, natural gas heat - All the perks of in-town living and being close to school, shopping and the hospital. (id:61576)
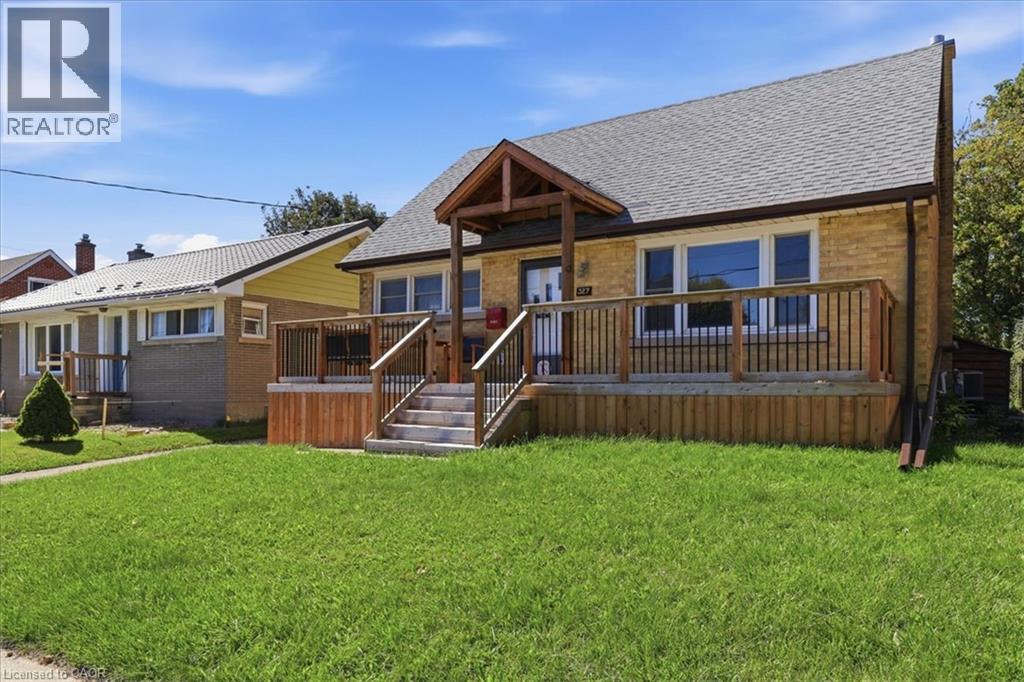
327 Highland Road E
Kitchener, Ontario
Fabulous central location for this well maintained and updated 4-bedroom, 2-bathroom home situated in desirable Forest Hill area. The inviting front porch (2024} welcomes you to the front entrance. The warm and inviting main floor offers an eat-in kitchen, a bright living room with strip oak hardwood floor and a large picture window allowning for lots of natural light. The primary bedroom plus a 2nd bedroom and an updated 4-piece bath complete the main floor. The upper level hosts 2 good sized bedrooms great for the kids. Stairs from the main level lead out to an enclosed sunroom overlooking the large mature backyard. Down to the basement you will find a spacious recreation room, laundry room, 2-piece bathroom and a large utiliy/workshop room ideal for the handyman. The long single asphalt driveway leads to a detached 1.5 car garage great for the car enthusiast! Many updates include roof shingles in 2022, windows (2015/2017), microwave and dryer (2025) and Samsung washer (2025). Situated close to schools, St Mary's Hospital, walking trails, parks, shopping, transit and easy access to the expressway off of Homer Watson. Don't miss this one! (id:61576)
176 Wheat Lane
Kitchener, Ontario
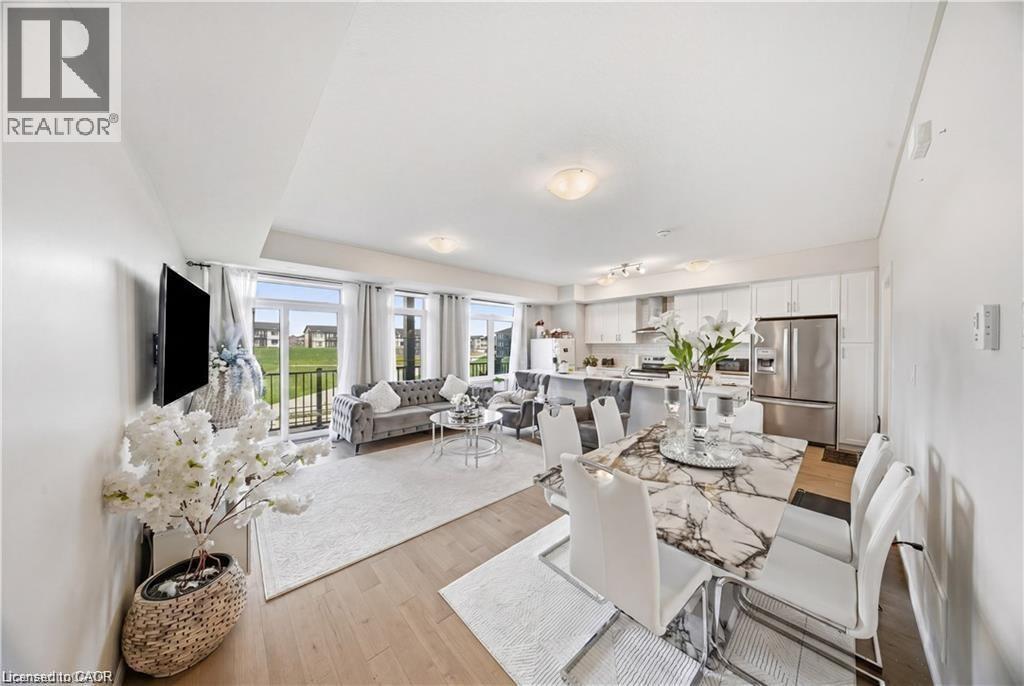
Welcome to 176 Wheat Lane, a stunning end-unit townhome loaded with over $30,000 in builder upgrades and offering the perfect blend of style, comfort, and convenience. This move-in-ready home features 3 bedrooms, 2.5 bathrooms, and a bright open-concept layout designed for modern living. The showpiece kitchen boasts an oversized island, quartz countertops, ceramic backsplash, and premium finishes, while hardwood flooring, main-floor laundry, central air, and five included appliances add everyday convenience. The spacious primary retreat features a walk-in closet, private covered balcony, and a spa-inspired ensuite with a frameless glass shower. Enjoy peaceful park and nature views from two covered balconies, perfect for relaxing or entertaining. Located in one of Kitchener's most desirable newer communities, just minutes from schools, parks, trails, shopping, recreation facilities, and RBJ Schlegel Park. A rare opportunity to own a beautifully upgraded end-unit home in a family-friendly neighbourhood. Flexible possession available. (id:61576)
2 Belrose Road
Northern Bruce Peninsula, Ontario
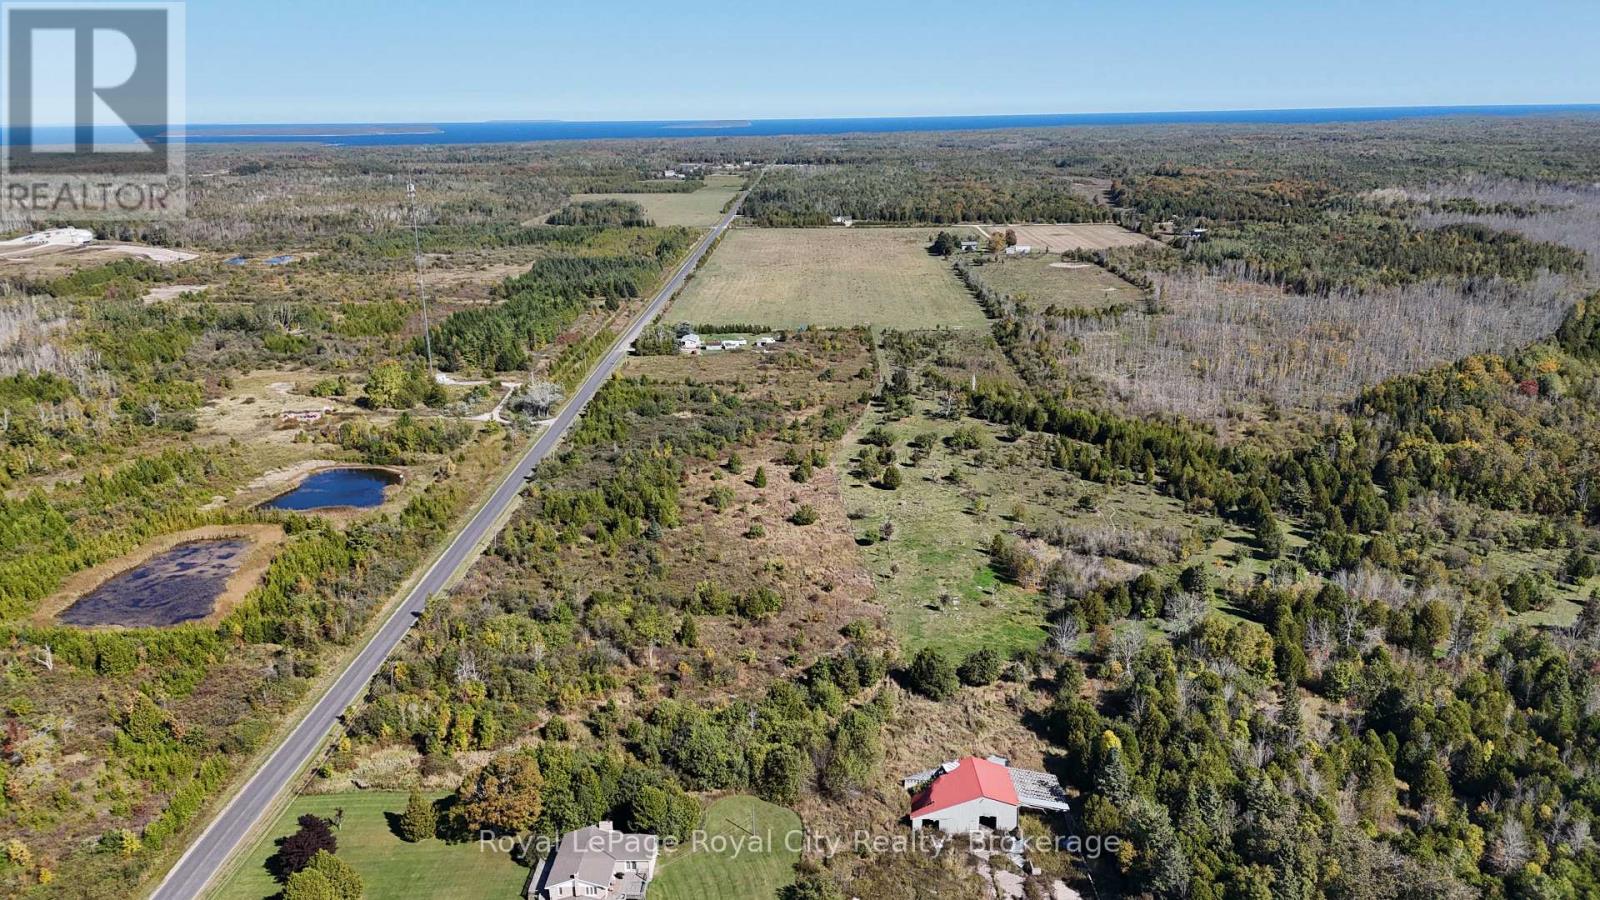
Discover the perfect balance of open farmland, lush pasture, and untouched natural beauty on this expansive 86-acre property, just minutes from the heart of Tobermory.With 36 acres of systematically tiled land, youll have reliable, productive ground for crops or hay, while the additional 50 acres of mixed pasture and bush offer plenty of room for livestock, recreation, or simply enjoying the outdoors. The current owner has made valuable upgrades including a new perimeter fence with two gated entrances and a freshly dug pond, creating a convenient and sustainable water source for animals.This property is more than farmland its a lifestyle opportunity. Whether you're looking to expand your agricultural operation, create a private country retreat, or invest in a large parcel of land near one of Ontarios most sought-after outdoor destinations, this property delivers.Hydro and high-speed internet are available at the lot line, and the land is easily accessible from Warner Bay Road and Belrose Road. With its blend of open fields, mature trees, and natural water features, this acreage provides endless potential for farming, hobby agriculture, or recreational use. Don't miss the chance to explore this rare offering in Northern Bruce Peninsula. Book your showing today and start imagining the possibilities! (id:61576)
2325 Central Park Drive Unit# 709
Oakville, Ontario
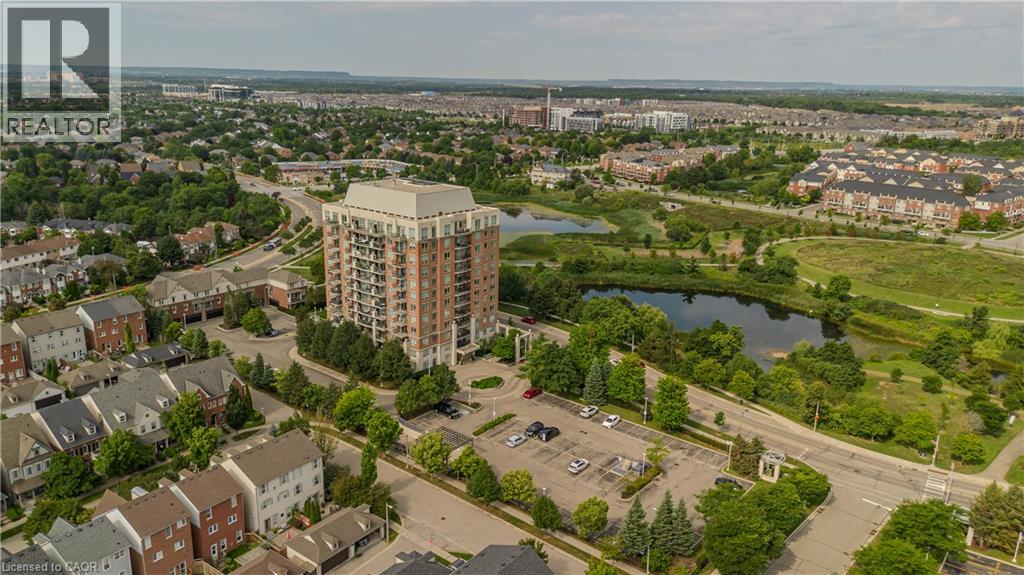
Offering approx. 856 sq. ft. of living space, this spacious 2-bed, 2-bath condo combines a functional layout, impressive views and an amenity-rich lifestyle in Oakville’s highly walkable Uptown Core. Ideal for first-time buyers, young professionals, downsizers or anyone seeking convenient condo living, the location puts shopping, restaurants, parks, trails, transit and everyday essentials close at hand, with easy access to major highways. Step inside to a welcoming foyer with convenient in-suite laundry before moving into the open-concept principal living space. The kitchen features white cabinetry, granite counters, tile backsplash, s/s appliances and a breakfast bar overlooking the living area. The generous living room is framed by expansive windows that draw in plenty of natural light and showcase elevated views, while a walkout leads to the private balcony—an ideal spot for morning coffee, relaxing outdoors or taking in the scenery. The thoughtfully designed bedroom layout provides excellent separation and privacy. The spacious primary bedroom features large windows and a private 3-pc ensuite. The 2nd bedroom also enjoys expansive windows and offers flexibility as a guest room, home office or additional living space. A separate 4-pc bath completes the layout. Residents can enjoy a range of building amenities including a fitness centre, outdoor pool and spaces for gathering and entertaining. With its generous 2-bedroom layout, 2 full baths, private balcony and convenient Uptown Core location, this condo offers an appealing combination of space, views and low-maintenance living close to everything Oakville has to offer. (id:61576)
7 Kay Crescent Unit# 107
Guelph, Ontario
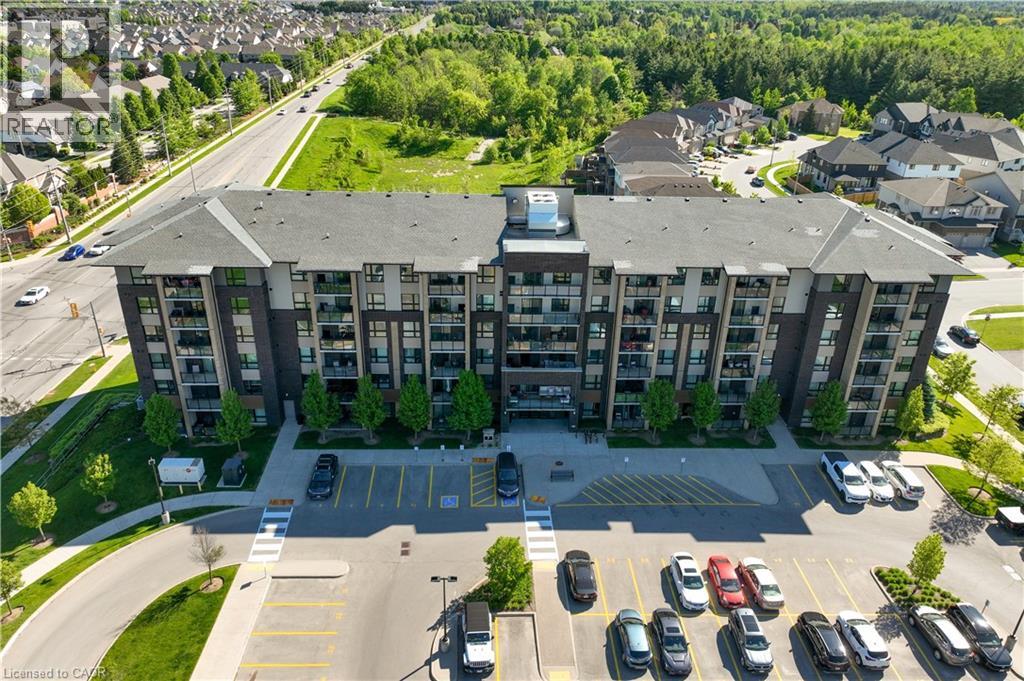
Welcome to 7 Kay Crescent! This fully renovated 3-bedroom, 2-bathroom condo, offering 1,045 square feet of living space, is located in the highly sought-after South End of Guelph. With its sleek, modern kitchen featuring premium finishes, spacious bathrooms providing a spa-like retreat, and a large balcony where you can relax and enjoy the stunning views, this home is perfect for your lifestyle. The 9-foot ceilings throughout create a bright, airy atmosphere, enhancing the open-concept design. Every detail has been carefully considered, making this move-in-ready unit ideal for both entertaining and quiet evenings at home. Don’t miss this rare opportunity to own a stylish, turnkey property in such a desirable location. Schedule your private viewing today! (id:61576)