
Find your home
Search properties for sale across the region using the retained RealtyPress MLS data.
Use the search and filters below, or contact Darren for help narrowing the results.
786 10 Concession
Kincardine, Ontario
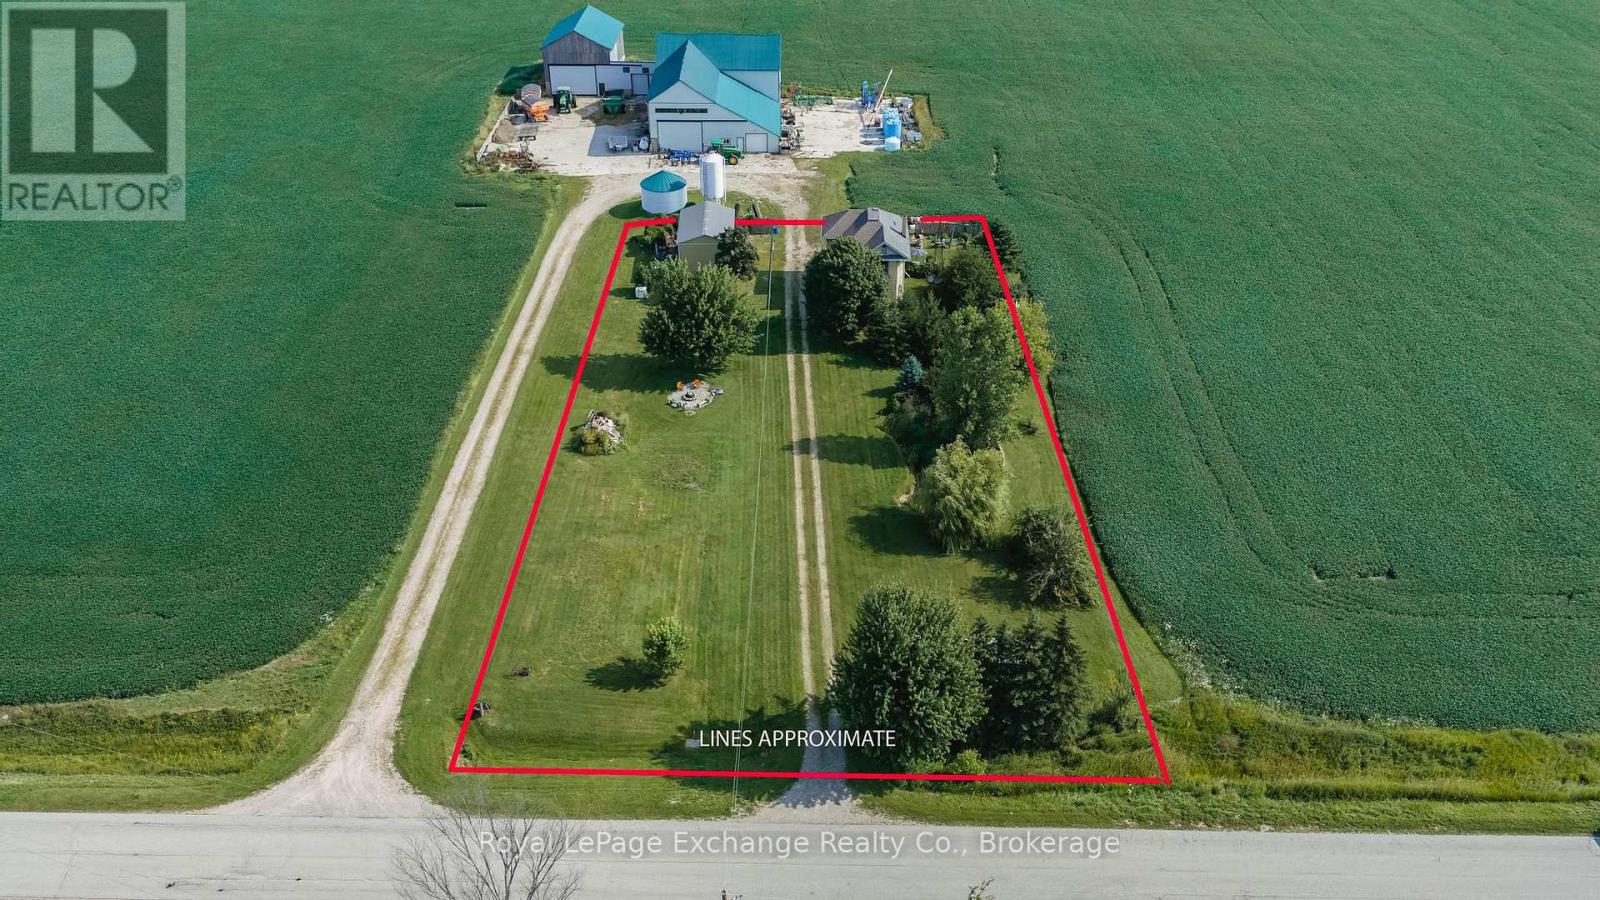
A private country retreat surrounded by green & gold set on one acre of peaceful privacy. This charming yellow-brick farmhouse beautifully blends timeless character with thoughtful modern updates. Tastefully improved over the years, this inviting four-bedroom, one-bathroom home offers clean lines, functional spaces, and plenty of warmth throughout. Step inside to the updated mudroom and laundry area, where practicality meets style. The spacious kitchen and dining area feature updated appliances and classic countertops, creating a welcoming space for everyday family life. The large formal dining room provides the perfect setting for family gatherings and memorable meals, with plenty of opportunity to enjoy the bounty of your own gardens and fresh eggs from your chickens. The cozy family room offers a comfortable place to unwind, complete with a pellet stove to help keep heating costs down. A versatile bonus room with its own separate entrance provides an ideal space for a home office, gym, studio, or hobby room. With one bedroom conveniently located on the main floor and three generous bedrooms upstairs, the layout offers flexibility for families, guests, and a variety of lifestyles. Step outside onto the private balcony and decks to enjoy your morning coffee or evening sunset while taking in the peaceful views across the quiet Bruce County countryside. The property itself is full of country charm, featuring a pond, ducks, chickens, mature fruit trees, gardens, and plenty of room to enjoy the outdoors. A 20' x 32' pole barn provides excellent storage for equipment, recreational toys, or the opportunity to create your own workshop. Ideally located just a 10 km drive to both Port Elgin and Bruce Power, this property offers the best of peaceful country living with convenient access to nearby amenities and employment. Come experience the character, privacy, and possibilities this wonderful property has to offer. Book your private showing today! (id:61576)
102 - 760 Woodhill Drive
Centre Wellington, Ontario
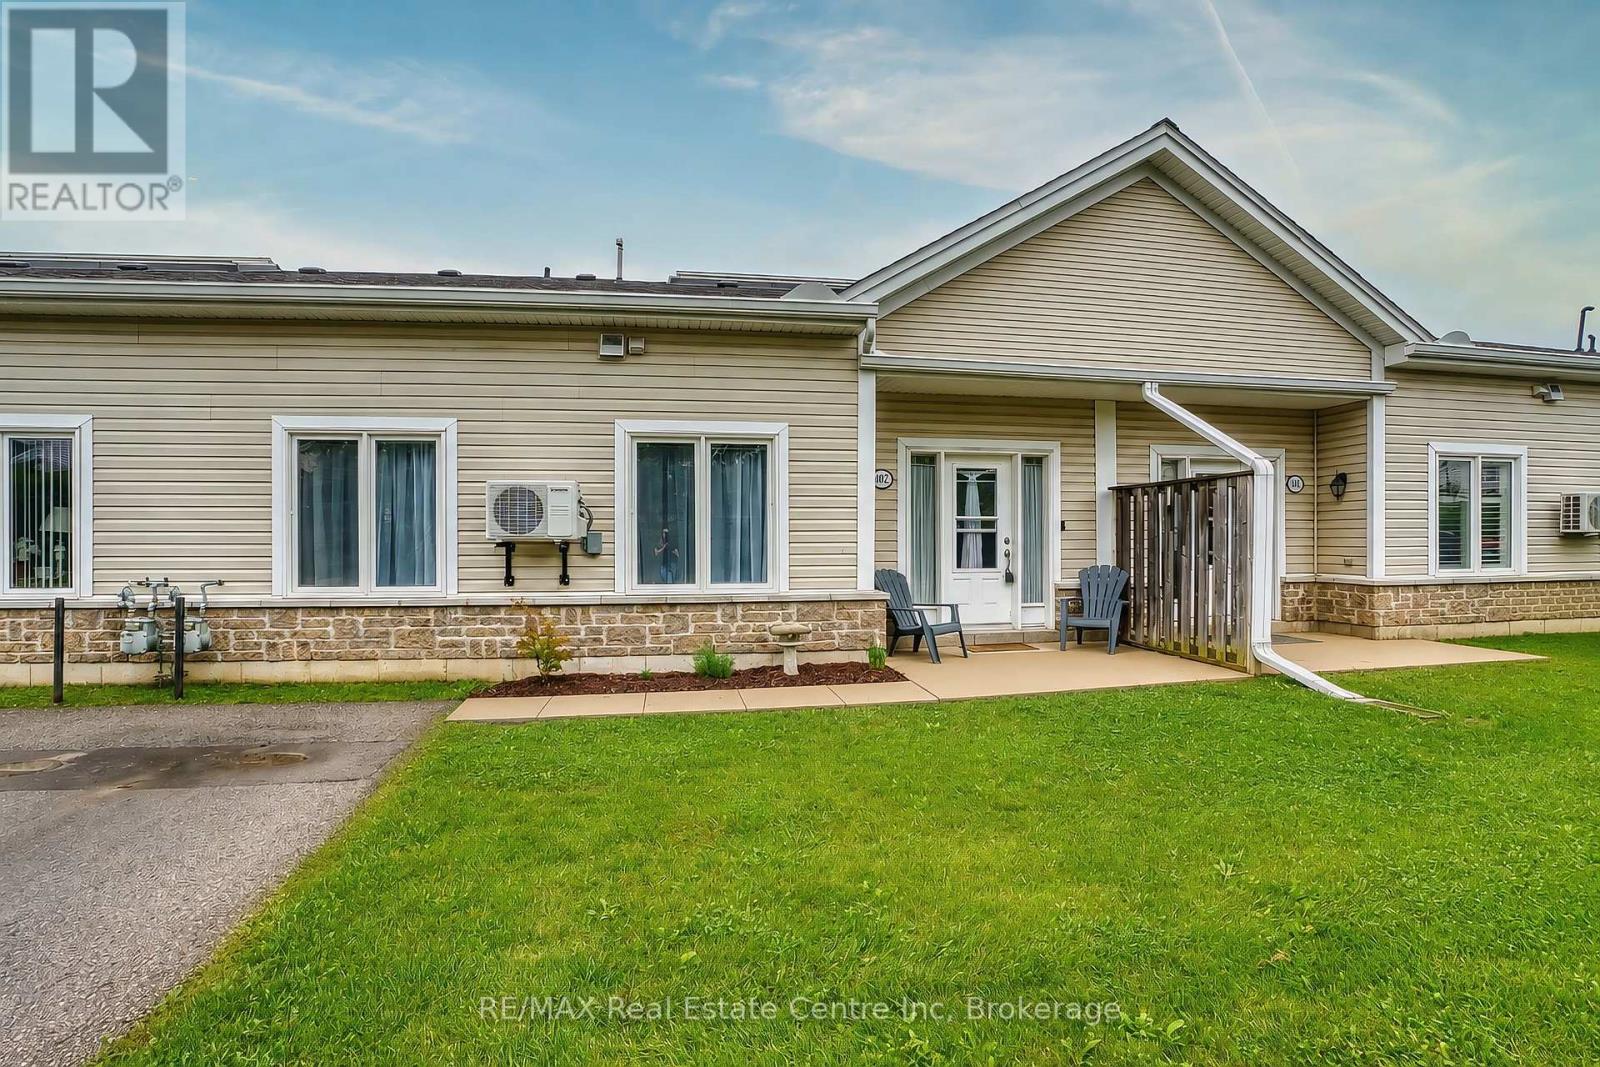
Welcome to Woodhill Gardens! This beautiful, bright and spacious bungalow-style condo townhome offers comfortable one-level living in a sought-after community on the north end of Fergus. Featuring 2 bedrooms plus a den and a 4-piece bathroom, this open-concept home is thoughtfully designed with plenty of space to relax and entertain. The spacious kitchen offers an abundance of cupboard and counter space, with all appliances included (Washer, dryer, fridge, stove, dishwasher 2025, water heater 2025, AC 2025, water filtration 2024, ceiling fans 2022). A convenient laundry closet is located near the bedrooms, while additional storage is available above the unit. Enjoy your own private patio with parking conveniently located directly in front of the unit. Residents also have access to the covered atrium, providing indoor access to the community mailbox and party room and offering a great place to get your steps in during the colder winter months! Ideally located within walking distance to groceries, restaurants, pharmacy, hardware store and more, this home combines convenience, community and easy living. A wonderful opportunity for people looking to retire, downsizers or anyone looking for low-maintenance bungalow living in Fergus! (id:61576)
1453 Dunkirk Avenue
Woodstock, Ontario
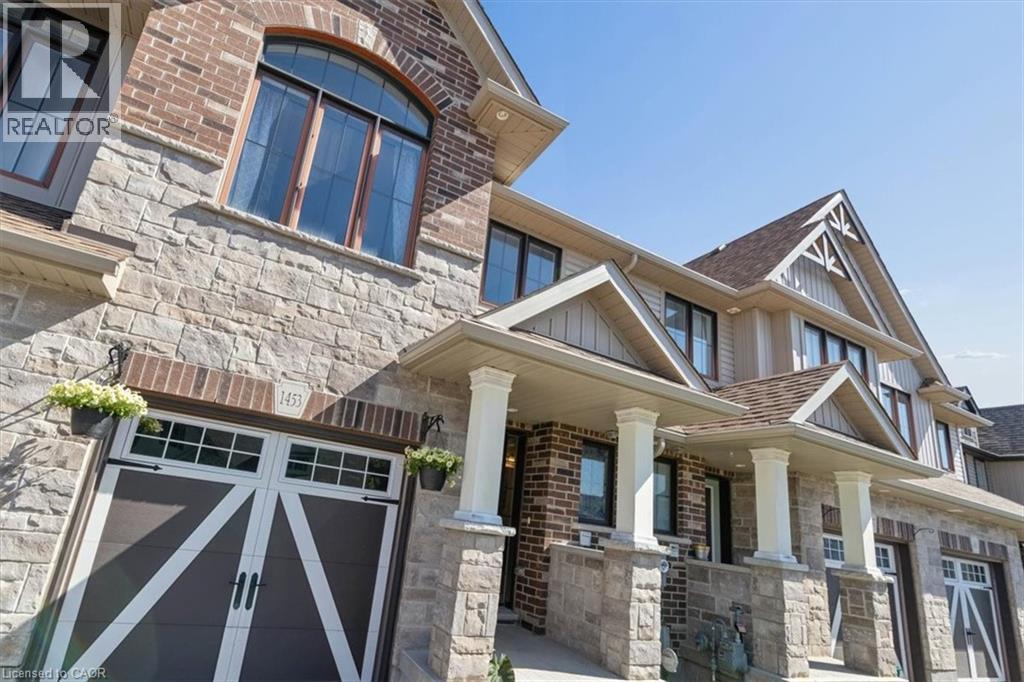
This Wiltshire style townhome, combines exceptional curb appeal with a highly functional, modern layout and backs onto green space. Featuring 3 spacious bedrooms and 2.5 baths, this property offers a premium, turn-key living experience from top to bottom. The home’s striking exterior commands attention the moment you arrive with beautiful stone and brick facade, elegant pillars framing a covered entryway, and a stylish carriage-style garage door. Inside the bright open-concept main floor is designed for seamless entertaining and everyday living. At the heart of the home is a contemporary kitchen equipped with premium granite countertops, flowing effortlessly into a sunlit dining/living area. Step out onto your private rear deck, perfectly set up for summer barbecues and outdoor relaxation. The fully fenced backyard backs onto a quiet green space with no rear neighbours, offering an enviable level of privacy and peaceful green views. Upstairs the large primary bedroom comes complete with a generous closet and a private 3-piece ensuite bath. Downstairs, the expansive basement is a blank canvas awaiting your personal touch. It features a large window that floods the space with natural light, along with a bathroom rough-in already in place making it entirely ready for a future rec room, home gym, or additional guest suite. Complete with a convenient single attached garage, this versatile home perfectly pairs spectacular front facing aesthetics with a private backyard oasis. Don't miss out! (id:61576)
6 Mohawk Point Road
Dunnville, Ontario
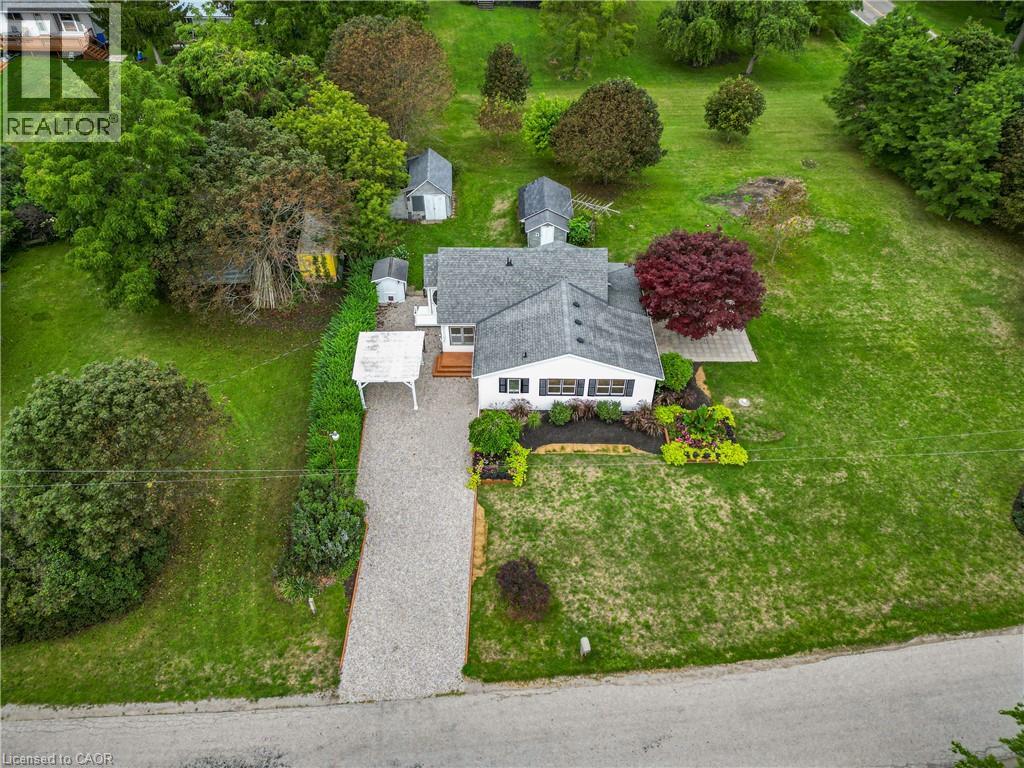
Charming 1.5 storey just steps from the shores of Lake Erie! This exceptional property offers 1510sf of thoughtfully updated living space on a nearly one acre corner lot with beautiful water views! Inside the home has been refreshed throughout with new light fixtures, vinyl flooring, and fresh paint. The bright living room features a wall of windows to capitalize on lake views and flows seamlessly into the dining area & functional U-shaped oak kitchen. On the opposite side, a comfortable family room connects to the main floor bedrooms, including one with patio-door access to the sunroom and patio. You’ll also find a fully renovated 4pc bathroom, & a convenient main level laundry – with access to the yard. Upstairs, there is a 3rd large bedroom partially divided by the stairwell – ideal spot for a nursery or a true walk in closet! Outside a striking Japanese maple anchors a 22x24 patio area with lake ‘breezes’ while exquisite landscaping enhances the private lot. Two useful outbuildings complete the package: 11x17 workshop & 12x22 fruit cellar. Bonus: forced air n/g furnace, newer roof with 30 year shingles, cistern + well, ample parking, vinyl siding & windows, +++! Ultimate vacation ‘escape’, dreamy first time home, or the perfect retiree retreat – this property is just minutes to Dunnville’s amenities, the famous Hippo’s restaurant, boat slip, & everything lake life has to offer. There’s no life like lake life! Please note some photos are virtually staged. (id:61576)

25 Trinity Street
Stratford, Ontario
Welcome to this charming all-brick bungalow-style semi-detached home, perfectly situated within walking distance of downtown shops, theatres, the river, golf courses and beautiful parks. Offering a warm and functional layout, this inviting property is an ideal choice for first-time buyers, downsizers, families or anyone looking to enjoy a convenient lifestyle close to everything. The bright and welcoming main level features an open-concept design with a living room, dinette and kitchen, creating a comfortable space for everyday living and entertaining. The home offers three bedrooms, including one bedroom with laundry and a convenient patio door providing direct access to the rear yard. The partially finished basement adds valuable living space and flexibility. Enjoy cozy evenings in the recreation room featuring a gas fireplace, while the games room provides additional space for hobbies, guests or the potential for a fourth bedroom. A 3-piece bathroom and separate workshop complete the lower level. Step outside to the nicely landscaped yard, where a large deck provides the perfect setting for morning coffee, summer barbecues, relaxing or entertaining family and friends. The private outdoor space adds another dimension to this already versatile home. With its classic all-brick exterior, flexible living space, inviting outdoor areas and proximity to downtown amenities, the river and parks, this home offers a wonderful opportunity to enjoy comfortable living in a highly convenient location. Come see all that this delightful home has to offer! (id:61576)
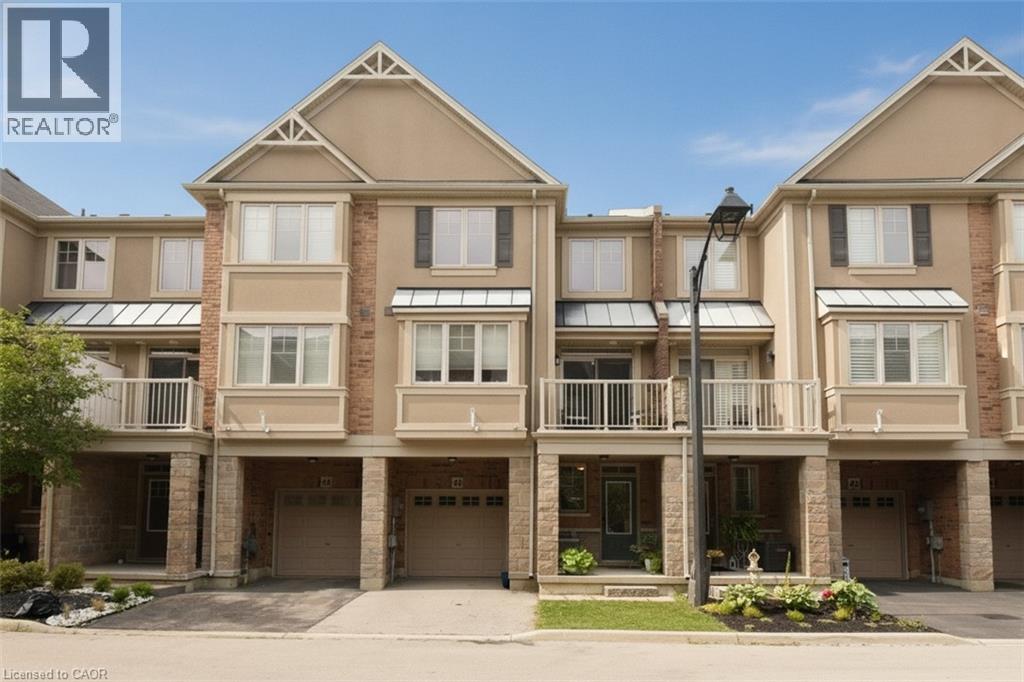
201 Westbank Trail Unit# 43
Stoney Creek, Ontario
This stunning and well maintained Losani built 3 sty FREEHOLD townhome is move-in ready. Ideally located in Upper Stoney Creek. Commuting is a breeze and unmatched convenience. Highly sought-after family friendly neighbourhood offering a perfect location to sooo many amenities e.g. Rec Centre, library, walking and biking trails, parks, Felker's Falls, Red Hill Valley Expressway, Confederation GO (15 minutes), Bruce Trail, theatres, restaurants, shopping, public transit, schools and more. The main level offers inviting foyer/sitting/office space with storage and inside entry to garage. The open concept 2nd level features living room/dining room combo, kitchen with breakfast bar, 2 piece bath and step out from the dining area onto a private balcony. The 3rd level has handy laundry closet, large primary bedroom retreat with walk-in closet and a good-sized 2nd bedroom with ample closet and lovely 4 pc bathroom. Low road fee of $90/month with prompt snow removal. Shingles replaced 2026 with transferrable warranty. Call to arrange a personal viewing. (id:61576)
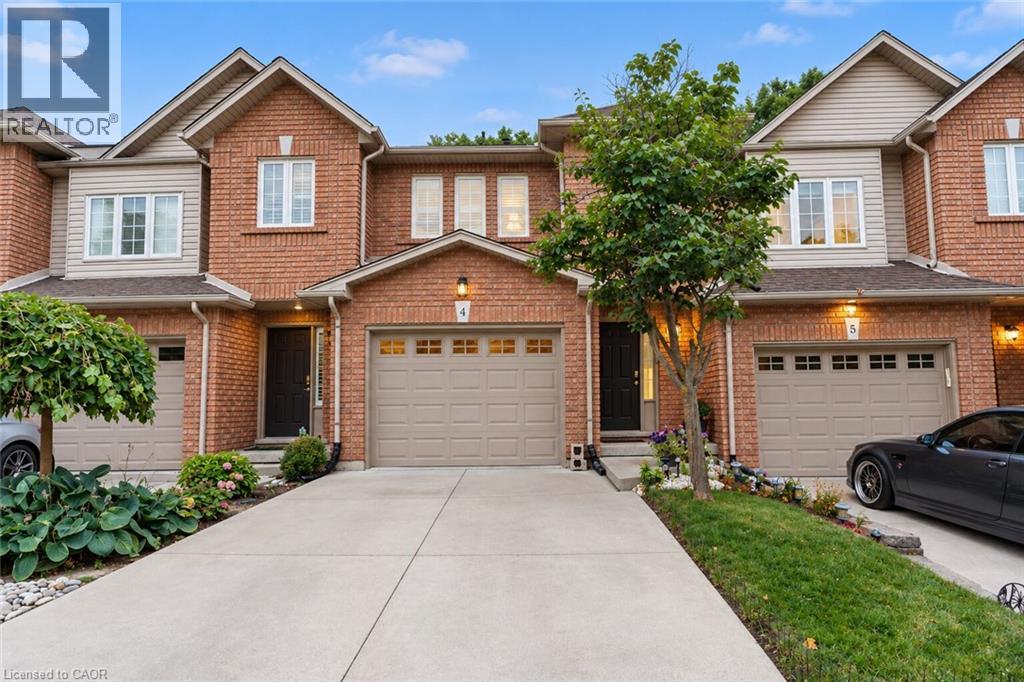
348 Highland Road W Unit# 4
Stoney Creek, Ontario
Affordable Living in Desirable Stoney Creek! Welcome to this spacious 3-bedroom townhouse offering just over 1,600 sq. ft. of total comfortable living space in a sought-after Stoney Creek location. Featuring a bright and functional layout with plenty of natural light throughout, this home offers the perfect opportunity for first-time buyers, growing families, or investors looking for value in a desirable community. One of the standout features is the private backyard setting, backing onto a quiet yard with no rear neighbours—giving you a peaceful, open feel that makes you forget you're still in the city. Recent updates include new basement flooring (2026), new carpeting throughout the upper floor (2026), new light fixtures, and fresh paint throughout. Additional updates include a 2024 water heater rental, concrete driveway, and shingles replaced in 2015. With generous living space, three well-sized bedrooms, a private rear setting, and a convenient Stoney Creek location close to everyday amenities, schools, parks, shopping, and transportation, this home offers an excellent combination of space, comfort, and affordability. A great opportunity to get into the Stoney Creek market and make this home your own! (id:61576)
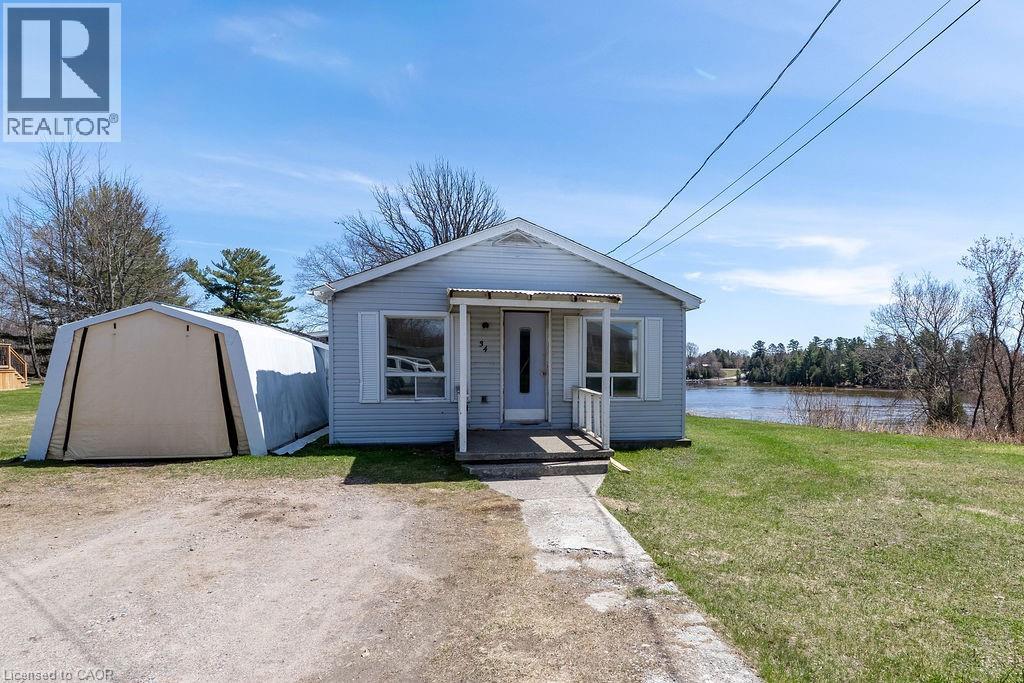
34 Ramsay Street
Sturgeon Falls, Ontario
Welcome to 34 Ramsey St - a charming 2-bedroom, 1-bath waterfront home nestled along the beautiful Sturgeon River. Located in a peaceful and highly desirable area, this property offers the perfect opportunity to enjoy relaxed riverfront living with direct access to nature, boating, and all the beauty the surrounding waterways have to offer. This well-maintained home features several important updates, including new roof shingles, updated flooring completed approximately 3-4 years ago, refreshed kitchen cabinetry, and updated bathroom plumbing and fixtures. The interior offers a warm and inviting atmosphere with plenty of potential to make it your own. One of the standout features of this property is the incredible opportunity to create a large screened-in porch overlooking the river. The perfect space to unwind, entertain, and take in the waterfront views and peaceful surroundings. Whether you're looking for a year round residence, weekend retreat, or investment opportunity, this Sturgeon River property offers comfort, character, and endless potential in a beautiful setting. (id:61576)
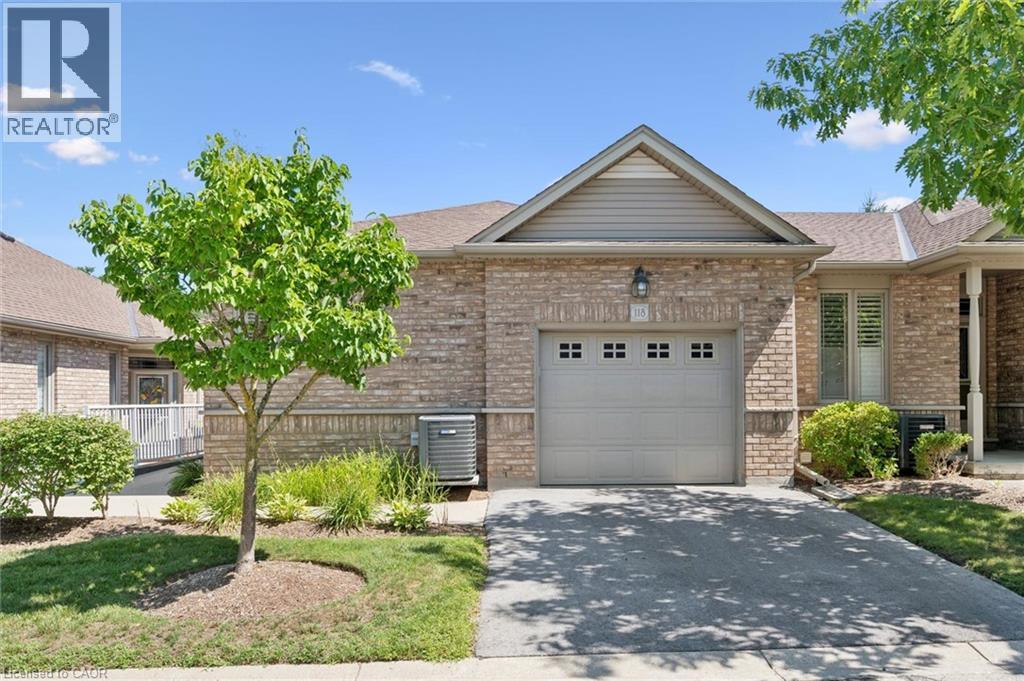
20 Isherwood Avenue Unit# 118
Cambridge, Ontario
Living at 20 Isherwood Avenue in Cambridge offers a quiet, low-maintenance lifestyle within the sought-after adult-oriented Woodland Ridge community in North Galt. Built around 2006, this bungalow-style townhouse condo features a single-car garage plus a private drive to allow for two vehicles in your dedicated space. Vistor parking is just two doors down. This one bedroom home allows for an easy flow of main-floor living with your own updated en-suite bath, guest powder room and main floor laundry. The gleaming hardwood floors accentuate the open concept living space, running consistently through the kitchen and both living and dining rooms. The primary suite offers a cozy warm carpet for that first step in the morning. There is a walk out from the dining room to your private outdoor space featuring mature landscaping, an elevated deck with steps down to grade and a connection for a natural gas BBQ. Condo fees cover all common elements, building insurance, landscaping, and snow removal, freeing you from the tedious outdoor chores. This location is Commuter Friendly and provides fast, easy access to both Highway 24 and Highway 401. Nearby conveniences include local shopping, dining, medical services/hospitals, parks, and the YMCA. Come see for your self atour Open Houses both Saturday & Sunday Sept 12 & 13, from 2 to 4 PM or call your Realtor and book a private viewing. (id:61576)
381 Argyle Avenue
Delhi, Ontario
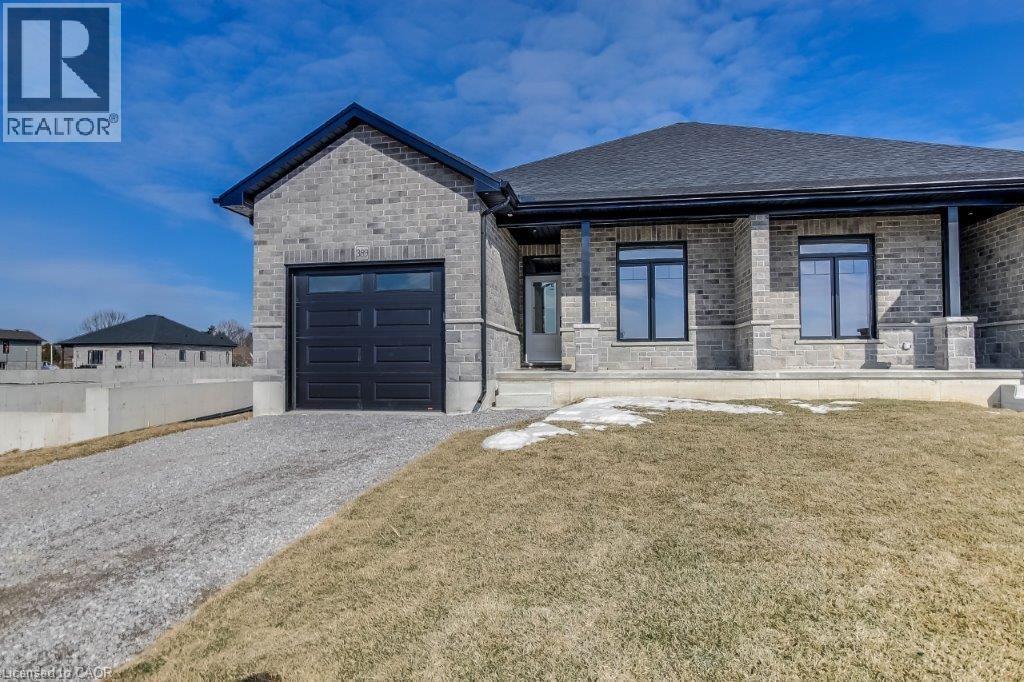
This to be built, 2-bedroom, 2-bathroom semi-detached home offers 1,347 sq. ft. of easy, one-floor living—perfect for first-time buyers, downsizers, or anyone looking for a low-maintenance lifestyle. Step inside to a welcoming foyer that leads into the open-concept kitchen, dinette, and great room. Bright patio doors let in plenty of natural light and open to a covered back porch—great for morning coffee or evening barbecues. Cozy up by the gas fireplace or entertain friends in the spacious layout designed for today’s living. The primary bedroom feels like a retreat with its tray ceiling, large closets, and private ensuite featuring a tiled shower. A second bedroom, main bath, and convenient laundry room complete the main floor. Built with quality finishes throughout—custom cabinetry, modern trim, and durable laminate flooring—you’ll have peace of mind knowing the shared wall is poured concrete for added safety and quiet. The full unfinished basement comes with a rough-in bath and plenty of room to grow, whether you need extra bedrooms, a rec room, or hobby space. The home also includes a large garage with an automatic door opener, and the yard will be fully sodded. (Taxes not yet assessed.) (photos of a similar, previously built model, for illustration purposes only) (id:61576)
155 Equestrian Way Unit# 22
Cambridge, Ontario
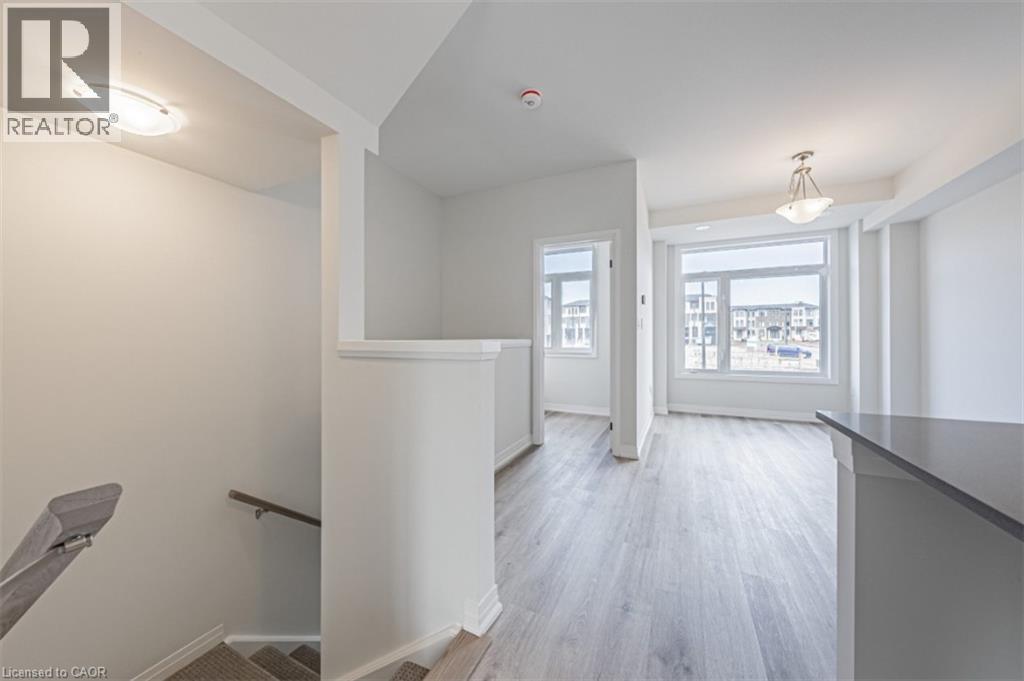
Exterior door from house to garage, additional powder room on ground entry level, convenient laundry on bedroom level, luxury vinyl plank flooring on ground and living level. Modern trim, door and hardware packages, high efficiency 3 zoned HRV, air conditioner, tankless water heater and nest thermostat - rental and maintenance program with Reliance Home Comfort. (id:61576)
Lot 9 Final Plan 3m 268
Saugeen Shores, Ontario
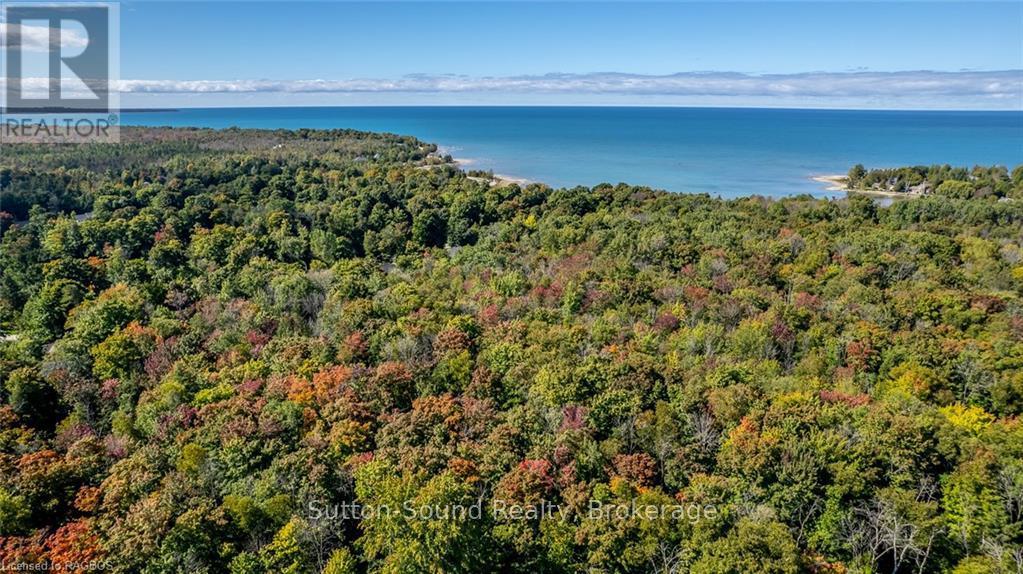
Steps away from the shores of Lake Huron in one of Saugeen Shores? most Prestigious Neighborhoods Miramichi Shores offering premium estate sized residential building lots. This exceptionally planned design including Architectural Controls and Tree Retention Plan establishes a pleasurable opportunity to build you new home at this Cul de Sac location with only 12 Lots available serviced with Natural Gas, Municipal Water and Fibre Optics at lot line. Savor the sights of Lake Huron via paved trail extending between the Towns of Southampton and Port Elgin excellent for cycling, jogging, or sunset walks. Enjoy watersport activities and sand beaches or indulge in the tranquility of some of the most remarkable trail systems while hiking, snowshoeing, or skiing all proximate to Miramichi Shores. Miramichi Shores invites you to share in the enjoyment of an exquisite neighborhood of large estate style properties. (id:61576)