
Find your home
Search properties for sale across the region using the retained RealtyPress MLS data.
Use the search and filters below, or contact Darren for help narrowing the results.
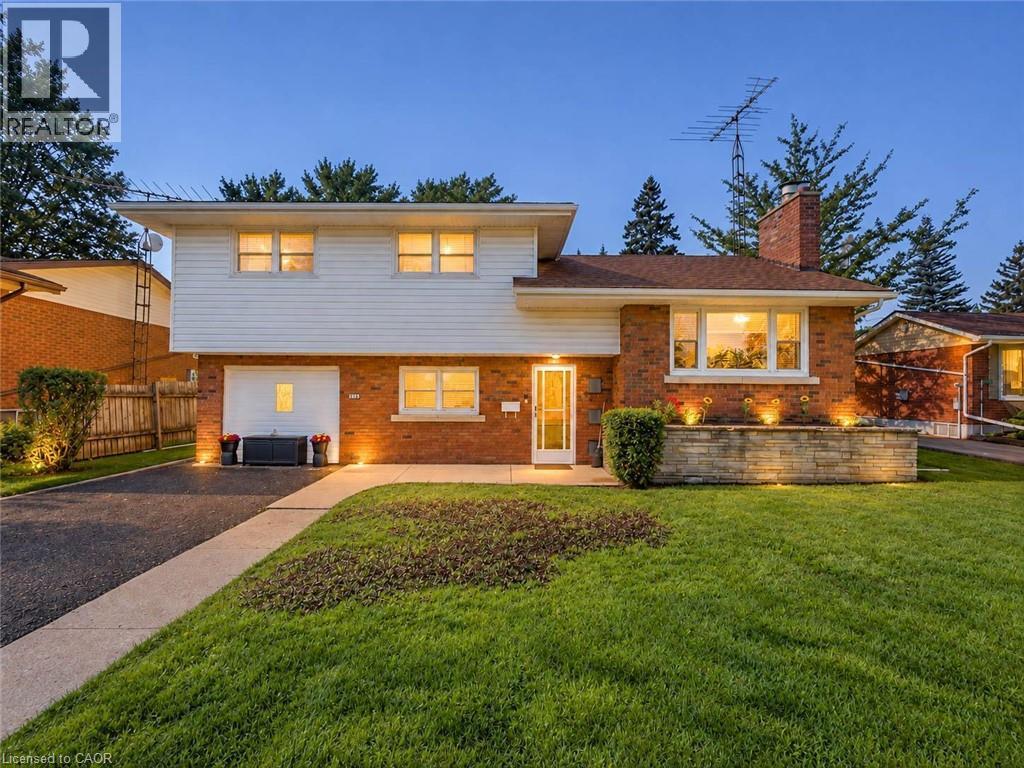
216 Fairview Avenue
Dunnville, Ontario
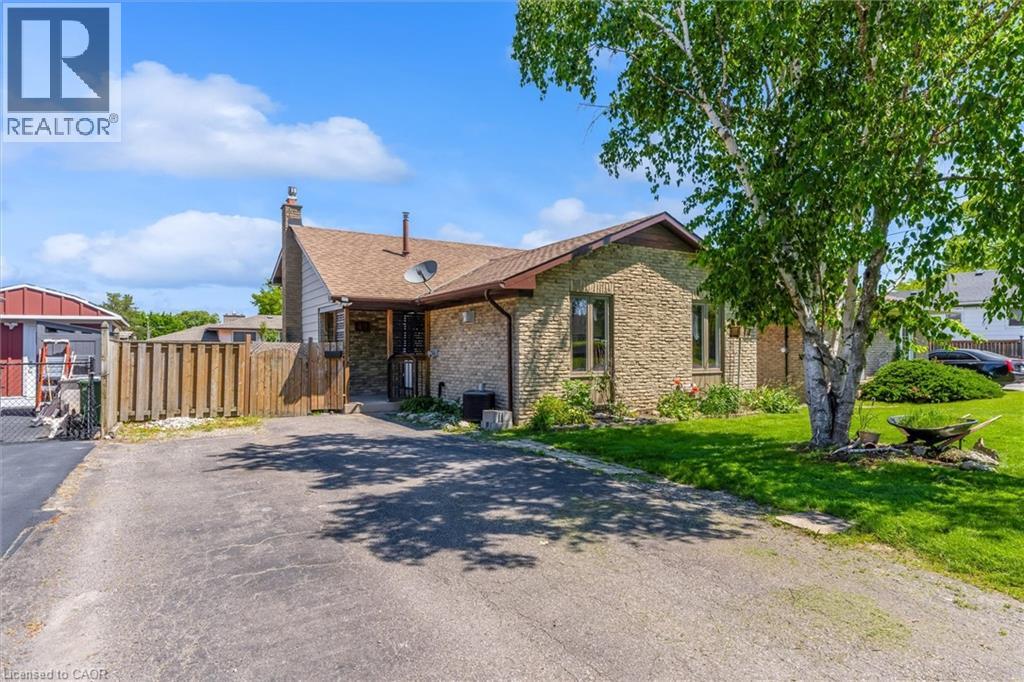
Prime Dunnville Location Across From Mapleview School! Welcome to this spacious 4-level side-split offering excellent potential in a highly convenient Dunnville location. Situated directly across from Mapleview School, this 3+1 bedroom home is an ideal opportunity for families, renovators, investors, or buyers looking to create a home tailored to their own taste and style. The main level features a welcoming living area with large windows providing plenty of natural light, along with a functional kitchen and dining area. The upper level offers three well-sized bedrooms and a full bathroom, providing comfortable accommodation for the family. The lower levels add valuable living space and versatility, including a fourth bedroom or office, recreation room, additional bathroom facilities, and plenty of room for storage. With multiple levels, the layout provides excellent separation between living, sleeping, and recreational areas. This home is dated and ready for updating, making it a great opportunity for those looking to renovate and add value. Bring your ideas and transform this solid property into a modern family home while maintaining the benefits of its established neighbourhood and practical floor plan. Outside, enjoy a fenced yard offering privacy and space for children, pets, gardening, or summer entertaining. The property is conveniently located close to schools, parks, shopping, restaurants, recreation, and the many amenities Dunnville has to offer. Whether you're searching for a family home in a great school location or looking for your next renovation project, this property offers plenty of potential. A fantastic opportunity to get into the Dunnville market and create something special. Don't miss your chance to explore all this property has to offer! (id:61576)

306 - 150 Wellington Street E
Guelph, Ontario
A downtown apartment with outdoor space is something you simply don't find every day - with a bonus EV charger! This 963 sq. ft. 1 bed, 1 bath home plus a large versatile den offers comfortable interior living with a 1,400 sqft private terrace, giving you an incredible amount of outdoor space right in the heart of the city, including your own BBQ.The terrace is truly the standout feature, offering endless possibilities for entertaining, dining outdoors, gardening, lounging, or creating your own private urban oasis. Whether you're hosting friends or enjoying a quiet morning outside, this expansive space with stunning sunset views allows you to enjoy apartment living in a way that feels anything but ordinary. Inside, you'll find a functional layout with a spacious living room, kitchen, bedroom, bathroom, and flexible den space that can adapt to your lifestyle. For your ultimate convenience, find the gym, home theatre library, and your personal storage area all on the same floor (level 3). Get dressed up and head to the 7th floor skyline terrace complete with stylish billiards room overlooking an expansive outdoor area with group seating and exceptional views of the city. And when you're ready to head out, the location puts you just steps from downtown amenities, with easy access to walking trails, parks, GoTrain, shops, restaurants, and so much more. With downtown undergoing an exciting revitalization, the core is evolving into an even more vibrant destination to live, work and connect. Be part of what's next - discover the possibilities of downtown living today. (id:61576)
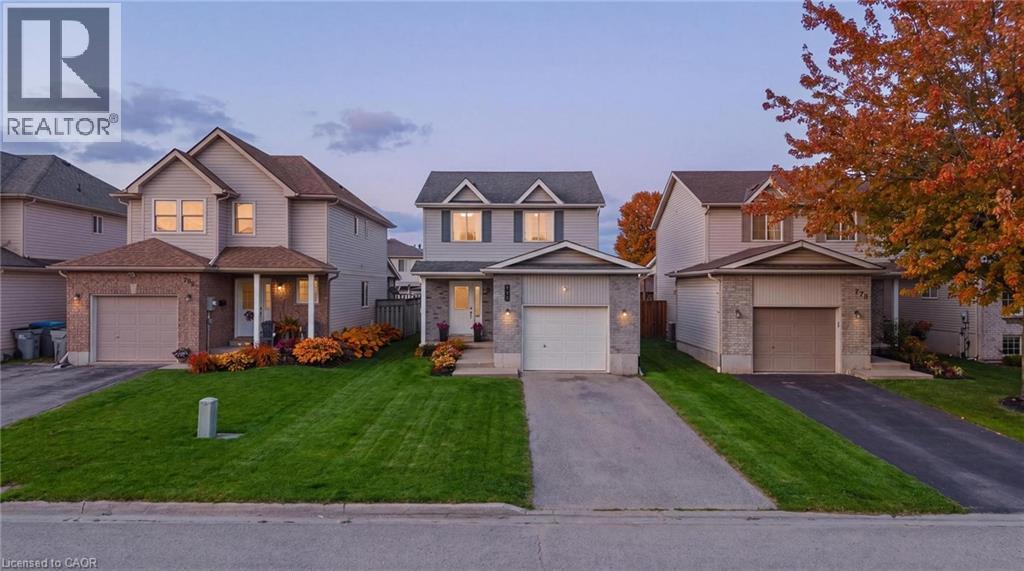
770 Brock Street
Listowel, Ontario
Welcome to 770 Brock Street, Listowel, a move-in ready home that has seen extensive updates over the past four years and offers the perfect blend of comfort, functionality, and style. Step inside to a bright and inviting main floor featuring a spacious living and dining area, an open-concept kitchen, convenient powder room, and direct access to the attached garage. Patio doors lead to a fully fenced backyard complete with a deck, creating the ideal space for summer BBQs, entertaining friends, or simply relaxing outdoors. Upstairs, you'll find three generous bedrooms, each with ample closet space. The primary bedroom features a walk-in closet, while the beautifully updated main bathroom (2022) offers a modern walk-in shower and fresh finishes. The fully finished basement adds valuable living space with a recreation room perfect for movie nights, game nights, or hosting family and friends. A newly added bathroom (2026) enhances the functionality of this level, making it an ideal hangout space or retreat. Recent updates include new flooring throughout the second floor and basement (2022), fresh paint throughout the entire home (2022), updated light fixtures (2022), a new oven and dishwasher (2023), an insulated and finished garage (2023), an updated powder room (2025), and the addition of the basement bathroom (2026). Located in a family-friendly neighbourhood, this home is within walking distance to parks, schools, trails, and local amenities, making it an excellent choice for first-time buyers, young families, or anyone looking for a turnkey home in a great location. (id:61576)
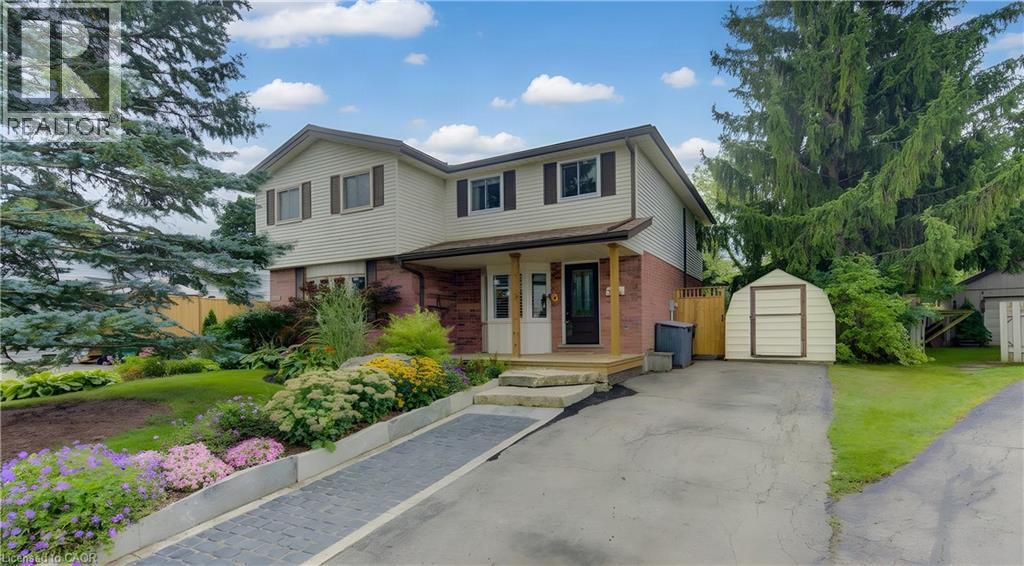
309b Mayview Crescent
Waterloo, Ontario
Imagine living on a peaceful crescent, mere steps from the park, walking distance to the countryside, grocery shopping and restaurants and the ION LRT and mere minutes to Conestoga Mall, Home Depot, limitless shopping and the Expressway. Welcome to Mayview Crescent in family friendly Lakeshore North, home of Laurel Creek Conservation Area and its countless walking trails including The Trans Canada Trail. This charming 3 bedroom, 1 1/2 bathroom, carpet free semi checks all these boxes. Enter from the covered porch, perfect for sitting out on rainy days. New flooring in the kitchen with stainless steel appliances and a bright bay window with California shutters. From the kitchen, turn into the open concept dining and living rooms boasting hardwood floors and a slider to the back deck. Upstairs, enjoy 3 good size bedrooms and the main 4 piece bathroom. Downstairs, retreat for movie night in the finished rec room with laminate flooring and lots of built in shelving for storage. More storage and a 2 piece powder room available in the adjacent laundry room. The cherry on top is the beautifully landscaped back yard with a spacious deck and walk up garden-path to Lakeshore Optimist Park and greenspace. No neighbours behind you here...only greenspace and blue sky. Numerous updates include: Kitchen floor (2026), Front deck (2025), Front Door & Rear Slider (2025), Back deck (2024), Stove (2023), Fridge & Dishwasher (2022), Roof Shingles (2020), Ductless A/C (2020), R50 Attic Insulation (2012) Heat & Hydro together average $270/month past 12 months. Water Softener OWNED (id:61576)
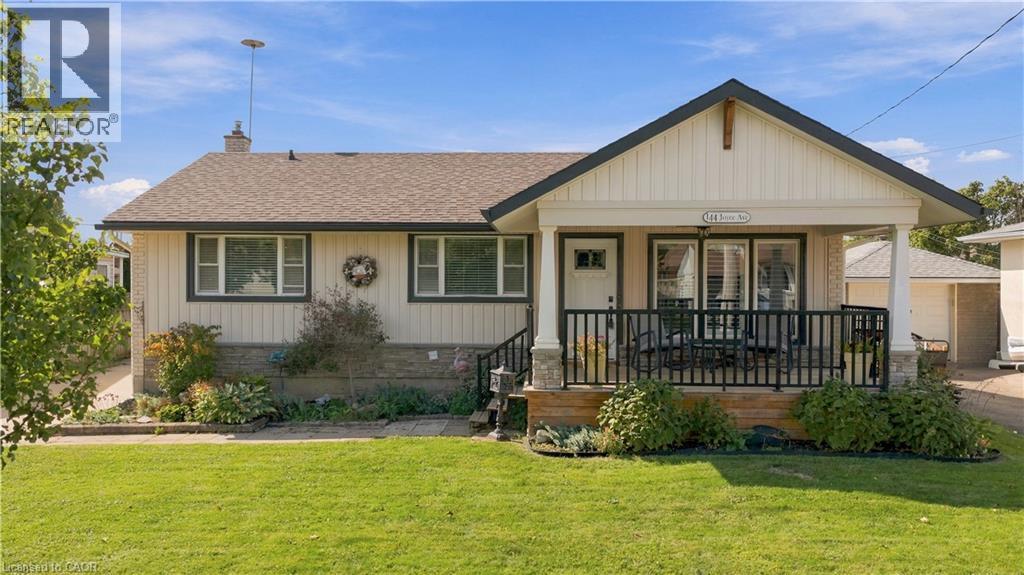
144 Joyce Avenue
Welland, Ontario
Bright, open-concept living and a backyard designed for enjoying the warmer months come together in this well-kept 2+1 bedroom, 2 bathroom home. The kitchen and living room flow together in one comfortable, inviting space, featuring vinyl flooring, California shutters and a cozy gas fireplace, with a great setup. for everyday living and entertaining. The living space continues outdoors with multiple deck areas, including a covered deck, overlooking the 18-foot above- ground pool and backyard. A single detached garage with power adds even more. functionality. Two bedrooms, a 3-piece bathroom and convenient main floor laundry complete the main level. Downstairs, the finished lower level provides plenty of additional living space with a generous recreation room, third bedroom, second 3-piece bathroom and kitchenette with stove hookup. A separate side entrance adds excellent in-law potential and flexibility for extended family. A versatile home with plenty of space to enjoy both inside and out, conveniently located close to schools, parks, shopping and everyday amenities. (id:61576)
49 Grove Avenue
St. Catharines, Ontario
Beautifully updated 4-level backsplit in a prime St. Catharines location, Secord Woods. Freshly renovated throughout, this move-in ready home features all new flooring, fresh paint, an updated kitchen, and beautifully renovated bathrooms. The open-concept main floor is designed for both everyday living and entertaining, offering a spacious living and dining area that flows seamlessly into the large kitchen, complete with a massive island and abundant cabinetry. With 3 bedrooms, 2 full bathrooms, and multiple finished living areas, this home offers incredible flexibility for growing families, first-time buyers, multi-generational living, or investors. The third level features a spacious rec room and laundry area, while the finished fourth level provides additional space for a media room, games room, home gym, office, or potential fourth bedroom. Fully finished from top to bottom, there is plenty of room for the entire family to spread out and enjoy. Outside, enjoy a private backyard retreat with a large patio and oversized storage shed. Located close to all major amenities and just minutes from the Pen Centre, Brock University, schools, shopping, restaurants, and convenient highway access. (id:61576)

432 Albert Street
Stratford, Ontario
Welcome to 432 Albert Street, Stratford, a completely renovated detached home that combines bright, modern style with a functional layout designed for everyday living. Offering 3 bedrooms, 2 bathrooms, and tasteful updates throughout, this move-in ready property is a great opportunity for buyers looking for comfort, space, and convenience. Inside, the home features large bedrooms, main floor laundry, and new dimmable pot lights that add a warm, modern touch. The updated kitchen is both stylish and practical, complete with new cabinetry, quartz countertops, and new stainless steel appliances. Set on a fenced 41 x 119 ft. lot, the outdoor space offers plenty of room to enjoy. A new deck, side porch, and front porch provide multiple spots for relaxing or entertaining, while ample parking adds everyday convenience. Additional updates include some newer windows, a roof approximately 8 years old, Central A/C (2025) and water softener.This is a bright, updated home with the indoor and outdoor space today's buyers are looking for, all in a central Stratford location. (id:61576)
21 - 31 Schroder Crescent
Guelph, Ontario
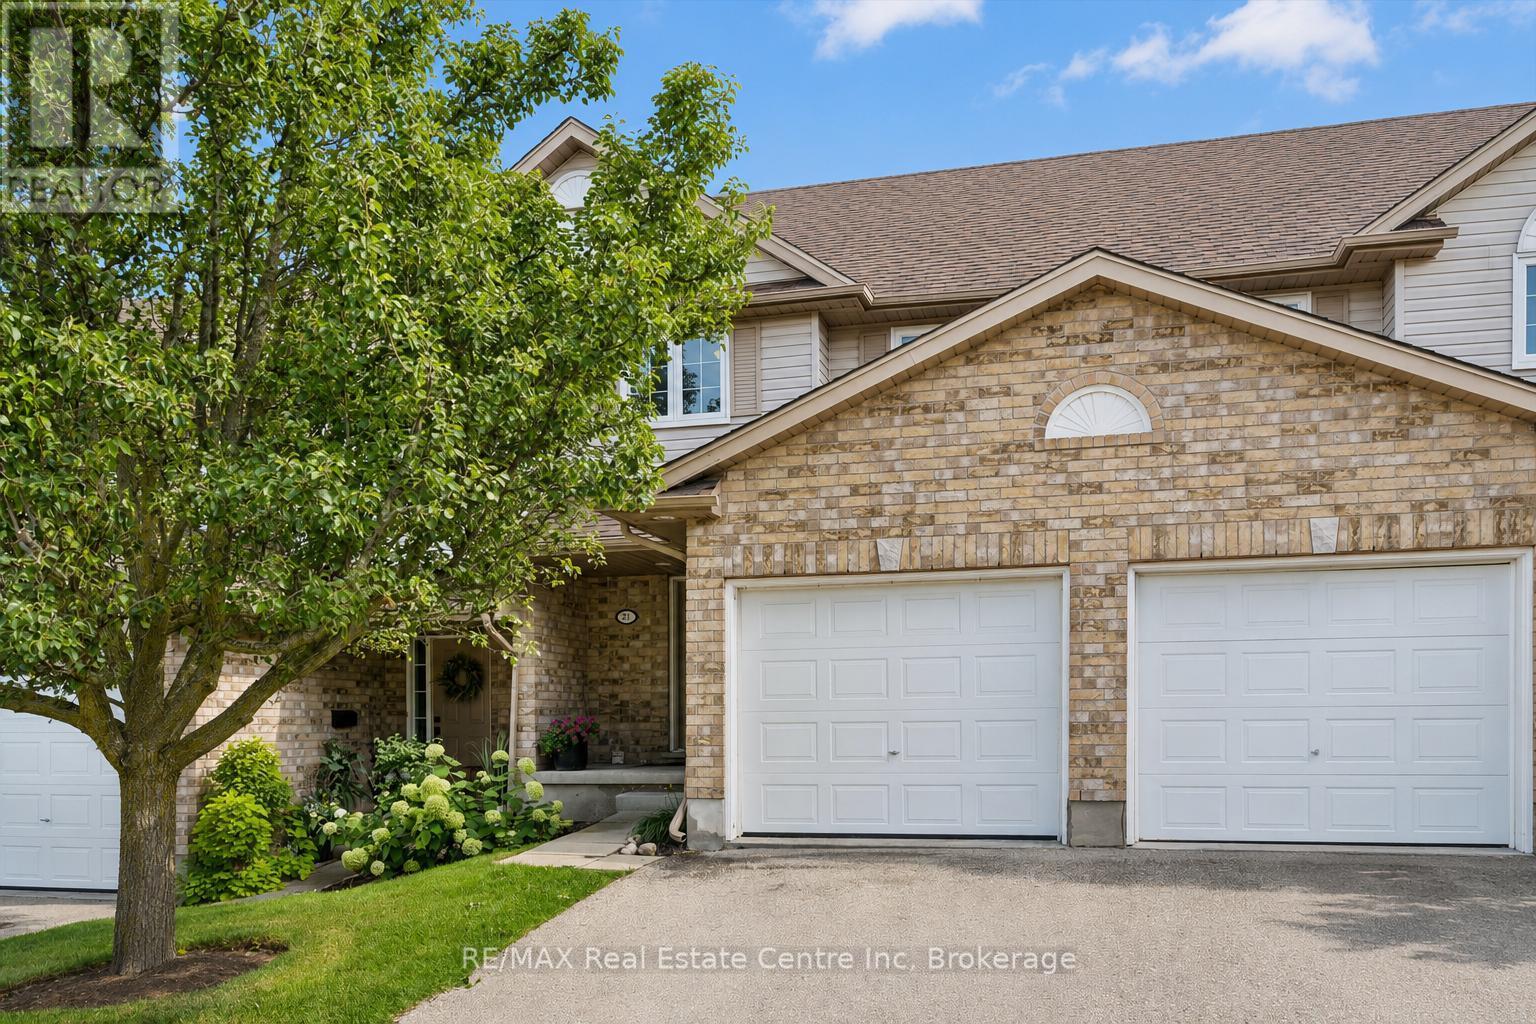
Welcome to 21-31 Schroder Cres, a spacious 3-bedroom townhome with a finished walkout basement backing onto open space, tucked into a quiet, family-friendly neighbourhood! Low condo fees include exterior maintenance & snow removal right up to your attached 1-car garage-meaning no more shoveling in the winter! A charming covered front porch welcomes you inside, where the foyer offers a convenient double closet. The open-concept main level is ideal for everyday living & entertaining. The updated kitchen features a tiled backsplash, stylish 2-tonedcabinetry, S/S appliances, plenty of counter space & breakfast bar with seating for casual meals. It flows seamlessly into the bright living &dining area, where new hardwood flooring & oversized sliding doors fill the space with natural light while providing access to the upper deck. A chic powder room with quartz counters completes this level. Upstairs, the spacious primary bedroom features a large window, his-&-hers closets& ensuite privilege to a 4pc bathroom with a shower/tub. 2 add'l bedrooms offer laminate flooring & lots of versatility for kids, guests or home office. The finished walkout basement provides even more living space with a huge rec room & sliding doors leading directly to the backyard. This flexible area would make an excellent family room, playroom, gym, office or add'l bedroom. The outdoor space is equally inviting with a spacious upper deck framed by mature greenery, perfect for BBQs & dining. Stairs lead to a covered lower patio & partially fenced backyard offering lots of privacy. Visitor parking is conveniently located just metres away making it easy to host family & friends. Ideally located around the corner from a shopping centre offering restaurants and a variety of everyday amenities, while just 5-minutes from downtown Guelph's boutique shops, dining, nightlife, entertainment & GO Station. This is a fantastic opportunity to enjoy comfortable, low-maintenance living in a convenient location (id:61576)
31 Schroder Crescent Unit# 21
Guelph, Ontario
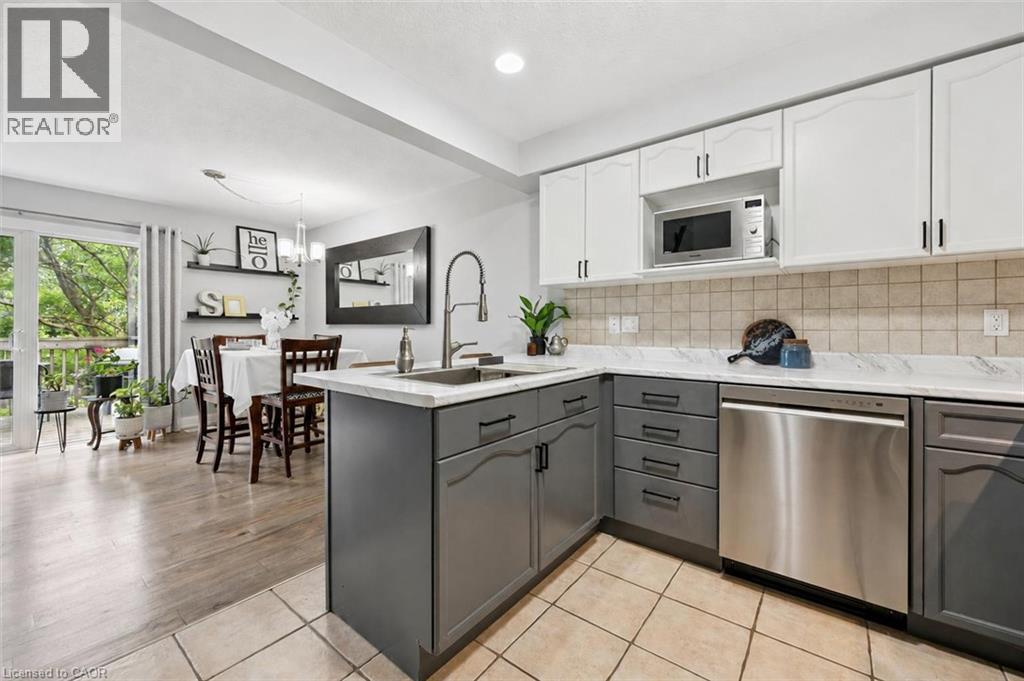
Welcome to 21-31 Schroder Cres, a spacious 3-bedroom townhome with a finished walkout basement backing onto open space, tucked into a quiet, family-friendly neighbourhood! Low condo fees include exterior maintenance & snow removal right up to your attached 1-car garage—meaning no more shoveling in the winter! A charming covered front porch welcomes you inside, where the foyer offers a convenient double closet. The open-concept main level is ideal for everyday living & entertaining. The updated kitchen features a tiled backsplash, stylish 2-toned cabinetry, S/S appliances, plenty of counter space & breakfast bar with seating for casual meals. It flows seamlessly into the bright living & dining area, where new hardwood flooring & oversized sliding doors fill the space with natural light while providing access to the upper deck. A chic powder room with quartz counters completes this level. Upstairs, the spacious primary bedroom features a large window, his-&-hers closets & ensuite privilege to a 4pc bathroom with a shower/tub. 2 add'l bedrooms offer laminate flooring & lots of versatility for kids, guests or home office. The finished walkout basement provides even more living space with a huge rec room & sliding doors leading directly to the backyard. This flexible area would make an excellent family room, playroom, gym, office or add'l bedroom. The outdoor space is equally inviting with a spacious upper deck framed by mature greenery, perfect for BBQs & dining. Stairs lead to a covered lower patio & partially fenced backyard offering lots of privacy. Visitor parking is conveniently located just metres away making it easy to host family & friends. Ideally located around the corner from a shopping centre offering restaurants and a variety of everyday amenities, while just 5-minutes from downtown Guelph’s boutique shops, dining, nightlife, entertainment & GO Station. This is a fantastic opportunity to enjoy comfortable, low-maintenance living in a convenient location (id:61576)
544 Louisa Street
West Grey, Ontario
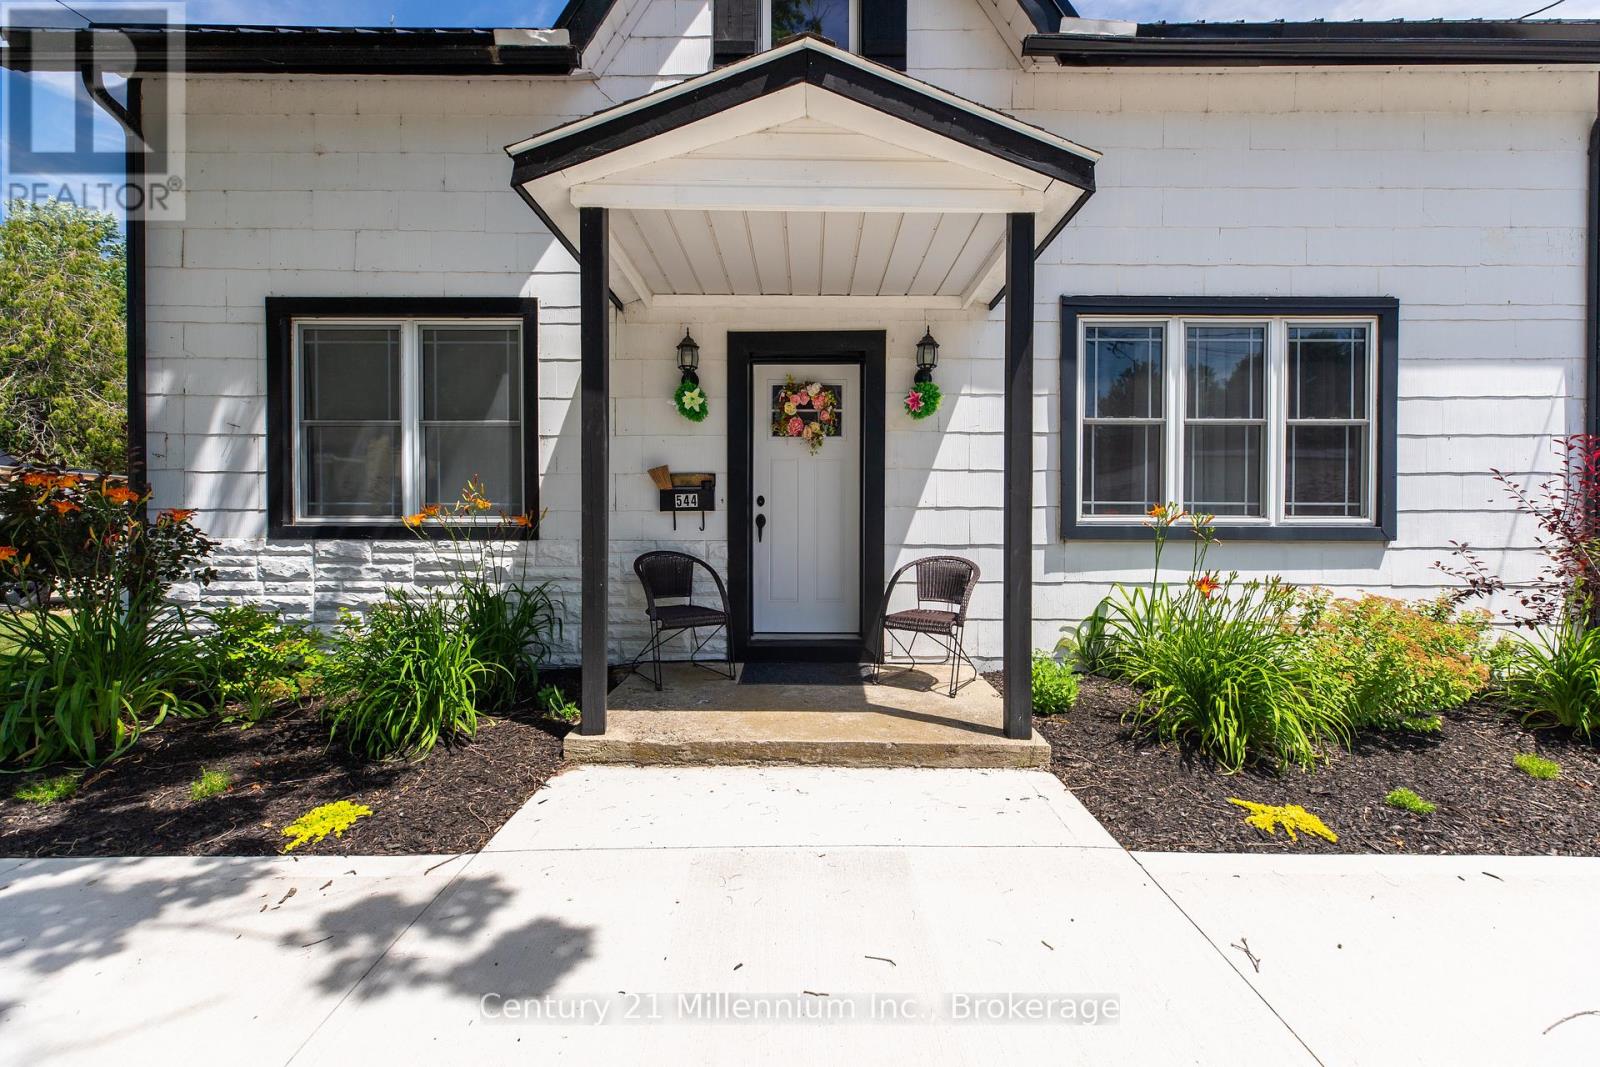
Welcome to this beautifully renovated, turnkey 1 3/4-storey home in the charming village of Ayton. Warm, impressive & welcoming, this thoughtfully updated residence blends the character of the past with modern amenities throughout. Originally built in 1880 as the Becker House & rebuilt in 1948, the home was raised to create a full basement with concrete-block walls, a concrete floor & generous ceiling height, while the plumbing & electrical wiring were also modernized. The main level features a classic staircase with updated carpeting, inviting living & dining areas & an oversized eat-in kitchen with attractive wood cabinetry, a large island with built-in storage & comfortable counter seating. A versatile primary bedroom suite offers the option of convenient main-floor living or can be used as a spacious family room. A 4-piece bathroom with main-floor laundry completes this level.Upstairs are 3 generously sized bedrooms, excellent closet space throughout, including an impressive walk-in closet large enough to serve as a dressing room, plus a second 4-piece bathroom. The full basement provides substantial storage, a utility area & excellent ceiling height. Additional features include a combination wood & propane furnace, updated windows & exterior doors, R60 attic insulation, a metal roof, updated electrical service & panel, drilled well, septic system, hot water heater, water softener & LeafFilter eavestroughs with a transferable warranty. The detached one-car garage/workshop offers metal cabinetry, workbenches, shelving, a welding station, metal roof & 60-amp service, while the concrete driveway provides parking for approximately 8 vehicles. Set on a spacious 66-by-165-foot lot, the backyard is fenced on approximately 2 sides & features a fire pit & garden shed, creating an inviting outdoor space. Move right in, reap the benefits of the multitude of improvements & enjoy this artistically designed home in a peaceful village setting beneath the night stars. (id:61576)
872 26th Street E
Owen Sound, Ontario
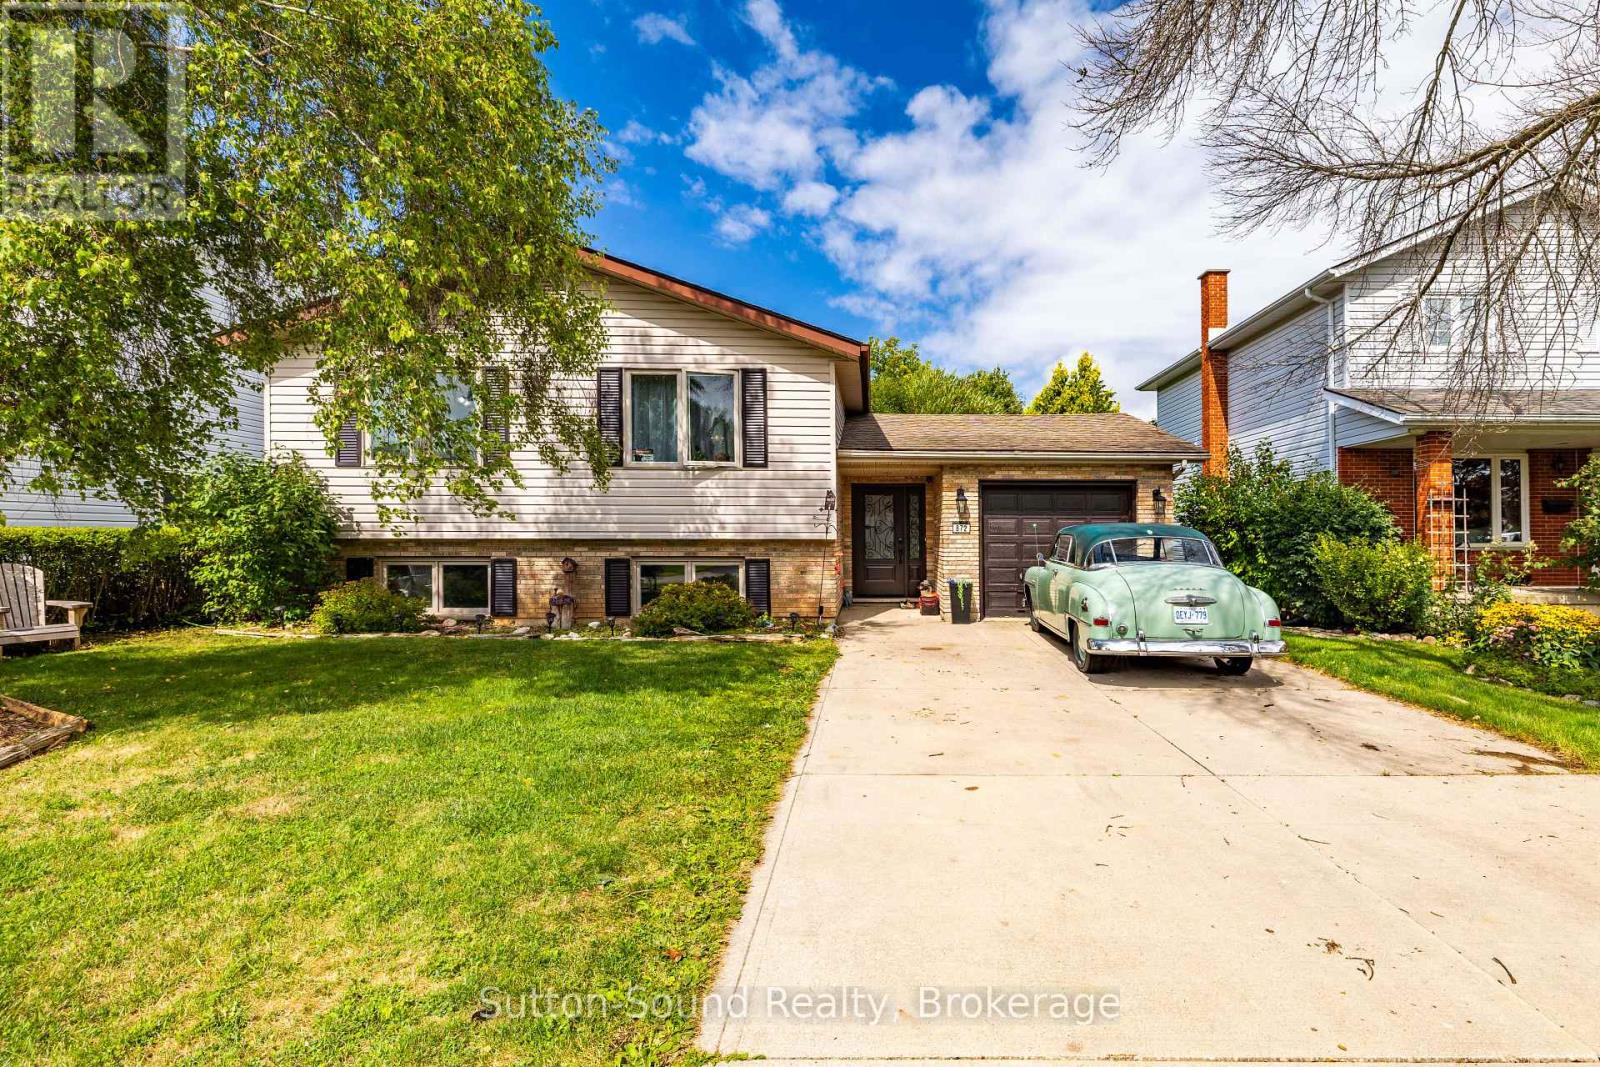
Welcome to this attractive 5-bedroom, 2-full-bath side-split nestled in a wonderful neighbourhood. This bright and spacious home offers plenty of room for the whole family, with a large entrance foyer leading into a giant living room and dining area featuring good-sized windows that fill the space with natural light. The kitchen is both functional and inviting, offering plenty of cupboards, a large peninsula, and a convenient pass-through to the dining room. The spacious primary bedroom features a walkout to your private deck. A large family room provides additional space to relax and entertain. The attached garage is especially convenient with doors on both ends, providing easy access to the yard. Outside, enjoy a private yard and a beautiful two-tier deck, perfect for relaxing or entertaining. The cement driveway provides parking for up to five vehicles. Numerous updates include a new front door, new patio doors in the primary bedroom, two new windows (one in the primary bedroom and one in an upstairs bedroom), fresh paint throughout, a new stove with air-fryer function, new sink fixtures and a new shower head in the upstairs bathroom, a new hot water tank in 2025, and a new furnace installed in February 2026. Estimated annual utilities are approximately $1,044 for gas, $1,500 for hydro, and $1,050 for water. A wonderful combination of space, updates, privacy, and waterfront access-this home is ready to welcome its next family! (id:61576)
106 - 21 Beckwith Lane
Blue Mountains, Ontario
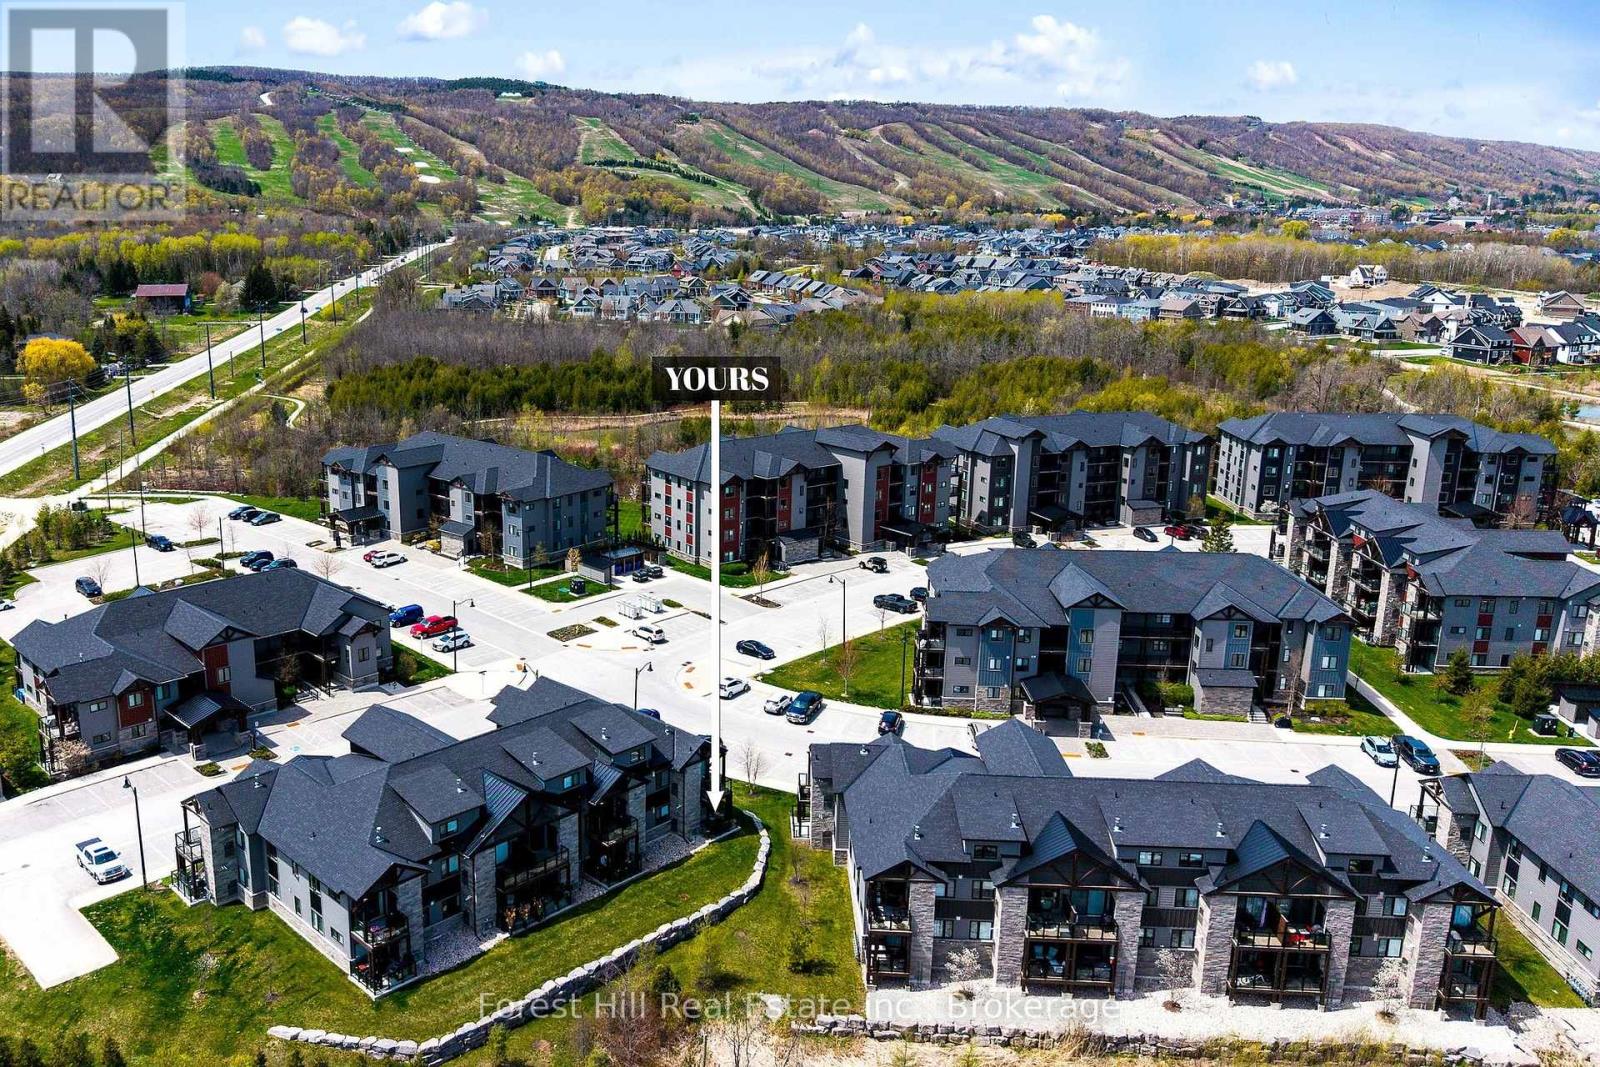
Enjoy the Blue Mountain Lifestyle! Here is a perfect opportunity to own a ground level condo, in the Mountain House by Windfall community! Located in the Artisan building, this private main floor end unit offers 3 bedrooms, 2.5 bathrooms, open concept kitchen and living room with an updated stone hearth gas fireplace and walkout to 72 sq ft terrace with gas hookup for BBQ. The kitchen comes with modern built-in appliances. Main bedroom with 3 pc ensuite, the second and third bedrooms have a shared 3 pc ensuite. In-suite laundry area and storage. The amenities include year round hot and cold outdoor pools, along with a fitness room, sauna, bike repair stations, Apres ski lodge with indoor and outdoor fireplace. This unit comes with one reserved parking space, and visitor parking is available. Short walk to the renowned Scandinave Spa! Set amongst 10 acres of nature with walking trails lead to the main village at Blue Mountain. Minutes to downtown Collingwood, shops, restaurants and Georgian Bay beaches. Great condo for investment or your own private retreat. Click on the link for the Virtual tour/video. (id:61576)