
Find your home
Search properties for sale across the region using the retained RealtyPress MLS data.
Use the search and filters below, or contact Darren for help narrowing the results.
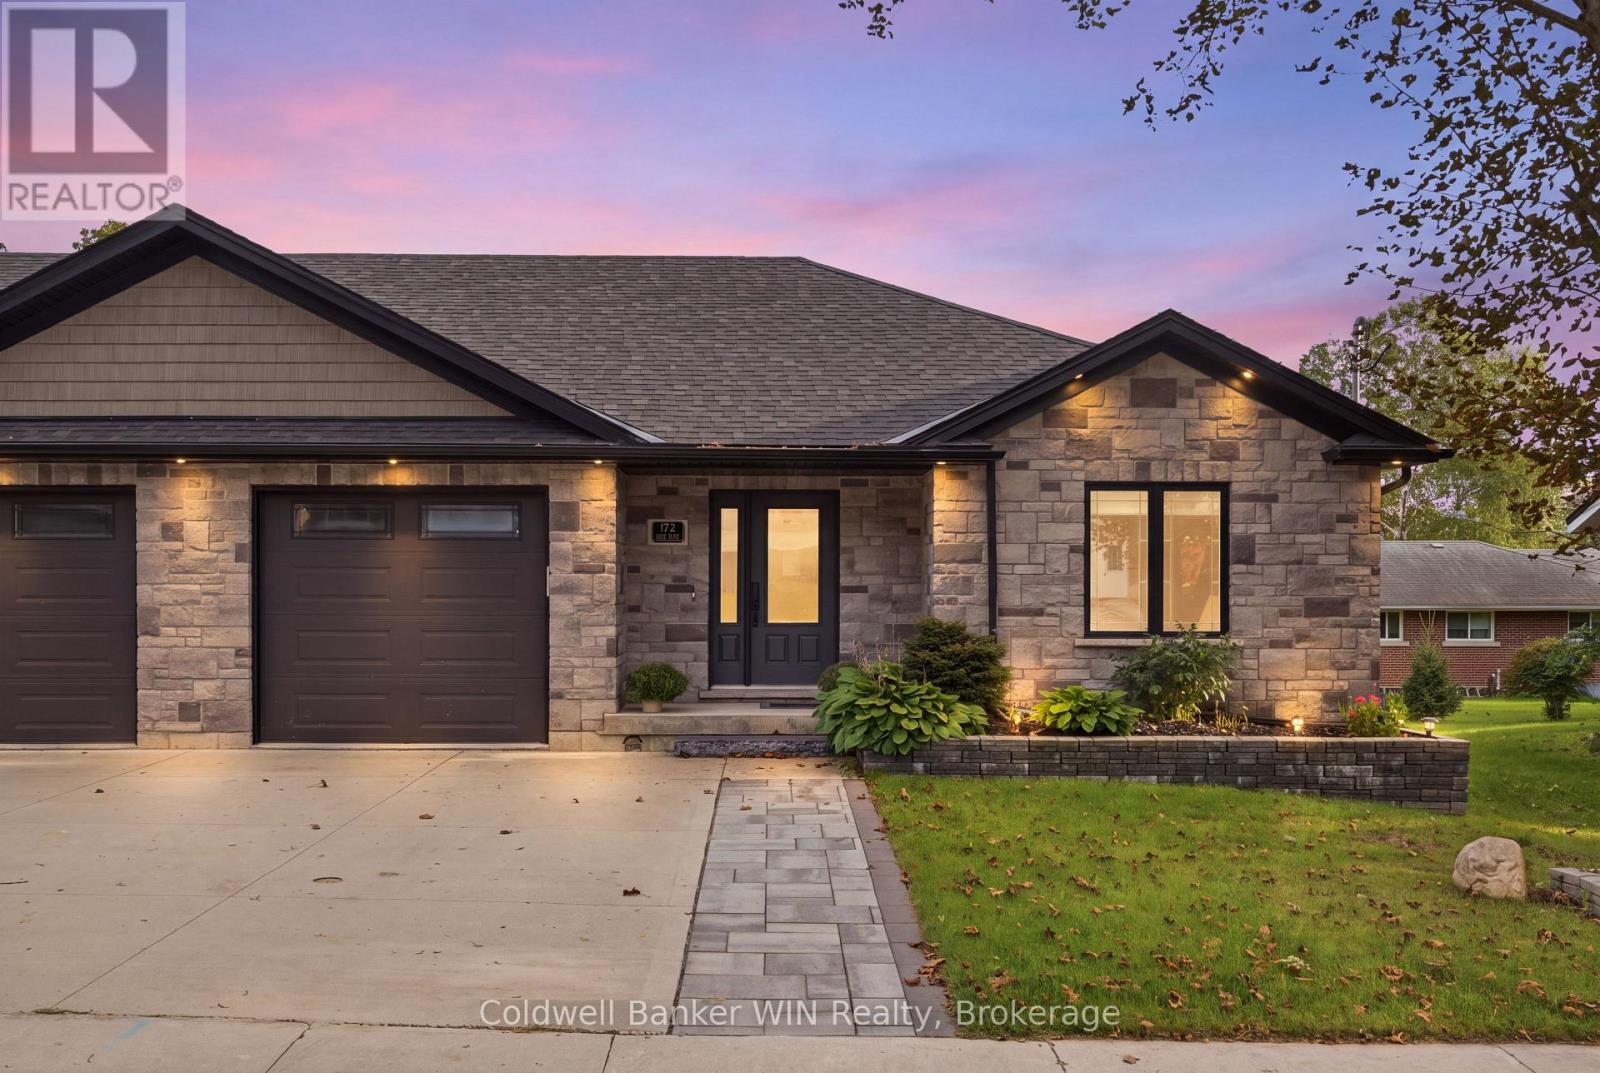
172 Miller Street
Wellington North, Ontario
Built in 2019 by the reputable Candue Homes, this semi-detached bungalow offers the kind of low-maintenance living that's ideal for seniors and professionals. Step inside and you're greeted by a bright, open floorplan. An abundance of main floor windows fills the space with natural light, and a sliding glass door leads out to the backyard. The modern kitchen with granite countertops opens onto the living and dining room, making everyday living and entertaining easy. Two bedrooms round out the main floor, along with a 4-piece bathroom. Main floor laundry adds everyday convenience, and direct access into the attached garage makes coming and going effortless. Downstairs, the finished basement offers even more space to spread out with a cozy family room warmed by an electric fireplace, a third bedroom, and a 3-piece washroom. Oversized windows keep the space bright, so it never feels like a typical basement. Outside, you'll appreciate the stone exterior, and fully fenced private backyard. Raised garden beds are already in place, just waiting for your vegetable garden to take shape. The neighborhood is a welcoming mix of seniors and families, and you're just a short distance from the Saugeen River walking trail and the Sports Complex's indoor walking track. Carefree living starts here. (id:61576)
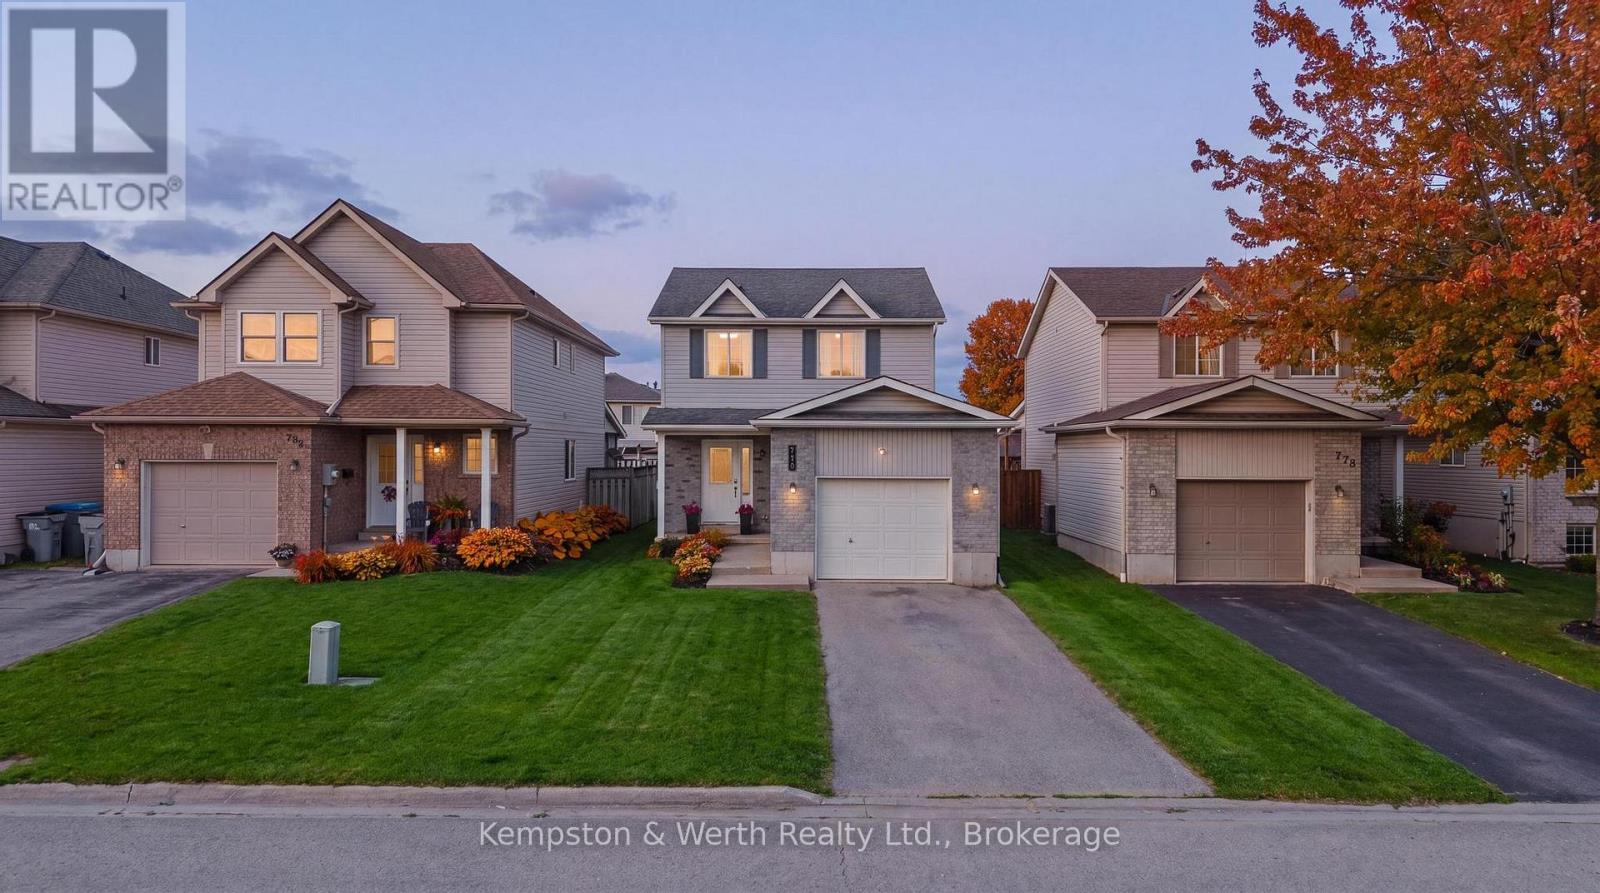
770 Brock Street
North Perth, Ontario
Welcome to 770 Brock Street, Listowel, a move-in ready home that has seen extensive updates over the past four years and offers the perfect blend of comfort, functionality, and style. Step inside to a bright and inviting main floor featuring a spacious living and dining area, an open-concept kitchen, convenient powder room, and direct access to the attached garage. Patio doors lead to a fully fenced backyard complete with a deck, creating the ideal space for summer BBQs, entertaining friends, or simply relaxing outdoors. Upstairs, you'll find three generous bedrooms, each with ample closet space. The primary bedroom features a walk-in closet, while the beautifully updated main bathroom (2022) offers a modern walk-in shower and fresh finishes. The fully finished basement adds valuable living space with a recreation room perfect for movie nights, game nights, or hosting family and friends. A newly added bathroom (2026) enhances the functionality of this level, making it an ideal hangout space or retreat. Recent updates include new flooring throughout the second floor and basement (2022), fresh paint throughout the entire home (2022), updated light fixtures (2022), a new oven and dishwasher (2023), an insulated and finished garage (2023), an updated powder room (2025), and the addition of the basement bathroom (2026). Located in a family-friendly neighbourhood, this home is within walking distance to parks, schools, trails, and local amenities, making it an excellent choice for first-time buyers, young families, or anyone looking for a turnkey home in a great location. (id:61576)
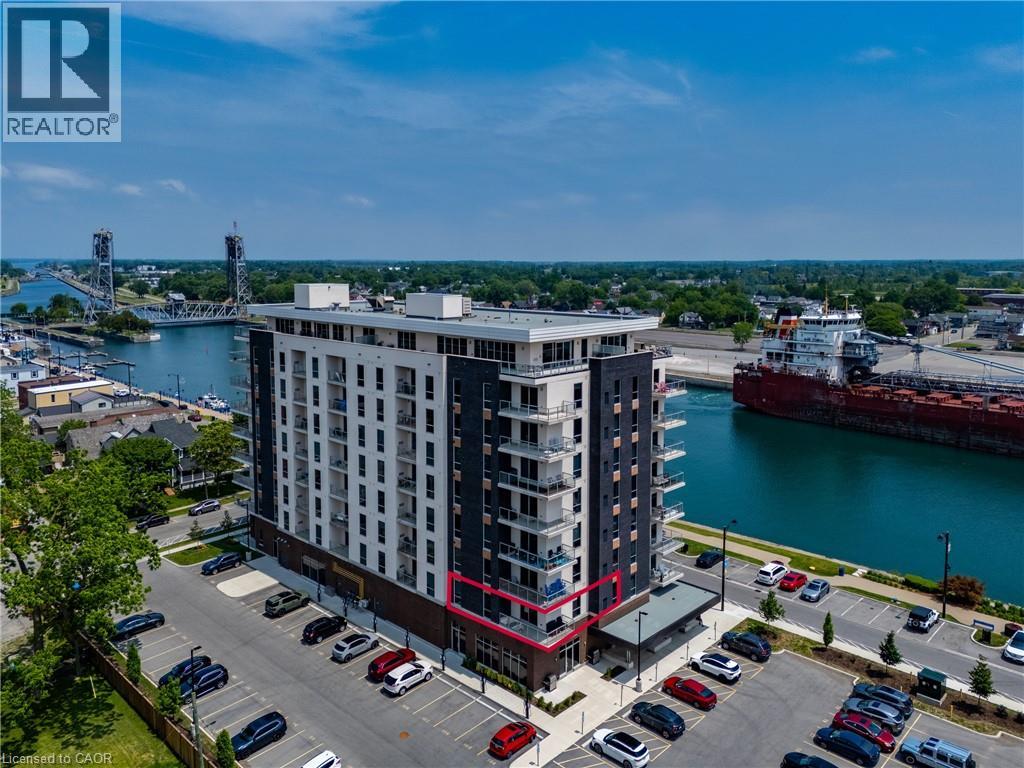
118 West Street Unit# 201
Port Colborne, Ontario
Bright and beautifully appointed condo offering an easy, low-maintenance lifestyle in the heart of Port Colborne. Located in the sought-after South Port Condos, directly across from the Welland Canal at the mouth of Lake Erie, this two-bedroom, two-bathroom suite is ideal for first-time buyers, downsizers, or anyone looking to enjoy walkable living near the water. This second floor residence is filled with natural light and thoughtfully designed for comfort and efficiency. The open-concept layout features stainless steel appliances, in-suite laundry, and a well-planned living and dining area that maximizes space while remaining functional and inviting. Step out onto your private balcony with epoxy finish — a perfect spot for morning coffee or fresh air after a day exploring the community. The suite includes two parking spaces and a storage locker, adding everyday convenience. Residents also enjoy access to excellent building amenities, including an exercise room, a party room with a community BBQ area, and a welcoming access to the café located on the main floor — a favourite place to relax and watch cruise ships pass by along the canal. Just steps to scenic walking trails, summer events like Canal Days, and the shops and restaurants of charming downtown Port Colborne, this location truly shines. With easy access to Welland (20 minutes), St. Catharines (30 minutes), and the Peace Bridge (40 minutes), this condo offers carefree living in a vibrant waterfront community. The first six (6) months of Condo Fees will be included with purchase. Book your showing today. (id:61576)
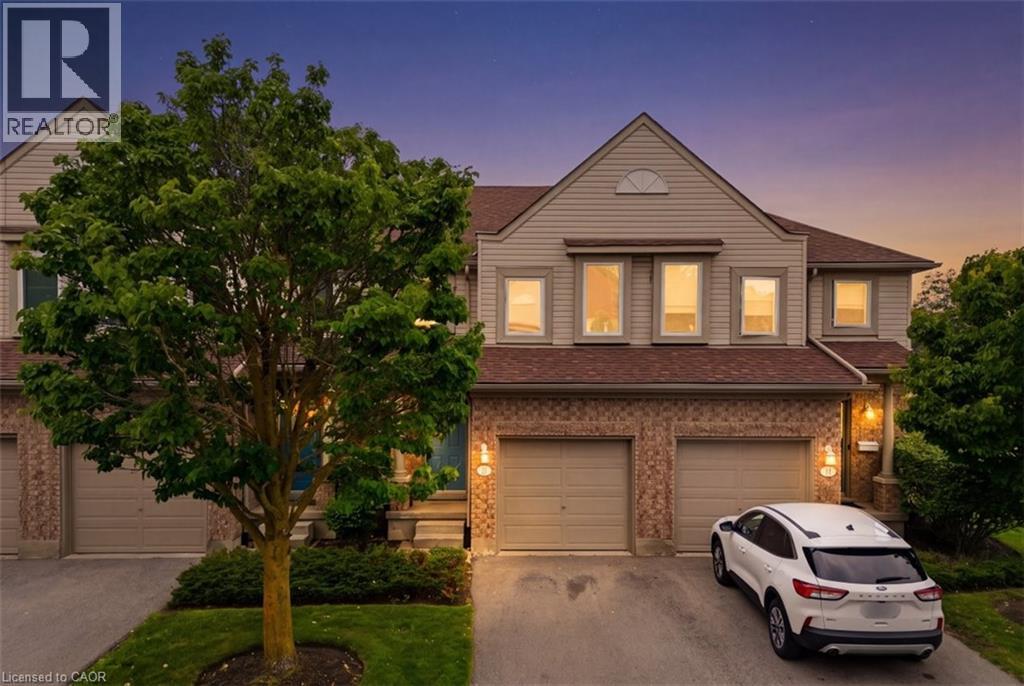
15 Roehampton Crescent
Guelph, Ontario
Great location! This spacious 3-bedroom townhome is a great opportunity for first-time home buyers, growing families, or investors. The main floor offers a bright open-concept layout with a large kitchen featuring plenty of cabinet and counter space. The kitchen overlooks the living and dining areas, with a walkout to the backyard, making it a great space for everyday living and entertaining. A convenient 2-piece powder room completes the main level. Upstairs, you'll find a spacious primary bedroom with double closets, along with two additional well-sized bedrooms and a 3-piece bathroom. The finished basement provides additional living space with a versatile room that can be used as a family room, home office, playroom, or guest space. It also includes a 3-piece bathroom, a cold cellar, and extra storage. Conveniently located close to shopping, restaurants, parks, schools, public transit, and with easy access to major commuter routes, this home offers plenty of space and great value in a desirable neighborhood. (id:61576)
287 Santone Avenue
Welland, Ontario
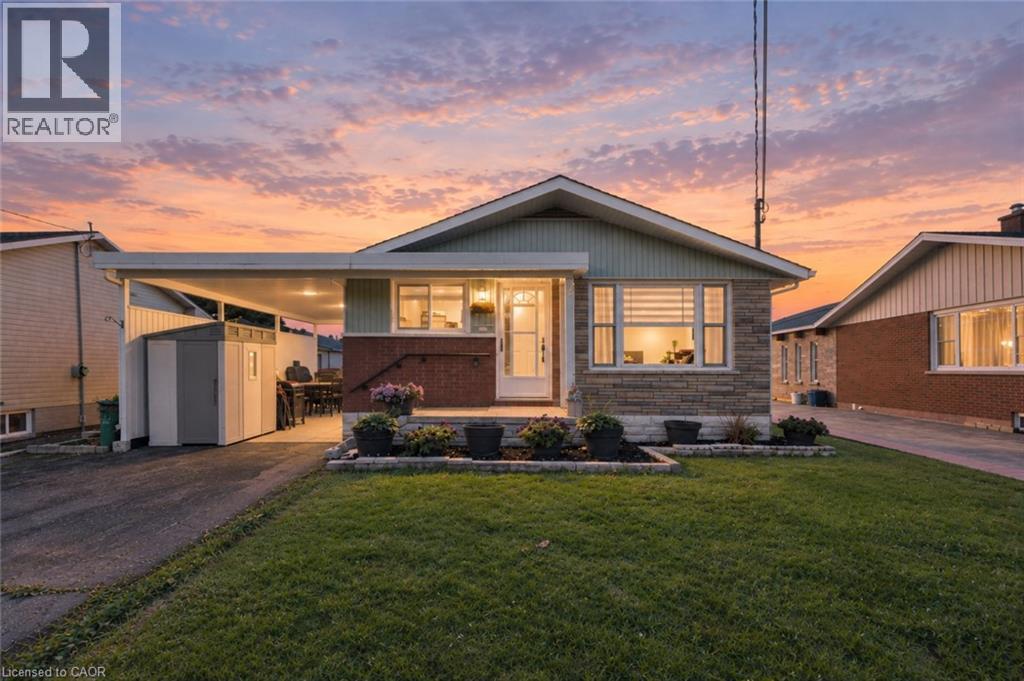
Updated bungalow located on a quiet street in South Welland. The entire home has been renovated within the last ten years, offering modern updates while maintaining the comfort and appeal of a bungalow-style home. Featuring two separate living units, this property offers an excellent opportunity for homeowners looking to offset their mortgage or investors seeking additional rental income. The main level provides comfortable living space, while the basement features a separate unit that is currently rented, providing immediate supplemental income. The flexible layout makes this home an attractive option for a first-time buyer looking to reduce monthly carrying costs, a multi-generational family, or an investor seeking a property with income potential. Located in a peaceful residential neighbourhood with convenient access to local amenities, schools, shopping, parks, and transportation, this renovated South Welland bungalow offers the combination of comfortable living, flexibility, and rental income potential. (id:61576)
208 Second Avenue S
South Bruce Peninsula, Ontario
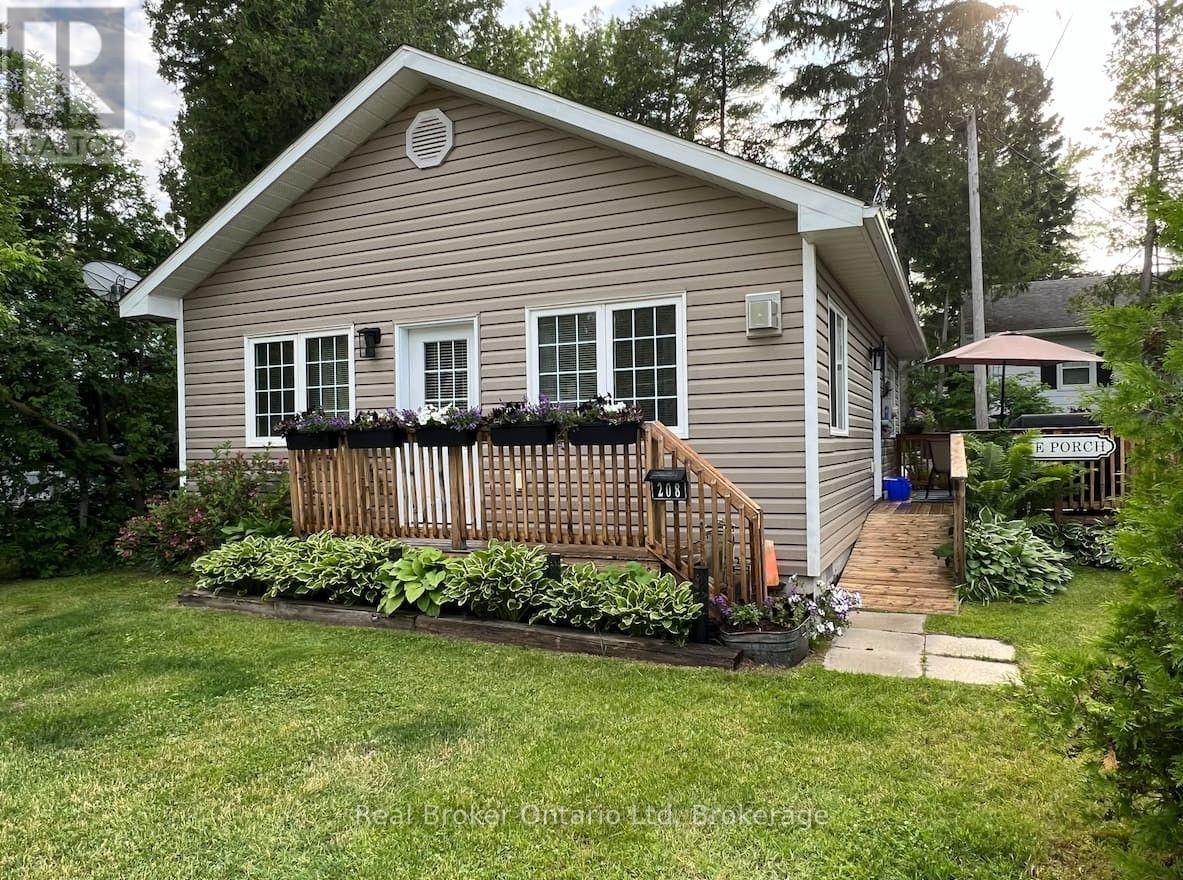
Welcome to this quintessential two-bedroom beach house, located just steps away from Main Street and the pristine sandy shored of Lake Huron. This fully winterized 4 season cottage/home offers a contemporary coastal vibe with modern amenities that perfectly blend comfort and style. Everything that needs to be done, has been done and this property boasts all you could want in a beach retreat; downtown core location, open living/dining area, laminate flooring throughout, gas fireplace, EV charging with all J1772 plugs industry standard) Fibe internet, 200 amp Hydro service, heat pump and accessible hall and doorways. The outdoor living areas include a patio area for dining, bonfire area for late night s'mores and a private rear flagstone patio for quiet evening conversations over a glass of red to recap the day. Adjacent to the property on the south side, you will find a walking path that takes you down to the sandy shores of Lake Huron or take the "long way" and head over to Main street where you can take in the shopping, beachside patios or grab a coffee and croissant at one of the local bakeries. This property is ready for its next owners to start making their own Sauble memories or it could be a fantastic investment property as a Short-Term Rental. (id:61576)
13 - 320 Alma Street
Guelph/eramosa, Ontario
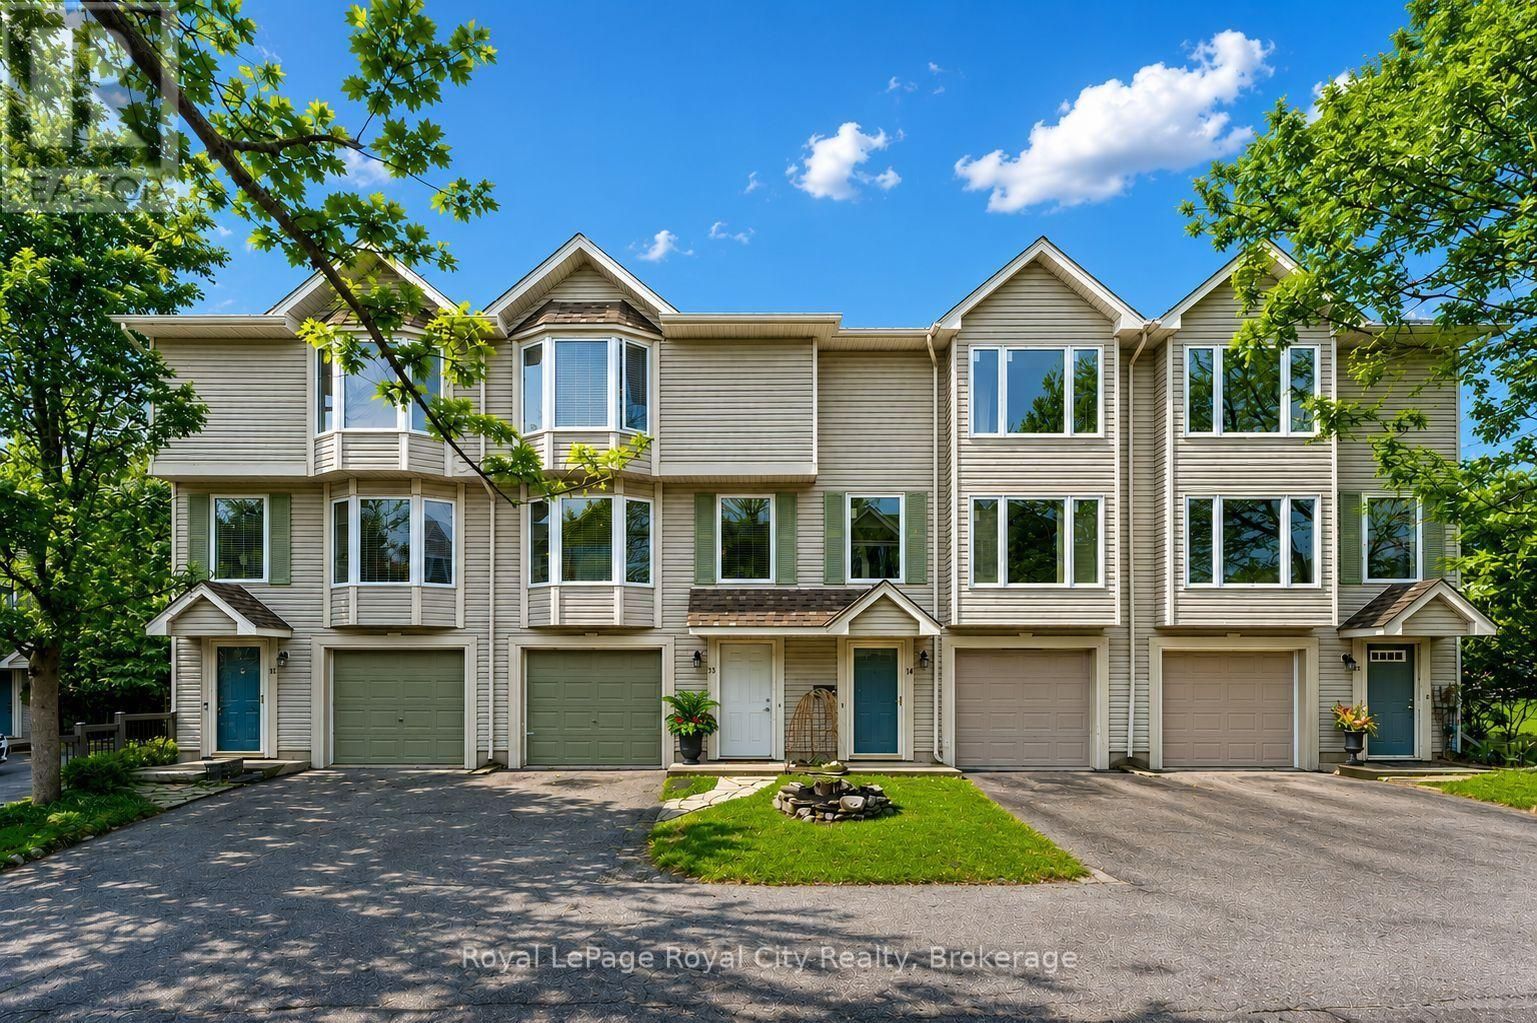
Welcome to your ultimate low-maintenance lifestyle retreat, perfectly positioned directly across from the stunning Rockwood Conservation Area with scenic walking trails quite literally at your doorstep. This beautiful 3-storey townhome condo features a bright, carpet-free, open-concept living room and kitchen illuminated by modern pot-lights-creating a warm, sophisticated atmosphere that is perfect for both quiet evenings and effortless entertaining. Step out from the main living space directly onto your private backyard deck, which backs onto peaceful green space with no rear neighbors. The home offers incredible structural flexibility, including a spacious third-floor primary bedroom alongside two additional well-appointed bedrooms, as well as a versatile main-floor bonus room ideal for a private home office or den. Complete with a freshly renovated 2-piece powder room (2026) and a dedicated laundry area with seamless inside access to the single-car garage, every detail balances comfort and convenience. While completely immersed in nature, you are just minutes from daily essentials with grocery stores and restaurants within walking distance, alongside quick access to the University of Guelph and a short 15-minute drive to Downtown Guelph and the Hwy 401. Whether you are a first-time buyer, a growing family, or looking to downsize without compromising on nature, this spectacular property is ready for its next chapter. (id:61576)
19 Nyah Court
Kincardine, Ontario
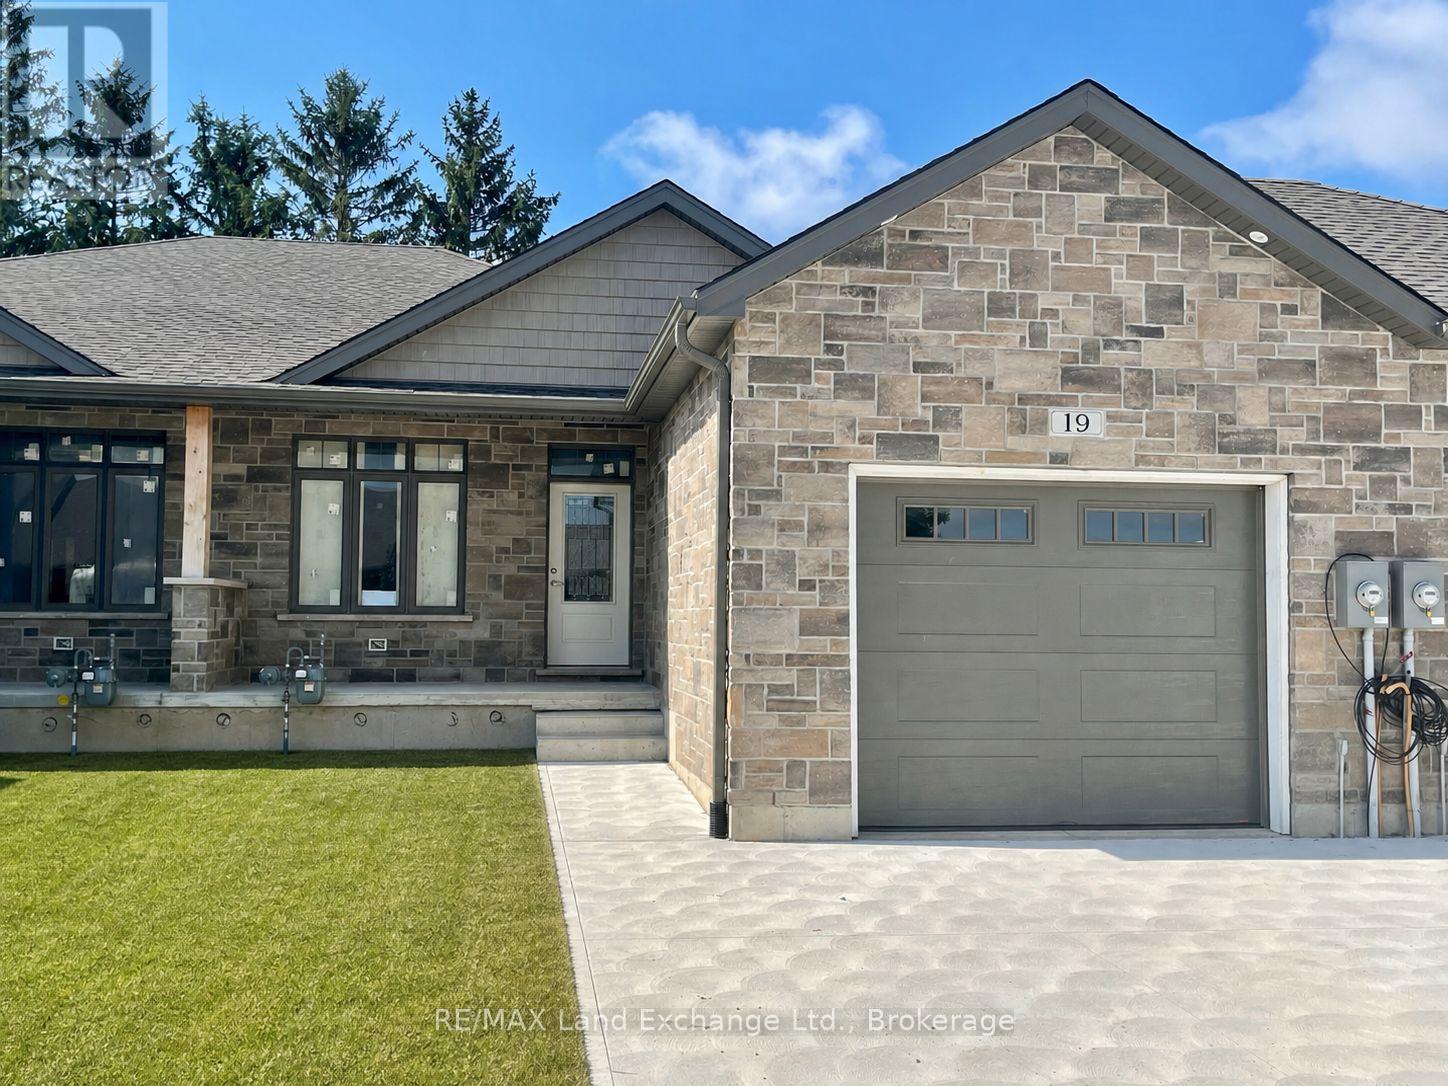
1175 sqft Freehold townhome at 19 Nyah Court in Tiverton, featuring an open concept kitchen, dining, living room with gas fireplace; walkout to partially covered 12 x 11'2 deck; primary bedroom with 4pc ensuite and walk-in closet, laundry / 2pc powder room. The walkout basement is finished and includes a family room, 3pc bath, bedroom, den and storage / utility room. HST is in addition to the asking price. The Builder will co operate with the Buyers to secure the HST rebate provided it is approved by the Government and the Buyer is entitled to it. Interior colour selections maybe available for those that act early. Standard interior features include 9ft ceilings, hardwood and ceramic throughout the main floor, and Quartz counter tops in the kitchen. Prices are subject to change without notice. (id:61576)
344 Victoria Avenue
Belleville, Ontario
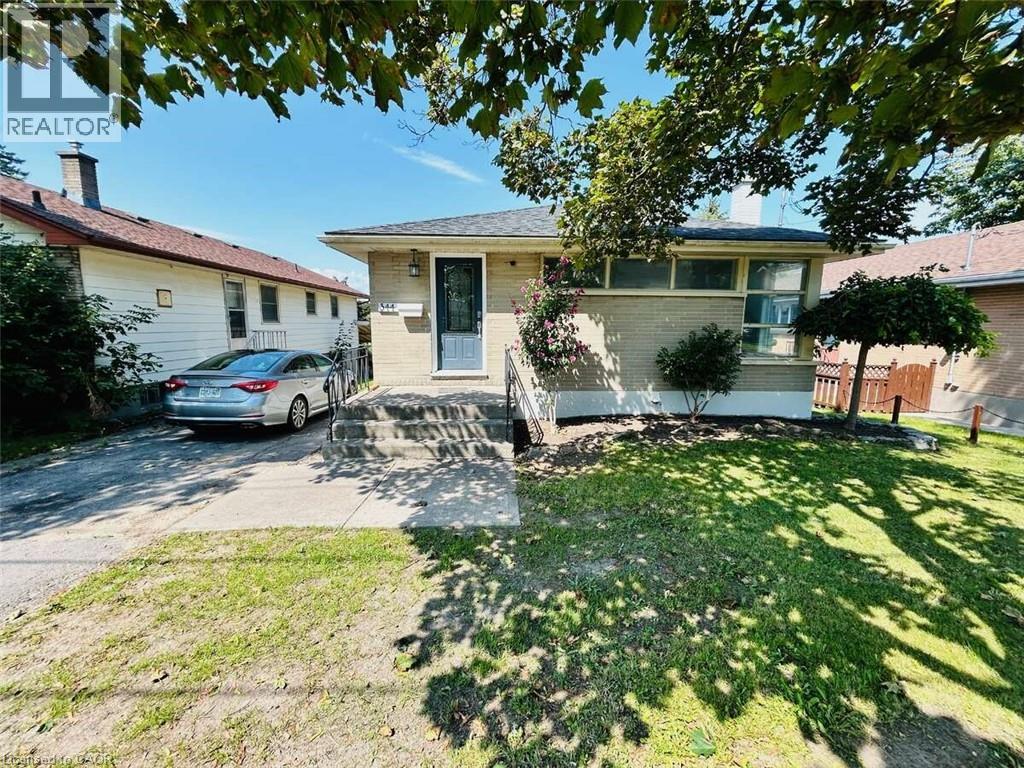
For more info on this property, please click the Brochure button below. This prime brick bungalow, situated on a spacious 45x127 feet lot at the corner of Victoria Avenue and Humewood Drive, offers an exceptional opportunity for both family living and potential rental income. The property features 6 bedrooms and two full bathrooms, with three bedrooms on the main floor and three in the basement, each level boasting its own full kitchen. The basement, with its walk-out design, provides two separate entrances, one on the side and one in the backyard on the ground floor, making a total of three entrances to the house, ideal for rental purposes. The home’s large living hall, dining area, and expansive kitchen are bathed in natural light from numerous large windows, creating a warm and inviting atmosphere. The fully fenced backyard, featuring a 25-foot wide concrete patio and beautiful garden, provides a perfect space for relaxation and entertainment. Additional highlights include a master bedroom in the basement with attached furniture and a walk-in closet, ample storage in the laundry room, and a driveway accommodating up to three cars. With a bus stop right at the doorstep, this property is not only perfect for raising a family or retiring but also an excellent potential investment! (id:61576)
31 Digby Laxton Boundary Road
Kawartha Lakes, Ontario

4-Season Riverside Retreat on 7.5 Acres! Year-round living or getaway potential with this charming 3-bedroom cottage set on 7.5 private acres and offering over 1,000 feet of riverfront along the Head River. The open-concept kitchen and dining area is bright and functional, with scenic views of the property and walkout access to a covered, screened-in porch-perfect for morning coffee or evening relaxation overlooking the firepit and water. A cozy wood stove adds warmth and character, making this property ideal for all seasons. Featuring three well-sized bedrooms, a 4-piece bath, and a durable metal roof, the home is ready to enjoy with room to add your personal touch. The full, unspoiled walkout basement offers excellent potential for future living space or storage. Outdoors, enjoy kayaking, canoeing, fishing, nature walks, or simply unwinding in your own private setting. A rare opportunity to own a large acreage waterfront property with endless possibilities. Bonus space and workshop with a wood stove located in the Sea can! Conveniently located just a short drive to shopping and amenities in Coboconk, with access to local elementary and secondary school bus transportation for eligible students. Turnkey enjoyment with room to grow-book your showing today. (id:61576)
2301 Derry Road W Unit# 510
Mississauga, Ontario
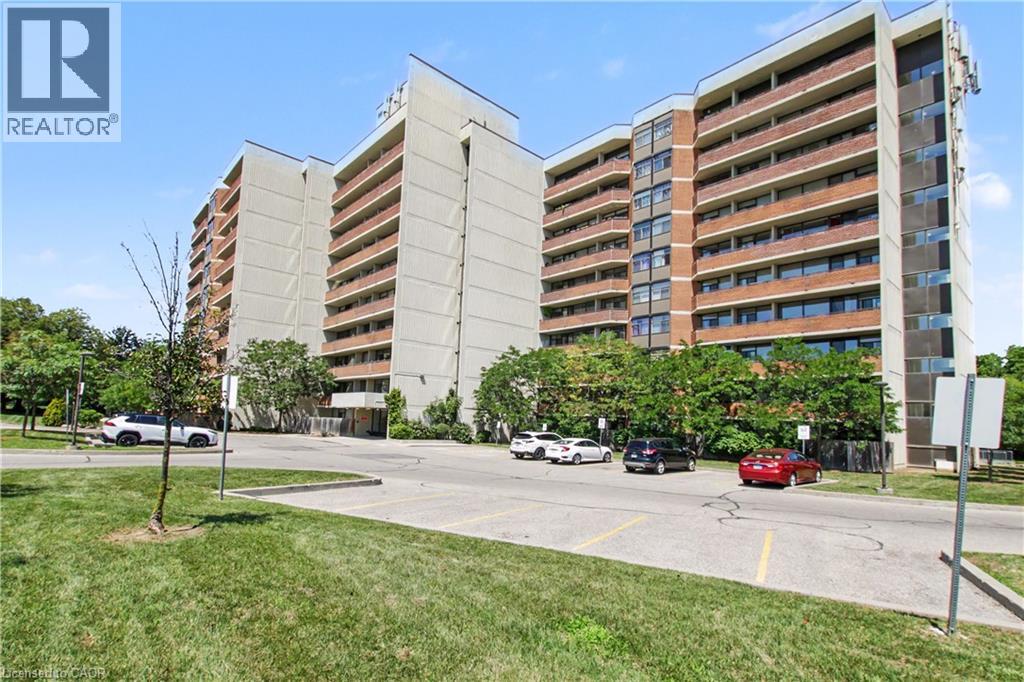
Rare 3 Bedroom, 2 Bathroom Condo Spacious, bright, and move-in ready! This Condo offers exceptional space, comfort, and value, complete with all appliances, two underground parking spaces, and a locker. Step inside to discover vinyl flooring throughout, LED lighting, and ceiling fans in most rooms. The bright, refreshed white kitchen creates a clean and inviting space, while efficient radiant heating keeps the home warm and comfortable throughout the winter. The generous primary bedroom features a private ensuite bathroom and a spacious walk-in closet with custom built-ins, offering excellent storage and everyday convenience. A true highlight of this home is the incredible 40-foot-wide balcony, where you can relax and enjoy beautiful views overlooking the tennis courts, playground, and scenic walking trails. It's the perfect space for morning coffee, entertaining, or simply enjoying the outdoors. For even more summer enjoyment, the outdoor pool is conveniently located beside the condo. Visitors will appreciate the abundance of convenient above-ground parking, while the location puts shopping, schools, parks, major highways, and everyday amenities all within easy reach. Offering generous living space, fantastic outdoor amenities, and the convenience of maintenance-free condo living, this is a rare opportunity you won't want to miss! (id:61576)

220 Shadywood Crescent
Huron-Kinloss, Ontario
Nestled among mature trees, this beautifully maintained 4-bedroom, 4-season home offers the perfect blend of privacy, comfort, and cottage charm-now enhanced by significant exterior improvements. Set on a spacious 81' x 186' lot just off the main road, the property features a thoughtfully upgraded laneway providing easy access and a polished first impression, along with a backyard designed for outdoor living and entertaining.The exterior showcases real cedar siding finished with Sikkens, complemented by updated shingles (2015), while the expansive wraparound deck and reimagined outdoor spaces create an ideal setting for gatherings, relaxation, and enjoying the natural surroundings. The backyard offers both open entertaining areas and a serene, forest-like backdrop frequented by deer and turkeys.Inside, the 1,534 sq ft finished home is equally inviting, highlighted by 12-foot cathedral ceilings and exposed reclaimed 100-year-old Douglas Fir beams across the main level. The open-concept kitchen, dining, and living area is filled with natural light from a stunning wall of windows and patio doors leading directly to the outdoor living space. The main floor also includes two bedrooms and a full bathroom.The fully finished lower level adds two additional bedrooms, a spacious rec room, laundry, storage, and convenient walk-out access to the backyard.Originally built in 1993 and extensively updated over the past decade, this home is located just minutes from the main beach, parks, and historic lighthouse museum-accessible by foot, bike, or golf cart. Appliances and most furnishings are included, with a quick closing available.Whether you are searching for a full-time residence or a turnkey cottage retreat, this property delivers exceptional indoor comfort paired with standout outdoor living. (id:61576)