
Find your home
Search properties for sale across the region using the retained RealtyPress MLS data.
Use the search and filters below, or contact Darren for help narrowing the results.
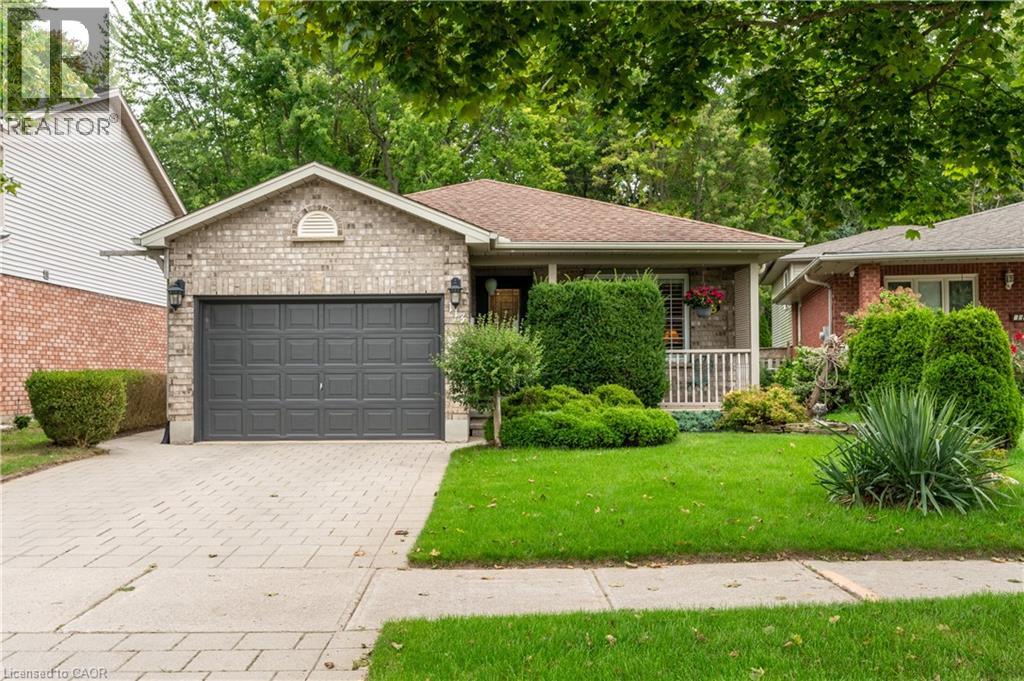
113 Bournemouth Drive
London, Ontario
Welcome to this beautifully maintained property, where love and pride of ownership shine through every single detail. Perfectly blending spacious family living with a unique, move-in-ready opportunity, this home has been exceptionally well cared for and is ready for its next chapter. The main level welcomes you with an ideal layout for both daily life and hosting. Enjoy casual meals in the bright eat-in kitchen, or host special occasions in the formal dining room. The inviting living room provides a warm and comfortable space to gather with family and friends.Upstairs, you will find three good-sized bedrooms offering plenty of space and comfort for everyone. The home also offer two full bathrooms. The lower levels expand your living space significantly, featuring a cozy family room perfect for movie nights, as well as an abundance of extra storage space to keep your home organized and clutter-free. A standout feature of this property is the dedicated hair salon business space. With a separate access through the garage, your clients don't need to walk through your home to access your business. Fully equipped and ready to go, it offers an incredible opportunity to run a home-based business, or it can be easily reimagined to fit your specific lifestyle needs. How about a fourth bedroom or a home gym? The possibilities are endless. Step outside into your own private oasis. The gorgeous backyard backs directly onto serene, mature woods, providing a peaceful and private backdrop. Relax or entertain on the spacious deck, and enjoy the convenience of the attached 1.5-car garage. Don't miss your chance to own a home that truly offers it all. (id:61576)
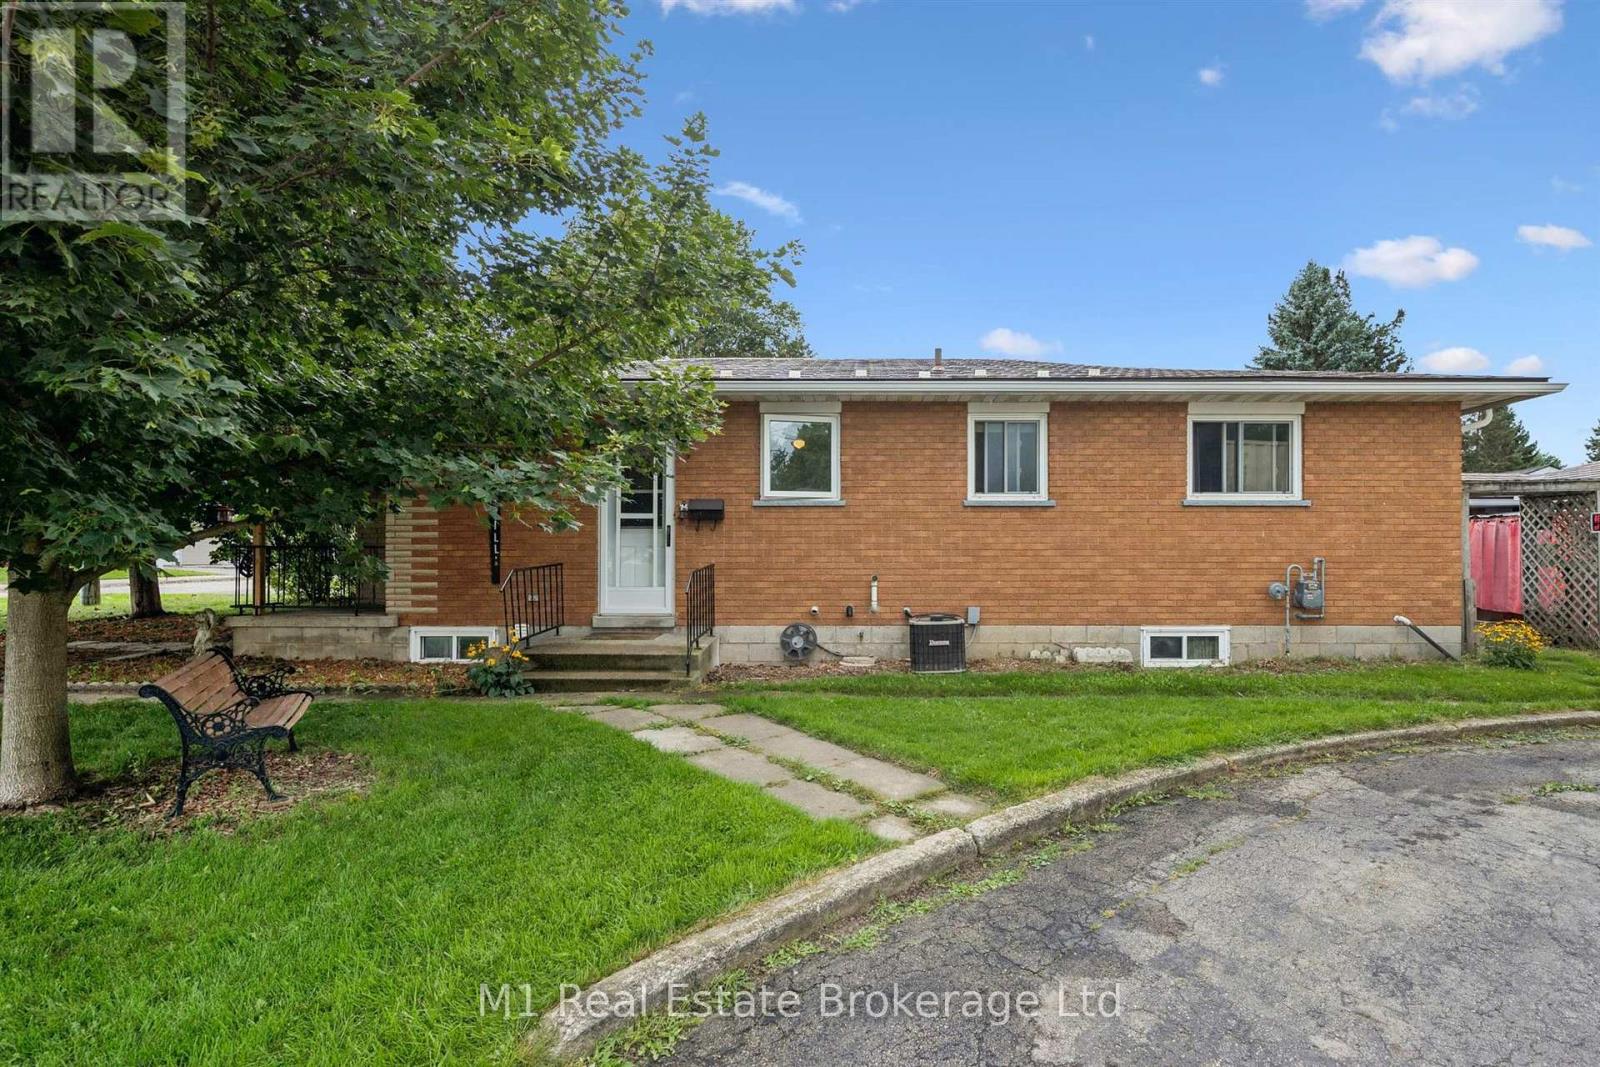
205 Albert Street
Minto, Ontario
Welcome to 205 Albert Street in Palmerston, a brick bungalow on a corner lot with three main-floor bedrooms, two full bathrooms and an attached garage. The bright living and dining rooms feature large windows and hardwood flooring, while the kitchen offers generous cupboard and counter space. Approximately 1,265 sq. ft. on the main floor provides a practical layout with a four-piece bathroom and comfortable bedrooms. Downstairs, a spacious recreation room with a gas fireplace and recessed lighting creates a welcoming second living area. A separate den, three-piece bathroom, laundry/utility area and storage add flexibility, with walk-up access to the connecting hall and garage. Outside, enjoy mature trees, a curved driveway and patio space. Updates reported by the sellers include newer windows, a metal roof, and eavestroughs with gutter guards installed in December 2025. Natural-gas forced-air heating and central air conditioning provide year-round comfort. Explore the virtual tour and floor plans for a closer look. (id:61576)
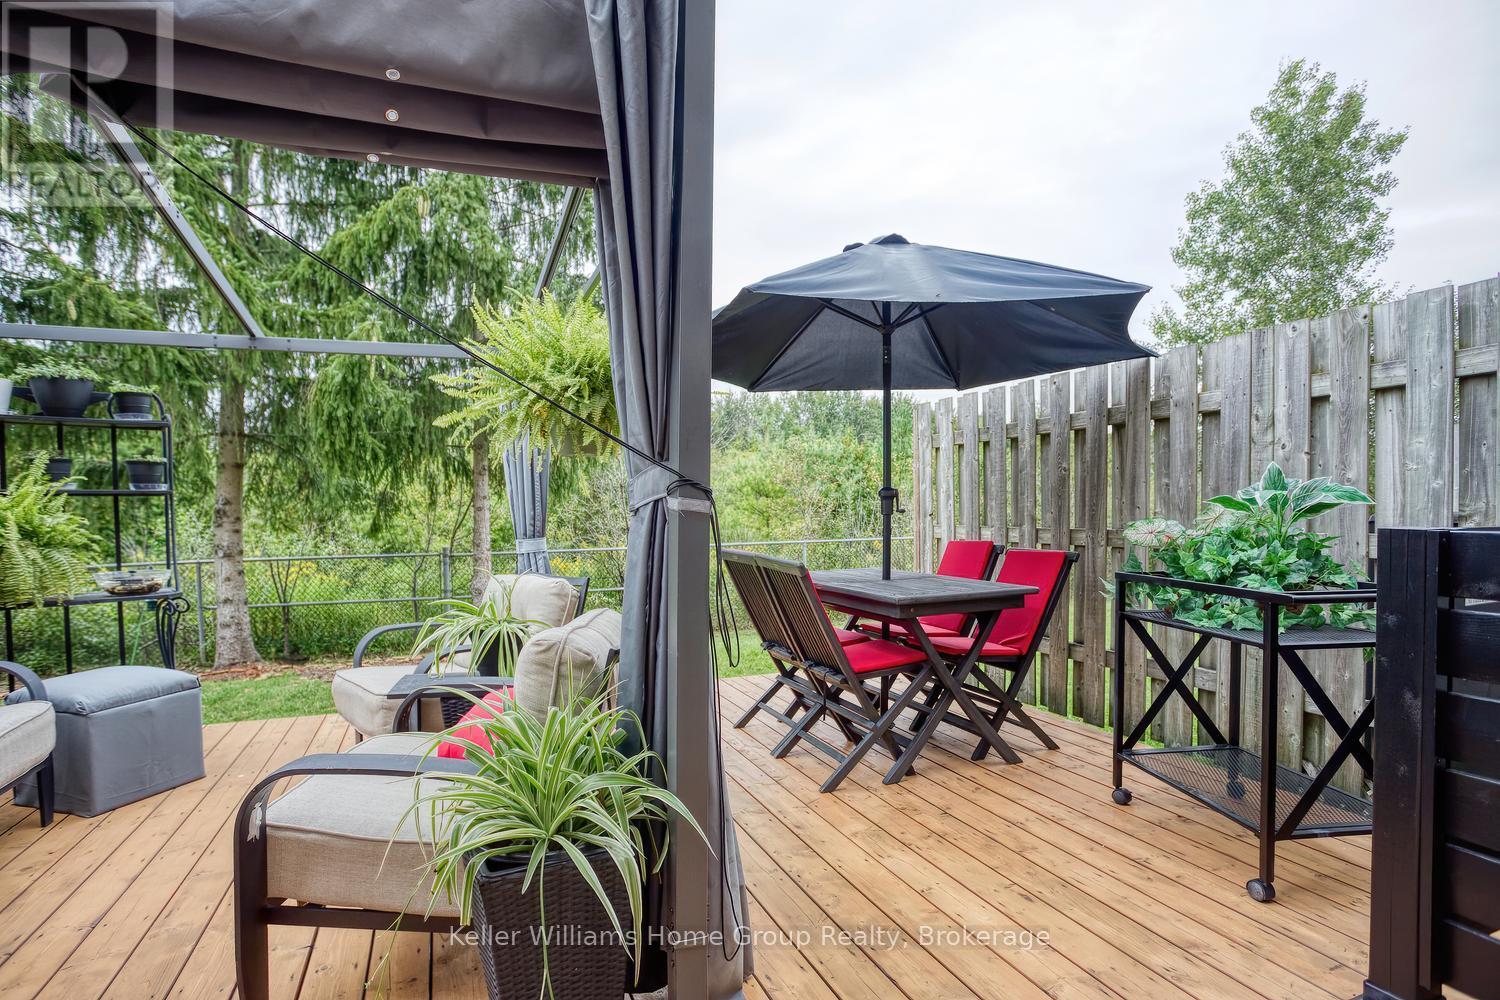
21 - 30 Imperial Road S
Guelph, Ontario
BRIGHT, UPDATED WEST-END TOWNHOME NEEDS A NEW FAMILY. Fully renovated in 2019 with clean, neutral, and modern finishes throughout, this lovely 3-bedroom, 1- and 1/2-bath home offers the perfect blend of comfort and convenience. The main floor features an open-concept flow through an eat-in kitchen with custom breakfast bar that adds plenty of storage and stainless-steel appliances and into a large living room with walk-out to the deck (more about that later). A 2-piece bathroom on the main floor completes the convenience of your practical daytime needs. On the second floor, neutral broadloom carries you through 3 generously sized bedrooms, ideal for parents, kids, and maybe a home office or playroom. A beautiful 4-piece bathroom will keep everyone neat and clean. There's laundry in the basement and plenty of space to build a family room, games room, or entertainment space. Returning to the back deck, you'll be drawn into the privacy and ample seating with lots of rain and sun protection; it's an ideal space for morning coffee, summer BBQs, or relaxing with friends. And with condo fees under $400 per month, your snow removal and lawn care is handled inexpensively, giving you more time to live, play, and relax. Located in Guelph's West End, you're a short walk to Costco, Zehrs, restaurants, and major shopping amenities. Enjoy an active lifestyle with the West End Recreation Centre and its ice rinks, swimming pool, library, and community playground just across the road, or explore all the nearby parks for additional playgrounds and walking paths. And if you need to commute, you will appreciate quick access to Hwy. 24 and the Hanlon Expressway, making travel to Kitchener-Waterloo, Cambridge, and Highway 401 fast and convenient. With all these features, this is a fantastic opportunity for budget-conscious first-time buyers to build a beautiful home for the whole family. Book a showing today, before it's gone. (id:61576)
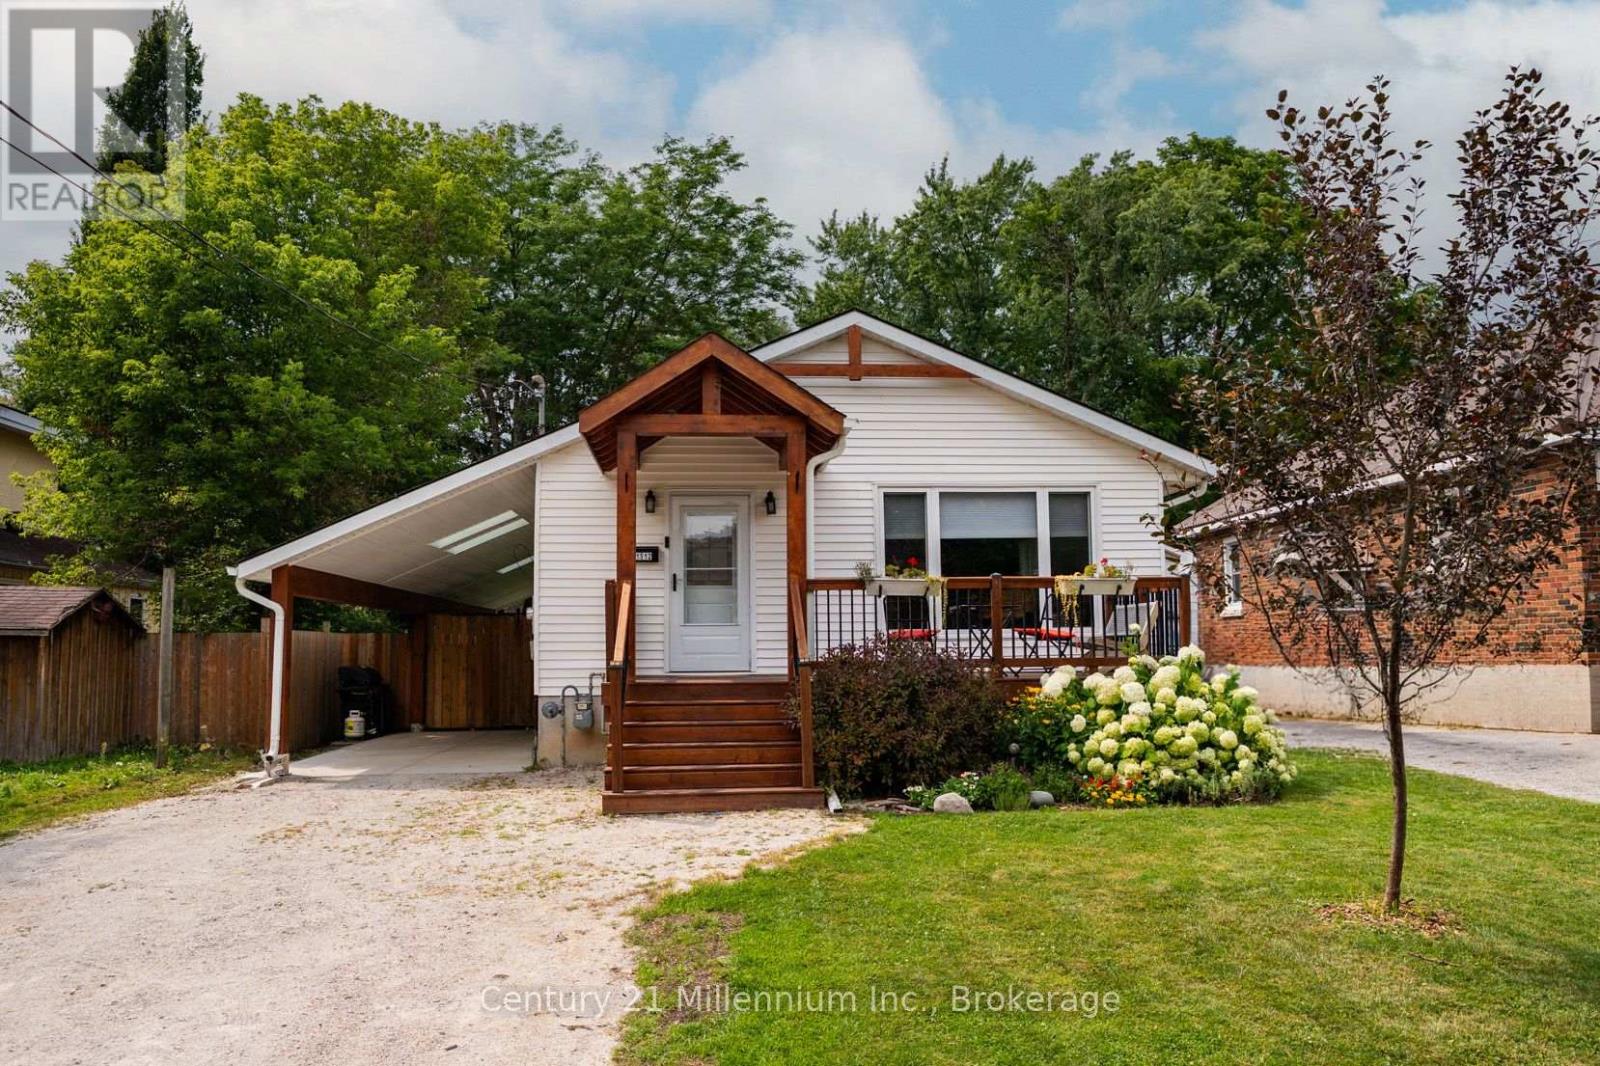
1512 5th Ave A Avenue W
Owen Sound, Ontario
Updated open-concept kitchen with quartz countertops and a subway tile backsplash, a covered stamped concrete patio with a hot tub, and a fully fenced backyard. These are just a few of the standout features this five-bedroom, two-bathroom bungalow has to offer. Located at 1512 5th Avenue A West, the home sits in a quiet West Side neighbourhood with the Pottawatomi River only a one-minute walk away, making it easy to carry your kayaks down and paddle over to Kelso Beach. Harrison Field and its ball diamonds are also nearby for biking, playing catch, or enjoying time outside. The main floor features three bedrooms, an updated bathroom with a double vanity and tiled shower, and a bright, open-concept kitchen and living area. The fully finished lower level adds two bedrooms, a three-piece bathroom, additional living space, and a separate side entrance, offering excellent potential for an in-law suite. The covered side yard and carport is another unique feature. The front portion provides sheltered parking, while the back half offers a stamped concrete patio, hot tub, and plenty of room for outdoor furniture. Skylights bring natural light into the space, creating a comfortable place to relax or entertain while staying protected from the rain. The windows, exterior doors, and furnace have been updated, and the home has central air conditioning. There is also plenty of parking, a welcoming front deck, a fully fenced backyard, and an included custom-built Mennonite shed. This is a move in ready family home offering extensive updates, flexible living space, privacy, and an excellent West Side location. (id:61576)
12 Roseland Avenue
St. Catharines, Ontario
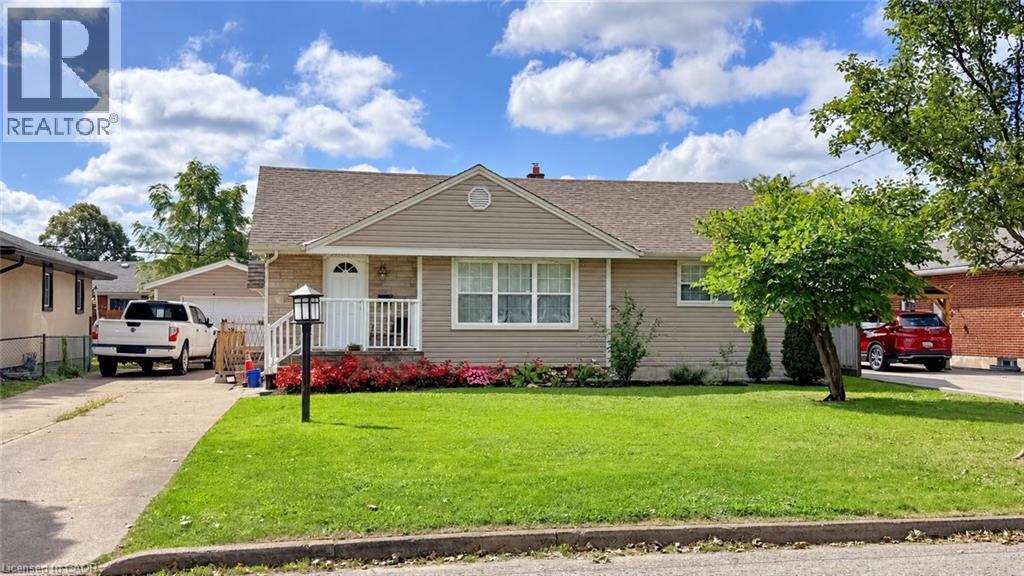
Discover a bright, well-kept bungalow on a quiet, mature street in St. Catharines' desirable north end. With 3 bedrooms and 2 bathrooms, this home offers a comfortable layout with room to grow.The main floor features hardwood flooring throughout much of the space, along with a good-sized kitchen and separate dining area that flows seamlessly into the living room. Updates over the years: basement waterproofing and sump pump (2017) and roof 2021. The finished basement adds a large rec room or in-law potential, which suits multigenerational families and investors alike. Outside, enjoy a private, fenced backyard ideal for kids, pets and entertaining, along with a long driveway offering parking for up to four vehicles and a detached garage. Everyday essentials are close at hand, with schools, parks, shopping and transit nearby, plus easy highway access for commuters. Book your private showing today. (id:61576)
247 Grey Silo Road Unit# 102
Waterloo, Ontario
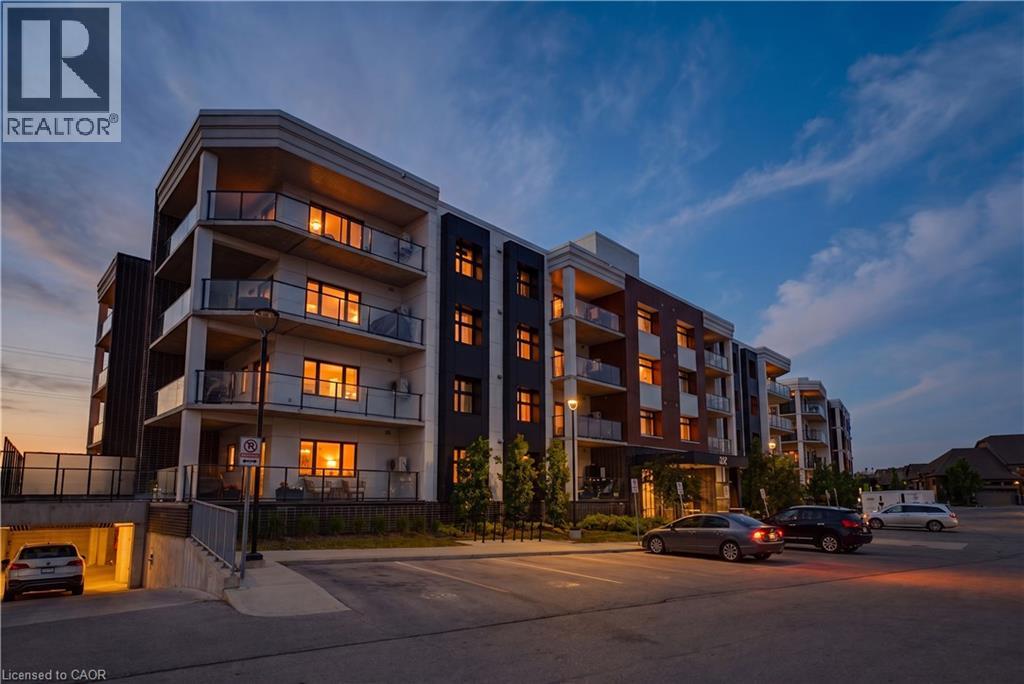
Welcome to Unit 102 at 247 Grey Silo Road — one of Waterloo's most sought-after addresses. This beautifully appointed 2-bed, 2-bath groundfloor condo features luxury vinyl plank flooring, oversized windows, and brushed nickel hardware throughout. The open concept kitchen is a true highlight, featuring a large island, quartz countertops, KitchenAid stainless steel appliances, and an upgraded range hood — perfect for both cooking and entertaining. Just off the kitchen, step onto an enormous balcony with three distinct seating areas where BBQs are permitted — an entertainer's delight for gatherings or quiet evenings outdoors. The generously sized primary suite comfortably fits a king-size bed with room to spare, includes a double closet, and features a private ensuite with walk-in shower — perfect for downsizers. Modern bathrooms feature quartz vanities and comfort-height toilets, while additional upgrades include in-suite washer and dryer, a high efficiency water heater, water softener, and an HRV system for fresh air circulation year-round. Ground-floor entry keeps daily life effortless, and the rooftop terrace offers even more outdoor space to enjoy. Two owned parking spots included.Steps from Grey Silo Golf Course, the Walter Bean Trail, St. Jacobs Farmers' Market, RIM Park, and local restaurants — with easy access to Uptown Waterloo, both universities, and the expressway. Low-maintenance luxury living in one of Waterloo's most prestigious pocket (id:61576)

217 Albert Street
Arran-Elderslie, Ontario
Escape to your own private nature retreat right in town with this charming 3-bedroom, 2-bath, all brick bungalow at 217 Albert Street, Paisley. Situated on a spectacular, deeply treed ravine lot, this property seamlessly blends premium residential living with the serene feeling of the great outdoors. The main level welcomes you with hardwood flooring running through the open-concept living and dining area, a bright eat-in kitchen, three comfortable bedrooms, and a sleek 4-piece family bath updated in 2015. The lower level is an entertainer's dream or a fabulous space for the kids to hang out, featuring an oversized family room anchored by a cozy wood pellet stove, alongside a games room complete with a stylish, custom wood-crafted bar. Walk straight out from the lower level to your backyard oasis, where a private hot tub awaits under the canopy of mature trees. This level is rounded out by a renovated 3-piece bath, a cold room, large utility/laundry space, and two generous storage rooms. Complete with a beautiful rear deck for morning coffees and an attached garage. Bringing absolute peace of mind to the home are major structural and mechanical upgrades, including a durable roof (shingles replaced 2016) and a high-quality gas furnace equipped with central air installed in 2022. This property offers an unbeatable lifestyle location-just a short, scenic stroll to Paisley's downtown amenities, Rotary Park, and the shores of the Saugeen River at Dr. Don and Jean Milne Park. (id:61576)
3506 Huron Road
Haysville, Ontario
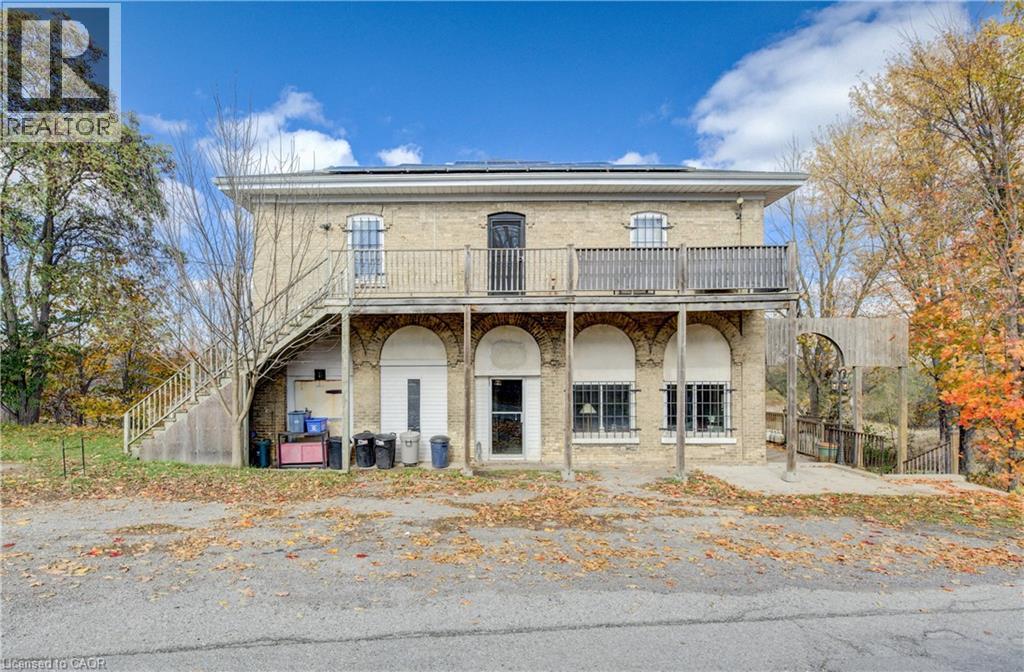
Welcome to Haysville! The possibilities are endless in this 1840s built yellow brick home with almost 5000 sq ft of living space. In the past this building has been a stage coach stop, a general store and a meat market. The main floor lends itself well to a commercial venture (although you would need to investigate a rezone possibility) with soaring ceilings and a large open space. Or remodel the area and have a huge home for a large family. Large kitchen, main floor laundry and a 2 piece bathroom. Upstairs features 3 bedrooms and a terrific bathroom, plus a self contained one bedroom apartment with a separate entrance. One of a kind basement that is decked out for halloween! Wonderful yard overlooking the Nith River, perfect for entertaining family and friends. (id:61576)
185 Highland Crescent Unit# 2
Kitchener, Ontario
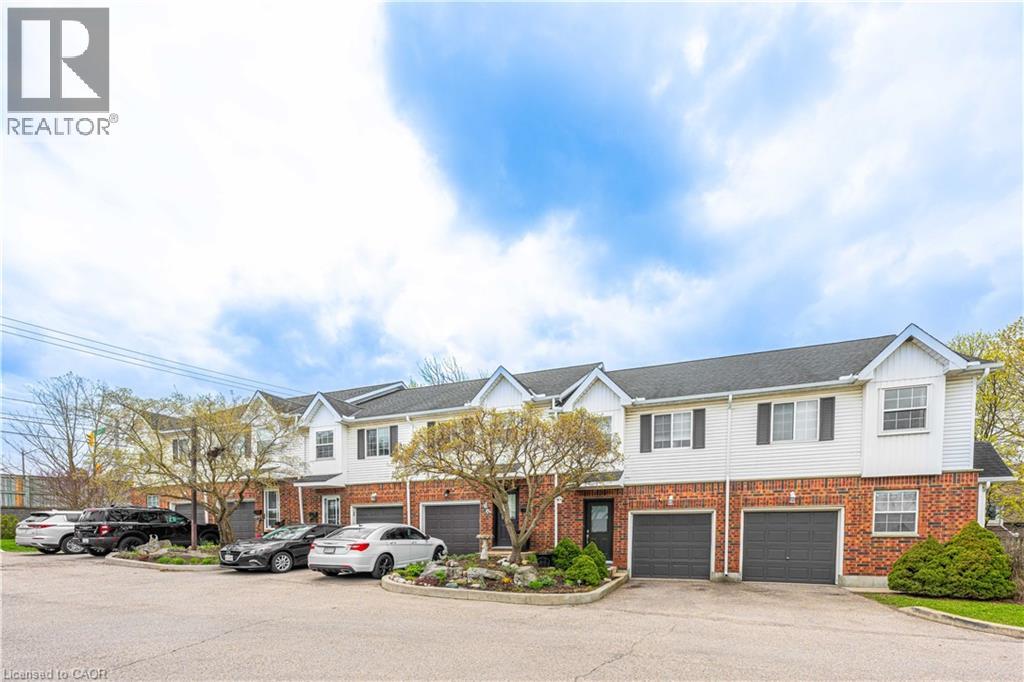
Welcome to this bright and inviting 3-bedroom, 2-bathroom home at 185 Highland Crescent Unit #2 in Kitchener. Nestled in a safe, quiet neighborhood close to highly regarded schools and everyday amenities, this property offers the perfect blend of comfort and convenience. Step inside to a spacious, open-concept living area filled with natural light, creating a warm and welcoming atmosphere. The light wood finishes throughout add a modern, airy feel while maintaining a sense of coziness. The layout is ideal for both relaxing and entertaining, with seamless flow between the living, dining, and kitchen spaces. Upstairs, you’ll find well-sized bedrooms designed for comfort and functionality. The fully finished basement features a recreation area, offering additional space for family time, entertaining, or casual relaxation. Enjoy outdoor living with a multi-level deck, complete with space for a BBQ—ideal for hosting gatherings or unwinding in your private outdoor retreat. Whether you’re a growing family, first-time buyer, or investor, this home offers incredible value in a desirable location. (id:61576)
119 Water Street S
St. Marys, Ontario
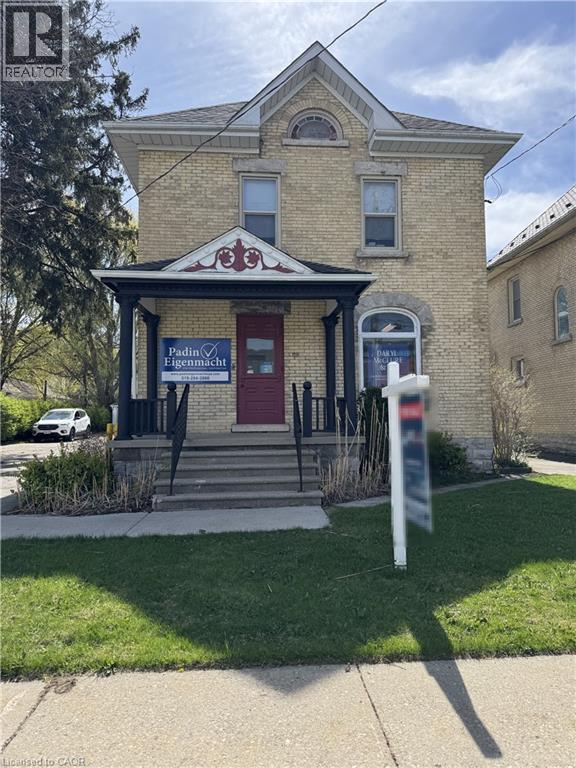
Discover a fantastic investment opportunity at 119 Water Street South, St. Marys—a well-maintained commercial property featuring a blend of business and residential income streams in a prime location. This tenanted building includes a thriving main-floor business and two one-bedroom apartments above, making it a versatile, turn-key investment with excellent potential for income growth. The property boasts ample parking options, including three garage spaces and surface parking for up to 11 cars, providing convenience for tenants and their patrons. Located in a high-visibility area, the building benefits from its strategic setting, ensuring consistent foot traffic and exposure for the commercial tenant, while remaining equally convenient for the residential tenants. Both apartments above the commercial space are well-kept, providing comfortable living quarters with steady rental income. The building has been carefully maintained, with long-term tenants who take pride in their spaces. Whether you're a seasoned investor or new to the market, this property represents a hassle-free addition to your portfolio, delivering immediate returns and potential for future appreciation. St. Marys is known for its charm, growing community, and vibrant local economy, making it an ideal setting for a property like this. Demand for mixed-use buildings in well-situated areas continues to rise, and the ability to attract quality tenants ensures that this property remains a reliable income generator. With the groundwork already in place and room to increase revenues, this is your chance to acquire a lucrative investment property that’s ready to perform from day one. Don't miss this rare opportunity to own a well-maintained, versatile commercial and residential property. (id:61576)
170 Water Street N Unit# 805
Cambridge, Ontario
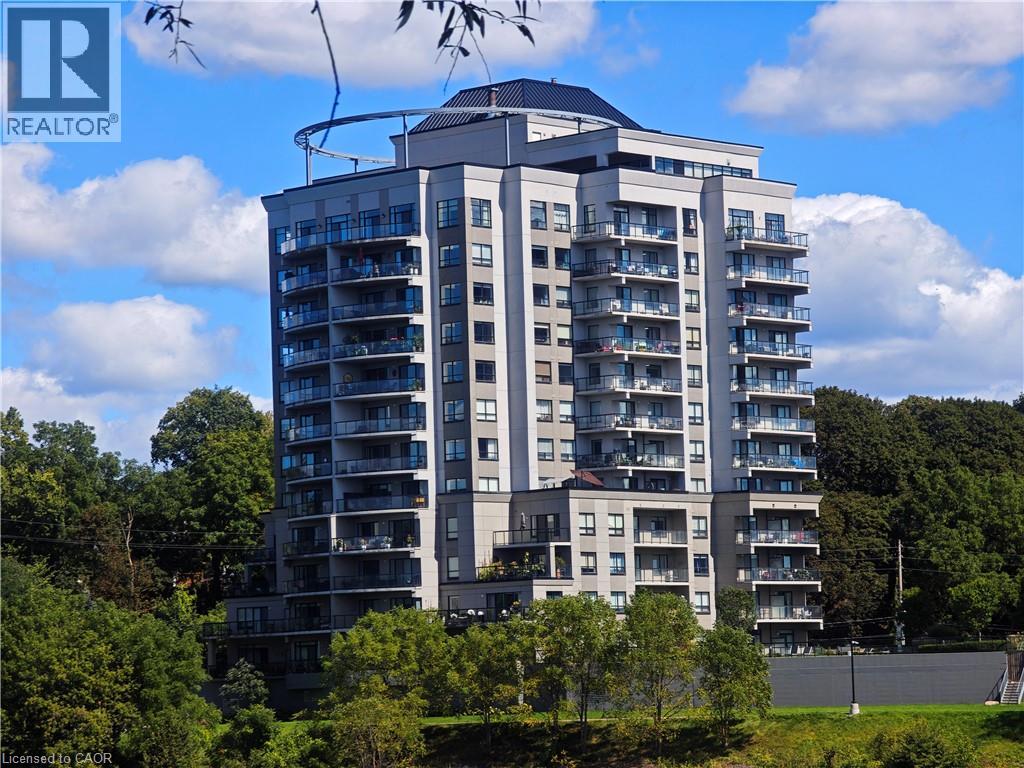
Nestled beside the Grand River and just a short distance to vibrant downtown Cambridge, this stunning former model condo offers year round breathtaking sunset views that set it apart from the rest. Spanning 1,405 sq ft, this thoughtfully laid out home features 2 bedrooms, 2 full bathrooms plus a versatile den — truly one of a kind! Enjoy the flow of the bright open concept layout connecting living, dining, kitchen and den areas. Rich maple hardwood flooring runs throughout the entire condo, excluding bathrooms and the dedicated laundry room. The dining room boasts expansive windows along two walls filling the space with plenty natural light. Step out onto the generously sized balcony, with convenient access from both the primary bedroom and living room. The primary bedroom is a peaceful retreat, complete with a private ensuite bathroom and a spacious walk in closet. You will find a 5 piece ensuite off the primary suite, alongside a well appointed 4 piece second bathroom. Stacked laundry is neatly situated within its own dedicated laundry room for added convenience. The well equipped kitchen showcases warm maple hardwood cabinetry, a central island with breakfast bar seating, durable granite countertops, and a full suite of Whirlpool appliances: refrigerator, stove, dishwasher, plus a built in microwave with under mount range hood. Set within a tranquil twin tower building, residents can take advantage of wonderful high end amenities including a rooftop terrace, fitness room, party room and guest suite. Step right outside your front door to access scenic walking paths that lead toward downtown Cambridge and the Cambridge Pollinator Preserve trail, perfect for enjoying local outdoor life. (id:61576)
503 Lonelm Court Unit# A
Waterloo, Ontario
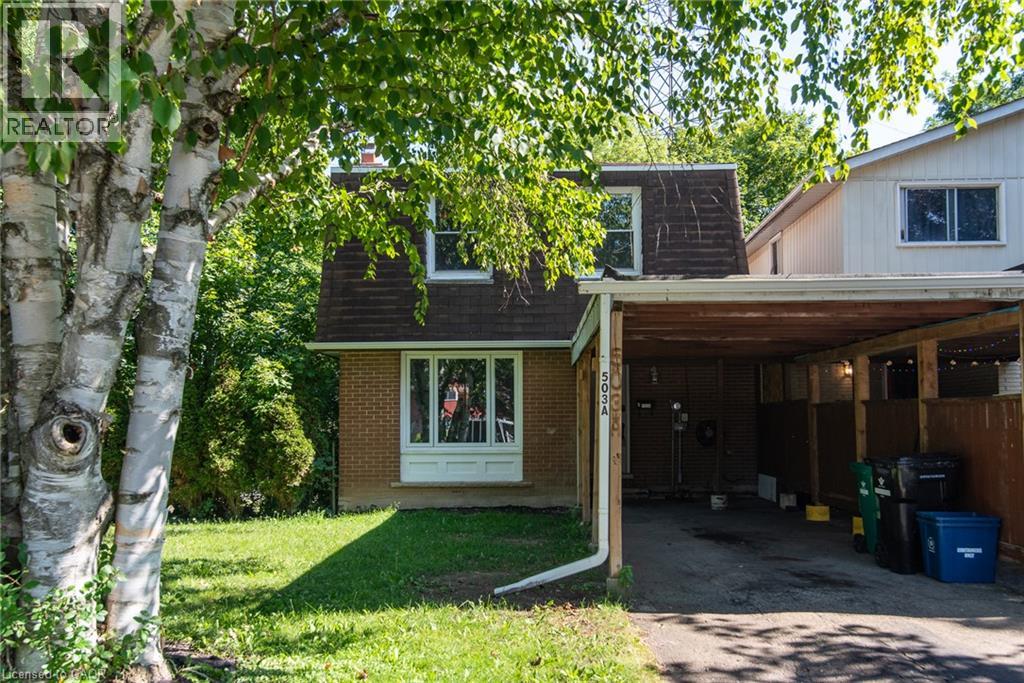
Perfect First Home or Turnkey Investment! This move-in-ready 3-bedroom, 3-bathroom freehold link home is tucked away on a quiet cul-de-sac and feels like a detached home with its own private driveway and backyard. Offering over 1,700 sq. ft. of finished living space (including a walkout basement with in-law suite potential), it features numerous updates including new flooring and paint (2026), roof and attic insulation (2021), heat pump and furnace (2023), deck (2024), and carport roof and support posts (2025/2026). Ideally located close to the universities, schools, transit, shopping, expressway, and conservation parks, this home offers exceptional convenience and excellent income potential. (id:61576)