
Find your home
Search properties for sale across the region using the retained RealtyPress MLS data.
Use the search and filters below, or contact Darren for help narrowing the results.
135458 Concession 8
Chatsworth, Ontario
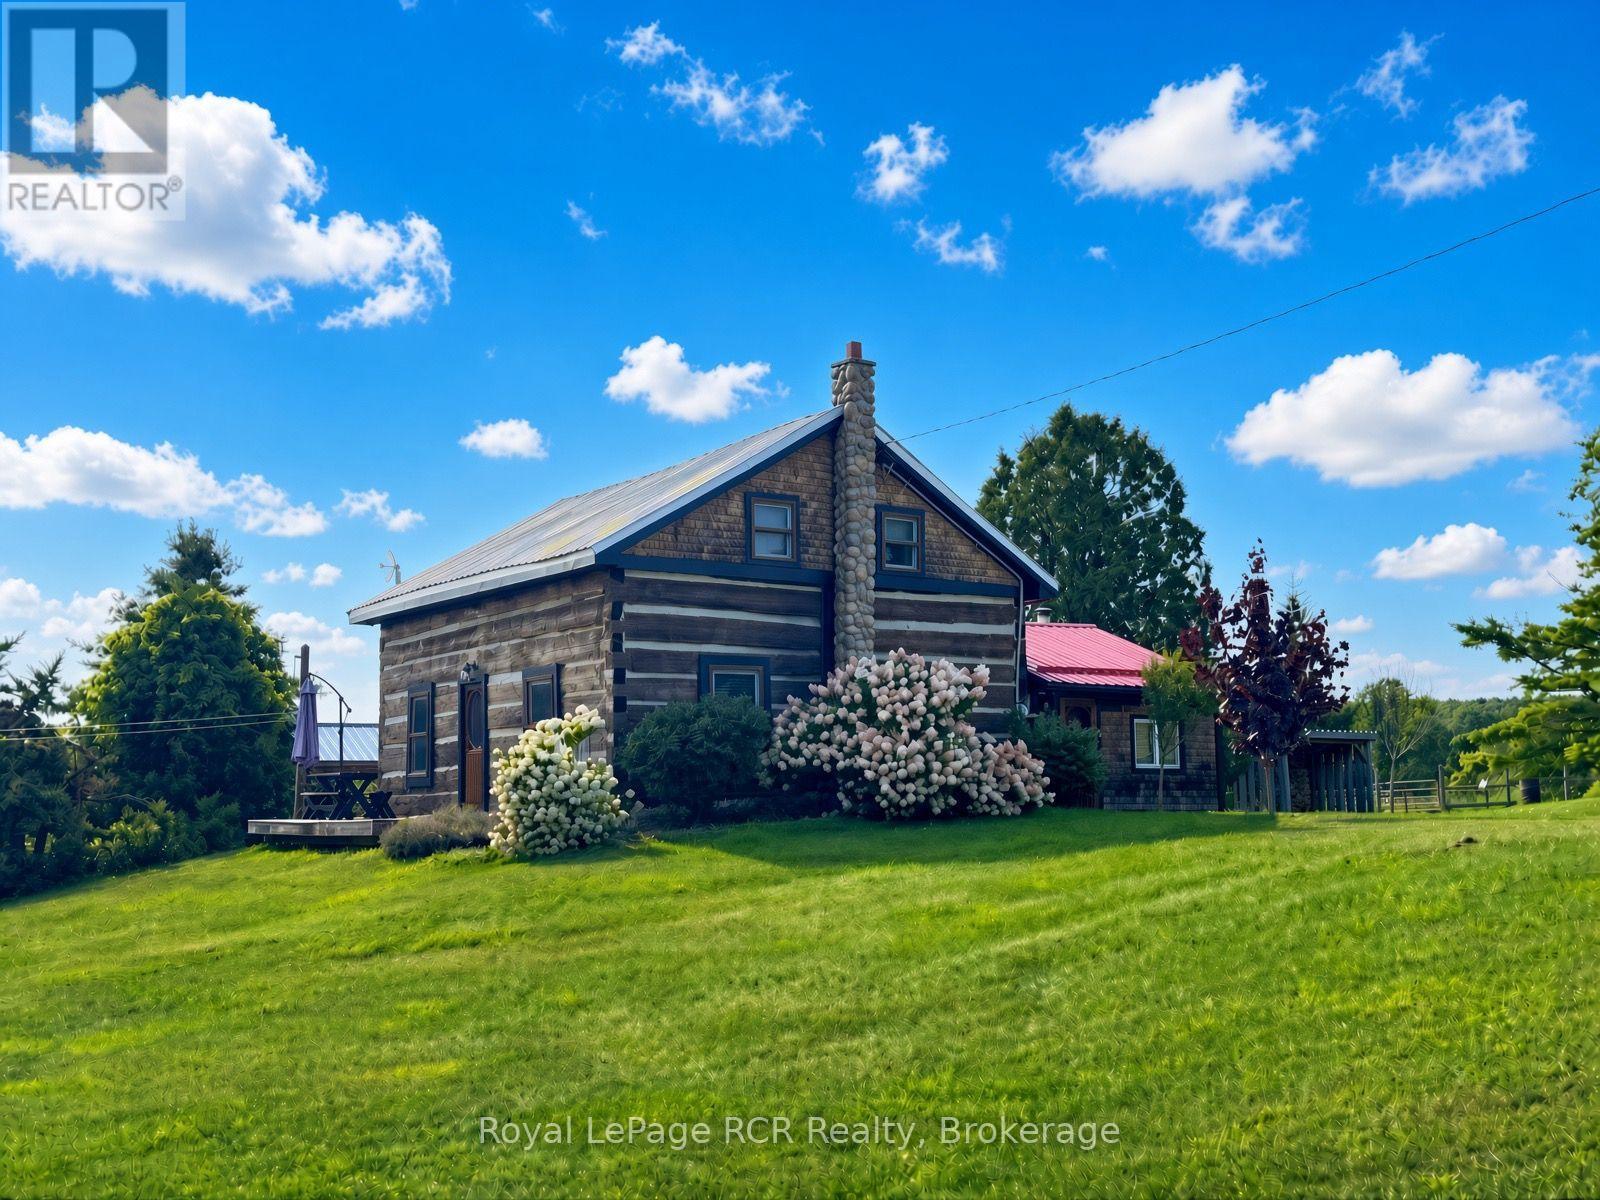
Welcome to paradise! Nestled in a valley, overlooking nearly 3 acres of serene rolling hills, sits a centrepiece of Canadian history with a beautifully preserved 1880 settlement log home. Embrace a meaningful lifestyle on this peaceful and picturesque homestead-farm retreat which has been thoughtfully designed and transformed to include two fenced paddocks - each with run-in horse shelter, chicken coops, sheds, insulated & heated workshop + barn - both include power, outhouse and plenty of space to add your perfect garden & orchard! The land is laced with various apple trees, rhubarb, raspberry & grape vines! Inside, timeless period charm reflects throughout with exposed hand-hewn hemlock coupled with extensive upgrades. Recent improvements include custom Mennonite kitchen cabinetry, wood-stove with stone hearth/surround, bathroom vanity and a fully renovated cozy entrance room with steel roof. The sun-filled kitchen is the heart of the home, featuring a large custom-made island, vintage pendant lights, antique pantry-style wood-burning oven/stove with tin backsplash and a coffee buffet conveniently stationed to easily step outside onto a south-facing patio overlooking the tranquil countryside. Main floor features an inviting entrance room, spacious kitchen, family room and bedroom which could easily convert to a main-floor laundry/bathroom combination as shower and plumbing are currently present. Upstairs features a charming 3-piece bath - including Victorian tub, two bedrooms and a reading room with potential for a 3rd second floor bedroom. Asking price includes a generous list of all appliances, nearly all antiques + furniture shown, Massey-Ferguson/M65, electric fencing systems, bale feeders, troughs and remaining slab firewood. Log Home recently re-daubed/stained + stone chimney. New water treatment system installed - 2026. North of Mooresburg + nearby Saugeen River access for canoeing, swimming, tubing and more! Please enquire for photos of inclusion-list. (id:61576)
56 Winters Crescent
Collingwood, Ontario
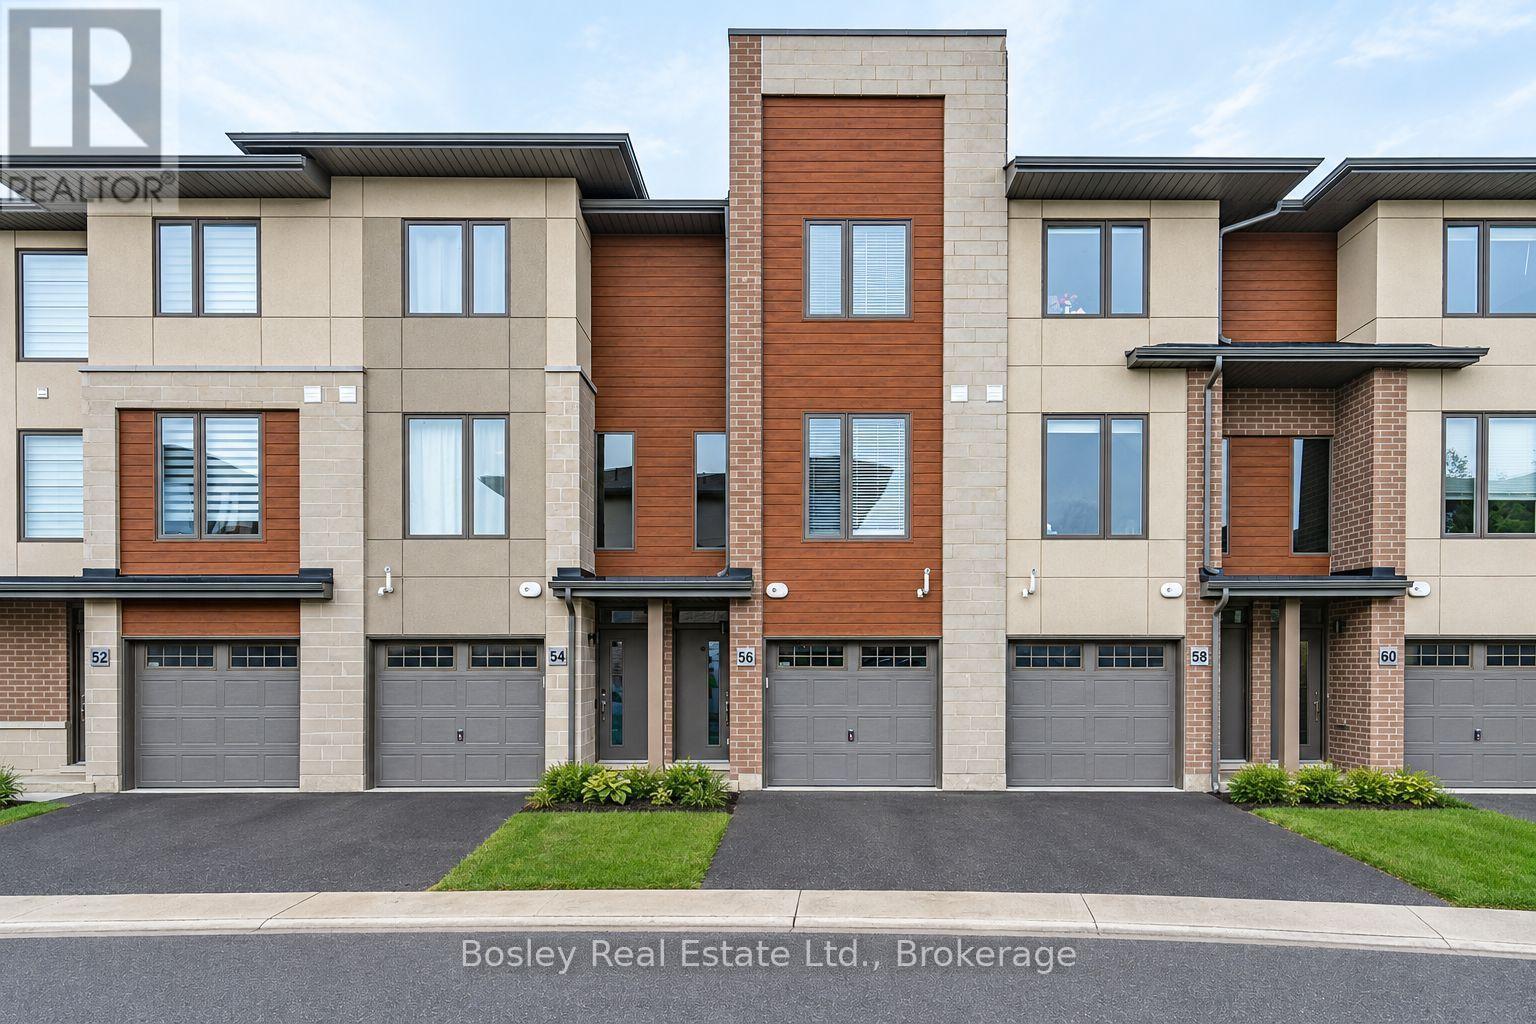
Embrace Modern Living: Newly Constructed Three-Story Townhome Ready for You! Nestled in the Tranquil West End of Collingwood, this Home Offers Proximity to Shopping, Amenities, Georgian Bay, and Picturesque Trails. Just Moments from Blue Mountain and Exclusive Ski Clubs. Boasting two Bedrooms, Three Bathrooms (Two Ensuite), a One-Car Garage with Convenient Inside Entry, and an Extra Driveway Space. Revel in Stainless Steel Appliances, a Spacious Kitchen with Oversized Islands, Generous Storage, and Sun-Drenched Spaces Throughout! Your Perfect Blend of Comfort and Style Awaits. Window coverings to be installed prior to lease commencement. (id:61576)
79 Chaffey Township Road
Huntsville, Ontario
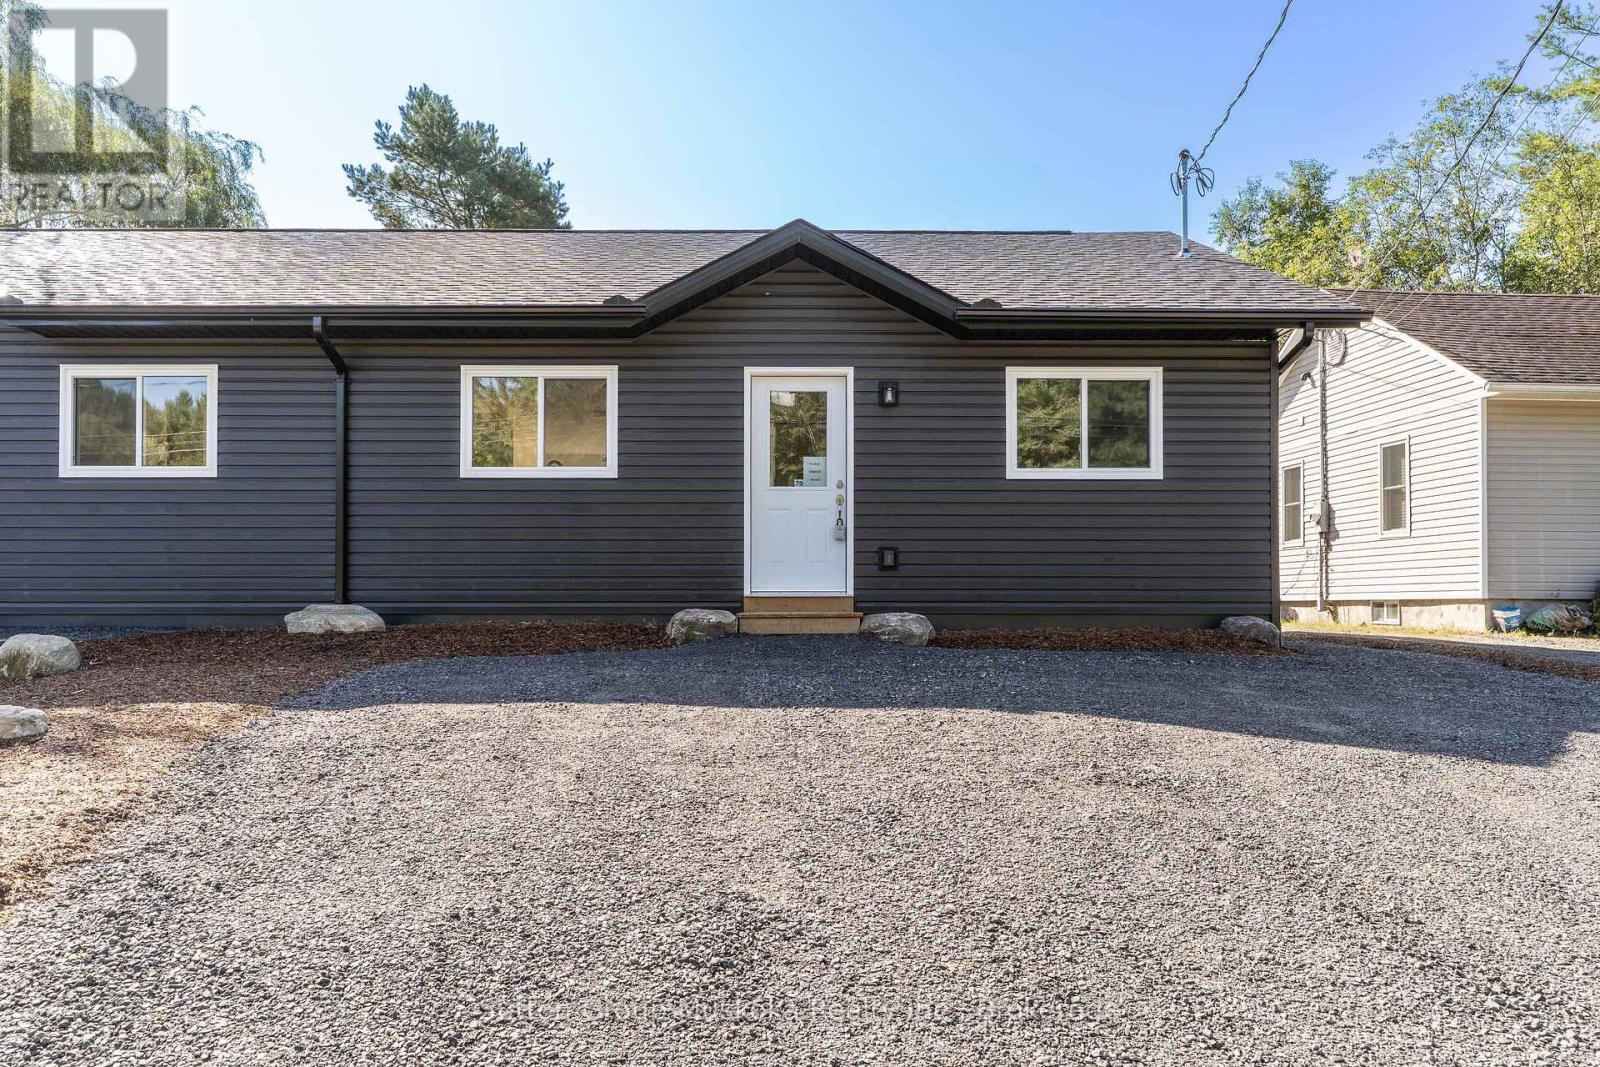
New construction with income potential and an ideal location! This beautifully designed semi-detached bungalow features two spacious, self-contained two-bedroom units, each offering approximately 900 sq. ft. of comfortable living space. Both units feature large, bright kitchens, a generous primary bedroom with a walk-in closet, and convenient in-suite laundry/utility rooms equipped with a water heater and HRV. 9" Luxury vinyl-plank flooring throughout, offering a modern, durable, and easy-care finish. The lower unit is a walkout. The property sits on a beautiful south-facing 36' x 213' lot, backing onto a wooded area. Each unit is separately metered for Hydro, making this an attractive option for an owner-occupier looking to offset costs with rental income. The two-unit configuration also offers flexibility for multi-generational living. Conveniently located close to the hospital and within walking distance of Spruce Glen School. This property combines modern construction, practical design, privacy, and an excellent location. HST is included in the price, assuming the Buyer qualifies and signs the appropriate HST exemption form stating the home will be used as a principal residence. (id:61576)
171 Kneider Avenue
Dunnville, Ontario
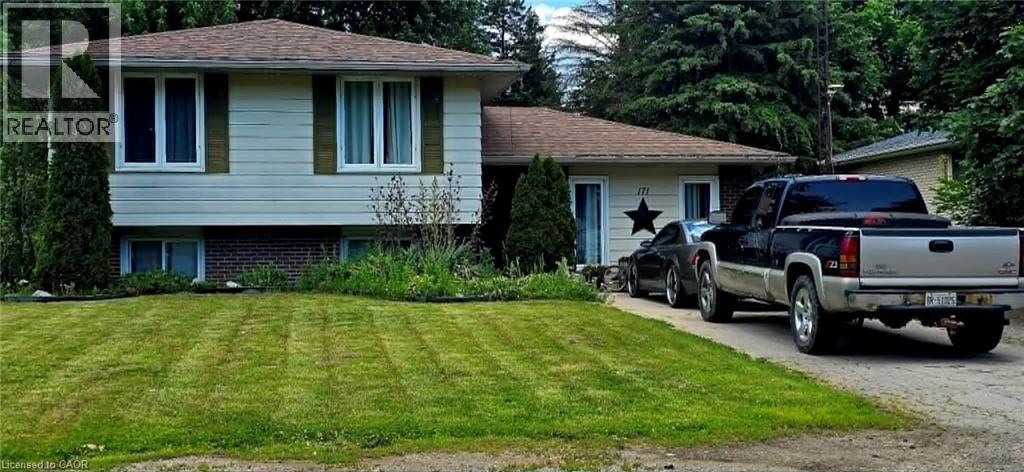
Main Level: Bright & Inviting Sun-Drenched Living Room: Features a large windows, and a bright, welcoming atmosphere. Updated Kitchen/Dining: The kitchen is semi-open to the dining area and has been tastefully updated with clean, white and grey cabinetry, and durable vinyl plank flooring. Includes modern stainless steel appliances. Three spacious bedrooms with good closet space on the main floor. Spacious clean 4-piece family bathroom. Lower level provides a large primary bedroom with loads of walk in closet space. Large, Finished Recreation Room: Just a few steps down, this bright level is ideal for a games room, kids' play area, or home theatre. Features large above-grade windows. Includes a convenient 2-piece washroom and a dedicated laundry area. The lowest level provides a fifth bedroom/guest room with an egress window, a second 3pc bathroom, plus a large recreation room with a bar and gas fireplace, laundry / utility room and storage space—offering great versatility. Mature & Spacious Lot: Sits on a fantastic, deep lot (approx. 64 x 140 ft) with mature trees, providing excellent shade and privacy. Plenty of room for gardens, a children's playset, and a shed. Located minutes from the Grand River, local parks, schools, and downtown Dunnville amenities. An ideal location for small-town living with convenient access to the Niagara Region and Hamilton. This property captures the character and functional layout of the ideal family side-split, perfectly suited to the peaceful lifestyle of Dunnville. (id:61576)
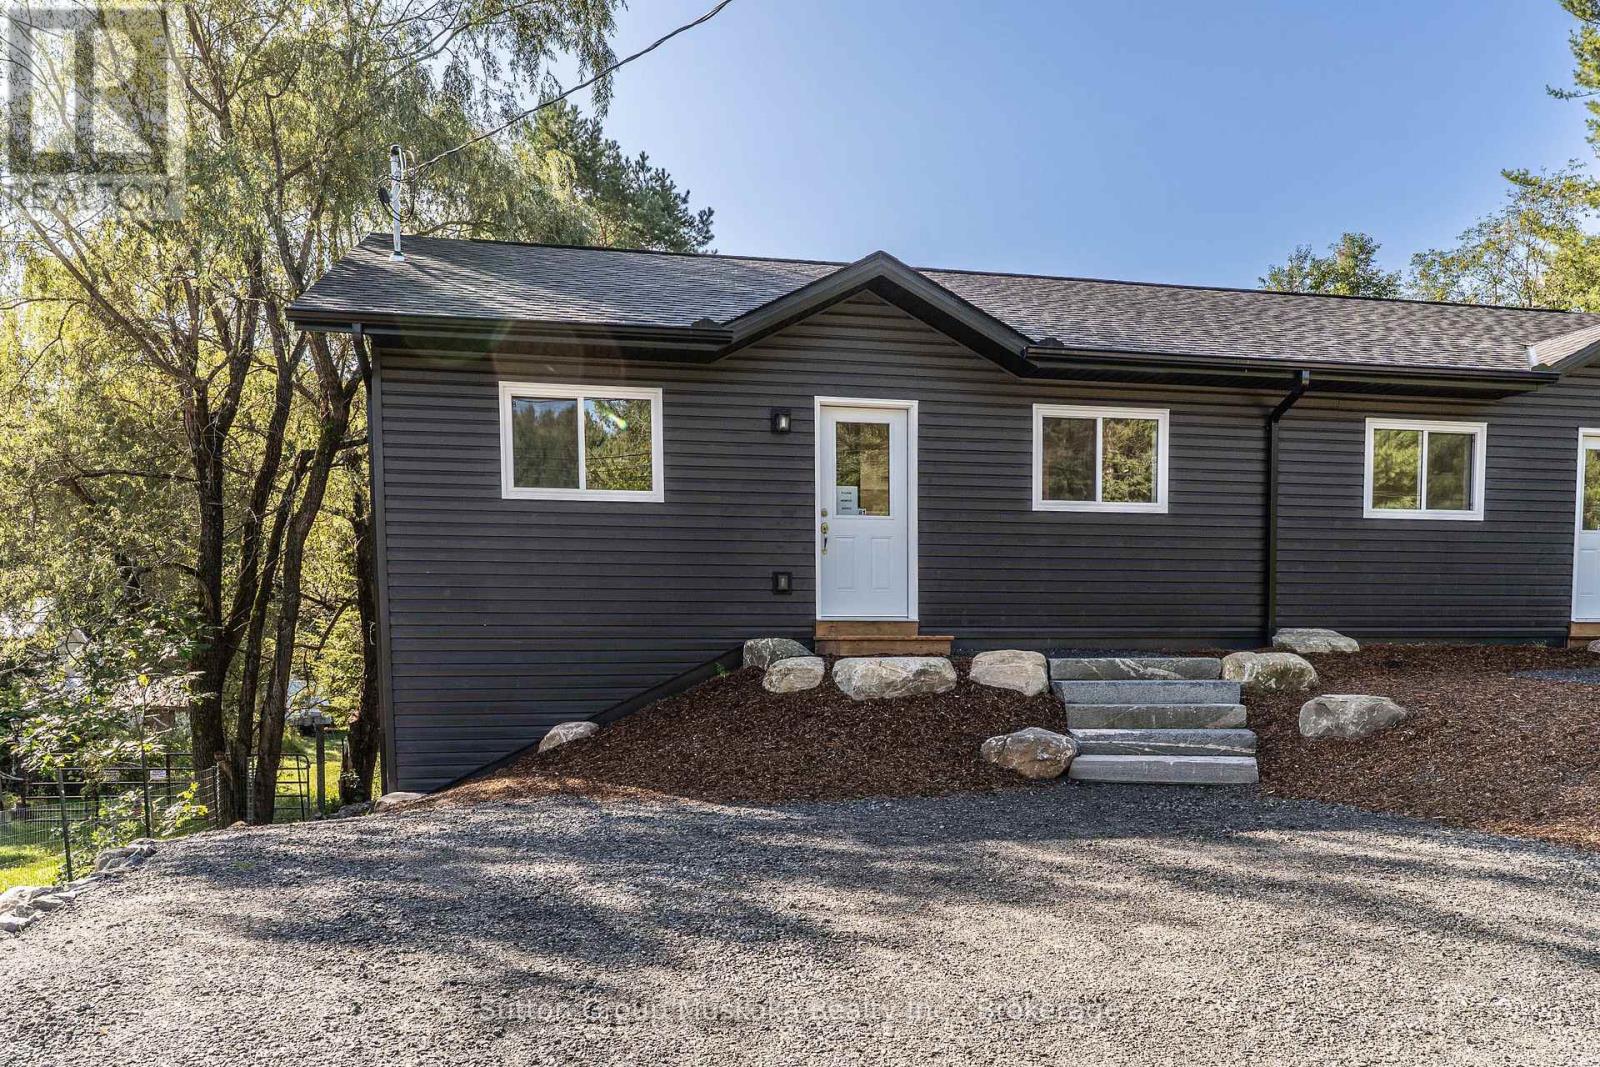
81 Chaffey Township Road
Huntsville, Ontario
New construction with income potential and an ideal location! This beautifully designed semi-detached bungalow features two spacious, self-contained two-bedroom units, each offering approximately 900 sq. ft. of comfortable living space. Both units feature large, bright kitchens, a generous primary bedroom with a walk-in closet, and convenient in-suite laundry/utility rooms equipped with a water heater and HRV. 9" luxury vinyl-plank flooring throughout, offering a modern, durable, and easy-care finish. The lower unit is a walkout. The property sits on a beautiful south-facing 36' x 213' lot, backing onto a wooded area. Each unit is separately metered for Hydro, making this an attractive option for an owner-occupier looking to offset costs with rental income. The two-unit configuration also offers flexibility for multi-generational living. Conveniently located close to the hospital and within walking distance of Spruce Glen School. This property combines modern construction, practical design, privacy, and an excellent location. HST is included in the price, assuming the Buyer qualifies and signs the appropriate HST exemption form stating the home will be used as a principal residence. (id:61576)
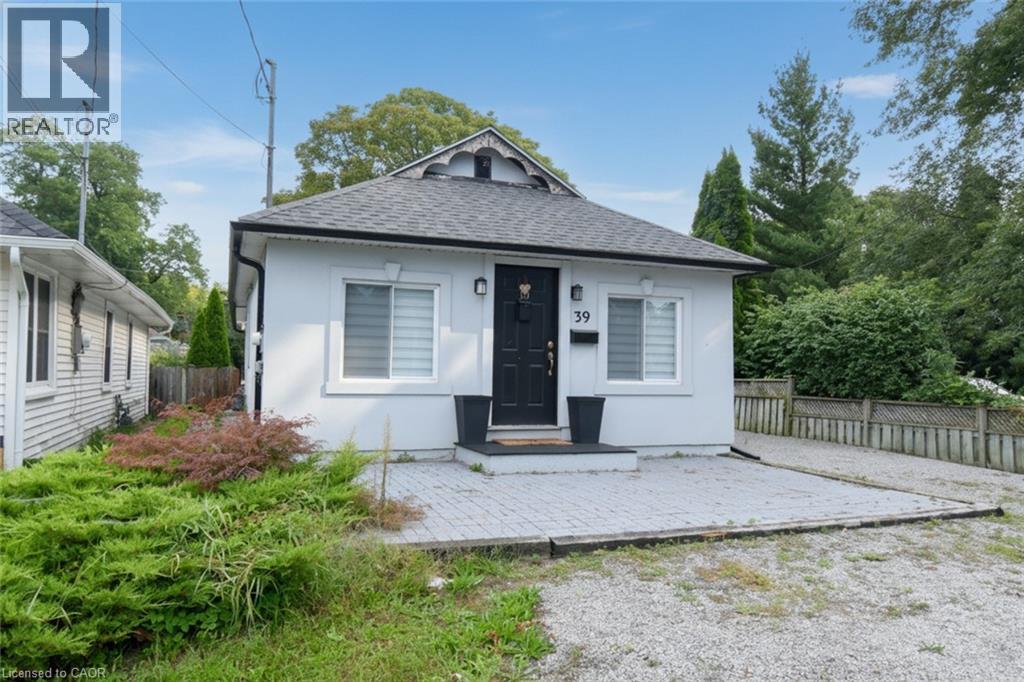
10 Graham Street
St. Catharines, Ontario
Great location - steps to the shore of Lake Ontario in sought after Port Dalhousie. This quaint bungalow has a good sized living room, modern kitchen and eating area, 2 bedrooms, a 4 piece bathroom and laundry room. No carpet. This home shows well. Enjoy sitting on the front patio with a view of the lake. Two sheds for your convenience and a great fenced backyard. Side driveway can park 3 cars in tandem. This is a perfect place to call home. (id:61576)
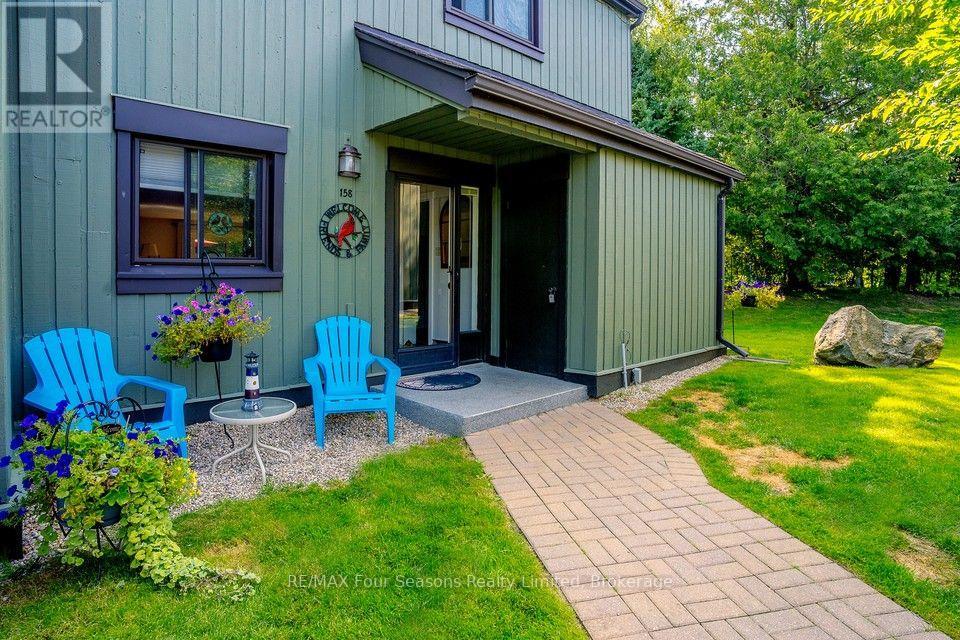
158 Escarpment Crescent
Collingwood, Ontario
IMMACULATE END-UNIT CONDO | OVER 1,600 SQ. FT. | 4 BEDROOMS | 2.5 BATHS. Welcome to 158 Escarpment Crescent, an immaculate and beautifully maintained end-unit condo offering over 1,600 sq. ft. of finished living space in the heart of Collingwood. With 4 bedrooms, 2.5 bathrooms, abundant natural light, and exceptional privacy, this home is perfectly suited for full-time living, a weekend retreat, or investment. The bright, open-concept main floor was professionally painted in 2024 and features a cozy gas fireplace with a new manifold installed in 2025. The functional kitchen includes a brand-new stove (2025) and flows seamlessly into the dining and living areas. Upstairs, the spacious primary suite offers an ensuite and generous closet space, while three additional bedrooms provide plenty of room for family, guests, or a home office. A European-style A/C unit and new hallway ceiling fan, both added in 2025, provide added comfort throughout the seasons. Step outside to your very private terrace, surrounded by mature landscaping and featuring a convenient gas BBQ hookup. It's the perfect spot to entertain, enjoy your morning coffee, or unwind after a day on the slopes or trails. As an end unit, you'll also enjoy additional outdoor space and a peaceful, PRIVATE terrace. The location is hard to beat - just minutes to Blue Mountain, Georgian Bay, downtown Collingwood, private ski clubs, golf courses, hiking and biking trails, restaurants, shopping, and year-round recreation. A truly move-in-ready home in one of Southern Georgian Bay's most desirable four-season destinations. Offered at $559,900. (id:61576)
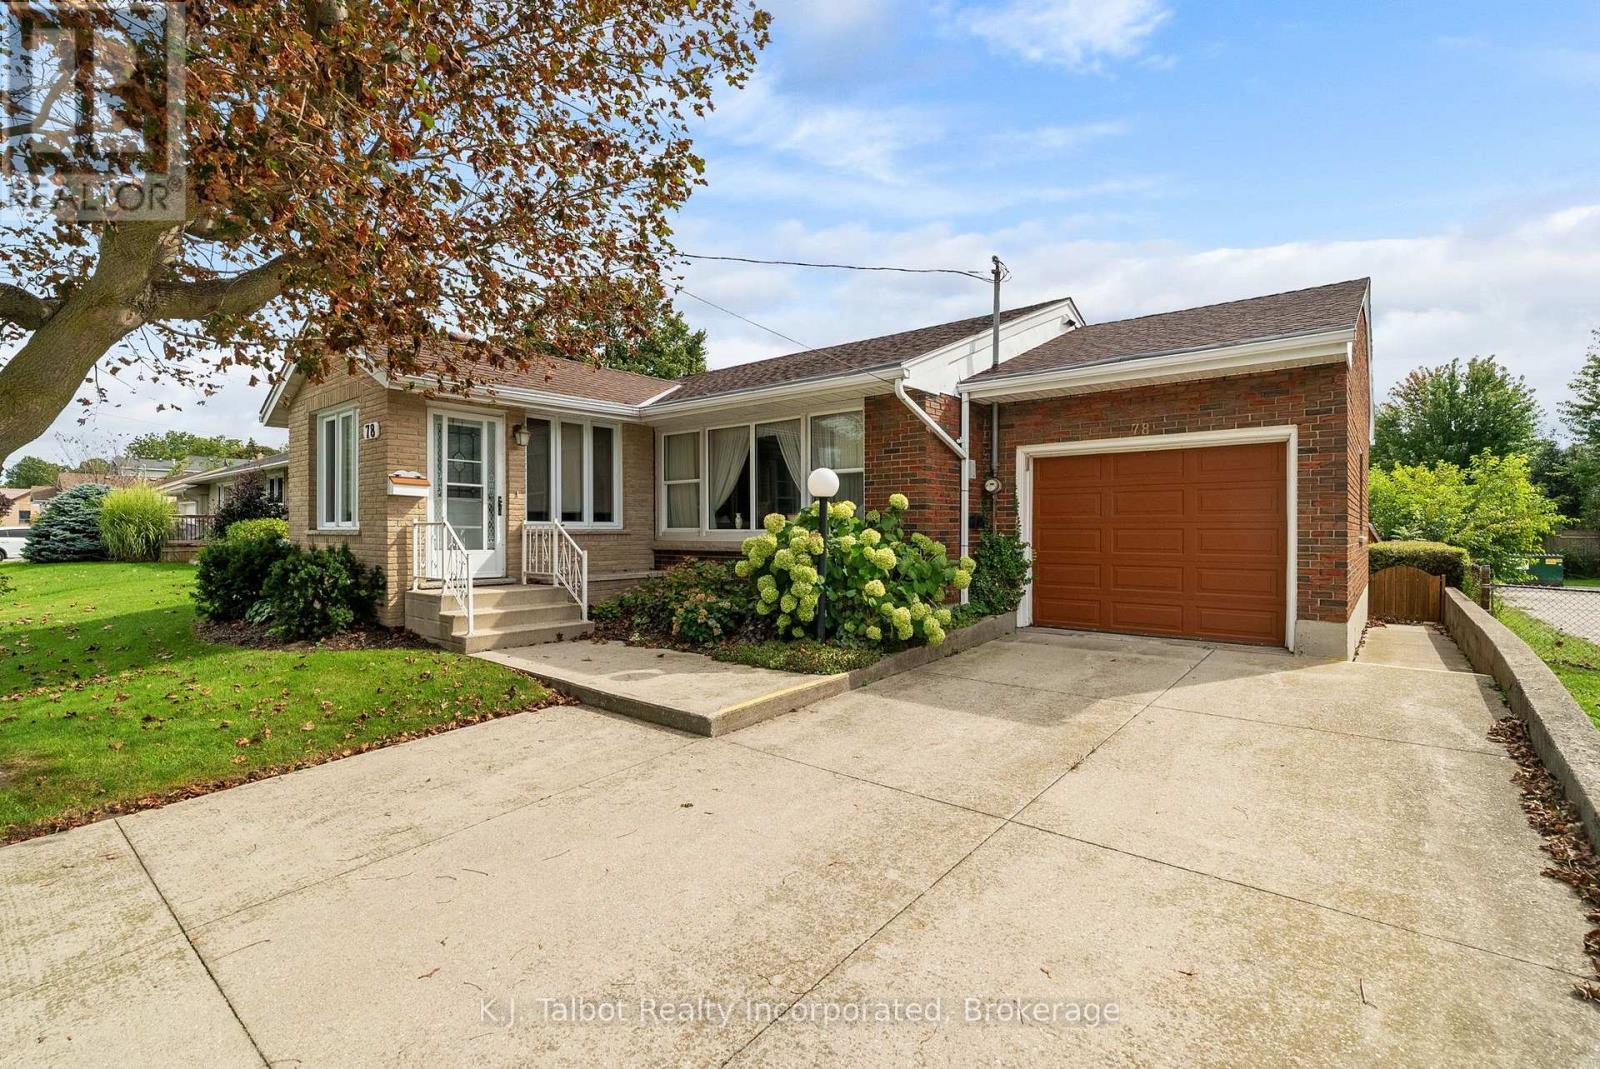
78 Blake Street E
Goderich, Ontario
Great curb appeal, generous living space, and a location close to schools make this desirable brick bungalow with attached garage a wonderful opportunity for its next owner. A charming seasonal sunroom welcomes you at the front entrance and provides a bright, inviting spot to greet family and friends. Inside, the main level offers a comfortable and functional layout featuring three bedrooms, a four-piece bathroom, a spacious living room with bay window, and a kitchen complete with oak cabinetry, dishwasher and built-in oven. The finished lower level adds plenty of valuable living space and flexibility for a growing family, hobbies or entertaining. Here you'll find a generous recreation room, an additional room with two closets that can be tailored to suit your needs, a combined laundry and three-piece bathroom, cold cellar, storage room, plus a utility and workshop area. Step outside to a generous backyard with plenty of room for family enjoyment, outdoor activities, or simply sitting back and relaxing. Partially fenced and bordered by mature hedges for added privacy, the yard features patio area ideal for outdoor dining and summer barbecues, along with a convenient storage shed for lawn and garden essentials. Additional features include a gas forced-air furnace, central air conditioning and rental hot water heater. With its classic brick exterior, attached garage, versatile living space and inviting backyard, this is a home with plenty to offer and even more potential. Bring your ideas, add your personal touches and make it your own! (id:61576)
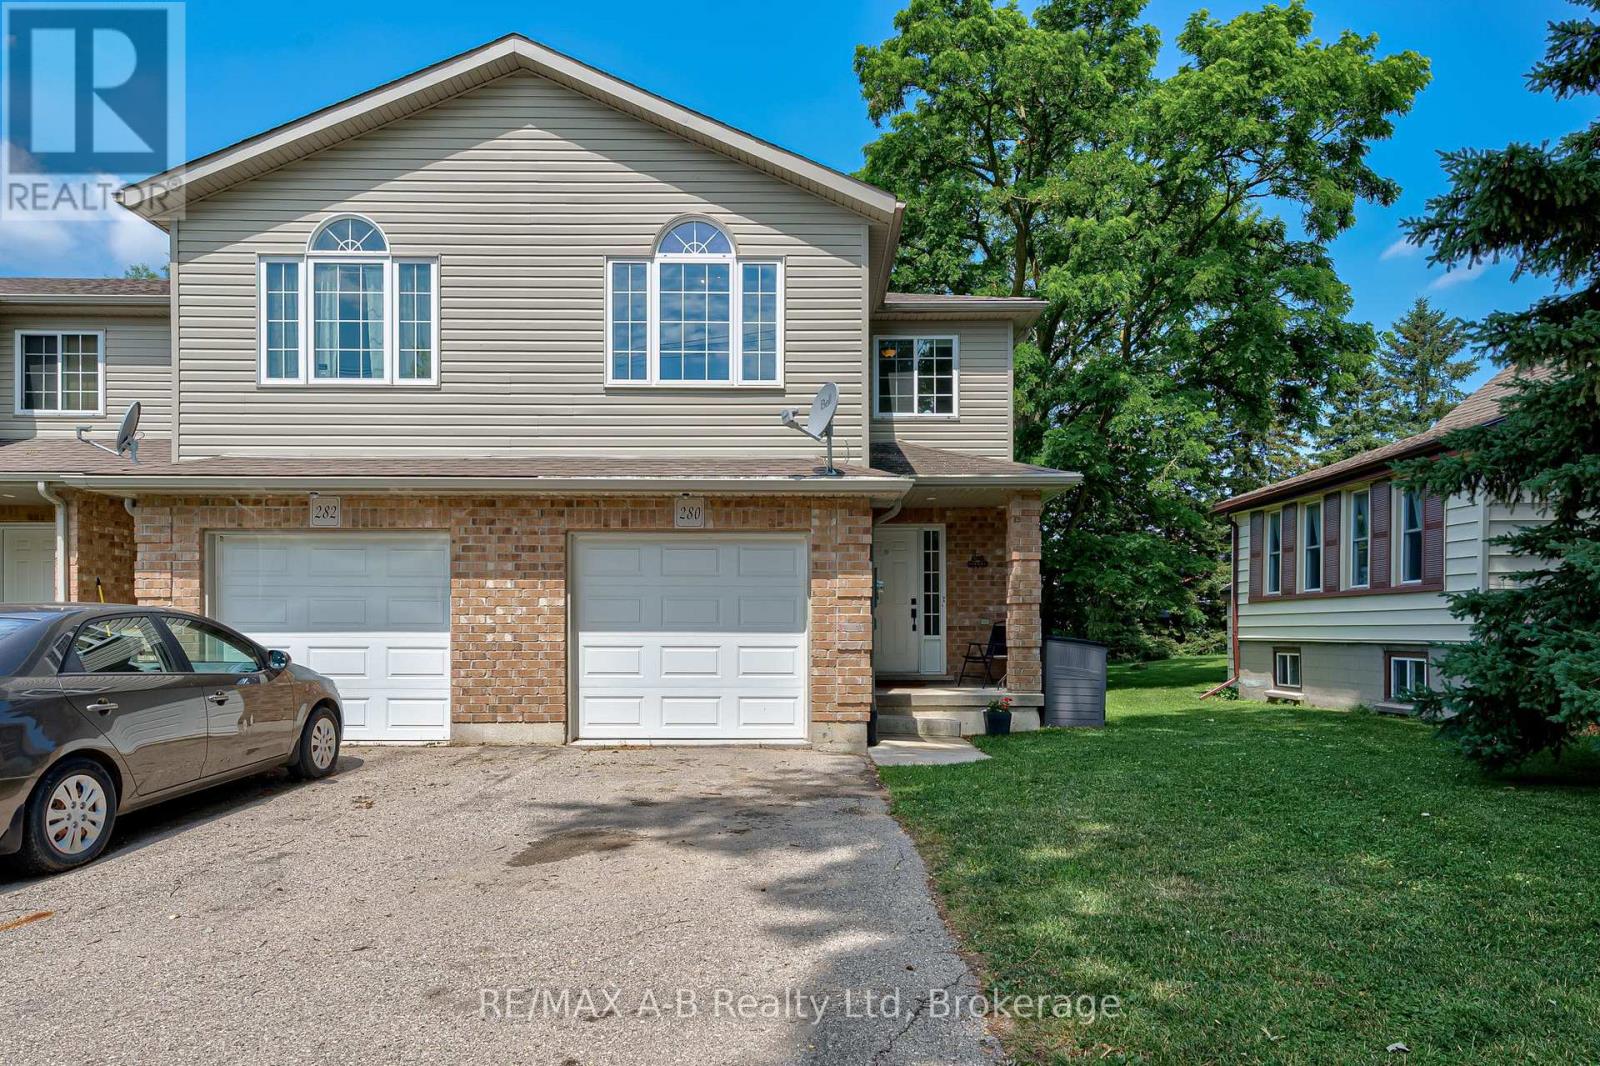
280 Railway Avenue
Stratford, Ontario
A home worth getting on board for! Welcome to Railway Ave ! SPACIOUS FREE HOLD TOWNHOME WITH A GREAT LAYOUT AND NO ADDITIONAL CONDO FEES! This stylish, move-in-ready, in a great location is the kind of opportunity buyers wait for - and then wonder why they waited. Inside, you'll find a spacious kitchen with loads of cabinetry and counter space, a convenient 2-piece powder room, updated 4-piece bath, and a flexible layout offering up to 4+ bedrooms. Need a living room instead? The generous primary room can easily make the switch. This house doesn't tell you how to live - you get to decide. Outside, the fully fenced backyard is ready for kids, pets, entertaining, or those crisp fall evenings when you start to crave pumpkin-spice on everything! Make it your own with an attached garage and an unfinished basement loaded with potential, and this one keeps giving. Built in 2009 and well maintained, this is freehold ownership without the condo cost. Make your next one you won't regret, book your showing before it's gone! (id:61576)
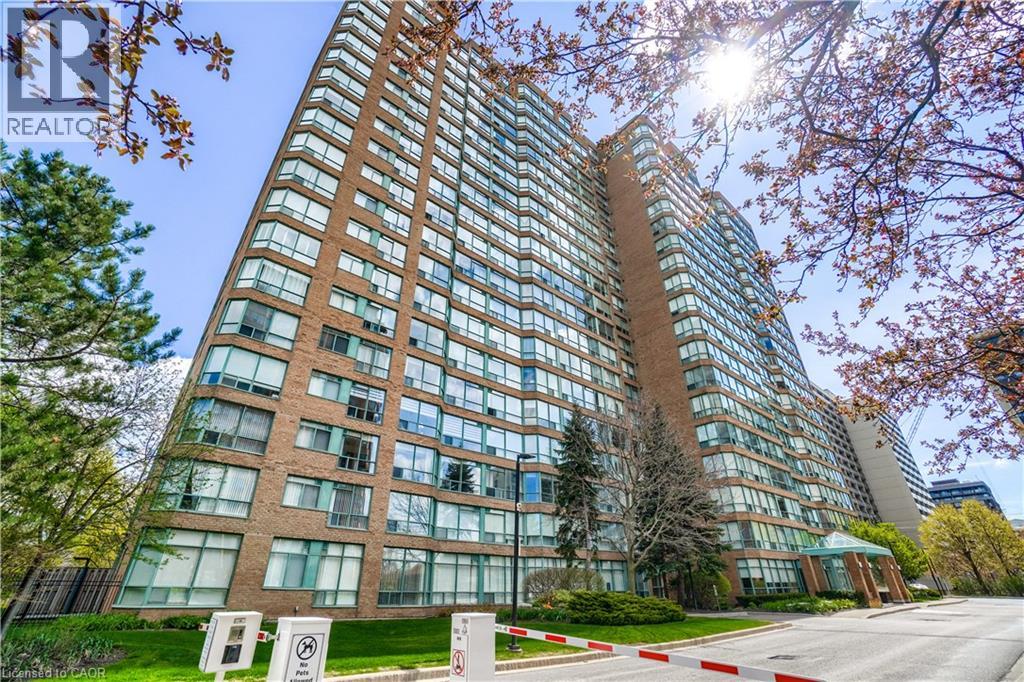
1276 Maple Crossing Boulevard Unit# 1711
Burlington, Ontario
Welcome to the Grande Regency, a gated condominium community ideally situated in downtown Burlington, just steps from the waterfront, shops, restaurants, and local attractions. This spacious 2+1 bedroom, 2 bathroom residence offers nearly 1,100 sq. ft. of exceptional living space, one locker, one parking space (plus a second rented space for only $40/m!). Large windows showcase impressive views of Lake Ontario, the Niagara Escarpment, and the surrounding skyline. The bright solarium provides the perfect place to read, enjoy a morning coffee, or relax while watching the sunset orange sky over the water. This unit has been completely renovated by the current owners, including: new flooring throughout (May 2026), an open-concept contemporary kitchen with Shaker-style cabinetry, granite countertops, upgraded appliances, deep pot drawers, pull-out waste storage, a pantry, and generous workspace. The renovated primary ensuite offers a relaxing retreat with a deep soaker tub and a convenient ledge for bath essentials, candles, or a glass of wine. The second renovated bathroom features a walk-in shower with a convenient built-in footrest. Residents enjoy an extensive selection of resort-style amenities, including 24-hour concierge service, a barbecue area, pool, tennis court, two squash courts, two fitness rooms, party room, rooftop library, rooftop lounge, outdoor rooftop terrace, guest suites, and more. The all-inclusive maintenance fees include heat, hydro, water, high-speed Bell Fibe internet, cable, and specialty channels such as Crave and HBO. The property also offers abundant outdoor visitor parking, a rare advantage among downtown Burlington condominiums. This prime location places you within walking distance of Mapleview Shopping Centre, Spencer Smith Park, waterfront paths, local cafes, popular dining options, and Joseph Brant Hospital. If you’re looking for a turnkey move-in ready place the furniture is also negotiable. Book your private viewing today! (id:61576)
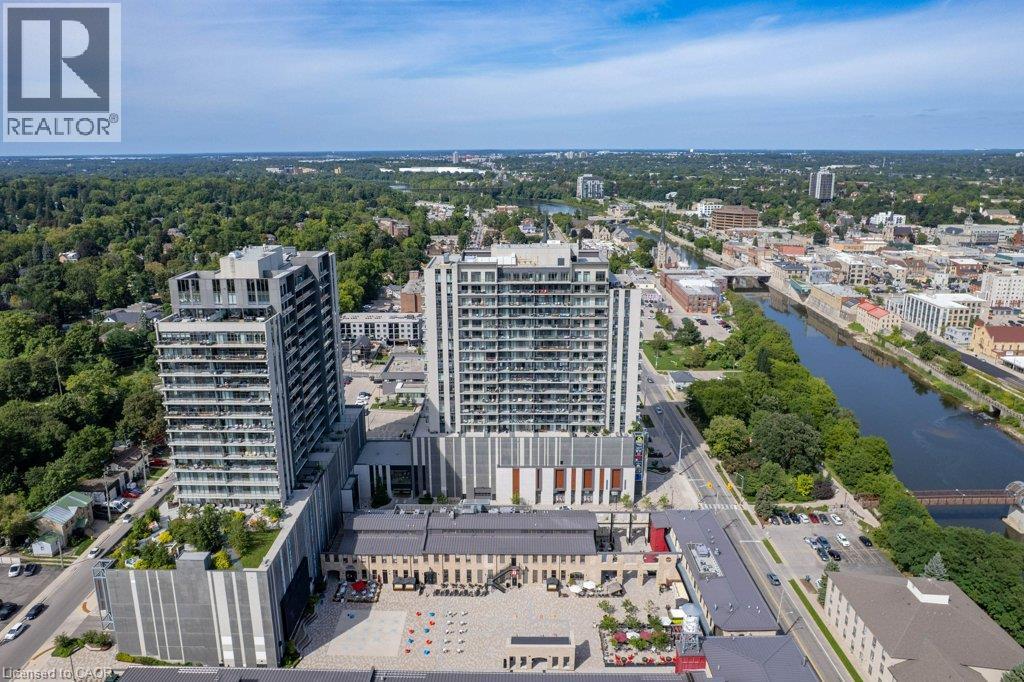
50 Grand Avenue S Unit# 1311
Cambridge, Ontario
Embrace the ultimate lock-and-leave lifestyle at the Gaslight District! This stylish 2-bedroom, 2-bathroom condo offers an incredible opportunity to enjoy modern luxury and vibrant urban living. Inside, you'll find a bright, open-concept layout featuring 9-foot ceilings, generous windows, and a stylish kitchen complete with a center island and six appliances. This unit features fresh paint/wallpaper throughout, California shutters in the living area and bedrooms, a kitchen pantry plus closet organizers in both bedrooms. Step out onto your private glass balcony—accessible from both the primary bedroom and the main living area—to take in beautiful, peaceful views of the Grand River and nearby walking trails. Lifestyle & Amenities: Gaslight District Hub: Live steps away from Gaslight Square, surrounded by bustling shops, dining, and the charm of Downtown Galt. Top-Tier Amenities: Enjoy full access to a fully equipped fitness center, games room, library/study space, and an expansive outdoor terrace with pergolas, fire pits, and BBQs. Storage & Parking: Includes 1 underground parking space and a private storage locker for all your extra gear. Move right in and start living the Gaslight lifestyle! (id:61576)
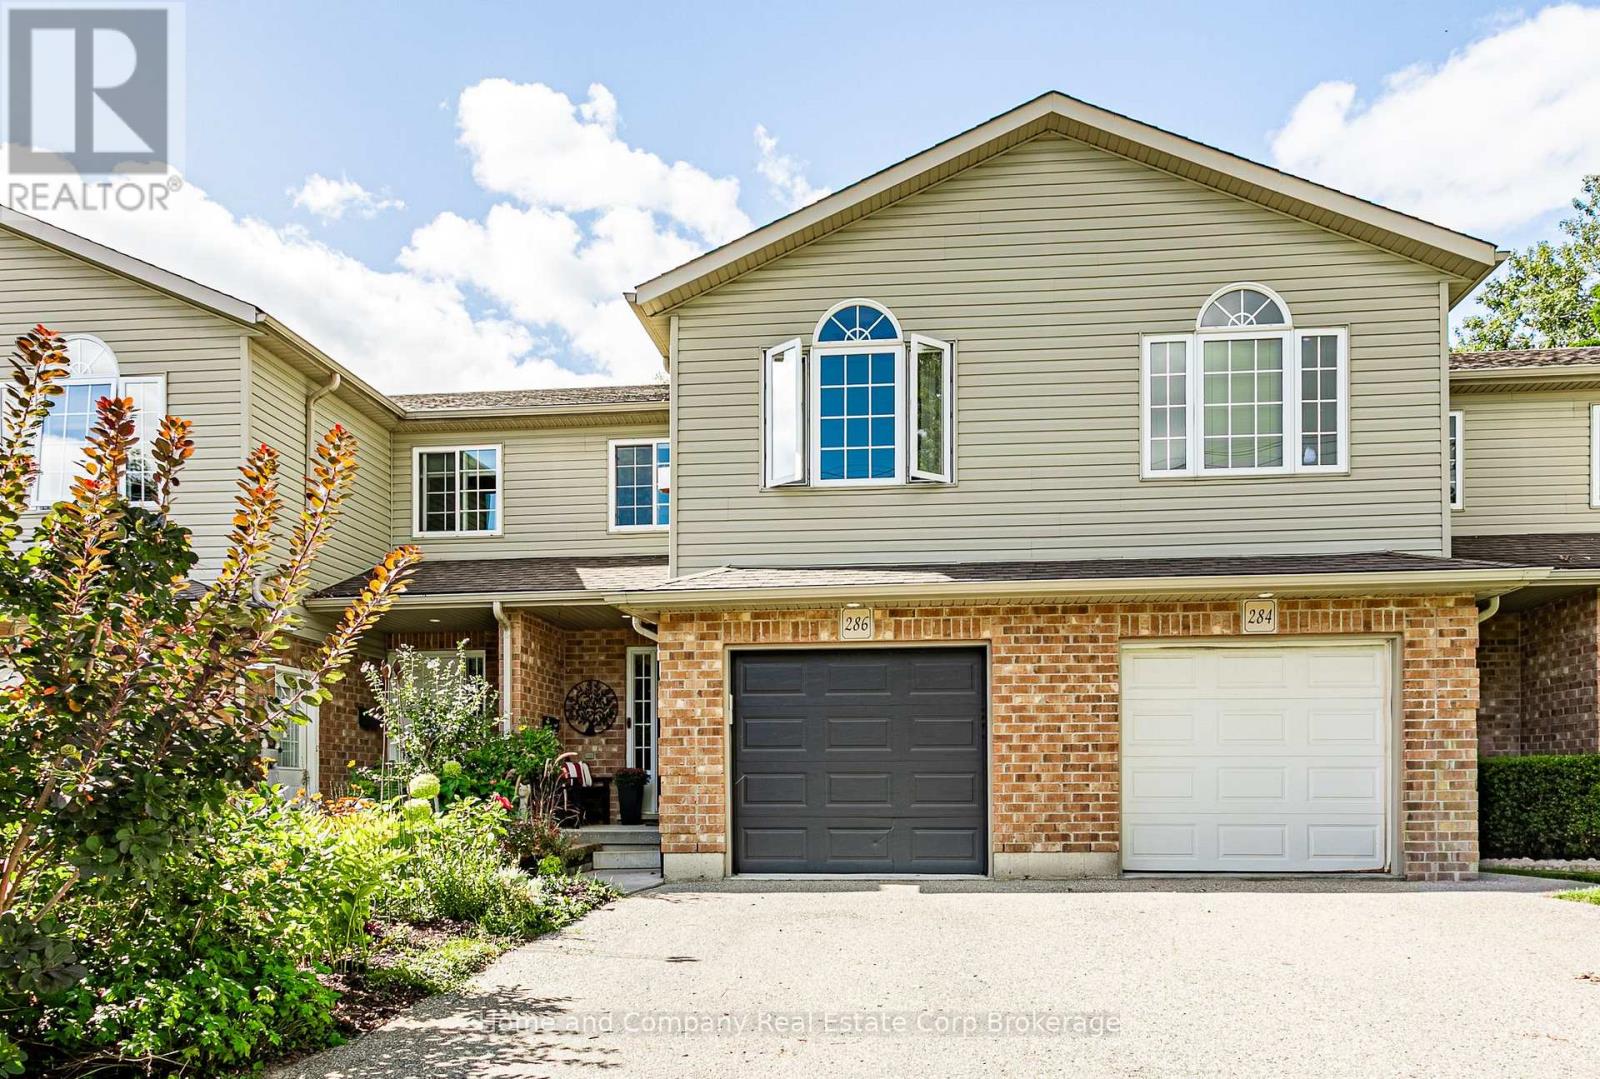
286 Railway Avenue
Stratford, Ontario
Hang the towels and your home! This beautifully updated freehold townhouse with over 1,256 sq. ft. of main and upper-level living space, +454 a fully finished lower level with exceptional flexibility. The main floor features an updated kitchen with extended cabinetry/pantry storage (2022), gas stove, stainless steel appliances, new flooring on second level (2022). Spacious dining room, which can comfortably fit a large gathering of family and friends around the table. California shutters, and a convenient powder room. Upstairs, you'll find a open-concept Family room, with high ceilings, and large windows, plus three generous bedrooms with custom built-ins, bedroom-level laundry, and bright, sun-filled living spaces. The finished lower level is ideal for multi-generational living, guests, or a private retreat, complete with a kitchenette, fridge, dishwasher, second washer and dryer, full 3-piece bath, walk-in storage closet, and additional cold storage. Step outside to your own backyard oasis professionally designed by Smoothrock Landscaping. Enjoy the custom-built Pinehaven Sawmill three-season cedar cottage, featuring electricity, a three-speed ceiling fan, intranet connectivity, and removable panels for year-round functionality and storage. The stunning perennial front garden creates exceptional curb appeal while providing a low-maintenance, no-mow front yard. Additional highlights include interior garage access, and a location on a friendly family-oriented street. Move-in ready and thoughtfully upgraded throughout, this is a home you'll be proud to own. (id:61576)