
Find your home
Search properties for sale across the region using the retained RealtyPress MLS data.
Use the search and filters below, or contact Darren for help narrowing the results.
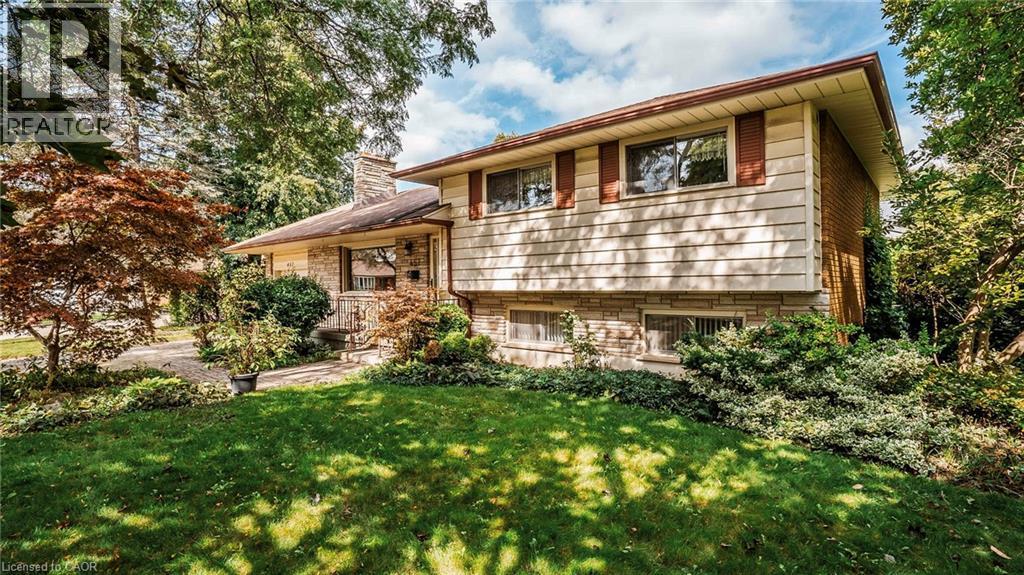
457 Three Valleys Crescent
London, Ontario
This one's been standing quietly on its corner lot since the 60s. Now it's ready for its next chapter. Corner lot. Cul-de-sac. Sidesplit. Glen Cairn, tucked into southeast London, the kind of neighbourhood where the trees are grown in and the gardens have history. Minutes to Westminster Ponds Conservation Area, White Oaks Mall, Highway 401 and Veterans Memorial Parkway. Schools, parks, shopping, restaurants, and public transit all nearby Curb appeal isn't an afterthought. Gardens, flowers, and trees lead you to a wide interlocking stone driveway, plus an almost 250 sq ft single-car garage for storing cars, bikes, the mower, and everything else that lives outside. Inside, hardwood floors and a big front window bring light into the living room. A separate dining room handles the meals that need their own space. The eat-in kitchen handles the rest, with a back door out to the patio for the mornings that call for coffee outside. This home has been well maintained over the years, but it's ready for someone willing to roll up their sleeves and make it their own. Fresh paint, maybe a change in the kitchen, and some updating throughout. A few steps up, the upper level holds three generous bedrooms and a 4-piece bathroom. The 450+ square foot lower level does double duty. A spacious family/rec room with a gas fireplace, a 3-piece bathroom, and access to the back door. That could be your future in-law suite, or mortgage helper, whatever you need it to be. But you may need to change the original carpet to something that fits your style. The basement handles laundry and offers over 520 square feet of unfinished space. Extra bathroom, second rec room, home gym, or a workshop, your call. That's almost an extra 1000 sq ft downstairs! Outside, two patio spaces and a yard on all sides of the house. Room to garden, room to play, room to just be outside. Well-maintained, full of potential, and waiting for a new family ready to make it their own home. (id:61576)
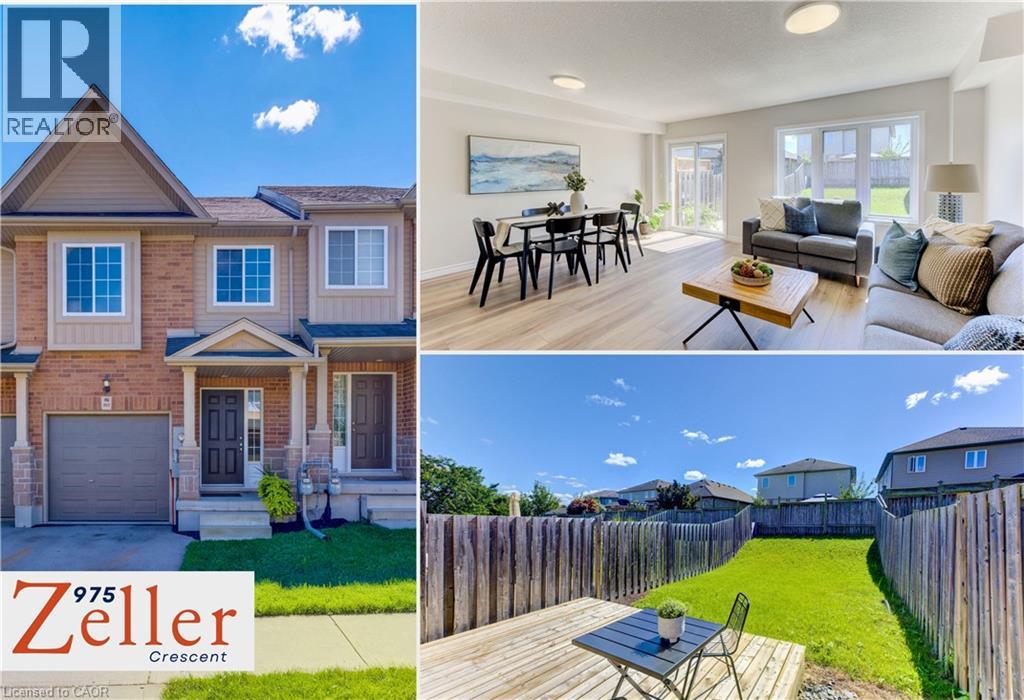
975 Zeller Crescent
Kitchener, Ontario
With over 1,900 sq. ft. of living space, this bright & beautifully laid-out 3-bedroom home delivers the kind of space, warmth & everyday function that immediately feels right. Step inside to updated light fixtures and durable Luxury Vinyl Plank flooring throughout the main level, where open-plan living and dining spaces are filled with natural light and offer plenty of room to gather, relax and entertain. The cozy kitchen stays connected to the heart of the home with a pass-through to the dining area, plus new stainless steel appliances and a built-in microwave/range hood. From the dining room, walk out to the back deck & fenced yard—an inviting, sun-filled space with room to garden, play, entertain or simply unwind outdoors. A convenient main-floor powder room & attached garage add to the practicality. Upstairs, the primary bedroom has plenty of personality, with a charming window seat, walk-in closet plus a second closet, & ensuite privilege to the 4-piece bath. Two additional bedrooms are bright, comfortable and complete with closets. Downstairs, the clean, tidy basement is ready for your ideas, whether that means a rec room, gym, office, workshop or future finished space. The setting adds even more to love. Located in Kitchener’s Grand River South/Lackner Woods area, this is a neighbourhood where trails, parks and schools are part of everyday life. Grand River trail access is about a four-minute walk away, making it easy to head out for a walk, run or bike ride along the river. Eden Oak Park is roughly a 10-minute walk, with a playground, tennis/pickleball courts, basketball and open space, while Lackner Woods is also close by. Lackner Woods Public School & John Paul II Catholic is nearby, and the new Notre Dame Catholic Secondary School is approximately a 15-minute walk. It’s an ideal balance of a quieter residential setting with recreation, schools & convenient access to the rest of Kitchener, shopping, services & everyday essentials close at hand. (id:61576)
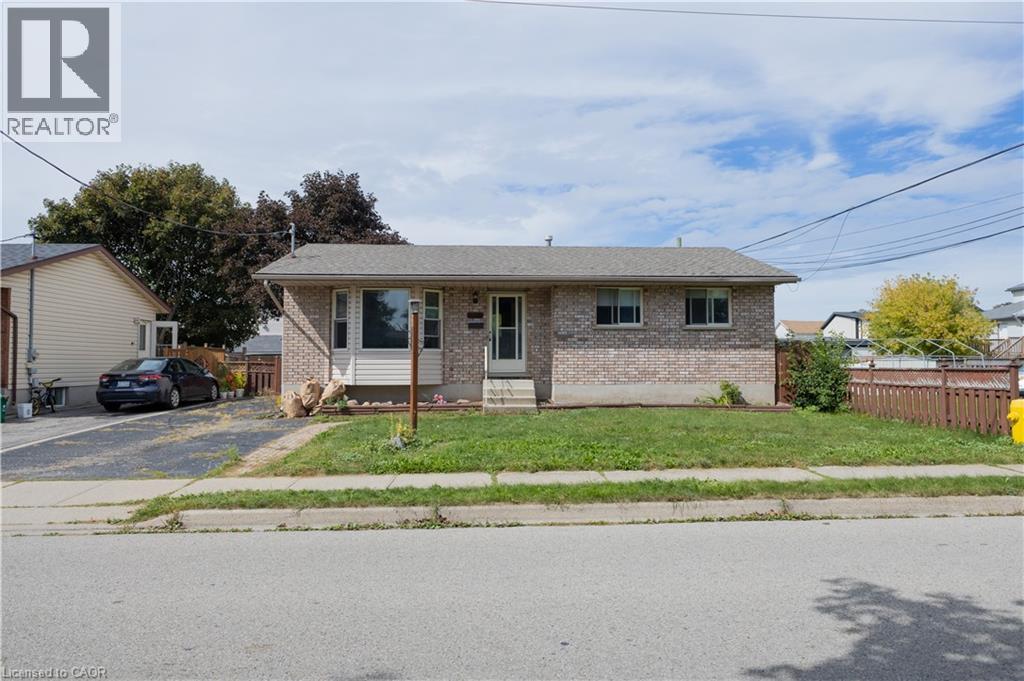
120 Union Street S
Cambridge, Ontario
Welcome to this charming 1,000 sq ft bungalow that perfectly blends quality craftsmanship with modern comfort! Showing AAA pride of ownership, this bright and airy home features large principal rooms filled with natural light, a beautiful bay window, updated light fixtures, and classic oak trim and cabinetry. The well-appointed kitchen seamlessly connects to the dining area, where a sliding door leads to a private deck overlooking a beautifully landscaped backyard with a large shed. The main floor offers 3 generously sized bedrooms and a 4-piece bath. Adding incredible value and potential, the basement is partially finished (insulated and framed) with a 3-piece rough-in, plus separate side and rear entrances-ideal for a future in-law suite or secondary unit. Complete with parking for up to 3 vehicles and an unbeatable location close to schools, shopping, amenities, and Hwy #8 & 401. An exceptional opportunity for buyers, families, and investors alike-schedule your private viewing today! (id:61576)
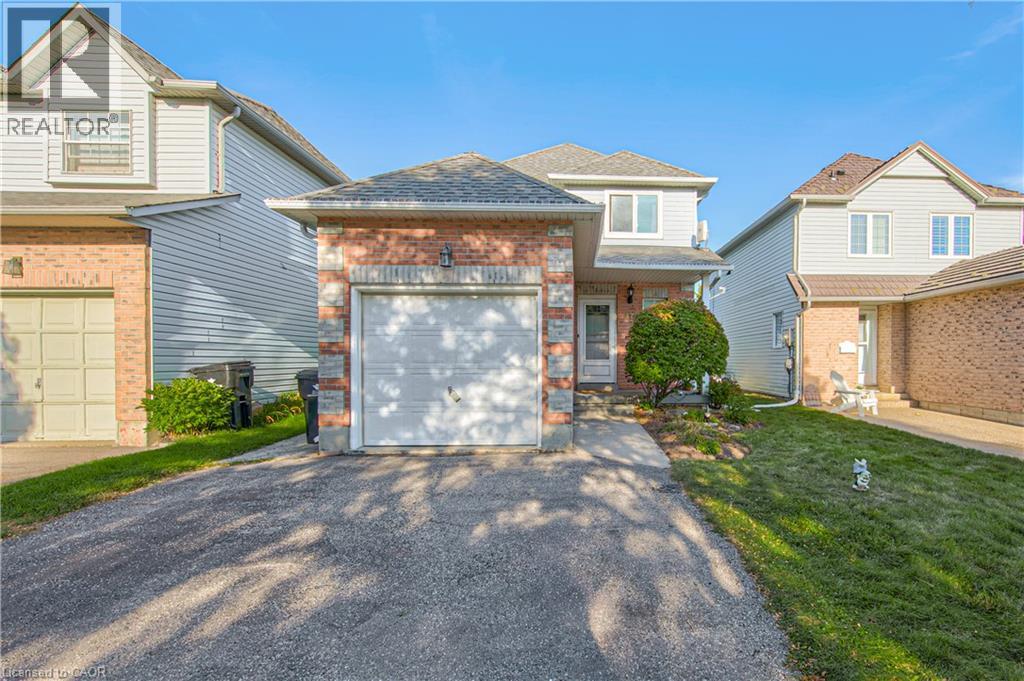
47 Hilltop Drive
Ayr, Ontario
Welcome to the charming Village of Ayr! This lovely 3-bedroom single-family home offers 1,161 sq. ft. of comfortable living space, plus a partially finished basement with a completed 4-piece bathroom, offering excellent potential for additional living space. Ideally located backing onto Schmidt Park and 3 houses away from Cedar Creek School, this home provides a wonderful blend of comfortable indoor living and enjoyable outdoor space. The main floor features a generous foyer with access to the oversized single-car garage, an updated 2-piece powder room with convenient main-floor laundry, and an updated eat-in kitchen ideal for everyday family living. The spacious living and dining areas offer plenty of room for family and friends, while the oversized backyard and spacious stamped-concrete patio create a wonderful setting for summer entertaining and relaxing outdoors. The driveway comfortably accommodates three vehicles. With newer windows (2014), a newer roof (2015), new sliding door out to the patio. 3 bedrooms, 2+1 bathrooms, and a great location backing onto parkland, this home offers an excellent opportunity for first-time buyers, young families, or anyone looking to enjoy all that the welcoming community of Ayr has to offer and only 10 mins from the 401. (id:61576)
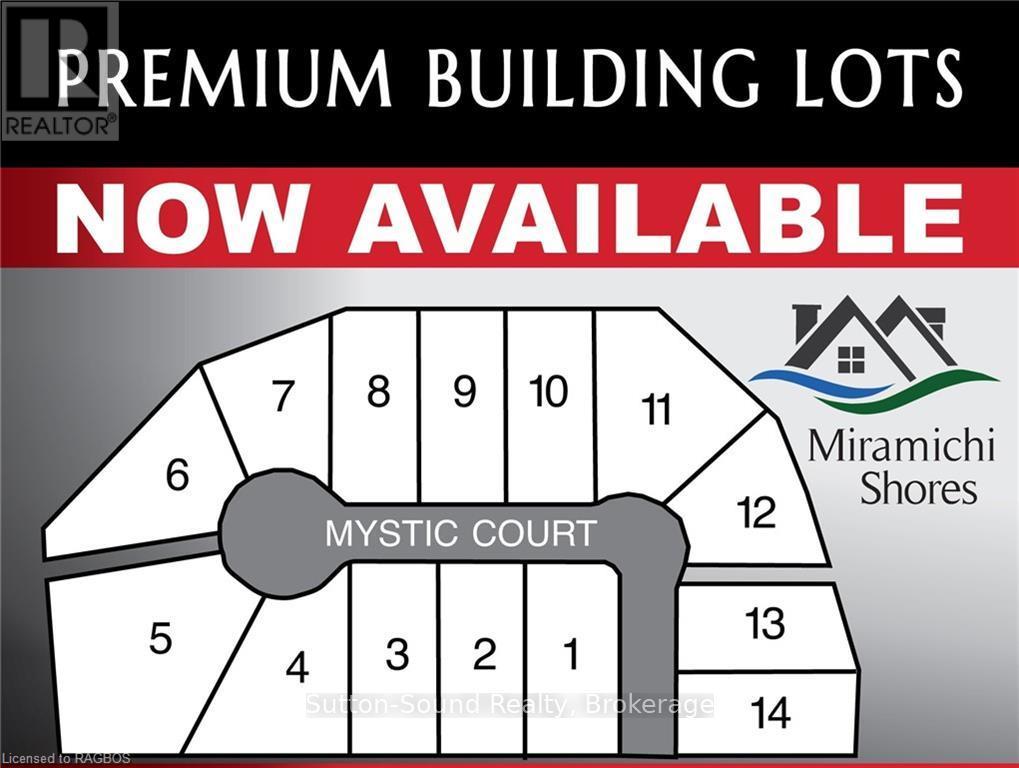
Lot 13 Final Plan 3m 268
Saugeen Shores, Ontario
Steps away from the shores of Lake Huron in one of Saugeen Shores? most Prestigious Neighborhoods Miramichi Shores offering premium estate sized residential building lots. This exceptionally planned design including Architectural Controls and Tree Retention Plan establishes a pleasurable opportunity to build you new home at this Cul de Sac location with only 12 Lots available serviced with Natural Gas, Municipal Water and Fibre Optics at lot line. Savor the sights of Lake Huron via paved trail extending between the Towns of Southampton and Port Elgin excellent for cycling, jogging, or sunset walks. Enjoy watersport activities and sand beaches or indulge in the tranquility of some of the most remarkable trail systems while hiking, snowshoeing, or skiing all proximate to Miramichi Shores. Miramichi Shores invites you to share in the enjoyment of an exquisite neighborhood of large estate style properties. (id:61576)
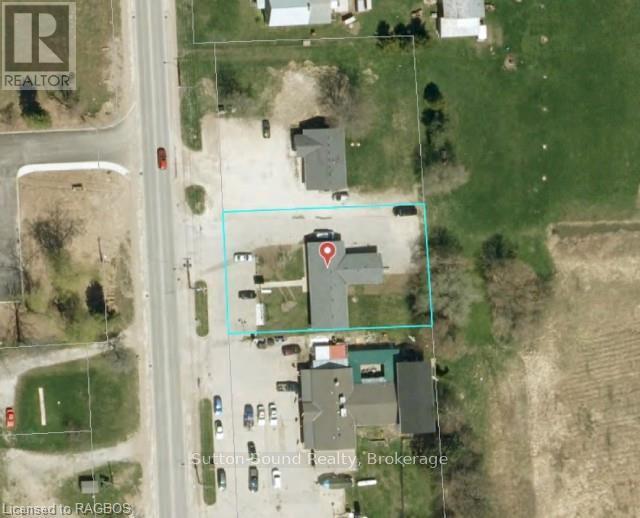
10175 Highway 6 Highway E
Georgian Bluffs, Ontario
Excellent highway exposure on the south edge of Wiarton with fantastic traffic exposure. Large lit 8X8 lit pedestal sign and paved parking for 16 vehicles. Offices are full! One space coming available in the spring. (id:61576)
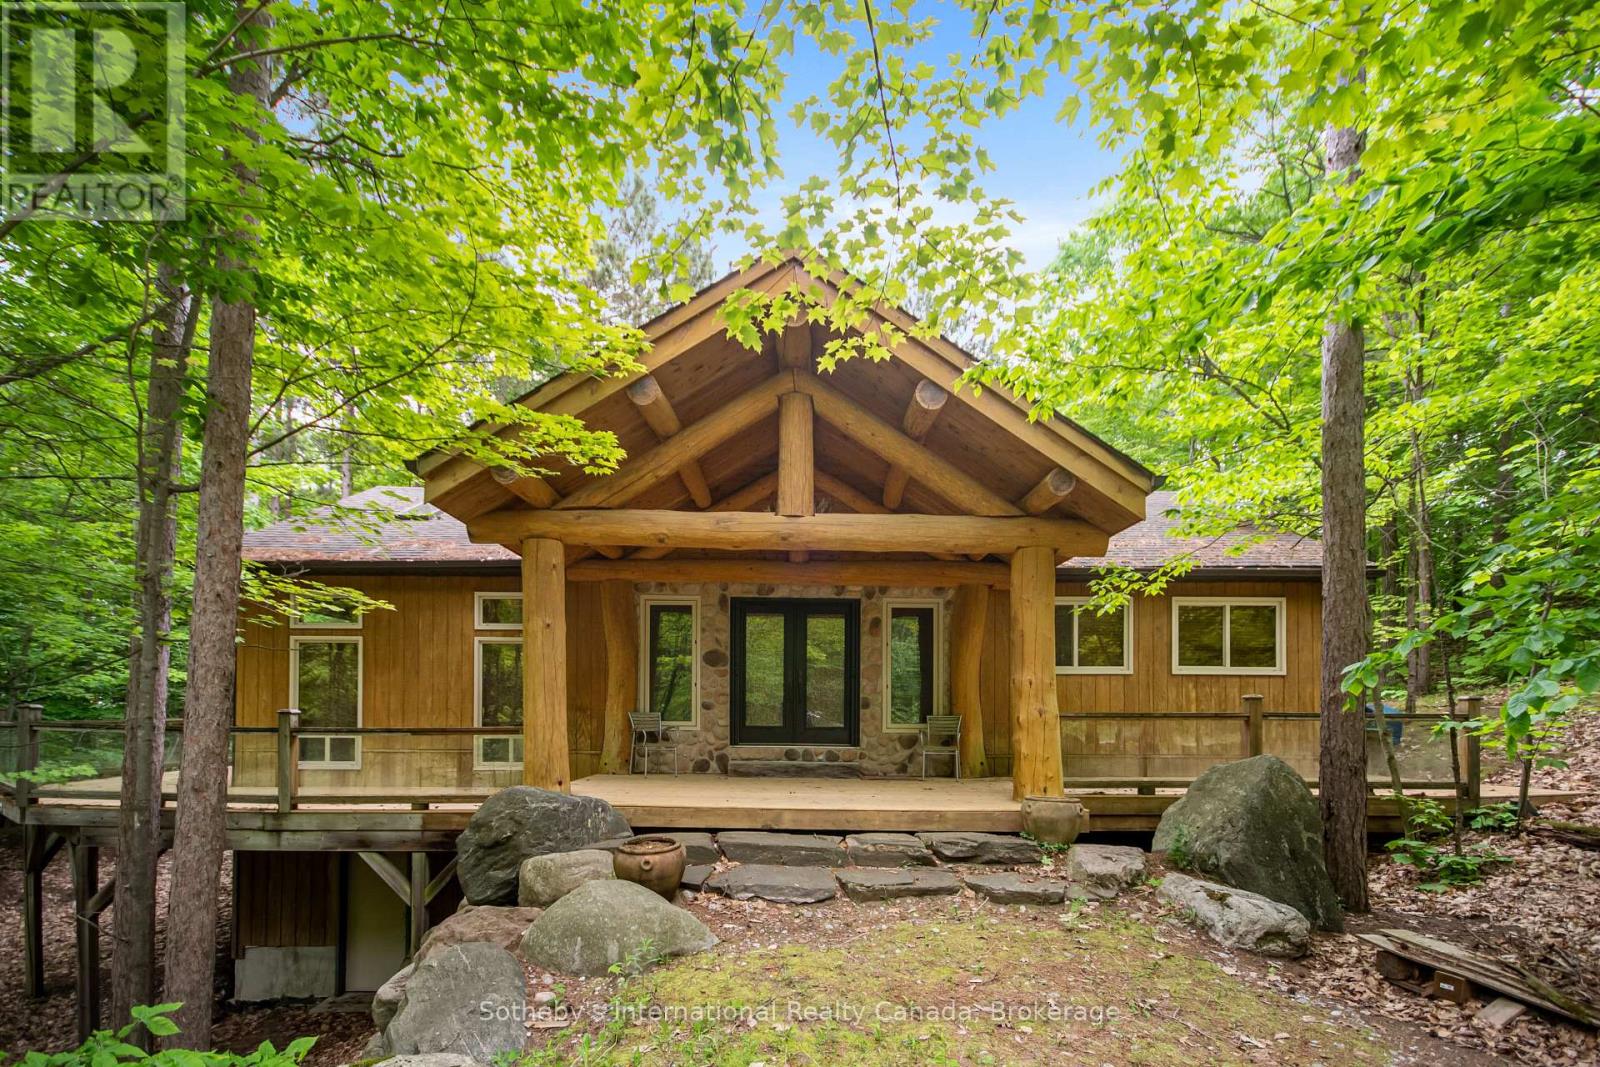
4 Amik Lane
Christian Island 30, Ontario
Welcome to your own private escape, steps from the sugar sand beaches of Big Sand Bay. Christian Island is home to an active cottagers association, which hosts a variety of events and activities designed to bring families and neighbours together. This property includes a custom-built 4-bed main cottage (2007) and a beautifully designed 2-bed guest cabin (2012), with a 2-minute walk to Caribbean-like waters on Georgian Bay. Thoughtfully constructed with quality in mind, both cottages feature high-end finishes throughout: solid pine, slate flooring, vaulted ceilings, and over 1500 sq.ft. of new exterior decking with glass railings and built-in lighting to enjoy the outdoors in style. The main cottage offers a stunning custom kitchen with oversized island, a sunken family room with vaulted ceilings and skylights, 4 bedrooms, a full bathroom, a huge screened-in sunroom, and a fully insulated interior with additional spray foam and electric heat. A lower-level garage provides ample storage for beach gear and recreational toys. The custom-built 750 sq.ft. 1.5 storey bunkie is complete with a 2-piece bath, multiple skylights, and covered decks on both levels all connected by walkways to the main cottage. Perfect for hosting guests, kids, or extended family, it sleeps six and offers a unique blend of style and functionality. Both cottages come partially furnished (negotiable), with drilled well water, septic, and everything you need to enjoy island life comfortably. Nature lovers will appreciate the surrounding trails, unmatched sunsets, and some of the best fishing Georgian Bay has to offer. A boat launch is just five minutes away, and the island is easily accessible via the car ferry just a 20-minute trip from the mainland. Located on leased land with no other taxes, this is an exceptional and affordable alternative to mainland cottage ownership without compromising on quality, privacy, or access to paradise. Limit lease land available on the island, here is your chance! (id:61576)

160 Frobisher Drive Unit# 2
Waterloo, Ontario
Rare opportunity to acquire a highly sought-after industrial condominium in Waterloo. This exceptionally well-maintained 1,540 ± sq. ft. unit was renovated in 2024, featuring updated flooring, fresh paint, and modernized office space, providing a turnkey solution for owner-occupiers and investors alike. The property offers a functional layout with a spacious warehouse/work area, complemented by a 10' x 12' grade-level drive-in loading door for efficient shipping, receiving, and operations. Additional features include a private 2-piece washroom and professionally maintained premises throughout. Located within a self-managed condominium corporation operated by the unit owners, the complex benefits from hands-on management and pride of ownership. Industrial condominiums of this quality and size are rarely available in the Waterloo market, making this an outstanding opportunity for businesses seeking a strategic and well-maintained industrial asset. (id:61576)
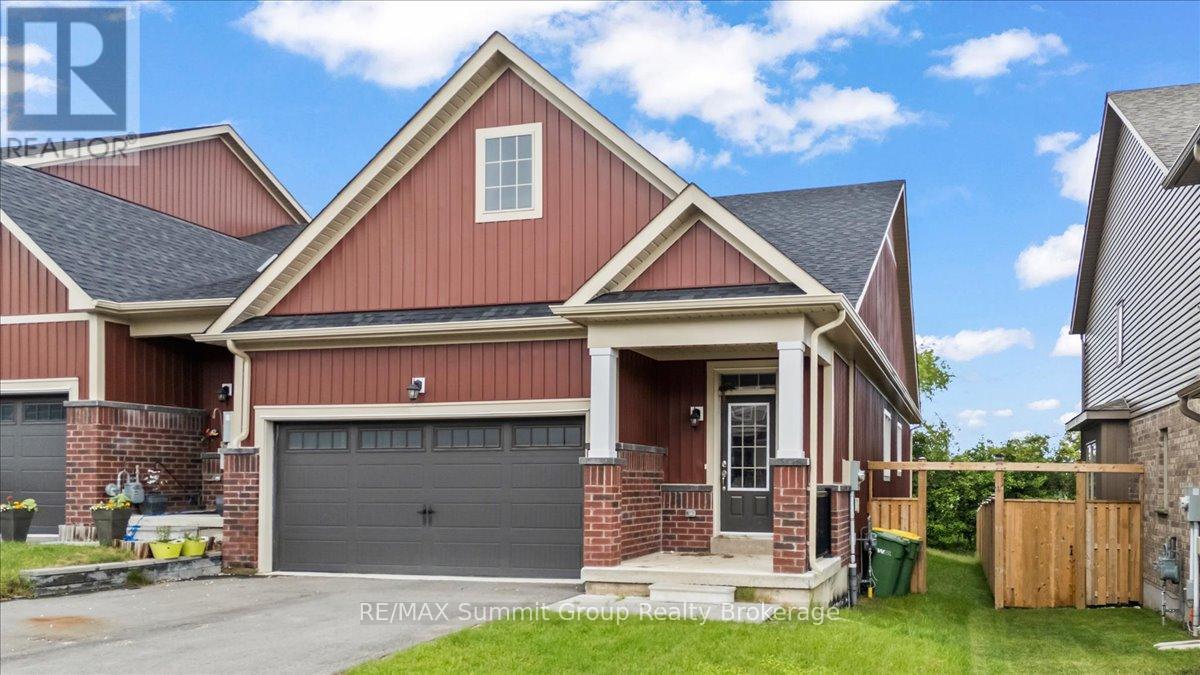
118 Stonebrook Way
Grey Highlands, Ontario
Bright, spacious, and thoughtfully designed, this freehold bungalow townhome offers a great combination of comfort, space, and convenience in the heart of Markdale. As an end unit, the home benefits from additional windows that bring in plenty of natural light, along with a larger partially fenced yard. The main level features engineered hardwood and tile flooring, a spacious living room with a gas fireplace, and a functional layout designed for everyday living. The kitchen offers a large island with bar-top seating for up to four, stone countertops, and a tiled backsplash. The large primary bedroom is located at the back of the home and includes a walk-in closet and a 5-piece ensuite with a soaker tub and large walk-in shower. A second bedroom, full bathroom, and convenient main floor laundry complete the main level. Downstairs, the fully finished lower level offers even more living space with a generous rec room featuring a wet bar, a third bedroom, a den with a window, and an additional full bathroom, providing plenty of flexibility for guests, hobbies, a home office, or extra family space. Outside, enjoy a small rear deck for your morning coffee or evening unwind, while the oversized 1.5-car garage offers plenty of room for parking, storage, or workspace. With three bedrooms, three full bathrooms, and finished living space on both levels, this home offers plenty of room for family and guests while enjoying the convenience of in-town living in Markdale. (id:61576)
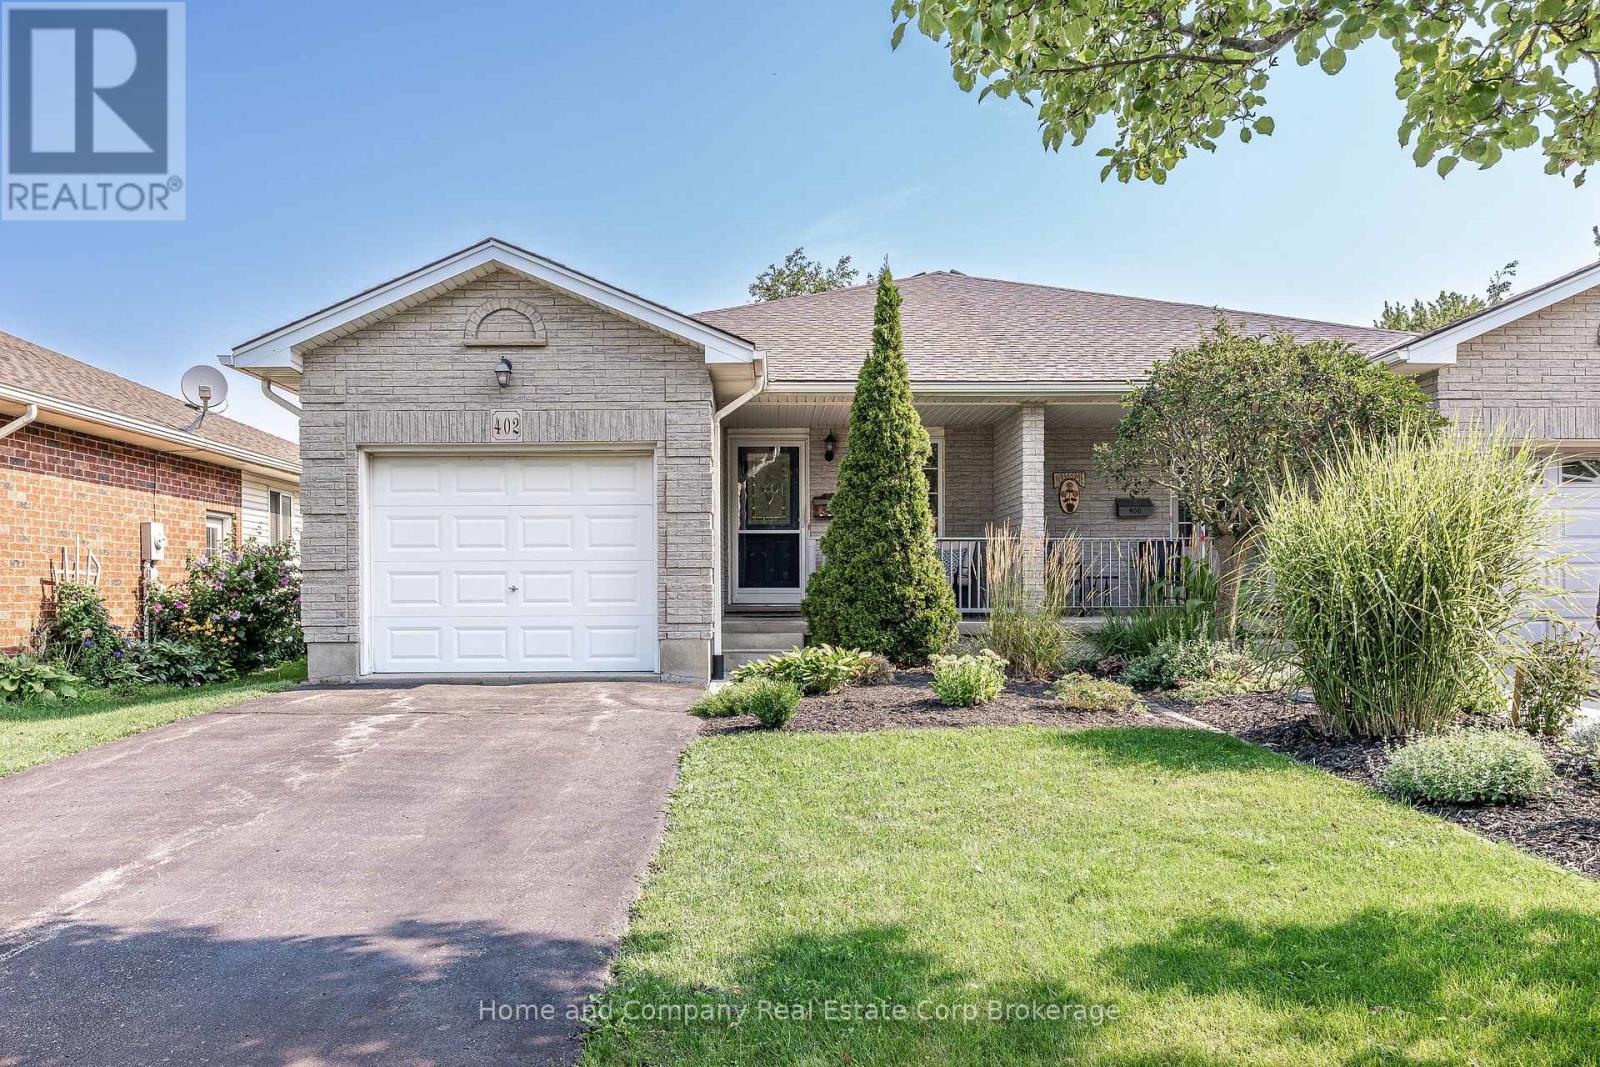
402 Douglas Street
Stratford, Ontario
This spacious 3-bedroom, 1.5-bathroom semi-detached home offers the convenience of main floor living without compromising on space. Set on a generous lot framed by mature trees, you'll enjoy the perfect balance of sunshine and shade, creating a peaceful outdoor setting for morning coffee, gardening, or simply relaxing. Inside, the bright and inviting layout is filled with natural light, showcasing spacious principal rooms that make entertaining family and friends effortless. The main floor features both the primary bedroom and laundry, offering everyday convenience and accessibility. Downstairs, the finished basement expands your living space with a supersized recreation room, hobby area or home office as well as a two piece bathroom. Whether you're looking to simplify your lifestyle, downsize without sacrificing comfort, or enjoy a home that's as functional as it is welcoming. Located in the Avon Ward for excellent schools and everything within walking distance in the vibrant west end of Stratford. (id:61576)
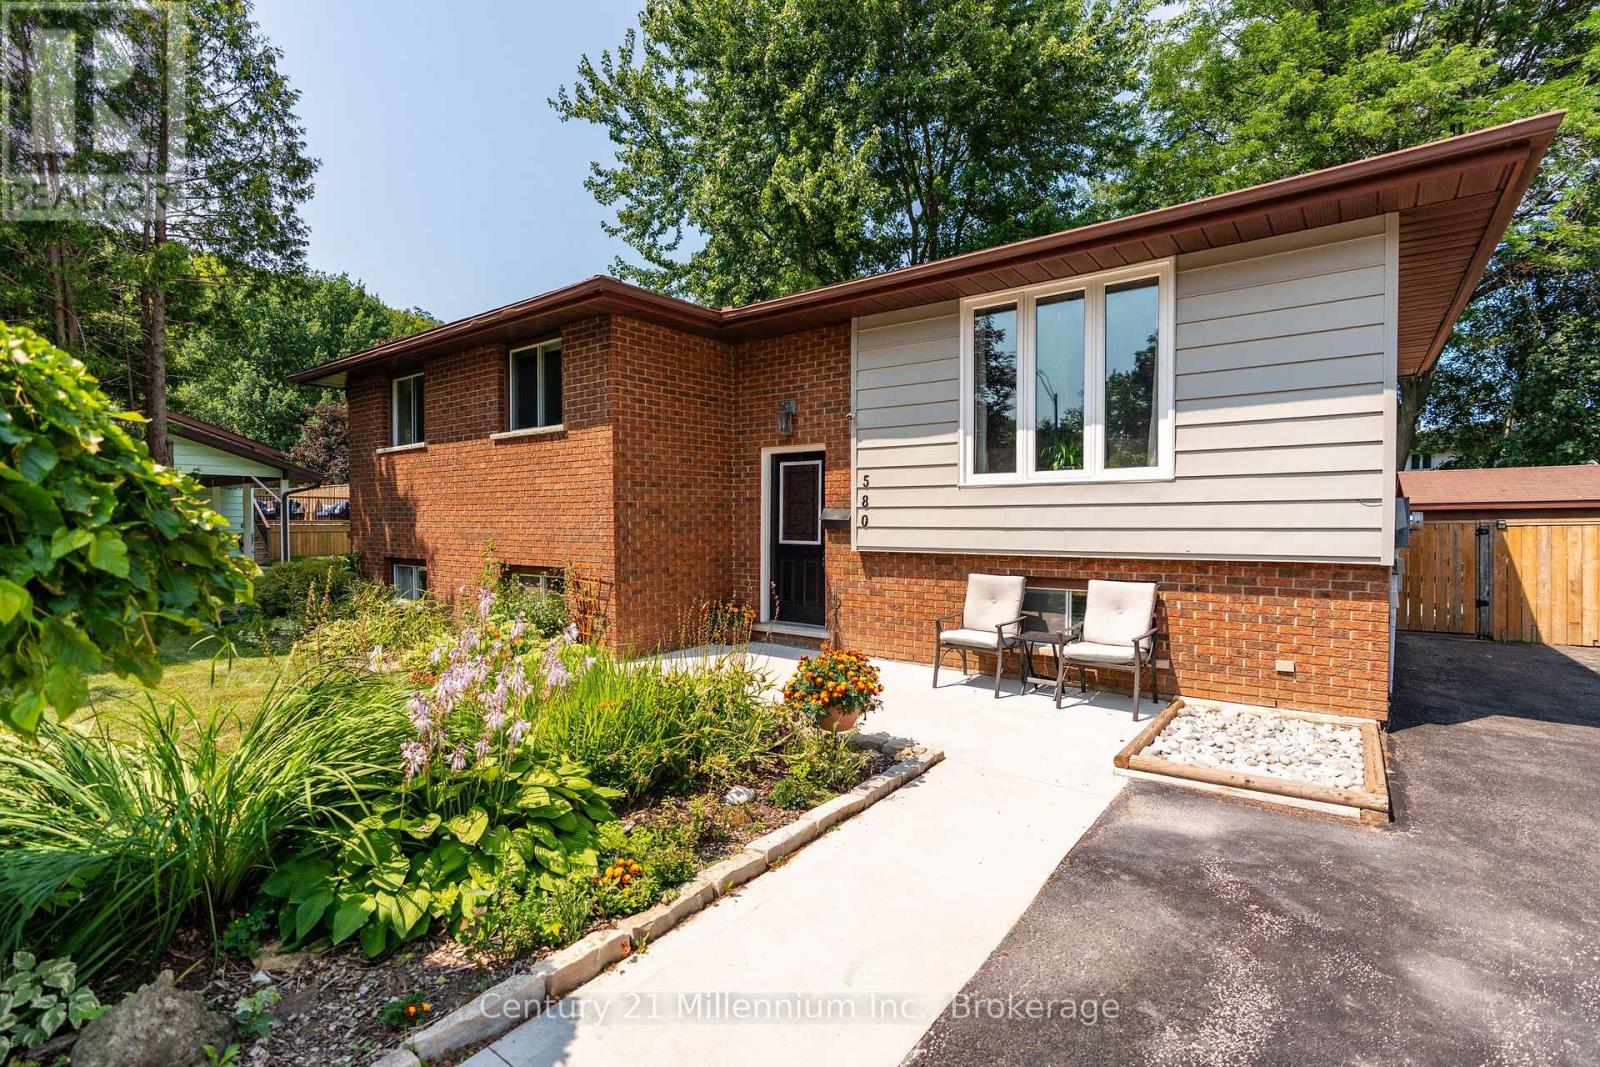
580 2nd A Street W
Owen Sound, Ontario
Welcome to 2nd Street A West, where you have a city park with a large field and kids' playground just four houses down from your front door. Add in mature trees throughout the neighbourhood, schools close by, and the Niagara Escarpment creating a beautiful backdrop as you drive home, and it's easy to see why this is such a great place to live.This well-maintained raised bungalow offers a practical and spacious layout with 3+1 bedrooms and two full bathrooms. The main level features a bright living space, three bedrooms, and a kitchen and dining area that connects directly to the back deck, making it easy to take everyday living outdoors.The finished lower level adds plenty of additional living space with a large rec room featuring a natural gas fireplace, a fourth bedroom and a three-piece bathroom - ideal for a growing family, guests, a home office or teenagers looking for a little extra space.Outside, the fully fenced backyard offers plenty of room for kids and pets, along with a BBQ deck, gazebo-covered hot tub and a large storage shed. Out front, the double-wide concrete driveway provides plenty of parking, while the generous side yard may offer potential for a future garage or carport.If your're looking for a home in a great neighbourhood, this is it! (id:61576)
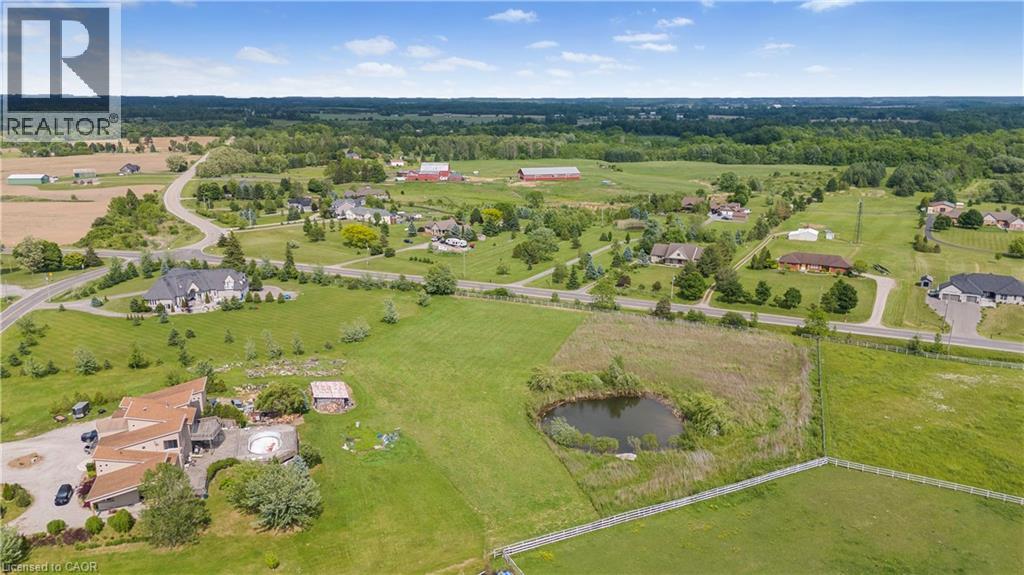
418 Mcbay Road
Brantford, Ontario
Approximately 1 full acre build lot with Rural Residential Zoning. Slightly irregular shape on the back end. Enjoy planning and building your dream rural home in the country. Property is large enough for detached garages. Surrounded by rolling estates and equestrian riders this lot allows you to build what you have been dreaming of while still being close enough to the city that you have access to all amenities. Quick access to the airport. This is a vacant lot zoned for residential building. Fiber Optic Cables are on lot. Will consider a VTB (id:61576)