
Find your home
Search properties for sale across the region using the retained RealtyPress MLS data.
Use the search and filters below, or contact Darren for help narrowing the results.
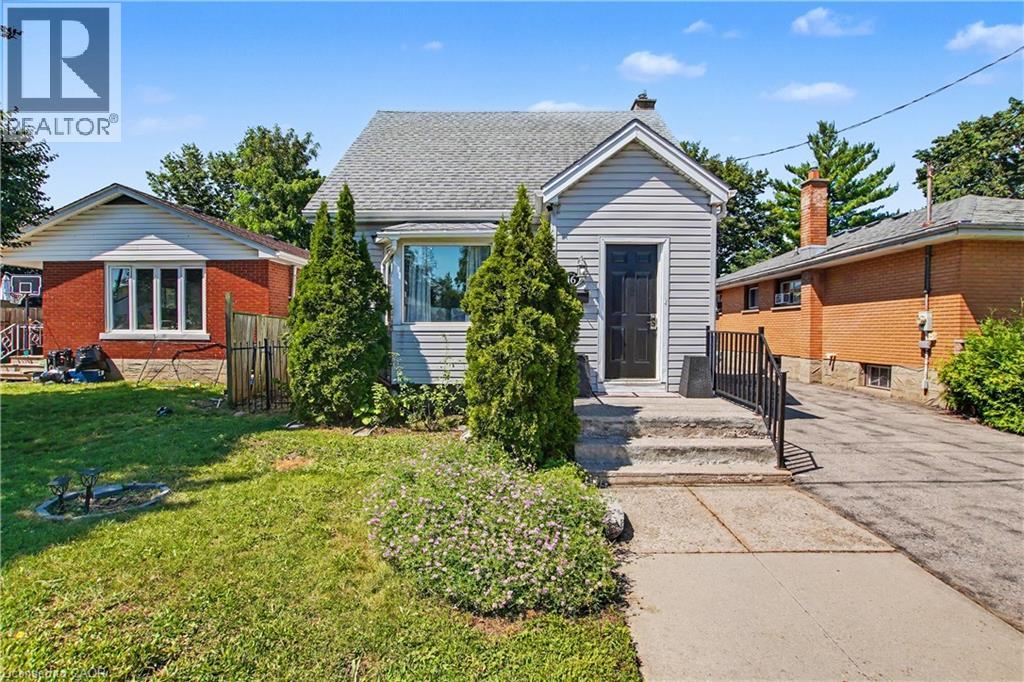
16 Mercer Road
Cambridge, Ontario
Welcome to this well-maintained 1.5-storey home nestled in the highly desirable North Galt community of Cambridge. Offering 3 bedrooms, 1 bathroom, and a functional layout, this charming home is ideal for families, first-time buyers, or those looking to downsize without compromising on space. The bright and spacious living room provides a warm and inviting atmosphere for everyday living and entertaining. A versatile main-floor bedroom offers flexibility and can easily serve as a home office, playroom, or guest room to suit your lifestyle. The finished basement features a den that can be adapted for a variety of uses, including a home office, hobby room, fitness space, or additional family area. Step outside to enjoy the huge backyard, providing plenty of room for children to play, pets to roam, gardening enthusiasts, or future outdoor entertaining. The property offers the perfect balance of indoor comfort and outdoor enjoyment. Located in a sought-after family-friendly neighborhood, residents enjoy close proximity to parks, playgrounds, schools, shopping, and recreation facilities. Churchill Park and scenic walking trails are just minutes away, while convenient access to Highway 401 makes commuting to Kitchener-Waterloo, Guelph, and the GTA a breeze. With everyday amenities, restaurants, and major retailers nearby, this established North Galt community continues to be a popular choice for families seeking a connected and active lifestyle. (id:61576)
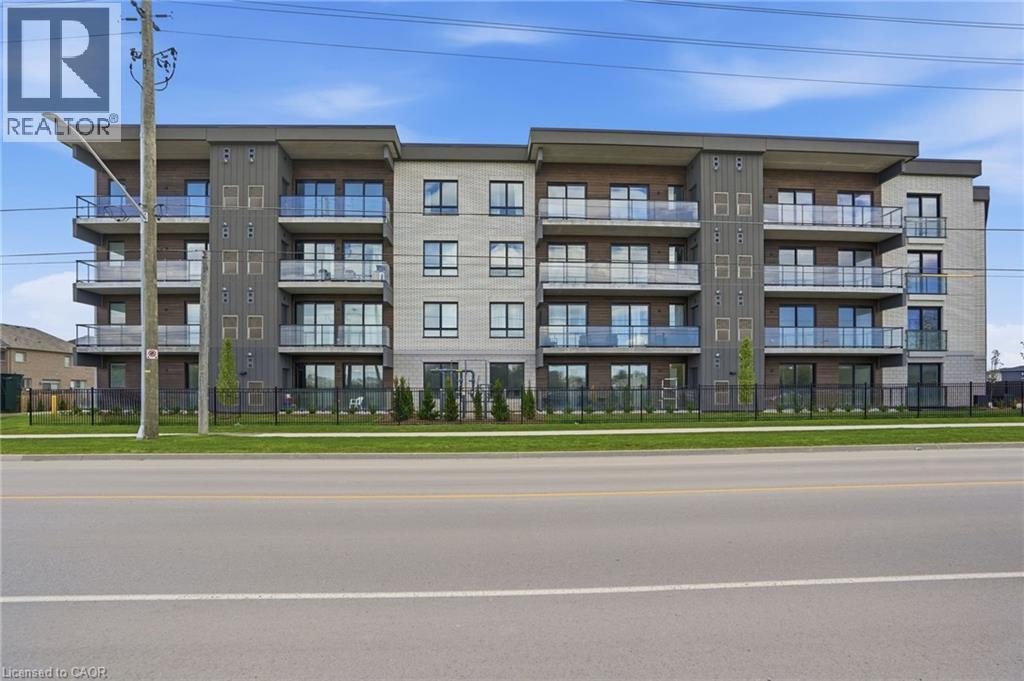
7549a Kalar Road Unit# 301
Niagara Falls, Ontario
Completed + ready for immediate possession at Marbella, a refined low-rise concrete condominium community in Niagara Falls' South End. Suite A301 is a 964 sq ft two-bedroom layout — the Birch plan — with an open central living area, a dedicated laundry + storage room, a walk-in closet in the primary bedroom, and an ensuite primary bath. The kitchen features Nobilia German cabinetry, Caesarstone quartz countertops, and Liebherr + AEG appliances. Wide-plank vinyl flooring runs throughout (tile in bathrooms + laundry), and the building's precast concrete construction provides exceptional sound separation between suites. Included with every Marbella residence: an underground parking space, a same-floor storage locker, and access to the building's furnished lobby, party room with fireplace lounge, fitness + stretching studio, landscaped courtyard spaces, EV charger, and pet wash. A short distance to South Niagara Hospital, Costco, wineries, golf, GO Transit, and the QEW. HST rebate savings for eligible buyers with agreements signed by March 31, 2027. Don’t be TOO LATE*! *REG TM. RSA. (id:61576)
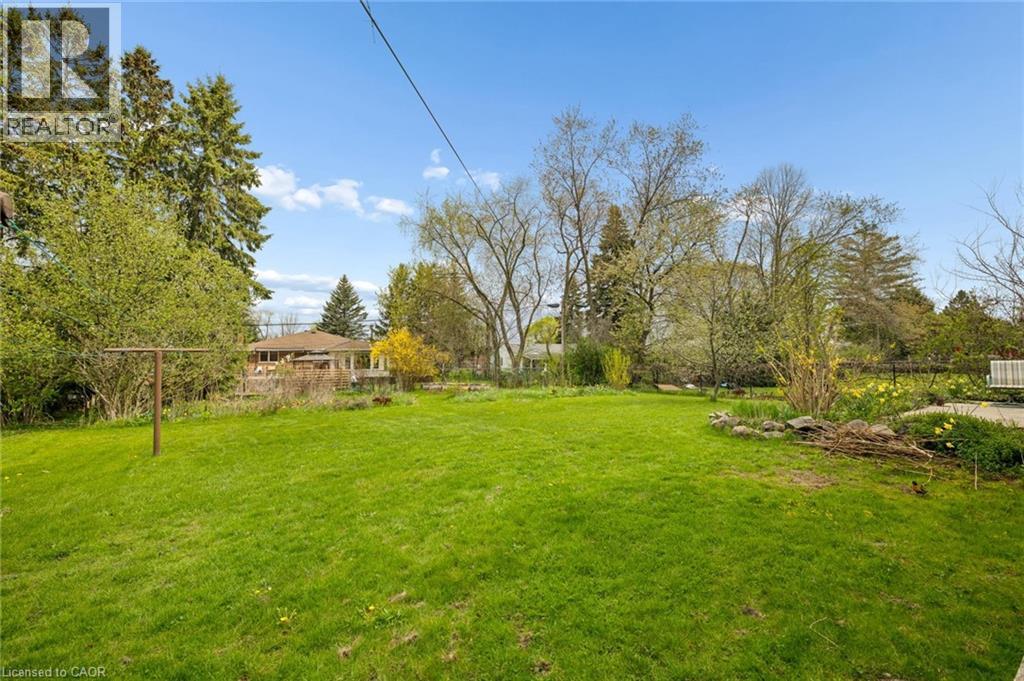
146 Carson Drive
Kitchener, Ontario
Fantastic vacant lot in one of the most desirable family oriented neighbourhoods of Kitchener, 59 ft wide x 160 ft deep rectangular flat lot, easy to connect with city services. Build your dream home here where properties are rarely available. (id:61576)
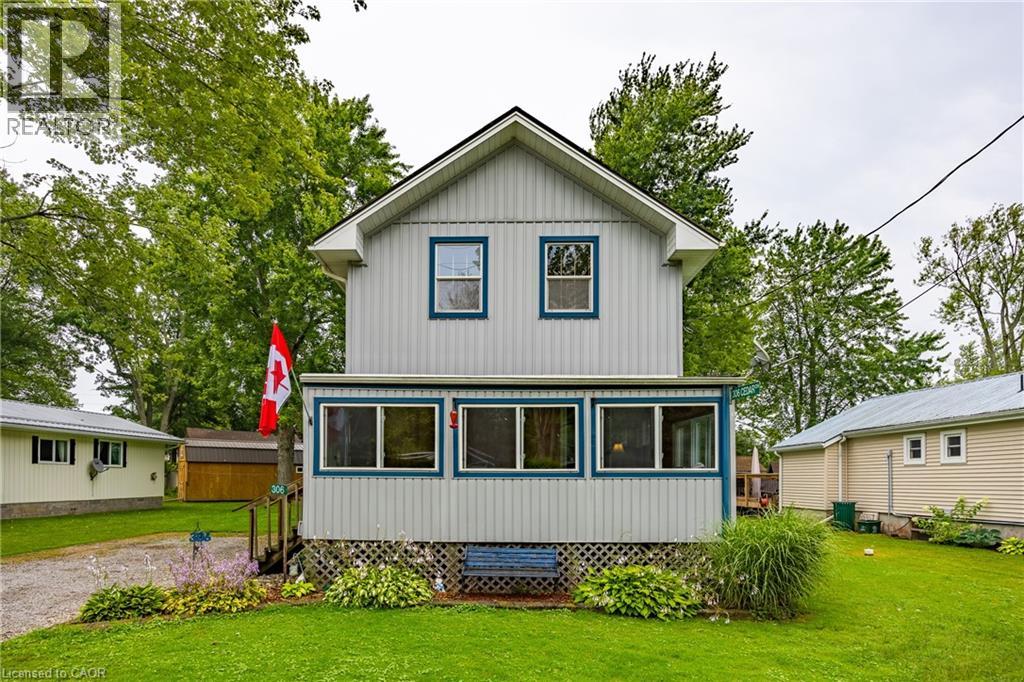
306 Cedar Drive
Turkey Point, Ontario
Enjoy your summer in Turkey Point. This four-bedroom, one-bathroom, year-round cottage in Turkey Point was fully renovated and lifted in 2012. The cottage comes fully furnished making the property turn key and ready to start enjoying cottage life. Just a short walk to the beach, making it the perfect summer getaway. The property sits on a large lot with plenty of parking for family and guests. A spacious outbuilding provides excellent storage or could be converted into a workshop, studio, or bunkie. Summer is quickly approching- secure your cottage now and enjoy the entire season. (id:61576)
495 Marshagen Road
Dunnville, Ontario
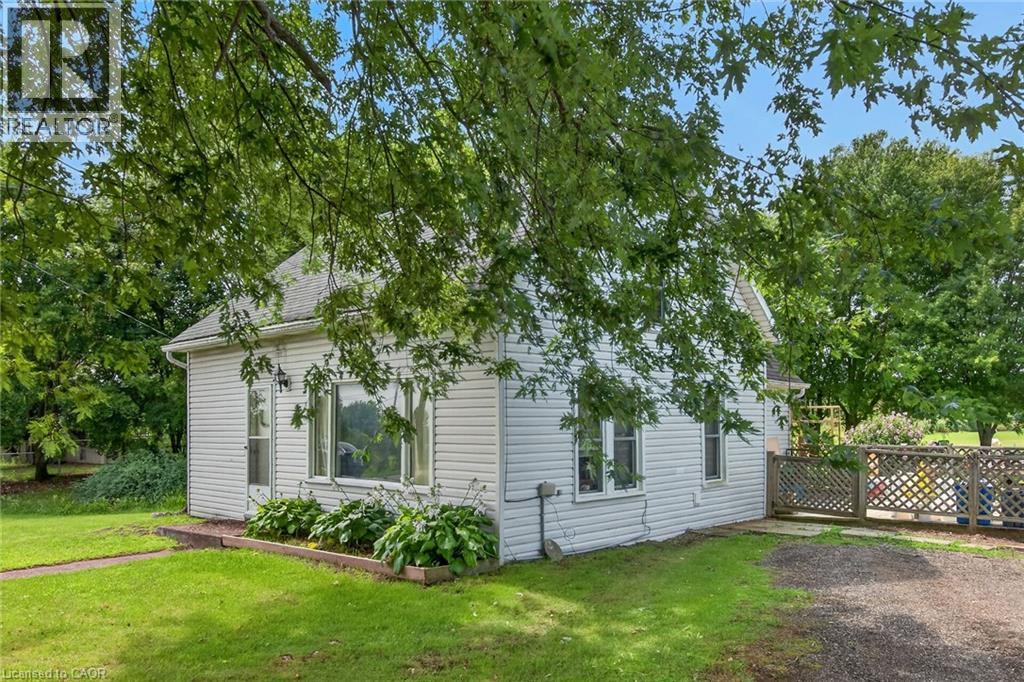
Attractive 5.27 acre rectangular shaped rural property enjoying 201 feet of frontage on quiet, paved secondary road located 10 mins northeast of Dunnville’s popular amenities incs Hospital, schools, shopping & eateries - 30 min commute to Welland, Port Colbourne, QEW with Lake Erie 15 mins due south. Incs 1920 built 1.5 storey residential dwelling introducing 1,181sf of above grade living area (762sf main level / 419sf second level), crawl space basement accessed by floor hatch located in main floor utility room - plus 509sf heated/insulated garage built in 2001. The dwelling and garage are situated proudly on mature lot nestled among towering pines and hardwood trees - features huge aggregate parking area with backyard extending to fully manicured rear yard incs large pond at rear boundary. Large rear/side deck provides entry to the home’s basic floor plan ftrs functional kitchen, 3pc bath, dining room, living room, office/possible bedroom & utility room housing oil furnace-2000. 2 sizeable bedrooms highlight upper level flanking hallway. Extras - vinyl sided exterior-2000, aluminium facia/soffit/eaves-2000, roof shingles-2000, vinyl windows-2000, 100 amp hydro, water well & septic system. Hobbyist, Trucker or Backyard Mechanic will appreciate the well maintained garage sporting concrete foundation/walls, matching (to home) vinyl sided exterior, metal roof, 8 inch thick concrete floors, 60 amp hydro, insulated interior, man door, double sliding front doors & wood stove (AS IS) heat source. Dwelling requires TLC as price reflects; however, incredible lot more than substantiates the value for this affordable property. IDEAL demolish/re-build “Country Estate” scenario - or - PERFECT young family package searching for a magical “Rural Setting” to raise a family. (id:61576)
58 Saturn Road
Port Colborne, Ontario
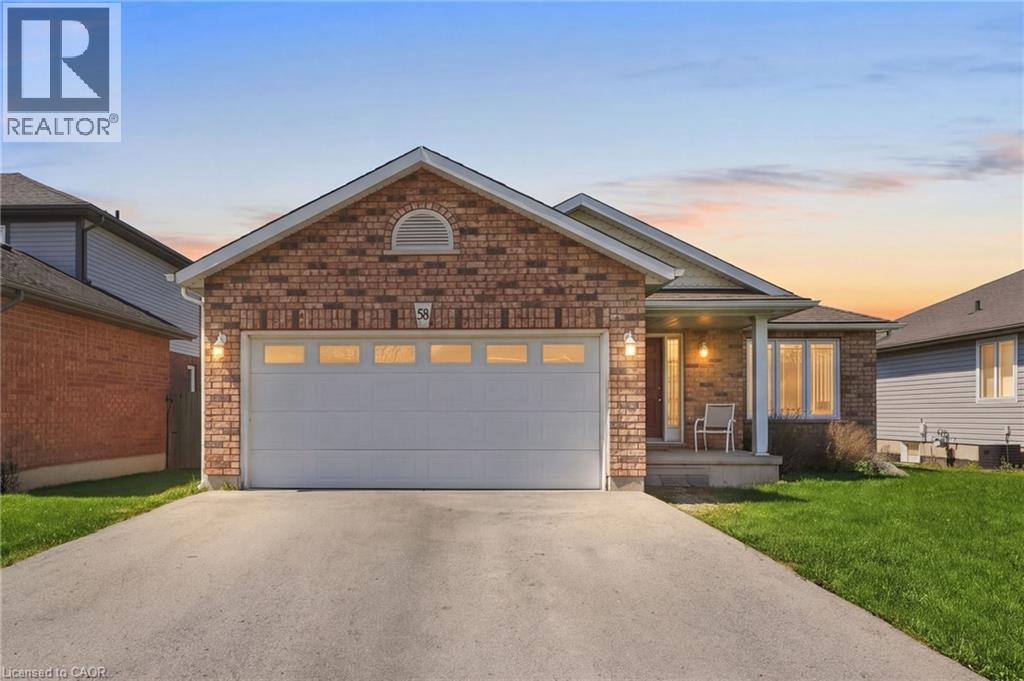
The detached bungalow with an oversized 2 car garage that you have been looking for! Built in 2006, the original owners have taken great care and pride in this home. Step into the welcoming foyer that leads to the bright open concept living and dining rooms that open up to the spacious kitchen. Sliding doors from the kitchen take you to a deck that is perfect for enjoying the generously sized backyard. Main floor laundry and central vacuum add to the convenience of this home. 2 generously sized bedrooms and a 4-piece bathroom complete the main floor. Double car garage offers direct entry into the home. The basement contains a 2 piece bathroom, but is otherwise unfinished, providing you with an open canvas with plenty of space to reconfigure it however you like. One floor living at its finest in a friendly and quite area. Make it yours! (id:61576)
4 Erie Avenue
Fisherville, Ontario
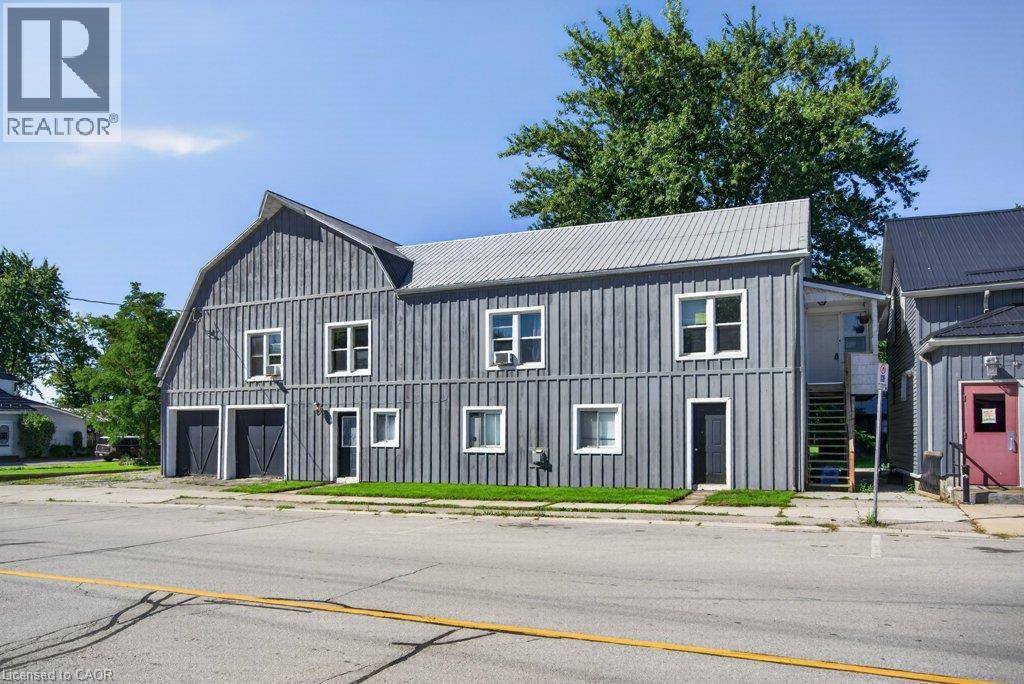
A rare opportunity in the heart of Fisherville! This registered duplex offers more than 3,200 square feet of above grade living space, featuring a spacious four bedroom upper unit and a two bedroom main floor unit, each with its own electrical panel. With additional space offering the potential to create a third unit, this property presents exceptional possibilities for investors, multigenerational families, or buyers looking to live in one unit while generating income from the other. A massive two car garage and four car driveway provide plenty of parking, storage, and workspace. With its impressive size, flexible layout, and income potential, 4 Erie Avenue South may be one of the most value packed properties in Fisherville. (id:61576)
126 Second Street
Brockton, Ontario
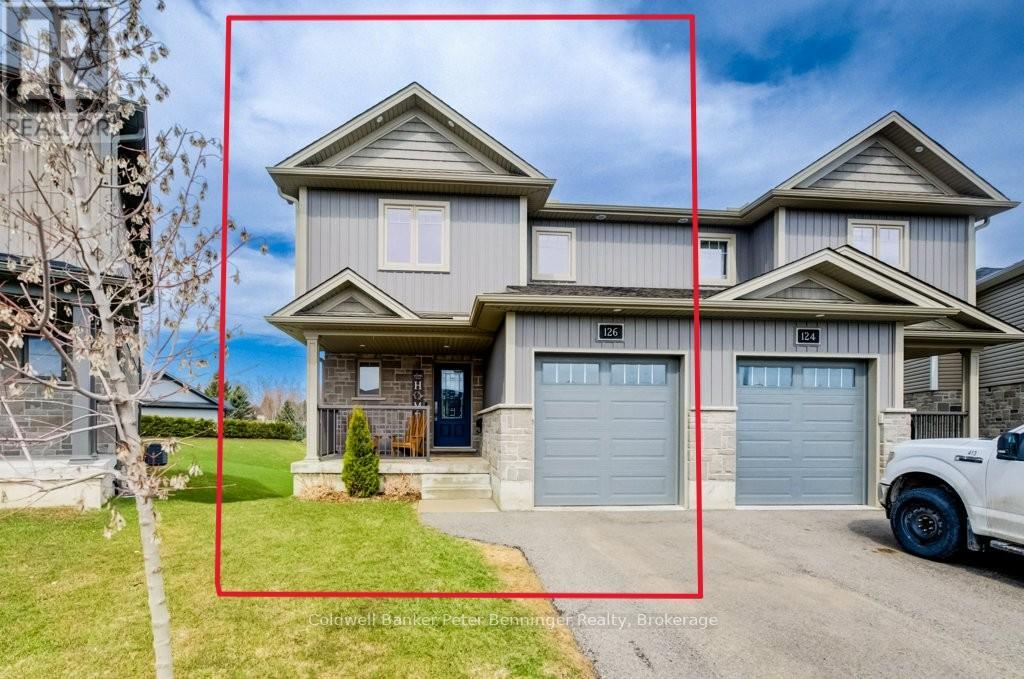
Built in 2021, this well-maintained semi-detached home offers a bright and functional layout. The kitchen features a generous amount of cabinetry, stone countertops, and a center island, making it perfect for cooking and entertaining. A spacious dining area includes sliding doors leading to the rear deck and backyard. The back of the property backs onto a greenbelt, providing added privacy with no direct neighbours behind. The main level also includes a comfortable living room with an electric fireplace, a convenient 2-piece bathroom, and access to the attached single-car garage. Upstairs, you'll find three bedrooms, including a primary suite with a generously sized walk-in closet and private ensuite. An additional full bathroom serves the remaining bedrooms. The finished basement features a rec room with a walkout to the backyard, a bathroom, utility room, and additional storage space. Located at the end of a quiet cul-de-sac in a newer residential area of Walkerton, this home is within walking distance to parks, shopping, and schools. (id:61576)
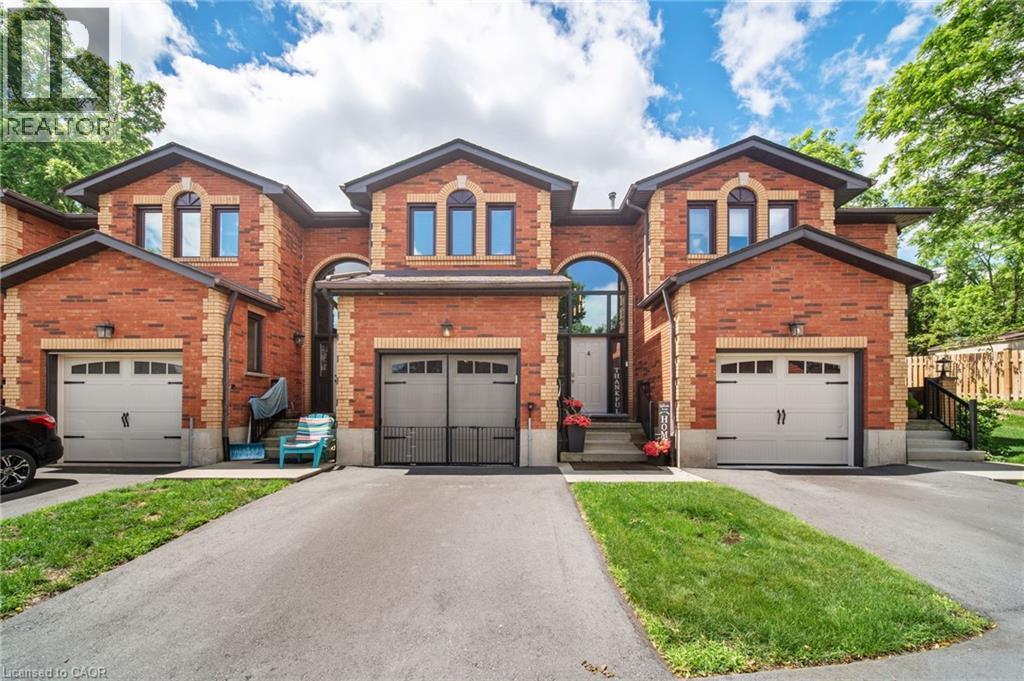
54 Argyle Street S Unit# 4
Caledonia, Ontario
This versatile 3-bedroom home appeals to many different types of buyers, from first-time home buyers to those looking to downsize and enjoy maintenance-free living! Conveniently located in the heart of town, you can access everything Caledonia has to offer within a short walk, including schools and the Grand River. The main floor offers a functional open-concept layout with hardwood floors throughout, a kitchen featuring a gas stove and tile backsplash, a dining area open to the family room, and access to your private patio with updated interlocking stone. Upstairs, you’ll find a sizeable primary bedroom with ensuite privileges to the main bathroom. Two freshly painted additional bedrooms and an oversized hall closet complete the second level. The finished basement provides additional living space with a large rec room that can serve a variety of purposes, along with a utility room featuring a washer and dryer (2 years old). The garage has been transformed into a comfortable space—perfect for the right buyer—but can easily be converted back to a traditional garage if desired. Additional updates include mostly updated windows, an upgraded patio door with built-in blinds, a furnace with humidifier and central air conditioning (3 years old and still under warranty), a gas stove and dishwasher (2 years old), and electrical service in the garage for an electric vehicle. Don’t miss your opportunity to enjoy “easy living” in this fantastic condo community! (id:61576)
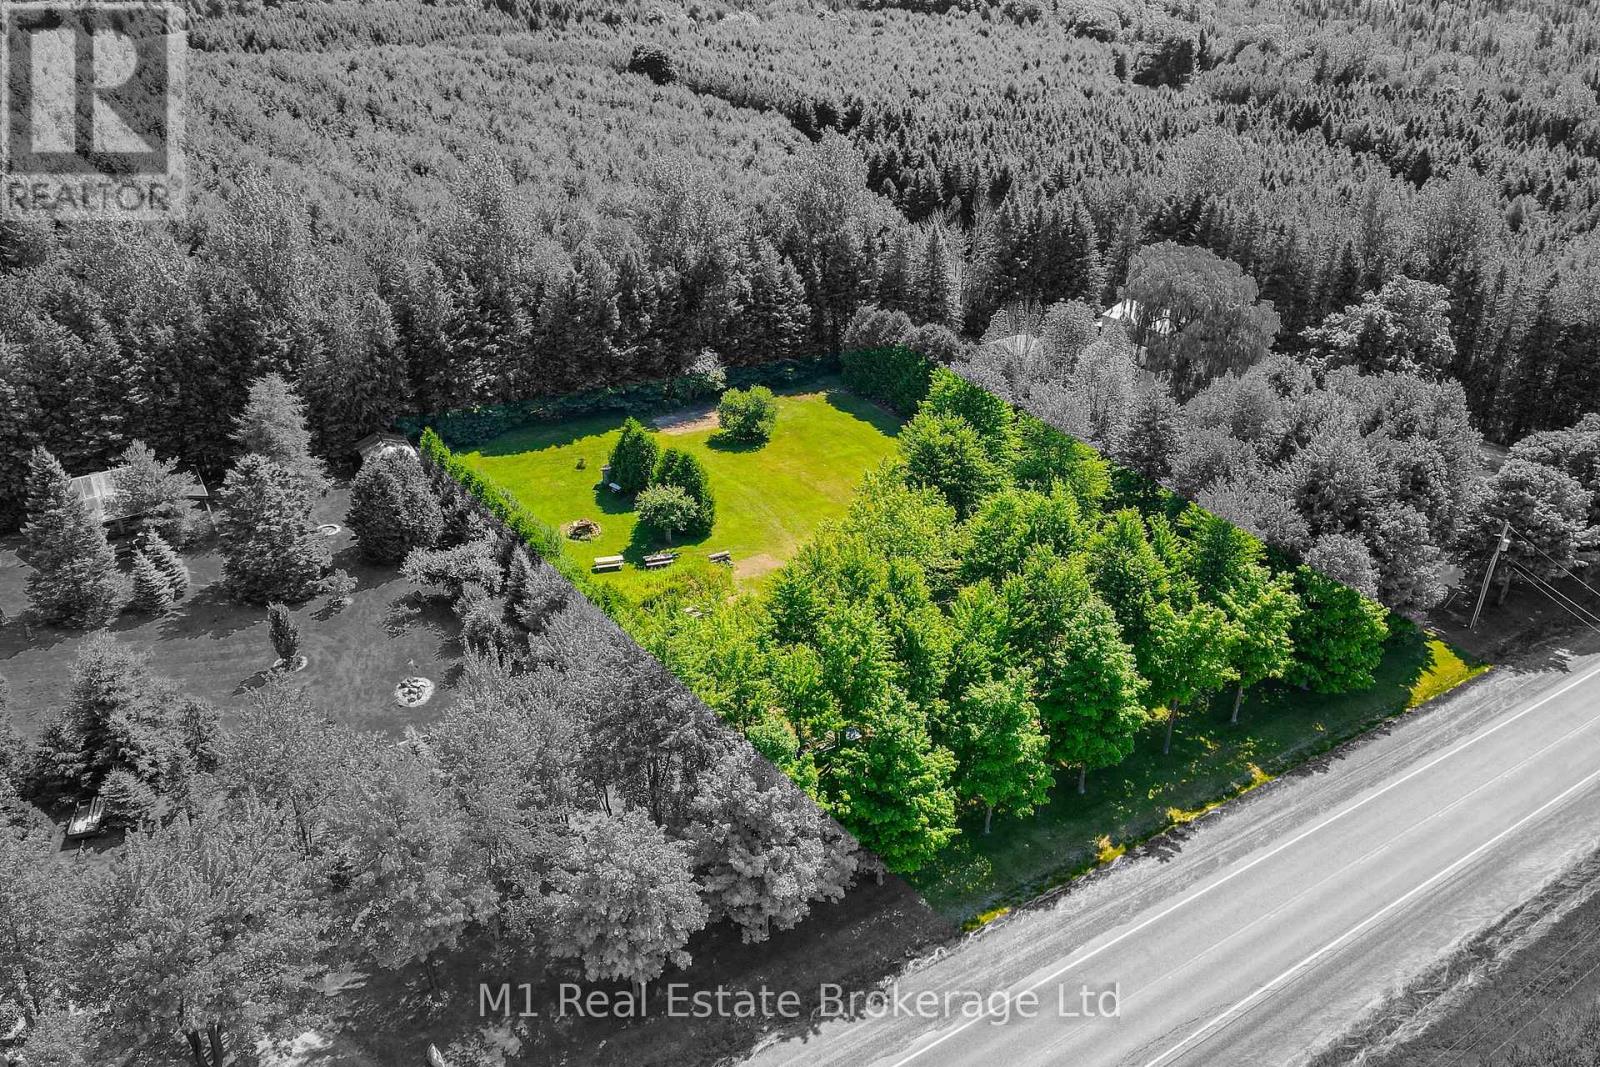
Pt Lt 1 Trafalgar Road
Erin, Ontario
Do you have a dream of building your own custom home? This 1-acre vacant lot is in a great location andithas beautiful mature trees already in place. Very private on all sides. No environmental protection toworkaround. Get ready to make those dreams come true - design your own home and be in it before youknow it!Please do not walk the property without an appointment. (id:61576)
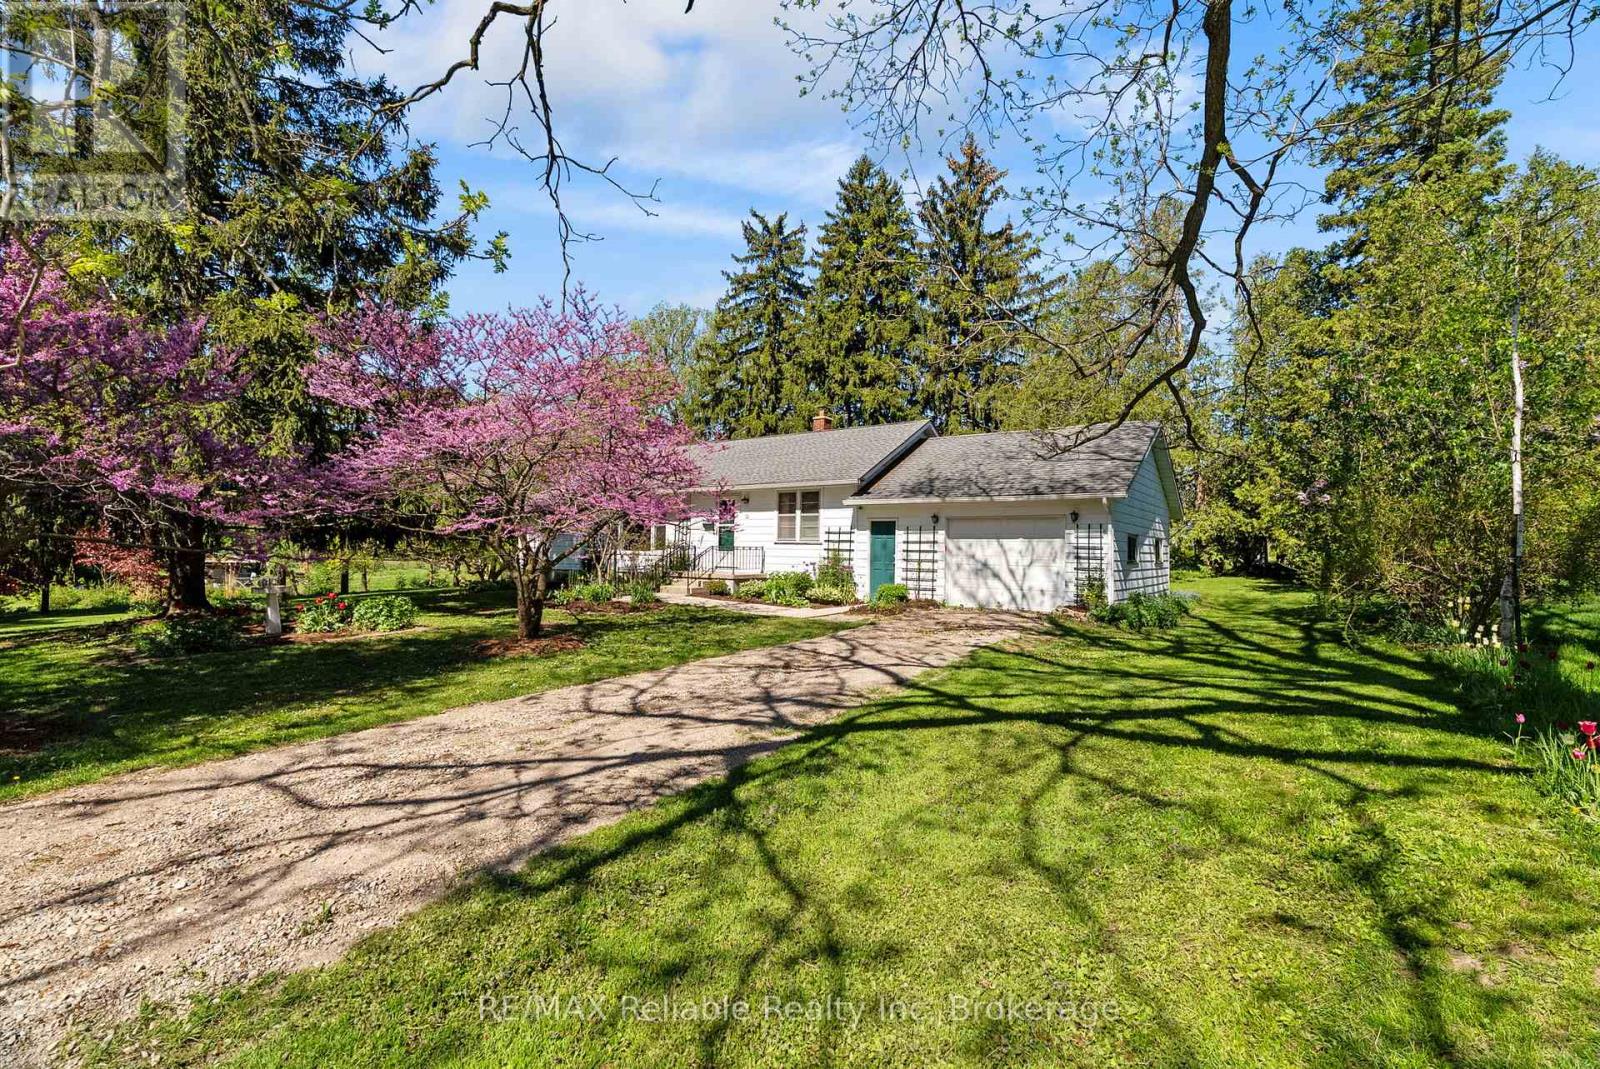
68 William Street
Huron East, Ontario
A real classic now for sale! A charming one floor frame home built in 1953 and situated on a beautiful country sized lot offering 1.19 acres of space and privacy. The property is located in a highly sought after area of Egmondville. The home has an eat in country style kitchen with a walk out to deck and a spacious living room, highlighted by a huge newer window overlooking the picturesque wooded lot. Full four-piece bathroom on the mail level, 3 bedrooms, full unfinished basement under original part of the home. Enjoy the peaceful backyard for family gathering or the quiet well treed yard. (id:61576)
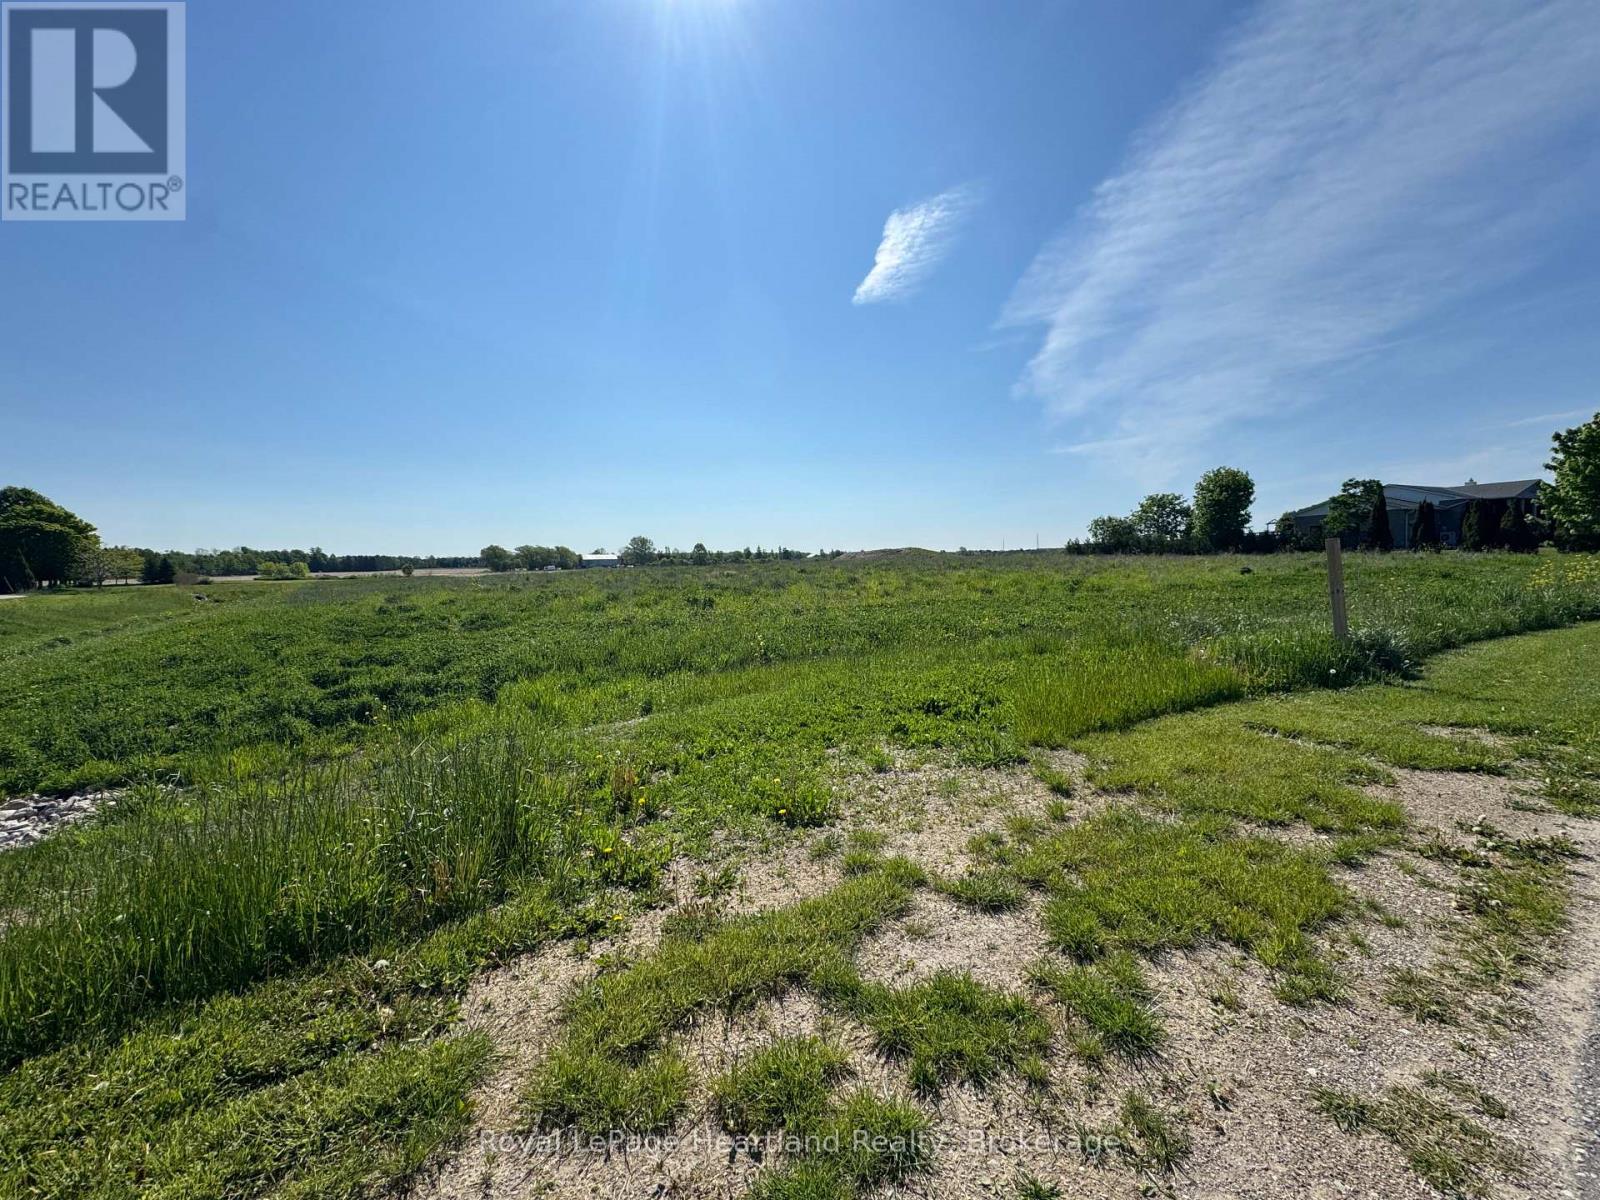
Part 7 Fullerview Drive
Central Huron, Ontario
Escape the ordinary and build your coastal masterpiece on this spectacular parcel of land, perfectly positioned just minutes from the historic charm of Goderich. Offering an incredibly rare combination of acreage and breathtaking, elevated lake views, this property is the ultimate canvas for your custom dream estate or luxury four-season retreat. Imagine waking up to the gentle sounds of the water and ending your days watching Lake Huron's world-famous sunsets right from your future front porch. Property is serviced with municipal water, gas and hydro at the road. All cost will be paid by the buyer in regards to installing a septic system, any connection fees for services and any permits needed. PLEASE NOTE: This property is pending severance so the lot size is estimated at approximately 4.5 acres and is subject to final survey and approval. Municipal address, legal description, PIN, ARN, property taxes, assessment information, and exact lot dimensions/area will be assigned and provided upon completion of the severance process. Buyers are advised to conduct their own due diligence regarding future property details. This property has a 6m easement for the drain. (id:61576)