
Find your home
Search properties for sale across the region using the retained RealtyPress MLS data.
Use the search and filters below, or contact Darren for help narrowing the results.
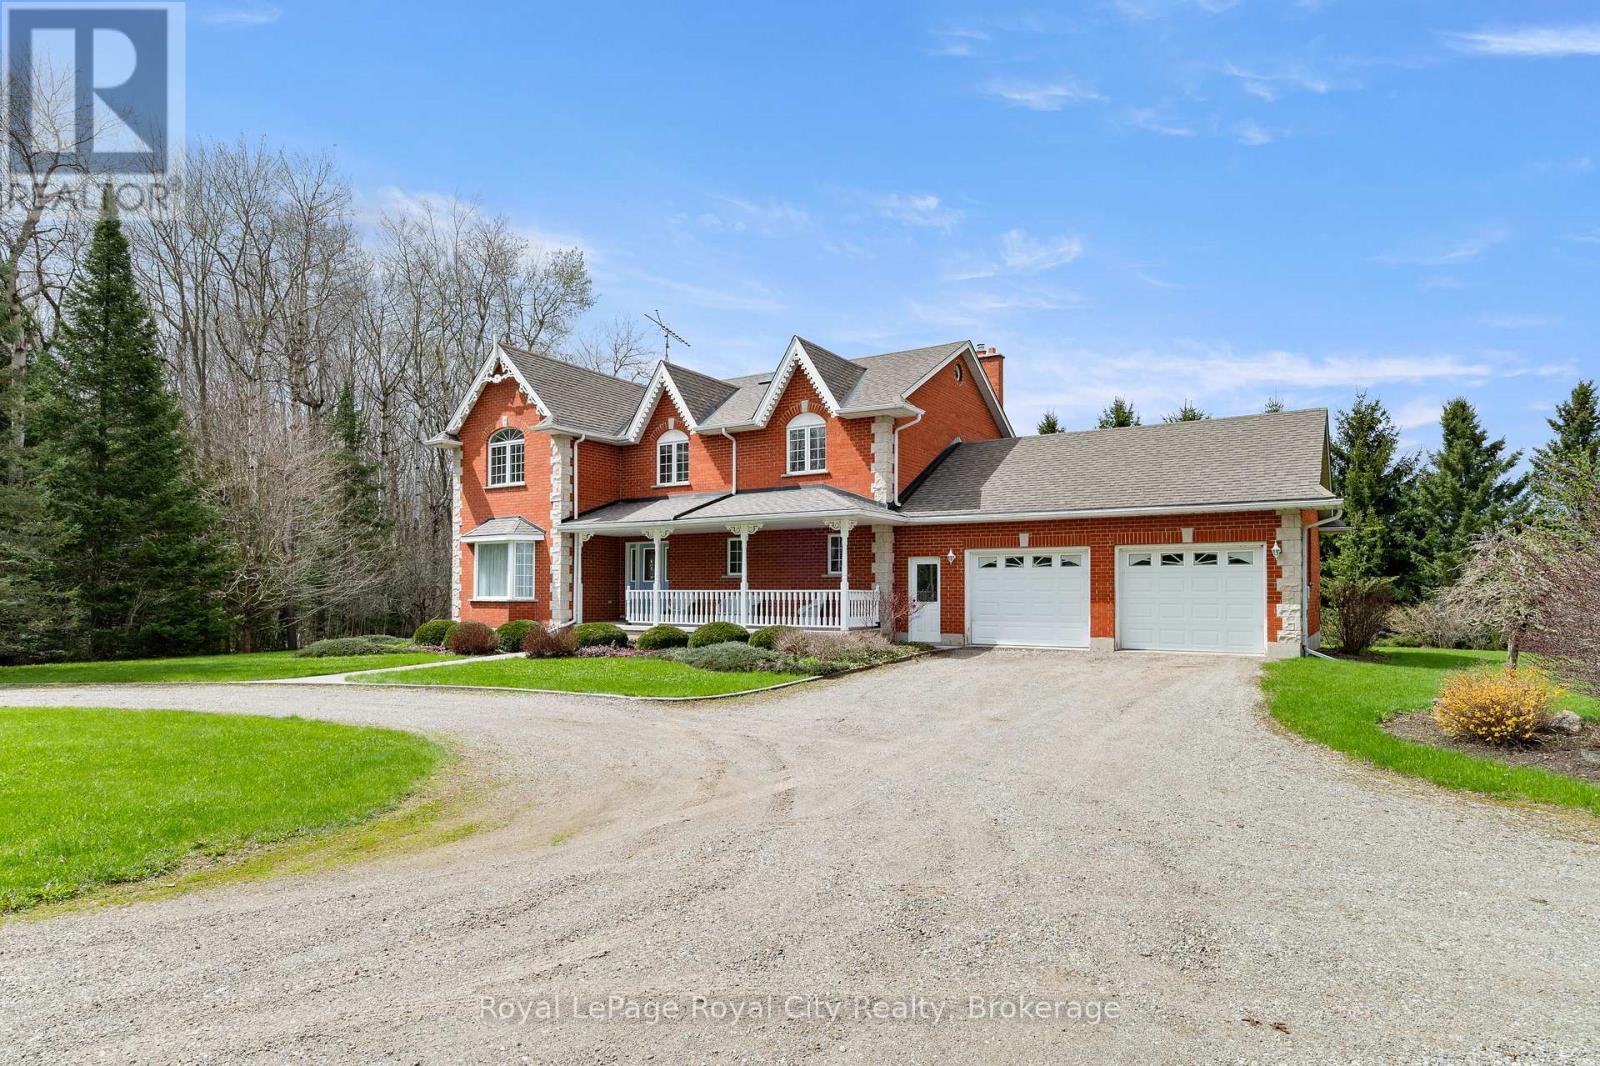
5445 5th Line
Guelph/eramosa, Ontario
Set well back from the road, a long tree-lined driveway leads to this stately two-storey red brick residence sitting on a total of 44 ACRES. Offering over 3,000 sq. ft. of living space, this impressive 1994-built home features timeless curb appeal, a covered front porch, and an oversized attached two-car garage. Inside, a grand foyer with a curved staircase sets the tone. The main floor offers elegant principal rooms, including a formal living room, dining room with French doors, a spacious eat-in kitchen, and a sunken family room with a striking stone fireplace and wood-burning insert. Upstairs, the generous primary suite features a walk-in closet and a five-piece ensuite, while two additional bedrooms also offer walk-in closets. A bonus room with French doors provides flexibility as a fourth bedroom, nursery, den, or private office. The full unfinished basement, complete with bathroom rough-in, offers excellent future potential. Outdoors, enjoy a newer deck overlooking the property, plus a 30' x 50' barn with hydro, water, and upper-level storage, along with a 30' x 50' drive shed ideal for equipment, hobbies, or storage. With approximately 44 acres, including about 22 acres in crop production, this is a rare opportunity to enjoy privacy, space, and true country living. (id:61576)
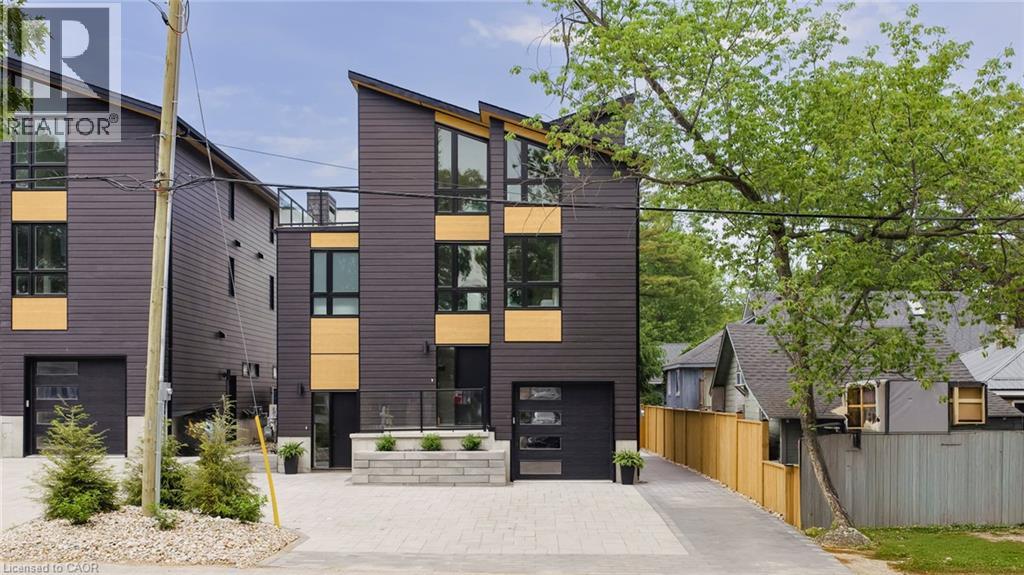
55 Centre Street
Grand Bend, Ontario
LOCATION...LOCATION...LOCATION!! Welcome to this breathtaking modern 3-storey home, nestled in the sought-after downtown area of Grand Bend. Just steps away from the sandy shores of Grand Bend’s famous Main Beach, this stunning home offers just under 3000 sq. ft. of luxurious living space, high-end finishes, and a total of 5 bedrooms and 6 bathrooms—truly an absolute WOW! Step inside to discover the main floor featuring a dining room, kitchen with quartz countertops and sliders leading to the interlock stone patio...perfect for barbequing and entertaining, living room with gas fireplace, and a convenient 2-piece powder room. Retreat to the impressive primary suite on the second level, boasting a 5-piece ensuite, generously sized bedroom, and walk-in closet—truly a sanctuary. The second level also offers another bedroom with a 3-piece ensuite and a laundry room, providing convenience and functionality. Ascend to the third level to find 2 additional bedrooms, one with a 3-piece ensuite, a 4-piece bath, relaxing sauna, and a sitting area with a bar leading to the spacious rooftop deck —perfect for enjoying stunning sunset views and outdoor relaxation. The basement is a fully finished in-law suite with 1 bedroom, 3-piece bath, kitchen, living room and laundry hookup—connected to the main house yet offering a separate entrance for added privacy and versatility...could also be rented out for extra income! Outside, the interlocking driveway offers ample parking for up to 5 vehicles, while the spacious rooftop deck features an outdoor gas fireplace, providing the perfect setting for entertaining or unwinding in style. Don't miss out on this showpiece home, offering a perfect blend of luxury, style, and functionality. Seize the opportunity to own your dream home in the heart of Grand Bend, steps away from the beach and all the amenities this vibrant community has to offer! Must be seen to be appreciated...book your private showing today! (id:61576)
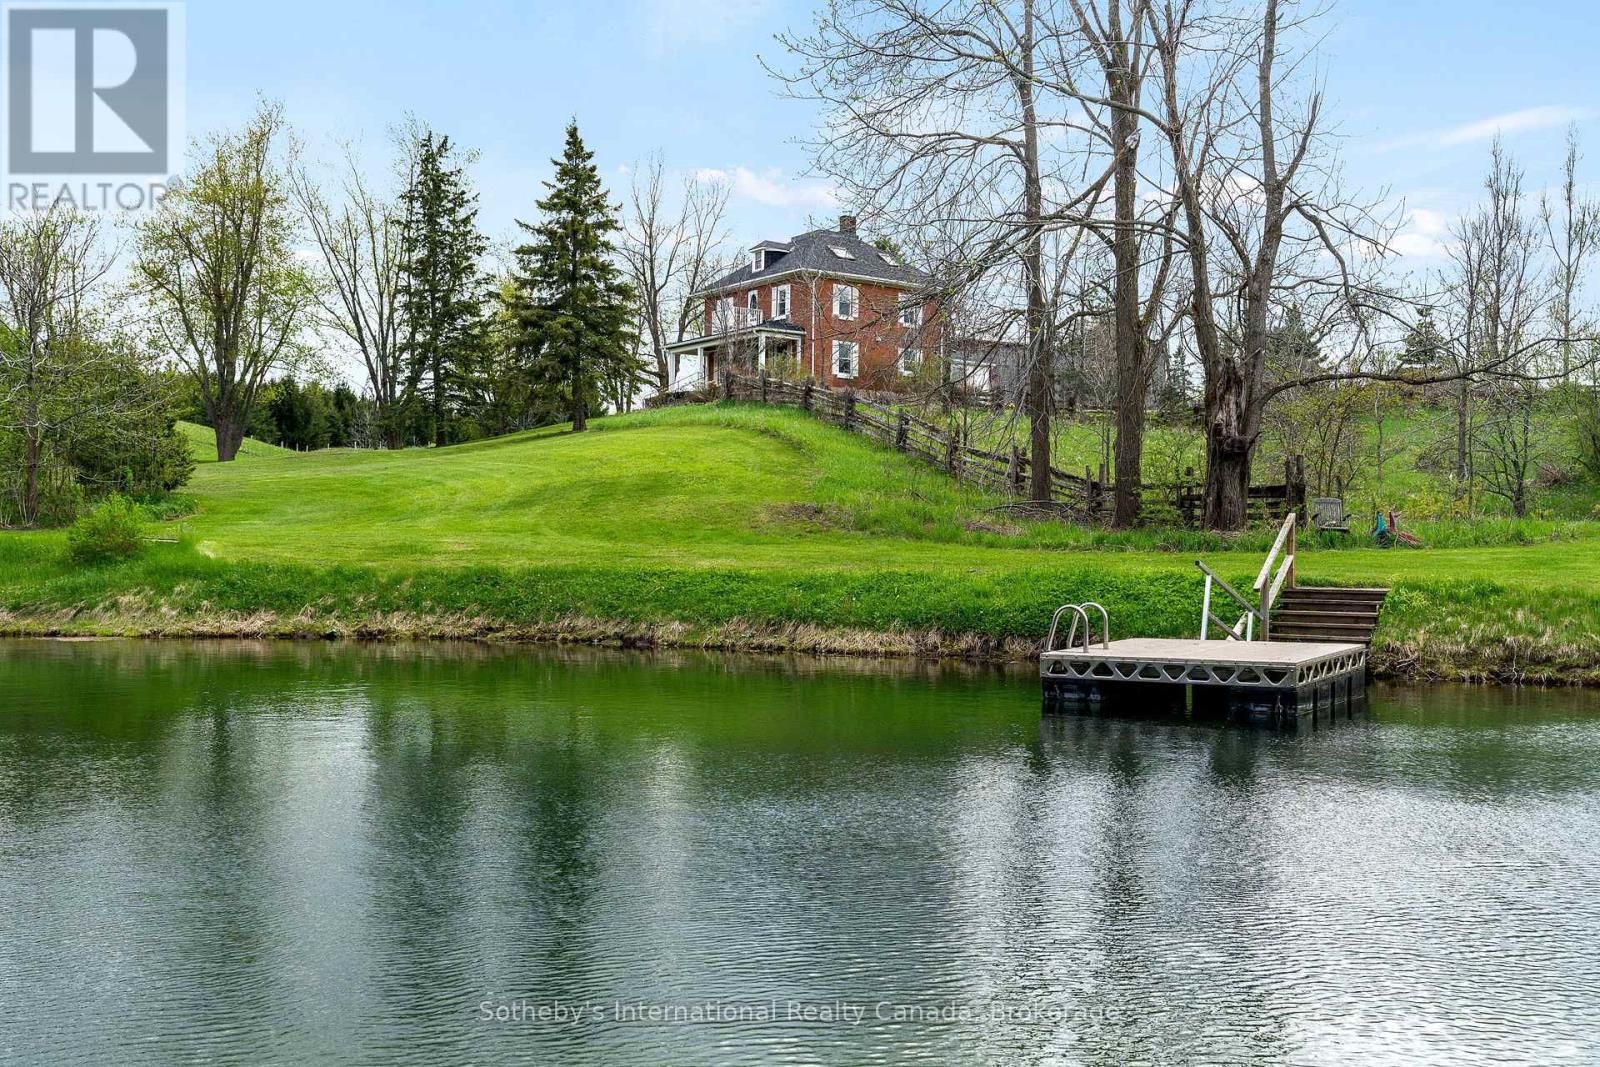
717218 1st Line E Ehs
Mulmur, Ontario
Discover the timeless beauty of country living in the rolling hills of Mulmur. Set on 88 acres of picturesque countryside, this beautifully preserved 2-storey brick farmhouse with finished attic space is surrounded by rolling pastures, mature forest and private walking trails. Rich in character and lovingly maintained, the home offers warmth, charm and an exceptional opportunity to create your own private country retreat. Enter from the welcoming front veranda or side foyer with convenient access from the driveway. The bright main floor features a spacious living room with original wood trim and a cozy wood-burning fireplace, a formal dining room with hardwood floors and peaceful pond views, and an upgraded kitchen with stainless steel appliances. A powder room, full four-piece bathroom and laundry complete the main level. Upstairs, four bright bedrooms share a four-piece bathroom. The finished third-floor attic offers high ceilings, its own bathroom and flexible additional living space ideal for a fifth bedroom, home office, art studio or yoga retreat. Outdoors, the setting is truly special. Enjoy sweeping countryside views, a spring-fed pond for summer swimming and private trails winding through mature forest and open pastures. Approximately 50,000 trees have been planted throughout the property, enhancing both privacy and the natural landscape. A classic bank barn, tennis court and generous open spaces provide endless possibilities for recreation and country living. A long private driveway leads to a circular drive with parking for 15+ vehicles, making the property ideal for entertaining family and friends. Ideally situated on a quiet country road just minutes from Mansfield Ski Club, Mono Cliffs Provincial Park, the Bruce Trail, Devil's Glen, Mad River Golf and the charming village of Creemore. A remarkable 88-acre country property offering privacy, recreation and the opportunity to embrace the very best of the Mulmur lifestyle. (id:61576)
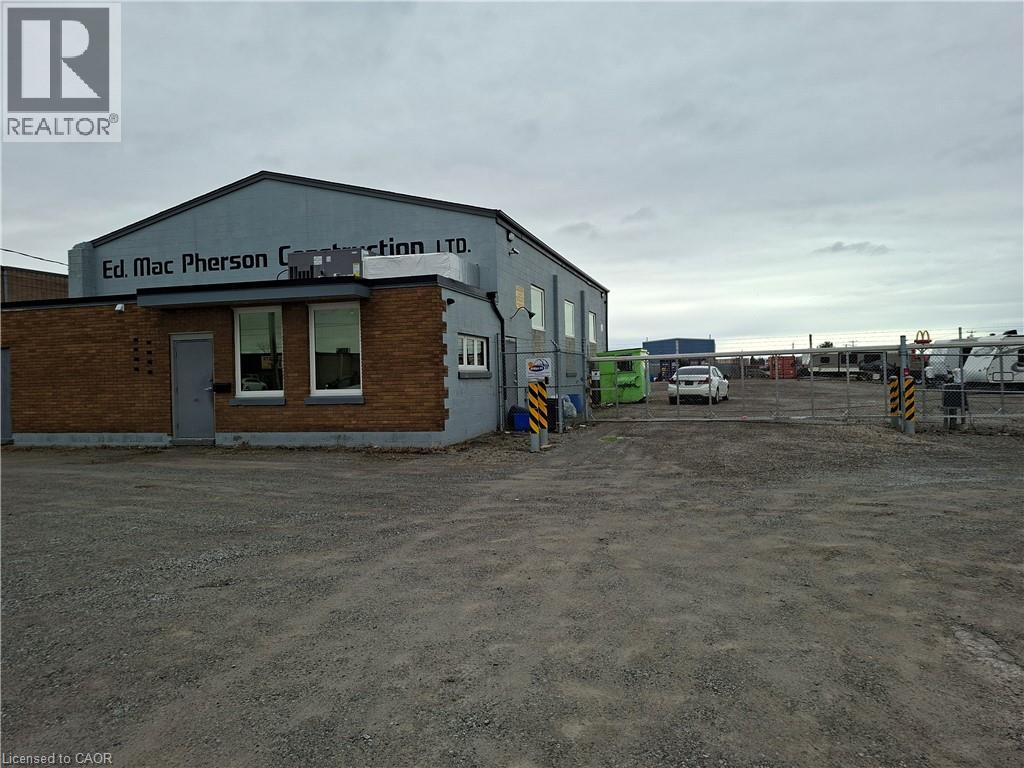
251 Bunting Road
St. Catharines, Ontario
Full security fencing and electrified entrance gate / 4 camera security system; yard graded, compacted & graveled; building totaling renovated in past few years; insulated, painted, epoxy floor in shop, shop is 40 ft wide by 50 ft deep and full A/C throughout; new bathroom with shower; new tankless water heater; upgraded 200 amp electrical panel; 1 drive in door - 9.5 ft wide x 12 ft high; 1 drive in door - 14 ft wide x 14 ft high; both doors have power openers; 16 ft clear height in shop; All offers require Schedule B (id:61576)
1177 Perth Street
New Hamburg, Ontario
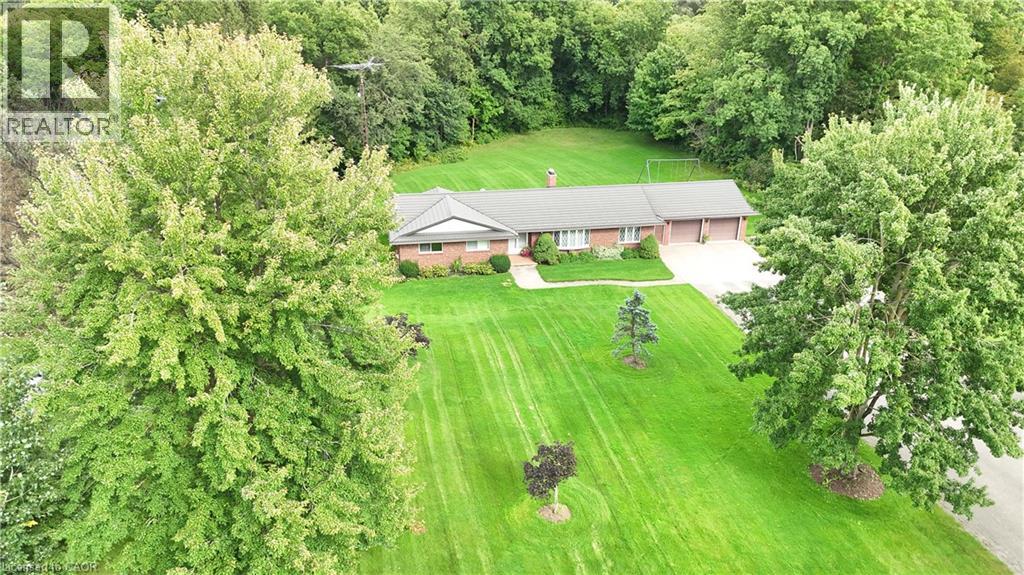
Welcome to a truly special a 5 acre riverfront property offering privacy, space, and an exceptional country lifestyle just a short walk from downtown New Hamburg. Lovingly owned and cared for by the same family for 46 years. The all brick bungalow features 3 bedrooms and 2 bathrooms on the main floor, formal living and dining rooms, a welcoming family room with fieldstone fireplace, and convenient main-floor laundry. The walk-out lower level offers excellent flexibility for a multi-generational family, with an additional bedroom, large recreation room, workshop, and an impressive indoor pool, all enjoying beautiful views of the surrounding forest and river. Outside, the property continues to impress with a triple-car garage (2 up, 1 down), a 30' x 24' detached garage, lighted tennis/pickleball court, and ample space to potentially build a second home. Geothermal heating and cooling, steel roof, and an inground sprinkler system for the front lawn add to the property's comfort and convenience. A rare opportunity to enjoy peace and privacy, abundant recreational space, and beautiful riverfront surroundings while remaining close to all the amenities of New Hamburg. Properties like this seldom come to market—book your private viewing and experience it for yourself! (id:61576)
357 Whip Poor Will Road
French River, Ontario
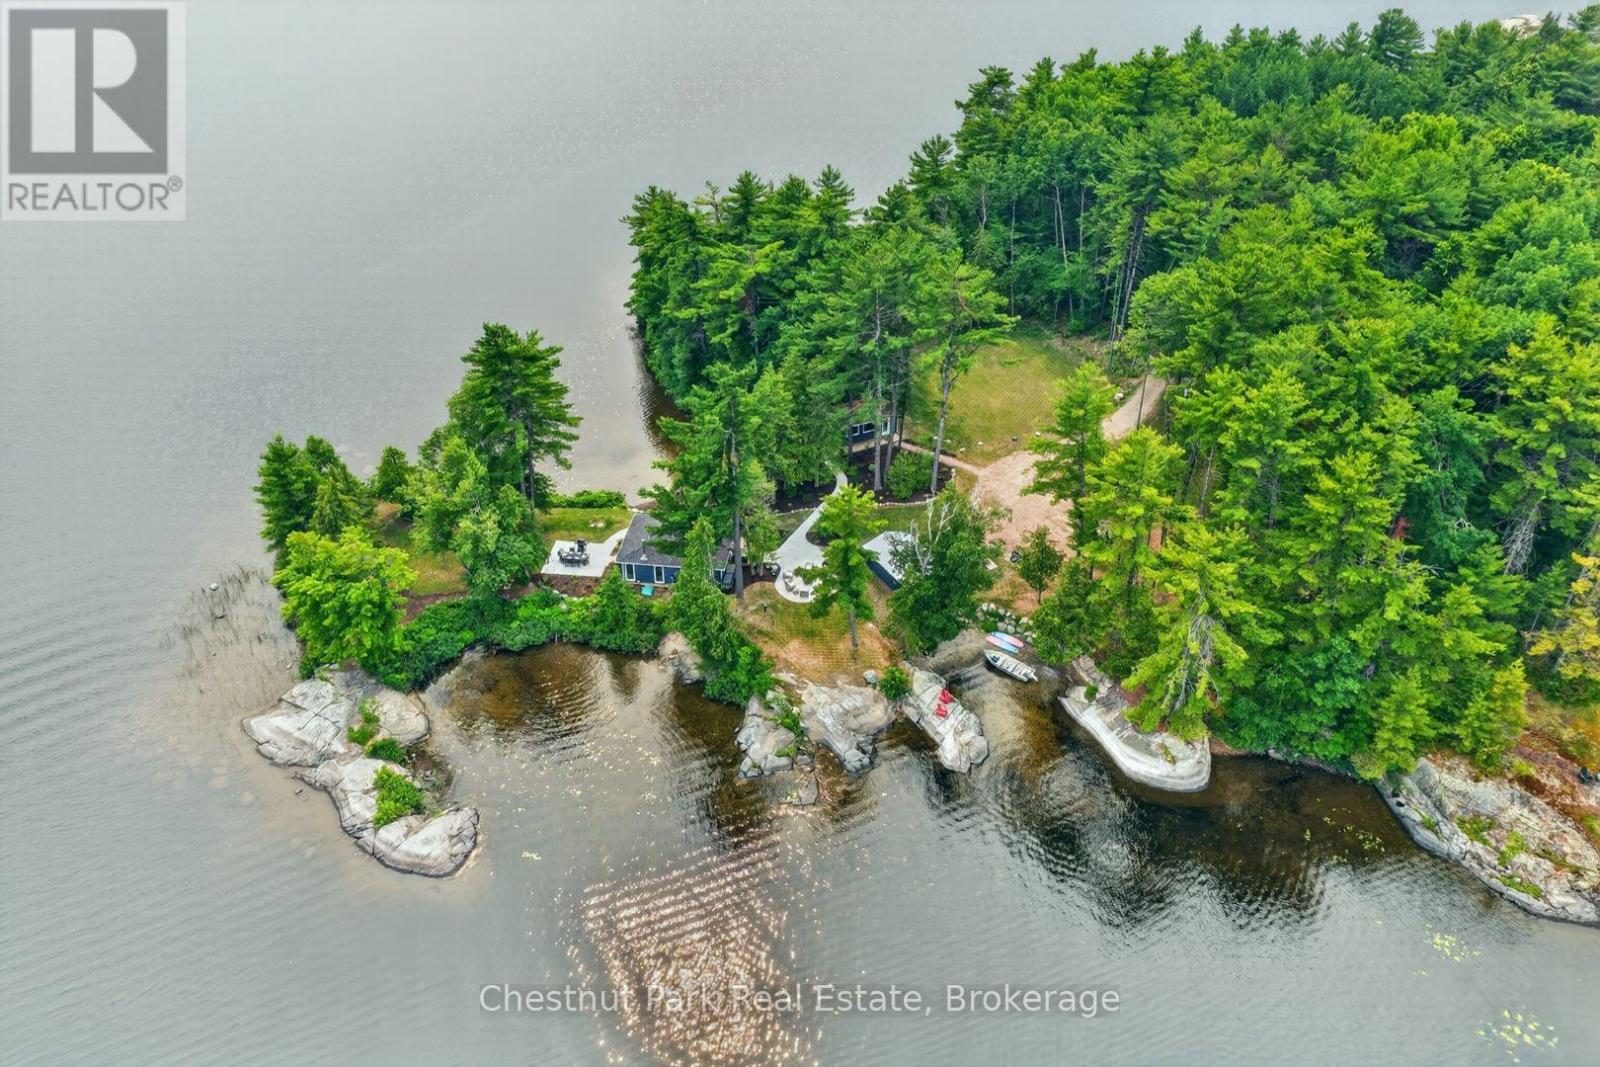
There are cottages on the water and then there are places that make you forget the rest of the world exists. Set on approximately five acres at the very tip of a private point on the French River, this is one of those exceptionally rare properties where nature takes centre stage. With Crown land vistas stretching across a lake-like setting and virtually no neighbouring cottages in sight, you'll find a level of privacy that's becoming increasingly difficult to find. Surrounded by water on every side, the sun follows you from morning through evening, while panoramic views of untouched shoreline and rolling forests create a backdrop that never grows old. Life here unfolds outdoors. Spend your mornings with coffee overlooking the water, your afternoons choosing between two sandy beaches, and your evenings gathered around the fire as the river settles into complete silence. Multiple seating and dining areas invite you to slow down, reconnect, and enjoy every corner of this remarkable property. The cottage itself has been thoughtfully transformed, blending modern Muskoka-style luxury finishes with timeless cottage character. Bright, inviting spaces framed by windows in every direction ensure the outdoors is always part of the experience, while the wood-burning fireplace offers the perfect place to unwind after a day on the water. Family and friends will feel right at home in the beautifully finished guest cabin, complete with its own bathroom, sleeping accommodations, and propane fireplace, creating a welcoming retreat while still offering everyone their own space. With extensive renovations throughout, beautiful landscaping, endless parking, a detached garage, and a setting that simply cannot be recreated, this is more than a waterfront property, it's a place where generations will gather, traditions will begin, and memories will be made. Opportunities to own a point of this calibre on the French River are incredibly rare. Once you experience it, you'll understand why. (id:61576)
5581 King Street
Beamsville, Ontario
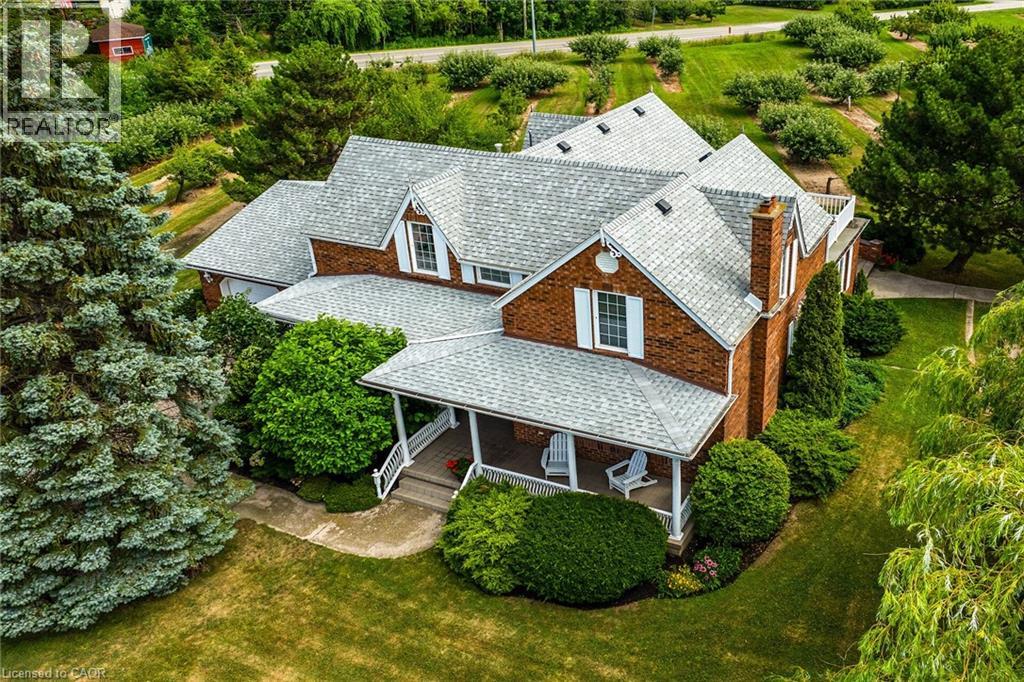
Desirable 9.14 acre multi-purpose rural property located on the eastern outskirts of Beamsville in the heart of Niagara renowned & world famous wine region - offering close proximity to Grimsby, Jordon, St. Catharines, Niagara Falls & QEW w/several award winning Wineries literally down the road. Positioned proudly on this large parcel is 1890 built century home, totally gutted to studs & re-built in 1990 + 1949 built 1440sf versatile barn/shop reflecting pride of lengthy ownership enjoying 2 road frontages -surrounded w/8 acres of tender fruit orchards & fertile vegetable soil. Follow King St E & take round-about into triple car concrete driveway - leads to quaint covered porch providing stately access to this lovingly cared for home introducing 2774sf of timeless décor highlighted w/ornate mouldings & original wood work. Ftrs grand front foyer entering central vestibule incs multiple French doors accessing formal dining room, living room enhanced w/picture window & n/g fireplace, sunken family room incs patio door WO & 2pc bath - continues to “country sized” kitchen incs roomy dinette - completed w/convenient MF laundry room, 4pc bath & direct entry to attached 1.5 car garage incs staircase to 1188sf unfinished basement. Classic period wood staircase ascends to spacious upper level opulent hallway offering entry to elegant primary bedroom w/private 14x14 balcony walk-out, 2 additional bedrooms & lavish 4pc bath. Gleaming hardwood flooring, coved ceiling & multiple walk-outs to impressive paver stone pavilion entertainment court yard compliment the home w/distinguished flair. Separate driveway leads to solid post & beam built barn boasting 3 roll-up doors, concrete flooring, hydro, produce cooler (not operational), 2nd bay & full functional loft. Extras: roof-2025, furnace-2015, AC-2019, 200 amp hydro, quality windows. Spectacular, diverse property appeals to Investors, Expanding Tender Fruit Farmers, Winery Entrepreneurs/Perfect Place to Live & Raise a Family. (id:61576)
5581 King Street
Beamsville, Ontario
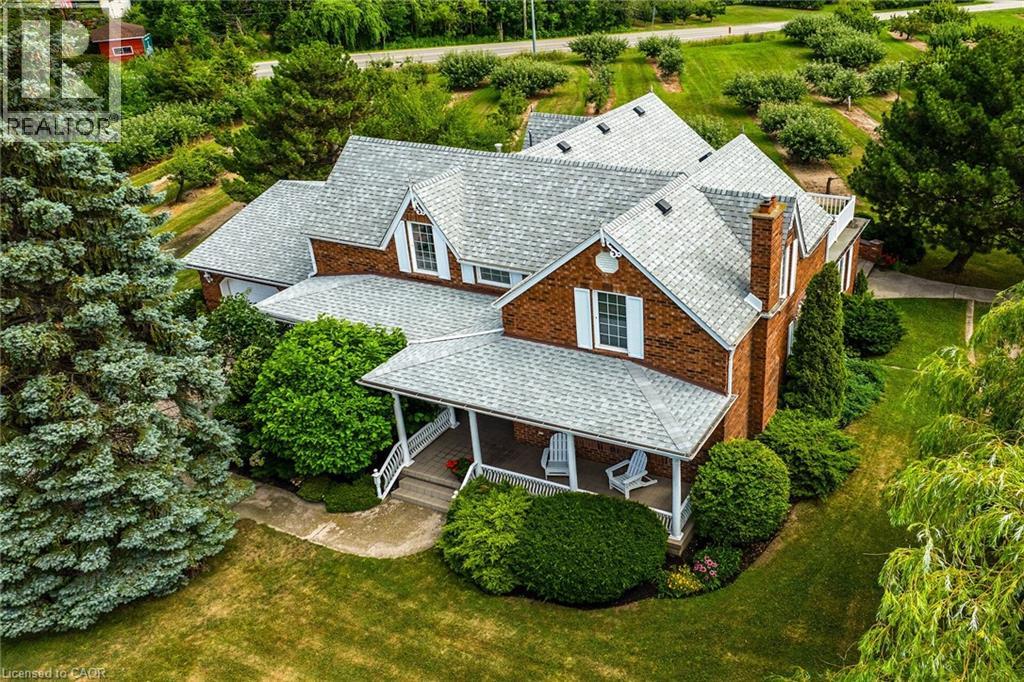
Desirable 9.14 acre multi-purpose rural property located on the eastern outskirts of Beamsville in the heart of Niagara renowned & world famous wine region - offering close proximity to Grimsby, Jordon, St. Catharines, Niagara Falls & QEW w/several award winning Wineries literally down the road. Positioned proudly on this large parcel is 1890 built century home, totally gutted to studs & re-built in 1990 + 1949 built 1440sf versatile barn/shop reflecting pride of lengthy ownership enjoying 2 road frontages -surrounded w/8 acres of tender fruit orchards & fertile vegetable soil. Follow King St E & take round-about into triple car concrete driveway - leads to quaint covered porch providing stately access to this lovingly cared for home introducing 2774sf of timeless décor highlighted w/ornate mouldings & original wood work. Ftrs grand front foyer entering central vestibule incs multiple French doors accessing formal dining room, living room enhanced w/picture window & n/g fireplace, sunken family room incs patio door WO & 2pc bath - continues to “country sized” kitchen incs roomy dinette - completed w/convenient MF laundry room, 4pc bath & direct entry to attached 1.5 car garage incs staircase to 1188sf unfinished basement. Classic period wood staircase ascends to spacious upper level opulent hallway offering entry to elegant primary bedroom w/private 14x14 balcony walk-out, 2 additional bedrooms & lavish 4pc bath. Gleaming hardwood flooring, coved ceiling & multiple walk-outs to impressive paver stone pavilion entertainment court yard compliment the home w/distinguished flair. Separate driveway leads to solid post & beam built barn boasting 3 roll-up doors, concrete flooring, hydro, produce cooler (not operational), 2nd bay & full functional loft. Extras - roof-2025, furnace-2015, AC-2019, 200 amp hydro, quality windows. Spectacular, diverse property appeals to Investors, Expanding Tender Fruit Farmers, Winery Entrepreneurs or Perfect Place to Live & Raise a Family. (id:61576)
22 Deerpath Court
Cambridge, Ontario
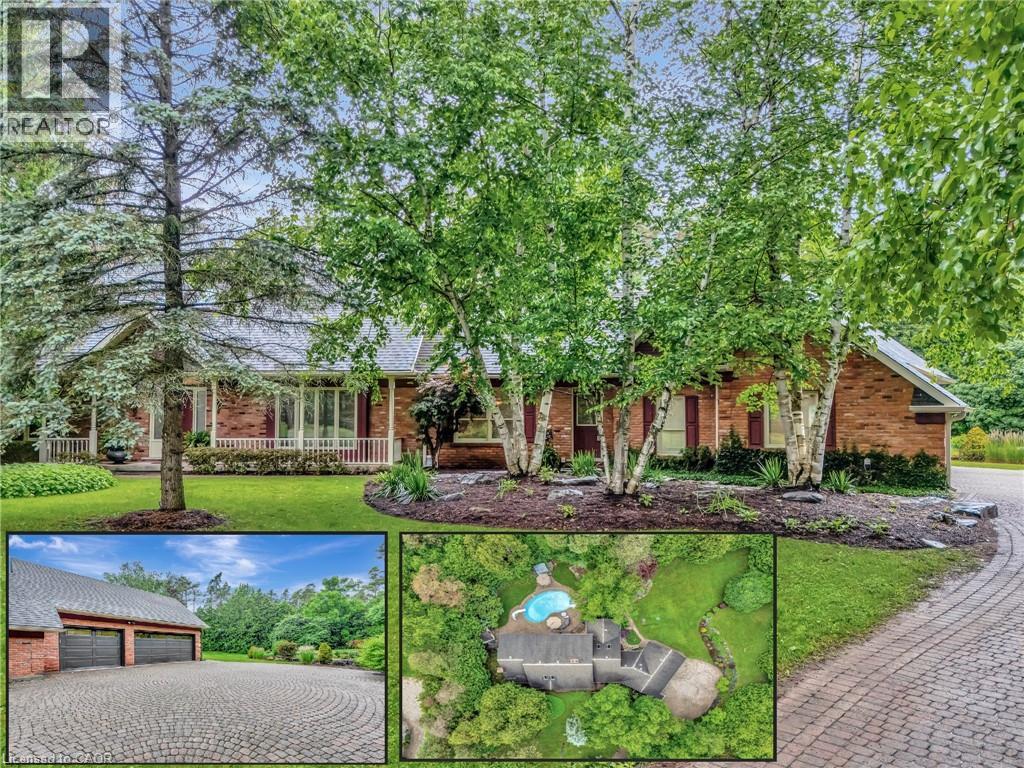
PRIVATE ESTATE LIVING – 22 Deerpath Court, an extraordinary residence tucked away on a quiet cul-de-sac, surrounded by towering trees and beautifully landscaped grounds. Situated on 1.17 private acres, resort-like property, this custom home offers over 5,018 sq ft of living space across 3 meticulously designed levels. The long, rounded driveway flows effortlessly toward an impressive 3-car garage & inviting covered front porch. Step inside the grand foyer, where a sweeping staircase, slate floors, and intricate trim work set the tone for timeless elegance. To your right, the formal living room offers rich herringbone hardwood floors & a statement fireplace—perfect for hosting guests or quiet evenings by the fire. The heart of the home is the magazine-worthy kitchen, featuring custom cabinetry, luxury appliances, stone counters, and a butcher block island. The bright breakfast area & family room are wrapped in windows with incredible views of the backyard retreat. Sunlight pours into the bonus sitting room—an ideal space to curl up with a coffee and take in the peaceful, natural surroundings. The main floor also offers a private office with fireplace, a spacious formal dining room, & a luxurious primary suite with double walk-in closets & spa-like ensuite overlooking the pool. Upstairs, you’ll find 3 generous bedrooms, 2 full bathrooms, & ample storage. The fully finished basement expands your living space with a rec room, bedroom, 3pc bathroom, and abundant storage, plus direct garage access—perfect for multi-generational living or future in-law potential. Step outside and discover your private oasis: an inground pool with slide, hot tub, lounging areas, and manicured gardens create the ultimate space for summer entertaining. This home truly combines luxury, privacy, and function in one of Cambridge’s most desirable enclaves, just minutes to shopping, trails, golf, & highway access. Welcome to your forever home on Deerpath Court—where every day feels like a getaway. (id:61576)
0 Miles Road
Stoney Creek, Ontario
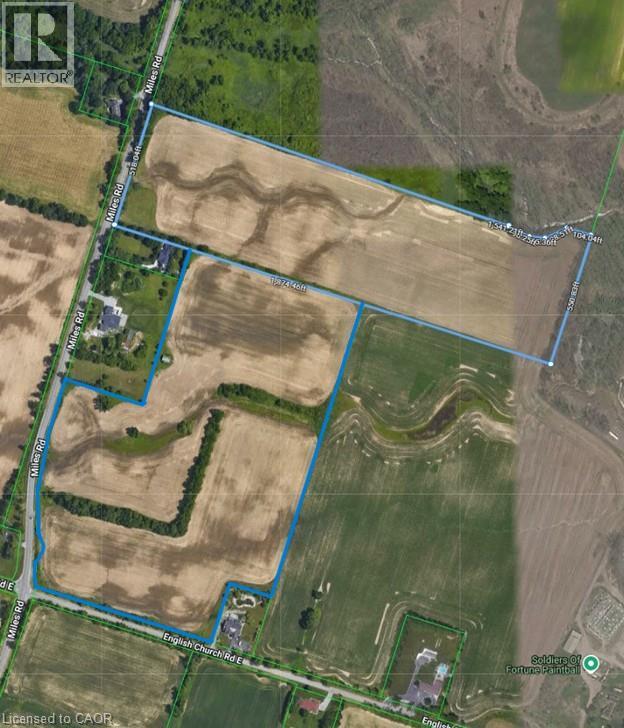
Rarely available 51.57 acres of vacant land offering prime Glanbrook location minutes south of Hamilton/Stoney Creek amenities - central to Binbrook, Ancaster, Mt. Hope, Hamilton Airport & Caledonia. This attractive land package consists of 2 separate parcels with individual PIN numbers but since merged into one recognized property (there maybe a possibility to de-sever). Enjoys frontages on Miles Road & English Church Road offering gentle rolling terrain ensuring excellent natural drainage for the approximately 40 acres of fertile, well managed workable farm land. Includes several picturesque sites to build that majestic “Country Estate” home you have dreamt about - envision owning this private “Rural Retreat” with deer & wild turkey being your immediate neighbors - SURREAL! Tenant farmer rents workable land for 2026 - no future rental agreements in place. Perfect Hobby Farm Venue or Ideal Investment Property. Combining Large Acreage with Excellent Location - an unbeatable combination. Buy Land - always the wise choice! (id:61576)
0 Miles Road
Stoney Creek, Ontario
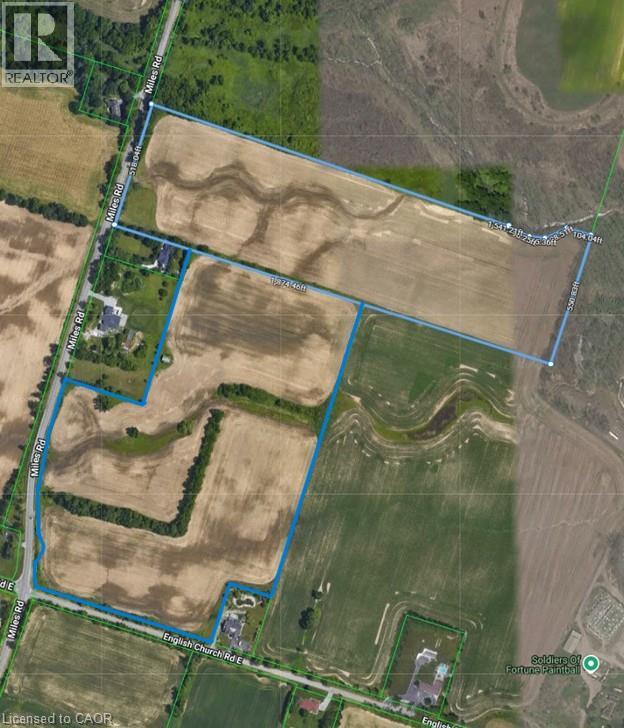
Rarely available 51.57 acres of vacant land offering prime Glanbrook location minutes south of Hamilton/Stoney Creek amenities - central to Binbrook, Ancaster, Mt. Hope, Hamilton Airport & Caledonia. This attractive land package consists of 2 separate parcels with individual PIN numbers but since merged into one recognized property (there maybe a possibility to de-sever). Enjoys frontages on Miles Road & English Church Road offering gentle rolling terrain ensuring excellent natural drainage for the approximately 40 acres of fertile, well managed workable farm land. Includes several picturesque sites to build that majestic “Country Estate” home you have dreamt about - envision owning this private “Rural Retreat” with deer & wild turkey being your immediate neighbors - SURREAL! Tenant farmer rents workable land for 2026 - no future rental agreements in place. Perfect Hobby Farm Venue or Ideal Investment Property. Combining Large Acreage with Excellent Location - an unbeatable combination. Buy Land - always the wise choice! (id:61576)
401479 Grey Rd 4
West Grey, Ontario
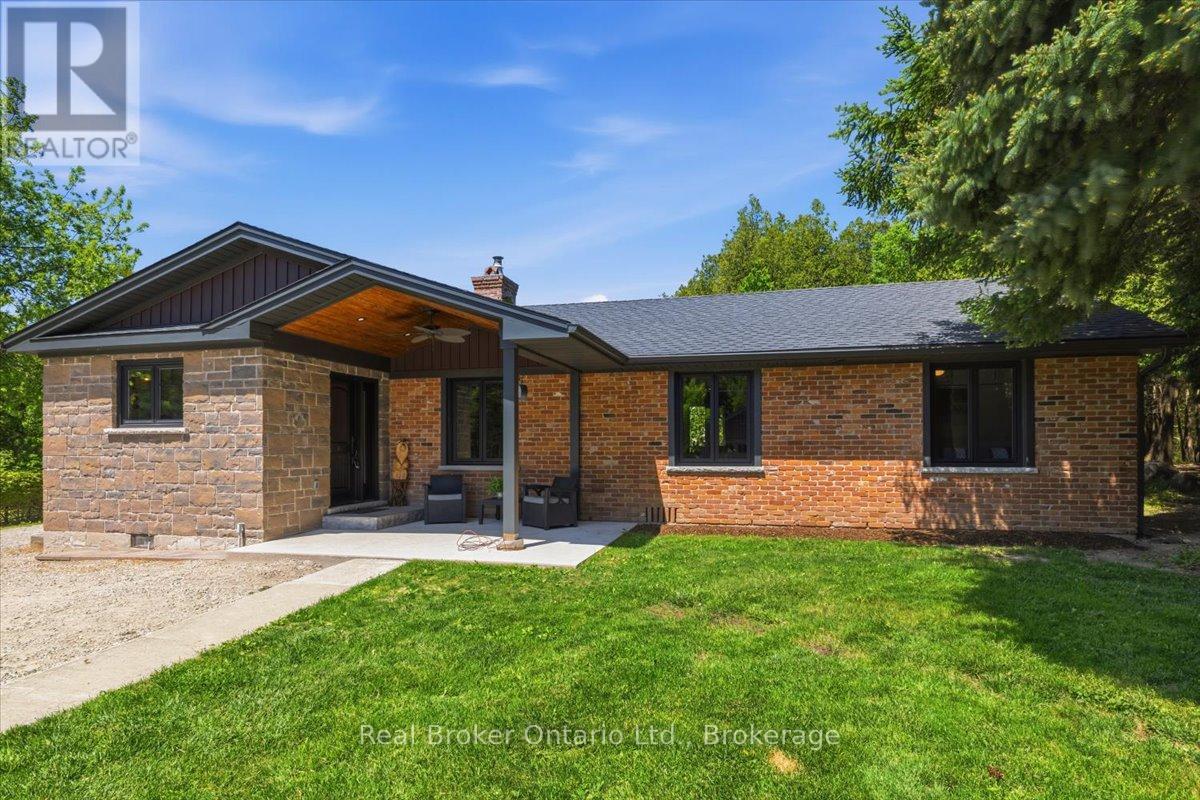
For the first time ever, this remarkable 60-acre Saugeen River property is offered to market, and just eight minutes from Hanover. Hidden behind a long private driveway and framed by mature trees, the property unfolds slowly, offering the kind of arrival that immediately tells you this is something special. This is not just a home - it is a place to gather, to breathe, and to create memories that last forever.A charming four-season family home, thoughtfully maintained and designed for comfortable year-round living. Bright, open, and inviting, it offers the ease of modern living with the warmth of a true country retreat. A standby generator adds confidence and convenience, while the detached two-car garage and additional storage shed provide the practical function a property of this scale deserves.Beyond the home, the land tells its own story. Approximately 20 acres are workable, offering productive acreage with real potential, while the remainder creates a private world of its own: three cabins tucked among the trees, two ponds, and trails that wind through the landscape. It feels like a family campground, a recreational escape, and a private estate all in one. At the back of the property, the Saugeen River completes the picture, bringing water, wildlife, and a rare sense of connection to nature.This is a property meant to be experienced. Mornings on the trail, afternoons by the pond, evenings by the river: every season offers something different, and every part of the land invites you to slow down and stay awhile. Private, peaceful, and full of possibility, this is a place where families can gather, guests can return, and memories can be made for years to come. Garage 23ft x 23ft. (id:61576)