
Find your home
Search properties for sale across the region using the retained RealtyPress MLS data.
Use the search and filters below, or contact Darren for help narrowing the results.
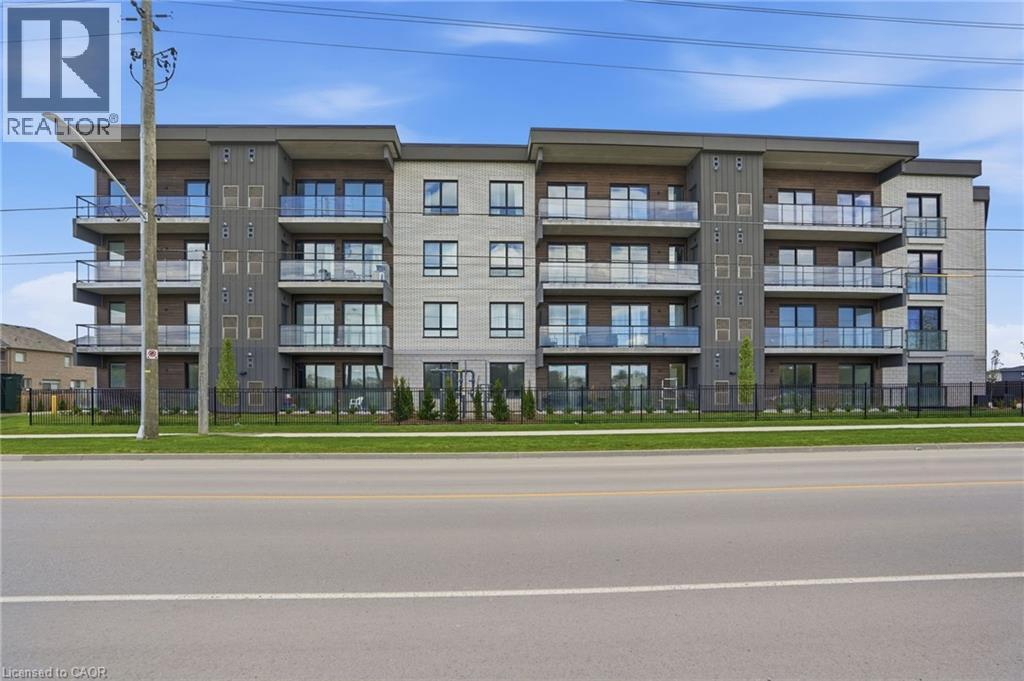
7549b Kalar Road Unit# 314
Niagara Falls, Ontario
Completed + ready for immediate possession at Marbella, a refined low-rise concrete condominium community in Niagara Falls' South End. Suite B314 is a 926 sq ft two-bedroom layout — the Ironwood plan — with a true split-bedroom configuration and a Juliette balcony that brings natural light into the dining area. The kitchen features Nobilia German cabinetry, Caesarstone quartz countertops, and Liebherr + AEG appliances. Wide-plank vinyl flooring runs throughout (tile in bathrooms + laundry), and the building's precast concrete construction provides exceptional sound separation between suites. Included with every Marbella residence: an underground parking space, a same-floor storage locker, and access to the building's furnished lobby, party room with fireplace lounge, fitness + stretching studio, landscaped courtyard spaces, EV charger, and pet wash. A short distance to South Niagara Hospital, Costco, wineries, golf, GO Transit, and the QEW. HST rebate savings for eligible buyers with agreements signed by March 31, 2027. Don’t be TOO LATE*! *REG TM. RSA. (id:61576)

15 Erin Court
Aylmer, Ontario
Welcome to this beautifully maintained bungalow, ideally situated on a quiet court in the friendly community of Aylmer, where you'll enjoy the charm and warmth of small-town living. Offering approximately 1,250 sq. ft. on the main level plus an additional 1,200 sq. ft. of finished living space in the basement, this home provides exceptional space for families, retirees, or anyone looking for comfortable, move-in-ready living. The bright and functional main floor features a spacious eat-in kitchen complete with a centre island and direct access to the back deck—perfect for outdoor dining and entertaining. A welcoming living room is filled with natural light, while the convenient main-floor laundry and mudroom add everyday practicality. Two generously sized bedrooms and a well-appointed bathroom complete the main level. The fully finished basement expands your living space with a large third bedroom, a full bathroom featuring a relaxing soaker tub, an inviting family room with a cozy gas fireplace, and plenty of additional space for recreation, hobbies, or a home office. Outside, you'll appreciate the 1.5-car garage, durable STEEL ROOF, and peaceful court location. Combining quality, comfort, and an excellent location, this wonderful home is ready for you to move in and enjoy all that Aylmer has to offer. (id:61576)

1135 Cooke Boulevard Unit# 112
Burlington, Ontario
Fabulous contemporary 3-level townhouse. Just a stone's throw away from the Go station and minutes to downtown. Quick, convenient highway access. 1085 sq ft plus a spacious(220 sq ft) rooftop terrace with fabulous summer sunsets. Modern Open Concept main level with laminate wood flooring throughout living, dining & kitchen. Kitchen updates; quartz countertops, large island with breakfast bar & chic subway tile backsplash. Newer stainless steel stove & dishwasher. New(2025) powder room vanity. Upper level features 2 bedrooms and 4pc main bath. Well cared for and freshly painted - Don't delay. NOTE: Water heater, boiler, NC, air handler are all new 2026(approx $269 per month) (id:61576)
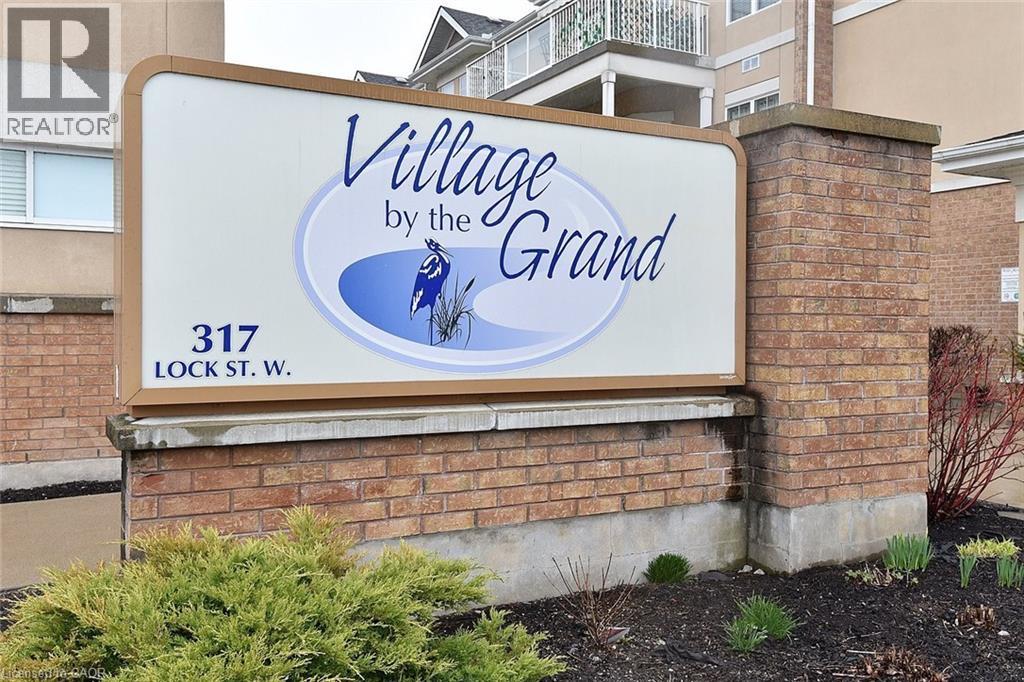
317 Lock Street W Unit# 214
Dunnville, Ontario
Welcome to the upscale retirement community, Village on the Grand. The Cambridge model, 1300 square feet with 2 Beds + Dining area can be converted to den, 2 baths, 100 sq.ft. Balcony, Primary BR with Walk-In Closet. Built-In Shower Seat, large 2nd BR. The unit, Open Concept, new professionally installed laminate flooring with innovative electric opening and closing window coverings. Enjoy your private balcony through the sliding doors off the spacious living room. The open concept provides an atmosphere of social interaction from Kitchen to Living room. This sought after 55+ facility includes an Indoor Pool, Community Hall, Games Room, Lounge, Craft Room & more. Parking in Front Lot near main entrance. There is an On Site Superintendent M-F., conveniently located next door to Haldimand War Memorial Hospital and Pharmacy. The location close to shopping, the downtown and the Beautiful Grand River, allows the residents to continue the enjoyment of life outside of their residence (id:61576)
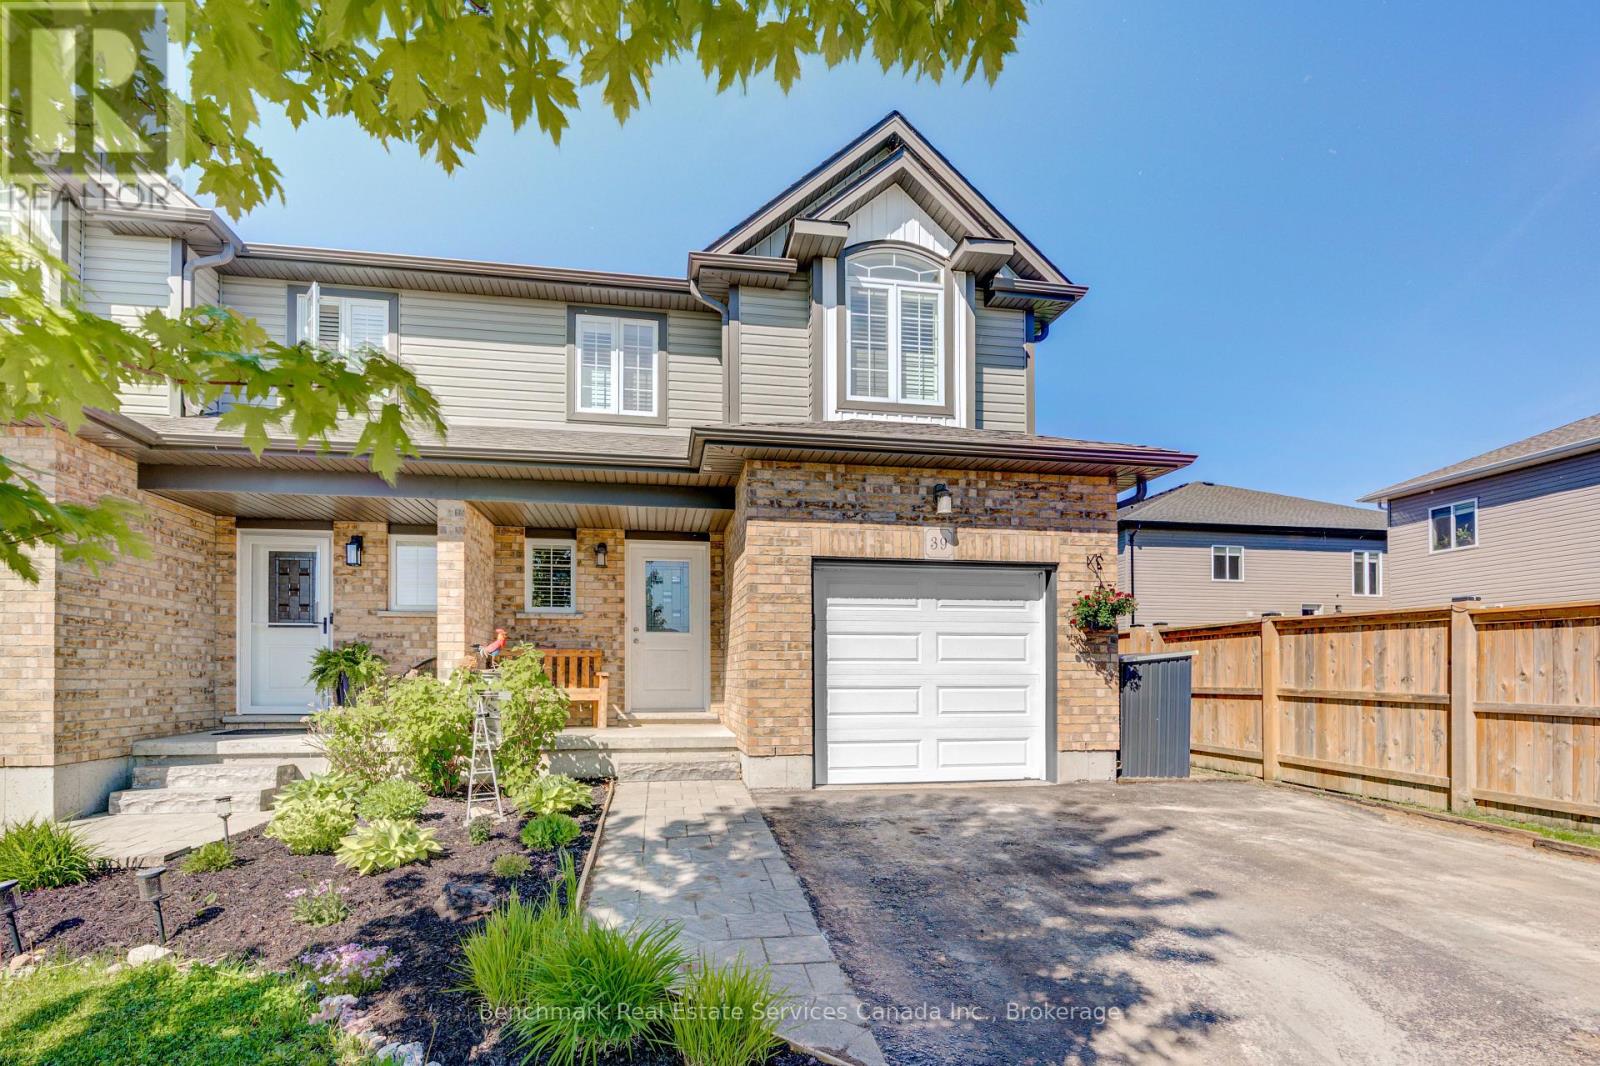
39 Leesboro Trail
Thames Centre, Ontario
Welcome to the sought-after Leesboro Trail in the growing community of Thorndale. Ideally located close to the public school, this beautifully maintained home offers the perfect blend of modern style, everyday functionality, and family-friendly living. The bright open-concept main floor is designed for both comfort and entertaining, featuring a spacious kitchen complete with a large walk-in pantry, seamless flow into the dining and living areas, and a stunning cathedral ceiling in the living room that adds warmth and character to the space. Convenient inside access from the garage and a 2-piece powder room complete the main level. Upstairs, you'll find a well-appointed primary retreat featuring a generous bedroom, walk-in closet, and private ensuite bathroom. The second-floor laundry room offers side-by-side washer and dryer space for added convenience, while the additional bedrooms provide flexibility for growing families, guests, or a home office setup. The unfinished basement offers endless potential with oversized windows and a rough-in bathroom already in place-ready to be customized to suit your needs.Outside, enjoy one of the deepest fenced lots on the street, offering plenty of space for entertaining, kids, pets, gardening, or simply relaxing outdoors. The double wide driveway and attached garage provide ample parking for multiple vehicles.Located in the welcoming village of Thorndale, residents enjoy access to parks, trails, a newly rebuilt community centre, schools, local shops, restaurants, pharmacy, vet clinic, dog park, and more-all while being just a short drive to London. This is an incredible opportunity to enjoy modern living in a thriving, family-oriented community. (id:61576)
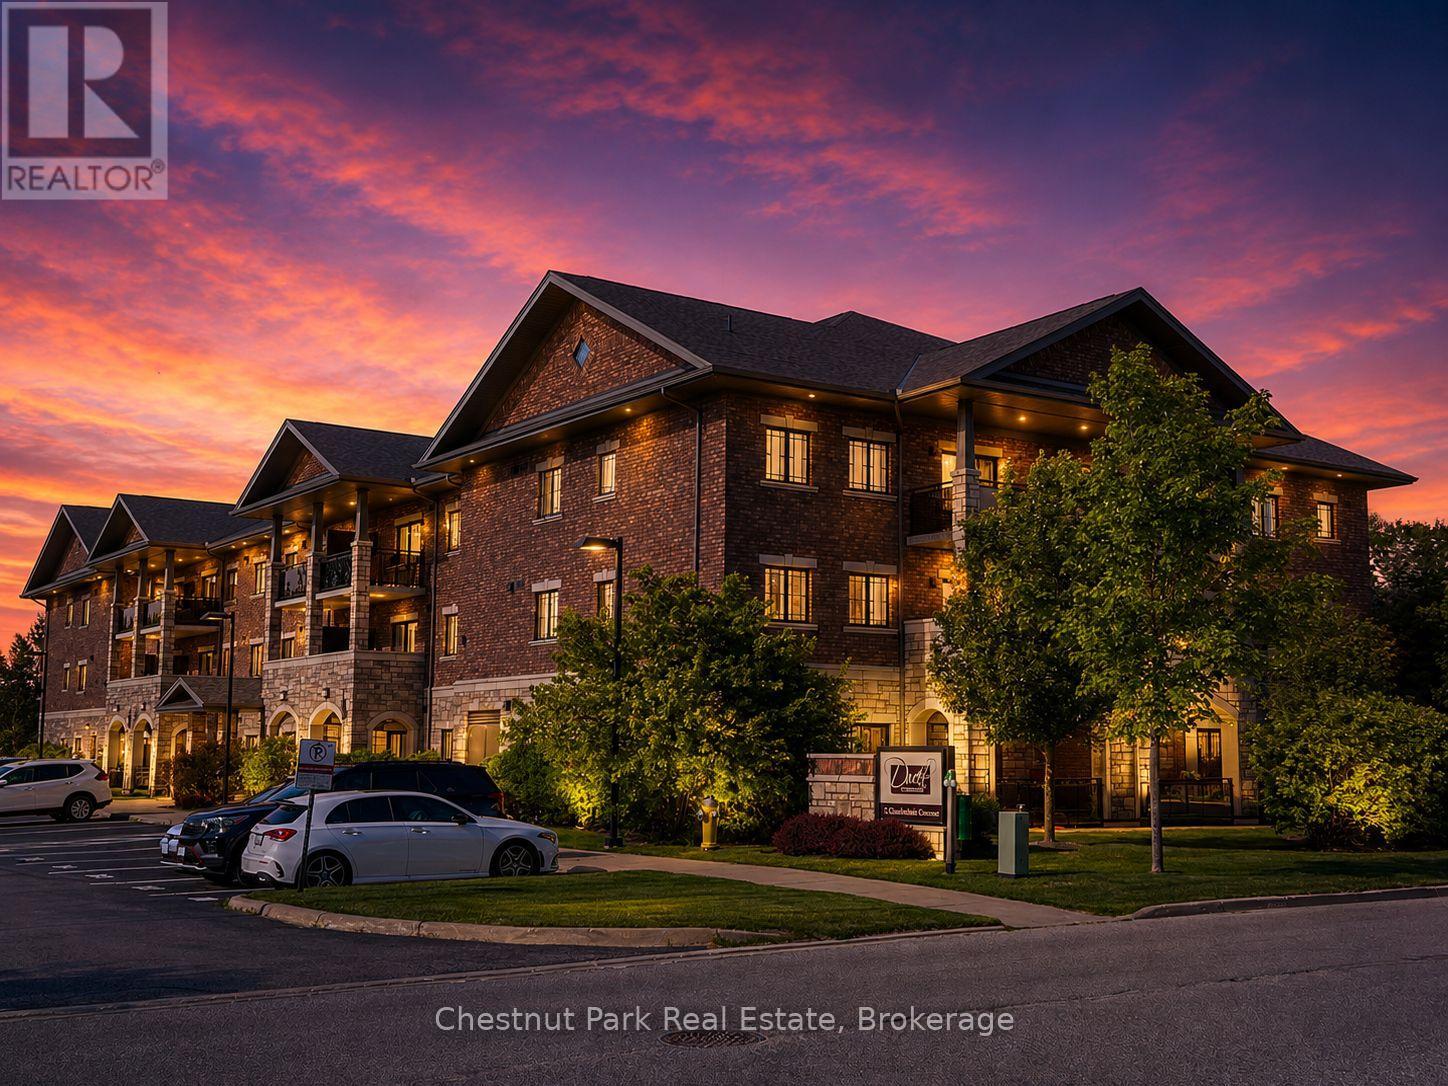
304 - 1 Chamberlain Crescent
Collingwood, Ontario
Welcome to Dwell at Creekside, an exclusive offering from award-winning Devonleigh Homes, where luxury meets lifestyle in the heart of Ontario's four-season playground. Perfectly positioned between the majestic Blue Mountains, the sparkling shores of Georgian Bay, and the charming, historic town of Collingwood, this rarely available 3 bedroom, 2 bathroom top-floor condo offers the best of nature, featuring a South facing private terrace with gorgeous views to the escarpment and Osler Bluff. Option to use as a 2 bedroom with a large home office as well! Spanning over 1,200 SF, this exceptional residence features a bright and airy open-concept kitchen, dining, and living space, perfect for entertaining or quiet evenings at home. Step out onto your private 94 sq.ft. terrace and enjoy serene views across a tranquil pond-your own peaceful retreat. Built with over $50,000 in builder upgrades, including: California shutters throughout, Quartz countertops in kitchen and both bathroom, Extended kitchen cabinetry to the ceiling, Designer-upgraded washrooms and premium flooring, Dedicated laundry room with convenient stackable washer & dryer. Additional features include: Designated outdoor parking + guest parking, Assigned lower-level locker and extra bicycle storage, Optional second parking space available for $50/month via property management, and Residents lounge with kitchenette for gatherings and meetings. Whether you're seeking a year-round residence, a weekend getaway, or a sophisticated investment, this rare third-floor, 3-bedroom condo offers comfort, style, and a coveted location. Don't miss your chance to own a piece of Dwell at Creekside-where refined living meets the natural beauty of Southern Georgian Bay. Some photos are virtually staged. (id:61576)
0 Woods Road
Parry Sound Remote Area, Ontario

Private, waterfront getaway in unorganized township on Maeck Lake in the heart of the Almaguin Highlands. Enjoy this 16 acre waterfront property on Maeck Lake with easy access from the main road and 2 secluded cabins built in 2019. The main cabin has 2 bedrooms, a living area which includes an eat-in kitchen and living room with woodstove and sliding doors leading to a 10' x 28' deck w/gazebo. Outdoor 120 gal cistern supplies water to the cabin, hot water available, all leading to a grey water drain. The cabin is fully insulated with 2" x 6" construction and R24 insulated floor, double pane vinyl clad windows, low maintenance Lifetime Smartside tongue and groove panels, propane fridge and stove, small solar system with RV batteries, led lighting, including jacks for cell phones and other devices. The 2nd cabin is a modified trailer with screened-in deck and open space to make your own. Ideal for Airbnb rental or build your own home/cottage with a number of potential building sites. Build to Ontario Code with no building permits required, other than septic & hydro. Hydro available at the property line. Private laneway leads to waterfront with turnaround, boat launch, and newer dock. Maeck Lake Association has a 9.9 HP motor restriction, and no public access to the lake. Property is adjacent to acres of crown land.. Great opportunity... much to appreciate here! (id:61576)
15 Wimpole Street
West Perth, Ontario
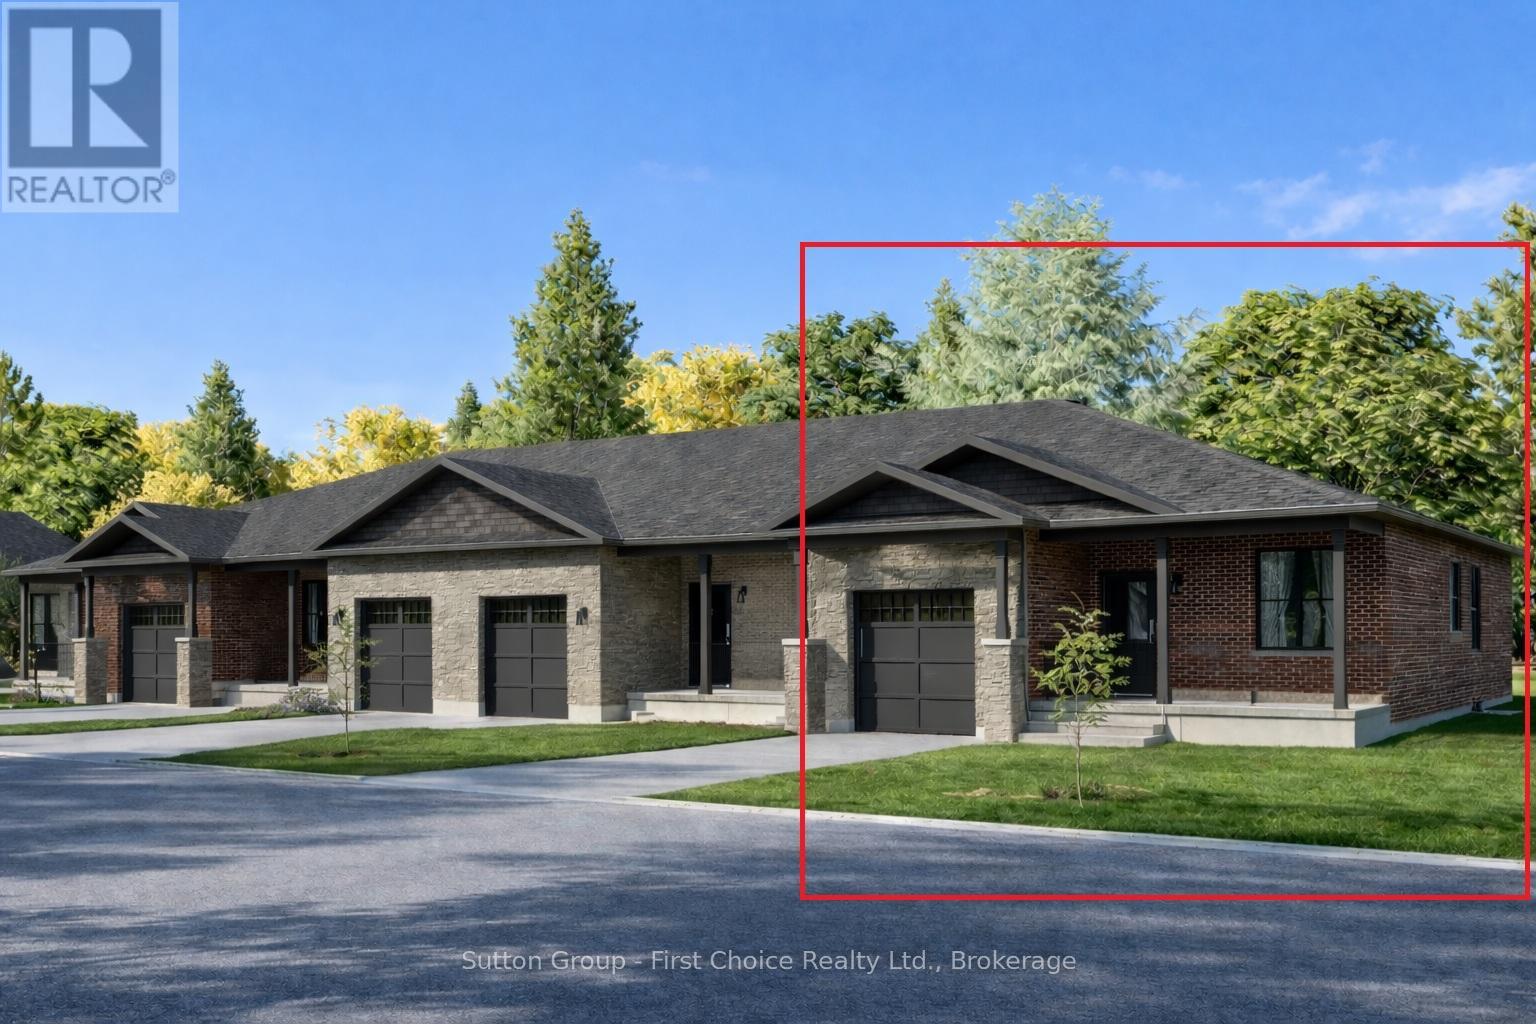
Country Life Developments is pleased to present a 4-unit freehold townhouse bungalow in the new Sunset Ridge Subdivision. No Condo Fees. These units are being constructed by local builder Feeney Design Build. This outside unit has 1,108SF of main floor living space plus a 1 car garage with private concrete driveway and covered front porch. Main floor layout consists of a master bedroom with walk-in closet & ensuite bathroom. The kitchen has a counter height island great for entertaining and opens up to the open concept dining and living room area. A second room at the front of the unit is great for a spare bedroom, office or den. Builder upgrades include main floor 9ft ceilings in the living room, LED pot lights throughout. Construction has started and completion dates are estimated for Fall 2026. Buyer selections available for flooring, hardware, paint, kitchen & bathroom cabinetry & countertops and option to finish basement fully or partially. (id:61576)
336 6th Avenue E
Owen Sound, Ontario
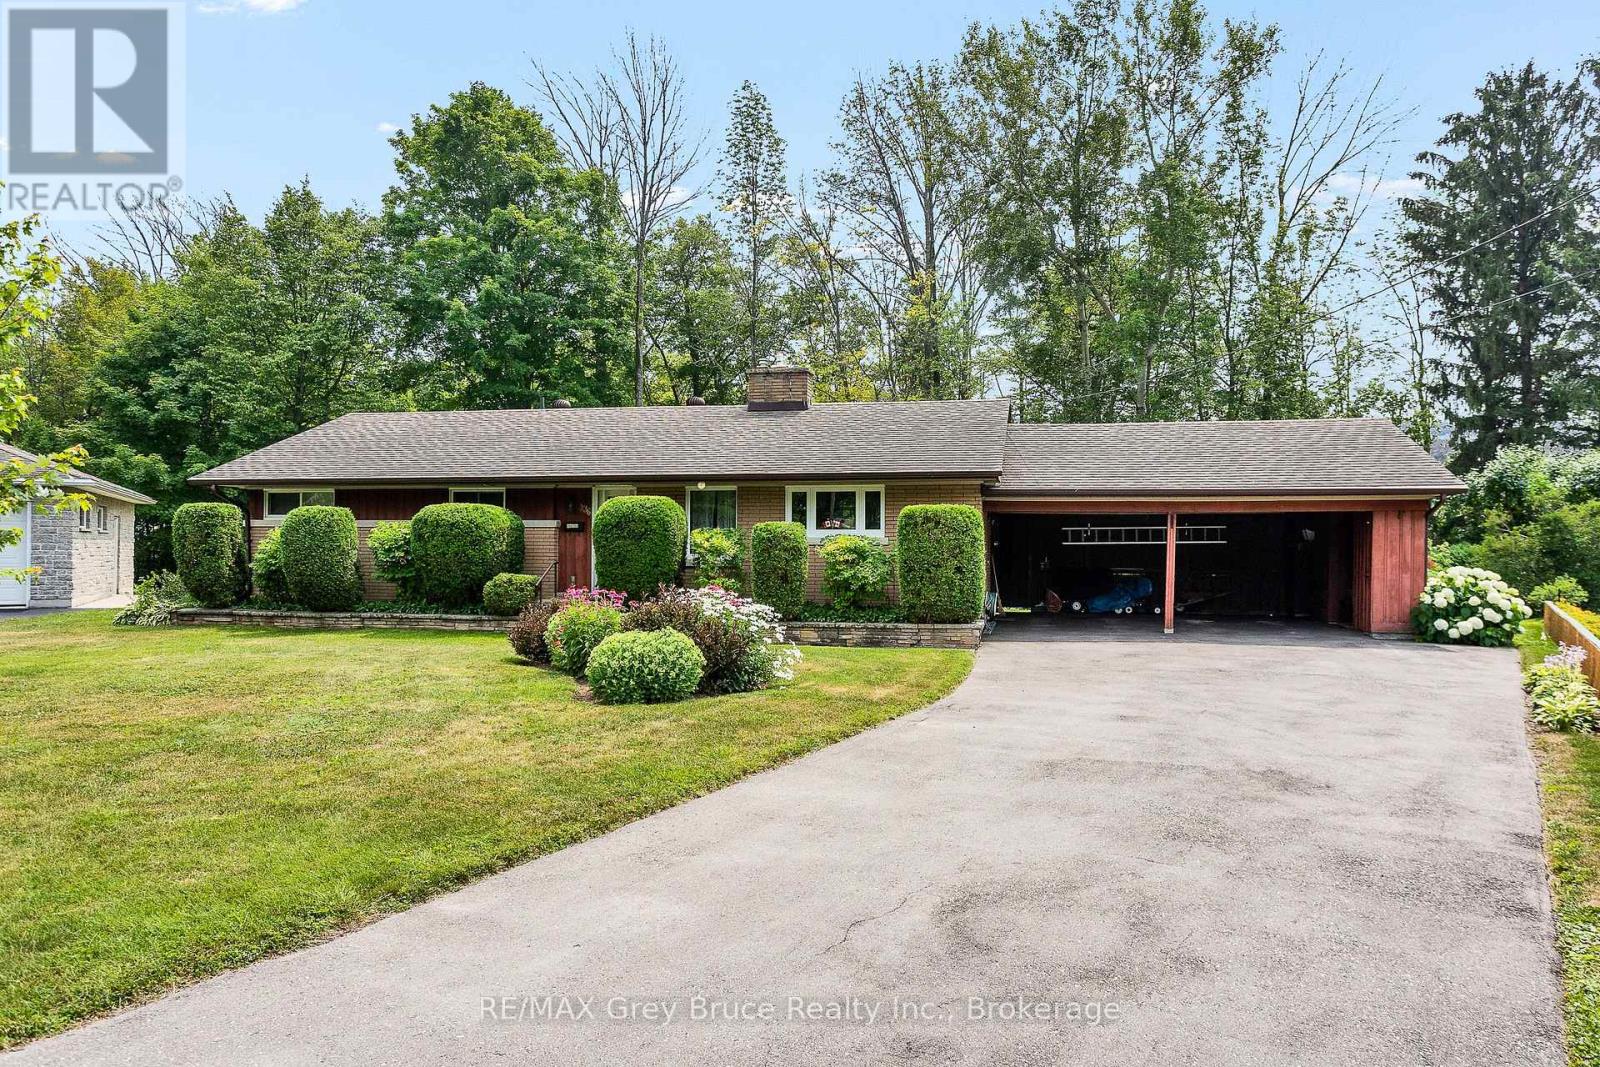
Tucked away on one of Owen Sound's best cul-de-sacs, this beautifully maintained 3-bedroom home offers a wonderful setting in a mature, welcoming neighbourhood. The gorgeous, nicely landscaped backyard is a true highlight, backing onto peaceful treed green space that slopes down toward Harrison Park-giving you a private, natural backdrop right in the city. Inside, the bright living room features a pretty bay window opposite a cozy fireplace, while the kitchen offers crisp white cabinetry and a cheerful breakfast area overlooking the front yard. Downstairs, the finished basement brings a little retro charm that's fun just as it is, or ready for your own decorating ideas. Large double carport could easily be fitted with doors to make a garage. With great neighbours, beautiful surroundings, and obvious pride of ownership throughout, this is the kind of home-and location-that doesn't come along often. (id:61576)

924 Tanglewood Drive
Huron-Kinloss, Ontario
Your hidden gem awaits in Point Clark! Tucked on a quiet cul-de-sac, this year-round home offers the kind of peaceful living that's hard to find. Nearly half an acre with mature trees surrounds this 1,320 sq ft home, creating a private sanctuary where you'll be immersed in the sounds of birds chirping and leaves rustling in the breeze. Functional and traditional 3-bed, 1.5 bath layout with a single attached garage accessible via the laundry room. A spacious and bright eat-in kitchen rolls into the living room with sliding doors to the generous side deck. Make the most of your morning coffee on the covered front porch, or evening gatherings on the spacious side deck as the sun filters through the trees.The neighbourhood is made for an unhurried life. Kids can safely ride bikes and scooters right outside your door, and the sandy Lake Huron beach and shoreline is just a short walk (or golf cart ride) away. Forced air natural gas furnace, air conditioning, and Generac generator for efficiency. New blinds throughout, fresh paint, and roof shingles and gutter guards (2024). Two sheds and a tent-style quonset - plus the basement crawlspace - for ample storage. Modern conveniences are only a short drive away when you need them in nearby Kincardine. There's a reason locals call Point Clark a hidden gem and the perfect location for their full-time residence or cottage; come see for yourself why so many never want to leave! (id:61576)
1431 Walkers Line Unit# 301
Burlington, Ontario
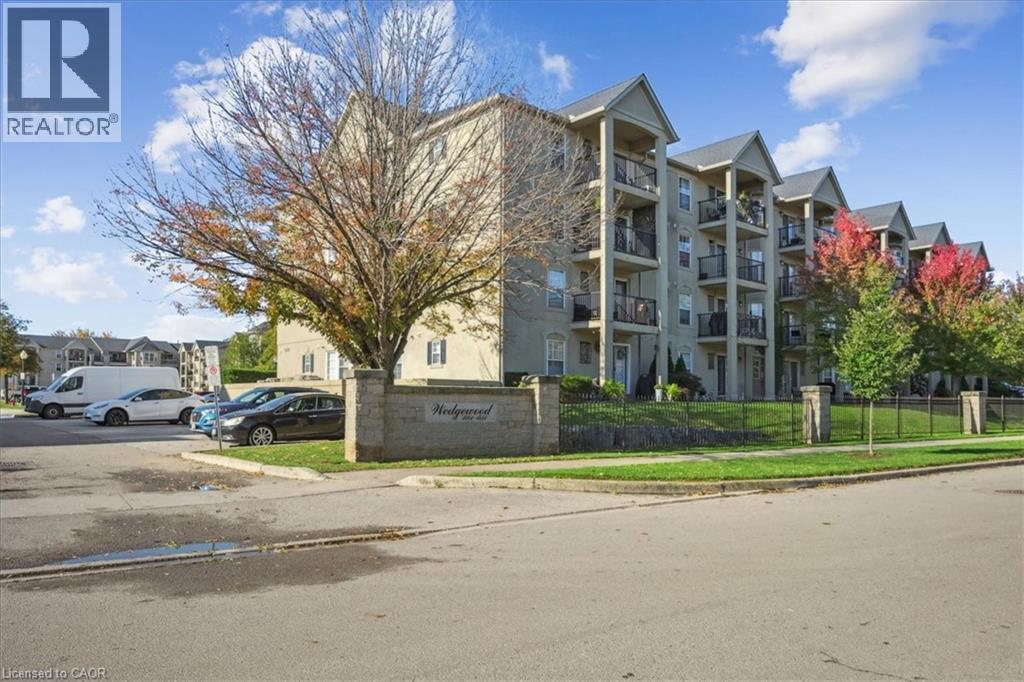
This beautifully renovated two-bedroom condo offers exceptional flexibility, perfect for those downsizing, pet owners, or anyone seeking a vibrant, active lifestyle. Nestled in the heart of Burlington’s desirable Tansley Woods community, this home combines modern updates with everyday comfort in a prime location. Inside, you’ll find a fresh, contemporary design featuring laminate plank flooring, neutral paint tones, and an updated kitchen with stylish finishes. The open-concept layout is bright and inviting. Both bedrooms are generously sized and sunlit, while the oversized bathroom provides ample space and functionality. Enjoy the convenience of in-suite laundry and a private balcony, ideal for your morning coffee or relaxing at the end of the day. Residents enjoy access to fantastic amenities, including a fitness centre and party room, all within a secure, professionally managed building. The location is unbeatable, just a short walk to shops, restaurants, parks, and trails, with easy access to highways and public transit. Whether you’re a first-time buyer, investor, or looking to simplify your lifestyle, this stunning condo offers modern style, thoughtful design, and the perfect Burlington location. (id:61576)
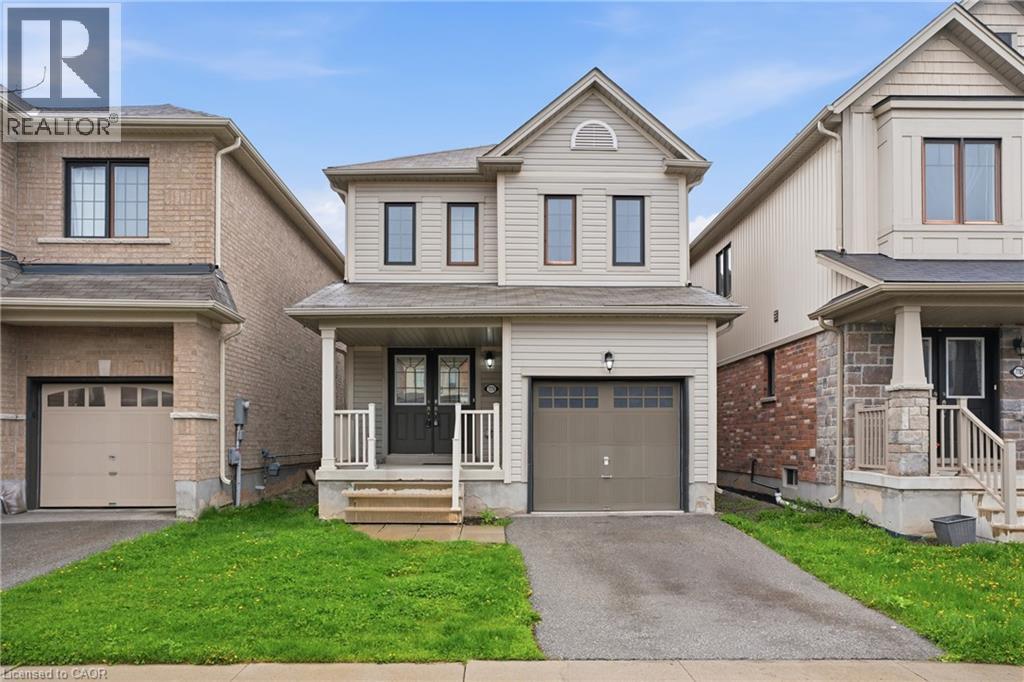
7774 Buckeye Crescent
Niagara Falls, Ontario
Property being sold under Power of Sale and in AS IS condition. No representations or warranties are made of any kind by the Seller. Call LA if any questions. RSA (id:61576)