
Find your home
Search properties for sale across the region using the retained RealtyPress MLS data.
Use the search and filters below, or contact Darren for help narrowing the results.
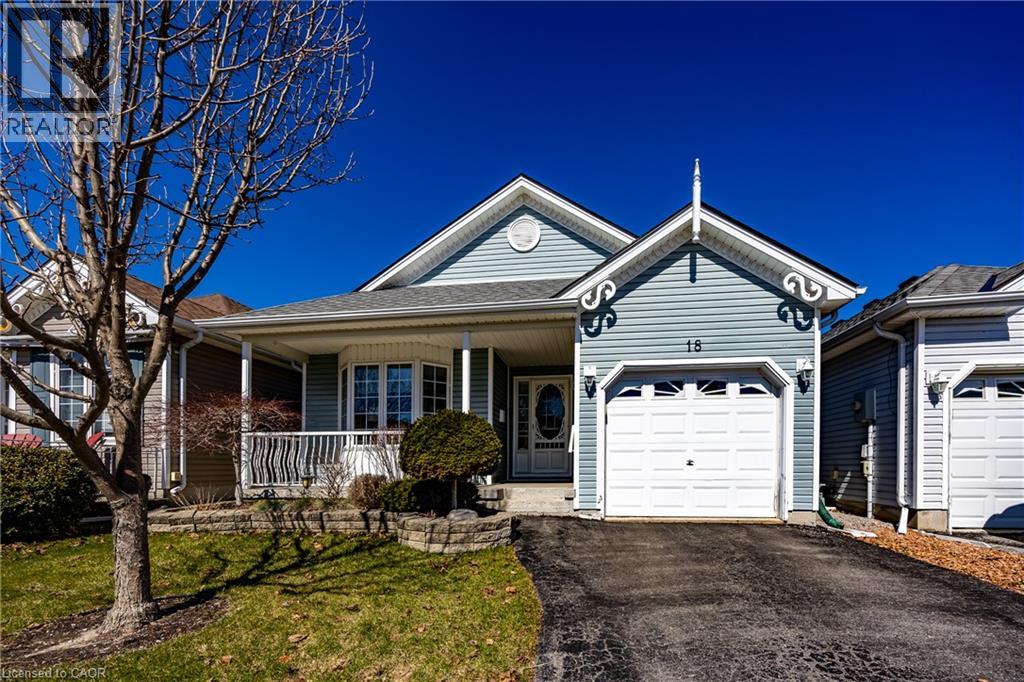
18 Carolina Way
Port Rowan, Ontario
Welcome to 18 Carolina Way, located in the highly sought-after Villages of Long Point Bay-an adult lifestyle community in the heart of picturesque Port Rowan. This beautifully maintained home offers a perfect balance of comfort, style, and easy living, ideal for those looking to enjoy a relaxed lakeside lifestyle. The main level features a bright, open-concept design with a well-appointed kitchen, dining area, and inviting living room complete with a cozy fireplace and large windows that fill the space with natural light. Thoughtfully laid out for everyday convenience, the home includes two main floor bedrooms, including a spacious primary suite with walk-in closet and private ensuite, while the second bedroom is perfect for guests or a home office. Main floor laundry and an additional full bathroom enhance the home's functional appeal.The lower level offers additional finished living space, ideal for a recreation room, hobby area, or hosting family and friends, along with ample storage to suit your needs. Step outside to enjoy the outdoor setting with a patio area perfect for relaxing or entertaining, surrounded by mature landscaping that adds to the home's peaceful atmosphere. An attached garage and well-kept exterior complete this inviting package. Residents of the Villages of Long Point Bay enjoy access to a vibrant community lifestyle with exceptional amenities including a private clubhouse with indoor pool, hot tub, fitness centre, games and billiards rooms, woodworking shop, and a large hall for social events. Outdoor features include walking trails, pickleball courts, shuffleboard, bocce, and garden plots. With nearby beaches, marinas, golf courses, wineries, and the charming shops of Port Rowan just minutes away, this is your opportunity to enjoy comfortable, low-maintenance living in a welcoming and active community. Monthly association fee of $60.50 applies. Alternate mls# X13627738 (id:61576)
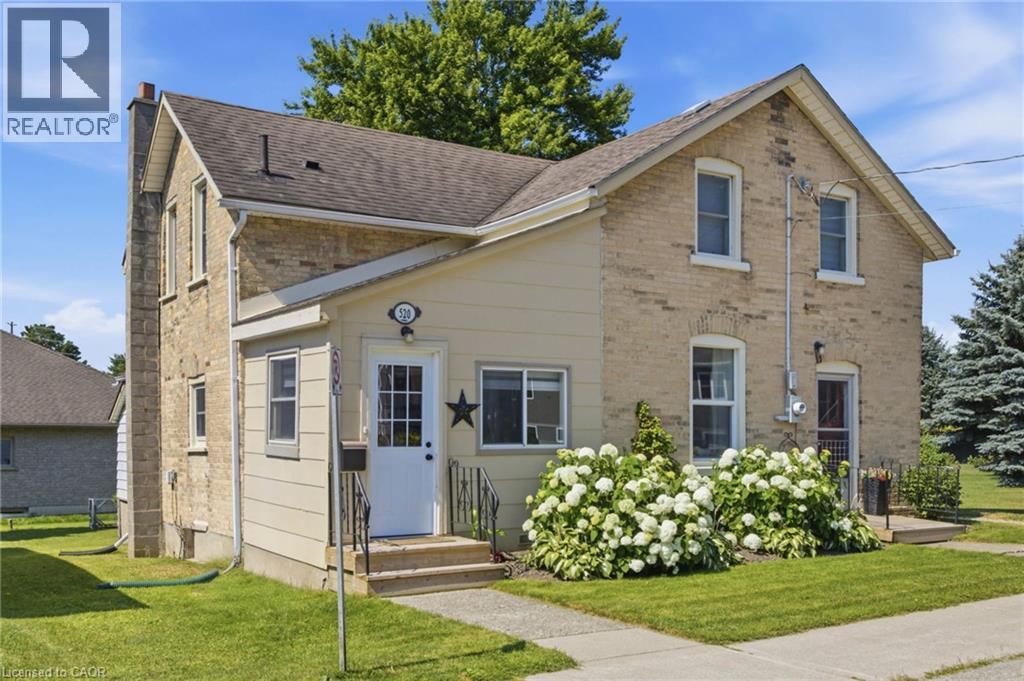
520 Elma Street W
Listowel, Ontario
Welcome to this beautifully renovated, move-in ready home offering the perfect blend of modern updates, functional living, and exceptional outdoor space. Situated on a generous lot with an area of the yard newly fenced (2025), this property is ideal for families, pet owners, and anyone looking to enjoy both indoor comfort and outdoor living. Inside, you'll find bright, open living spaces filled with natural light from the home's large updated windows. The stunning custom kitchen is thoughtfully designed with quality cabinetry, ample storage, and plenty of workspace, making it the heart of the home. A renovated laundry room (2024) features custom cabinetry, newer appliances and an additional storage under laundry room with outside access, adding convenience to everyday living. The home offers two separate main entrances—a welcoming front entrance leading into the formal living room and a practical mudroom entrance, fully renovated in 2023, providing the perfect everyday family entry. The flexible floor plan also offers the potential for a main-floor bedroom with its own separate entrance. Step outside to enjoy a spacious backyard featuring a garden, large storage shed and a fenced area ideal for children and pets. Beside the property is a large neighbouring vacant township-owned green space, creating an open feel and providing easy access just steps away to a beautiful walking and biking trail. Additional updates include a high-efficiency gas furnace (2023), renovated mudroom and laundry room roofs (2024), updated front entrance decks (2025), updated plumbing and electrical, and updated windows. Conveniently located close to schools, the library, shopping, parks, and recreational trails, this thoughtfully updated home offers turnkey living in a family-friendly neighbourhood with the perfect balance of comfort, functionality, and outdoor enjoyment. (id:61576)
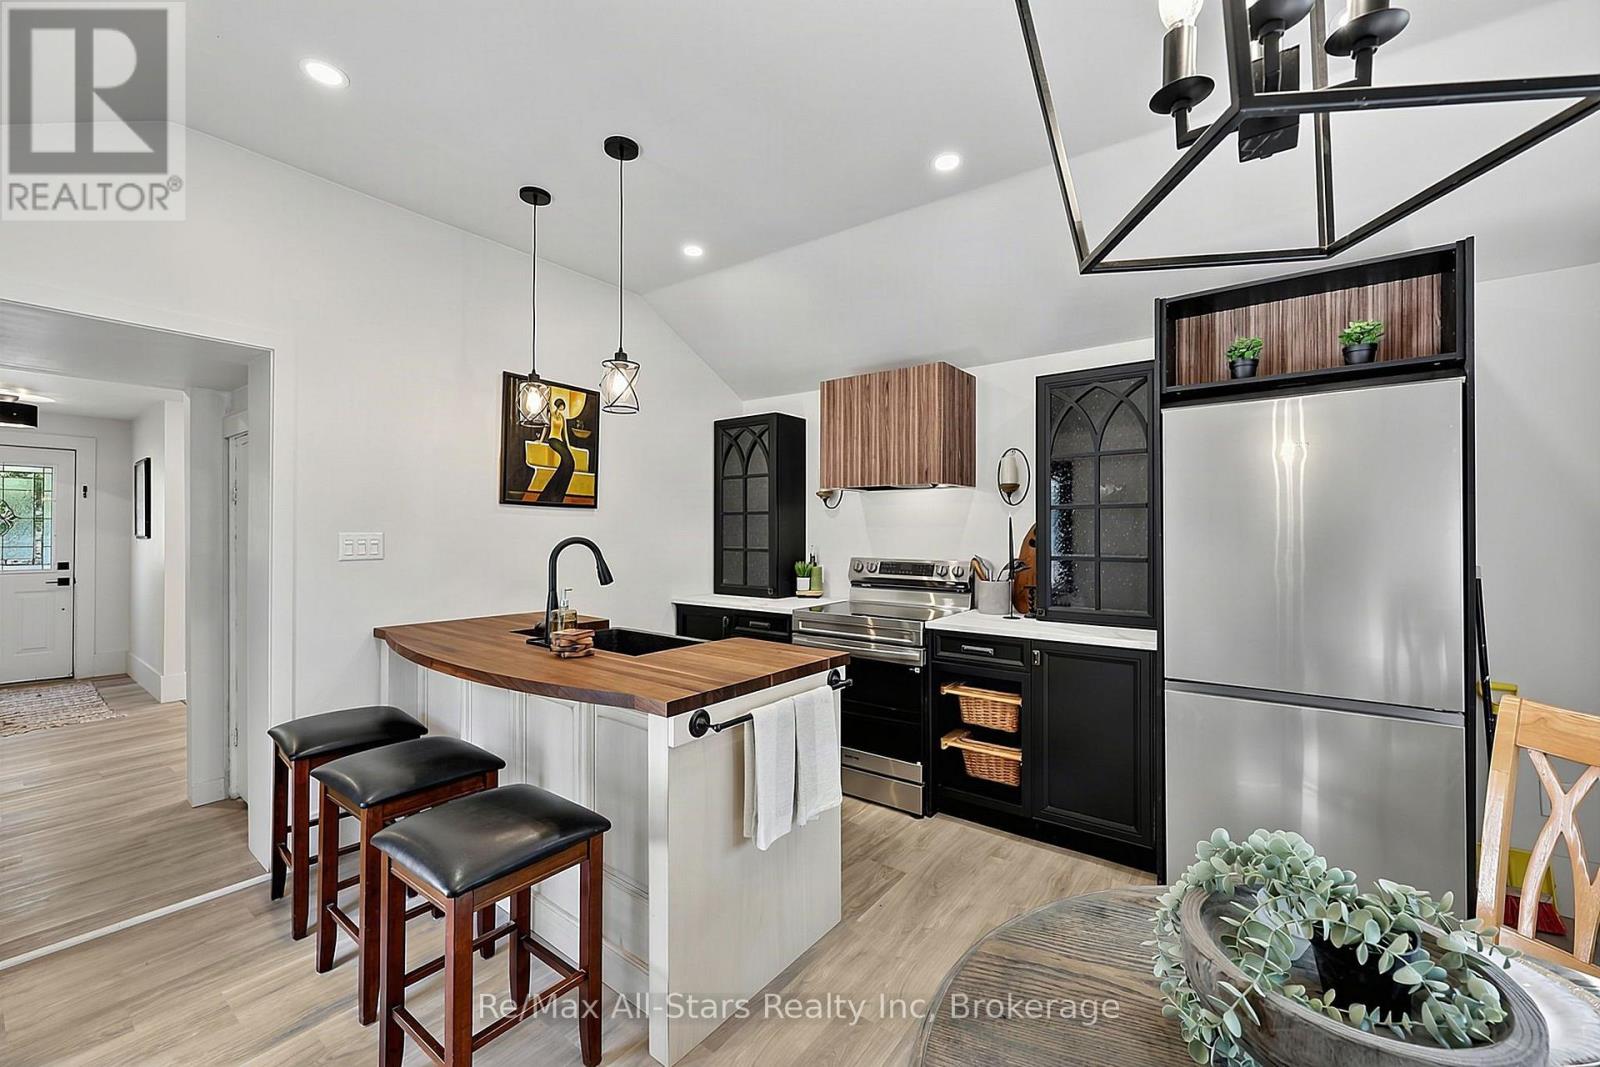
283 Margaret Street
Meaford, Ontario
Quiet, walkable living in the heart of the charming town of Meaford (Grey County's best kept secret) . Discover this fully renovated 3-bedroom family home, nestled in a peaceful setting, steps from the lake and parks, walking distance to schools, and local amenities. A short drive to the hospital, golf course, downtown shopping, and dining, while the harbour, marina, and Georgian Bay are only a few blocks away. This turnkey residence showcases premium upgrades and very tasteful renovations throughout. The standout feature is a beautifully designed kitchen complete with a roomy pantry and coffee station, plus brand-new appliances are included. A main-level bedroom and laundry add everyday convenience, while everything on the upper and main level has been thoughtfully refreshed with lovely finishes. Outside, the deep backyard is perfect for evenings on the patio, nights by the bonfire, or planting a vegetable garden. Meaford offers the perfect blend of small-town charm and outdoor adventure on the shores of Georgian Bay. With its vibrant waterfront, friendly community, excellent schools, sprawling apple orchards, and easy access to hiking, boating, and nearby Blue Mountain ski & snowboard hill ("Ontario's world-class ski mountain"), is an ideal place to put down roots-whether you're raising a family, seeking a quieter pace, or simply craving a lifestyle connected to nature and local culture. Ideal for a young family, couple, or retirees seeking comfort and convenience. Move-in ready and waiting for its next chapter. Explore the beautiful town of Thornbury, just 14 minutes away, or visit Collingwood's bustling downtown, only 30 minutes away. (id:61576)
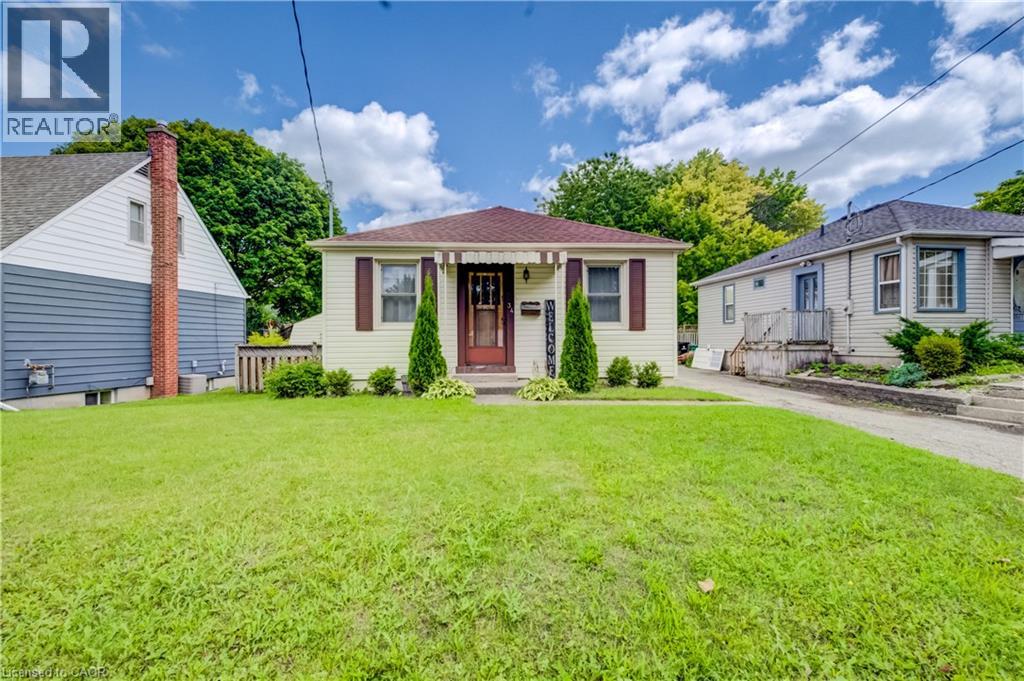
34 St Clair Avenue
Kitchener, Ontario
Welcome to this beautifully updated 2-bedroom bungalow close to St. Mary’s Hospital. The main floor has a bright, open layout with beautiful engineered hardwood floors. The updated kitchen features quartz countertops, a granite sink, touch-activated faucet, and black stainless-steel appliances, including a gas stove and large refrigerator. The renovated bathroom offers a walk-in shower, double-sink vanity, and heated floors. The finished basement adds extra living space with newer carpet, a recreation room with built-in entertainment unit, and a home office. Outside, enjoy the covered deck, perfect for BBQs and relaxing, along with a large backyard for entertaining. Recent updates include the kitchen and bathroom, hardwood flooring, furnace and A/C (2021), roof (2018), gas dryer (2017), and basement carpet (2021). The hot water heater is a rental (2019). Easy access to expressway and Downtown Kitchener. This move-in-ready home is located in a charming and desirable neighbourhood. Come see it for yourself! (id:61576)
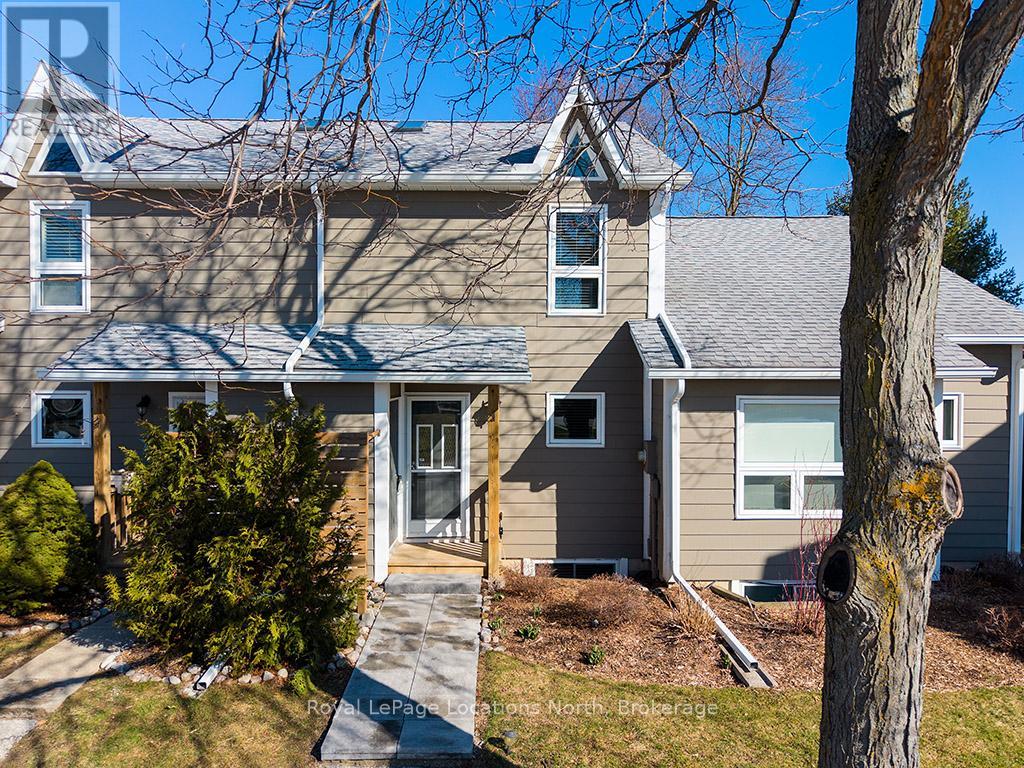
52 - 100 Alice Street W
Blue Mountains, Ontario
Welcome to 100 Alice, Unit 52 where you can experience the space of a detached home with the turn-key convenience of condo living. The beautifully updated, carpet-free main floor features an open-concept layout designed for modern life, anchored by a cozy fireplace and a seamless flow that leads directly to a private back patio-your go-to spot for morning coffee or evening entertaining. The upper level boasts two generous bedrooms, including a spacious primary with ensuite privileges to a full four-piece bathroom. Downstairs, the fully finished lower level serves as a self-contained retreat with an additional bedroom, living room with gas fireplace and walk out and a three-piece bath, making it the perfect space for teenagers, in-laws, or weekend guests. Rankins Landing offers a lifestyle of ease with an "all-in" fee structure that sets it apart. The comprehensive monthly fees cover cable TV, high-speed internet, snow removal and landscaping, alongside access to on-site amenities including tennis courts, a swimming pool, and the clubhouse. (id:61576)

25 Shoreline Drive
Northern Bruce Peninsula, Ontario
Welcome to 25 Shoreline Drive - an elevated Georgian Bay retreat in the heart of historic Dyer's Bay, one of the Bruce Peninsula's most authentic and tightly held communities. Known for its crystal-clear aqua blue waters, iconic government dock, fishing heritage, and welcoming atmosphere, Dyer's Bay offers a lifestyle deeply connected to nature and Peninsula tradition. Positioned HIGH AND DRY on a beautifully landscaped lot just under 1 acre, this property captures partial Georgian Bay views and breathtaking sunrise skies from one of the most desirable settings on Shoreline Drive. Framed by the Niagara Escarpment, mature trees, and raised gardens, the property offers exceptional privacy and peaceful surroundings.Inside, this spacious 3 BEDROOM bungalow offers warmth and architectural character throughout. The dramatic GREAT ROOM features soaring cathedral ceilings, expansive windows, rich wood accents, and a stunning floor-to-ceiling stone fireplace that anchors the home with timeless Bruce Peninsula charm. Natural light floods the living spaces while the preserved vintage aesthetic creates a relaxed and inviting atmosphere.The spacious primary bedroom features direct access to the wraparound deck connecting seamlessly to the large kitchen/dining and living areas for effortless indoor-outdoor living. A second bedroom includes its own 3-piece ensuite, creating excellent flexibility for family and guests. The dry lower level offers excellent storage and functionality, supported by sophisticated UV filtration and graduated water treatment systems connected to the dug well.Enjoy frequent wildlife sightings including black bears, wild turkeys, foxes, and abundant birdlife. Located approximately 400 metres from Bruce Trail access, 100 metres from the Cabot Head Road trailhead, and just 2.5 km from the famous Dyer's Bay dock with nearby public water access points. Less than 20 minutes to Bruce Peninsula National Park and approximately 35 minutes to Tobermory. (id:61576)

98 Charlotteville Rd 1
St. Williams, Ontario
This 2-story home has been thoughtfully renovated for modern living. This charming detached home offers four bedrooms and two bathrooms. Inside, you’ll find a bright, welcoming layout with a spacious living/dining room and a large kitchen. There is plenty of room to settle in without adding a renovation project to your to-do list. Off the mudroom you will find built-in shelving, giving you plenty of places to keep things organized without taking away from the character of the home. Upstairs, you will find three generously sized bedrooms with large closets. A walk-in linen closet offers added storage. The backyard is where you may find yourself spending a lot of time; the substantial yard offers abundant green space for gardening, entertaining, children or four-legged family members, while the detached single garage and private driveway add everyday convenience. There is a lot to enjoy here, both inside and out, with plenty of room to make this home your own. (id:61576)
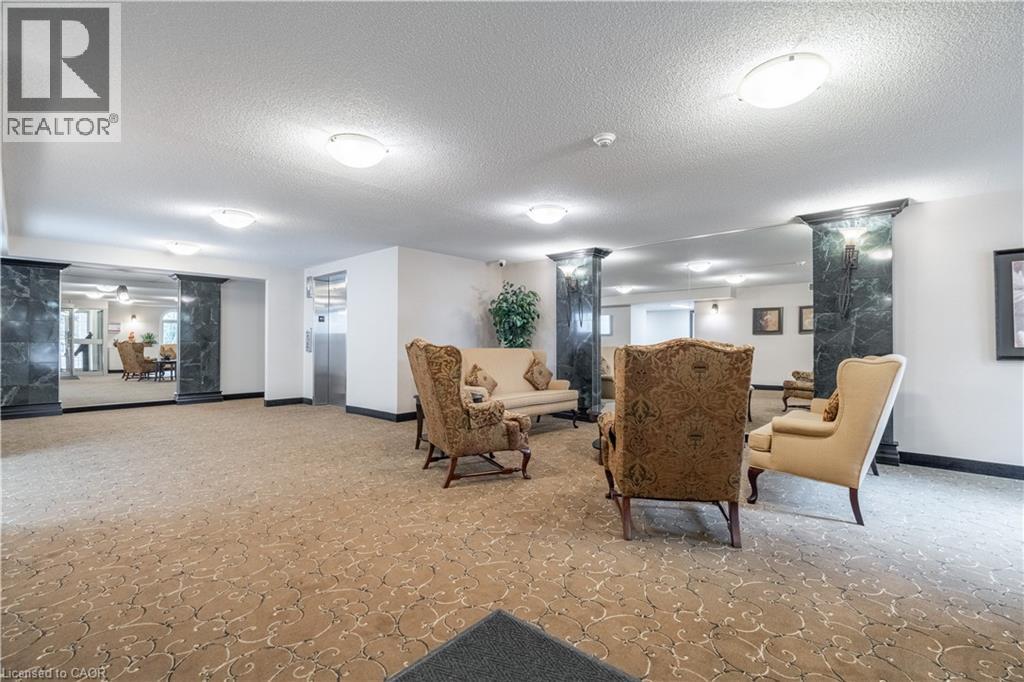
970 Golf Links Road Unit# 306
Ancaster, Ontario
Welcome to carefree condo living in one of the Meadowlands' most desirable communities. This beautifully maintained 2-bedroom, 2-bath suite offers the perfect combination of comfort, convenience, and peaceful surroundings. Enjoy your morning coffee or unwind in the evening on your private balcony overlooking tranquil green space, providing a rare sense of privacy and nature while remaining just mins from everything you need. Large bay windows fill the home with natural light and showcase the beautiful views, while a skylight opens the kitchen beautifully. Inside, you'll appreciate the timeless original flooring throughout - completely carpet free along with an inviting fireplace. Residents enjoy exceptional building amenities including book exchange, car wash bay, meeting/party room, highly secured building entry, underground parking and private storage locker. Parking spot #8 is ideally located directly across from the elevator, offering easy access for groceries and shopping. Situated in the heart of Meadowlands, you'll love being in walking distance to shopping, restaurants, grocery stores, public transit, and everyday amenities with quick access to major highways and effortless travel. Whether you’re looking to downsize without compromise or enjoy a low-maintenance lifestyle in a welcoming community, this exceptional condo offer comfort, security and convenience in an unbeatable location. (id:61576)
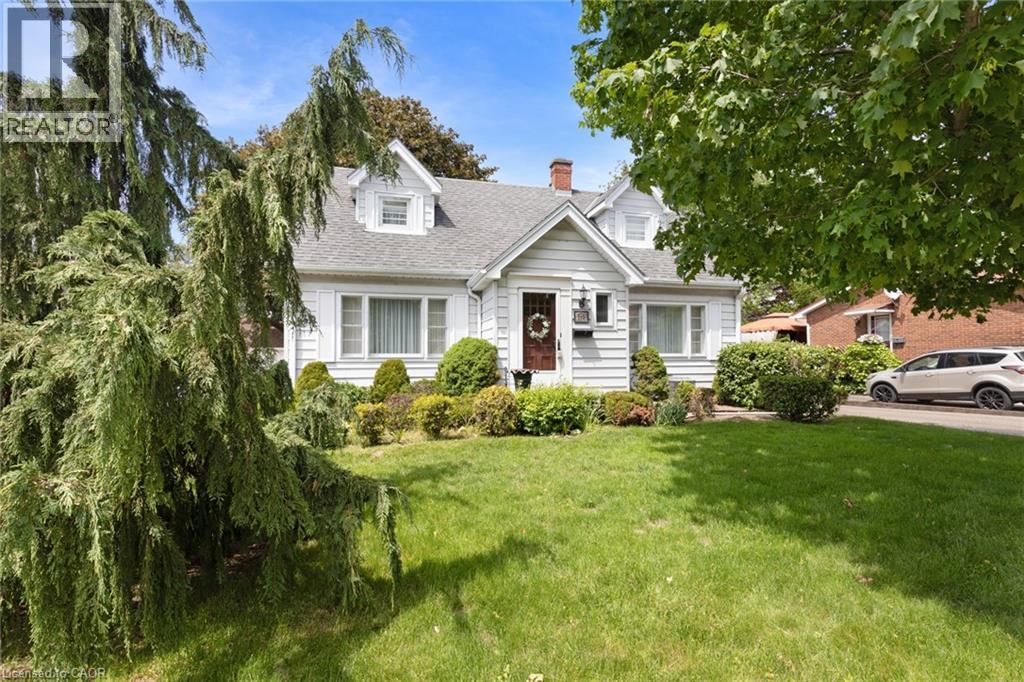
119 Church Street E
Delhi, Ontario
Welcome to this charming and meticulously maintained 2-storey home with a finished basement, offering the perfect blend of character, comfort, and timeless appeal. Featuring 3 bedrooms and 1.5 bathrooms, this delightful property is ideal for families, first-time buyers, or anyone seeking a home filled with warmth and character. Step inside to discover a bright and inviting living spaces designed for both everyday living and entertaining. Beautiful original hardwood flooring enhances the main floor bedroom, while additional hardwood lies beneath the hallway, dining room, and living room, preserving the home's authentic charm and offering future potential. The cozy 3-season sunroom is the perfect place to enjoy your morning coffee, relax with a good book, or unwind at the end of the day while overlooking the beautiful perennial gardens. Upstairs, you'll find two spacious bedrooms, each featuring a generously sized walk-in closet, providing excellent storage and functionality. The finished basement adds valuable living space, ideal for a family room, recreation area, home office, or hobby space. Storage is plentiful throughout the home, with three walk-in attic spaces, including one that spans the full length of the front of the house, offering exceptional room for seasonal items, keepsakes, and everyday storage. Pride of ownership is evident throughout this lovingly cared-for home. Combining classic character, functional living space, incredible storage, and beautiful gardens, this property offers a wonderful opportunity to make it your own. (id:61576)
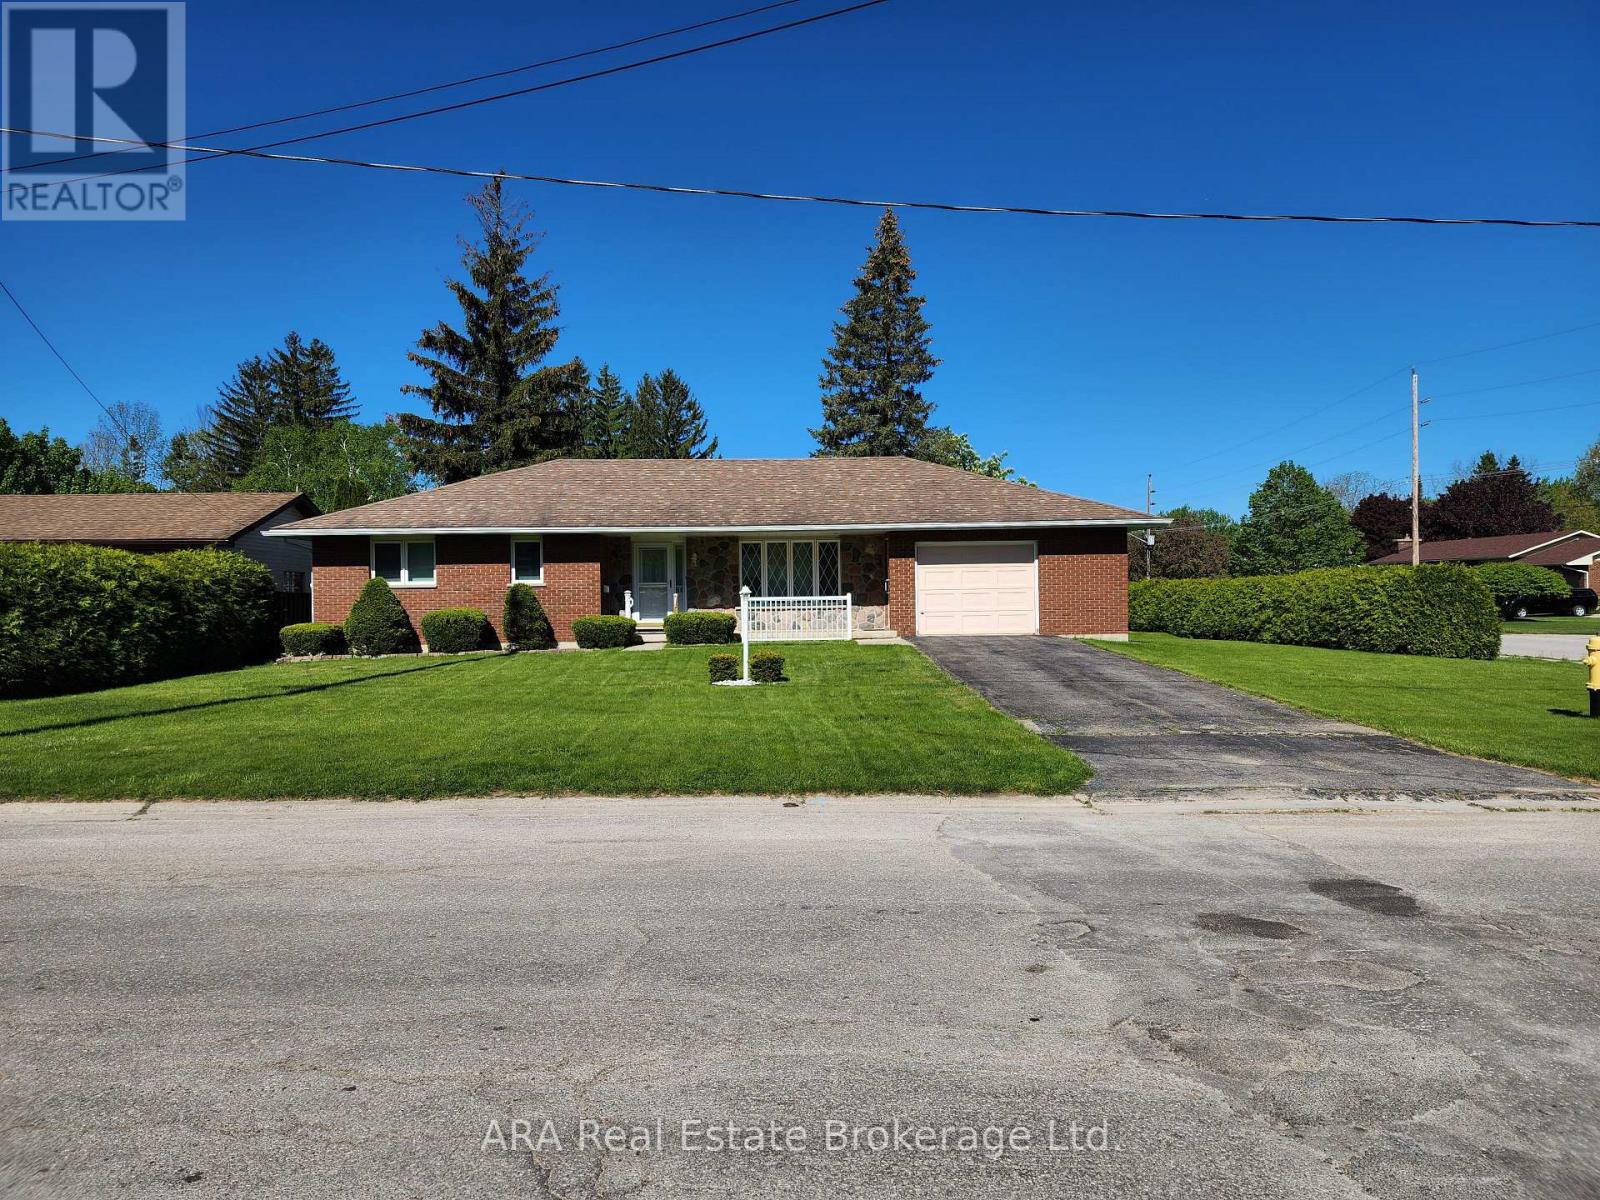
66 Union Street
Meaford, Ontario
Well-kept 1,100 sq. ft. brick-veneer bungalow on a desirable corner lot in Meaford. This home offers true main-floor living with an easy, mobility-friendly layout and a warm, inviting feel throughout. The interior features 2 bedrooms, including a primary suite with a private 3-piece ensuite. The family room is a standout space with a gas fireplace and brick feature wall, perfect for cozy evenings. A clean cement-floor crawl space provides excellent storage and convenient access to utilities. The home is equipped with a high-efficiency gas furnace, central air, and included appliances for a move-in-ready experience. Outside, the property is bordered by a mature cedar hedge, offering privacy without the upkeep of fencing. Along the back of the home, electric awnings extend your outdoor living space and provide shade on sunny days. A major bonus is the oversized single garage-approximately 22' x 17'-with a handy workspace/storage area at the rear and direct access to the backyard. Ideal for hobbies, gardening, or extra room for tools and equipment. A solid, efficient bungalow in a great location, offering comfort, convenience, and excellent value. Estate sale. Seller is executor and has not occupied the property; no representations or warranties are made. (id:61576)
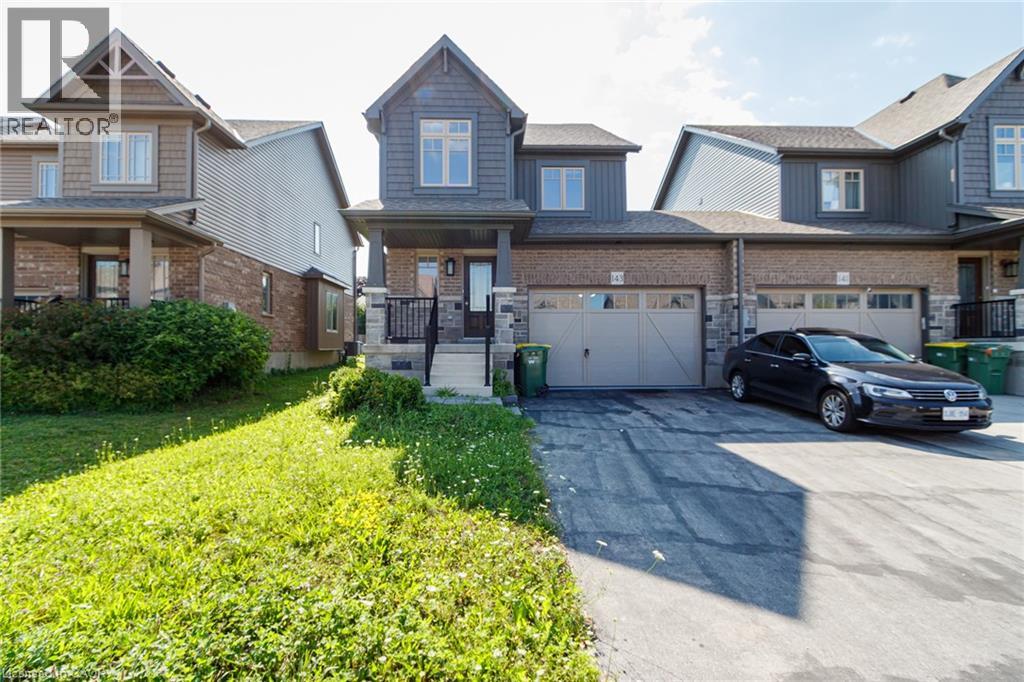
143 Stonebrook Way
Markdale, Ontario
This Devonleigh-built, freehold luxury end-unit townhouse in Markdale is exceptional-a rare find for a townhome. Exceptional Property Feel: The oversized 1.5-car garage and a large lot give this home the spacious feel of a detached property. Contemporary Design: Featuring Madison interior doors and Livia square rosette MB hardware for a sleek, modern aesthetic. Upgraded Kitchen & Living: The open-concept living/dining area showcases an upgraded kitchen with 39-inch cabinetry, a full backsplash, brand-new quartz countertops, sink, and faucet. An upgraded center island with an extended breakfast bar provides ample space for entertaining. Sleek Appliances: Enjoy cooking with modern, sleek SS kitchen appliances complete with a fridge waterline. Luxurious Touches: The home features oak shaker railings with a custom stain and upgraded Westend trim throughout. Primary Suite Retreat: The luxurious primary bedroom includes a large walk-in closet. Convenient Features: Upgraded second-floor laundry is conveniently located near the bedrooms. Enhanced Functionality: An automatic garage door opener offers multiple entry points: direct access from the garage into the home and a separate entry directly into the backyard. Robust Electrical: A 200-AMP panel indicates robust electrical capacity. Bright Lower Level: The basement features upgraded, larger windows (56x24 inches), ready for your finishing touches. Location & Community Growth: Located just 90 minutes from Brampton and the Kitchener/Waterloo area, Markdale is a community experiencing significant growth, including a brand-new hospital, new schools, and expanding amenities. This end-unit townhome offers modern upgrades and excellent access to recreational opportunities. Nearby Attractions: Enjoy proximity to: 15 minutes to Beaver Valley Ski Club. 30 minutes to Owen Sound. 45 minutes to Collingwood. Call to Action: Priced to Sell and will not last long!!!!! (id:61576)
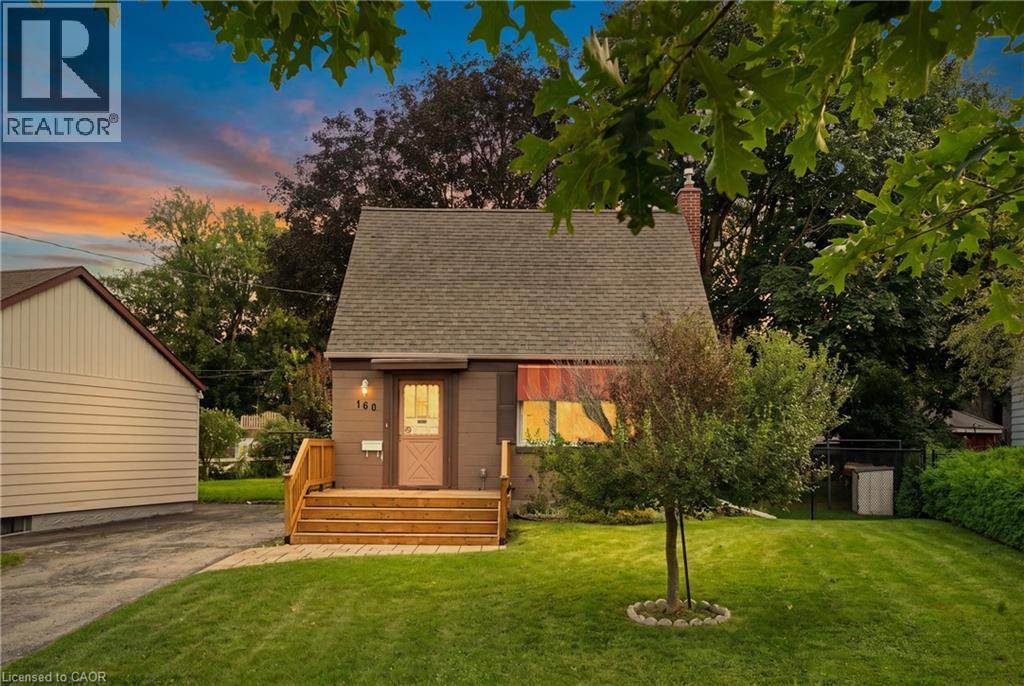
160 Lorne Crescent
Kitchener, Ontario
Welcome to 160 Lorne Crescent! Nestled in the sought-after St. Mary’s Heritage District, this charming and beautiful 1.5 Story home perfectly blends timeless 1940s character with modern comfort. Warm, inviting, and exceptionally well maintained, this two-bedroom home is an ideal choice for first-time buyers, downsizers, or anyone looking for a welcoming home in a family-friendly neighbourhood. Inside, you’ll find a thoughtfully renovated 3-piece bathroom, and beautiful original hardwood floors that showcase the character of the home. The main floor dining room can easily be turned into a third bedroom or office. The vintage-inspired kitchen adds even more charm while maintaining the cozy feel that makes this property truly special. Numerous important updates provide peace of mind, including newer windows and storm door (2019), furnace and central air, and a roof—all replaced within the last 12 years. A new front porch adds to the home’s curb appeal and creates the perfect spot to enjoy your morning coffee or chat with neighbours. Step outside to the large, private backyard, on your covered deck, surrounded by mature trees and offering plenty of space for children to play, gardening, summer gatherings, and entertaining family and friends. The spacious driveway provides parking for up to four vehicles—an exceptional bonus for a home of this size. Location is another standout feature. Situated in a family-friendly neighbourhood close to parks, walking trails, schools, hospitals, major highways, and downtown, you’ll enjoy the perfect balance of convenience and community. With beautiful parks and trails nearby, there are plenty of opportunities to get outside and enjoy the neighbourhood. Full of character, thoughtfully updated, and ideally located, 160 Lorne Crescent is a home you won’t want to miss. Book your private showing today and discover all this charming property has to offer! (id:61576)