
Find your home
Search properties for sale across the region using the retained RealtyPress MLS data.
Use the search and filters below, or contact Darren for help narrowing the results.

56 Brant Street
Stratford, Ontario
Welcome to 56 Brant Street in Stratford, a raised bungalow duplex offering a fantastic opportunity for investors, first-time home buyers, or those looking to offset their mortgage with rental income. The upper unit features three bedrooms, an updated 4-piece bathroom, a spacious living room filled with natural light, modern kitchen, creating a bright and functional layout with plenty of space to call home. The lower unit offers a spacious bedroom, 4 piece bathroom, a large living room, and an updated kitchen, providing a comfortable and functional second living space. A major advantage of this property is that both units will be vacant upon possession, giving the new owner flexibility to set their own rents, select their own tenants, occupy one of the units themselves, or determine how the property best fits their needs. Conveniently located close to schools and just minutes from vibrant downtown Stratford. 56 Brant Street is an opportunity you won't want to miss! (id:61576)
4 Baygrove Line
Dunnville, Ontario
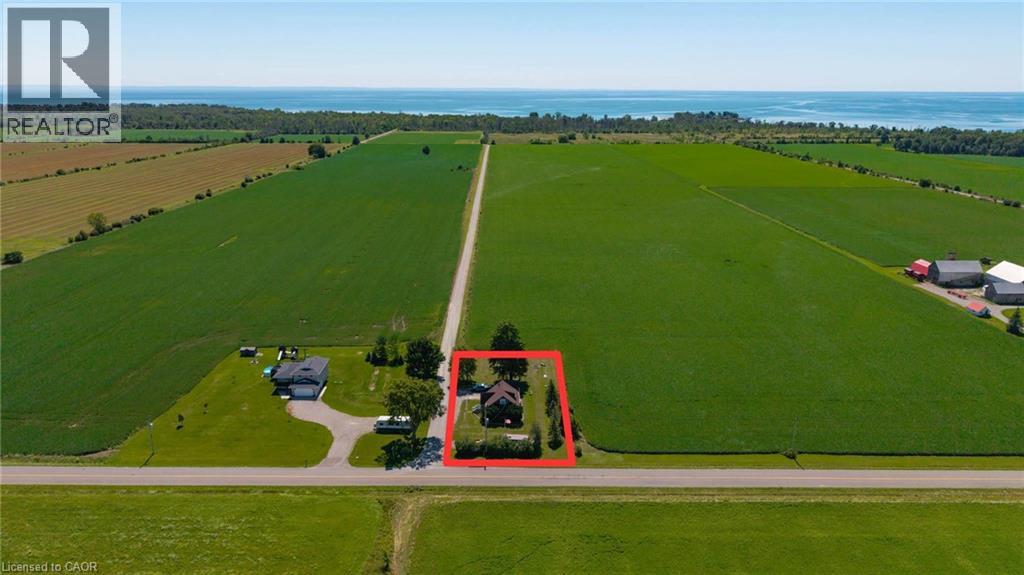
Charming Brick Home Near Lake Erie & Dunnville Beaches Welcome to this charming 3-bedroom brick one-and-a-half-storey home, ideally located just minutes from the beautiful beaches of Lake Erie and a short drive to Dunnville. Offering character, comfort and plenty of potential, this property is an excellent opportunity for first-time buyers, families, weekenders or anyone looking for a peaceful home close to the water. The main level features a welcoming living space filled with natural light, a functional kitchen and dining area, and convenient bedroom accommodations. The one-and-a-half-storey design provides additional living space on the upper level, offering flexibility for bedrooms, a home office, guest space or a cozy retreat. With three bedrooms in total, there is room for the whole family or visiting guests. Outside, the property continues to impress with a detached garage providing excellent space for parking, storage, hobbies or the weekend toys. The yard offers plenty of room to enjoy the outdoors, entertain family and friends, or create your own private garden oasis. Location is a major highlight. Enjoy easy access to Lake Erie, nearby beaches, parks and recreational opportunities, making this an ideal setting for swimming, boating, fishing, hiking and enjoying spectacular sunsets over the water. Dunnville is just a short drive away, offering shopping, restaurants, schools, services and all the amenities you need. Whether you're looking for a year-round residence, a family home or a getaway near the lake, this property combines the timeless appeal of a brick home with an outstanding location. Homes this close to Lake Erie beaches don't come along often—book your private viewing today and discover the possibilities this charming property has to offer! (id:61576)
36 Woodhouse Avenue
Port Dover, Ontario
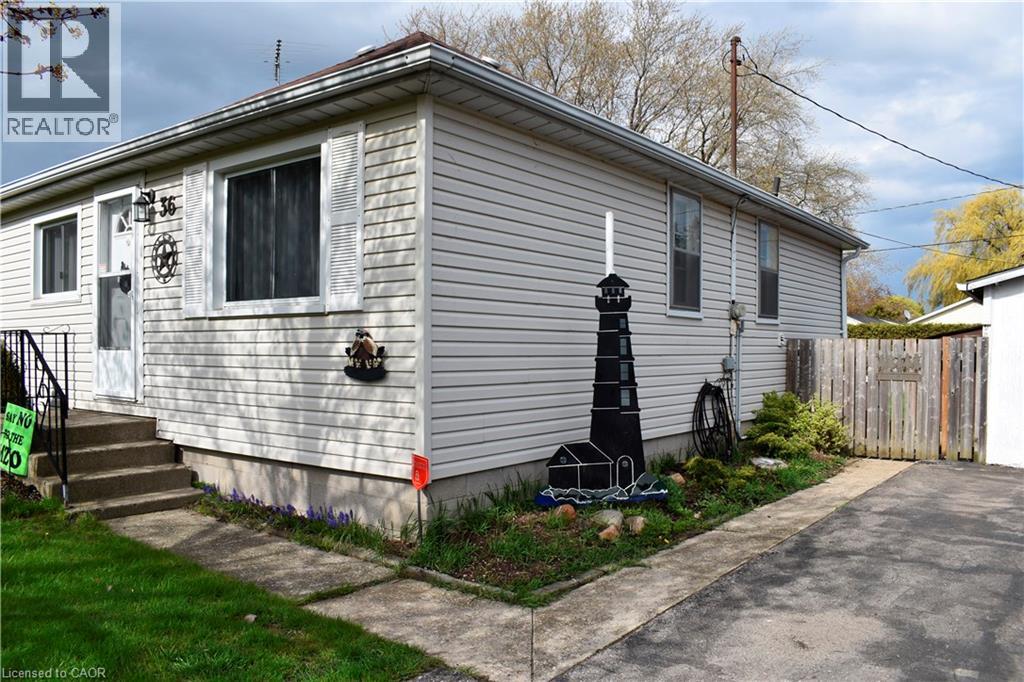
Welcome to your coastal retreat in Port Dover! Nestled on a spacious lot, 60'x135', with deeded access to Lake Erie, this charming 3-bedroom bungalow offers the perfect blend of small-town leisure and modern convenience. Step inside to find a sunlit living room, main floor laundry, and a functional kitchen with a newly updated patio door opening onto a back deck—ideal for morning coffee or evening barbecues. Outside, enjoy a private, fully fenced backyard, a 10'x10' garden shed, and an impressive 12'x32' ft detached garage perfect for vehicle storage or a hobby workshop. Located minutes from local shops, dining, and the marina. Book your showing today and start enjoying lakeside living! (id:61576)
23 Willow Street
Brockton, Ontario
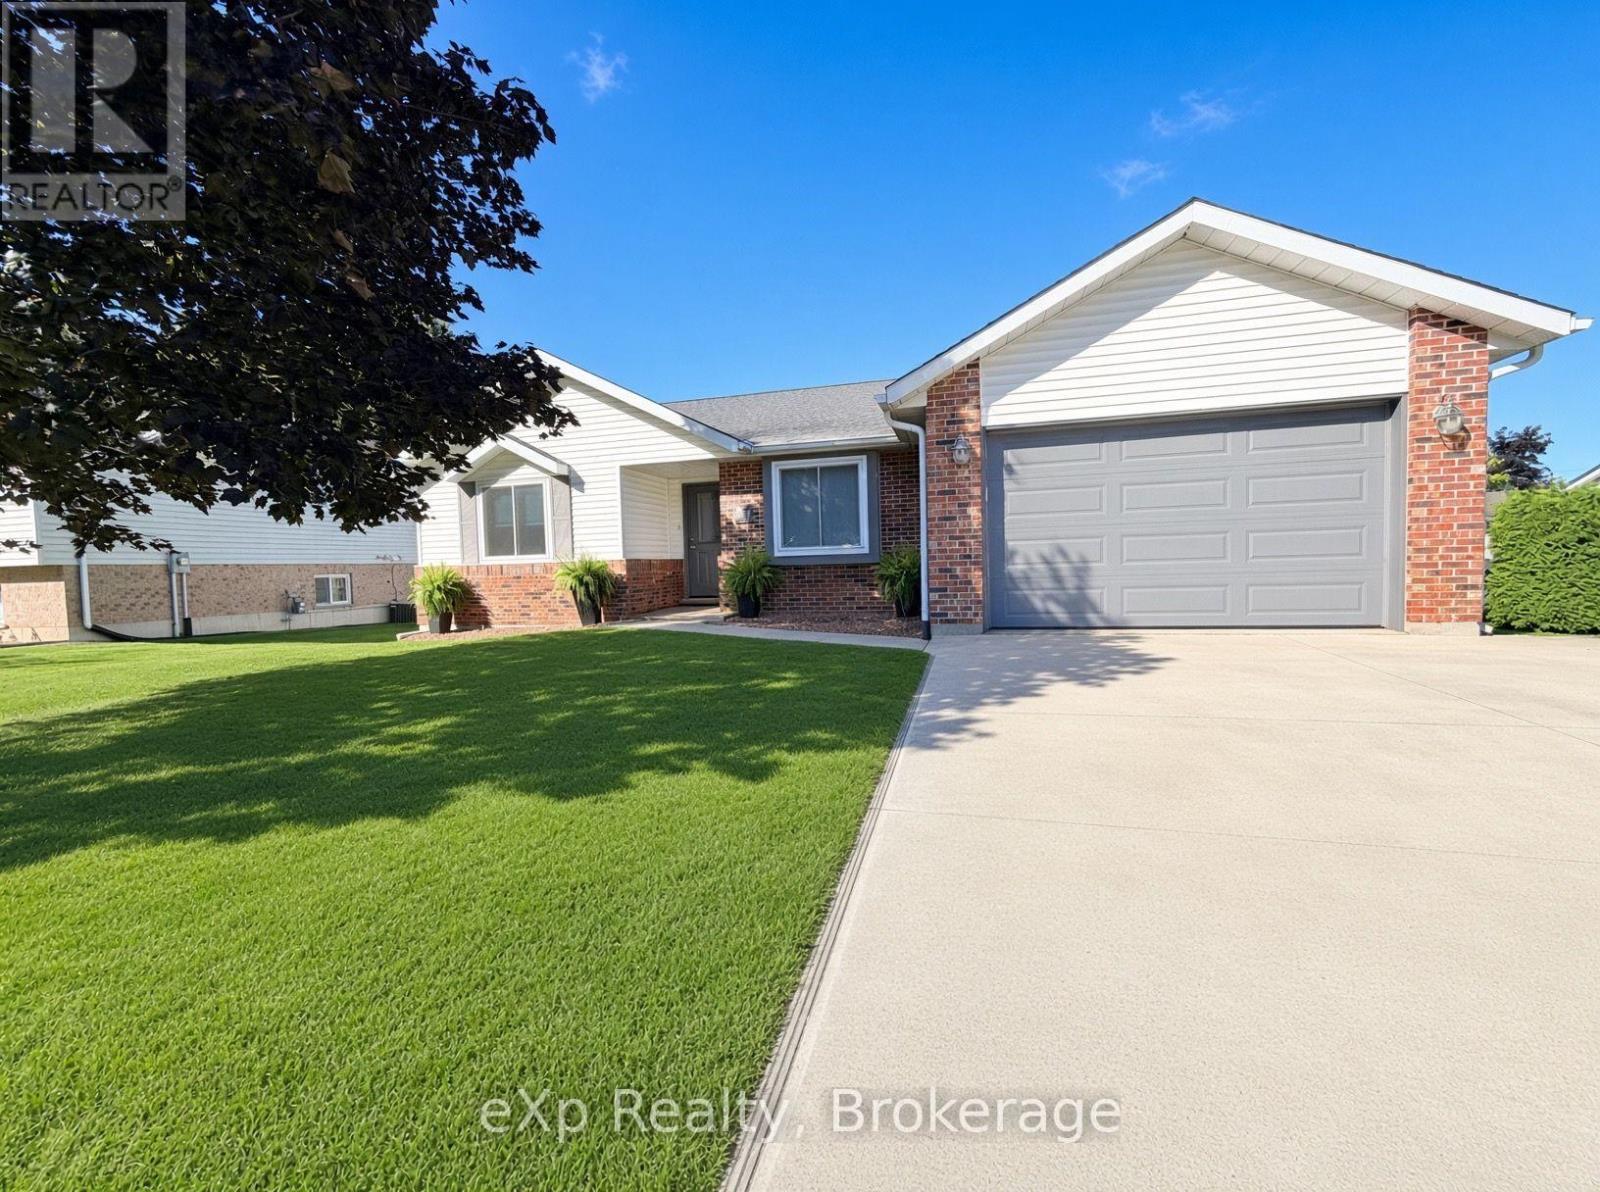
Welcome to 23 Willow Street in the town of Walkerton. Quietly situated on a dead-end street and within walking distance of the community trails, this home offers a practical, family-friendly layout. The main level features three bedrooms, a full bathroom, a living room, and an eat-in kitchen with patio doors that open onto a deck overlooking the private backyard. The lower level is finished with a rec room, a fourth bedroom, a three-piece bathroom, laundry, and an additional flexible room that can be used as you see fit. Excellent curb appeal, an attached garage with baseboard heat, and a convenient location make this one well worth a look. (id:61576)
1041 Pine Street Unit# 1
Dunnville, Ontario
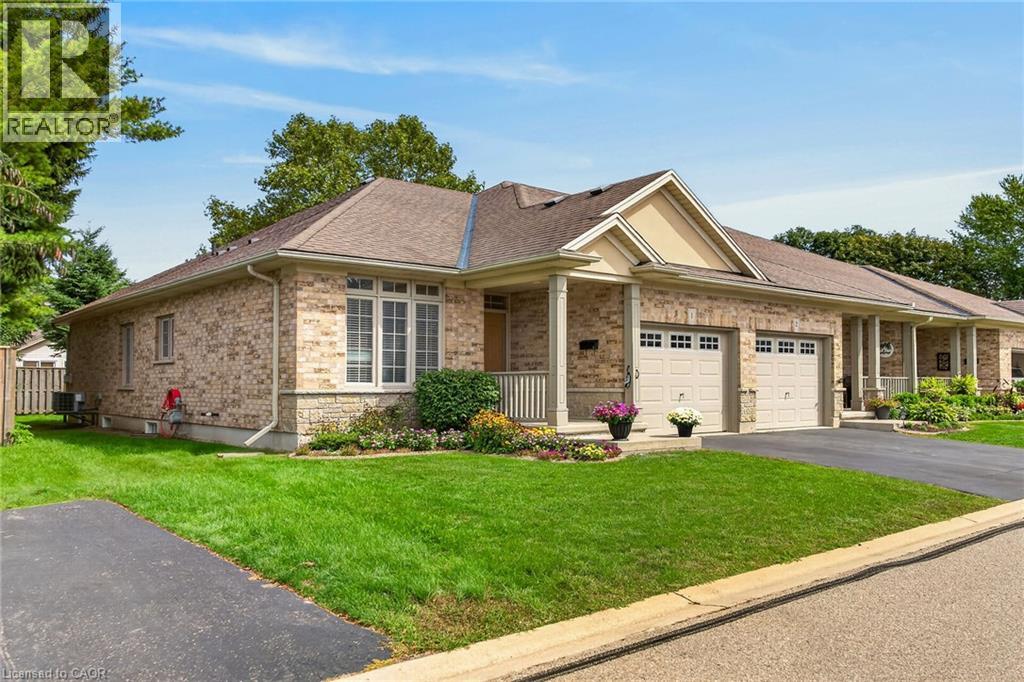
Beautifully presented 2-bedroom, 2-bathroom end-unit bungalow in sought-after Maple Creek Landing, ideal for buyers seeking main-floor, maintenance-free living. This all-brick townhome condo offers excellent curb appeal with an attached single-car garage, private paved driveway, welcoming front porch, and refinished back deck. Inside, the bright open-concept layout includes 1,175 sqft of living space featuring 9 ft ceilings, hardwood flooring, a gas fireplace and patio doors leading to a private deck and fenced yard. The bright kitchen has ample maple cabinetry and includes all appliances. The spacious primary bedroom features a walk-in closet and is conveniently located across from the 4-piece main bathroom. A second bedroom offers flexibility as a guest room or home office and sits near the 2-piece powder room, front foyer, and garage access with automatic o/h door opener. Main-floor laundry includes the washer and dryer. The unfinished basement provides generous storage, a utility area, and potential for future living space. Conveniently located near the hospital, shopping, restaurants, amenities, parks and the Grand River. Guest parking is located directly beside the dwelling. Immediate or flexible possession available. Shows incredibly well! (id:61576)
91 High Street
Collingwood, Ontario
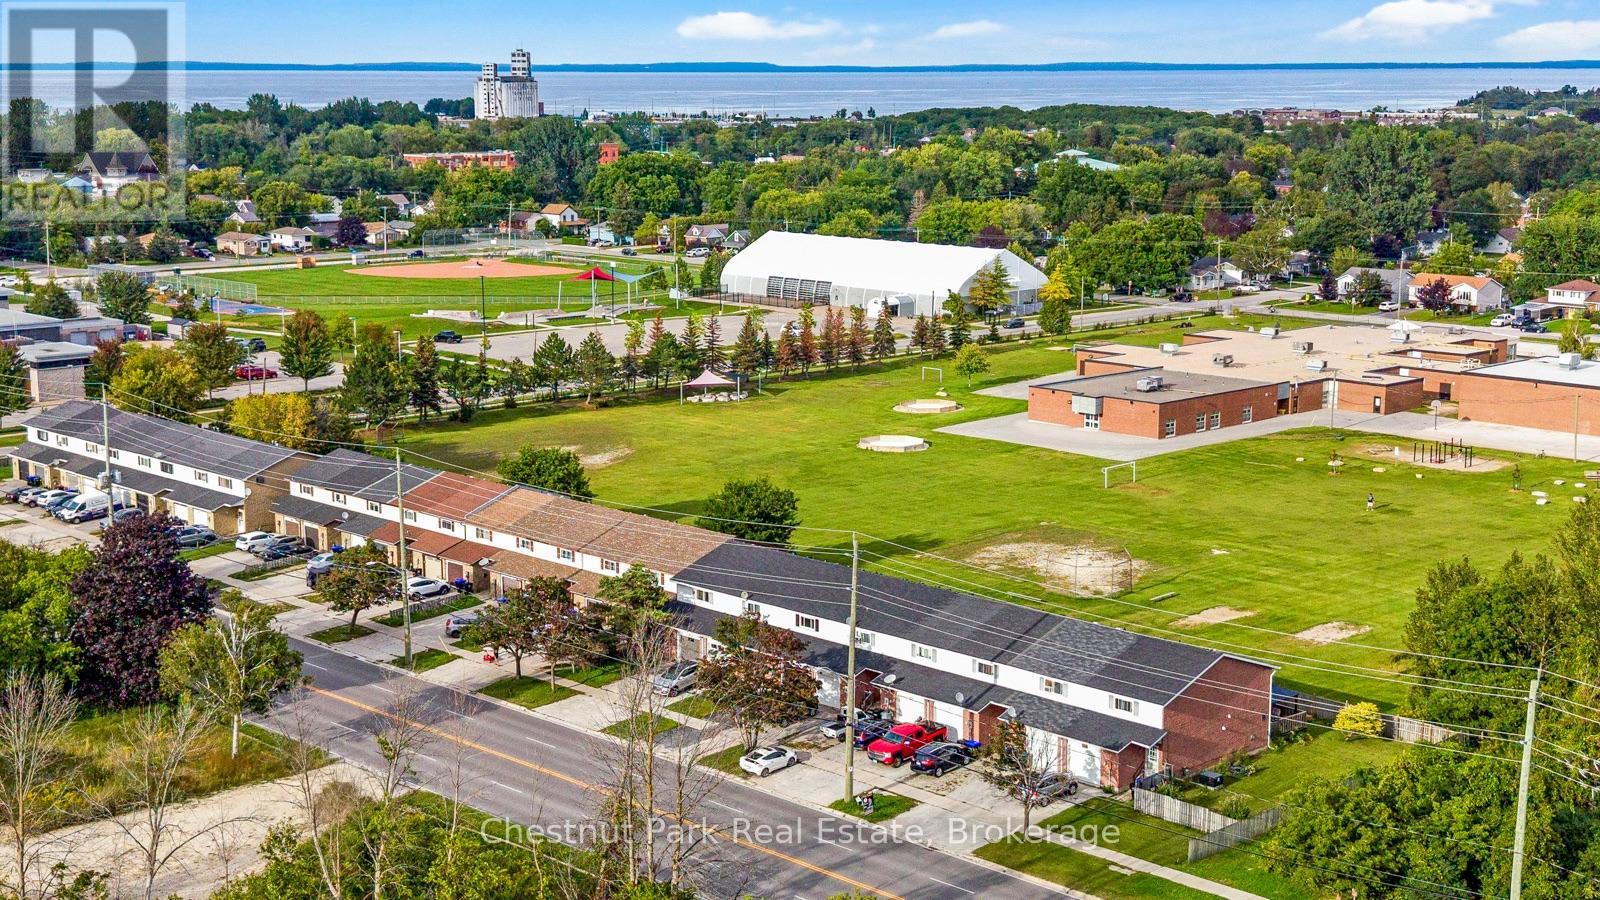
Stunning 3 bedroom freehold townhome has been professionally updated, lovingly maintained and is move in ready! The main floor boasts a beautiful large custom kitchen open to dining area, living room with electric fireplace and walkout to fenced backyard backing onto Mountain View Elementary School. Second floor offers 3 generous sized bedrooms with the primary bedroom offering a view of the escarpment and two closets, 4 piece bathroom and laundry nook. Enjoy affordable living with no condo fees, recently added blown in insulation in the attic, and electric heat pump and air conditioning. 1 car garage with automatic door opener and inside entry. Great Collingwood amenities at your doorstep walk to Heritage Park with a dog park, baseball diamond, skateboard park, basketball court, community gardens and Centennial Aquatic Centre. Georgian Bay, ski hills, golf courses and pickleball courts are a short drive away. Check out the photos and video - book your visit in person, you'll be amazed. (id:61576)

36 Anne Street W
Harriston, Ontario
Step into easy living with this beautifully designed 1,799 sq ft interior unit, where modern farmhouse charm meets clean, contemporary finishes in true fashion. From the moment you arrive, the light exterior palette, welcoming front porch, and classic curb appeal set the tone for whats inside.The main level features 9' ceilings and a bright, functional layout starting with a generous foyer, powder room, and a flexible front room ideal for a home office, reading nook, or play space. The open concept kitchen, dining, and living area is filled with natural light and made for both everyday living and weekend entertaining. The kitchen is anchored by a quartz island with a breakfast bar overhang, perfect for quick bites and extra seating. Upstairs, the spacious primary suite includes a walk-in closet and sleek 3pc ensuite with beautiful time work and glass doors. Two additional bedrooms, a full family bath, and convenient second level laundry round out this floor with thoughtful design. The attached garage offers indoor access and extra storage, while the full basement is roughed in for a future 3-pc bath just waiting for your personal touch. Whether you're a first-time buyer, young family, or down sizer looking for low maintenance living without compromise, this home checks all the boxes. Ask about the full list of features or visit our fully furnished Model Home at 122 Bean Street and explore all your options at Maitland Meadows. Come Home To Calm in Harriston. (id:61576)
21 Foell Street Unit# 6
Baden, Ontario
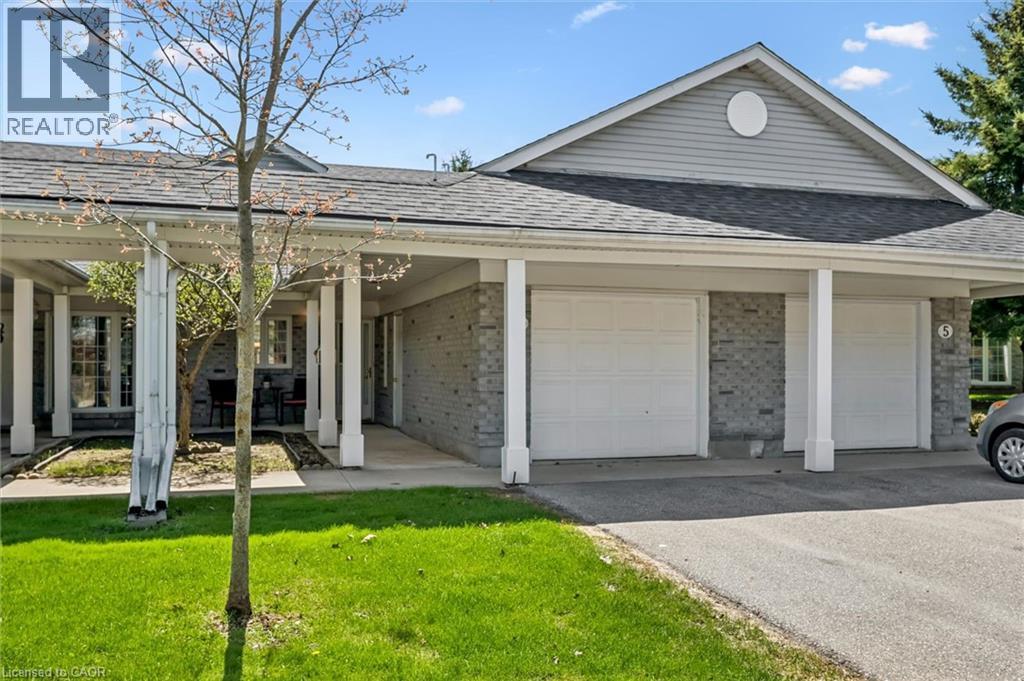
Welcome home to the Schoolhouse Villas in Baden. This impeccably maintained bungaloft unit offers the ease of main floor living, complemented by bright and airy spaces throughout. A charming courtyard breezeway invites you into the home, where you’re immediately drawn to the spacious great room with soaring vaulted ceilings. The bright kitchen features a water filtration system, ample cabinetry and white appliances, including a newer fridge (2021), built in microwave and Bosch dishwasher, opening into the dining and living rooms. Large windows fill this living space with natural light, while sliding doors lead to your private patio - a relaxing retreat complete with a covered gazebo, gardens, and peaceful pond views. The generous primary bedroom offers two closets, convenient main floor laundry (Electrolux washer & dryer 2024), and ensuite privilege to a full bathroom with updated fixtures. This level also includes a second bedroom, currently used as a den, along with additional storage. Upstairs, the versatile loft provides many possibilities - perfect as a second living area, guest suite, home office or creative space, alongside a second full bathroom with newer fixtures and a storage/mechanical room (owned water heater & furnace 2022). Set in a quiet, friendly community close to great schools, parks, and a short drive to all amenities in Kitchener-Waterloo, this home offers exceptional value you won’t want to miss. (id:61576)
227 15th Avenue
Hanover, Ontario
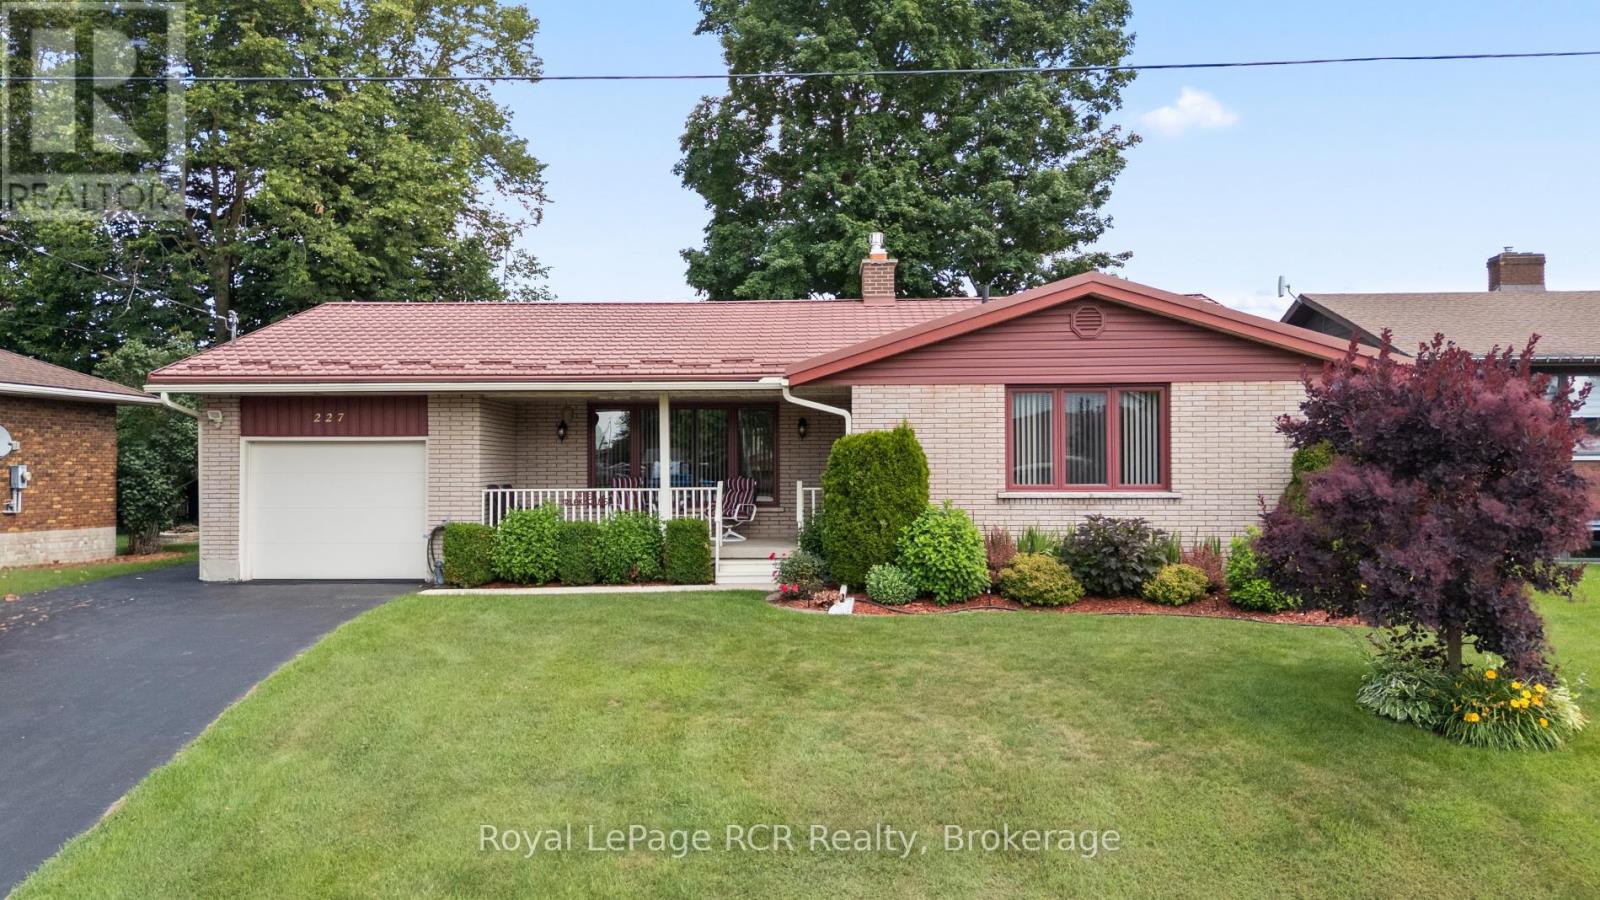
Discover this spacious brick bungalow in a quiet area of Hanover, offering extra space and the convenience of proximity to all amenities. This well-maintained 3-bedroom, 2.5-bathroom home is set on a lovely lot with beautifully landscaped gardens, mature trees, and a welcoming covered front porch. The foyer opens into a large living room with an impressive gas fireplace accent wall, creating a warm and inviting atmosphere for cozy evenings. The separate dining room, which can also serve as a home office, flows seamlessly into the updated eat-in kitchen. Here you'll find white cabinetry, a complete appliance package, and patio doors that lead directly to the backyard deck-ideal for outdoor entertaining. The primary bedroom includes a two-piece en suite, while two additional spacious bedrooms share a full bathroom. The finished lower level features a large recreation room, a bathroom, a laundry room, and a versatile utility room that provides ample space for a workshop, gym, or additional storage. Additional features include updates throughout - siding, front eavestrough and some flooring in 2024; insulation in 2021; kitchen & patio doors in 2020 with a transferable warranty; some windows, the garage door, and bathrooms between 2017 and 2018; and a metal roof with a 50-year transferable warranty installed in 2012. The exterior highlights include a private driveway with parking for multiple vehicles and a handy storage shed. With all the features this home offers, it is ideal for families, professionals, or retirees. Buyers of all ages will feel right at home here! (id:61576)
96 James Street
North Huron, Ontario
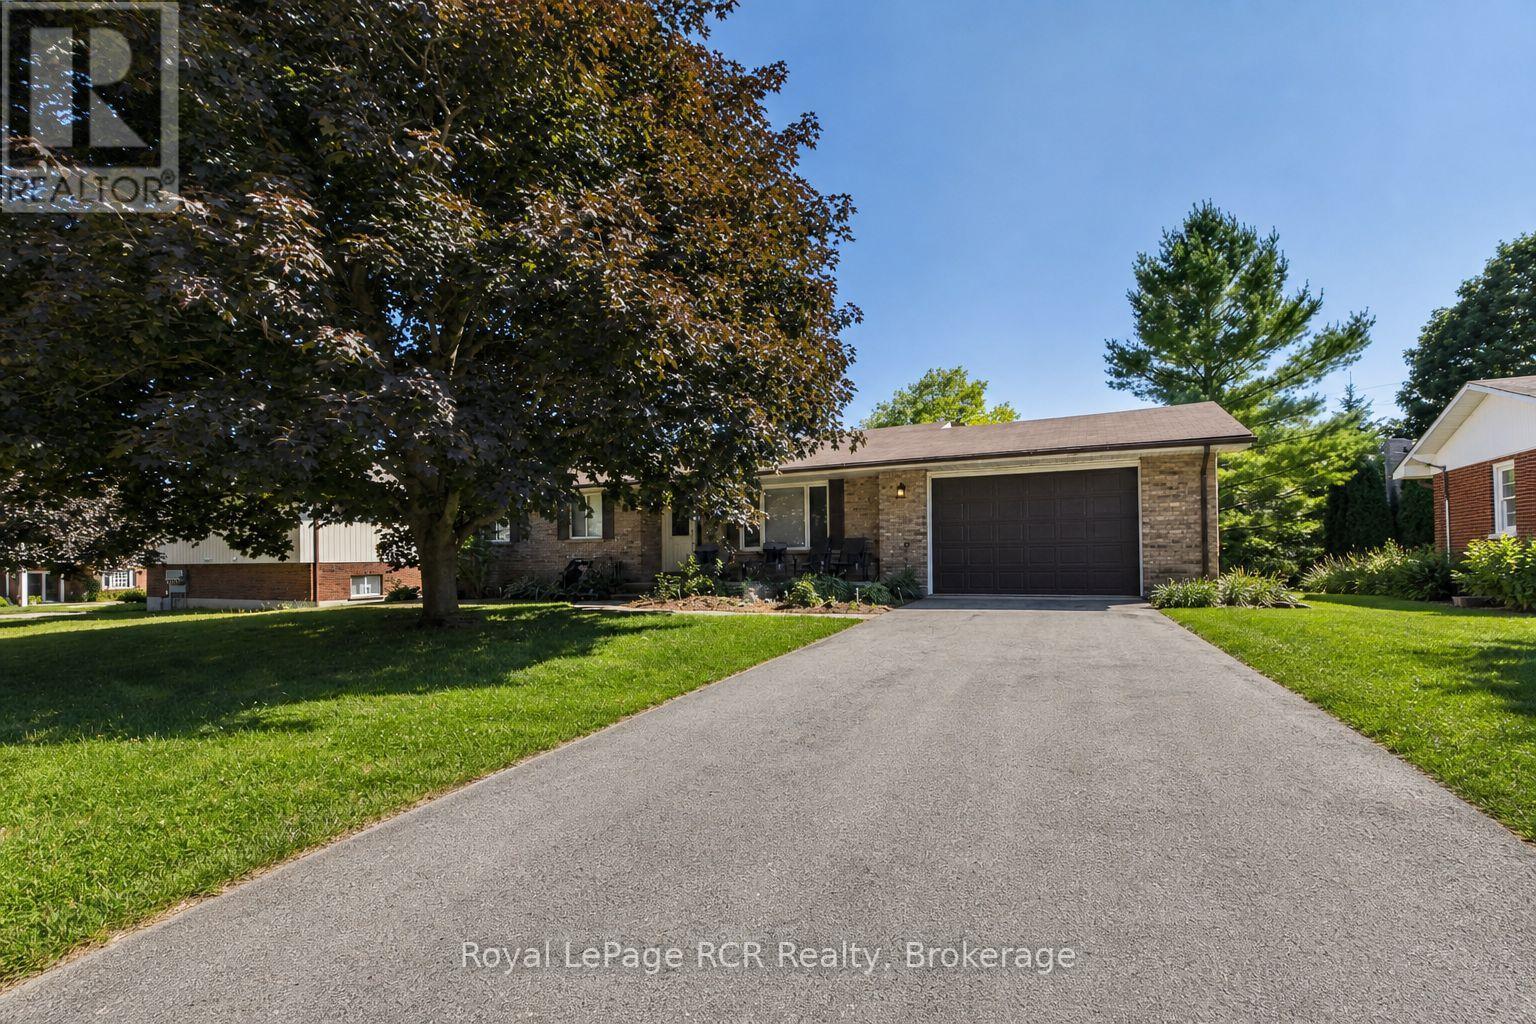
Set on a mature James Street lot, this solid brick bungalow combines welcoming curb appeal with practical family living. The main floor offers three comfortable bedrooms, a well-appointed four-piece bathroom, plus a convenient two-piece bath ideally located near the living areas for guests. A good-sized kitchen overlooks the dining room, creating a functional hub for everyday meals, homework, or entertaining, with plenty of cabinet and counter space to work with. From the dining area, patio doors open to a generous rear deck, perfect for barbecues, relaxing with a coffee, or watching the kids play in the yard. Downstairs, a large rec room with a natural gas fireplace provides a warm, versatile space for movie nights, games, or a teen retreat, and is complemented by an additional bedroom - ideal for guests, extended family, or a home office. The lower level also includes an expansive laundry/utility area, offering excellent storage and hobby space. An attached 1.5-car garage delivers room for a vehicle plus bikes, tools, or seasonal items, and the natural gas forced-air heat with central air keeps the home comfortable and efficient year-round. 96 James Street is an easy-to-maintain bungalow with flexible living space, ready for your personal touches in a friendly Wingham neighbourhood. (id:61576)
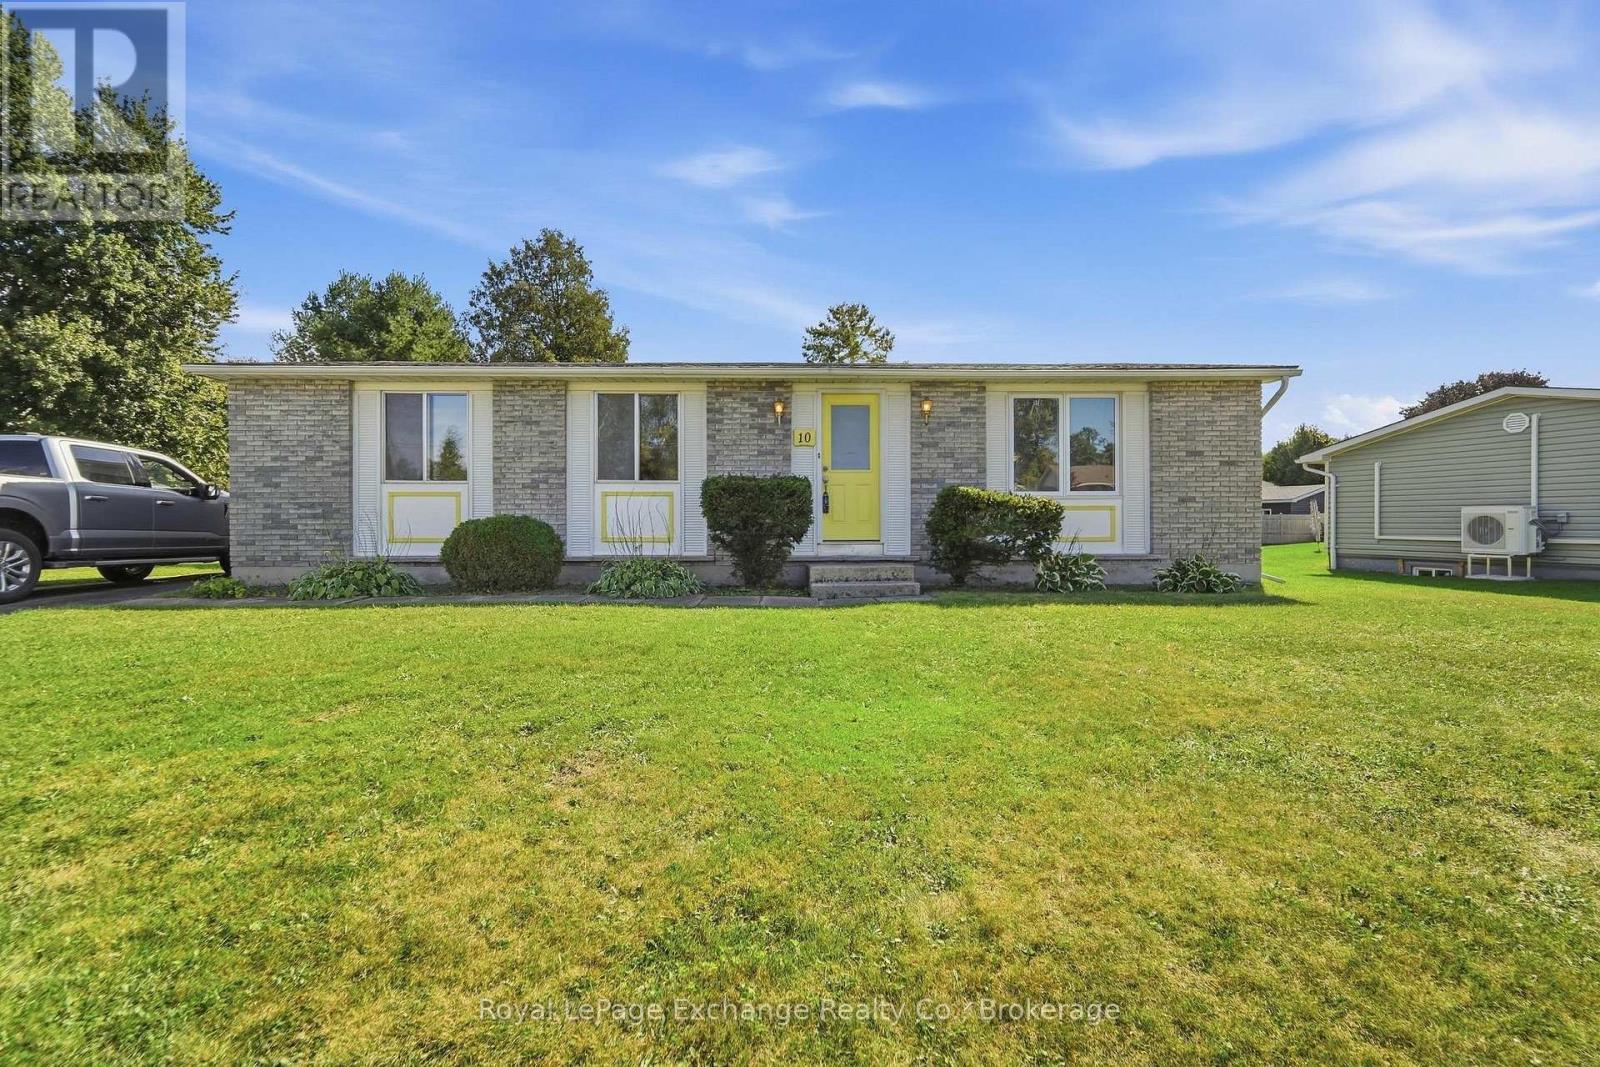
10 Inverness Street N
Kincardine, Ontario
Nothing to do but move in and start living. Tucked away in an incredible location just one block from the sandy beach and two blocks from the park and golf course, this beautifully renovated bungalow offers the perfect blend of effortless comfort and laid-back charm. Step inside to a thoughtfully refreshed main level featuring a spacious kitchen, inviting dining area, and bright living room-an ideal setting for slow mornings, dinner with friends, and evenings spent making memories. Downstairs, the fully finished lower level offers even more space to settle in and enjoy, with a large, completely renovated recreation room ready for game nights, movie marathons, and everything in between. A dedicated office and convenient laundry room complete the lower level.With its turnkey finish, generous living spaces, and enviable location just (id:61576)

405 - 1882 Gordon Street
Guelph, Ontario
Welcome to Gordon Square III. This spacious 1-bedroom plus den, 1-bathroom suite offers 975 sq. ft. of thoughtfully designed living space, complemented by a private 65 sq. ft. balcony and west-facing exposure.The bright, open-concept layout features a generous living and dining area with direct access to the balcony, creating a comfortable space for everyday living and entertaining. The kitchen offers ample cabinetry, plenty of counter space, stainless steel appliances, and a functional layout that connects seamlessly with the main living area.The spacious bedroom includes a walk-in closet, while the separate den provides flexible space for a home office, reading room, hobby area, or occasional guest space. In-suite laundry adds everyday convenience. Residents of Gordon Square III enjoy access to an impressive collection of amenities, including a fitness centre, golf simulator, guest suites, party room, residents' lounge, and secure underground parking. Ideally located close to grocery stores, restaurants, cafés, fitness studios, walking trails, public transit, and major commuter routes, this suite offers modern, low-maintenance living in Guelph's desirable south end. (id:61576)