
Find your home
Search properties for sale across the region using the retained RealtyPress MLS data.
Use the search and filters below, or contact Darren for help narrowing the results.
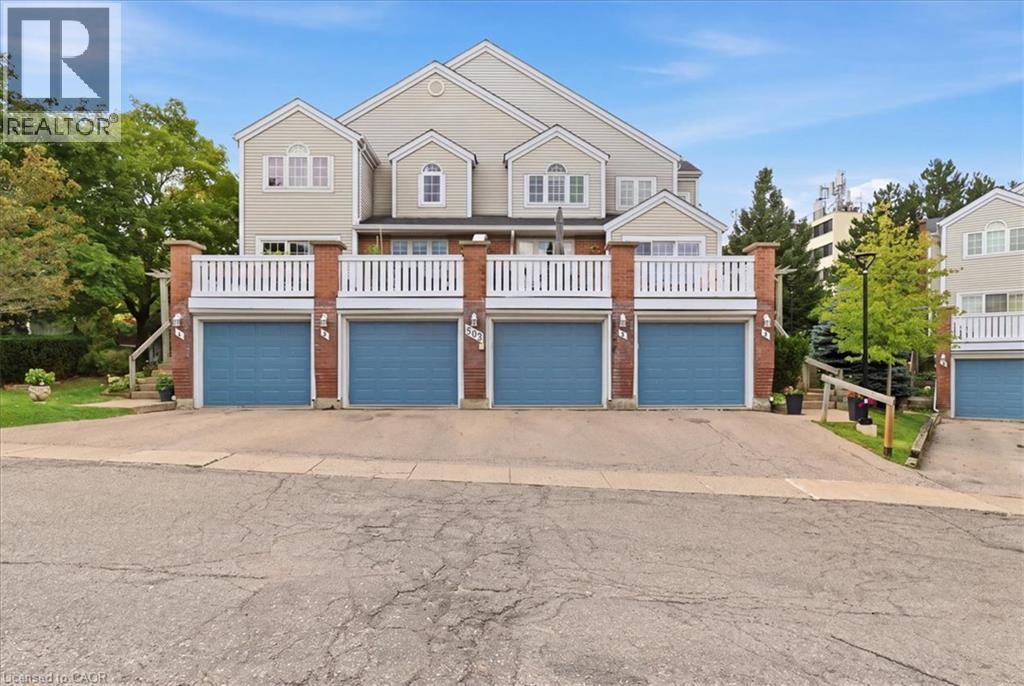
502 Beechwood Drive Unit# 3
Waterloo, Ontario
Welcome to The Village of Beechwood Commons, situated in the desirable Beechwood neighbourhood of Waterloo. This community is perfect for the first-time home buyer or those looking to downsize. Move right in to this beautifully updated and well maintained unit. The bright and spacious, carpet free main floor offers an L-shaped living/dining room combination and a stunning white kitchen (2025) highlighted by a large island with quartz countertops and lots of drawers for storage . A slider walkout from the dining room leads to a large balcony with decking replaced in 2024 and overlooks the mature setting and the inground community pool. The upper level hosts 2 bedrooms including the spacious primary suite with a 3-piece ensuite and walk-in closet. Down to the basement you will find a flexible space ideal for in-home-office, exercise room or a place to relax after a long day. The lower level also hosts a laundry and utility room and walkout to the garage. Many updates include all 3 bathrooms in 2025, heat pump and electric furnace 2023 and new water softener installed Dec. 2024. Fabulous location close to both universities, Uptown Waterloo, shopping, The Boardwalk, Costco, community trails and much more. (id:61576)
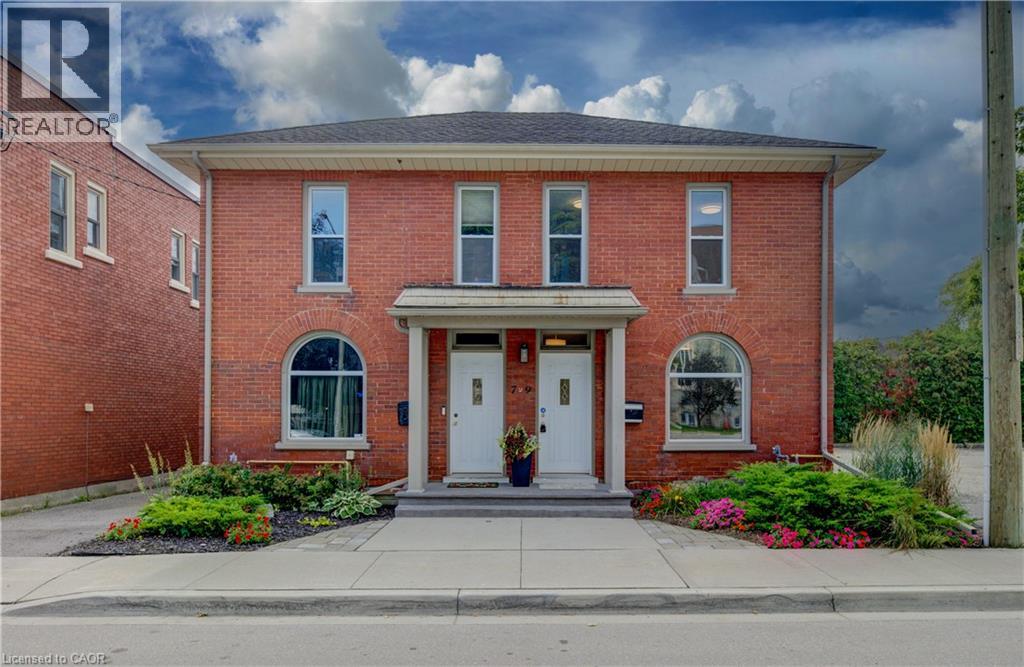
9 Salisbury Avenue
Cambridge, Ontario
Step into a piece of history with this charming circa-1890s heritage home, where timeless character meets thoughtful modern updates. Ideally situated close to downtown Galt and Cambridge’s vibrant Gaslight District, this unique property offers the character and convenience of an established neighbourhood. With both residential and commercial zoning, the property presents an exceptional opportunity for those looking to combine home and work under one roof. It is particularly well equipped for professional or home-based business use, with fully wired Ethernet throughout for fast, secure internet access, along with a wired multi-line business telephone system. Inside, the main floor has been refreshed with new luxury vinyl tile flooring (July 2026), complemented by newer windows and upgraded insulation in the walls and attic. The bedrooms and living room feature new lighting fixtures (June 2026), while the primary bedroom offers the added convenience of a large walk-in closet. The home has benefited from a number of additional updates, including a new furnace and central air conditioning (October 2016), new water softener (January 2025), and new kitchen and bathroom faucets, shower fixtures and toilet (January 2025). A new concrete front porch (August 2026) adds to the home’s curb appeal and functionality. Outside, the property provides parking for two vehicles (id:61576)
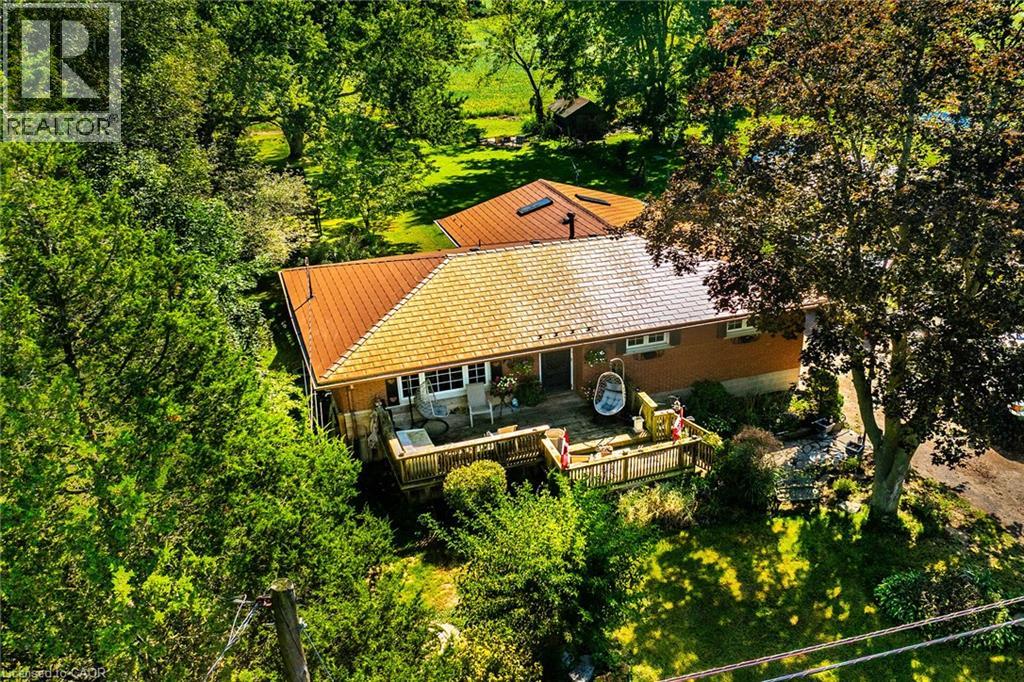
199 Diltz Road
Dunnville, Ontario
Attractive & Affordable brick bungalow located on the northern outskirts of Dunnville positioned proudly on 0.34 acre rural lot abutting peaceful farm fields enjoying 75 feet of frontage on popular Diltz Road. Less than 10 minute drive to all of this Grand River town’s many amenities incs Hospital, schools, churches, arena/rec centre, shopping, eateries, river parks & boat launch. Pride of lengthy ownership is evident thru-out the interior, exterior & grounds of this “Move-In” ready home introducing 1,287sf of main level living area & 1,023sf hi/dry basement level. Quaint flag stone pathway leads to 192sf elevated deck providing entry to front foyer where comfortable living room greets you - continues to kitchen sporting oak cabinetry, generous countertops, SS appliances incs n/g stove & adjacent dinette offering patio door walk-out to 16 x22 rear entertainment deck. Room primary bedroom highlights south-wing incs 2 additional bedrooms & updated 4pc jacuzzi bath. All bedrooms come with closets, large windows & beautiful, gleaming original hardwood flooring. Now for the “Icing on the Cake” - check out the gorgeous 350sf family room addition boasting 14ft vaulted pine tongue & groove ceilings accented with 2 skylights, wall to wall east-facing windows, tile flooring, free-standing n/g fireplace & pine feature walls - a cottage themed venue to escape & relax! Recently renovated basement ftrs drywalled perimeter walls & drop ceilings incs spacious family room, office/possible 4th bedroom, large laundry/utility room & multiple storage rooms - add your personal flooring choice & “voila” this level is complete. Desired extras - triple wide/extra deep aggregate driveway/parking compound, metal roof covering, n/g furnace/AC-2016, C/Vac, windows replaced since 2016, 100 amp hydro service, 1000 gal water cistern & septic system. This “Dunnville Delight” will NOT disappoint! (id:61576)

21 - 127 Fairway Crescent
Collingwood, Ontario
This reverse floor plan townhouse with loft is situated on the 18th Fairway of Cranberry Golf Course. It has stunning, southern panoramic views over Cranberry Golf Course, Osler and Blue Mountain that will enchant both you and your guests.The ground floor has two well sized bedrooms, both broadloomed with ample closets, one of which features a patio door walkout, to the ground level patio and view over golf course. This level also features a 4 piece bathroom with vinyl flooring and laundry/storage closet.The bright, open concept main (second) floor features kitchen/dining room/living room. The kitchen has ample builtin, retro style storage, with stainless steel counters and sink, as well as a window and patio door to deck overlooking the golf course. The retractable awning on the deck allows you to enjoy those stunning views on warm sunny days and the serenity of this private escape. This level features hardwood flooring throughout, a vaulted living room ceiling and gas fireplace with 2 large windows on either side.The third floor loft primary bedroom is quiet and cozy with a 4 piece master bathroom, walk in closet and view over the golf course as well as the living room.Enjoy the very best of four-season living that Collingwood offers by golfing, cross country skiing, or just enjoying the views from your own yard. (id:61576)
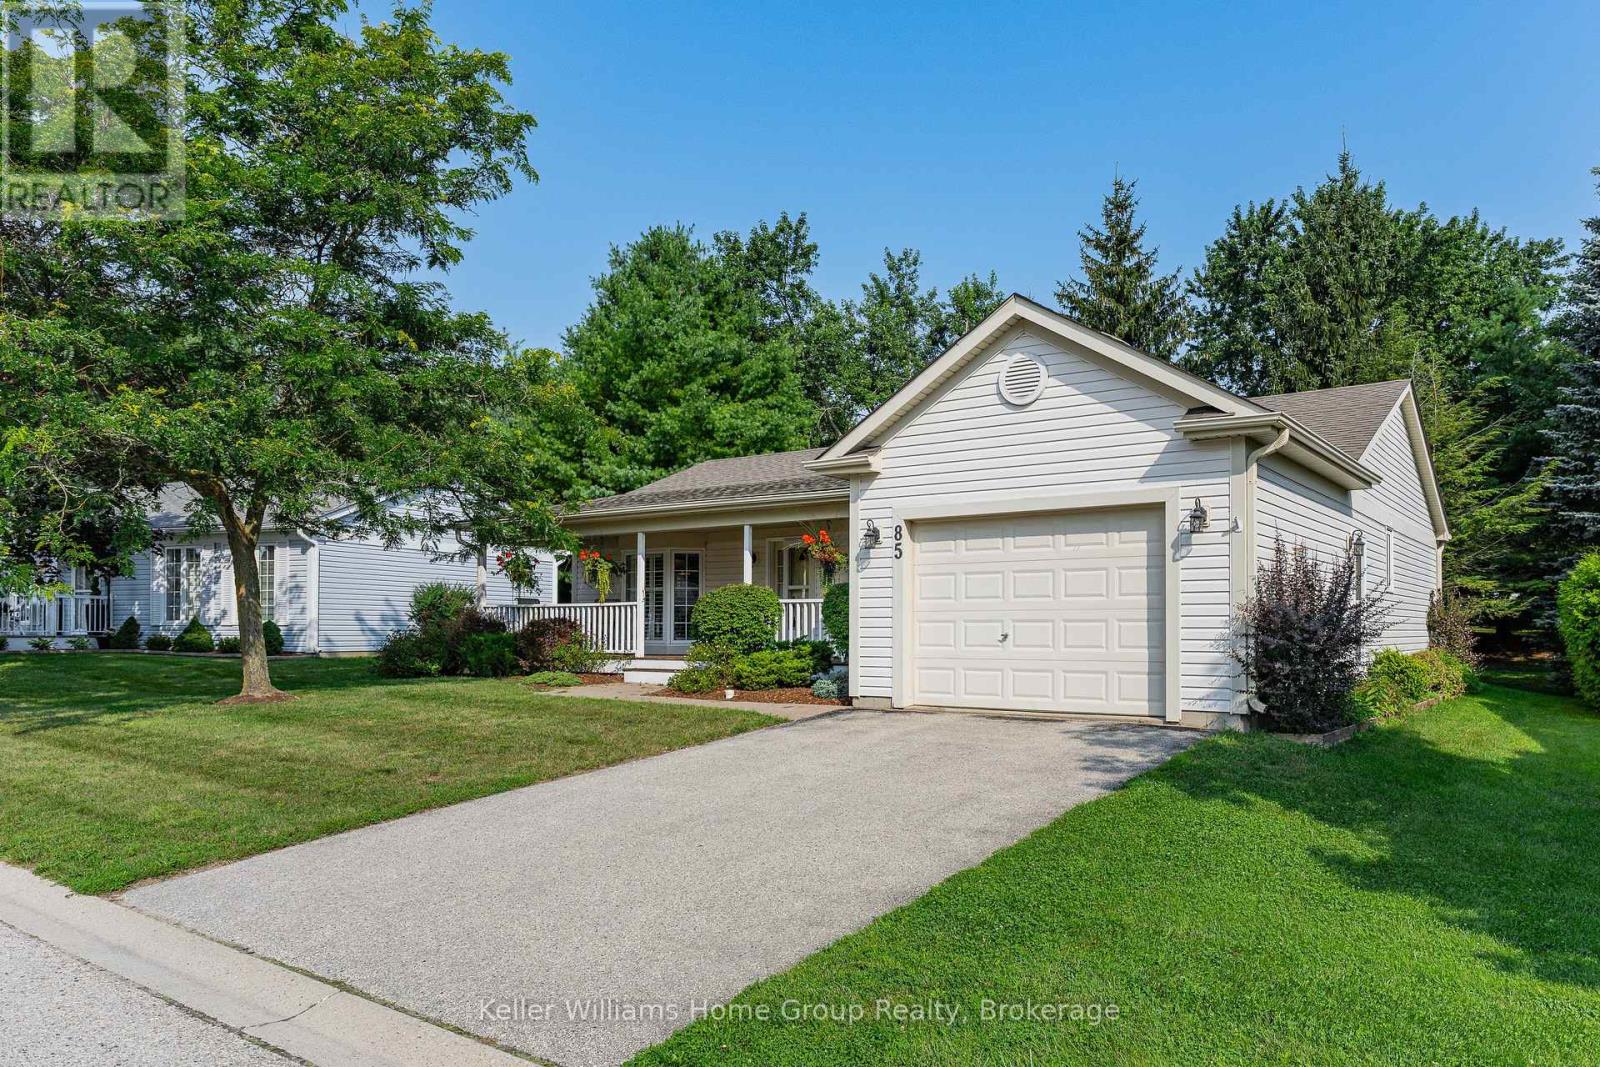
85 White Bark Way
Centre Wellington, Ontario
Welcome to 85 White Bark Way in the Pine Meadows adult community next to Belwood Lake, and just a few minutes outside Fergus. This spacious bungalow offers very low maintenance living allowing you lots of extra free time enjoy your well-earned retirement. This detached bungalow has 1 car garage parking as well as a double width driveway and is move-in ready, with a quick closing available if needed. The main floor has a spacious eat in kitchen complete with appliances and California window shutters. The main living area of the house has an open concept living and dining room as well as patio doors leading out to a screened in 3 season sunroom and the private backyard area with mature trees across the back. The primary bedroom is a good size and has a 3-piece en-suite and walk in closet. The second bedroom / den (no closet) is also a good size, a great space for your friends or family staying overnight. The main floor also has a 3-piece main bathroom as well as laundry, complete with appliances. The basement is currently unfinished and offers great storage space or the opportunity to finish the space if you need additional living space such as a large rec-room etc. As a resident of the Pine Meadows community, you get to enjoy the social activities at the community centre, the indoor swimming pool, the event space, fitness facilities, tennis and pickle ball courts as well as a workshop. The Pine Meadows maintenance fees include maintenance of all the common areas, lawn maintenance, snow removal, and use of all the amenities that this amazing retirement community has to offer. (id:61576)
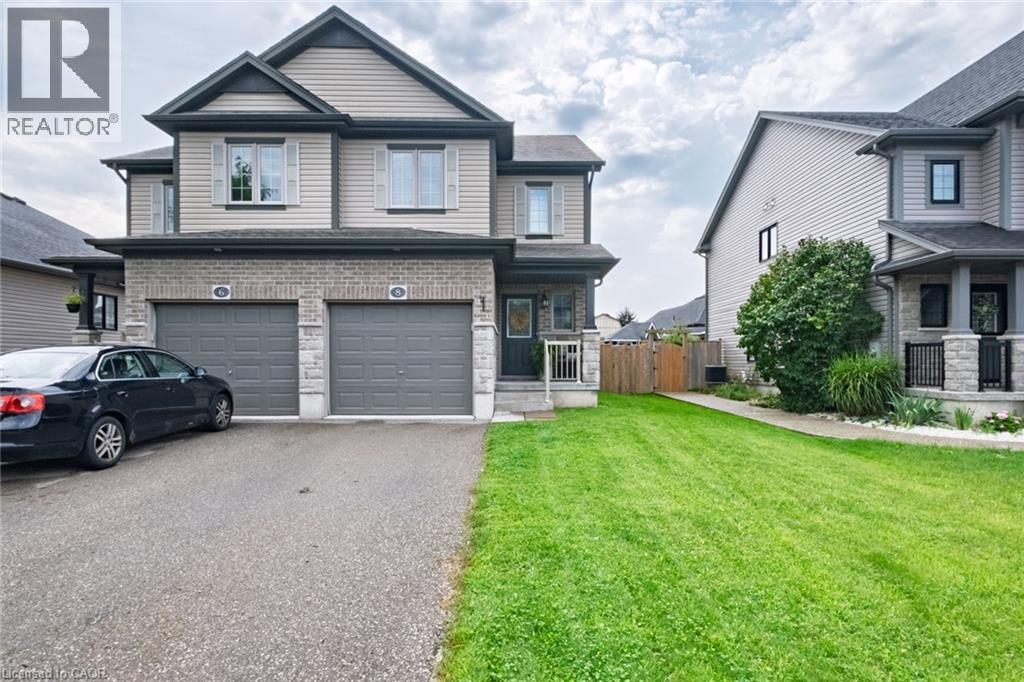
8 Basswood Road
Simcoe, Ontario
Beautiful 2-storey freehold semi-detached home offering approximately 1,395 sq. ft. of comfortable living space with 3 bedrooms and 2.5 bathrooms. The bright open-concept main floor is perfect for everyday living and entertaining and features new flooring, fresh paint, and a convenient main-floor 2-piece powder room. Upstairs, the spacious primary bedroom features a private ensuite and large walk-in closet, along with two additional bedrooms and a full bathroom. Step outside to a spacious backyard featuring a large deck, providing plenty of room for BBQs, outdoor dining, relaxing and entertaining family and friends. The home also includes a single-car garage. A great opportunity for families, first-time buyers or anyone looking for a move-in-ready home in a desirable neighbourhood. Located close to schools, bus routes, shopping, churches, hospital, and all amenities, with local wineries, breweries, walking trails, and Port Dover Beach just a short drive away. (id:61576)
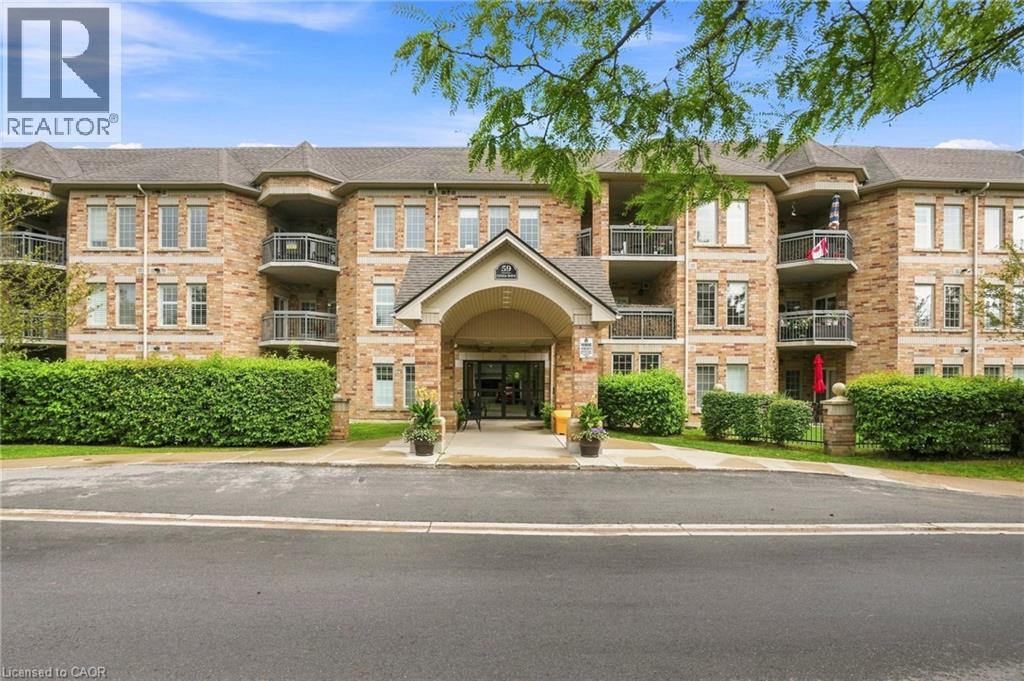
59 Critzia Drive Unit# 202
Mount Hope, Ontario
Step into effortless, adult-lifestyle living at Twenty Place, where this light-filled two-bedroom, two-bathroom condo is ready to welcome its next owner. Hardwood flooring flows throughout the open concept living and dining area, while the kitchen offers an abundance of counter space, making everyday cooking and entertaining a pleasure. The generous primary bedroom offers a peaceful retreat with a private ensuite and its own access to the west-facing balcony; also reachable from the living room, giving you two ways to enjoy quiet mornings or evening sunsets. The second bedroom makes an ideal den or guest space. A second full three-piece bathroom keeps things convenient for guests. Underground parking comes with a storage locker tucked right beside your spot, so there's never a walk across the garage to reach your belongings. Residents enjoy a full slate of amenities, including an indoor pool, clubhouse, party room, tennis and gym which are all part of the vibrant, maintenance-free community that makes this address so sought after. Don’t be TOO LATE*! *REG TM. RSA. (id:61576)
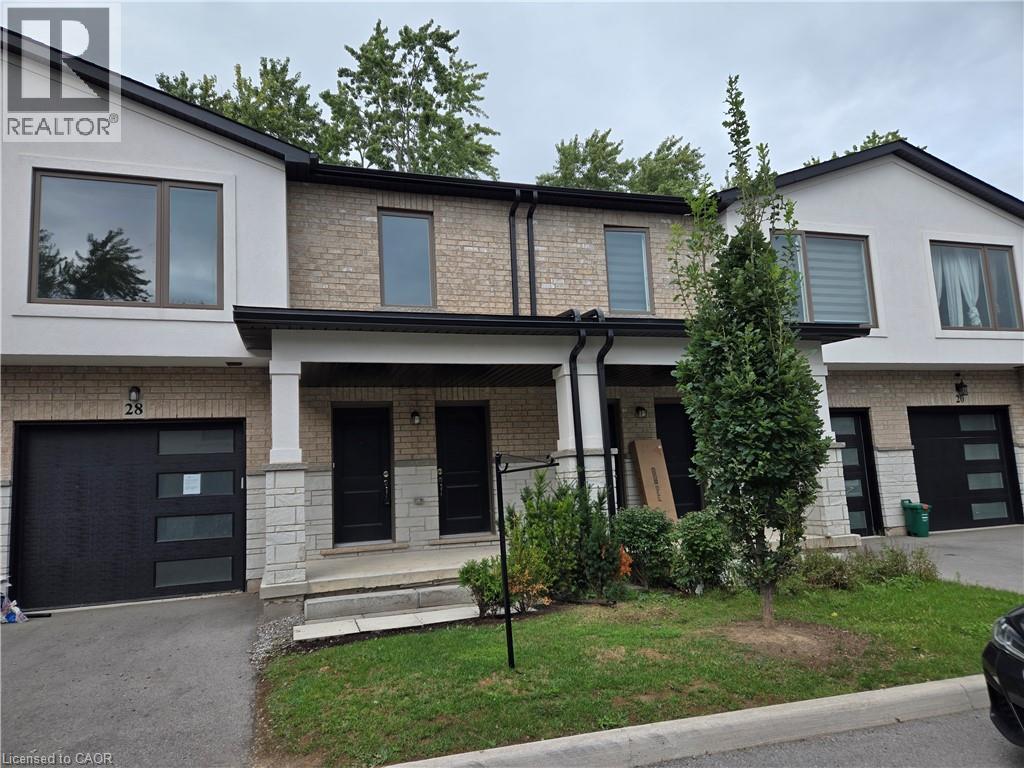
28 Alayche Trail
Welland, Ontario
Property sold on an As is, Where is basis. Seller makes no representations and/or warranties. (id:61576)
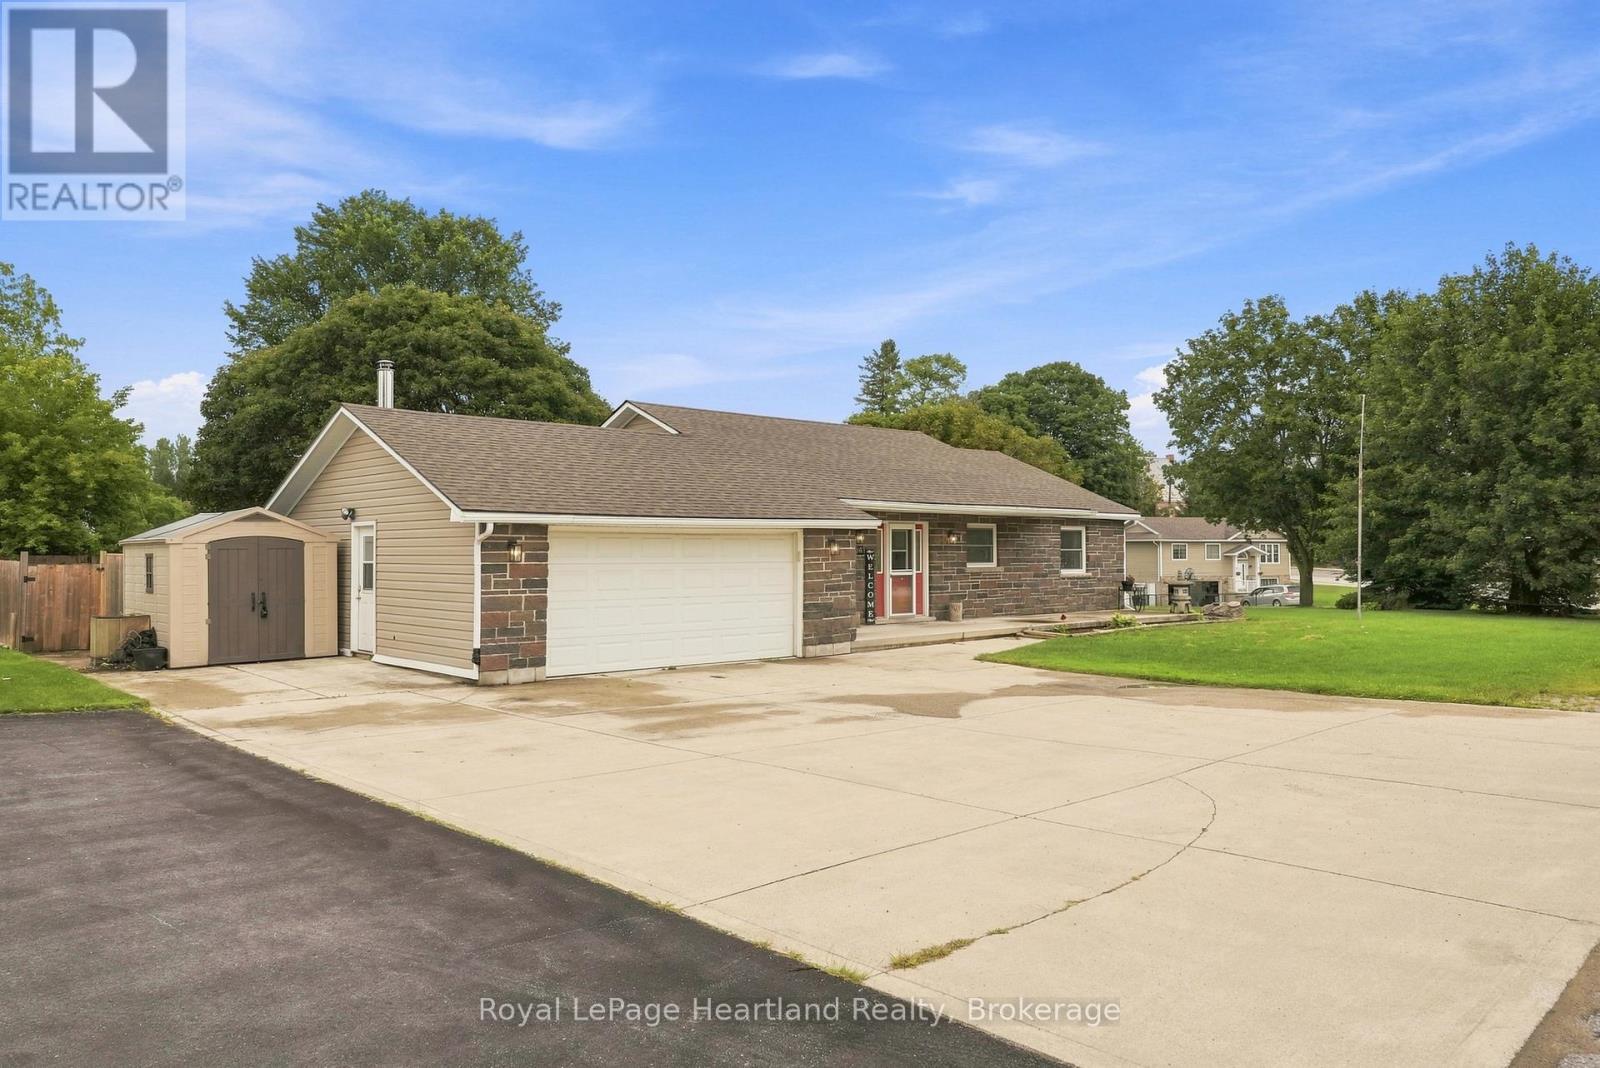
1041 Main Street
Howick, Ontario
4 Bedrooms, 2 1/2 Bathrooms, Attached 1 1/2 Car Garage, Finished Basement, New Furnace PLUS A Stunning Backyard Oasis - what more could you ask for? Welcome to 1041 Main St in Wroxeter - a quaint three minute walk to the ball diamonds and playground, the Wroxeter Harbour for fishing, swimming and boating, and downtown shopping. This home is perfect for all stages - whether you are starting out and enjoying hosting friends over under your covered back patio with surround sound, you have a family and enjoy an epic Friday Night Movie Night in the finished basement (also wired for surround sound), or you're slowing down and just want simple living with main floor laundry, bedrooms, bathrooms and an open concept layout. It's All Here! Call Your REALTOR, Start The Car and Let's Get You Into Your New Home At 1041 Main St, Wroxeter! (id:61576)
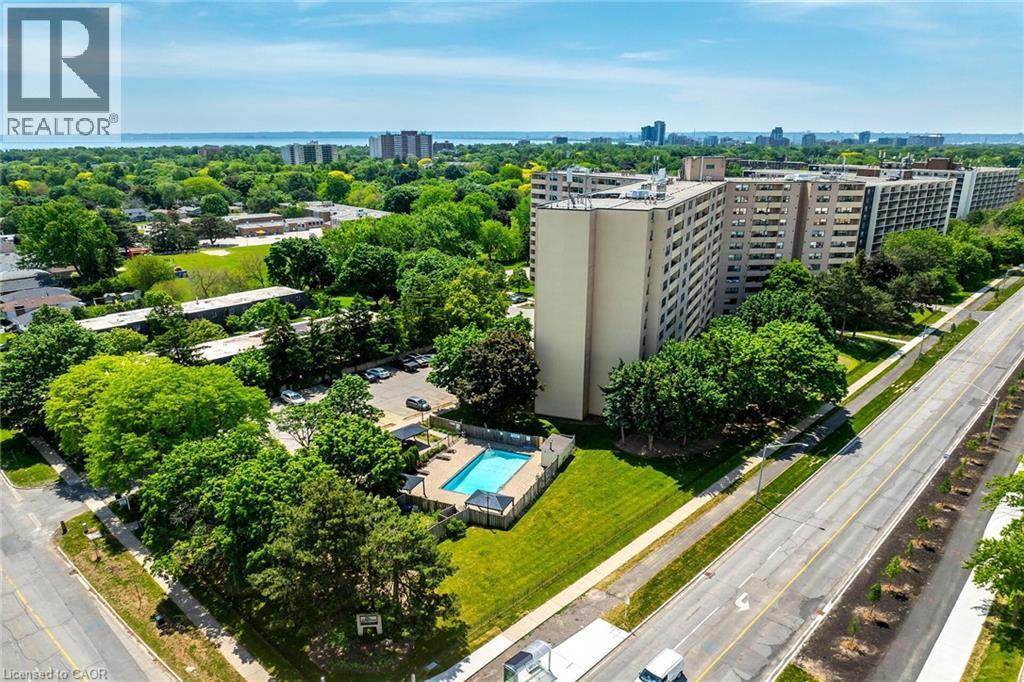
700 Dynes Road Unit# 1005
Burlington, Ontario
Stylish worry free life-style is waiting for you at 700 Dynes Road, affectionately known as “The Empress” - this well managed complex is home to Unit 1005 - a chicly appointed 1 bedroom plus den/possible bedroom / 1.5 bath condo - introducing 1060sf of chicly presented, freshly painted/decorated living area highlighted with comfortable living room enjoying the warm ambience of legal wood burning fireplace - the ultimate venue to entertain, relax - or - pass thru patio doors to roomy balcony - grab some fresh air & savour the panoramic 10th floor views of Burlington’s magnificent skyline. Design flows seamlessly to adjacent dining room enhanced with oversized window - continues to well designed, fully equipped kitchen sporting ample cabinetry and full array of appliances. Ultra spacious primary bedroom incs large window, massive walk-in closet with organizers, personal 2pc en-suite and access to modern 4pc bath. Versatile multi-purpose room promotes office or guest bedroom possibilities completed with convenient laundry station. Unit incs - AC & owned underground parking space just steps from elevator for easy accessibility. Impressive building features newly renovated lobby with 24 hour security service, outdoor salt water swimming pool (available mid-May to Oct. 30), BBQ patio area, exercise room, party/games room, workshop, library & ample visitor parking. Reasonable condo fees inc building insurance, water/sewer, common element & exterior maintenance. Located in sought after south Burlington offering close proximity to popular amenities & attractions incs nearby Burlington Mall, schools, eclectic shops/boutiques, funky eateries/bistros, lake front parks, public transit & quick QEW access. Affordable for 1st Time Buyers - and - Poshly presented for the most discriminating Retirees or Young Professionals - this “Burlington Beauty” has it all! (id:61576)
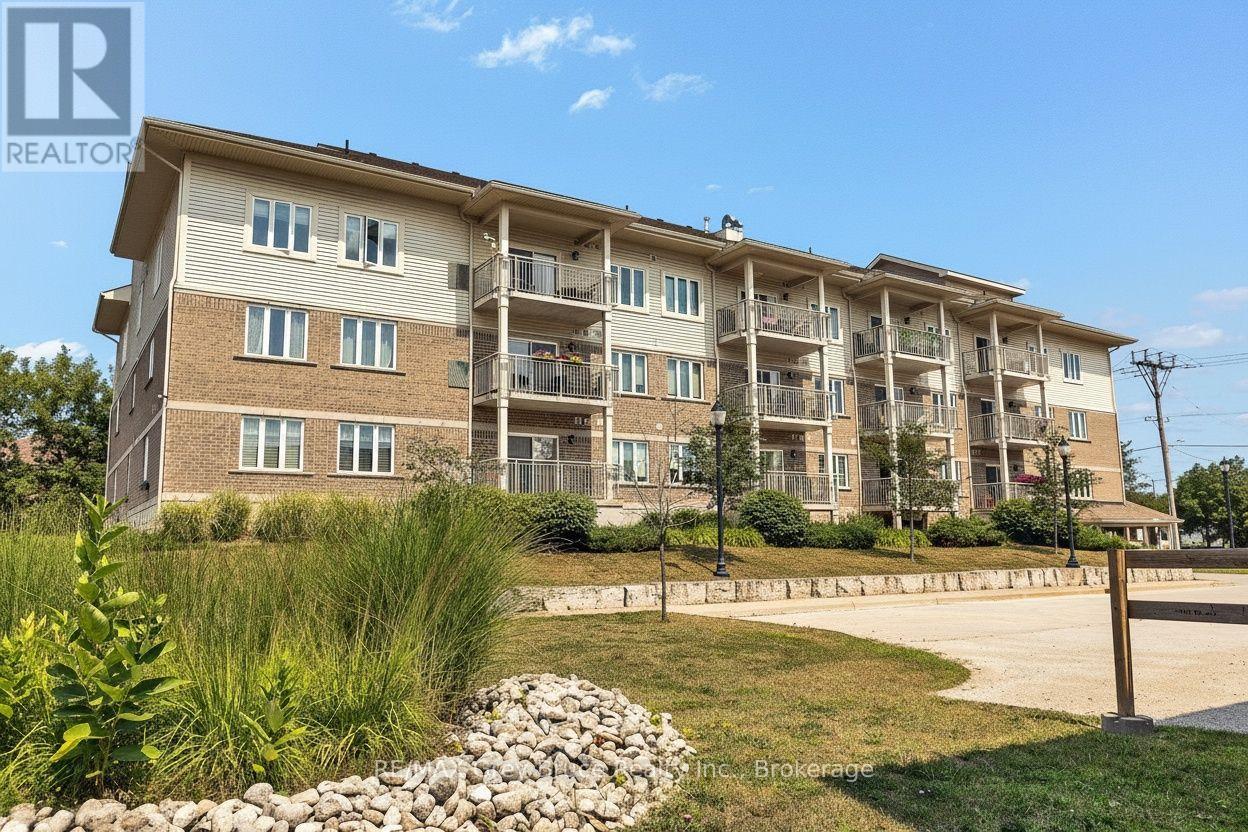
204 - 1050 1st Avenue W
Owen Sound, Ontario
Bright, spacious and beautifully located! Welcome to this 1,100 sq. ft. south-facing suite in a well-managed 55+ Life Lease building, Corbet Place, just steps from the Owen Sound Harbour and close to downtown shops, restaurants, the library and medical offices. This popular "Fleming" layout is one of the most sought-after floorplans, with the two bedrooms positioned on opposite sides of the suite for added privacy and an ideal flow. The open-concept living and dining area, generous kitchen, large primary bedroom with large walk-in closet and 3-piece ensuite, second bedroom, 4-piece bath and convenient in-suite laundry/storage make this residence both comfortable and functional. Enjoy plenty of natural light and your private south-facing balcony. Residents have access to a fantastic top-floor common room with kitchen, billiards and a large balcony with gas BBQ - perfect for entertaining and socializing. Monthly costs are $871/month, including condo fees, property taxes and water. Furnace/air conditioning and water heater maintained by Corbet Place. Includes exclusive parking with storage, heated underground parking and a secure, smoke-free building. No land transfer tax applies! A wonderful opportunity for comfortable, carefree living in a prime harbour-side location! (id:61576)
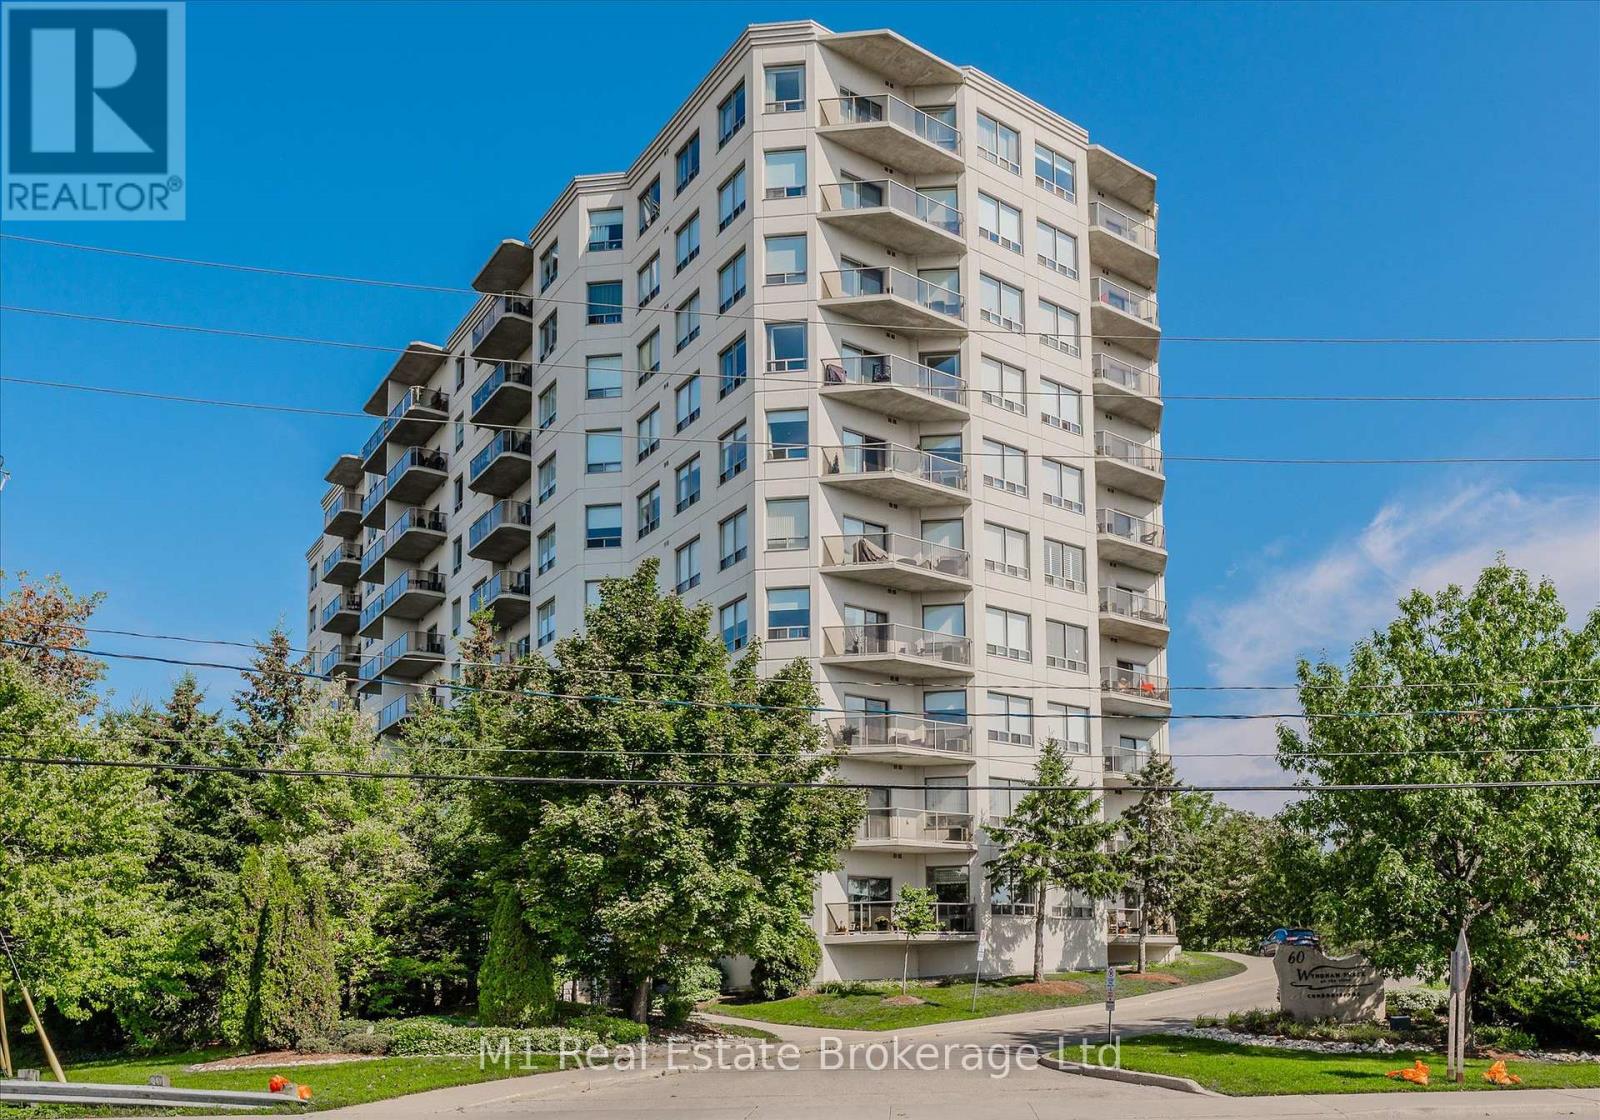
207 - 60 Wyndham Street S
Guelph, Ontario
Welcome to one of downtown's most desirable condo offerings with TWO underground parking spaces! This beautifully updated, carpet-free 1,320 sq. ft. suite combines spacious living with stylish modern finishes in an unbeatable location.Pride of ownership is evident throughout this meticulously maintained 2-bedroom, 2-bathroom condo. Both the 3-piece ensuite and 4-piece main bath have been tastefully renovated with contemporary vanities and fixtures. Elegant 9-foot ceilings, crown moulding, and premium laminate plank flooring add warmth and sophistication throughout the home.The heart of the condo is the impressive open-concept kitchen and living area, designed for both everyday living and entertaining. The kitchen features crisp white cabinetry, a stylish backsplash, stainless steel appliances, and a thoughtfully relocated sink that creates the perfect breakfast bar for morning coffee or casual dining. The spacious primary bedroom measures an impressive 17' x 12' and, along with the generous second bedroom, offers a walk-in closet and oversized windows that fill the space with natural light. An in-suite storage room provides valuable extra space-a rare and highly sought-after feature in condominium living. Adding even more value, this unit includes two underground parking spaces, an exceptional convenience rarely found in downtown condos. Step outside and enjoy everything downtown has to offer. You're just minutes from the GO Station, popular restaurants and cafés, scenic walking trails, the Boat House, and the picturesque riverside surroundings that make this area so sought after. Opportunities in this well-managed building are few and far between-don't miss your chance to call this exceptional condo home. (id:61576)