
Find your home
Search properties for sale across the region using the retained RealtyPress MLS data.
Use the search and filters below, or contact Darren for help narrowing the results.
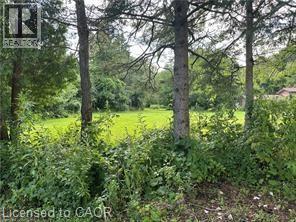
1161 Edgewood Road
Flamborough, Ontario
1 acre residential building lot nestled on a serene country road. It's prime location strikes the perfect balance where tranquillity meets convenience. Imagine your dream home here, where you can enjoy peaceful surroundings while still being just a short drive away from major cities & highways. Ideal for young families seeking a slice of rural bliss!!! (id:61576)
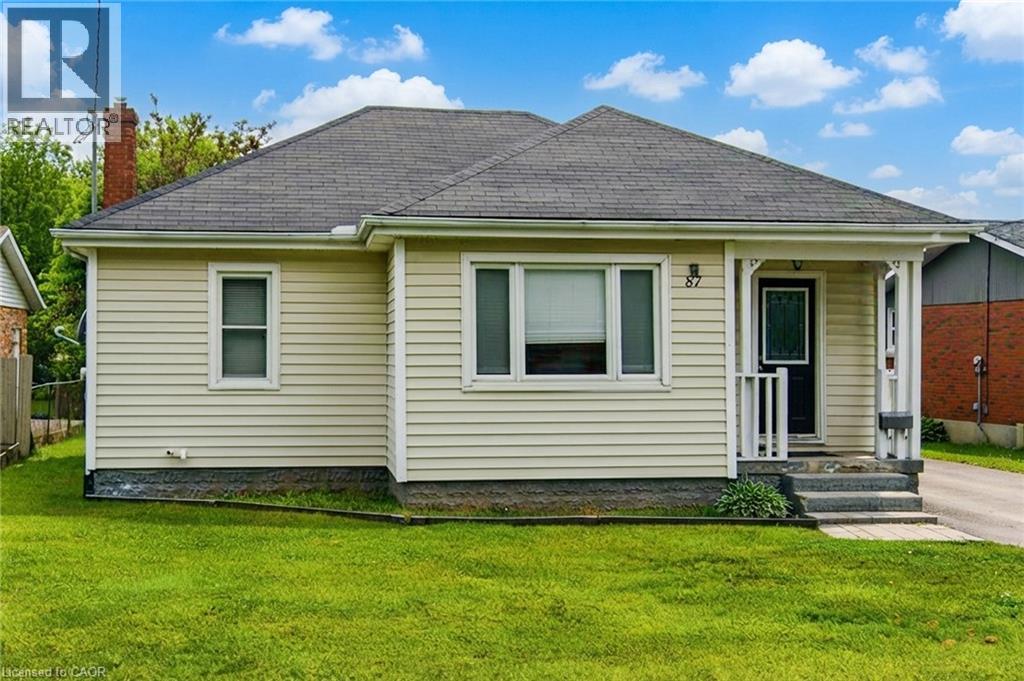
87 Rice Road
Welland, Ontario
Welcome to this Beautiful detached bungalow featuring 2 bedrooms with 1 bath on the main level and a 1 bedroom 1 bath plus bonus room/storage in-law suite in the lower level that has its own separate entrance and separate laundry. House boasts of Large private backyard, 1.5 car garage with plenty of parking on driveway. Located just minutes from schools, grocery shopping, access to bus route, restaurants, recreational opportunities and many more. Short walk to Niagara College, Welland campus. (id:61576)
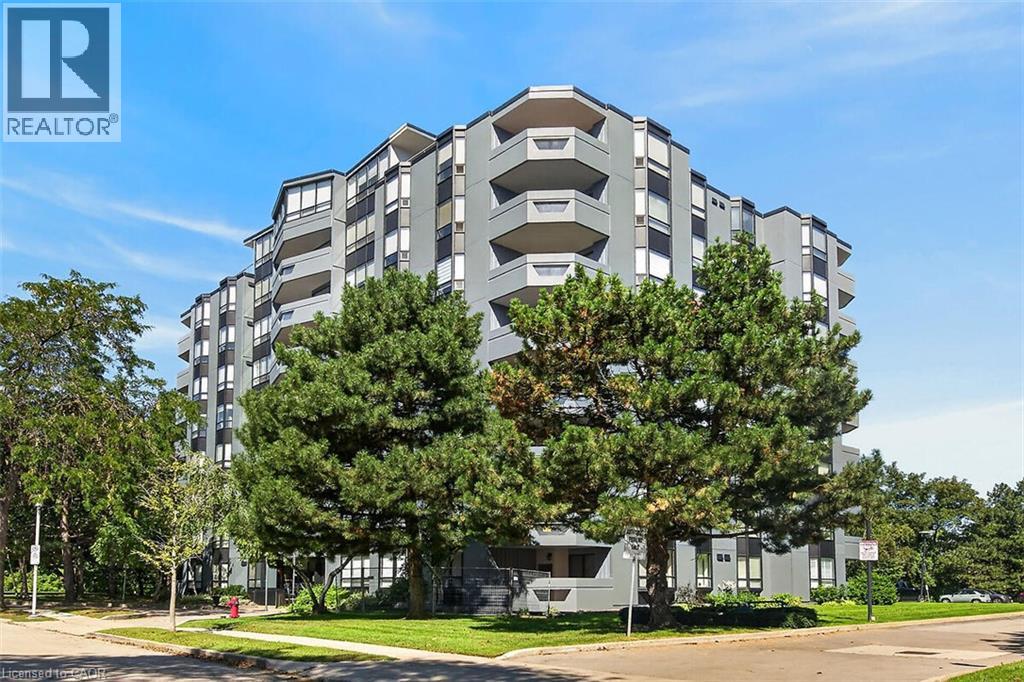
6 Village Green Boulevard Unit# 202
Stoney Creek, Ontario
Fantastic opportunity to own this extra large two-bedroom, two-bath condo offering 1,297 square feet of living space. Situated on a tree-lined cul-de-sac in Olde Stoney Creek close to shopping, restaurants, walking trails, Battlefield Park and Stoney Creek Rec Centre. Pride of ownership is apparent in this well maintained building which is currently undergoing extensive exterior updates. This sought-after corner unit overlooks a scenic ravine and offers an abundance of natural light. The unit features new luxury vinyl plank flooring throughout, a spacious primary bedroom with ensuite bath, a separate dining room and in-suite laundry. The kitchen features ceramic tile flooring and backsplash, along with plenty of cupboard and counter space. The living room offers ample space for entertaining and convenient access to the large balcony. This home includes 1 underground parking space and a storage locker. Enjoy additional building amenities including a party room with a kitchenette, sauna, gym and workshop. Convenient location for commuters, offering a short drive to the Red Hill Valley Parkway, LINC and QEW. Act now to make this lovely condominium your new home! (id:61576)
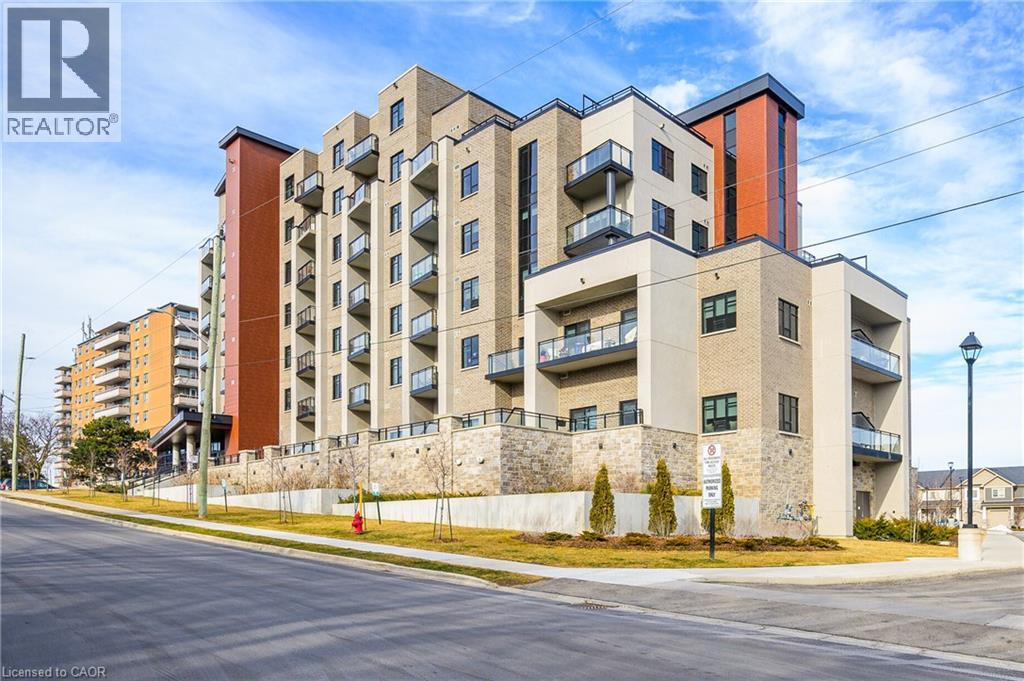
30 Hamilton Street S Unit# 313
Waterdown, Ontario
Exceptional Space & Location in Waterdown Welcome to Suite 313 at 30 Hamilton Street South, a beautifully finished 2-bedroom, 2-bathroom suite offering 1,100 sq. ft. of spacious and comfortable living. The bright open-concept layout features large windows, elegant crown moulding, quality finishes, and a stylish kitchen with a generous island and premium appliances. The spacious primary bedroom includes a large walk-in closet, ensuite, and private balcony, while a second balcony off the living room provides another great outdoor space. Additional features include in-suite laundry, underground parking, and a storage locker. Residents enjoy concierge service, fitness centre, party room, pet wash station, rooftop terrace, and landscaped outdoor spaces. And the location is hard to beat—downtown Waterdown is just a very short walk away, with restaurants, banking, shops, parks, and everyday amenities close at hand. A beautifully finished, spacious condo offering comfort, convenience, and an exceptional location in the heart of Waterdown (id:61576)
375 Mitchell Road S Unit# 61
Listowel, Ontario
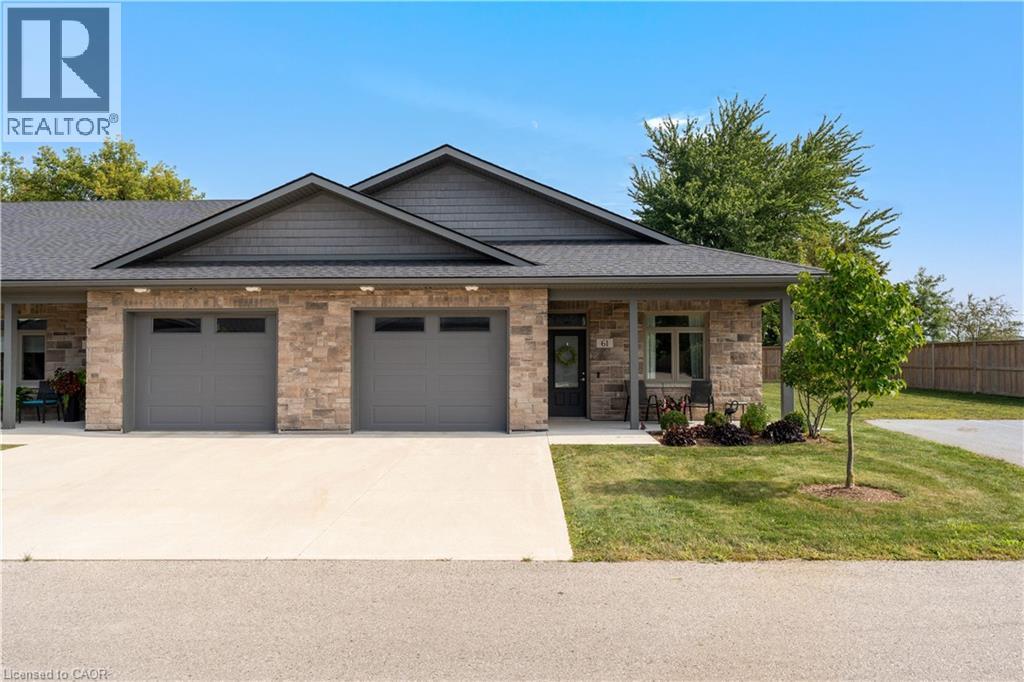
Gorgeous End-Unit Bungalow with 9' Ceilings in A 50+ Lifestyle Community (Life Lease). 5-Year-New Modern Bungalow without Stairs & with a Hydronic In-Floor Heating System. Bright Open Concept Living/Dining Rooms With Upgraded Laminate Floors & Walk-Out To A Four-Season Sunroom/Office. Upgraded Kitchen With Custom Cabinetry, Stainless Steel Appliances, Gas Stove, Quartz Counter & Breakfast Bar. Spacious Primary Bedroom With 3 Pc Ensuite Bath With A Roll-In Shower & A Large Walk-In Closet With Built-In Organizers. Sunroom with a walk-out to the patio can be used as an office/Hobby Room. In-floor heating throughout the house, along with high-efficiency air conditioning and an ERV Unit, Provides Added Comfort. The laundry room is fully equipped with a tub and additional storage space. The oversized 1-car garage comes with a NEMA 14-50 Outlet For Fast EV charging and an automatic garage door opener. Maintenance Fee Covers Lawn Care And Snow Removal From The Driveway - This Community Offers You Smart Sizing With Maintenance-Free Living. Premium End Unit The Maple With No Neighbours on One Side And In The Back. Five (5) Minutes To The Hospital, Minutes From Listowel Golf Course, And A Short Walk To Walmart, Canadian Tire, Cafes, Restaurants, And Other Amenities. Monthly fees cover property taxes, building insurance, exterior maintenance, grounds/lawn maintenance & snow removal from the driveway/street. (id:61576)
354 West Gore Street
Stratford, Ontario
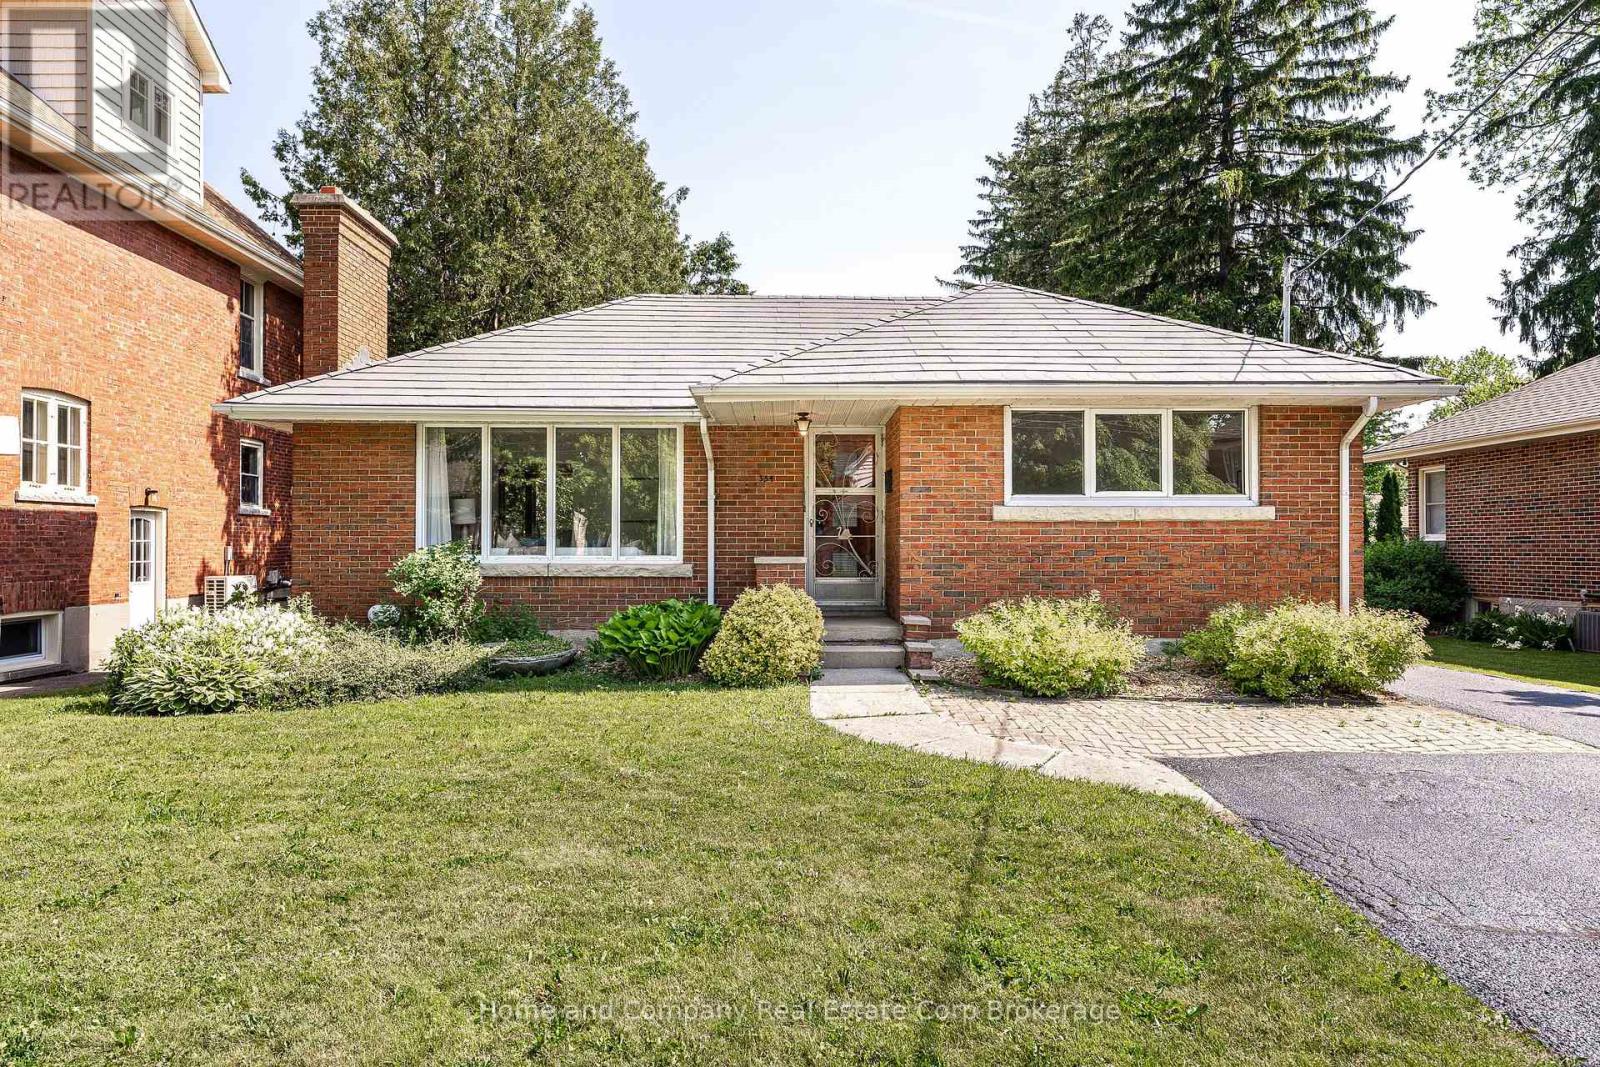
Nestled on a generous lot in Hamlet Ward in beautiful Stratford, this charming brick bungalow offers an opportunity that's becoming increasingly rare. Lovingly cared for by the same family for many years, this two-bedroom, one-bath home is filled with warmth, memories, and potential. Whether you're a first-time buyer, downsizer, investor, or someone dreaming of creating a home tailored to your own style, this property provides the perfect canvas. The detached single-car garage adds convenience and storage, while the spacious yard offers plenty of room for gardening, entertaining, play, or future possibilities. Imagine morning coffee on your patio, summer evenings spent outdoors, and the satisfaction of transforming a solid, well-built home into something truly your own. Located just a block from the Hospital and walkable to downtown, this home is in one of Stratford's most desirable areas, you'll enjoy the charm, culture, and amenities that make this city such a sought-after place to call home. Full of character and waiting to be reimagined by its next lucky owner, this is more than just a house-it's an opportunity to create your next chapter. (id:61576)

5709 Deerbrook Street
Niagara Falls, Ontario
Welcome to 5709 Deerbrook Street, a beautifully maintained 3+1-bedroom, 2 full bathroom home located in one of Niagara Falls' most desirable family-friendly neighbourhoods. Combining comfort, functionality, and an unbeatable location, this home is perfect for growing families, first-time buyers, or anyone looking for a move-in-ready property. Step inside to discover a bright and inviting layout with spacious principal rooms, an attached garage, and a fully finished basement featuring a large family room—perfect for movie nights, kids' play area, media room or entertaining family and friends. With no rear neighbours and picturesque views of nature, you'll enjoy exceptional privacy and a peaceful setting rarely found in the city. Whether you're sipping your morning coffee or hosting summer BBQs, this outdoor space is designed to be enjoyed year-round. Families will love the neighbourhood, with a newly renovated park just around the corner, offering an ideal place for children to play while enjoying a welcoming community atmosphere. Conveniently located just minutes from schools, shopping, restaurants, grocery stores, parks, golf courses, and everyday amenities, you'll also enjoy quick access to the QEW, making commuting a breeze. World-renowned attractions including Niagara Falls, the Niagara Parkway, wineries, Niagara on the Lake, casinos, Clifton Hill, and the U.S. border are all just a short drive away, allowing you to enjoy the very best the Niagara Region has to offer. This is a rare opportunity to own a home that offers the perfect combination of space, privacy, location, and lifestyle. Simply move in and enjoy everything this exceptional property and neighbourhood have to offer. (id:61576)
114 Grand Avenue S
Cambridge, Ontario
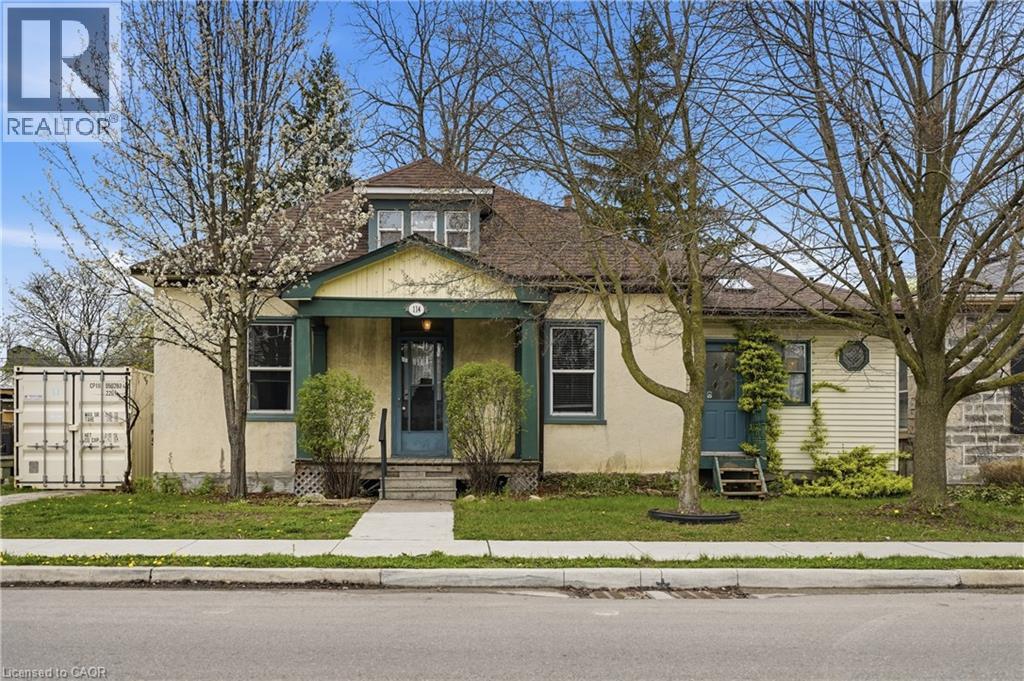
Directly across from the Grand River, 114 Grand Ave S offers a rare opportunity to own in one of Cambridge’s most desirable historic pockets. This detached home sits on a deep lot and is just a short stroll from the Gaslight District, Victoria Park, and Grand River trails. New Furnace & Main Waterline (2022). Owned Water Softener (2022). New Roof (2019). Detached Garage. This location is a Walker’s Paradise near top-tier schools and downtown amenities, while offering effortless access to the highway for commuters. Whether you are looking to renovate your riverside dream home or make a strategic investment in a high-growth area, the possibilities here are endless. (id:61576)
10 Fallowfield Drive Unit# 19
Kitchener, Ontario
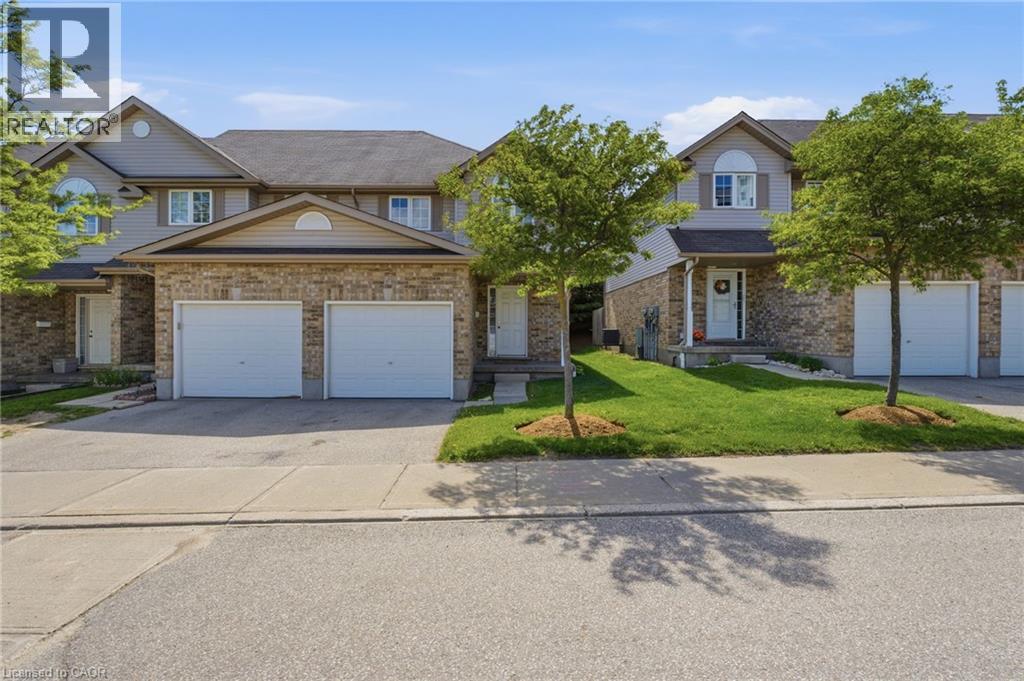
Welcome to Unit 19 at 10 Fallowfield Drive a stylish, turn-key 3-bedroom, 3-bathroom townhome offering carefree condo living in Kitchener's desirable Country Hills East. Perfect for first-time buyers, young families, and professionals seeking a modern, move-in-ready space. The bright, open-concept main floor features a magazine-worthy, updated chef's kitchen complete with rich wood countertops, crisp white cabinetry, a trendy brick-accent backsplash, and a deep farmhouse apron sink. The dining area flows seamlessly out to a private stone patio surrounded by mature trees ideal for outdoor dining and BBQs. Upstairs boasts modern flooring throughout, three generous bedrooms including a spacious primary retreat and a pristine full family bath. The value doubles in the fully finished basement, which offers a massive rec room/flex space, a dedicated laundry room, and a beautifully renovated 3-piece bathroom featuring a custom tiled walk-in shower. Complete with an attached garage, low maintenance fees, and an unbeatable location just minutes from the LRT, Activa Sportsplex, top-rated schools, shopping, and Highway 8 access. Don't miss this perfect blend of style and convenience! (id:61576)

19 - 10 Fallowfield Drive
Kitchener, Ontario
Welcome to Unit 19 at 10 Fallowfield Drive a stylish, turn-key 3-bedroom, 3-bathroom townhome offering carefree condo living in Kitchener's desirable Country Hills East. Perfect for first-time buyers, young families, and professionals seeking a modern, move-in-ready space. The bright, open-concept main floor features a magazine-worthy, updated chef's kitchen complete with rich wood countertops, crisp white cabinetry, a trendy brick-accent backsplash, and a deep farmhouse apron sink. The dining area flows seamlessly out to a private stone patio surrounded by mature trees ideal for outdoor dining and BBQs. Upstairs boasts modern flooring throughout, three generous bedrooms including a spacious primary retreat and a pristine full family bath. The value doubles in the fully finished basement, which offers a massive rec room/flex space, a dedicated laundry room, and a beautifully renovated 3-piece bathroom featuring a custom tiled walk-in shower. Complete with an attached garage, low maintenance fees, and an unbeatable location just minutes from the LRT, Activa Sportsplex, top-rated schools, shopping, and Highway 8 access. Don't miss this perfect blend of style and convenience! (id:61576)
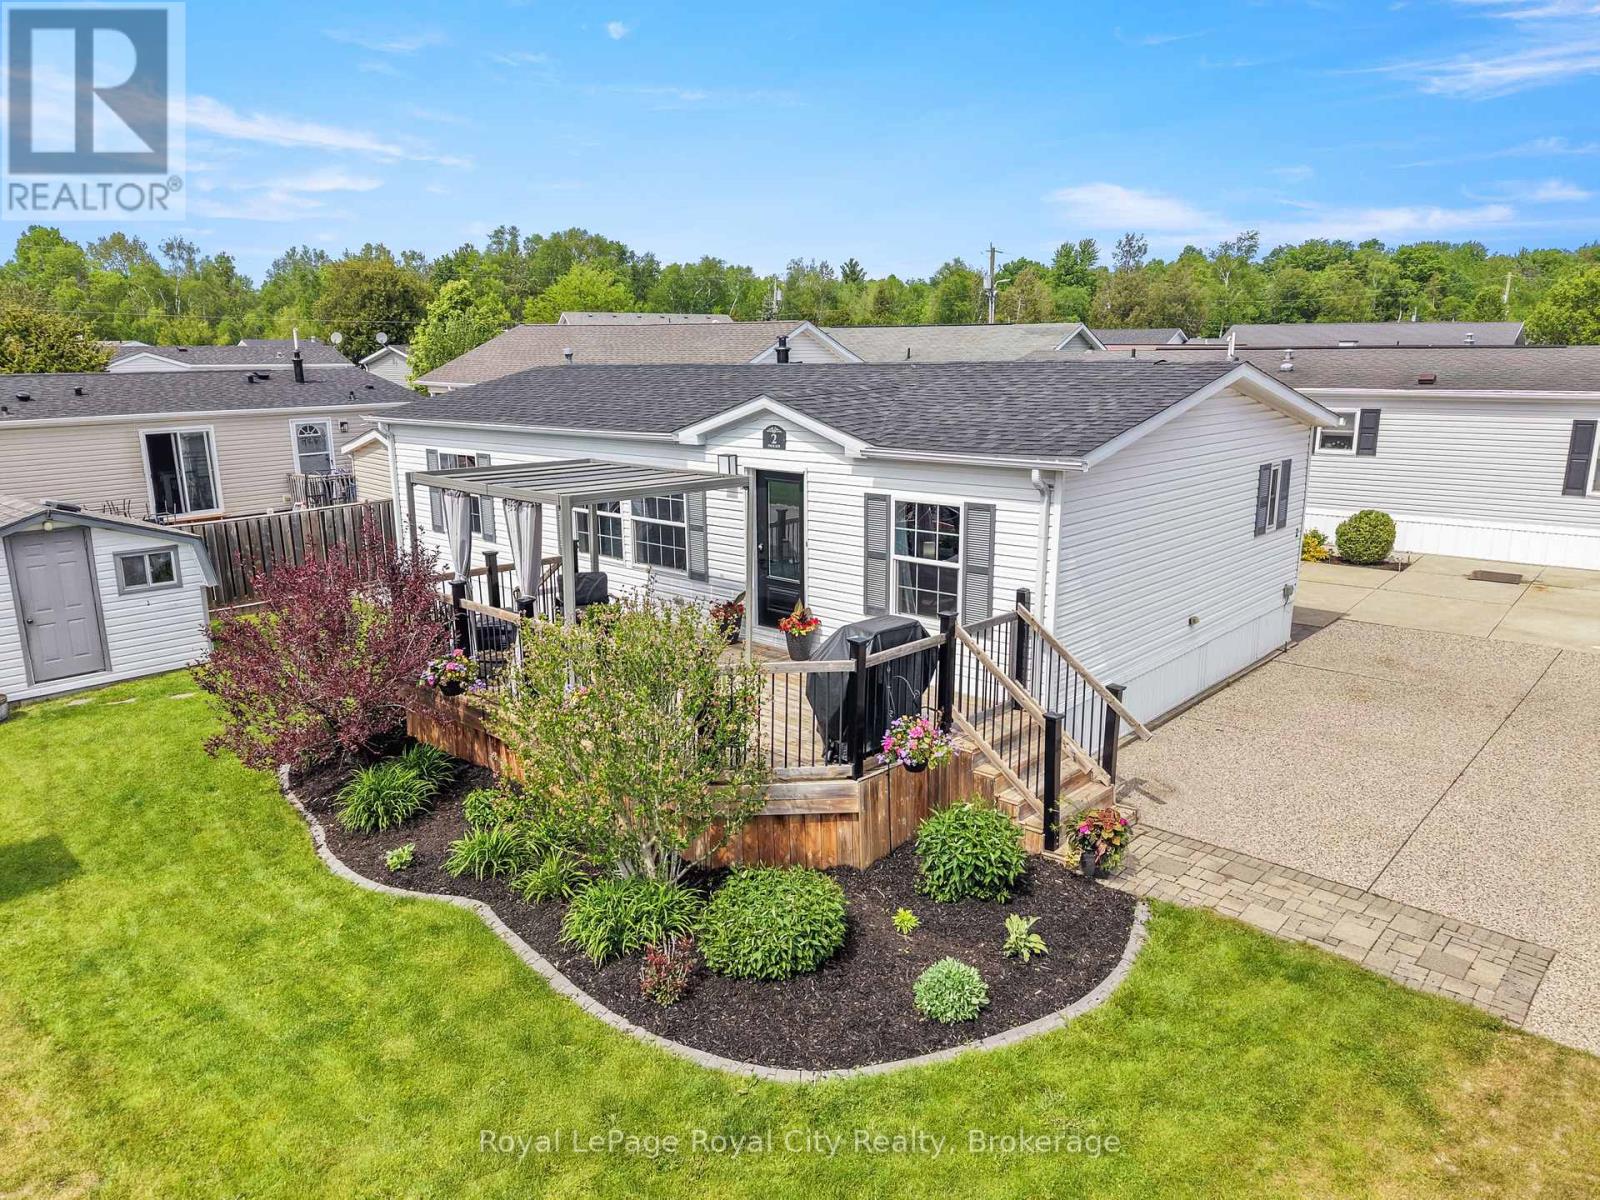
2 Pavilion Road
Puslinch, Ontario
Welcome to a lifestyle where every day feels like a vacation. Nestled on the picturesque corner of Pavilion Road, this home is a beautifully appointed modular home offering the perfect blend of comfort, community, and resort-style living. The location is truly exceptional, just steps from the community hub, heated pool, lawn games area, and is close to the gated entrance. Positioned on a rare double-wide lot, the property offers a triple-wide driveway. The meticulously landscaped exterior is complemented by a spacious shed and a gated front porch, creating the perfect setting for entertaining family and friends. Inside, find over 1,000 sqft; expansive windows that fill the open-concept living space with natural light, highlighting the home's modern finishes and neutral palette. The kitchen is both stylish and functional, featuring granite counters, a dual sink, abundant cabinetry, and ample workspace. A versatile mudroom off the kitchen includes stackable laundry and additional storage, adding convenience to the home's thoughtful layout. The adjoining living and dining areas provide a seamless space for hosting guests or simply enjoying day-to-day life. The spacious primary suite offers a peaceful retreat, complete with a walk-in closet and a private four-piece ensuite. Thoughtfully positioned on the opposite side of the home, a second bedroom and an additional four-piece bathroom provide flexibility for guests, family members, or a dedicated office or hobby space. Embrace a lifestyle where relaxation comes naturally, and community connections thrive. In Mini Lakes, neighbours become friends, and golf carts are the preferred way to travel between the community centre, pool, ponds, and lakes. Surrounded by three pristine spring-fed lakes and scenic walking trails, residents enjoy endless opportunities for outdoor activities. Just minutes to Guelph and the 401; this is more than a home, it's an opportunity to make every day feel like a vacation. New roof- August 2025 (id:61576)
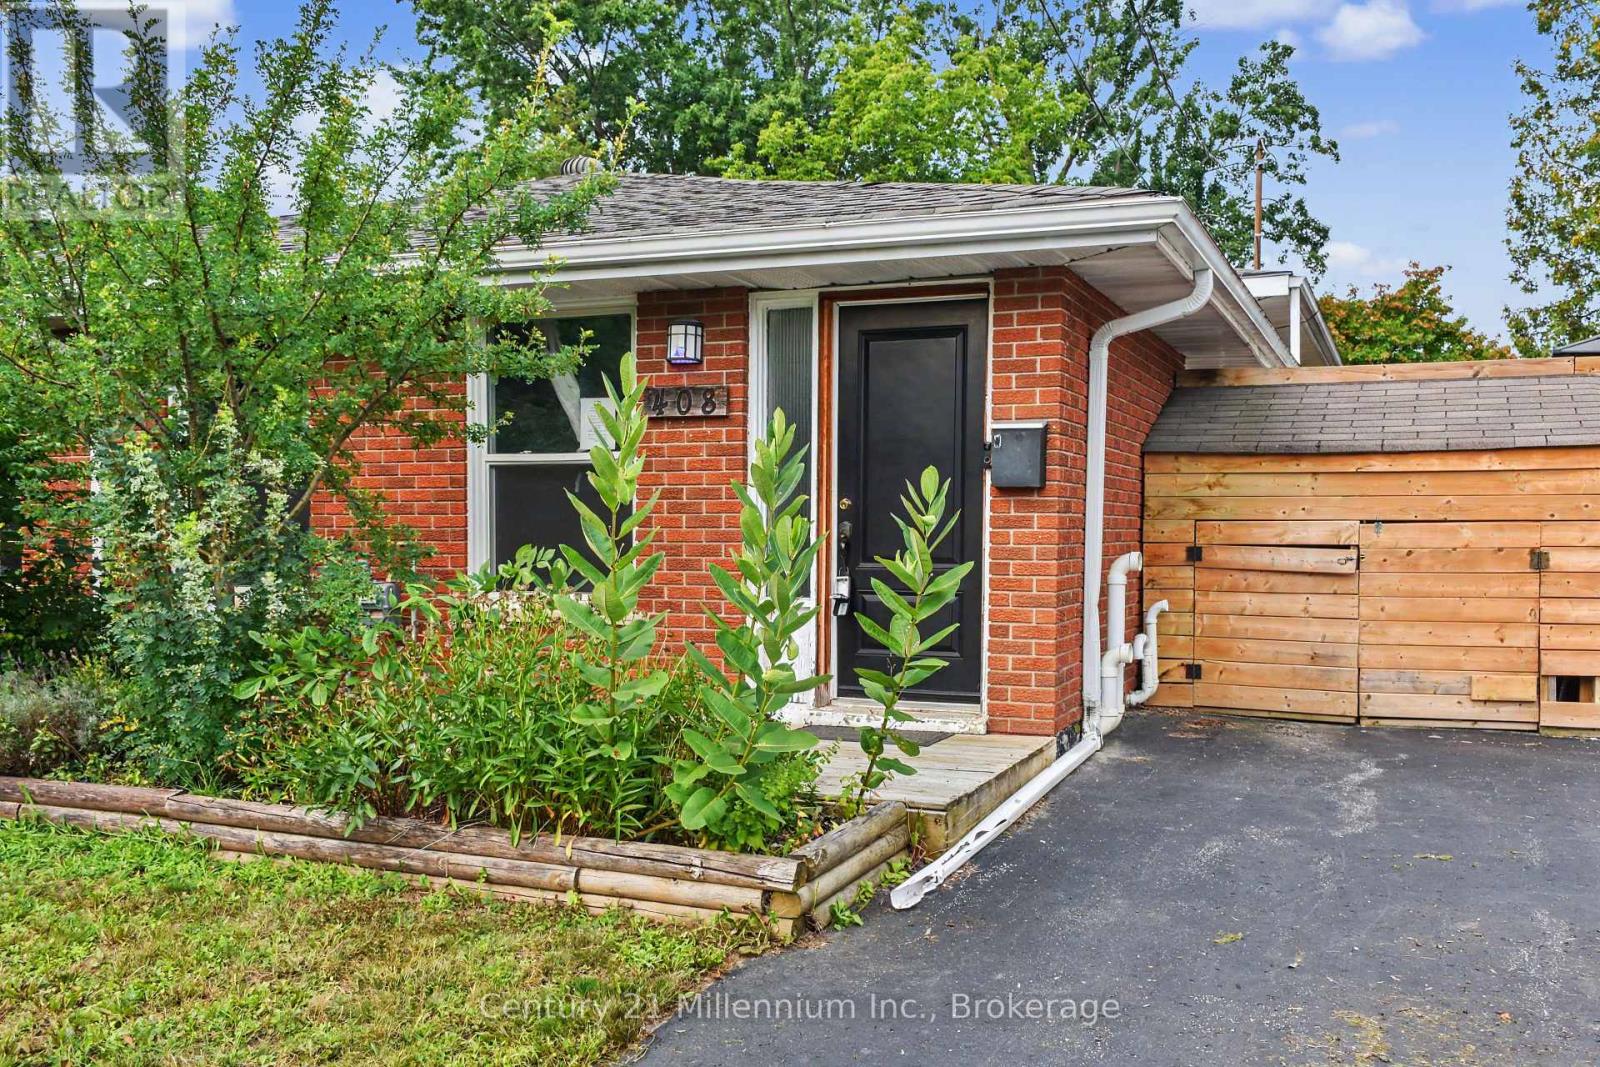
408 Walnut Street
Collingwood, Ontario
Attention First time buyers! This house is a great house to start home ownership in! 3 bedrooms, 1 1/2 baths. Basement offers a rec room for all the toys! Lovely private yard. Appliances included. Immediate occupancy. The Buyer acknowledges and accepts the property is being sold in "as is, where is condition" without representation or warranty. (id:61576)