
Find your home
Search properties for sale across the region using the retained RealtyPress MLS data.
Use the search and filters below, or contact Darren for help narrowing the results.
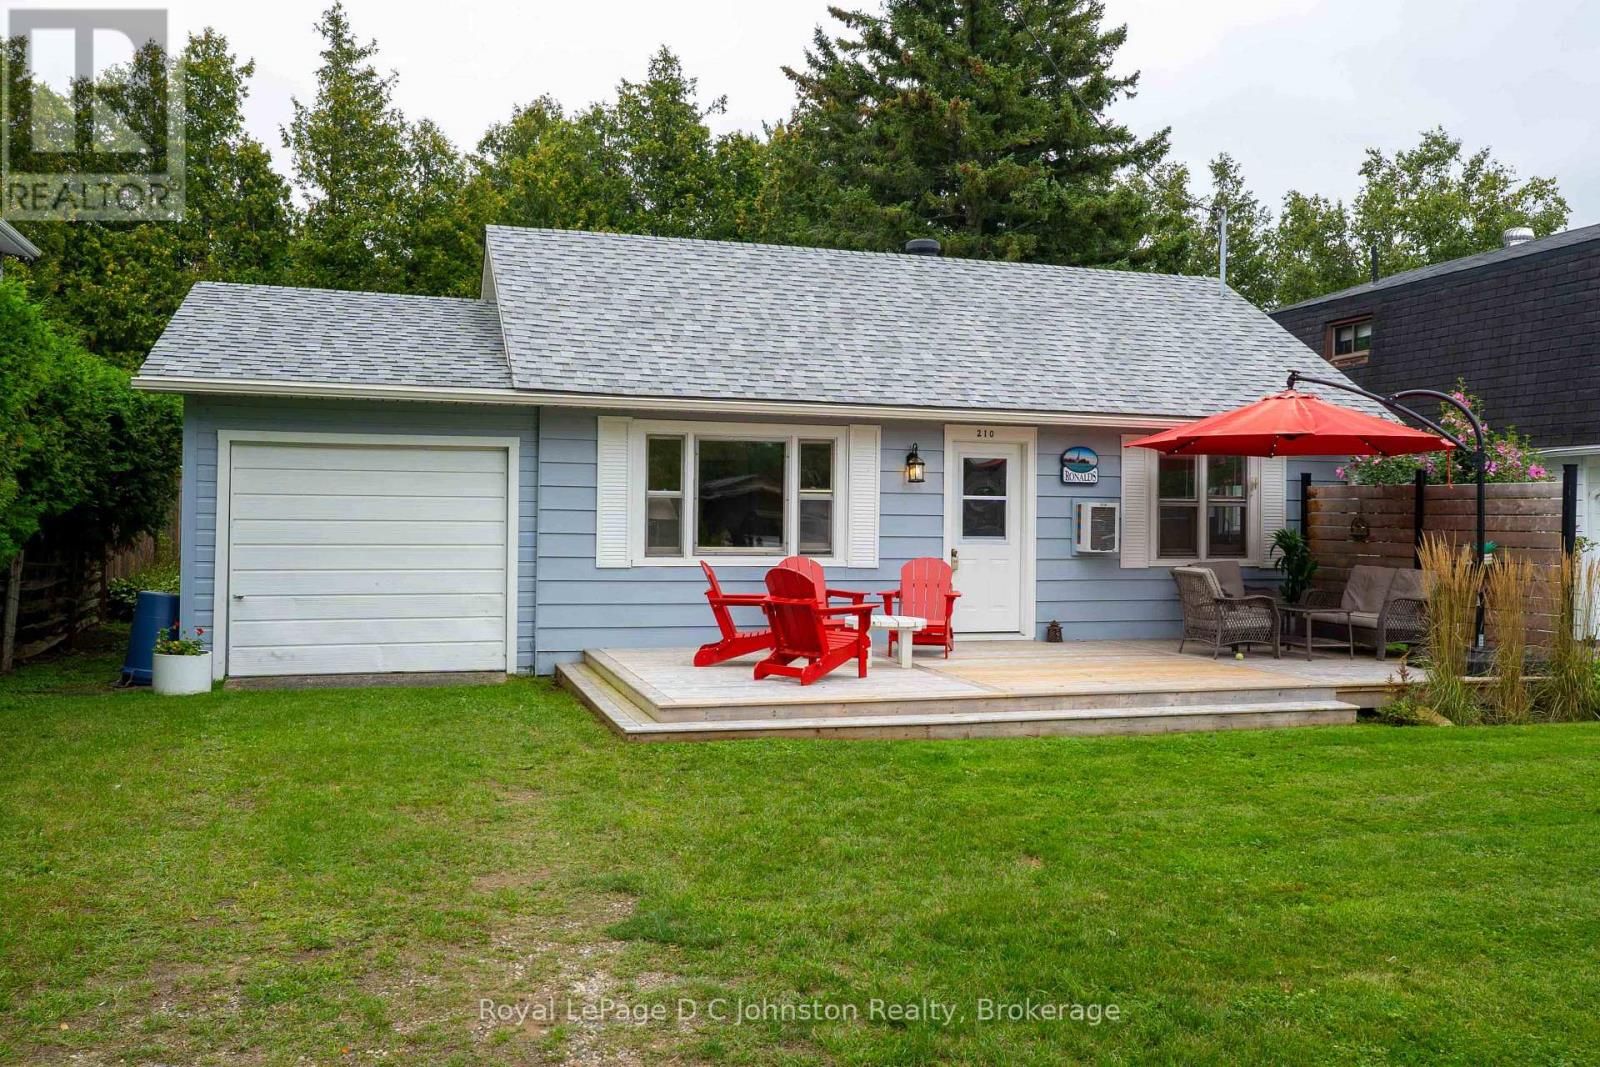
210 Laird Lane
Saugeen Shores, Ontario
Cottage charm located within the "towel zone" of the breathtaking Southampton beaches, welcome to 210 Laird Lane - your modern, 4-season home or summer getaway! Tucked away on a quiet street in Southampton, the private lot is surrounded by mature trees, just steps to the Lake, offering stunning sunsets, pristine beaches, and endless lakeside recreation, including the nearby tennis courts. Outside, enjoy your maturely landscaped backyard from a newer wooden deck. The yard is partially fenced, and a garden shed sits ready for your tools. The home has an attached garage which opens from the front and rear - ideal for vehicle storage, a workshop space, or storage. The newer roof shingles, soffits & fascia (2022) offer peace of mind. The newer front deck offers a relaxing entry to the home, which is carpet-free and offers an open concept living and kitchen. This neat and tidy home's kitchen was updated in 2020, including the cabinets, countertops and backsplash. The home offers 3 bright, well-appointed bedrooms and a bathroom, which all feel bright and fresh, and are clearly meticulously cared for. Best of all, this property comes fully turn-key and can come furnished! Whether you are searching for a high-demand vacation home, an income-generating investment, or a peaceful year-round residence, this home checks every single box. Homes in this neighbourhood sell quickly - don't delay! Book a showing with your Realtor today. (id:61576)
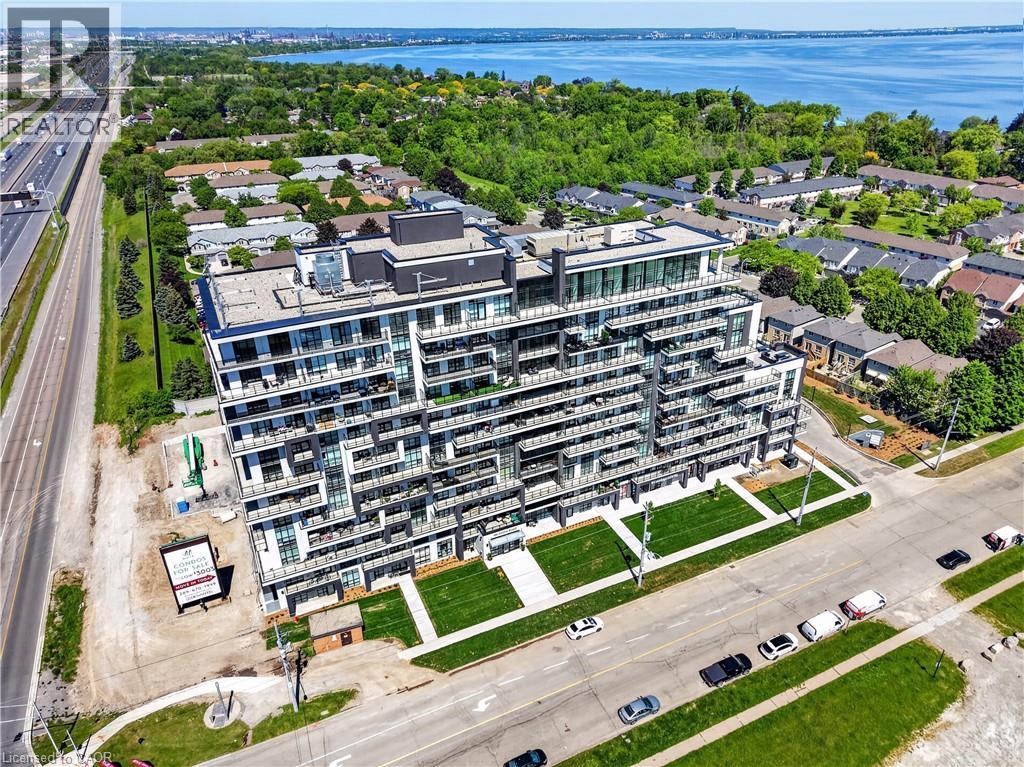
461 Green Road Unit# 211
Stoney Creek, Ontario
BUY NEW & SAVE! These brand-new suites are sold directly by the builder, and qualified buyers may be eligible for the New Home HST Rebate, a substantial opportunity to reduce your overall purchase cost. Move-in ready and offering exceptional value, this spacious 2-bedroom, 2-bathroom suite features 838 sq. ft. of thoughtfully designed living space with a bright north-facing exposure. The open-concept layout includes a modern kitchen with quartz countertops, a generous living and dining area, and a private balcony perfect for relaxing. The primary suite offers a walk-in closet and ensuite, while the second bedroom provides flexibility for guests, family, or a home office. Complete with underground parking, locker, and access to premium building amenities, this suite is ideally located just steps from Lake Ontario, waterfront trails, parks, shopping, restaurants, and convenient highway access. (id:61576)
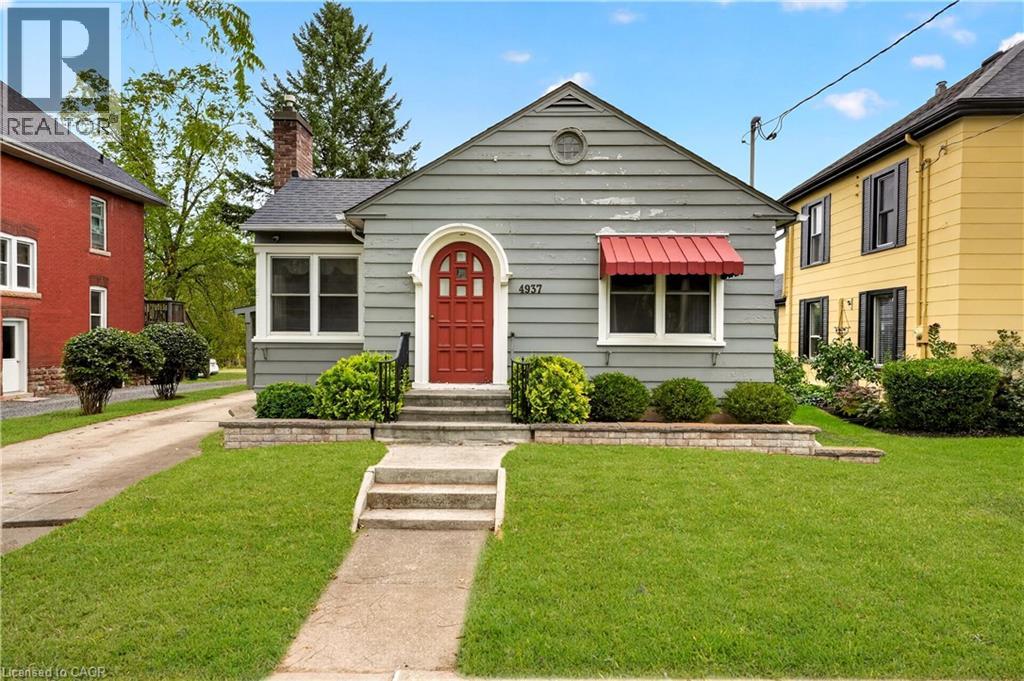
4937 King Street
Beamsville, Ontario
Cute as a button and oozing with character, this 2-bedroom, 1-bathroom bungalow is ready for your personal touch. The open-concept kitchen, dining, and living area creates an inviting flow, anchored by a cozy fireplace that makes the space feel instantly welcoming. The home’s entryway proudly showcases its era, featuring an arched front door with a beautiful stained-glass window—a timeless detail that sets the tone for the charm found throughout. Two generously sized main-floor bedrooms sit adjacent to the bright 4-piece bathroom, offering comfortable and convenient living. The partially finished basement provides ample height and abundant space to expand your living area, whether you envision a family room, hobby space, or home gym. Off the back door, a welcoming three-season room leads to a large backyard—perfect for entertaining, letting the pets run, or giving the kids room to play. A carport and parking for up to four vehicles add everyday convenience and functionality to this already delightful home. Located within walking distance to grocery stores, parks, the community centre, and many amenities, this home blends character with convenience. This one is waiting for your Pinterest board. (id:61576)

306 - 1219 Gordon Street
Guelph, Ontario
Turnkey student rental opportunity in the popular Solstice II building, ideally set up for University of Guelph students, parents, or investors looking for a low-maintenance income property. This 3 bedroom, 3 bathroom suite offers a highly functional layout, with each bedroom featuring its own private ensuite bathroom - a major advantage for student living and shared accommodations.The unit is carpet-free and finished with durable, modern materials throughout, including stainless steel kitchen appliances, quartz countertops in the kitchen and bathrooms, in-suite laundry, and all appliances included. The layout is designed for practical day-to-day living, with private bedroom spaces and a central kitchen/living area for shared use.This is a completely turnkey rental with a lease in place at $4,077/month, providing $48,924 in annual gross rent. Per the lease, electricity and water are tenant responsibilities. The building is purpose-built for student living and offers excellent amenities, including study rooms on each floor, a gym, lounge and games areas, media/common spaces, and a rooftop terrace. Located on a direct bus route to the University of Guelph, with quick access to shopping, restaurants, groceries, banks, Stone Road Mall, and everyday south-end amenities. A strong option for investors seeking an established student rental, or parents looking to secure housing near the University of Guelph with rental income potential. (id:61576)
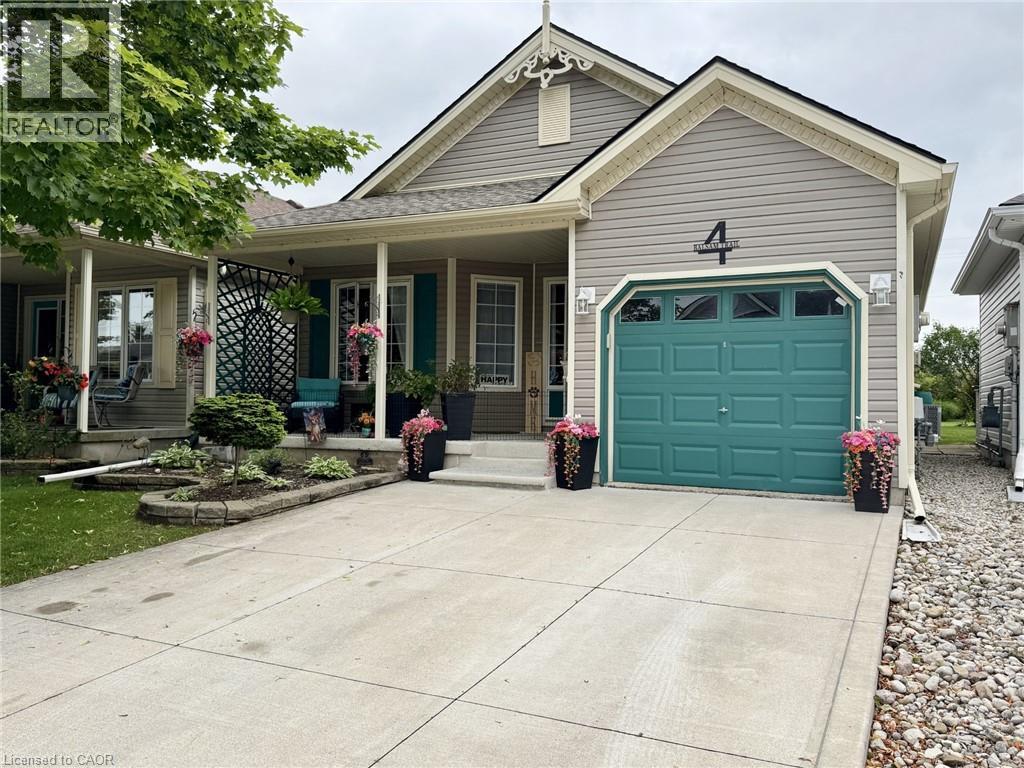
4 Balsam Trail
Port Rowan, Ontario
Welcome to 4 Balsam Trail, located in the Villages of Long Point Bay. Enjoy open concept living in this bright 2 bed 2 bath bungalow, with single garage and a concrete 2 car driveway. This is a carpet free home with LVP flooring throughout the house. The living room has a gas fireplace and multiple windows that overlook the backyard. The dining room terrace doors lead out to the spacious deck with louvered privacy panels. Cross to the other side of the deck, you have 2 raised garden boxes for waist high gardening. The kitchen was recently renovated with counter top, ceramic backsplash, sink and taps and painted cabinets. Primary bedroom has sliding doors that lead out to the deck, walk-in closet and a second closet and recently updated ensuite. Both bathroom have updated toilets. The second bedroom is currently being used as a craft room, but can easily revert back to the spare room or den. The back yard has been landscaped to enjoy the park like setting complete with a variety of trees and lush perennial gardens. The afternoon sets over the pond where you'll enjoy watching the colourful fish and the sounds of nature. The back of the garden offers privacy form the 1st Concession. Life in the villages, clubhouse, pool, gym, billiards, walking path, bocce ball, pickle ball, shuffleboard. Membership fees $60.50 per month. (id:61576)
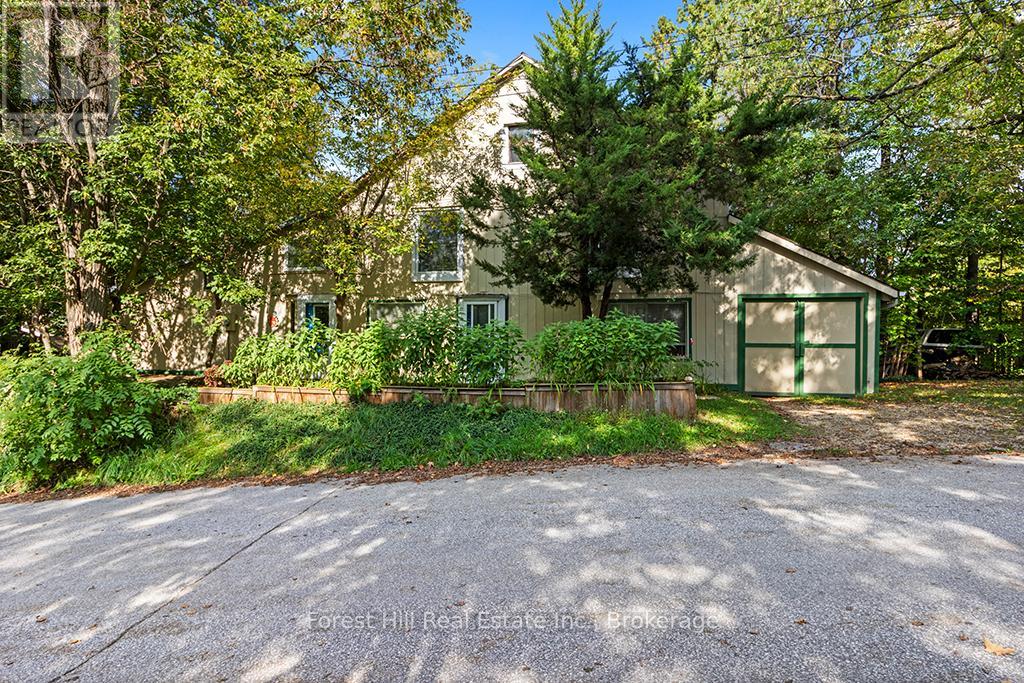
15 Hill Street
Grey Highlands, Ontario
Known locally as "The Bee Barn," this one-of-a-kind Flesherton property offers an extraordinary amount of flexible space for living, creating, working & pursuing the things you love. Transformed in 1992 by its current owner, a mixed-media artist whose work has been exhibited across Canada & Europe, the property combines a comfortable residence with expansive studio, workshop & multi-purpose spaces unlike anything you'll find in a conventional home. Two attached but separate ground-floor areas, each with its own entrance, create possibilities for an artist or maker, home-based business, guest or extended-family space, hobbies, collections or simply room to spread out. The main living area is bright & open, with abundant natural light, a principal bedroom, office nook + loft, 2 kitchen areas & 2 walkouts to the garden. Upstairs, soaring vaulted ceilings create a dramatic gallery-like space with tremendous flexibility as a bedroom, family room, studio, entertaining area or exhibition space. An attached garage plus a 30' x 13' workshop/shed with concrete floor, electricity & some insulation provide even more practical space for projects, equipment & storage. A new drilled well installed in 2024 is another important improvement. Set in the heart of Flesherton, home to an established and welcoming arts community and known as the Gateway to the Beaver Valley, The Bee Barn is approximately 500m from elementary & secondary schools, shops, library, recreation facilities & Flesherton Pond. The Bruce Trail, Lake Eugenia, Beaver Valley Ski Club, Blue Mountain, golf courses & x-country trails put year-round recreation within easy reach, while Markdale, Durham, Collingwood, Thornbury & Owen Sound offer additional amenities. If you've been searching for something beyond the ordinary, The Bee Barn offers space, character & possibilities that are difficult to find at this price point - a place to live, create & work in the heart of one of Grey County's most welcoming communities. (id:61576)
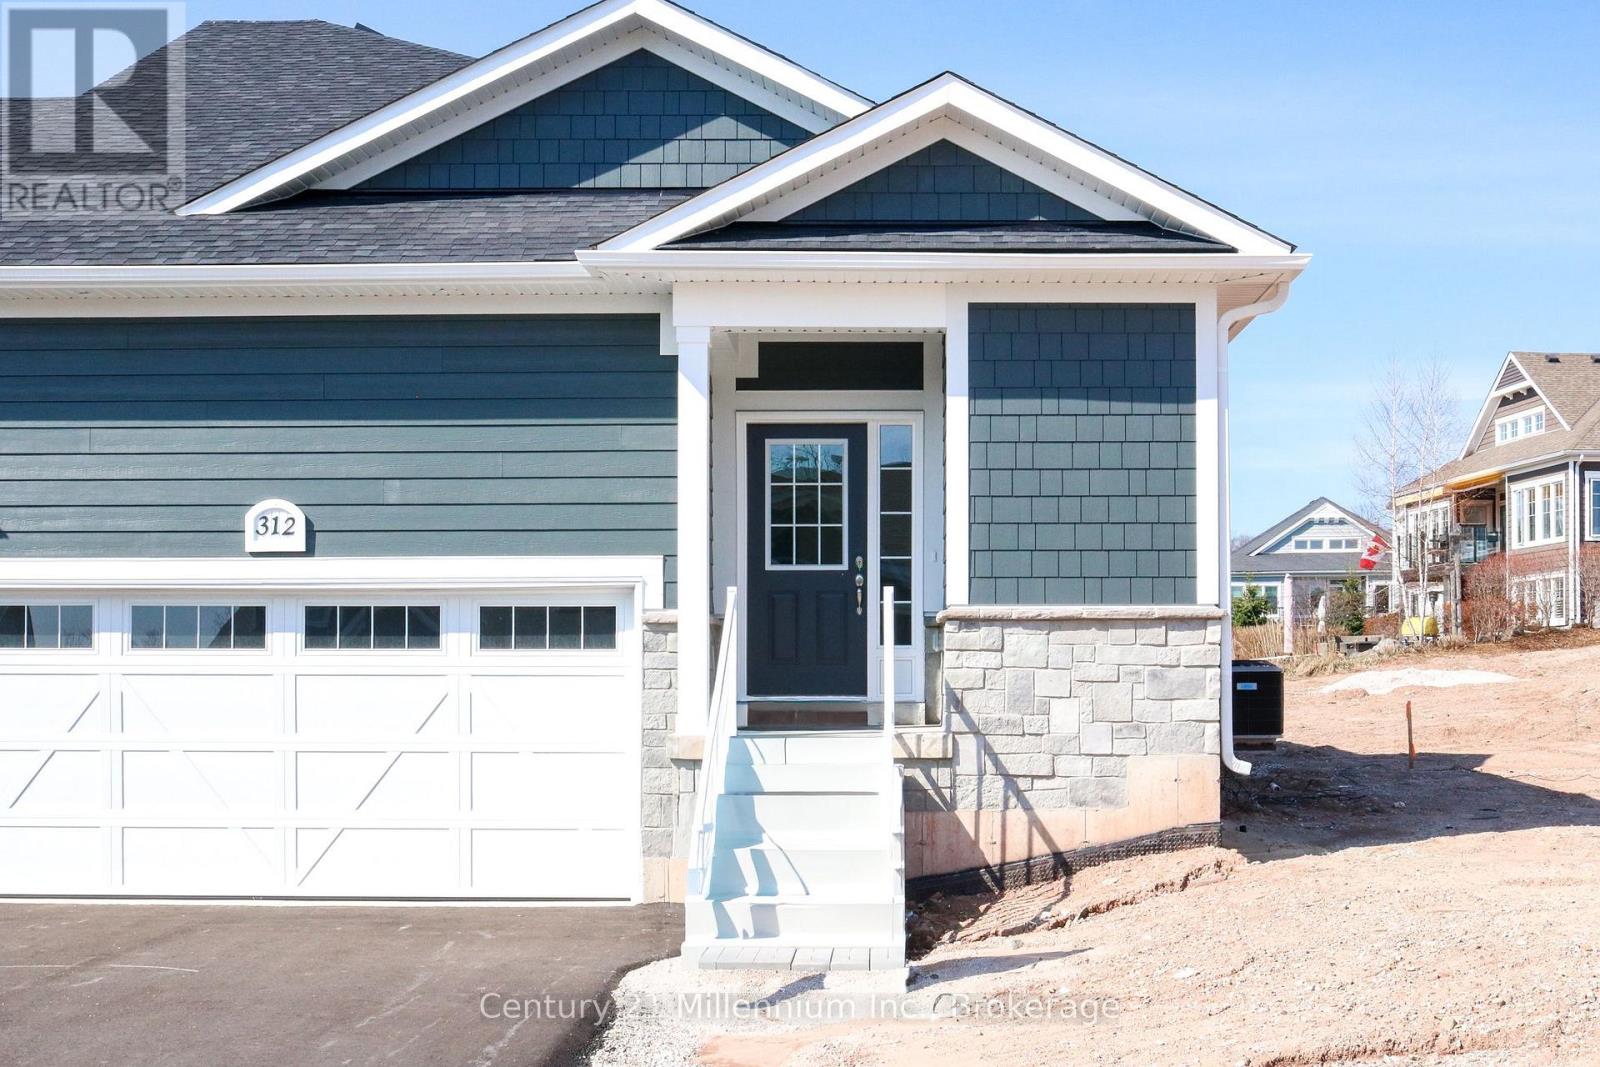
312 Telford Trail
Georgian Bluffs, Ontario
NEW ENHANCED HST REBATE AVAILABLE TO QUALIFIED BUYERS. New FREEHOLD (Common Element) Townhome. Come live in Cobble Beach, Georgian Bay's Extraordinary Golf Resort Community. This Grove (end unit) bungalow Built by the renowned Reids Heritage Homes is 1,215 sq ft 2 bed 2 bath located on a huge lot! Open concept Kitchen, dining, great room offers engineered hardwood, granite counters and an appliance package. Primary bedroom is spacious and complete with ensuite. Lower level is unfinished and can add approx. 800 sq ft of additional living space. 2 car garage, asphalt driveway and sodding comes with your purchase. One primary initiation to the golf course is included in the purchase of the home. All of this and you are steps to the golf course, beach, trails, pool, gym, US Open style tennis courts, and all the other amazing amenities. Cobble Beach is all about LIFESTYLE, you'll be amazed.The purchase price set out above is net of HST. How HST will be addressed will be determined at the time the Purchaser enters the agreement of purchase and sale, based on the status of the existing and proposed HST Rebates announced by the provincial and federal governments." (id:61576)
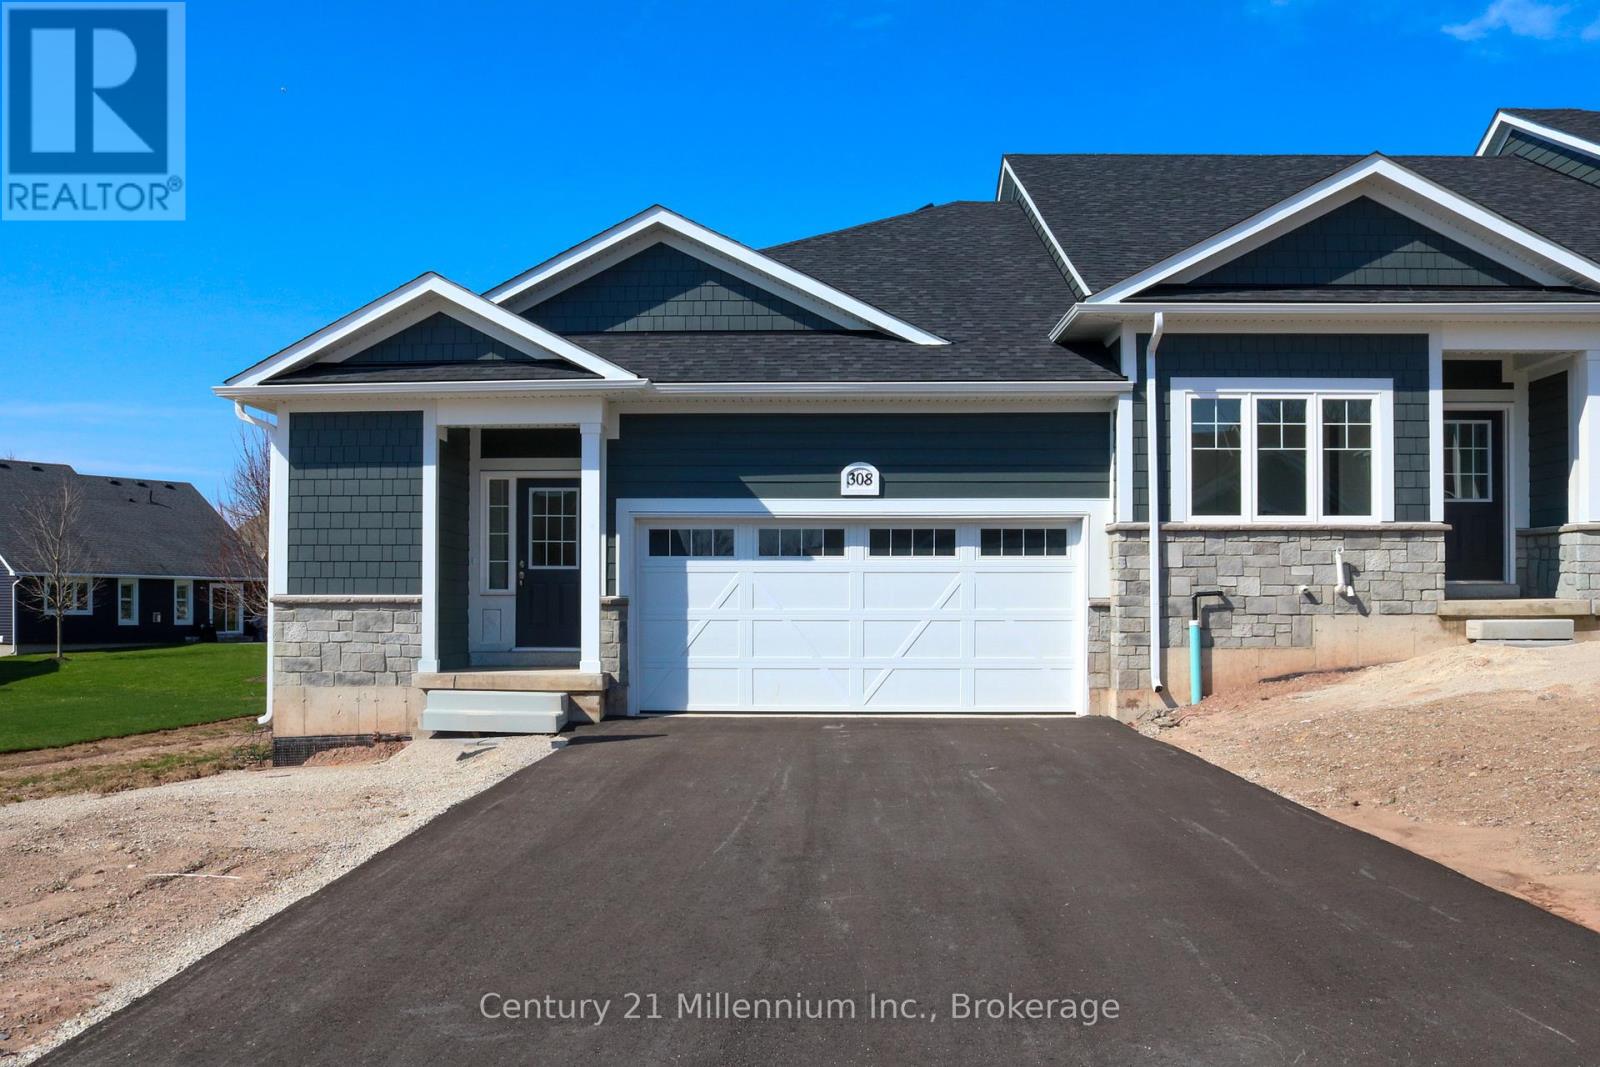
308 Telford Trail
Georgian Bluffs, Ontario
NEW ENHANCED HST REBATE AVAILABLE TO QUALIFIED BUYERS. New FREEHOLD (Common Element) Townhome. Come live in Cobble Beach, Georgian Bay's Extraordinary Golf Resort Community. This Grove (end unit) bungalow Built by the renowned Reids Heritage Homes is 1,215 sq ft 2 bed 2 bath located on a huge lot! Open concept Kitchen, dining, great room offers engineered hardwood, granite counters and an appliance package. Primary bedroom is spacious and complete with ensuite. Lower level is unfinished and can add approx. 800 sq ft of additional living space. 2 car garage, asphalt driveway and sodding comes with your purchase. One primary initiation to the golf course is included in the purchase of the home. All of this and you are steps to the golf course, beach, trails, pool, gym, US Open style tennis courts, and all the other amazing amenities. Cobble Beach is all about LIFESTYLE, you'll be amazed.The purchase price set out above is net of HST. How HST will be addressed will be determined at the time the Purchaser enters the agreement of purchase and sale, based on the status of the existing and proposed HST Rebates announced by the provincial and federal governments." (id:61576)
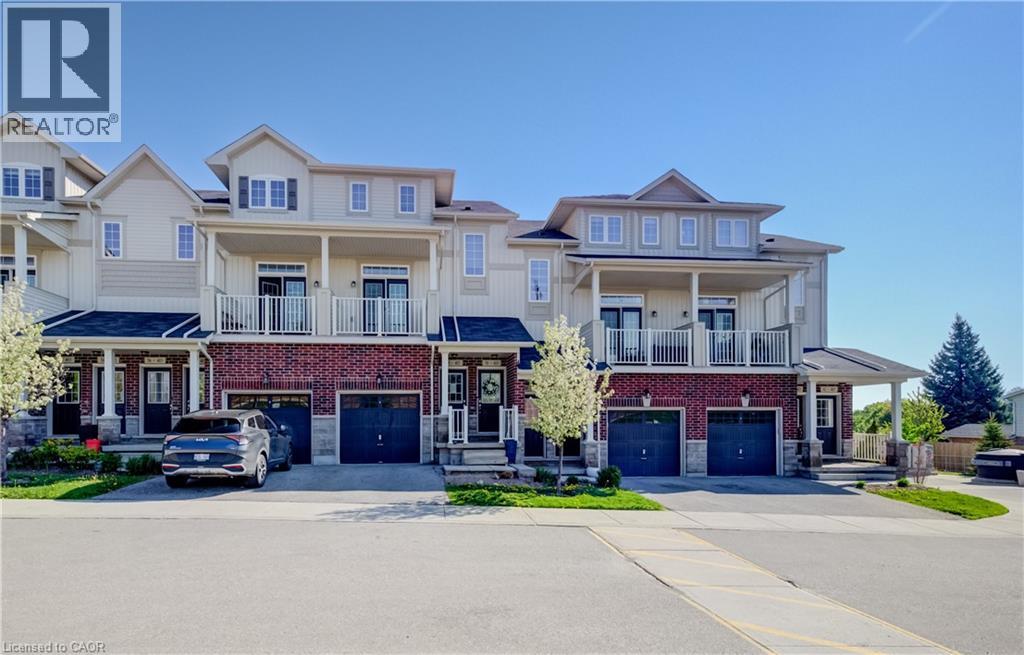
403 Westwood Drive Unit# 59
Kitchener, Ontario
Welcome to #59-403 Westwood Drive, Kitchener! Located in the HIGHLY DESIRABLE WESTWOOD MEWS community, this modern townhome offers nearly 1,300 SQ FT of bright and functional living space with 3 BEDROOMS, 2 BATHROOMS, 3 COVERED BALCONIES, 2 PARKING SPACES and 1 CAR GARAGE !!! The OPEN-CONCEPT main floor features 9-FT CEILINGS, a stylish kitchen with STAINLESS STEEL APPLIANCES, QUARTZ COUNTERTOPS, AMPLE CABINETRY, and a LARGE ISLAND WITH BREAKFAST BAR SEATING. Spacious living and dining areas with FRENCH DOORS lead to a PRIVATE BALCONY, perfect for relaxing or entertaining. A versatile MAIN-FLOOR BEDROOM/OFFICE offers additional flexibility for today’s lifestyle. Upstairs features a SPACIOUS PRIMARY BEDROOM with WALK-IN CLOSET and PRIVATE COVERED BALCONY, an additional bright bedroom, CONVENIENT SECOND-FLOOR LAUNDRY, and a 4-PIECE BATHROOM. This property offers INCREDIBLE VALUE and is the perfect opportunity for buyers looking to add their own personal touches, as some MINOR UPDATES AND IMPROVEMENTS ARE NEEDED. LOW CONDO FEES add to the appeal.There Is Visitor Parking as well as street Parking nearby.Ideally located near the UNIVERSITY OF WATERLOO, WESTMOUNT GOLF & COUNTRY CLUB, BELMONT VILLAGE, THE BOARDWALK, PARKS, TRAILS, SHOPPING, DINING, TOP-RATED SCHOOLS, and QUICK EXPRESSWAY ACCESS. A fantastic opportunity for FIRST-TIME BUYERS, INVESTORS, or those seeking LOW-MAINTENANCE LIVING in an unbeatable location!ESTIMATED QUOTE to fix it back to a livable condition ,approximate 5000$( see suppliments) (id:61576)
35 Lady Court
St. Marys, Ontario
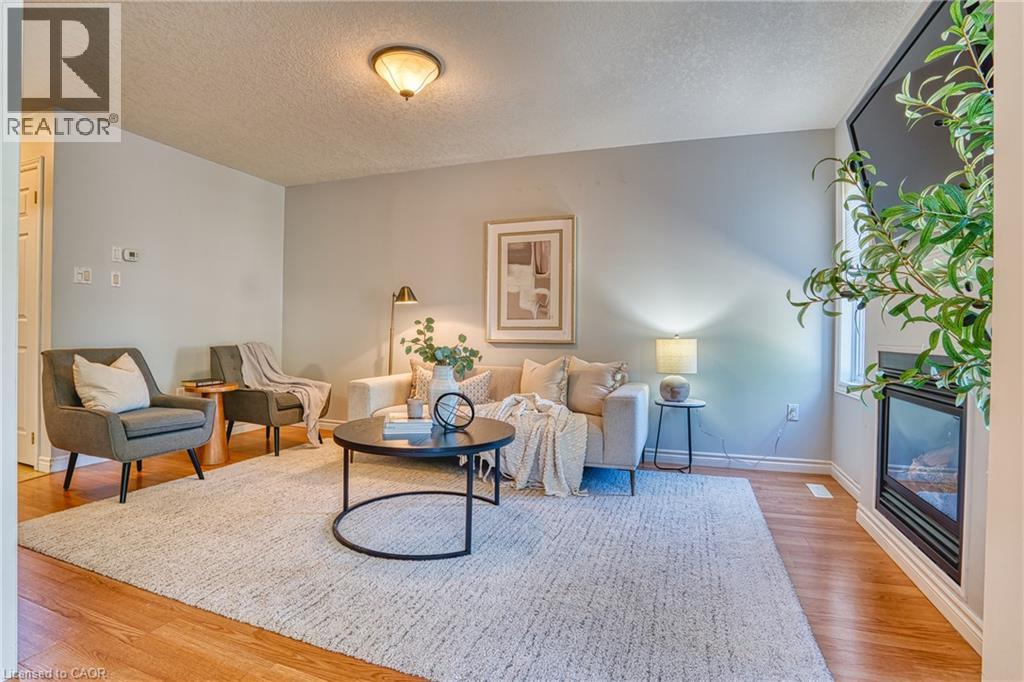
Welcome to this well-maintained three-bedroom, four-bathroom semi-detached home on a quiet court in one of St. Marys' family-friendly neighbourhoods. With a practical layout and a location that works for everyday life, it's a strong fit for first-time buyers, young families, or anyone looking to downsize without compromise. Step inside to a bright, two-storey foyer filled with natural light. From there, the living room offers a warm gathering space centred around a gas fireplace, flowing easily into the kitchen and dining area and right out to a spacious wood deck and fully fenced backyard, ideal for kids, pets, or simply unwinding outdoors. Upstairs, three comfortable bedrooms and a family bath give everyone room to spread out, including an oversized primary suite with double closets and a private ensuite. Downstairs, the finished basement adds a rec room, a flex den, a 3-piece bath, and a laundry room, The space adapts to a home office, a playroom, or a fitness area as your needs change. With an attached garage and parking for three vehicles, this home covers the everyday essentials. Ideally located close to parks, schools, trails, shopping, and community amenities, it offers a balance of comfort and convenience in one of Perth County's most livable small towns. (id:61576)
28 - 3202 Vivian Line 37 Line N
Stratford, Ontario
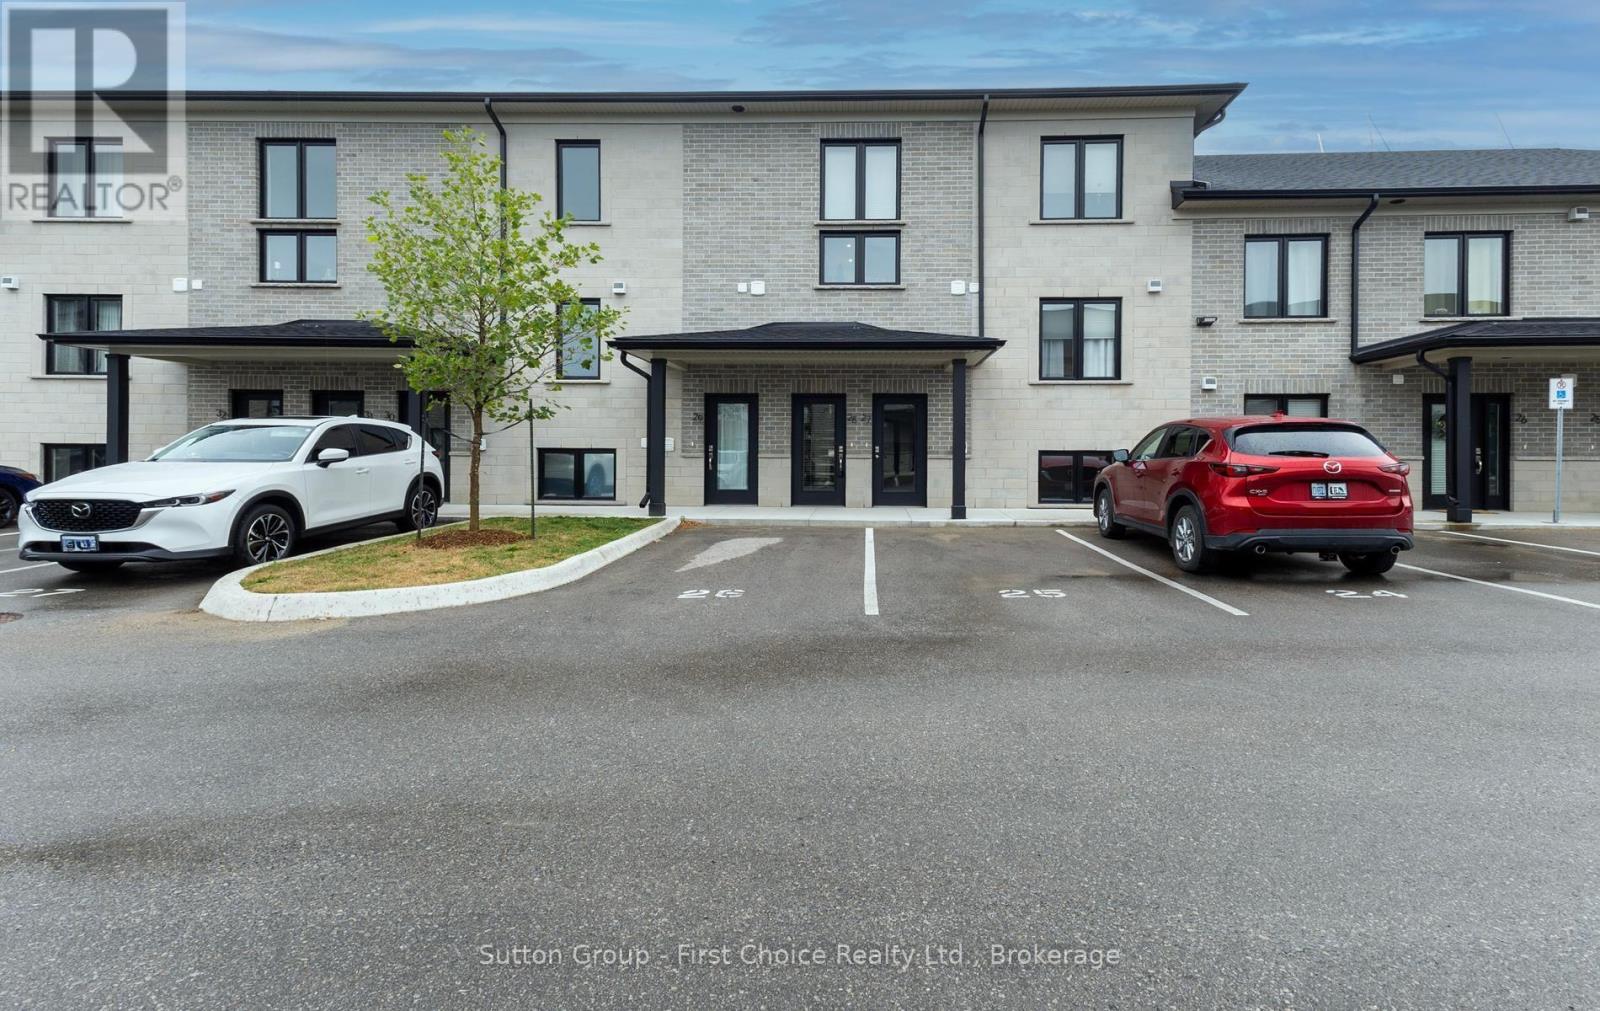
All the extra's are already here for you in this Hyde Construction 2 year old , 2 storey, 1487 sq ft , 2 large bedrooms , 2 bath ,loft condo that has all the upgrades and finishes that buyer's want today. Great location on the edge of the countryside and golf and theatre nearby . Come and enjoy the easy life of condo living with all the space you need. (id:61576)
677 Park Road N Unit# 60
Brantford, Ontario
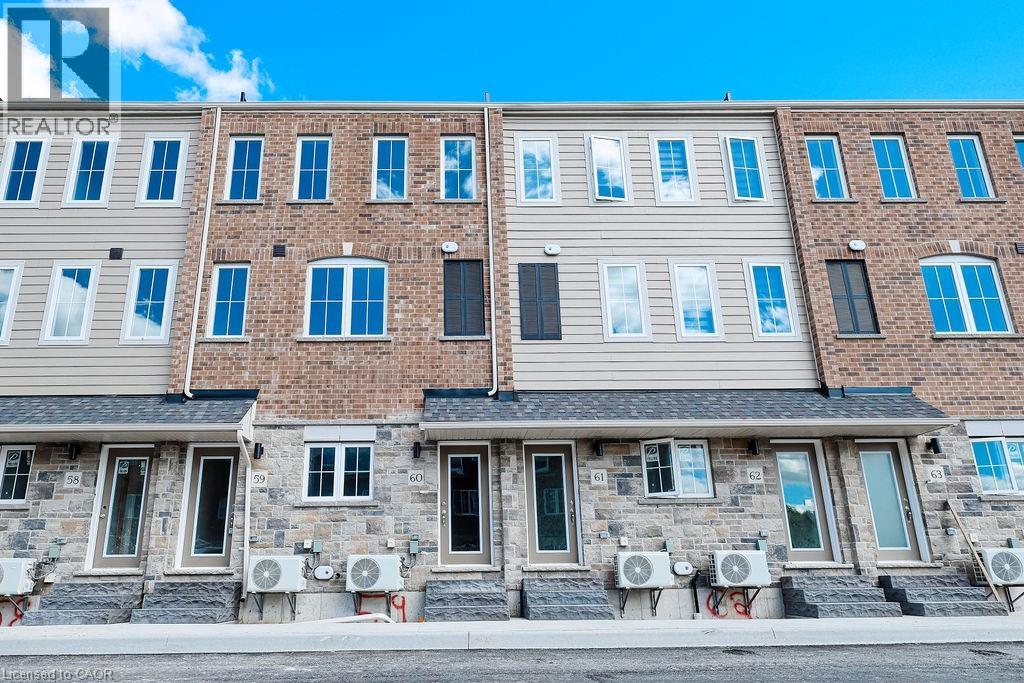
Move-in-ready 3-bedroom, 2.5-bath stacked townhouse, approx. 1,730 sq.ft. of modern living space plus a private roof terrace. This upgraded unit includes approx. $12,750 in builder-selected enhancements. The main level features an open-concept layout with an upgraded kitchen complete with extended-height upper cabinets. The bedroom level has three spacious rooms, including a primary suite with an upgraded 5 ceramic shower in the ensuite. A private rooftop terrace provides exceptional outdoor living and entertaining space. Condo corporation not yet registered; maintenance fees are estimated. (id:61576)