
Find your home
Search properties for sale across the region using the retained RealtyPress MLS data.
Use the search and filters below, or contact Darren for help narrowing the results.
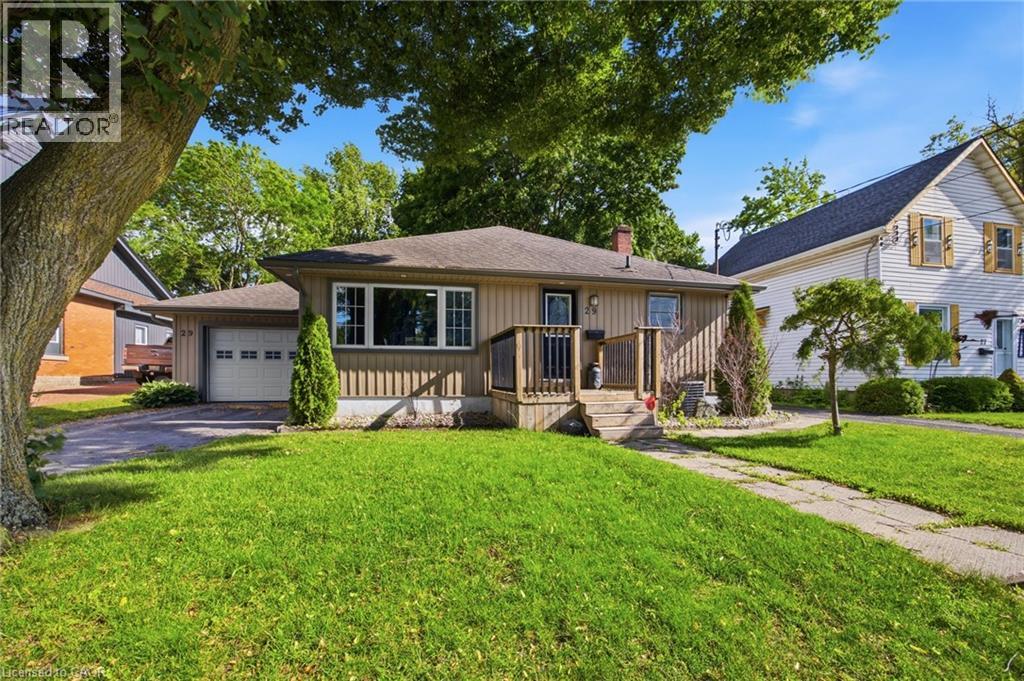
29 Concession Street E
Tillsonburg, Ontario
Welcome to 29 Concession Street East, a beautifully maintained home offering the perfect combination of updates, comfort, and location. Situated in highly desirable location, this charming 2-bedroom, 1.5-bath home enjoys picturesque views of Lake Lisgar from both the kitchen and living room, creating a peaceful setting you'll appreciate every day. Thoughtfully updated throughout, the home features a renovated kitchen completed in 2023 with ample cabinetry and storage, making it as functional as it is inviting. The bright living spaces are designed for everyday living and entertaining, while the insulated sunroom offers a cozy retreat to enjoy your morning coffee, unwind with a good book, or take in the changing seasons. The main bathroom was renovated in 2019, and updated flooring in the main-floor laundry adds to the home's move-in-ready appeal. The finished lower level expands your living space and features a second kitchen area, providing endless possibilities for entertaining, hobbies, a games room, or accommodating extended family. Outside, you'll find a mature lot, insulated single-car garage, 2 separate driveways - one on each side of the house, hot tub, newer exterior doors, updated siding, and gutter guards. Major mechanical updates include, upgraded 100-amp electrical service, and a water softener installed in 2023, offering peace of mind for years to come. Located just steps from Lake Lisgar, walking trails, parks, schools, shopping, recreation facilities, and Tillsonburg's vibrant downtown core, this property offers an exceptional lifestyle in a welcoming community. Whether you're downsizing, purchasing your first home, or simply looking for a property that combines character, updates, and an unbeatable location, 29 Concession Street East is ready to welcome you home. (id:61576)
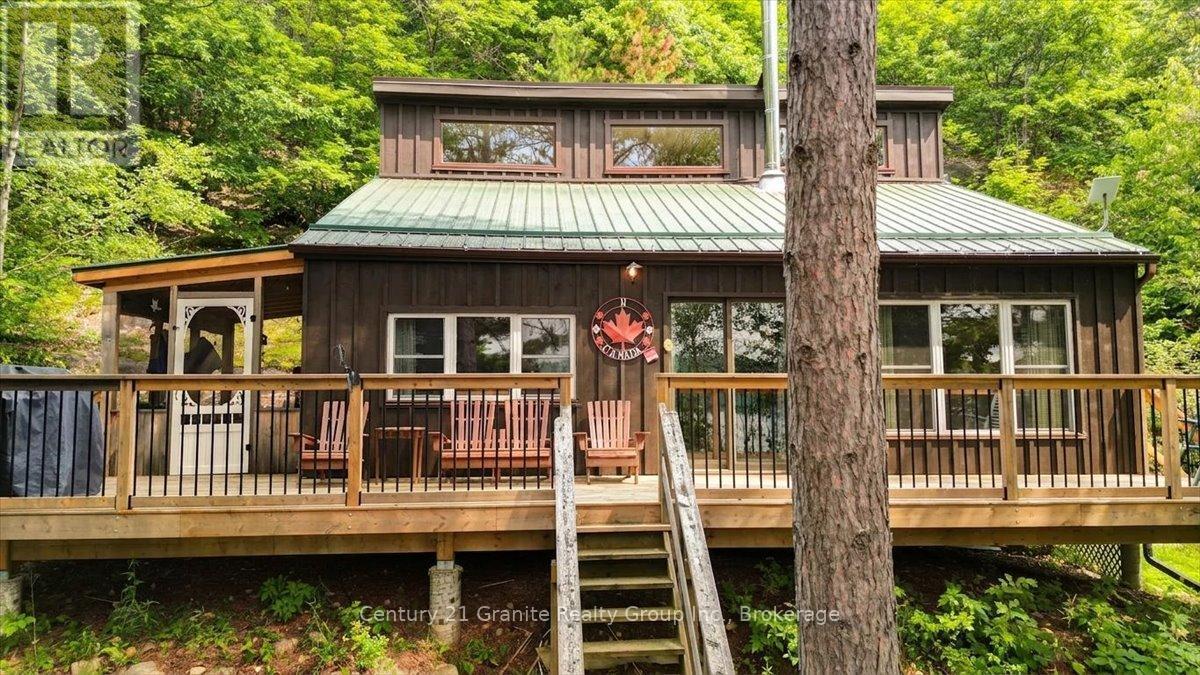
91 Ups & Downs Lane
South Algonquin, Ontario
Welcome to your charming waterfront escape on beautiful McKenzie Lake. Offered for sale by the original family, this adorable three bedroom cottage has been lovingly cherished and meticulously maintained over the years, creating a rare opportunity to own a truly special lakeside retreat.Thoughtfully updated, the cottage features a brand new kitchen and new flooring, blending modern convenience with timeless cottage charm. The bright, welcoming interior offers a comfortable space to gather with family and friends after a day spent enjoying the lake.Step outside to experience the beautiful waterfront, where sparkling waters invite you to swim, paddle, fish, or simply relax and take in the peaceful surroundings. Whether you're enjoying your morning coffee on the shore, watching the sunset over the lake, or gathering around an evening campfire, every moment here captures the essence of cottage living.This lovingly cared-for property is more than just a cottage, it's a place where generations of memories have been made and where new traditions are waiting to begin. Don't miss this rare opportunity to become only the second family to own this exceptional waterfront retreat on McKenzie Lake. (id:61576)
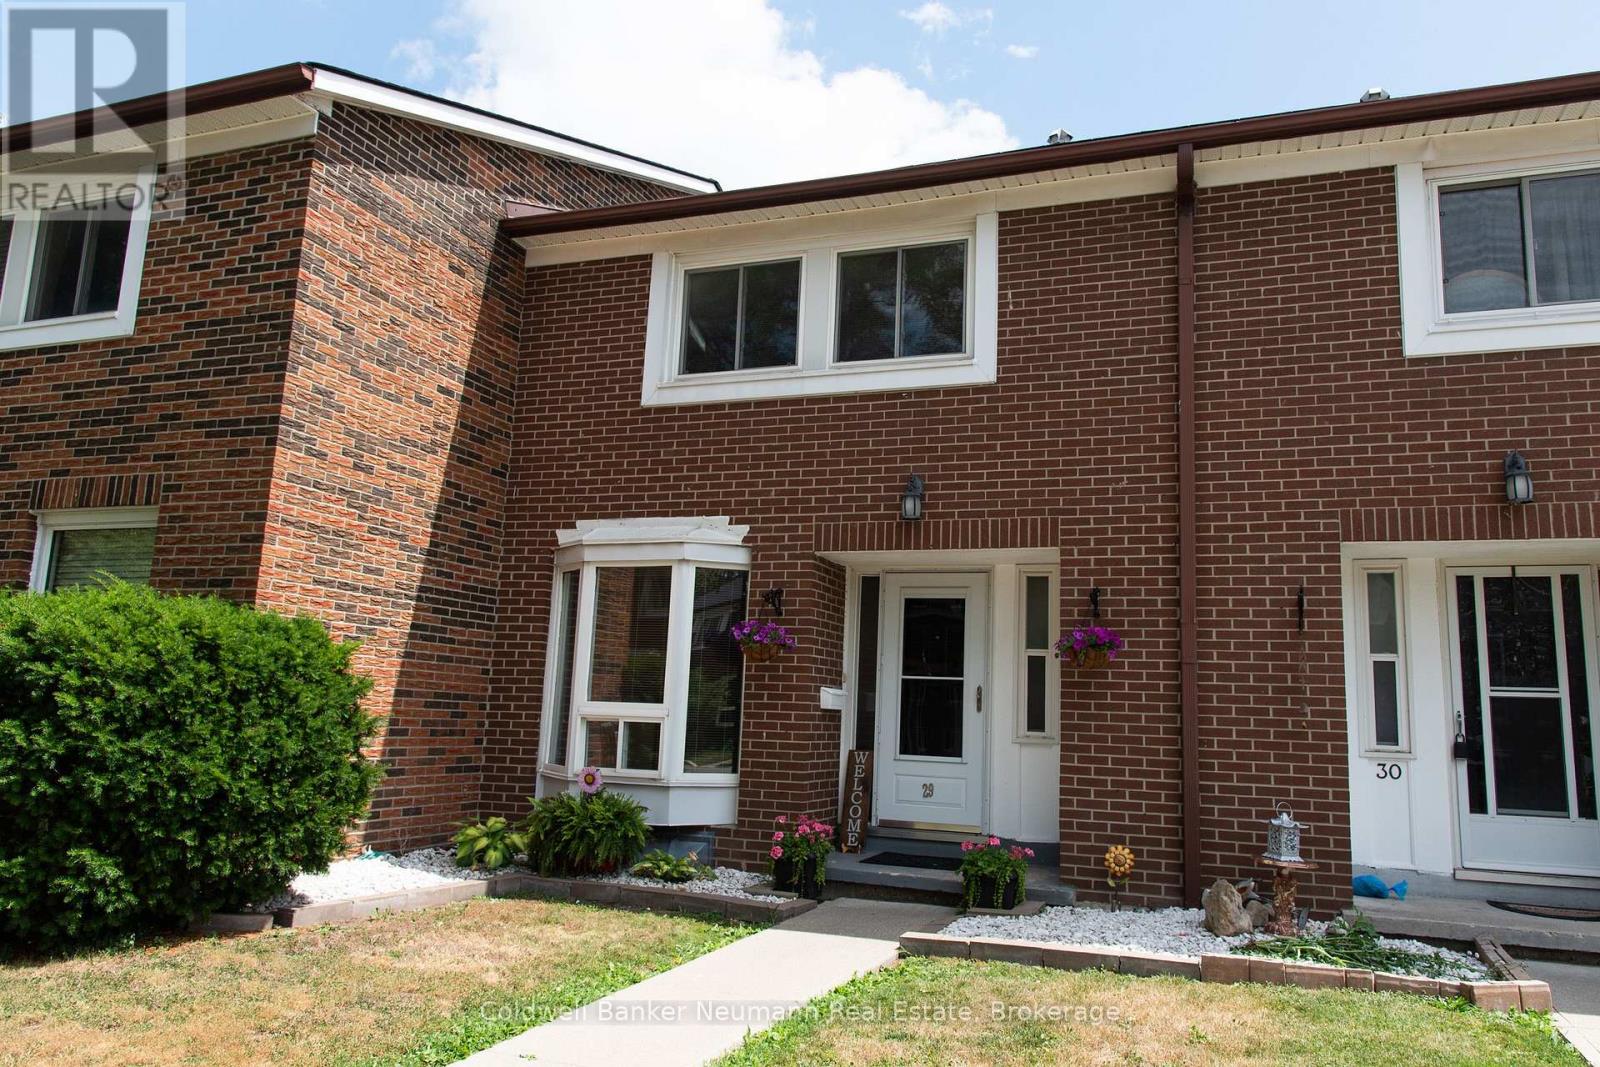
29 - 121 Bagot Street
Guelph, Ontario
Welcome to 121 Bagot Street Unit 29, a wonderful 3 bedroom, 2 bathroom townhouse tucked away in a neighbourhood of its own but still a convenient location. Step inside to find a bright and spacious living and dining room combination, perfect for both everyday living and entertaining. The home has been freshly painted throughout, giving it a clean and fresh feel from the moment you walk in the door. The kitchen and hallway, feature updated flooring, adding a stylish touch to the main level. Downstairs, the partially finished basement offers brand new carpet, creating a cozy space ideal for a family room, home office, or play area. Outside, enjoy a fully fenced backyard complete with a brand new deck, the perfect spot for summer barbecues, morning coffee, or letting kids and pets play safely. Located close to schools, parks, shopping, and transit, this move in ready townhouse is a fantastic opportunity for first time buyers, families, or investors . Book your private showing today and make 121 Bagot Street Unit 29 your new home! (id:61576)
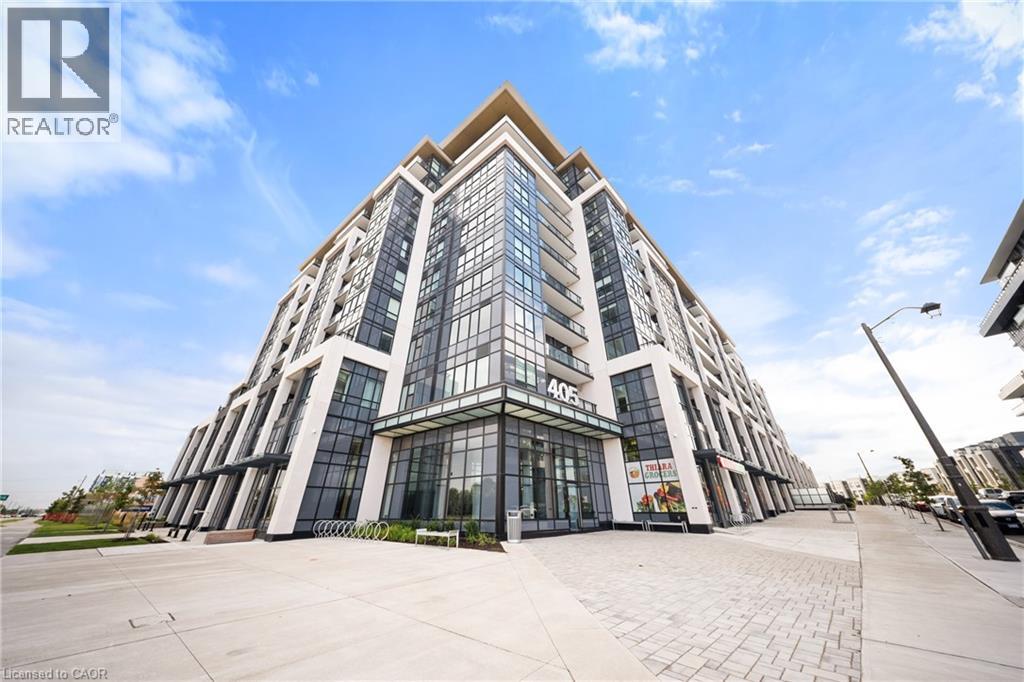
405 Dundas Street W Unit# 316
Oakville, Ontario
Welcome to Distrikt Trailside in sought-after Oakville. Condo Living Redefined! Discover boutique condo living at its finest in this recently completed building, offering modern finishes, outstanding amenities, and stunning curb appeal. Perfectly positioned with an unobstructed view, this residence combines contemporary design with everyday convenience. Step into the grand lobby, complete with 24-hour concierge service, onsite management, and secure parcel storage. Residents enjoy a host of lifestyle amenities including a furnished rooftop terrace with BBQs, fireside lounge, private dining with chef's kitchen, games room yoga & pilates studios, pet spa washing station, and a state-of-the-art fitness centre. This beautifully upgraded 1 Bedroom + Den, 2 Bathrooms suite is flooded with natural light and showcases 9' ceilings, floor to-ceiling windows, and wide-plank flooring for a bright, airy feel. The sleek modern kitchen features quartz countertops, stainless steel appliances, and stylish cabinetry, flowing seamlessly into the open living/dining space with a walk-out to a private balcony. The spacious bedroom offers Ensuite bathroom privilege and a large window making it bright. Additional highlights include: In-suite laundry with full-size washer and dryer, Secure underground parking with designated spot, Smart home integration & energy-efficient building systems, Den ideal as a home office, guest room, or flex space. Enjoy walking distance to shopping, restaurants, Sixteen Mile Sports Complex, and scenic trails. Minutes to Glen Abbey Golf Club, Oakville GO Station, top schools, and major highways (403\407\QEW). Grocery, cafes, banks, and daily conveniences are right at your doorstep. This sought-after North Oakville community offers the perfect blend of urban convenience and natural beauty. Whether entertaining on the rooftop, enjoying nearby parks, or commuting with ease, this condo delivers turnkey, contemporary living at its best. (id:61576)
205 Crysler Street
Delhi, Ontario
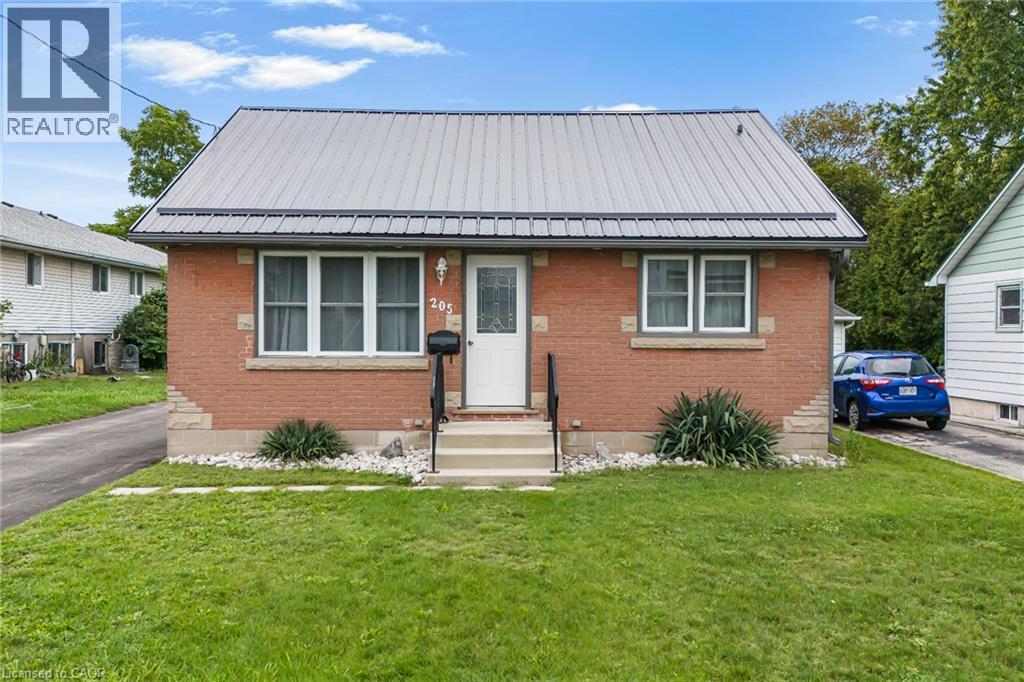
WELCOME TO 205 CRYSLER STREET MOVE-IN READY & FULLY UPDATED BUNGALOW! This well-maintained 2-bedroom, 1.5-bath home offers comfort, functionality, and excellent future potential. The main floor features two spacious bedrooms, a 4-piece bathroom, large eat-in kitchen, and inviting living room, all finished with durable, carpet-free flooring. Numerous updates throughout provide peace of mind, including a new metal roof installed in 2025, newer fascia, soffits and eavestroughs, doors, windows, furnace, A/C, kitchen cabinets, flooring, and bathroom. A backup power generator adds extra convenience and security. The lower level offers plenty of opportunity with a second kitchen, 2-piece bathroom, large laundry/utility room, and abundant storage. A gas fireplace is already installed, providing the perfect starting point for creating a comfortable family room or additional living space. The existing 2-piece bathroom also offers the opportunity to expand and create a larger bathroom to suit your needs. Step outside to a large fully fenced backyard ideal for entertaining, relaxing, or family activities. The property includes a detached 14' x 24' garage and 10' x 16' shed, both with hydro, along with a large paved driveway offering ample parking. The concrete block foundation has been wrapped with waterproofing for added protection. With major updates already completed and room to further develop the lower level, this home is an excellent opportunity for first-time buyers, downsizers, families, or investors. Move in, enjoy, and make it your own! (id:61576)
12 Edminston Drive
Fergus, Ontario
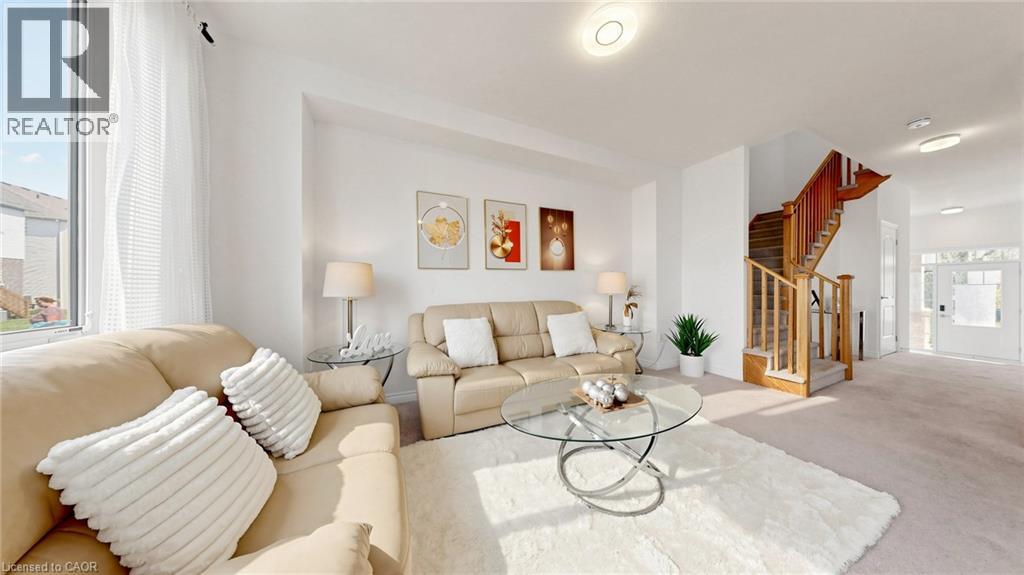
Modern 3-bedroom, 3-bathroom freehold townhome in prime Fergus! Built in 2023, this beautifully designed 2-storey home offers modern comfort and style throughout. Step inside to an open-concept main floor featuring 9-ft ceilings, contemporary finishes, and large windows that fill the living room with natural light. The spacious layout flows seamlessly into the great room, creating the perfect space for entertaining, while sliding doors lead to the backyard. The bright white kitchen features modern finishes, upgraded stainless steel appliances including a brand-new refrigerator, and a spacious dining area. A convenient 2-piece bathroom completes the main floor. Upstairs, you’ll find 3 generously sized bedrooms, 2 full bathrooms, and a laundry room for added convenience. The unfinished lower level offers plenty of storage space and future potential. Ideal for families, empty nesters, and professional couples alike, this home is located within walking distance to a new public school and close to parks, restaurants, shopping, the Cataract Trail, and historic downtown Fergus. Book your showing today! (id:61576)
296 Bryant Street
South Bruce Peninsula, Ontario
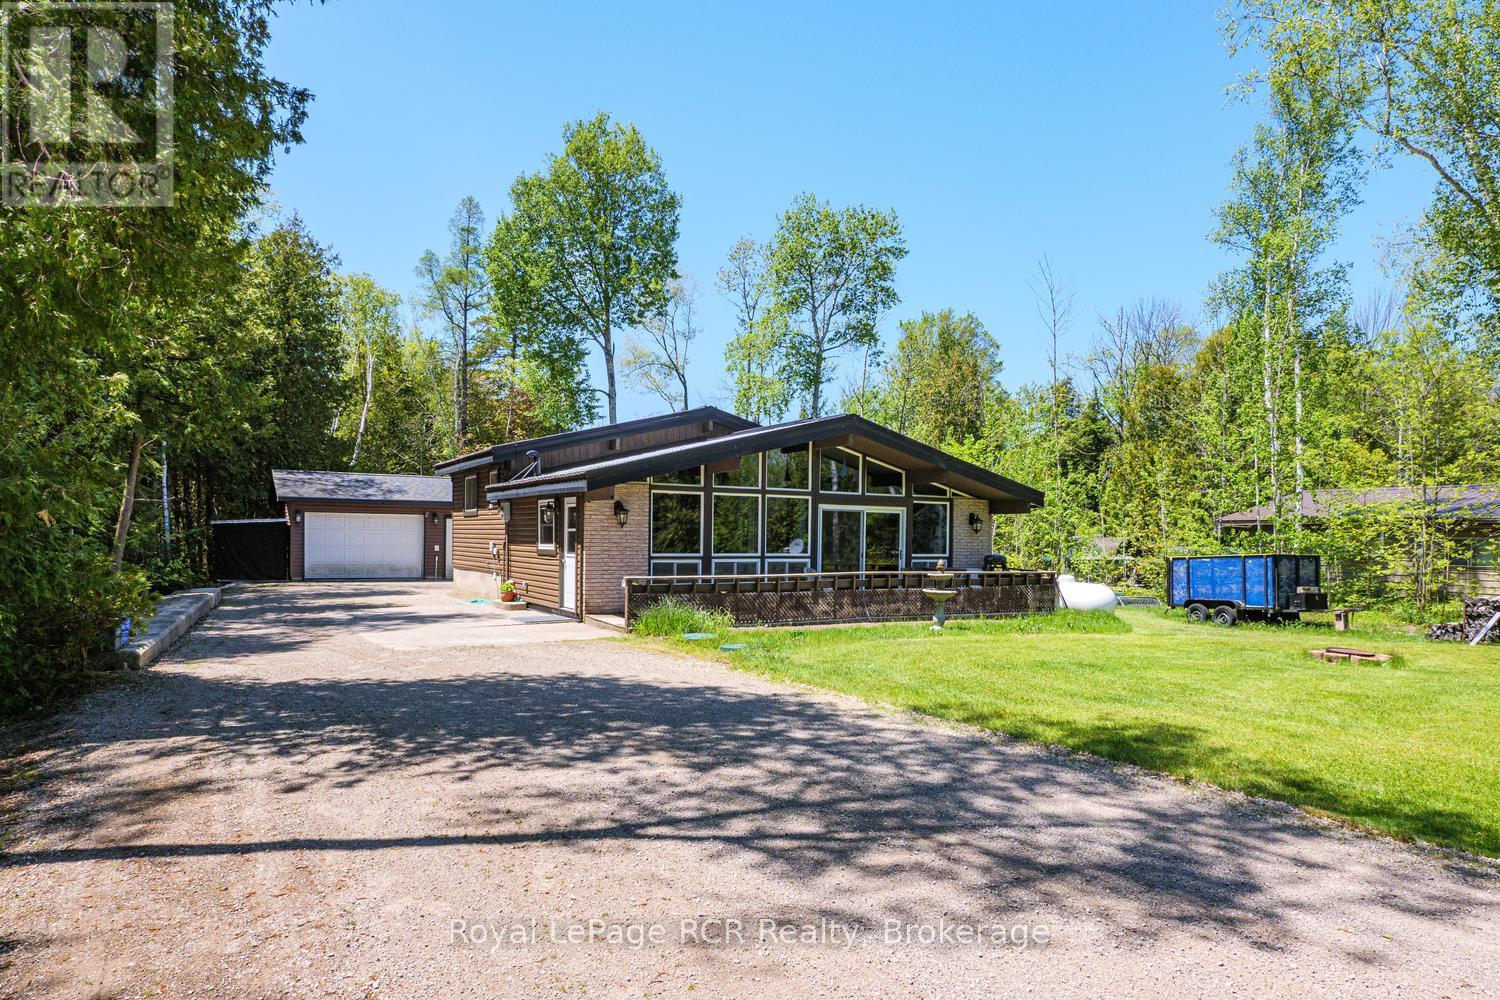
Imagine ending each day with one of Oliphant's famous Lake Huron sunsets just a short stroll from your front door. Nestled in this charming lakeside hamlet, this inviting 3-bedroom, 1-bathroom backsplit offers the perfect opportunity to embrace the relaxed Bruce Peninsula lifestyle. Set on a spacious 100' x 170' lot, this carpet-free home features newly updated flooring and plenty of room both inside and out to enjoy family gatherings, gardening, or simply unwinding after a day at the beach. The detached single-car garage with attached workshop provides excellent space for hobbies, projects, storage, or all your outdoor gear. Just a few short blocks from Oliphant's sandy shoreline, you'll love being close to some of the area's best swimming, paddleboarding, boating, and world-renowned kiteboarding. Whether you're searching for a year-round home, weekend getaway, or investment opportunity, this property offers the perfect blend of comfort, space, and location. Come discover why so many people fall in love with Oliphant's laid-back atmosphere, natural beauty, and unforgettable sunsets. (id:61576)
1411 Walkers Line Unit# 401
Burlington, Ontario
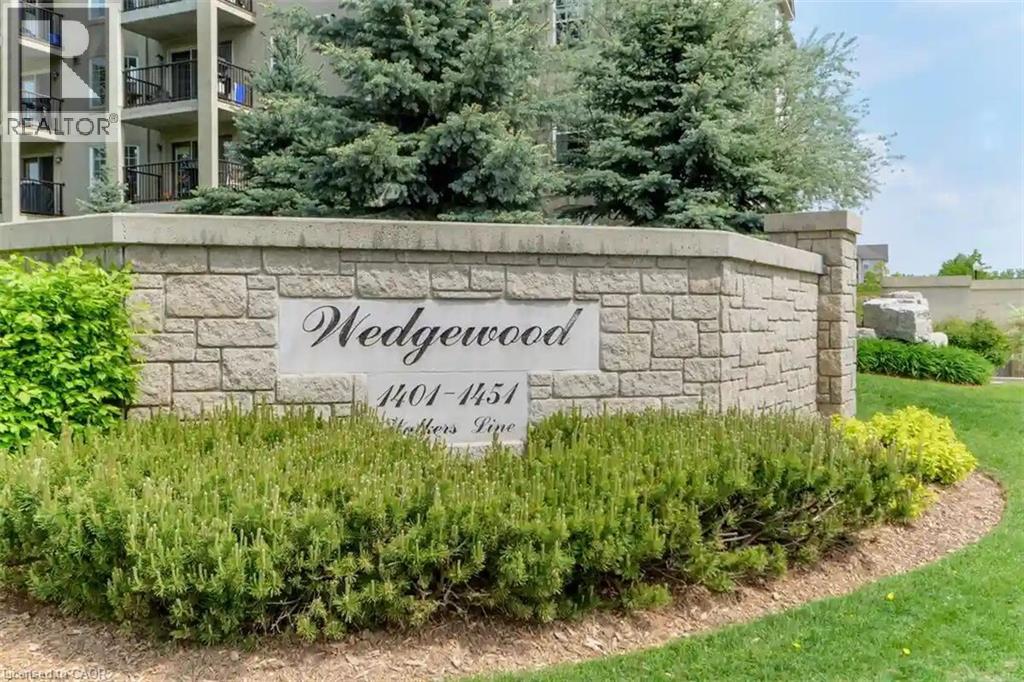
Welcome to Wedgewood, a well-maintained community of low-rise, four-level buildings offering plenty of visitor parking and convenient shared amenities, including an exercise room and party room. Ideally located close to shopping, restaurants, parks, transit, and easy highway access. This spacious 1,020 square feet top-floor unit features vaulted ceilings and a bright, open-concept layout. The combined living and dining area flows into a cozy kitchen with an eating area, quartz countertops, breakfast bar, decorative backsplash, dark cabinetry, pot lighting, and dark laminate flooring throughout. The primary bedroom features a convenient 4-piece ensuite, while the second bedroom has access to a 3-piece bathroom. Enjoy the convenience of in-suite laundry, plus a patio door walkout to a private balcony overlooking a treed setting. Kitec plumbing has been removed. Includes 1 underground parking space (#53) and 1 locker (#77). An excellent opportunity for first-time buyers, investors, or those looking to downsize! (id:61576)
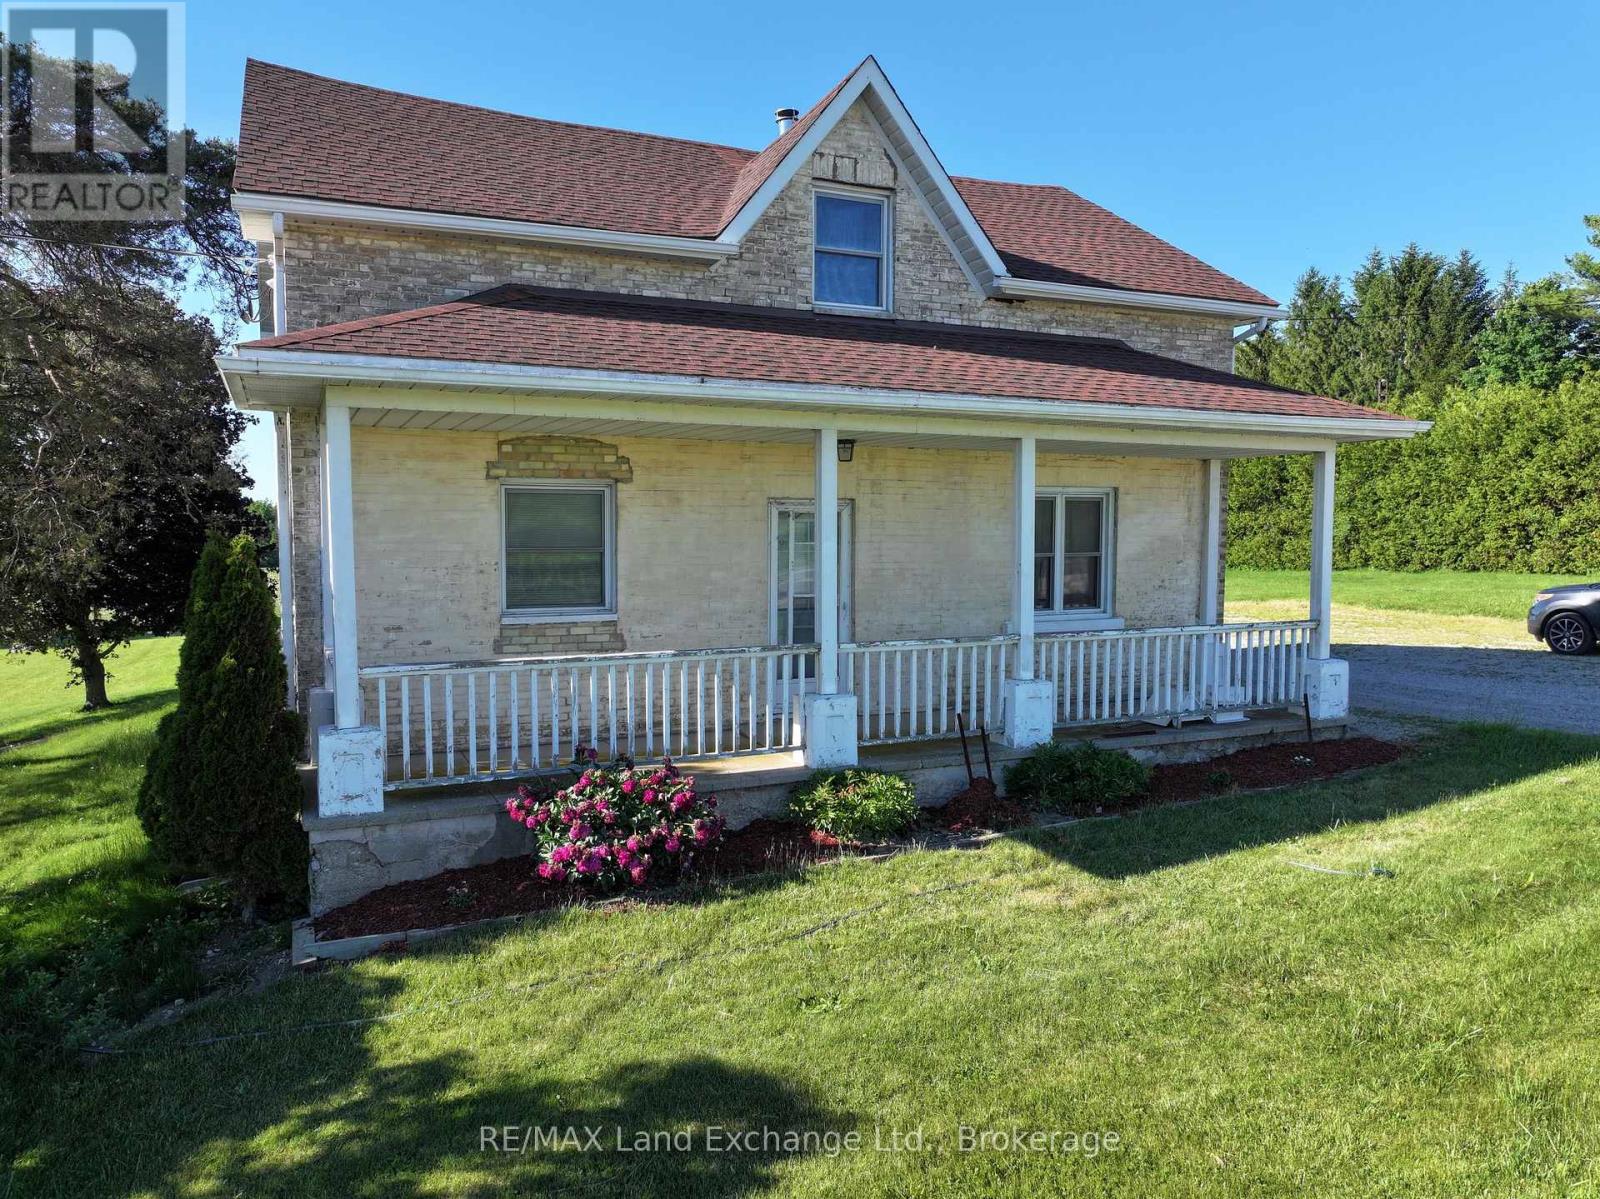
2866 Hwy 9 Highway
Brockton, Ontario
PRICE REDUCTION! MOTIVATED SELLER! Perfect family home with large principal rooms. 1 3/4 brick house on 1.39 acres. Main floor boasts master bedroom with cheater 4 pc ensuite, as well as good size laundry room, large eat-in kitchen, living room and dining room. 3 good sized bedrooms upstairs and a 2 pc bathroom. Large (20x40) newer workshop/shed out back with electricity. Walkout from kitchen to deck. Beautifully landscaped. New furnaces (wood and propane) 2022 (id:61576)
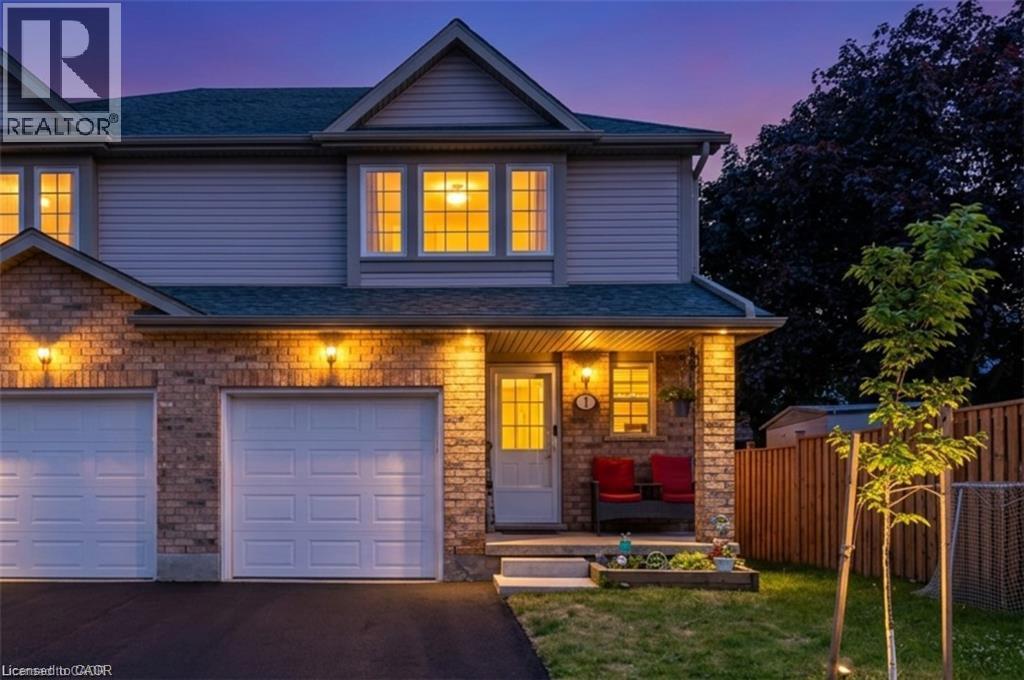
84 Westmeadow Drive Unit# 1
Kitchener, Ontario
Welcome to this warm and inviting family home, ideally situated close to shopping, public transit, schools, places of worship, walking trails, and easy highway access. Step inside through the welcoming foyer, a convenient 2-piece powder room. The bright, updated kitchen features modern countertops, a stylish backsplash, an island, newer appliances, and updated light fixtures (2021). The kitchen flows seamlessly into the dining area and spacious living room. Sliding doors lead to a private deck, ideal for enjoying your morning coffee or summer barbecues. Upstairs, the spacious primary bedroom offers a private retreat complete with a 4-piece ensuite bathroom and walk-in closet. Two additional bedrooms and another full 4-piece bathroom provide plenty of room for a growing family, guests, or a home office. The finished basement, fully renovated in 2025, adds valuable living space with a large recreation room currently being used as a bedroom, a beautifully finished 3-piece bathroom, a completed laundry area, a utility room, and new carpeting. Additional updates include new carpeting on the upper-level stairs (2025), a new water heater, and a new water softener. This home has been extensively updated over the years, including pot lights, kitchen renovations, appliances, light fixtures, and high-efficiency toilets in 2021. In 2022, the windows and garage door were replaced through the condo corporation. Additional updates in 2024 include new flooring in the bathrooms, kitchen, and hallway. Complete with a one-car garage and located in a convenient, family-friendly neighbourhood. (id:61576)
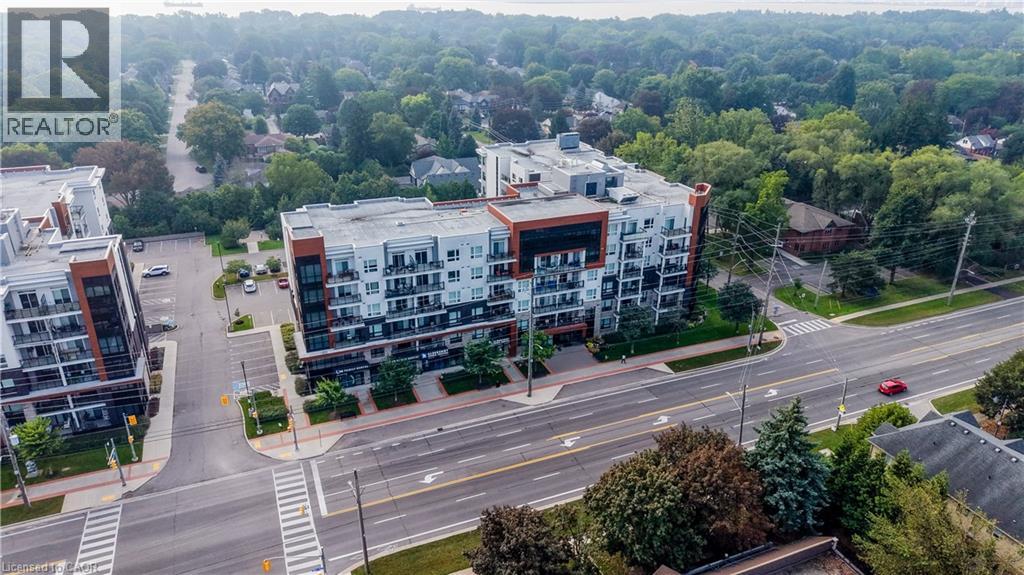
320 Plains Road E Unit# 614
Burlington, Ontario
Penthouse Living In West Burlington! Welcome to this beautifully maintained top-floor suite offering the perfect blend of comfort, convenience and elevated condo living. Featuring 10-foot ceilings and no neighbours above, this penthouse unit offers a bright, open and spacious feel that is hard to find. The suite has been freshly painted and meticulously maintained, with a stylish kitchen featuring granite countertops and a layout designed for everyday living. One of the standout features is the incredible proximity to the building's rooftop patio, just steps from your door. With plenty of space to relax, entertain or enjoy the outdoors, it truly feels like having your own backyard in the sky. The party room and games room are approximately 15 feet away, making entertaining incredibly convenient without sacrificing privacy within your own suite. Your storage locker is also conveniently located on the 6th floor, just steps from the unit, while your exclusive underground parking space adds everyday convenience. Residents also enjoy access to an impressive selection of amenities, including a meeting room, yoga room and fully equipped exercise facility. Ideally located in West Burlington, close to Costco, IKEA, major highways including the QEW and 403, shopping, dining and everyday amenities. Whether you're a first-time buyer, downsizer or looking for a well-maintained investment, this penthouse offers a fantastic opportunity to enjoy elevated condo living in a highly convenient location. Move-in ready and waiting for its new owner! (id:61576)
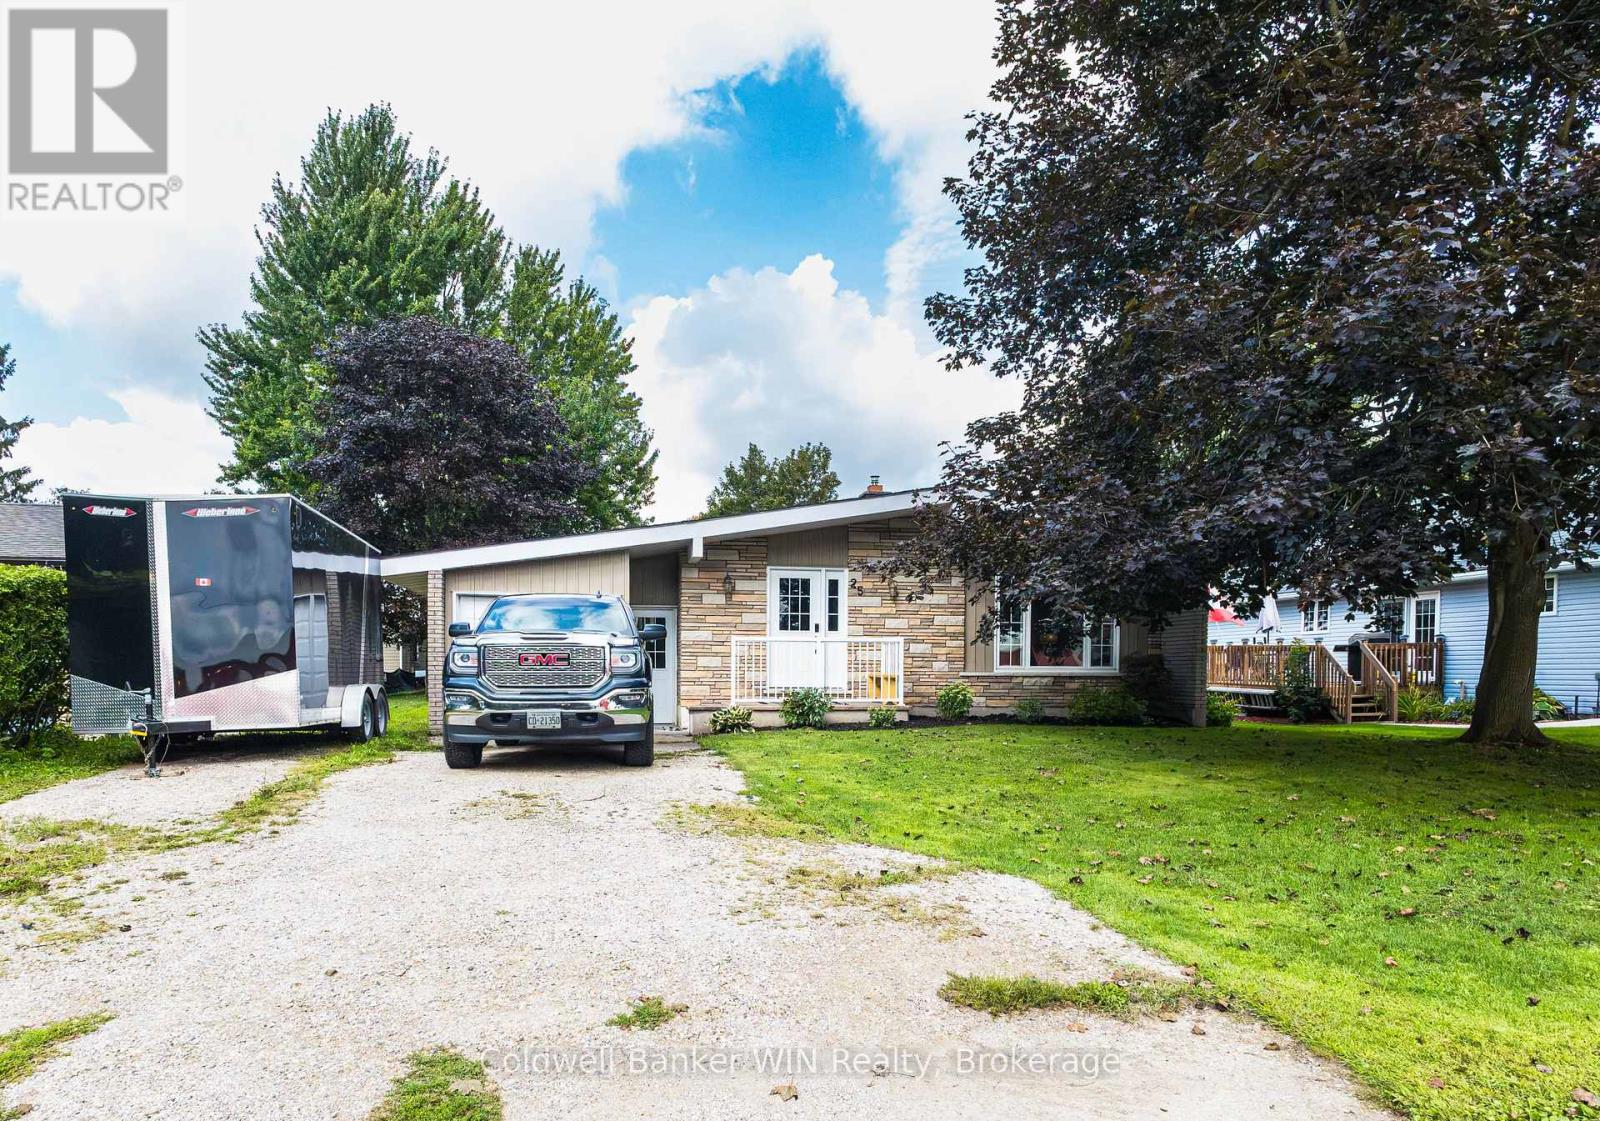
25 Thomas Street
South Bruce, Ontario
** Sunday, September 13th Open House has been rescheduled to Sunday, September 20th** Welcome to 25 Thomas St S located in Teeswater, a short commute to the Bruce plant as well as all of the fun and recreation to be had on the shores of Lake Huron. This 3-bedroom bungalow has been tastefully updated and is move-in ready at an affordable price. Enjoy the expansive feel of the beamed cathedral ceiling in the dining and living room area as you step into your front door. The kitchen has updated cabinetry and countertops and features sliding doors to the deck and outdoor space. The home has 3 bedrooms, all of which are carpet free with the primary bedroom offering a 2-pc ensuite. The basement has been partially finished with a large rec room featuring a dry bar, convenient for entertaining. The other half of the basement is unfinished and houses the laundry facilities as well as a workshop area and an amplitude of storage space. The attached garage offers convenience during the winter months with no snow to clear from your vehicle and inside entry to the home. The back deck of the home can be accessed from both the kitchen as well as the attached garage. In addition to the already spacious back deck, there is a poured cement pad, adding a perfect opportunity to add a hot tub or gazebo to this already amazing space. The backyard is partially fenced, has a fire pit as well as the detached shop. The shop measures 20' x 20' and is fully wired with lighting and plugs, a gas line has been run to the shop for those who may want to add a gas furnace, set up perfectly for the hobbyist. Home has economical natural gas heating with central air, roof 2023. (id:61576)