
Find your home
Search properties for sale across the region using the retained RealtyPress MLS data.
Use the search and filters below, or contact Darren for help narrowing the results.
1878 Gordon Street Unit# 605
Guelph, Ontario
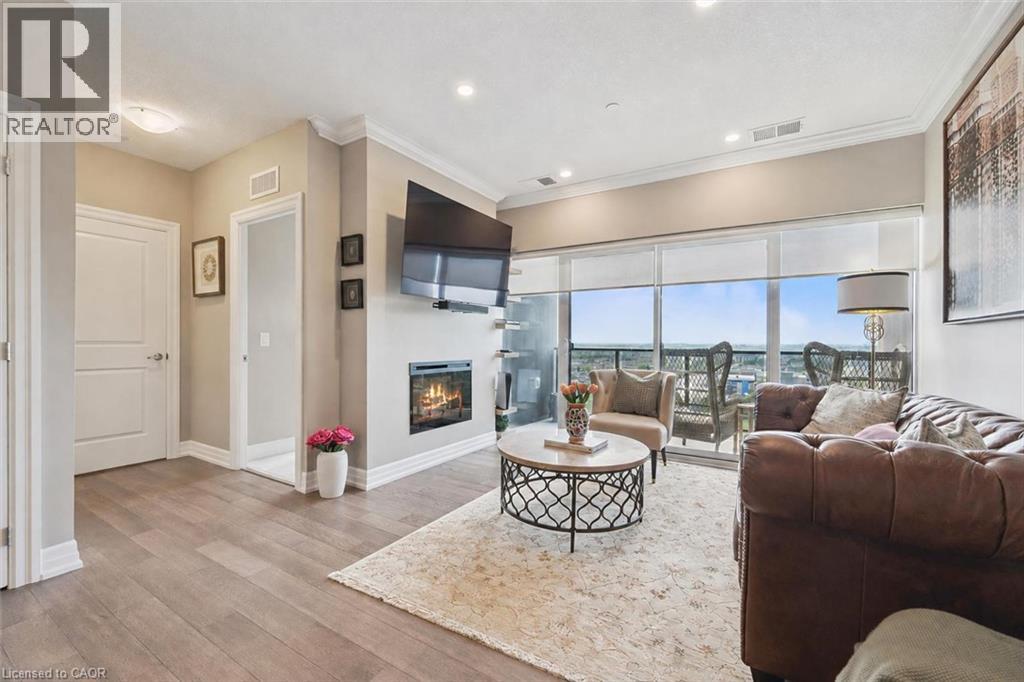
Welcome to 605-1878 Gordon St, a chic 1-bedroom plus den condo offering an impressive 945 sqft of thoughtfully designed living space in a prestigious, amenity-rich building ideally situated in Guelph’s vibrant south end! Upon entering, you’re greeted by a bright, stylish kitchen featuring crisp white cabinetry, granite countertops, a tiled backsplash, stainless steel appliances and a breakfast bar with seating for casual dining. Designed with entertaining in mind, the generous open-concept layout flows seamlessly into the dining and living area, where elegant crown moulding, floor-to-ceiling windows and a sleek fireplace create a warm and inviting atmosphere. Step outside to the private covered terrace—the perfect spot to enjoy your morning coffee or unwind while taking in the city and treetop views. The spacious primary bedroom offers a large closet and impressive wall-to-wall windows, while the private den with glass French doors provides an ideal home office or flexible bonus space. A stylish 4-piece bathroom features a granite-topped vanity with abundant storage and a tiled tub-and-shower surround. Convenient insuite laundry completes the unit. Residents enjoy an impressive collection of upscale amenities including an expansive fitness centre, private golf simulator and guest suite. The beautifully appointed lounge offers multiple seating areas, a sleek bar, billiards, a fireplace and access to a shared outdoor terrace with panoramic views—an incredible setting to relax, entertain or gather with friends. Surrounded by excellent dining, shopping and entertainment options, this prime location also provides convenient access to Highway 401, the University of Guelph and GO Transit (id:61576)
164 Hamilton Street
Arran-Elderslie, Ontario
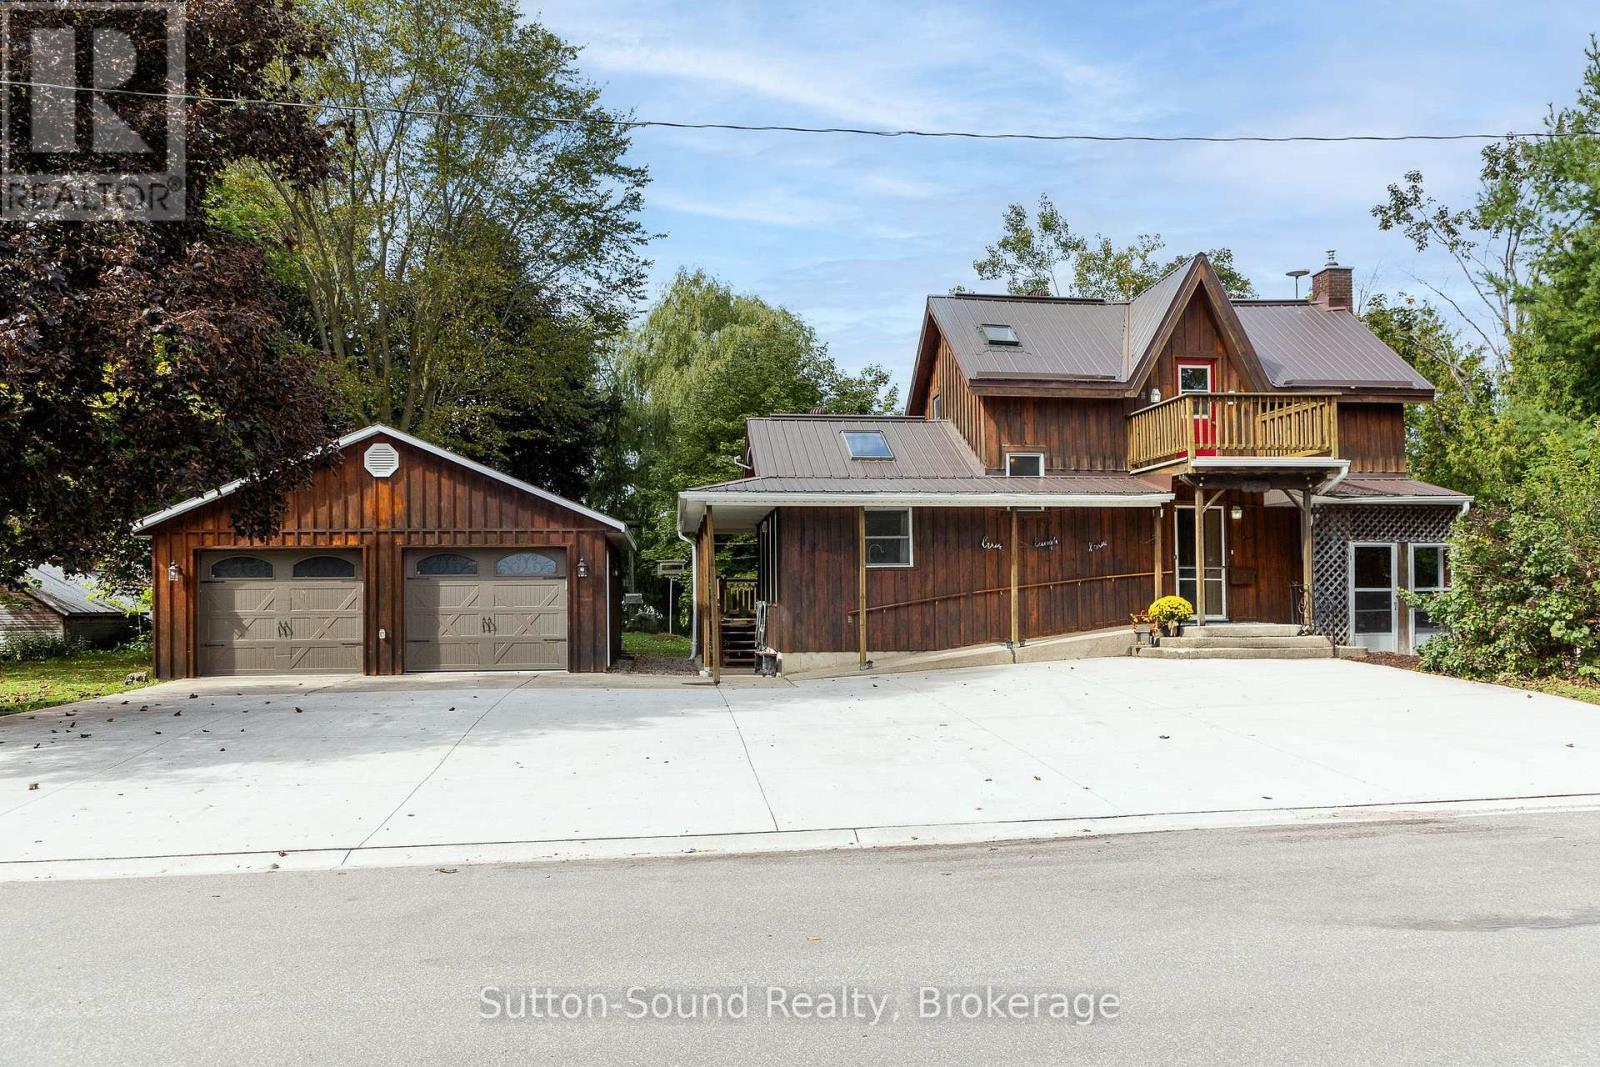
CHARACTER, SPACE & UNIQUE APPEAL! This distinctive 1 1/2 storey home offers a wonderful blend of original charm, thoughtful additions and versatile living space. The original home dates back to 1880, with an addition completed in 1988 and a lower-level addition with attached garage/workshop, creating a home with plenty of room to live, work and enjoy. The exterior immediately stands out with board-and-batten siding, a metal roof and mature landscaping. Inside, original character is complemented by an inviting open-concept kitchen and dining area featuring warm wood floors. The main-floor living room is bright and welcoming, with skylights bringing in an abundance of natural light. Upstairs are three modest bedrooms, including one with its own 3-piece ensuite bath. Unique to the home, upper-level decks provide access from both the front and rear, offering elevated views and additional outdoor living space. The lower level provides even more flexibility with a spacious family room featuring a gas fireplace, 2-piece bath and den. Patio doors lead directly into the attached lower-level workshop/garage, offering excellent space for a hobbyist, home business, storage or additional workspace. Outside, the property truly shines. A large back deck is conveniently accessed from the kitchen and overlooks the spacious, treed and landscaped yard. A retaining wall creates a lovely sitting area, while a mature willow adds character and shade. The property backs onto open park-like space, providing a pleasant sense of privacy and an extended backdrop. A large concrete driveway offers ample parking, complemented by the detached two-car garage built in 2016. Natural gas heating and an on-demand hot water system add to the home's practicality. With its combination of historic character, multiple additions, generous outdoor space, extensive parking and garage/workshop options, this is a property that offers something genuinely different from the ordinary. (id:61576)
150 Ellen Street
Atwood, Ontario
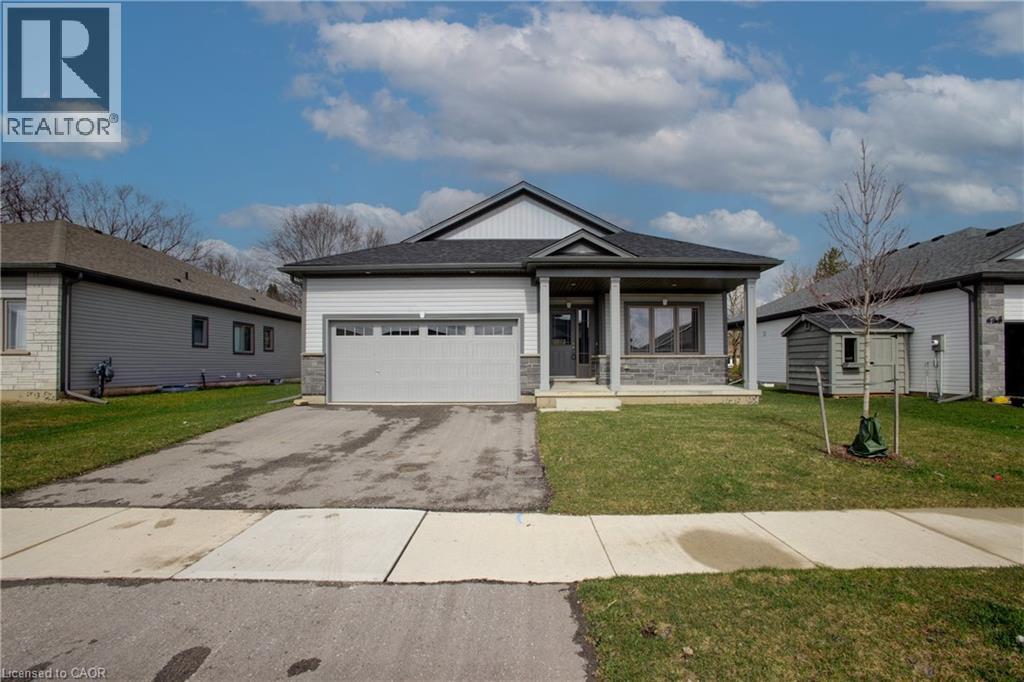
Welcome to 150 Ellen St in the desirable Atwood Station Community — your opportunity to own a stunning, brand new luxury bungalow at an exceptional value. Situated on a generous 60 ft lot, this home offers impressive curb appeal along with a double car garage for added convenience. This beautifully designed home features a spacious open-concept layout with 2 bedrooms and 2 bathrooms, perfect for comfortable modern living. The main floor boasts 9-foot ceilings, engineered oak hardwood flooring, and elegant granite countertops, all complemented by ample natural light that fills the space and enhances its warm, inviting atmosphere. Enjoy the convenience of main floor laundry and a fully equipped kitchen with brand new appliances. The expansive unfinished basement provides incredible potential, complete with a rough-in for a future 3-piece bathroom and ample space to create a recreation room and up to 3 additional bedrooms — ideal for growing families or investors. Additional features include a CAT 6E rough-in for enhanced connectivity. Originally purchased for $794,900, this home is now offered at just $499,000 — an outstanding opportunity in today’s buyer’s market. Don’t miss your chance to secure a premium property at a significant value before prices rise. (id:61576)
349749 4th Concession B
Grey Highlands, Ontario
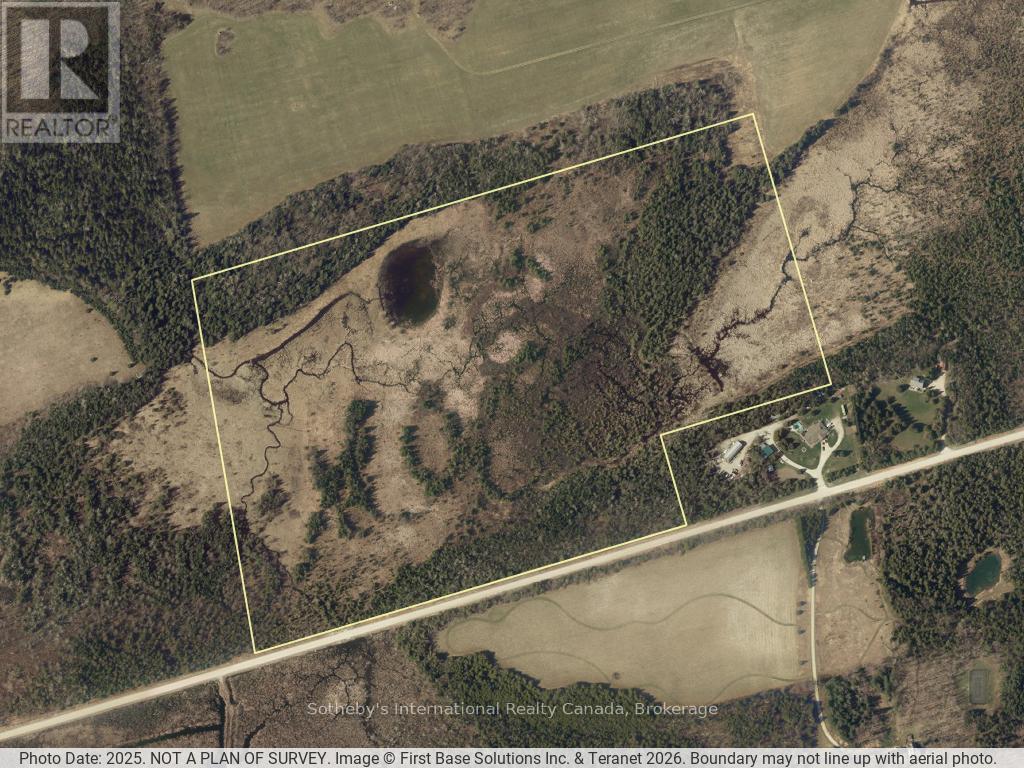
Vacant Land - 60 wooded/treed acres south of Singhampton. Ideal location to build a home/retreat with easy access to the city, Collingwood etc. Property under control of Grey Sauble Conservation Authority and Buyers are to carry out their own due diligence. (Please do not walk property without a showing being booked first) (id:61576)
40 Perth Road
Kitchener, Ontario
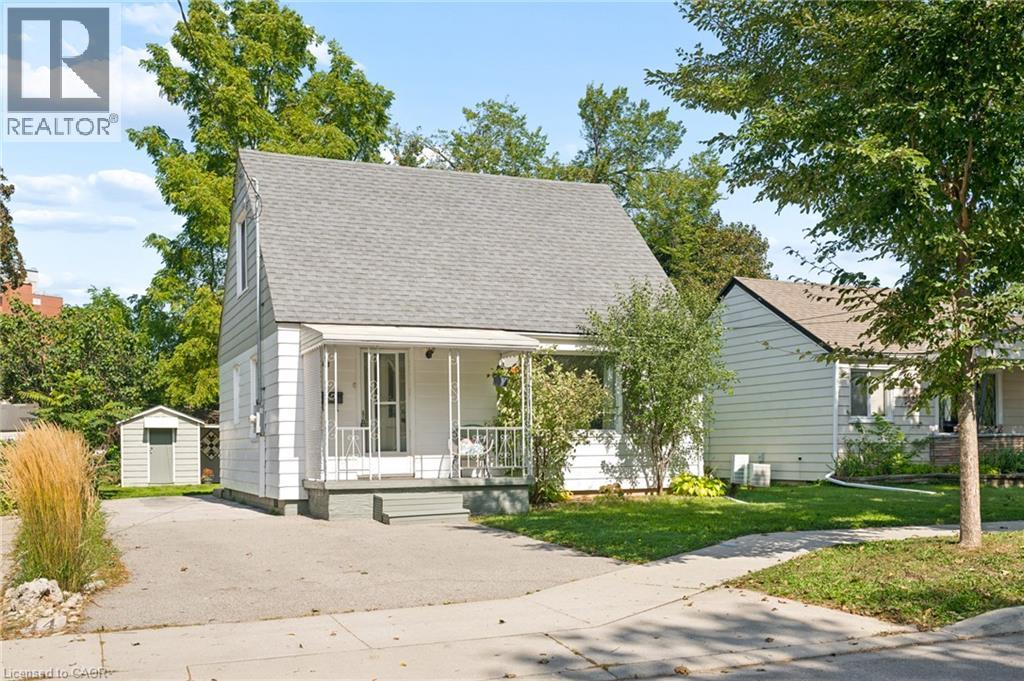
Welcome to 40 Perth Road, a charming and pristine 1 1/2-storey home with 1,080 sq. ft. of renovated living space, a large private yard, and all of the important updates already completed. This move-in-ready home is an ideal fit for first-time buyers, young families, or anyone looking for a manageable home with room to grow. Step inside to an inviting main floor where large windows fill the living room with natural light, and warm-toned flooring creates a welcoming feel. The kitchen offers a classic white subway-tile backsplash set against stylish navy blue cabinetry and an abundance of natural light. Across the hall, a versatile additional room may serve as a third bedroom, home office, or dedicated dining room depending on your needs. Also on the main level is a beautifully updated 4-piece bathroom, along with a spacious laundry and mudroom with its own sink and convenient access to the backyard. Upstairs, you'll find two generously sized bedrooms tucked beneath the home's charming sloped rooflines, each with large windows and plenty of natural light. Downstairs, the clean and spacious basement provides excellent storage and additional possibilities for a workshop, home gym, or hobby space. Set on a large, mature lot, the expansive backyard offers plenty of room for kids and pets to play, summer entertaining, gardening, or simply relaxing beneath the surrounding mature trees. An 8’x 12’ storage shed adds useful outdoor storage, while the private driveway accommodates up to four vehicles. All of this is conveniently located near St. Mary's General Hospital, schools, parks, shopping, everyday amenities, public transit, and quick expressway access. Major updates include furnace (2025), A/C (2021), roof (2018), Washer & Dryer 2022, plumbing, painting, windows and electrical. 40 Perth Road is all ready for you—just unpack and make it yours. (id:61576)
165 Duke Street E Unit# 105
Kitchener, Ontario
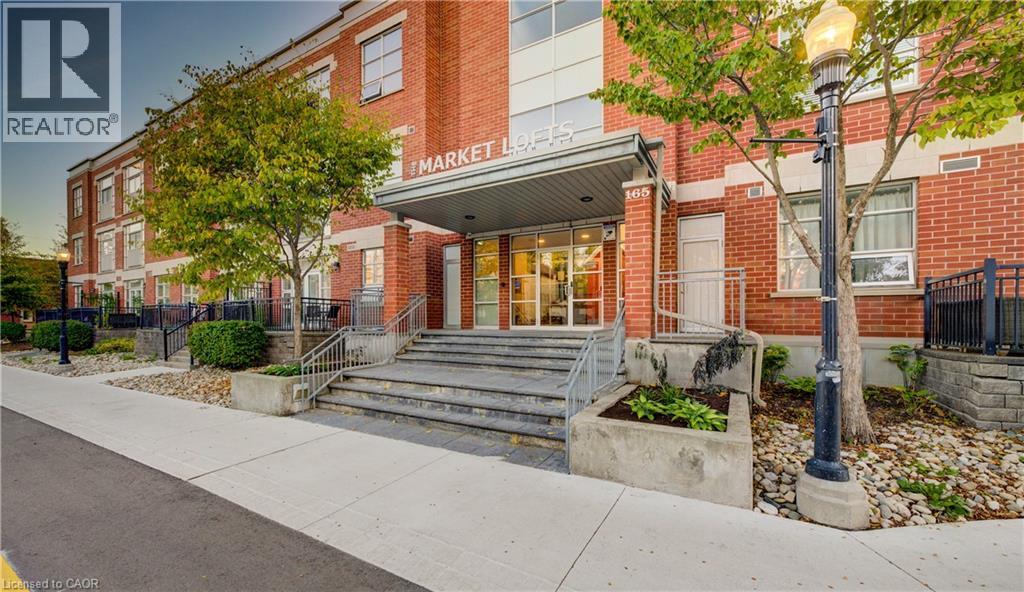
A Rare Downtown Residence with the Space of a Bungalow Nearly 1,500 sq. ft. in the heart of Downtown Kitchener—and not an inch of it feels like typical condo living. Unit 105 at 165 Duke Street East is an exceptionally spacious 2-bedroom plus den, 2-bathroom residence offering the proportions, comfort and versatility more often associated with a bungalow, paired with the freedom of a low-maintenance lifestyle. The updated kitchen is both stylish and practical, with contemporary finishes, generous storage and an effortless connection to the expansive living and dining areas. There is genuine room to entertain, accommodate full-sized furnishings and create a home that feels substantial rather than scaled down. Both bedrooms are impressively sized, while the separate den adds valuable flexibility as a private office, library or guest space. Beyond the suite, a beautifully landscaped private courtyard provides a quiet outdoor escape tucked away from the energy of the city. And the location is difficult to beat. The Kitchener Farmers’ Market, ION LRT, independent cafés, bakeries, restaurants, specialty food shops and Downtown’s growing tech community are all within an easy walk. Perhaps most exceptional is the tandem 2-car underground parking—a genuine rarity in the downtown core. With condo fees of approximately $0.59 per sq. ft., the value is equally compelling, particularly for a residence of this scale. For those who want the convenience and energy of downtown living without sacrificing space, parking or comfort, Unit 105 offers something increasingly difficult to find. (id:61576)
207 Waterloo Street N
Cambridge, Ontario
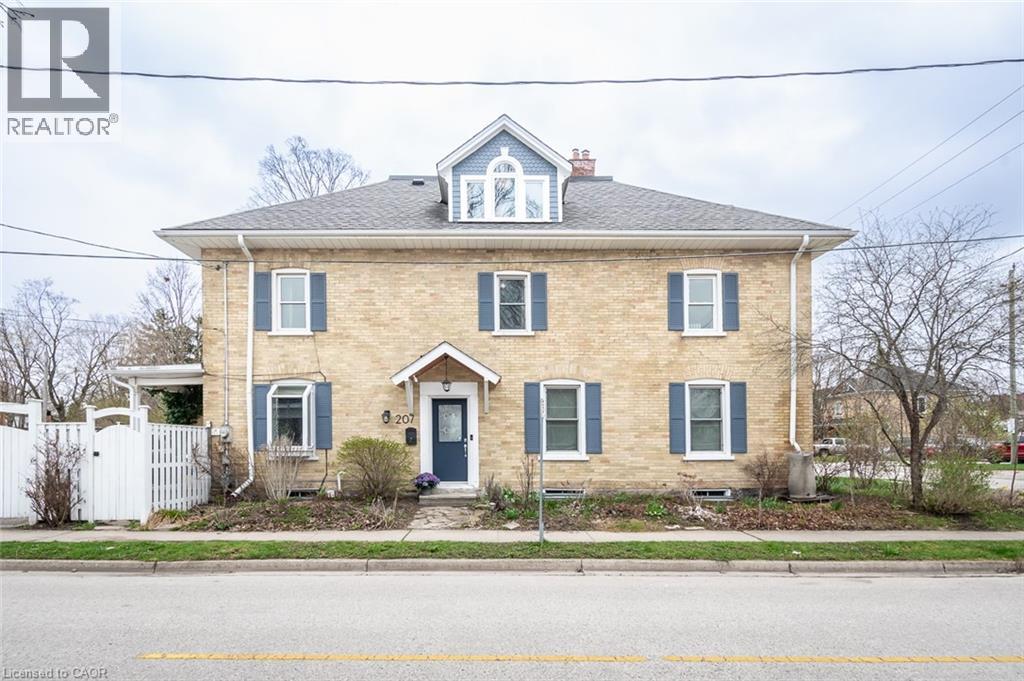
MORE THAN A CENTURY OF CHARACTER - AND MORE SPACE THAN YOU MIGHT EXPECT.Built in 1907, this beautifully preserved semi-detached home in historic Preston is a reminder of why century homes continue to capture our attention.Step inside and you'll understand.Nine-foot ceilings create an immediate sense of scale. Tall windows fill the principal rooms with natural light. Original architectural details and custom built-ins bring warmth, craftsmanship and personality that simply can't be recreated in newer construction.The second floor offers three bright bedrooms and a full bath, but one of the home's best surprises is still waiting upstairs.The finished attic retreat is something special. Vaulted ceilings, dormer windows and wide-plank floors create an entirely unexpected space above the rooftops. Imagine a private primary retreat, a beautiful home office, creative studio, reading room or simply the bonus space you've been hoping to find.Outside, the fully fenced backyard is framed by mature greenery and offers a place to entertain, garden, play or unwind. A gated driveway provides parking for two vehicles an especially valuable convenience in a home of this era.And then there's Preston itself.Walk to local cafés, restaurants and shops. Spend an afternoon along the nearby Grand River and trails. And when you need to get somewhere, the 401 is only minutes away.This could be your door to a new beginning. (id:61576)
573 Bricker Street
Saugeen Shores, Ontario
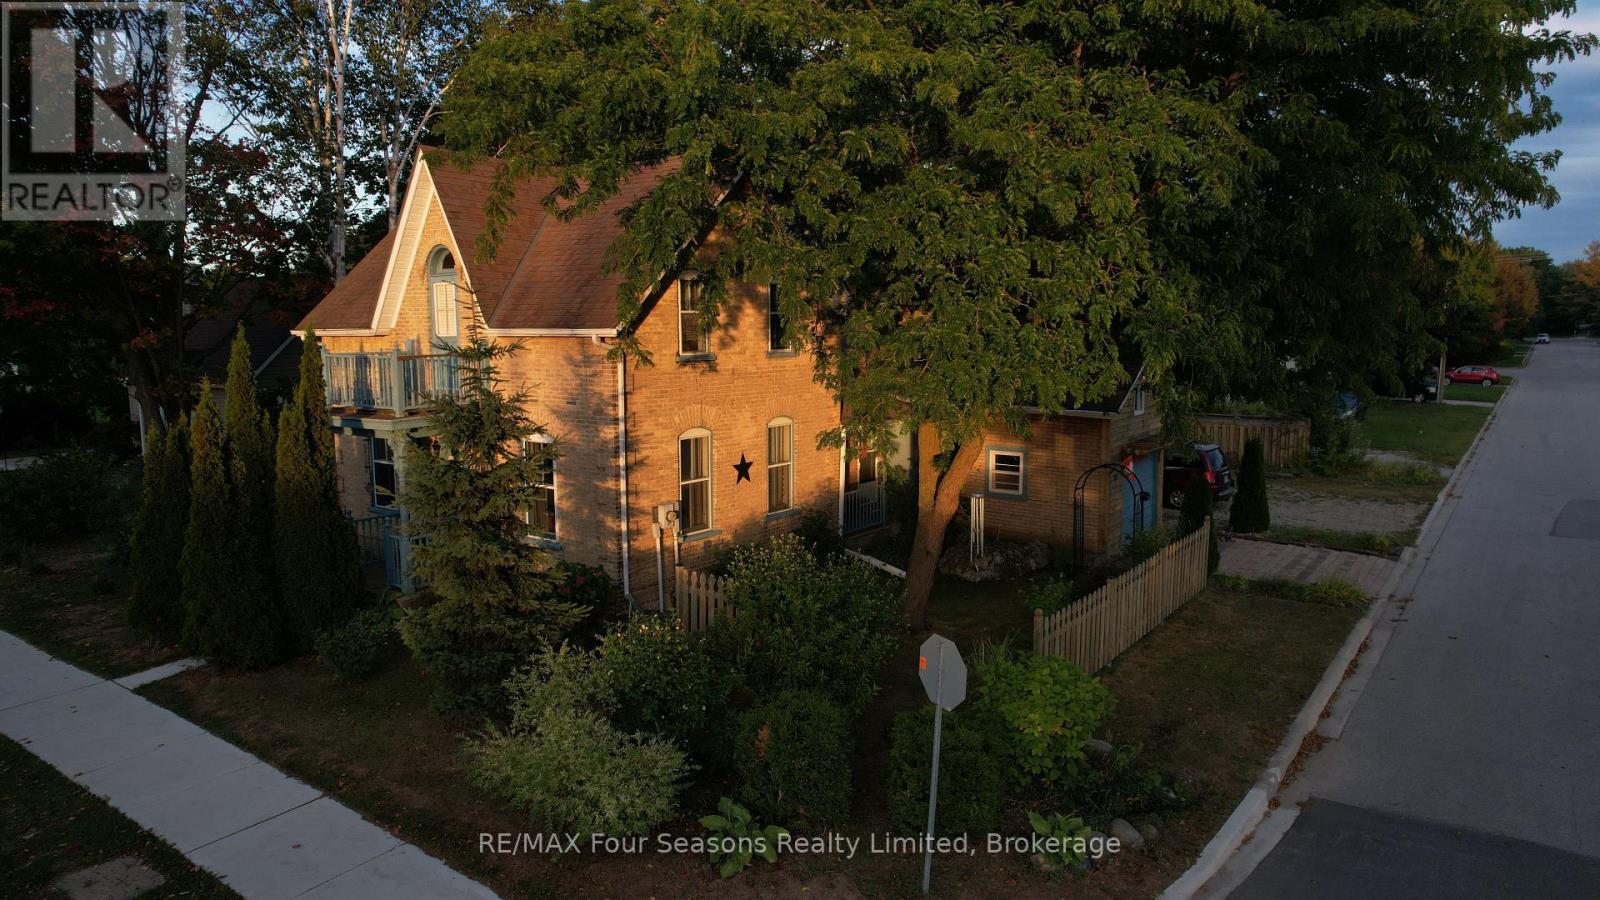
Stunning corner lot adds to the charm of this character home. A fine yellow brick home with a fenced yard and multiple storage sheds. Ample parking space lends itself to many ideas for this home and with the zoning, either keep it as a residential home, or perhaps turn it into a thriving business. With the primary bedroom and ensuite on the main level, this home has so many possibilities. (id:61576)
43 Henry Street
Kitchener, Ontario
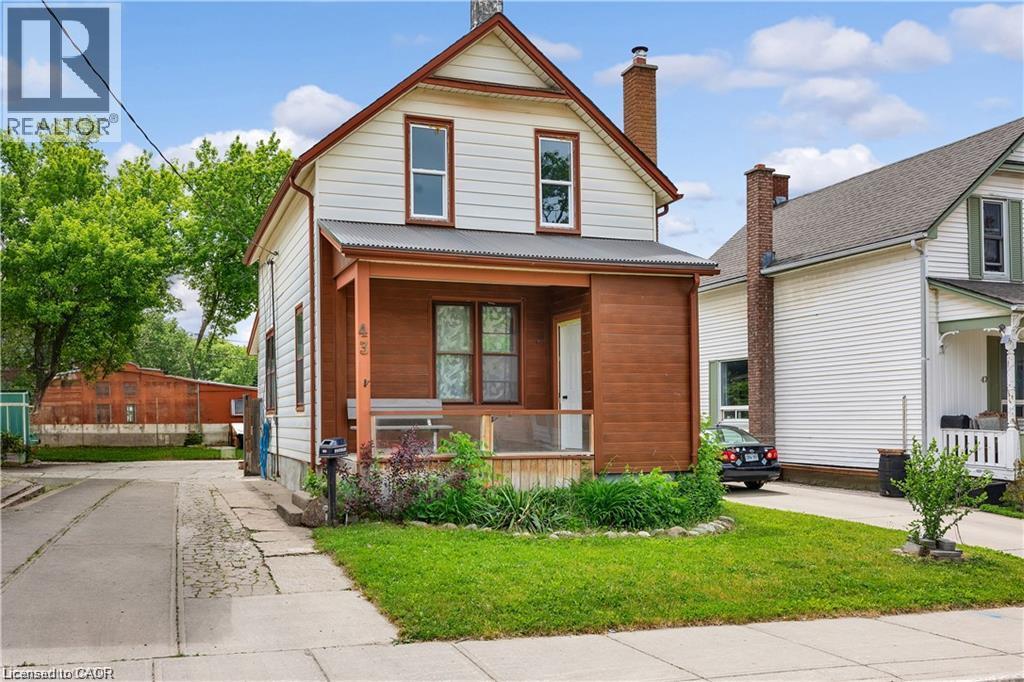
** OPEN HOUSE SATURDAY SEPTEMBER 26 1:00pm-3:00pm** Welcome to 43 Henry Street, a charming 1.5-storey detached home nestled in one of Kitchener's most desirable central locations. Just steps from Victoria Park, this property offers the perfect blend of character, convenience, and urban lifestyle. Enjoy easy access to downtown Kitchener, local restaurants, cafes, shopping, transit, and year-round community events. Situated in the heart of the city, this home offers incredible potential for first-time buyers, investors, renovators, or those looking to add their own personal touch. With some finishing touches, this property could truly shine. Don't miss this opportunity to own in a vibrant, established neighbourhood and enjoy everything this sought-after central location has to offer. (id:61576)
313 Spruce Crescent
Huron-Kinloss, Ontario
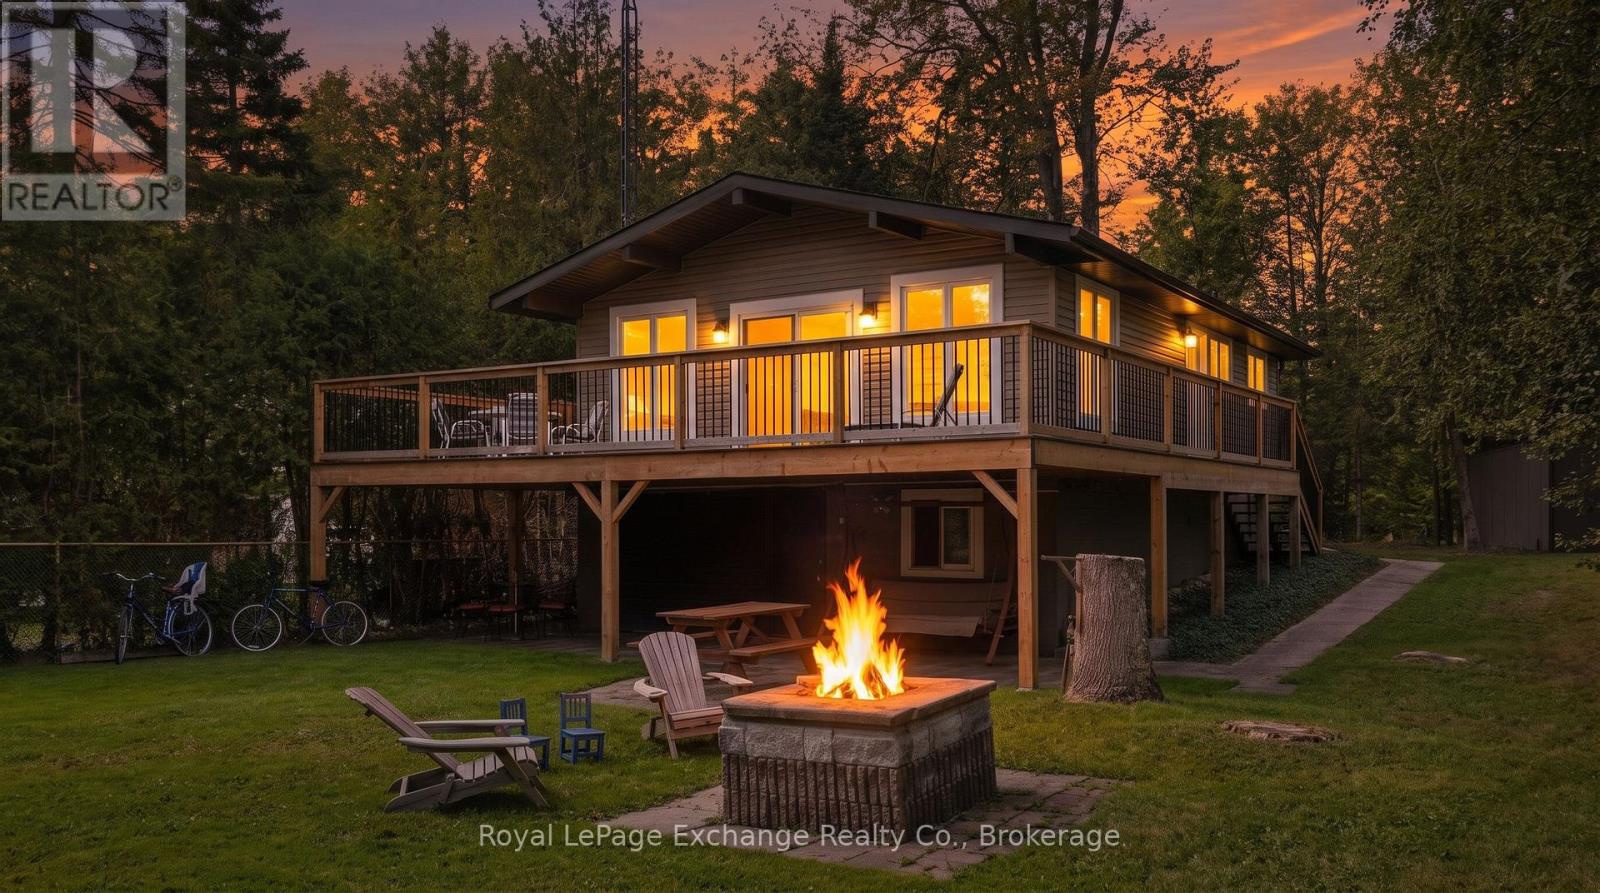
Tucked away at the end of a quiet cul-de-sac on a large, beautifully treed lot, this raised bungalow offers the perfect blend of privacy, space and relaxed Lake Huron living. Just steps from the lake and its spectacular sunsets, the property is also conveniently located close to parks and scenic walking trails. Numerous exterior updates add to the appeal, including a new roof, siding, fascia, eavestrough and an impressive 32' x 11' wraparound composite deck, providing plenty of space to relax or entertain outdoors. Inside, updated flooring runs throughout the main level, bringing warmth and character to the home. The spacious property is surrounded by mature trees, gardens and features a large brick outdoor grill, storage shed and workshop conveniently located off the garage. The built-in garage provides additional flexibility, offering plenty of room for storage or the opportunity to create additional covered recreational living space for enjoying the outdoors. Whether you're looking for a year round home or a peaceful retreat near the lake, this property offers a wonderful opportunity to enjoy everything the Lake Huron lifestyle has to offer. (id:61576)
6991 164 Road
Newry, Ontario
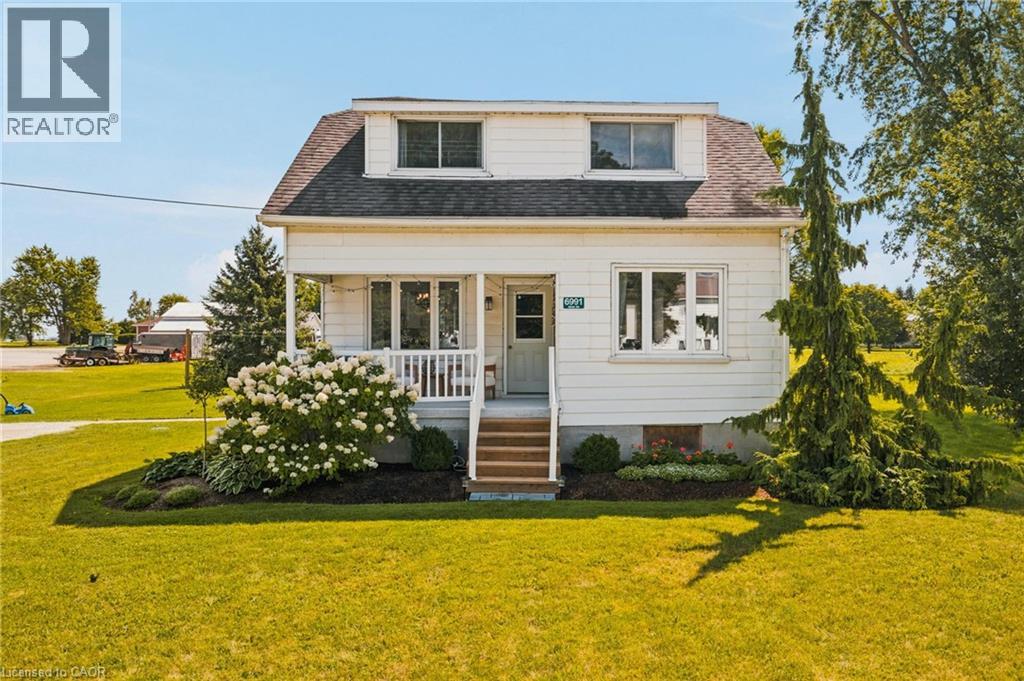
Welcome to 6991 Road 164 in Newry! This charming three-bedroom, one-bathroom home offers a wonderful blend of comfort, updates, and outdoor space, all set on a generous 100' x 158' lot. Step inside to an inviting open-concept main living space, creating a bright and functional layout that’s perfect for everyday living and entertaining. The home has seen numerous updates throughout, including newer appliances, a newer back door (2024), and a septic system completed in spring 2026, offering peace of mind for the next owners. Outside, there’s plenty to love. The newly redone covered front porch with a concrete floor is the perfect spot to enjoy your morning coffee, while the back patio off the rear entrance provides another great space for summer entertaining and relaxing. The spacious backyard offers plenty of room for kids, pets, gardening, or simply enjoying the outdoors. With lots of parking and a large lot, there’s no shortage of outdoor space here. Whether you’re a first-time buyer, or just looking for a comfortable home with room to enjoy, 6991 Road 164 is ready to welcome you home! (id:61576)
349 Edward Street
South Huron, Ontario
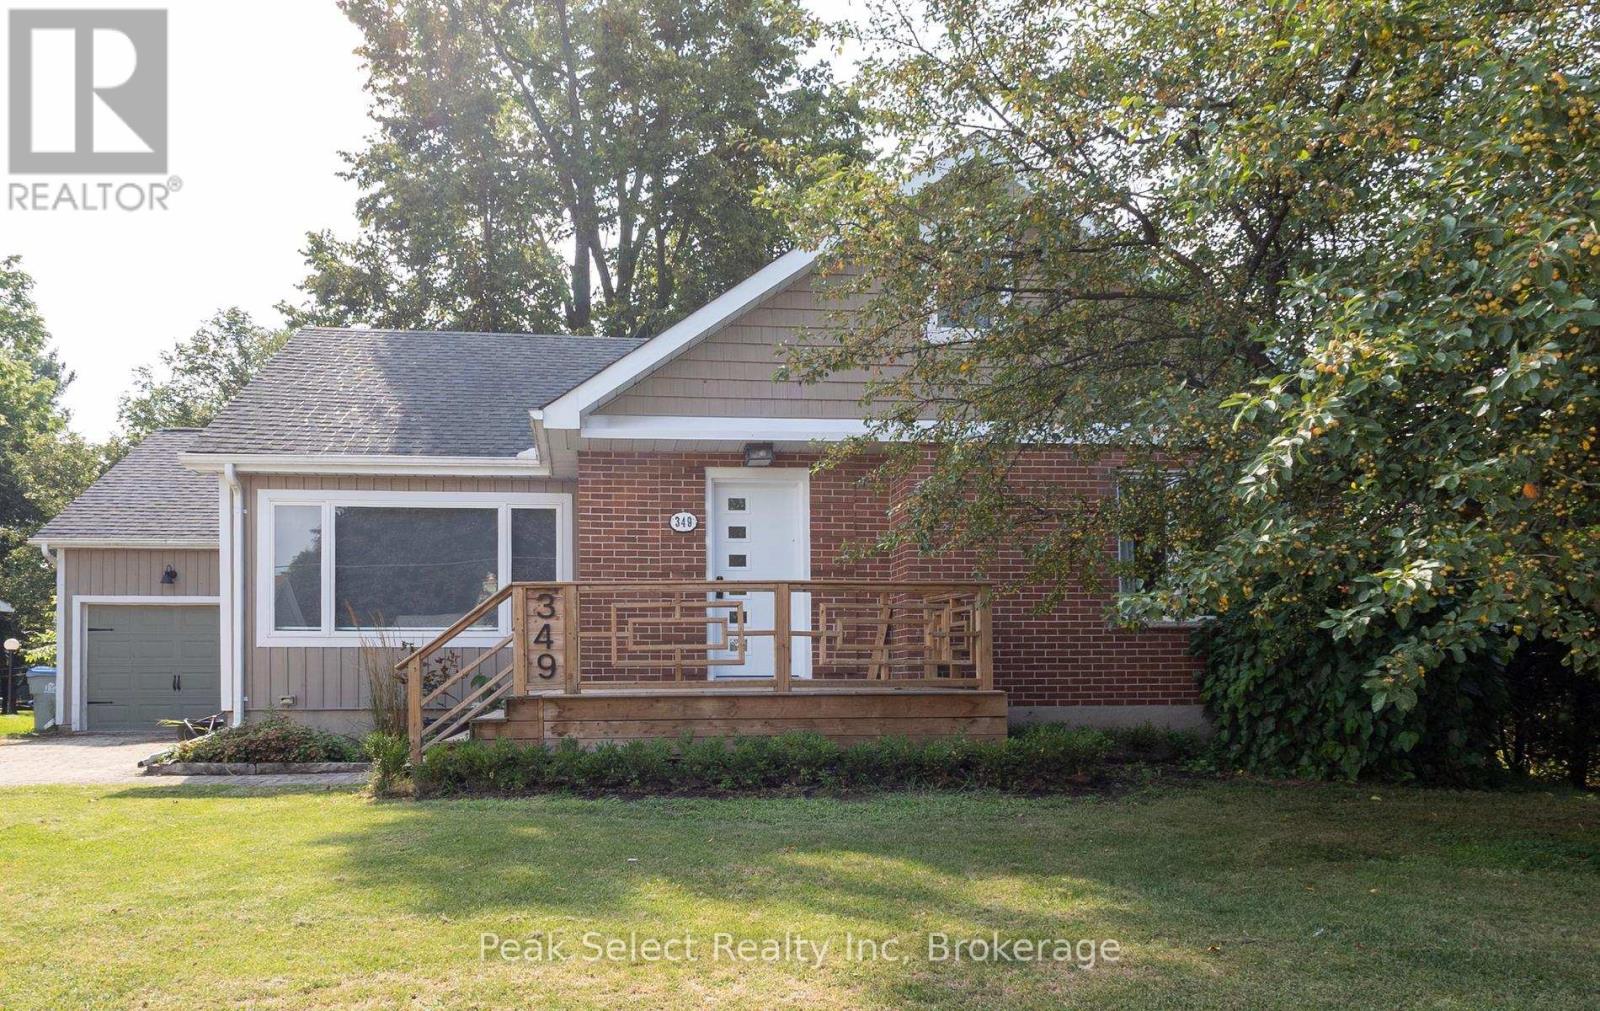
Welcome to this beautifully maintained Art-Deco inspired home where timeless character meets modern convenience. Built in 1950 and thoughtfully updated throughout, this move in ready three bedroom, three bathroom home offers the perfect blend of charm and contemporary finishes. Step inside to discover stunning original hardwood floors and elegant decorative arches that showcase the home's unique architectural style. The bright white kitchen features stainless steel appliances, a gas stove and plenty of workspace, making it ideal for everyday living. The spacious second floor primary retreat is a true highlight, complete with a spa-inspired ensuite, featuring a freestanding soaker tub, double vanity and glass walk in shower-- your own private oasis at the end of the day. Major updates complete in 2018 provide peace of mind, including plumbing, electrical, structural improvements, furnace and air conditioning. Outside enjoy the attached garage, attractive curb appeal and a partially fenced backyard with room to relax, garden or entertain. Situated in the welcoming community of Exeter, this home offers the perfect combination of character, modern updates and small town charm. Whether you're searching for your first home, your forever home or simply appreciate quality craftsmanship paired with today's conveniences, this exceptional property is ready for you to move in and enjoy. (id:61576)