
Find your home
Search properties for sale across the region using the retained RealtyPress MLS data.
Use the search and filters below, or contact Darren for help narrowing the results.

65 Cavalier Crescent
Huron-Kinloss, Ontario
Welcome to easy, carefree living in this beautifully designed 2-bedroom, 2-bathroom bungalow condo, nestled in the quiet and welcoming Village of Ripley. With 1,310 square feet of thoughtfully laid-out living space, this home offers the perfect blend of comfort, convenience, and low-maintenance living, all on one floor. Step inside to an open-concept layout with wide hallways and doorways, ideal for those seeking a barrier-free lifestyle. The spacious kitchen flows seamlessly into the bright living and dining areas, perfect for entertaining or simply enjoying everyday life. There are two generously sized bedrooms including a primary suite which includes a walk in closet and an ensuite with step in shower, or enjoy a soak in the main bathroom with an oversized tub & shower combination. Enjoy the benefits of condo living with snow removal and lawn care handled for you, so you can spend more time doing what you love. Just minutes from the sandy shores of Lake Huron, this home offers small-town charm with easy access to the beach, local shops, and nearby amenities. Whether you're downsizing, retiring, or simply looking for a fresh start in a friendly community, this bungalow condo is a perfect fit. Don't miss this rare opportunity to own a stylish and accessible home in one of Huron-Kinloss most desirable locations. * Please Note - Some images have been virtually staged. * (id:61576)
104 - 760 Woodhill Drive
Centre Wellington, Ontario
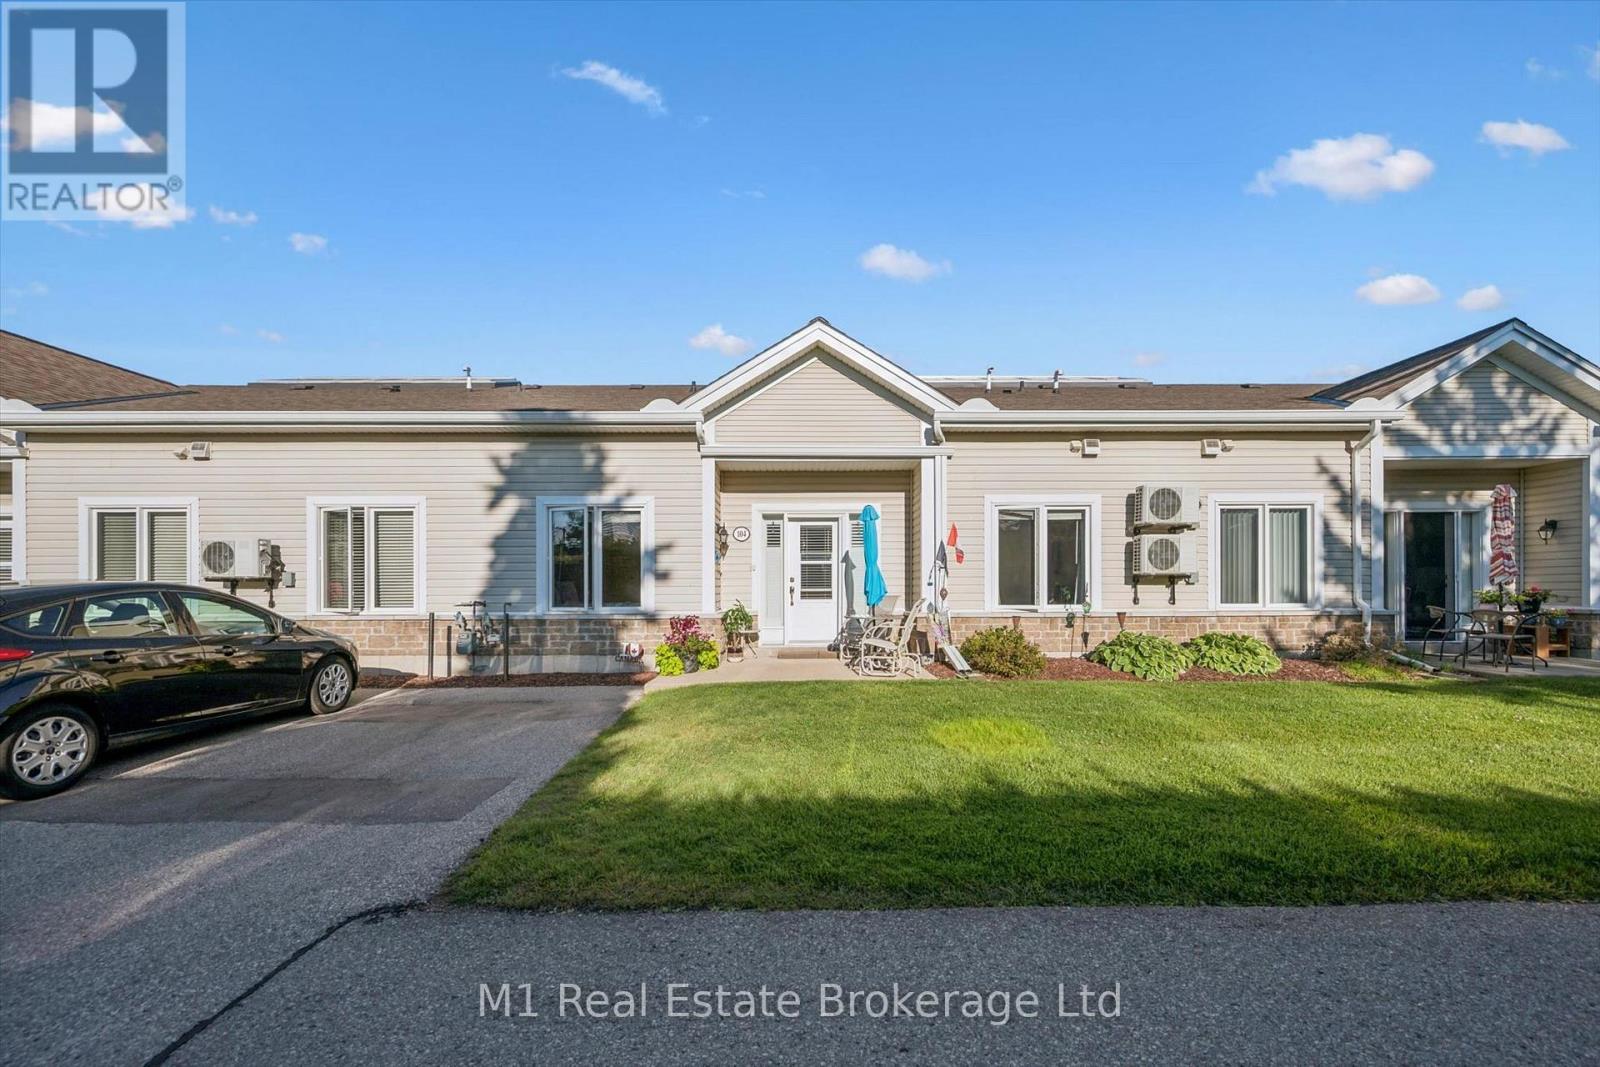
One-floor condo living rarely combines this much space, warmth, storage and convenience. Welcome to Unit 104 at Woodhill Gardens, a bright bungalow-style home with its own front-door approach and an owned parking space directly outside. Inside, 890.87 sq ft of interior living area (iGUIDE) is organized with virtually no wasted space: a vaulted, open-concept living and dining area; an efficient kitchen with generous cabinetry; two true bedrooms; a dedicated office; two full 3-piece bathrooms; and stacked in-suite laundry. The spacious primary bedroom has excellent furniture flexibility, while the second bedroom and separate office make it easy to accommodate guests, hobbies or work-from-home needs without compromise. Radiant in-floor gas heat delivers quiet, even comfort underfoot, and a newer wall-mounted air conditioner provides summer cooling. A newer stove and dishwasher, a tastefully updated second bath and an exceptionally useful in-unit attic/storage loft add everyday function. Beyond the home, residents enjoy a light-filled glass-roof atrium, beautifully maintained grounds and gazebo, a party/meeting room with kitchen, a recreation and games area with pool table, and ample visitor parking. The monthly condo fee includes water, parking, building insurance and common elements, along with landscaping, snow removal and shared-area services. Daily errands could hardly be easier: Walmart, LCBO, groceries, restaurants, Dollarama and personal services are all within a comfortable walk, with Fergus parks, library, recreation and hospital amenities close by. If you want the ease of condominium ownership without the elevator, long hallway or high-rise feel, this warm and welcoming bungalow-style home offers a wonderfully practical alternative. (id:61576)
155 1/2 Lake Street
St. Catharines, Ontario
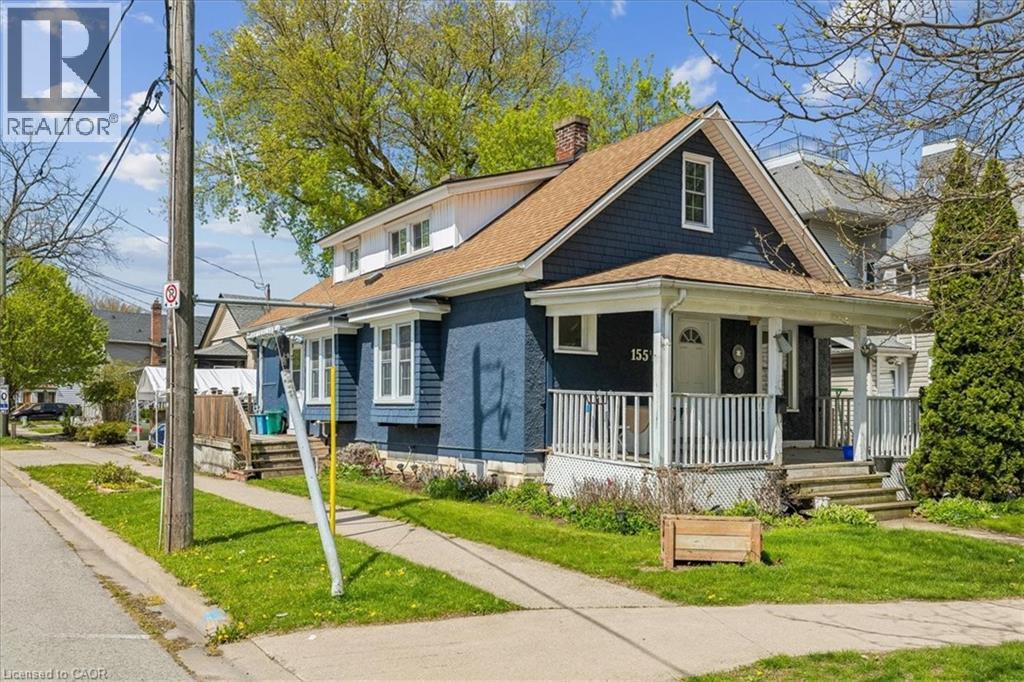
ATTENTION INVESTORS! Centrally located duplex in the heart of downtown St. Catharines, ideally situated along a bus route and close to all amenities. This well-maintained property features two self-contained units, both currently rented, with the main floor generating $1,775/month and the upper unit $1,200/month. The upper unit offers a bright open-concept layout with a den and full bathroom, tastefully renovated in 2018. Notable updates include a new furnace (2023), new upper AC unit (2023), roof replacement (2019), basement spray foam insulation (2018), and exterior painting (2021). The basement provides shared laundry facilities for both units along with additional storage space. With both units tenanted, this property offers immediate rental income and an attractive opportunity for investors looking to add a centrally located income property to their portfolio. (id:61576)

525 Erinbrook Drive Unit# B039
Kitchener, Ontario
Property eligible for Ontario Enhanced HST Rebate for qualified purchasers. Welcome to the Aliya, a modern 1368 sq. ft. second and third floor unit in the Stacked Condo Townhomes at the Erinbrook Towns! This unit offers 2 bedrooms, 2.5 bathrooms, and a dedicated parking space. The second floor features an open-concept living room, a modern kitchen with a dinette, and a powder room. Enjoy the covered balcony for outdoor relaxation. The third floor features 9' ceilings and includes a spacious principal bedroom with a walk-in closet and ensuite, an additional bedroom, convenient laundry, and a main bathroom. Perfect for those who love a lock-and-go lifestyle — say goodbye to shoveling snow and mowing lawns, and spend more time doing what you enjoy most! Located close to shopping, restaurants, parks, and more, the Aliya combines comfort and convenience in an established, vibrant community. These ENERGY STAR certified homes also come with an appliance package and a Bell Internet Package included in your Condo Fees. Sales Centre is located at 49-525 Erinbrook Drive Kitchener and is open Monday-Wednesday from 4-7pm and Saturday and Sunday from 1-5pm, holidays excepted. Some images have been virtually staged. The builder is currently advertising an effective price after available HST rebates. Rebates are subject to purchaser eligibility, and assignment of rebates to the builder. (id:61576)
Century 21 Heritage House Ltd.

163 Wilson Drive
Georgian Bluffs, Ontario
Wake up to panoramic views of Georgian Bay from one of the last remaining lots in the exclusive Bluffs Bay waterfront community. With only eleven premier lots ever released, this is a rare and final opportunity to secure your piece of Ontario's most sought-after shoreline. Set on an expansive 0.66-acre lot with 106 ft. of water frontage, direct Bay views, and direct access to the beach, this property is your blank canvas to build the four-season retreat you've always envisioned. What sets this lot apart is what's already in place. Municipal water, natural gas, high-speed internet, and underground wiring are all at the lot line — the kind of modern infrastructure rarely found in cottage country. All that's left is your vision. Included with the purchase are unapproved design drawings by award-winning David Small Designs — a stunning bungalow concept featuring a walkout basement and two-car garage, purpose-built to take full advantage of the water views and natural landscape. Bluffs Bay is home to the 2024 Princess Margaret Lottery Grand Prize Cottage. Now it's your turn. Located just 10 minutes from Wiarton and 3 hours from Toronto, with Tobermory's trails and dive sites, Sauble Beach, and Owen Sound's dining and amenities all within easy reach. Every season here brings something worth staying for. Don't miss this rare chance to build your waterfront legacy. Renderings are for illustrative purposes only. Permit approval is in final stages with the Niagara Escarpment Commission. (id:61576)
740 Hillcrest Road
Simcoe, Ontario
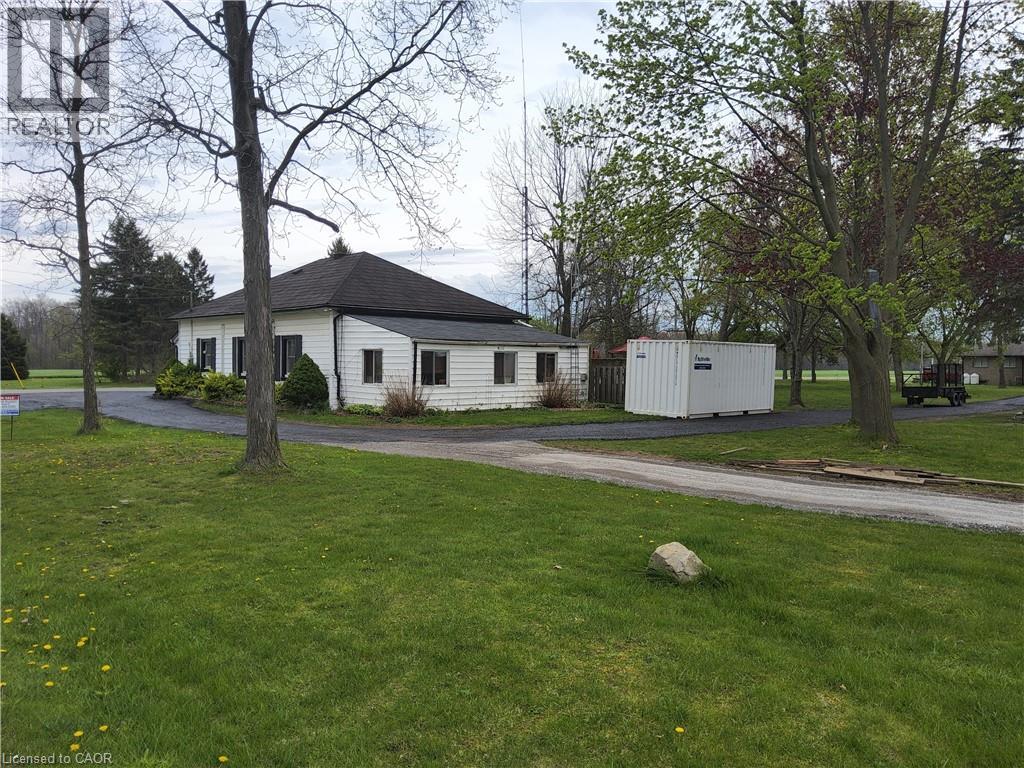
Welcome to the perfect blend of peaceful country living and everyday convenience. Set on a beautifully treed 1-acre lot, this inviting 3-bedroom bungalow offers the space, privacy, and lifestyle so many buyers are searching for—without sacrificing proximity to town amenities. From the moment you arrive you will appreciate the wide-open feel of the property. The bungalow features a practical, well-designed layout ideal for families, downsizers, or anyone looking for comfortable one-level living. The bright main living areas are filled with natural light, creating a warm and welcoming atmosphere that’s perfect for both everyday living and entertaining. Three well-sized bedrooms provide flexibility for family, guests, or a home office, while the functional floor plan offers excellent flow throughout the home. Step outside and discover the true highlight of this property. The expansive 1-acre lot provides endless opportunities—garden, play, relax, or simply enjoy the quiet country setting. A detached workshop adds incredible value, offering space for hobbies, storage, or a home-based business. Whether you’re a tradesperson, car enthusiast, or DIYer, this versatile space is sure to impress. Despite the tranquil setting, this property is conveniently located just minutes from schools, shopping, dining, and essential services, making daily errands quick and easy. Enjoy the freedom of country living with the comfort of knowing everything you need is close at hand. This property is ideal for buyers seeking space, privacy, and functionality in a sought-after location. A rare opportunity to enjoy the best of both worlds—don’t miss your chance to make this country retreat your next home. (id:61576)
304 Bluevale Street N
Waterloo, Ontario
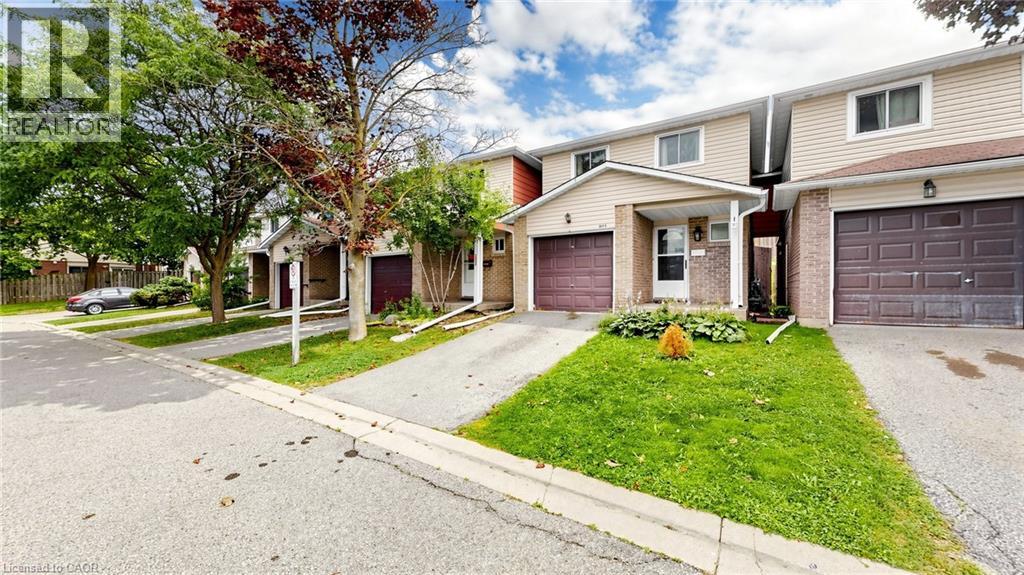
Welcome to 304B Bluevale Street North in desirable Glenridge/Lincoln Heights — a quiet, family-friendly neighborhood offering privacy, convenience and an exceptional setting for comfortable family living. Detached-home feel: exceptionally private townhome connected to the neighboring home only through the garage. Spacious 3+1 bedroom, 2-bathroom layout with oversized primary bedroom, double closets including a walk-in, modern flooring and bathrooms on multiple levels. Bright main floor with functional living/dining spaces, kitchen and direct access to the private backyard — perfect for family gatherings, BBQs and outdoor enjoyment. Finished/retrofitted lower level offers flexible additional living space, bedroom and storage. Attached garage + excellent Highway 85 access, ideal for commuters and everyday convenience. Close to Glenridge Plaza, schools, transit, parks, trails and the Grand River, with the University of Waterloo and Wilfrid Laurier University nearby. A peaceful and private home in a welcoming family neighborhood — offering the space and feel of a detached home with the convenience of townhome living. (id:61576)
Lot 16 N Hardwick Avenue
Stratford, Ontario
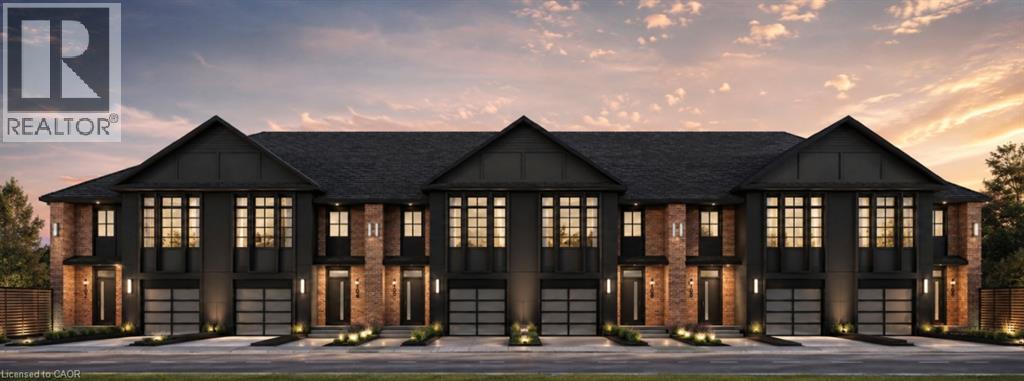
Lot 16 on Hardwick Avenue offers an exciting opportunity to own a brand-new, soon-to-be-built 1,620 sq. ft. freehold townhome in Stratford. This beautifully planned home features 3 bedrooms and 2.5 bathrooms, with a spacious open-concept design that brings the kitchen, living, and dining areas together for a comfortable and connected main-floor living space. The home includes a 1-car garage, while the primary bedroom offers a private retreat with a large walk-in closet and ensuite bathroom. For added flexibility, buyers can select a different elevation that provides the option for a 4th bedroom, making this home an ideal choice for growing families or those looking for additional space. With modern finishes, thoughtful design, and plenty of room to make it your own, Lot 16 is a wonderful opportunity to call Stratford home. (id:61576)
55716 Main Street
Straffordville, Ontario
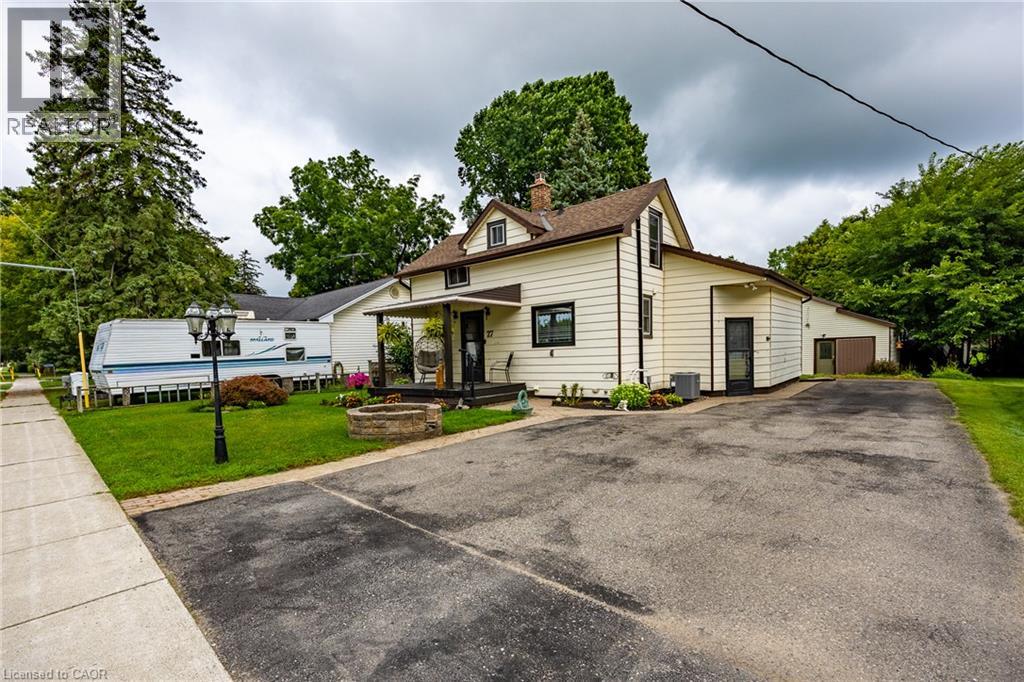
Welcome to 55716 Main Street in Straffordville! This updated 3-bedroom, 1.5-bath home offers a wonderful combination of comfort, functionality and privacy. The bright and inviting interior features thoughtful updates throughout, including updated windows upstairs done 2023 and main level windows 2025 , creating a comfortable, move-in-ready space to call home. Step outside and enjoy the private backyard, offering plenty of room for relaxing, entertaining, children or pets. A detached shop provides valuable additional space for the hobbyist, storage, projects or recreational toys. Conveniently located in the community of Straffordville and close to everyday amenities, this property is an excellent opportunity for first-time buyers, families or anyone looking for a well-maintained home with the added bonus of a shop. A great property with plenty to offer—come see it for yourself! (id:61576)
Lot 84 Markdale Meadows Drive
Grey Highlands, Ontario
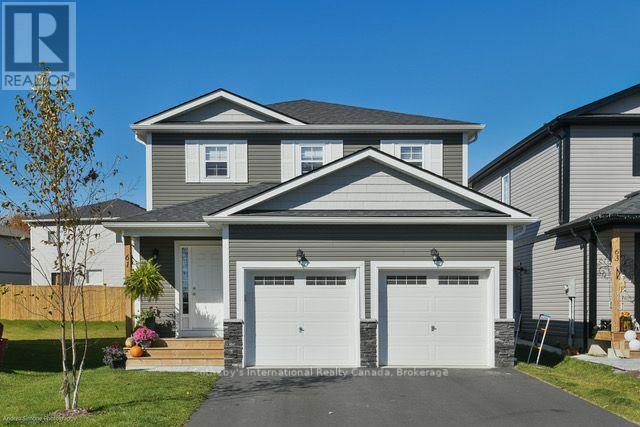
To Be Built | Occupancy 2027 | The Tamarack, a beautifully designed 1,500 sq. ft. 2-storey detached home that offers a grounded, realistic path to homeownership without compromising on space, privacy, or quality. Perfectly tailored for first-time buyers and growing families, this modern layout features 3 bedrooms and 2.5 bathrooms (including a main floor powder room and a private master ensuite). Freehold Development in the Markdale Meadows, family-oriented community by LC Development Group (LCDG). (id:61576)
171 Owen Street
Simcoe, Ontario
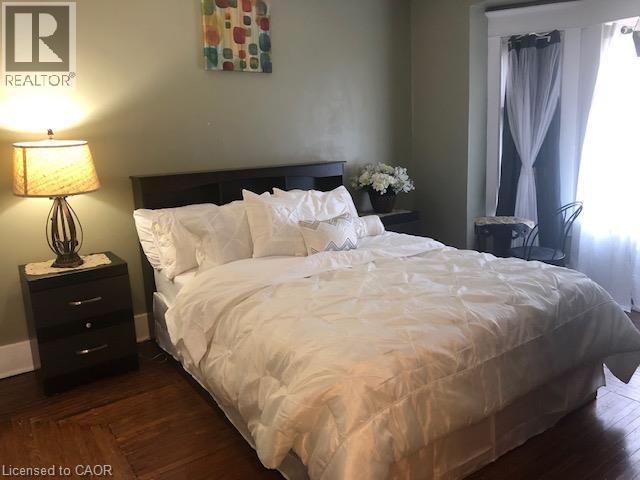
This huge detached home in Simcoe offers 4 bedrooms plus massive unfinished attic room is brimming with potential and just waiting for your personal touch! It offers a wealth of opportunities for those looking to create their dream home. The house features original architectural details throughout, along with a spacious backyard oasis and a basement with a convenient walk-out. As you step inside, you'll find an expansive living room with a large front-facing window and a cozy electric fireplace, perfect for gatherings. The living room seamlessly flows into the dining room, which boasts a generous side window that floods the space with natural light. At the back of the home, the kitchen provides ample cooking space and access to the back deck, ideal for outdoor entertaining. The second floor includes four spacious bedrooms and a newly updated three-piece bathroom featuring a walk-in shower. Additionally, there is access to the massive unfinished attic, which presents an exciting opportunity for conversion into additional living space. The partially finished basement offers a large recreation room equipped with new spray foam insulation, roughed-in 2 piece bathroom (as is condition) and a walk-out to the backyard, providing even more storage options. Step outside to discover the backyard true homeowners oasis with beautiful landscaping, a pond, a paved area suitable for sports, and a hot tub hookup. There's plenty of room for outdoor dining, making it an excellent space for entertaining friends and family. Located conveniently near various amenities in Simcoe, including parks, schools, shopping centers, and the Norfolk Golf and Country Club, this home is perfect for families or anyone looking to invest in a vibrant community. With some care and creativity, this property can truly shine! Schedule your showing today! (id:61576)
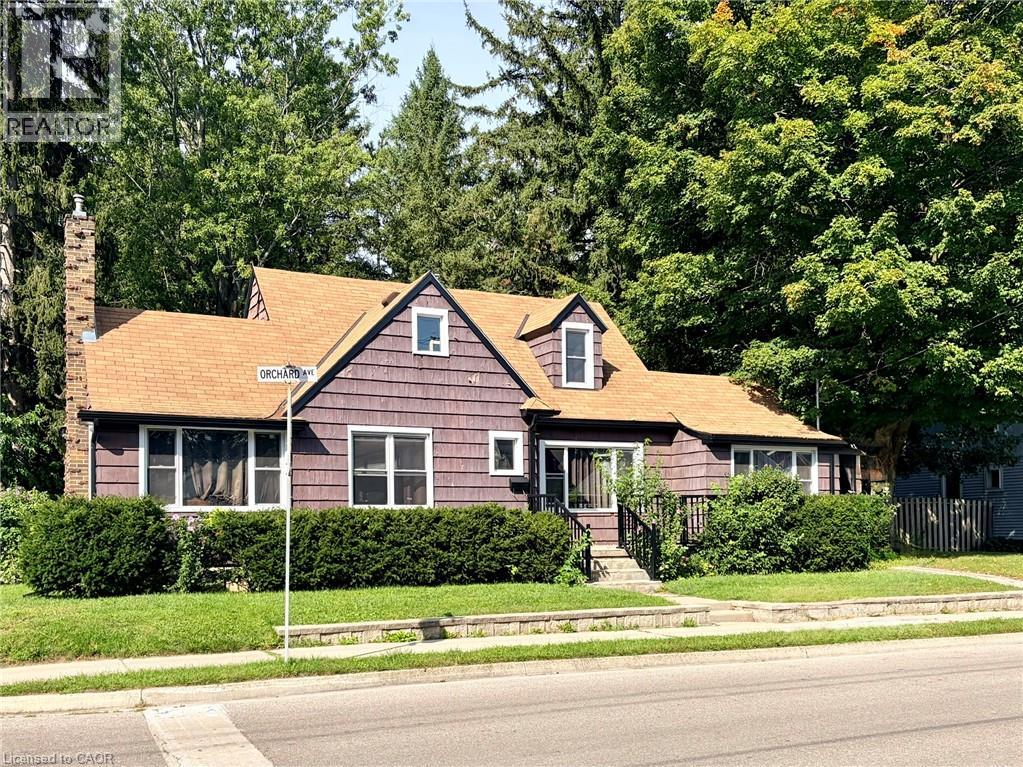
96 Orchard Avenue
Simcoe, Ontario
Attention investors , multi- generational families & buyers looking to offset their mortgage! This updated 1 1/2 storey home offers a flexible layout with several features already in place to support a variety of future uses. With a separate entrance to basement , two driveways, two hydro meters, and basement plumbing roughed in for a kitchen, bathroom, and laundry room, this property offers exciting possibilities for flexible living arrangements or future rental income—subject to all required approvals. Offering 1,536 sq. ft. of above grade living space, the home features 4 bedrooms and 3 bathrooms. The renovated main and upper levels include the kitchen, a living room with gas fireplace, updated bathrooms and flooring, built-in storage, and convenient main-floor laundry. The main level also features a primary bedroom with a walk-in closet and private ensuite, along with a versatile room with its own exterior entrance—ideal as the fourth bedroom, home office, or family room. Upstairs, you’ll find two additional bedrooms and another full bathroom. The 900 sqft basement provides plenty of potential for additional living space, an in-law setup, or a future rental unit. Additional features include a detached garage and a backyard backing onto a community park. Located in a quiet neighbourhood and within walking distance to schools, the hospital, shopping, and everyday amenities, this property offers a great opportunity for investors or buyers looking for a home with flexibility and future income potential. (id:61576)