
Find your home
Search properties for sale across the region using the retained RealtyPress MLS data.
Use the search and filters below, or contact Darren for help narrowing the results.
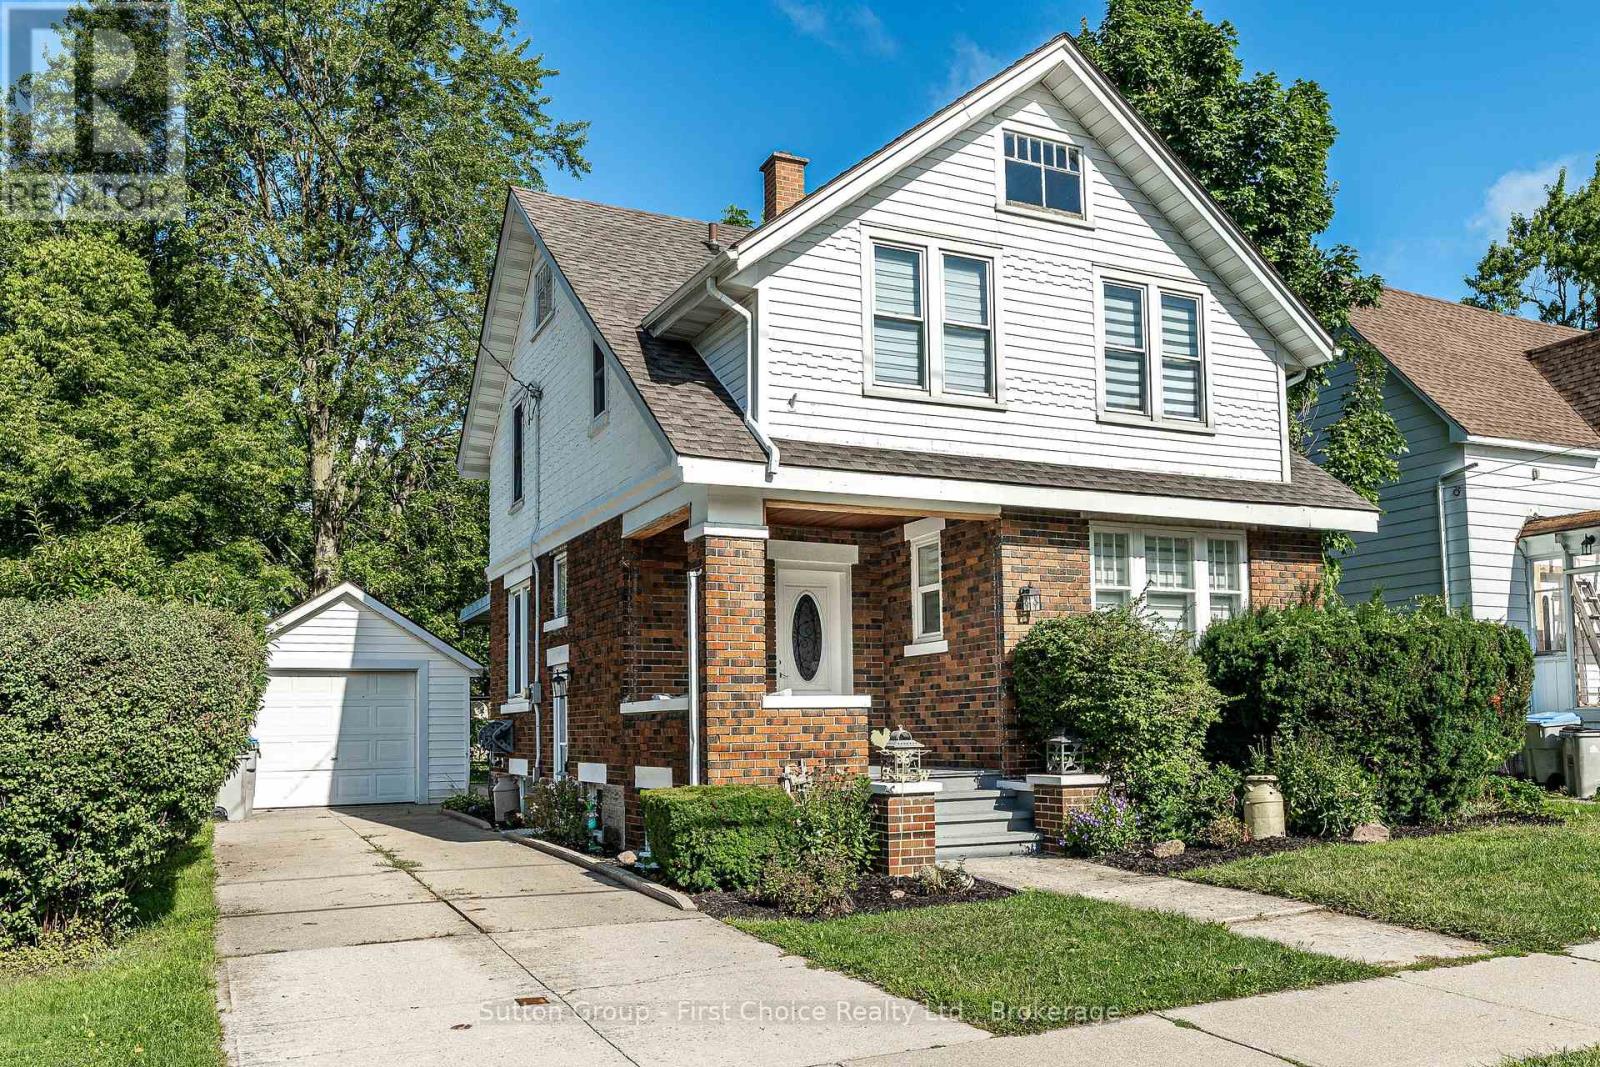
152 St Andrew Street
West Perth, Ontario
Welcome to 152 St. Andrew Street in Mitchell, ON. This 3 bedroom, 2 bathroom home has loads of natural light. The roof and water heater were updated in 2026. If you are looking for a home that is close to the schools and is walking distance to downtown, come check out this property. (id:61576)
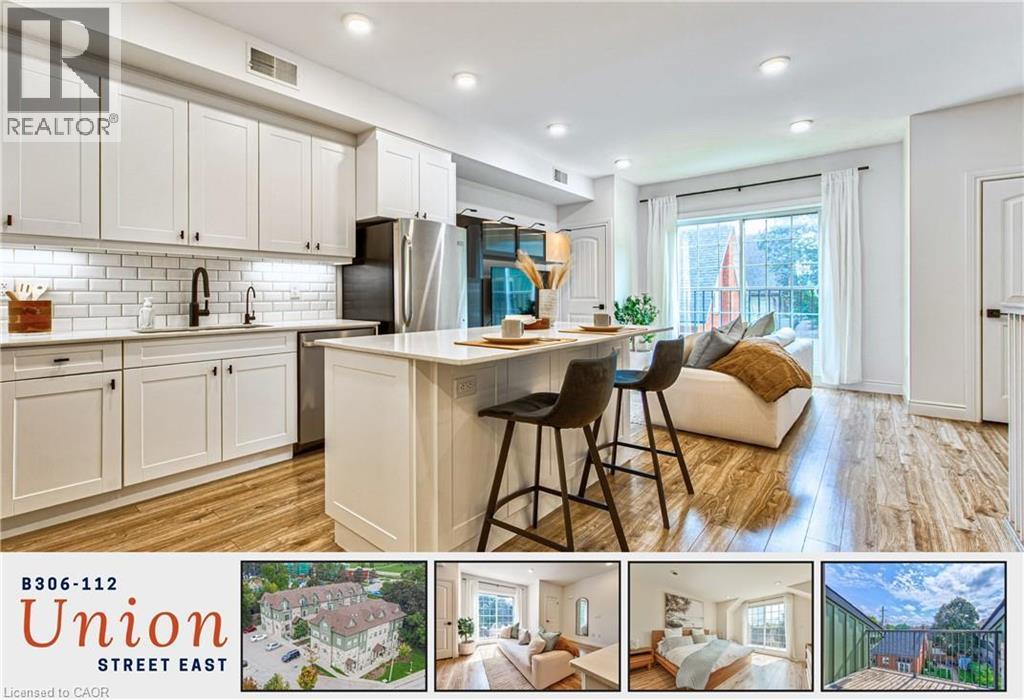
112 Union Street E Unit# B306
Waterloo, Ontario
Welcome to executive townhouse living at Union Crossing, where over 1,300 sq. ft., 9-foot ceilings across the main living area, two generous bedrooms, two full bathrooms and refined finishes combine townhouse privacy with condominium convenience. Distinctive stone-and-timber architecture and a beautifully landscaped courtyard create a striking first impression, while exterior steps lead to a covered private entrance. Inside, a wide staircase with wood treads and white railings opens to a bright, expansive main level with recessed lighting, wide-plank flooring and large windows. The open-concept kitchen and living area is designed for gathering, anchored by an oversized quartz island with seating, full-height white shaker cabinetry, subway-tile backsplash, stainless steel appliances including a dishwasher, a matte-black faucet and ample storage. The living area opens to a Juliet balcony, bringing in natural light and fresh air, while two additional closets add practical storage. The second bedroom is anything but secondary, with two large windows, a substantial closet and ensuite privilege to the 4-piece bath, making it ideal for family, guests or a home office. Both bathrooms feature tiled floors, tiled tub and shower surrounds and modern vanities. Upstairs, the expansive primary retreat occupies a level of its own, with two walk-in closets and access to a private balcony, ideal for morning coffee or quiet evenings outdoors. A 3-piece bath, stacked laundry and a linen closet complete the upper floor. Outside, mature trees, gardens and seating create a calm, established setting. The Spur Line Trail is steps away, with Uptown Waterloo's restaurants, cafes and shops, Waterloo Park, the ION LRT and both universities within easy reach. Quick access to the Expressway simplifies commuting across Waterloo Region, with a convenient route to Highway 401. This is spacious, stylish and low-maintenance living in one of Waterloo's most connected urban locations. (id:61576)
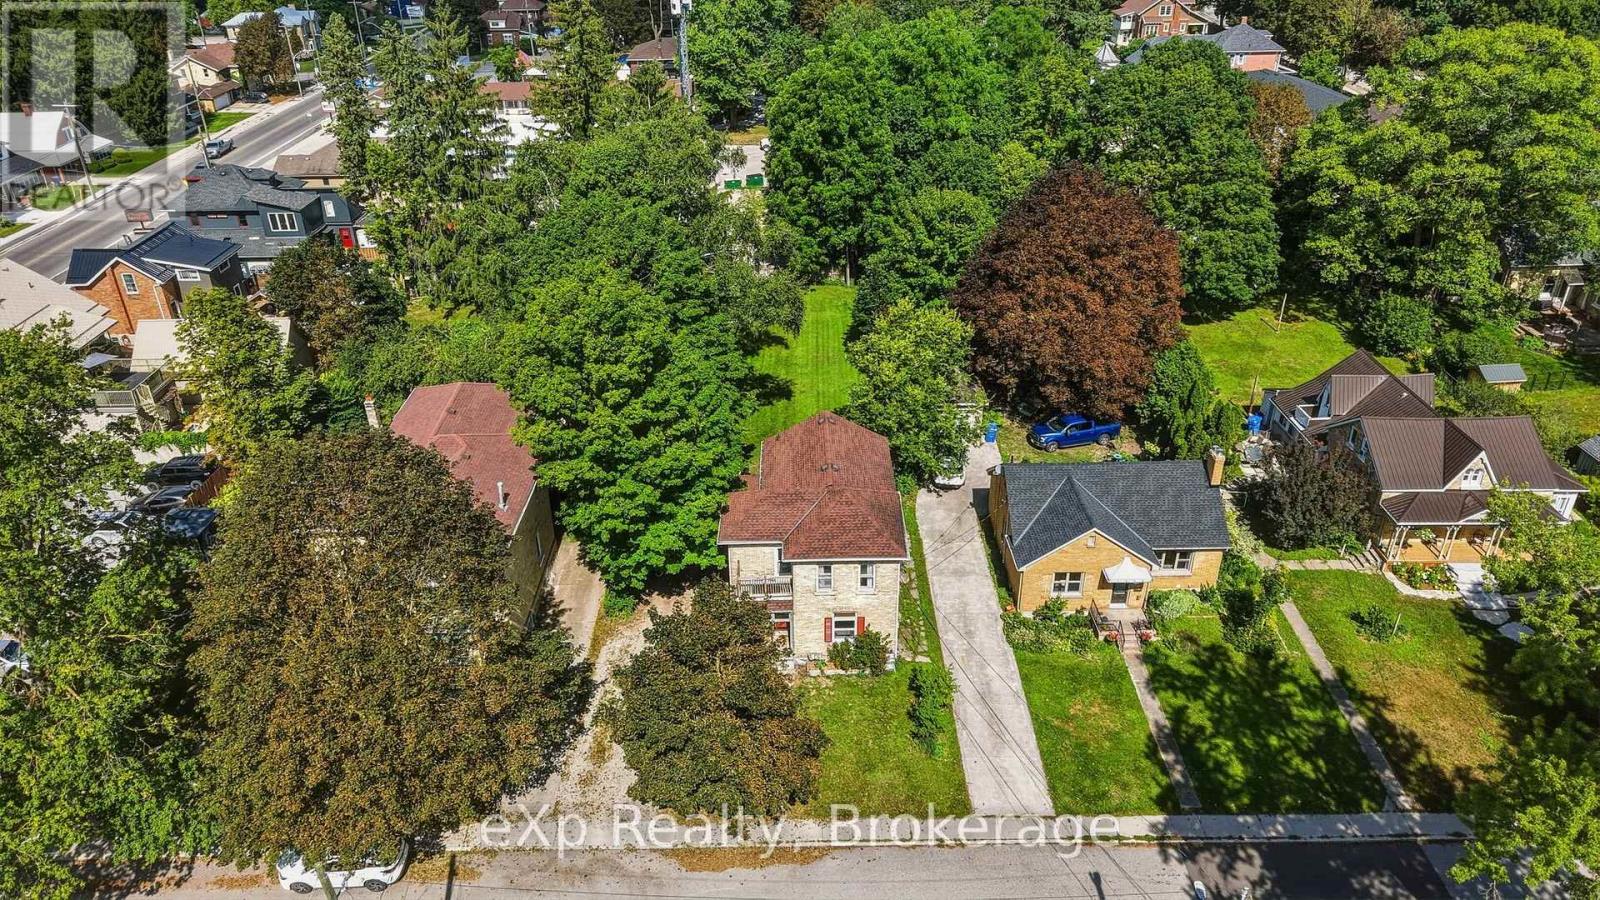
173 Birmingham Street E
Wellington North, Ontario
Prime Mount Forest Duplex opportunity! Located just half a block from the downtown core, this well-positioned duplex offers an excellent opportunity for investors, first-time buyer's trying to get into the market, owner-occupiers, or those looking to add value over time. The main level unit features 1 Bedroom, a 4-pc Bathroom, in-unit laundry, and a bright, spacious living room and bedroom. The upper-level 2-bedroom unit offers a 4-piece bathroom, bright living room, and private balcony. Recent updates include a new furnace and hot water heater, both replaced within the last year, along with newer siding on the rear of the home. The property also offers parking for up to 5 vehicles and sits on a generously sized lot with plenty of potential! The property will be vacant upon closing, providing the new owner with the flexibility to set their own rents. For added flexibility, the current A+++ tenant is willing to stay and establish a new lease with the new owner. A fantastic location, strong layout, and excellent potential make this a property worth a closer look! (id:61576)

530 - 22 Dawson Drive
Collingwood, Ontario
Discover the perfect blend of comfort, privacy, and convenience in this beautifully maintained 3-bedroom, 2-bathroom home nestled in the sought-after Cranberry community. Surrounded by mature greenery and peaceful natural surroundings, this inviting property offers an exceptional lifestyle just minutes from downtown Collingwood and Blue Mountain. Designed for modern living, the main floor features a bright, open-concept layout combining the kitchen, dining, and living areas. The updated kitchen showcases generous prep space, stylish cupboards and stainless steel appliances. Your walk out to a private patio is perfect for outdoor dining, entertaining, or simply unwinding in a tranquil, tree-lined setting with no direct rear neighbours. Upstairs, the spacious primary suite serves as a relaxing retreat, complete with an oversized layout, a walk in closet, a 4-piece ensuite and a walk out to your private deck. Two additional bedrooms are thoughtfully positioned and share a well-appointed 3 piece bathroom, providing ample space for family and guests. Enjoy direct access to Cranberry's extensive trail network for walking, hiking, and cycling, while being only moments from golf, skiing, Georgian Bay, shops, restaurants, and all the amenities of Collingwood and Blue Mountain. Whether you're searching for a full-time residence, weekend escape, or year-round recreational getaway, this exceptional property offers the best of Ontario's premier four-season destination. Experience the peace, privacy, and lifestyle that make Cranberry one of Collingwood's most desirable communities. (id:61576)
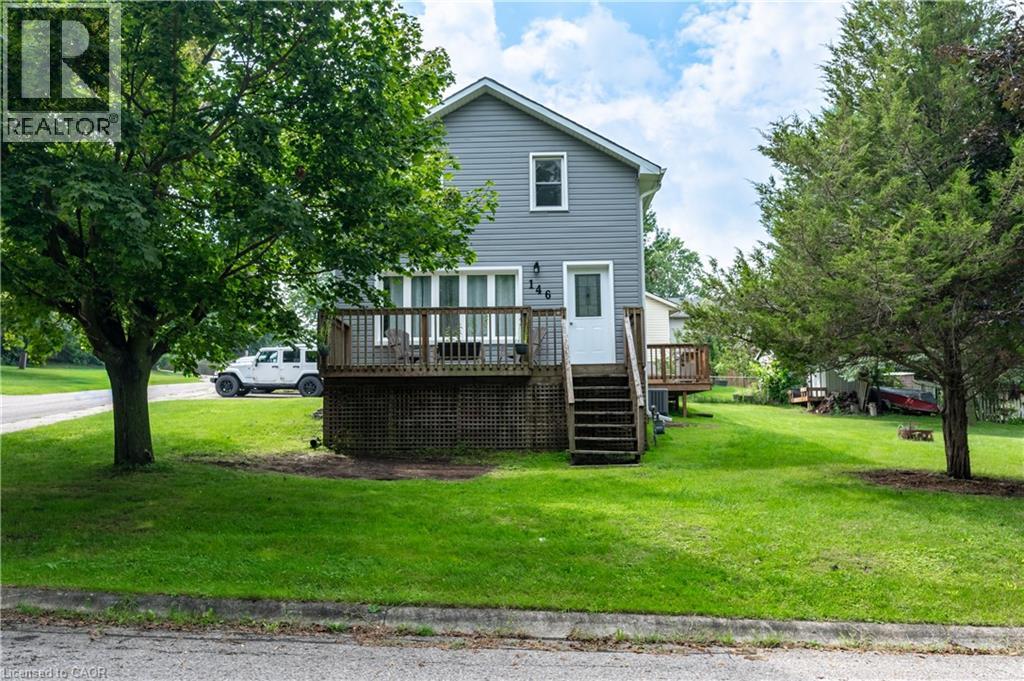
146 Benson Street
Ingersoll, Ontario
Welcome to 146 Benson Street, where timeless character meets fresh, move-in-ready style. Built in 1880 and thoughtfully renovated for modern living, this charming detached home offers three bedrooms, one-and-a-half bathrooms and approximately 1,505 square feet of comfortable living space. Inside, you’ll find a bright, welcoming layout with a spacious living room, a generous eat-in kitchen and plenty of room to settle in without adding a renovation project to your to-do list. Outside, the substantial corner lot offers abundant green space for gardening, entertaining, children or four-legged family members, while the attached single garage and private driveway add everyday convenience. Located in an established Ingersoll neighbourhood with easy access to parks, schools, shopping and major routes, this is a wonderful opportunity for first-time buyers, growing families or anyone looking for a beautifully updated character home with room to enjoy. (id:61576)
151 Gateshead Crescent Unit# 43
Stoney Creek, Ontario
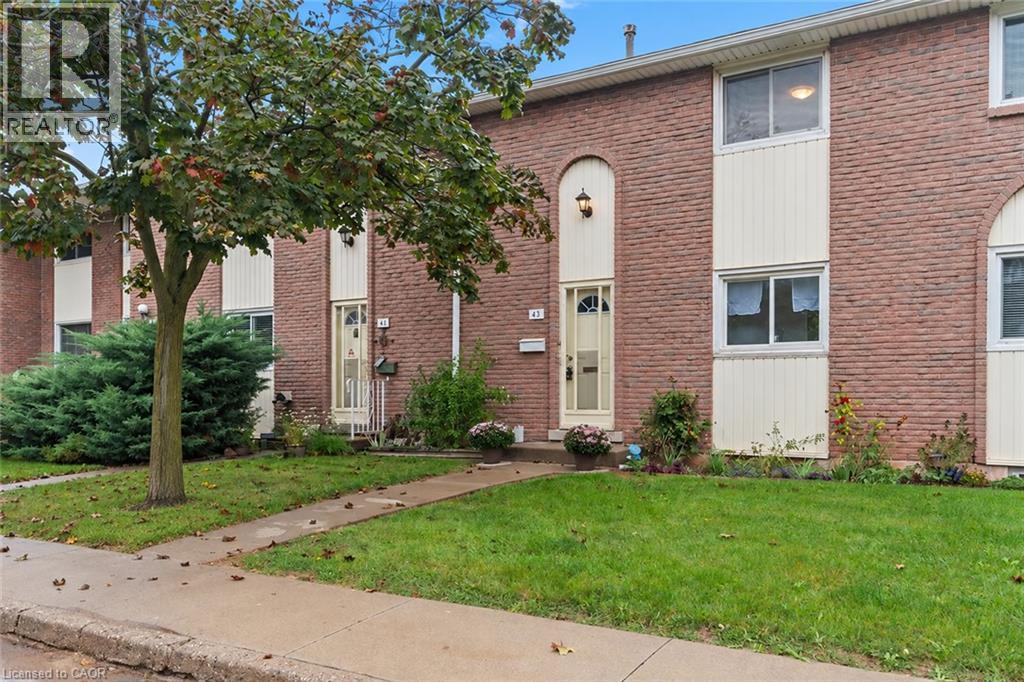
Calling all first-time home buyers, young families and savvy investors! Welcome to this charming, three-bedroom, two bath townhome, located in the coveted, family-friendly Cherry Heights complex in Stoney Creek. Complete with updated bright kitchen and bathrooms, with premium Moen faucets installed, this property will not disappoint. Spacious, open-concept living and dining area is a perfect place to entertain, with convenient main level powder room adjacent to the foyer. Quaint, newly-fenced private yard, with gazebo, emotes a welcoming warmth. Ascend the stairs to three, spacious bedrooms and a four-piece newly-updated bathroom. In the lower level, one will find a newly-floored recreation room, an extra room that can be utilized as a den or playroom, laundry and utility room, with ample storage. Exclusive parking space is mere steps away. Conveniently located to major highways, shopping, transit, parks and schools. Don't miss the opportunity to bring your vision to this spacious townhome, which provides the convenience of condo living while still having the space and feel of a traditional home! Come see it today! Some images have been virtually staged using AI for illustrative purposes. (id:61576)
61 Hillview Street
Kitchener, Ontario
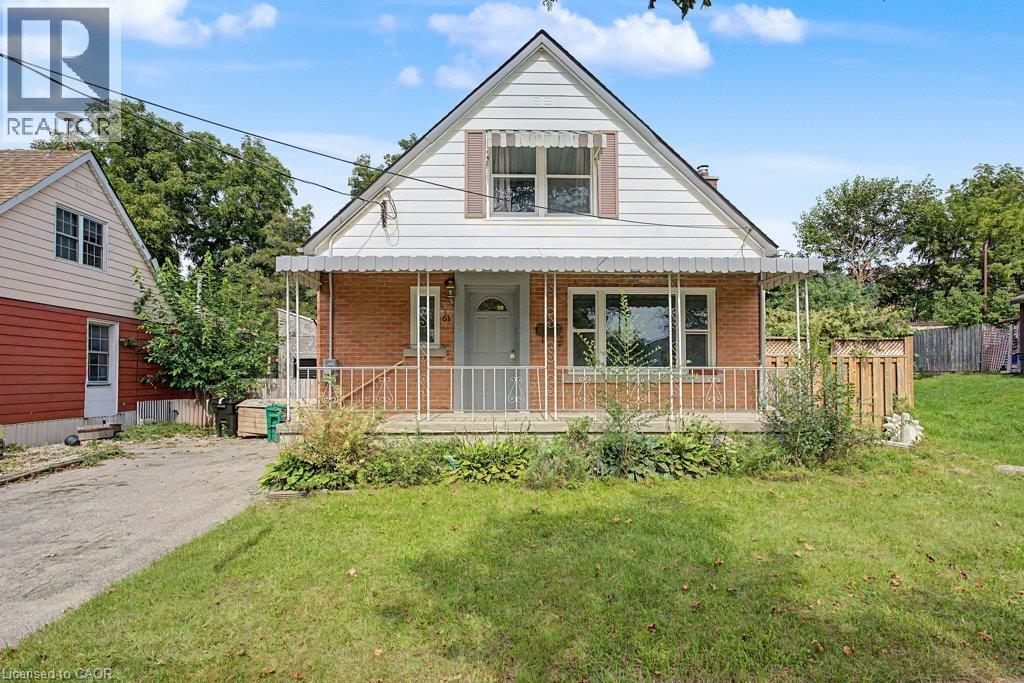
Bring your vision and make this home your own! This freehold, fully detached 1.5-storey home offers a great opportunity for buyers looking for a property they can update and personalize over time. Inside, you’ll find a functional layout with three bedrooms and two bathrooms, along with a partially finished basement that provides additional living space and plenty of potential for future use. The home offers a solid starting point for someone with ideas and a desire to add their own style and finishing touches. Whether you're a first-time buyer looking to build equity, someone searching for a home you can improve at your own pace, or an investor considering your next project, this property presents plenty of possibilities. With the freedom of detached living and no condo fees, this is an opportunity to create a home that truly reflects you. Centrally located and close to all amenities. Please note, furnished photos have been virtually staged (id:61576)
255 Waterloo Street
Wellington North, Ontario
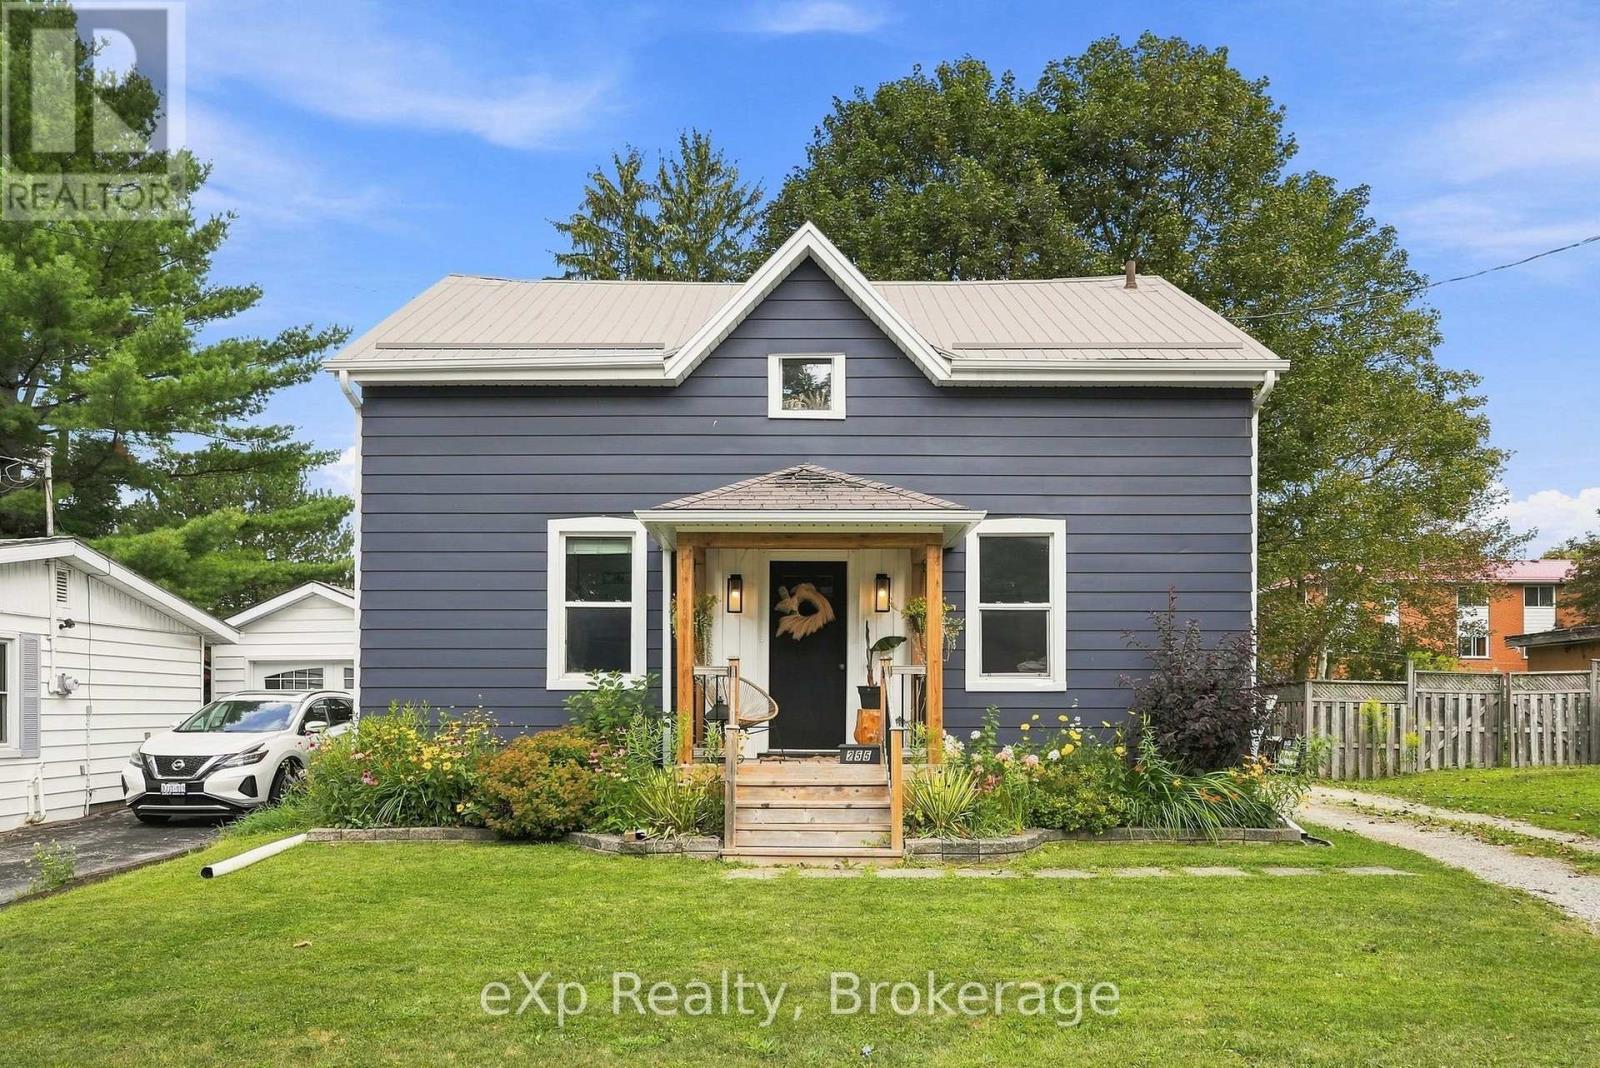
Fully transformed, move-in ready and perfectly positioned for family living! This beautifully updated home blends modern style with everyday functionality, offering thoughtful improvements inside and out and the peace of mind today's buyers are looking for. Oversized windows fill the home with natural light, creating warm and inviting spaces throughout. The flexible layout features two spacious bedrooms on the second level, plus a versatile main-level room that can easily function as a third bedroom, home office or guest space. Two full bathrooms add convenience for busy households, while the inviting family room offers the perfect place to unwind around the cozy gas fireplace. Outside, enjoy the large back deck overlooking the beautifully landscaped yard, with a mature maple tree providing natural shade and a peaceful backdrop for morning coffee or evening entertaining. Extensive exterior updates add to the home's curb appeal and long-term value. Located in a sought-after, family-friendly neighbourhood, you're within walking distance to schools, parks, sports fields, the hospital, medical centre and arena. With an impressive list of updates and nothing left to do but move in, this is the turnkey family home you've been waiting for! Updates include: all new main-level flooring; professionally refinished kitchen with new countertops, backsplash and hardware (2025); professionally painted siding, new soffit, fascia and eavestroughs (2024); front porch and redesigned front flower beds (2022); second-level windows (2021/2022); upstairs bedroom and hallway flooring (2021) and new stackable washer and dryer (2026). (id:61576)
123007 Southgate Road 12
Southgate, Ontario
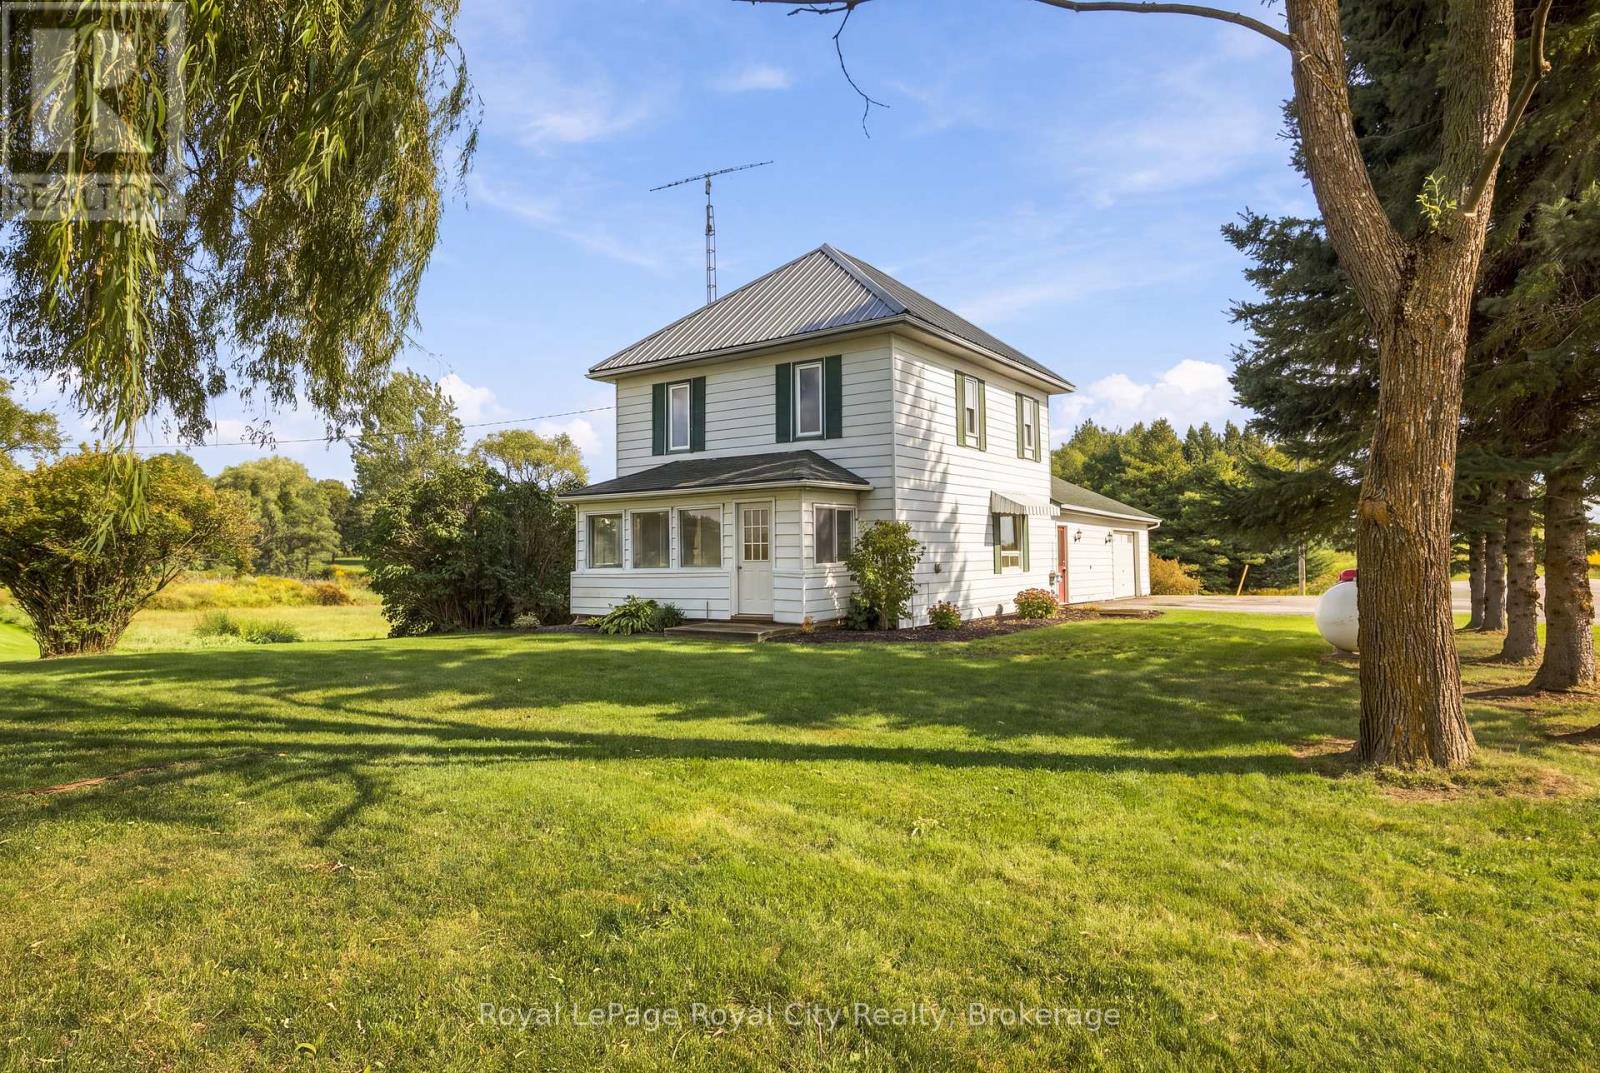
Some properties stand out for the peace and quiet that surrounds them, and this home is one of them. Set on a 1.8-acre lot between Durham and Mount Forest, this charming home offers space, privacy, and endless possibilities for its next chapter. Whether you're looking to put down roots, give your family room to grow, or enjoy a peaceful property as you downsize, this welcoming country home offers incredible versatility. At the front of the home, a spacious living area provides an ideal space for entertaining and relaxing, along with an oversized dining space just off the kitchen. The bright sunroom adjacent to the living room provides the perfect place to wind down, play card games, or enjoy a morning coffee. Upstairs, there are three bedrooms, perfect for your family, guests, or a space that can double as a den or home office. An attached 24x22-foot double garage provides convenient parking, workspace, and additional storage, while the shed is ideal for outdoor equipment or seasonal belongings. You can also cozy up to the fire pit, while the surrounding space is perfect for kids and pets to play. The expansive yard offers plenty of room for gardening, outdoor projects, family gatherings, or simply enjoying the space and serenity of country living. Located beside the Mount Forest Golf Club and only minutes from shops, restaurants, and everyday amenities, the property offers a desirable balance of rural tranquillity and small-town convenience. Thoughtful updates include a durable metal roof completed in 2024, a new pressure tank, and a furnace installed in 2019. Warm, character-filled, and full of potential, 123007 Southgate Road 12 is ready to welcome you home. (id:61576)
178 York Road
Guelph, Ontario
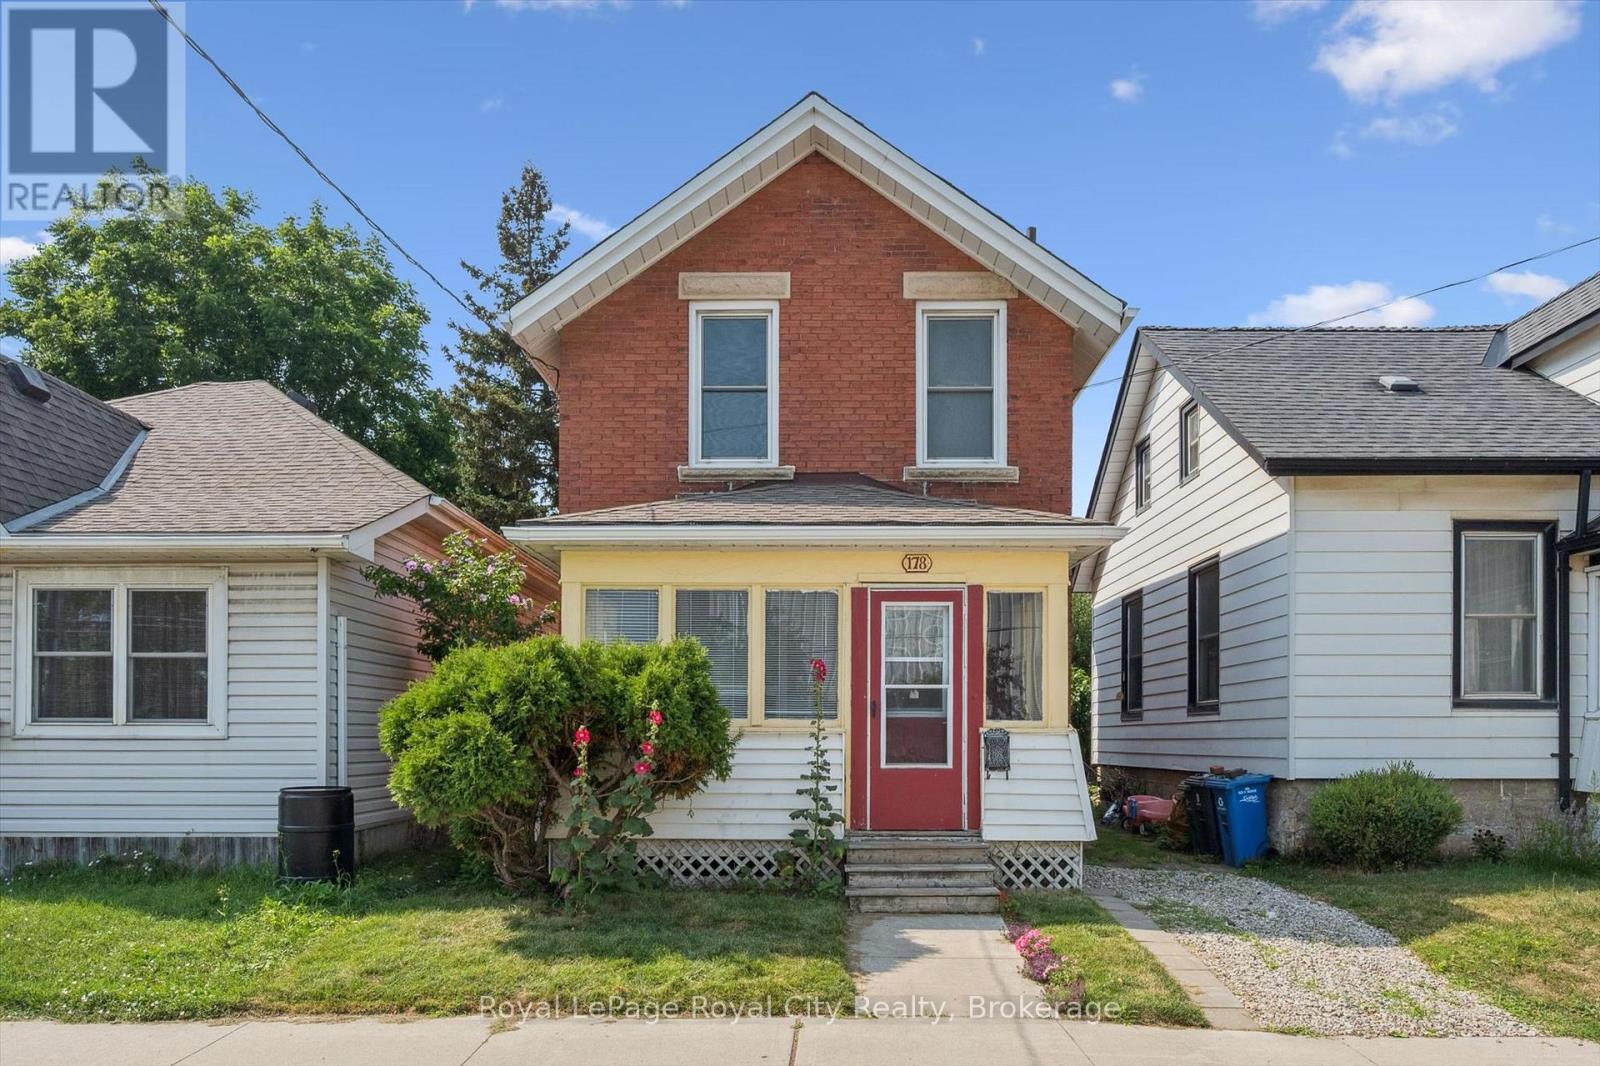
Welcome to 178 York Rd, charming and convenient living in the heart of Guelph! This 4-bedroom home with a main-floor den is full of character and opportunity. Just down the street from beautiful parks and within walking distance to schools, shops, and everyday amenities, it's an ideal location for families, first-time buyers or investors alike. The covered front porch welcomes you into a practical layout, featuring a bright living space, a flexible den perfect for a home office, playroom or additional bedroom, and a functional kitchen with easy access to the backyard. Upstairs, you'll find three comfortable bedrooms and a bathroom. Step outside to a large, private backyard, perfect for gardening, entertaining, or simply relaxing in your own outdoor oasis. With its central location and endless potential, 178 York Rd is ready for its next chapter. (id:61576)
156 Escarpment Crescent
Collingwood, Ontario
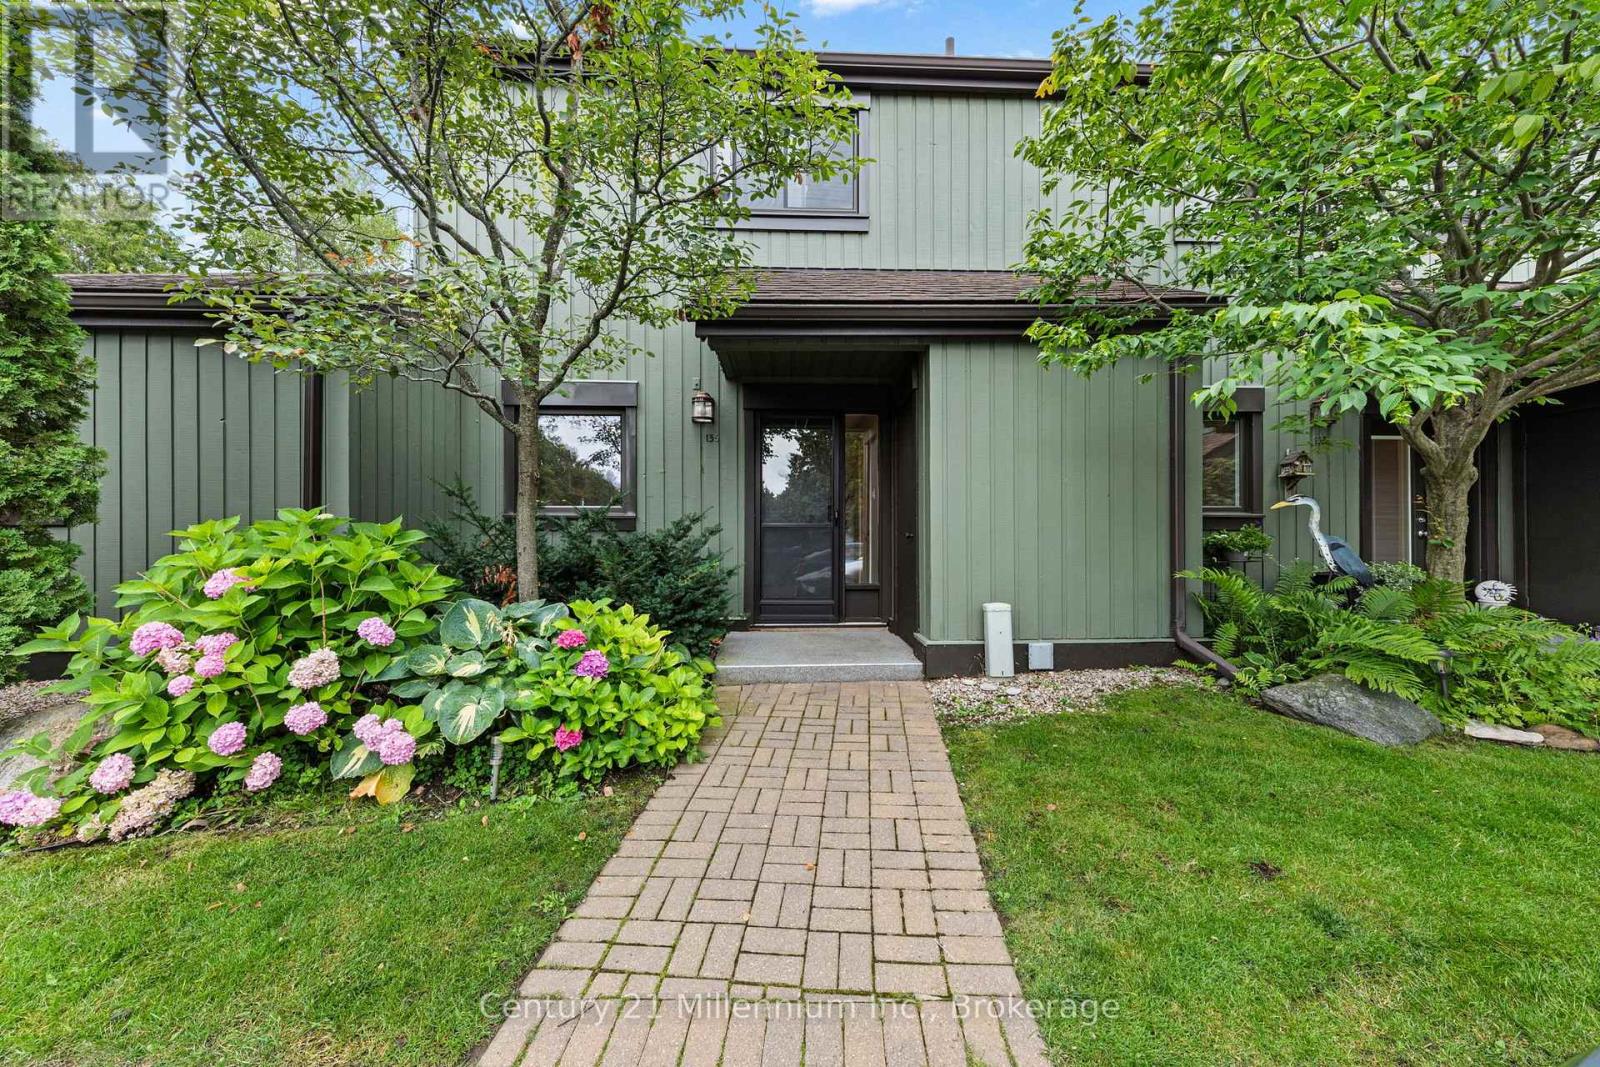
Welcome to this beautifully updated 3-bedroom, 2-bathroom condo townhome in the desirable Living Stone Resort Community. Offering an ideal blend of comfort and style, and four-season recreation, this move in ready home is perfectly situated to enjoy everything southern Georgian Bay has to offer. Step inside to a bright open concept main floor where the renovated kitchen features quartz countertops, a large center island, abundant prep space, & generous storage. The kitchen flows seamlessly into the dining area and inviting living room, complete with a cozy gas fireplace, custom built in shelving, and vinyl flooring throughout the main level. Sliding Glass doors lead to an oversized private patio, creating the perfect space for entertaining or relaxing outdoors. A larger interior storage room is ideal for skis, bikes, and seasonal gear, while a private exterior shed provides even more storage. Upstairs, the spacious primary bedroom offers an updated 4 piece en suite bathroom, while two additional well sized bedrooms are serviced by a beautifully renovated guest bathroom. Located just 5 minutes from downtown Collingwood, you'll enjoy an excellent selection of restaurants, cafes, boutique shopping, and everyday amenities. Spend summer days at Collingwoods waterfront and beach just 5 minutes away and during the winter hit the ski slopes at Blue Mountain Village, Toronto Ski Club, and Alpine Ski Club within 10 minutes, or take a short 20 minute drive to Wasaga beach, home to the worlds longest fresh water beach. Whether your searching for a full time residence, weekend getaway, or investment property, this home offers an exceptional opportunity in one of the areas most sought-after four season communities. Furniture can be negotiated. (id:61576)
42 Bridgeport Road E Unit# 301
Waterloo, Ontario
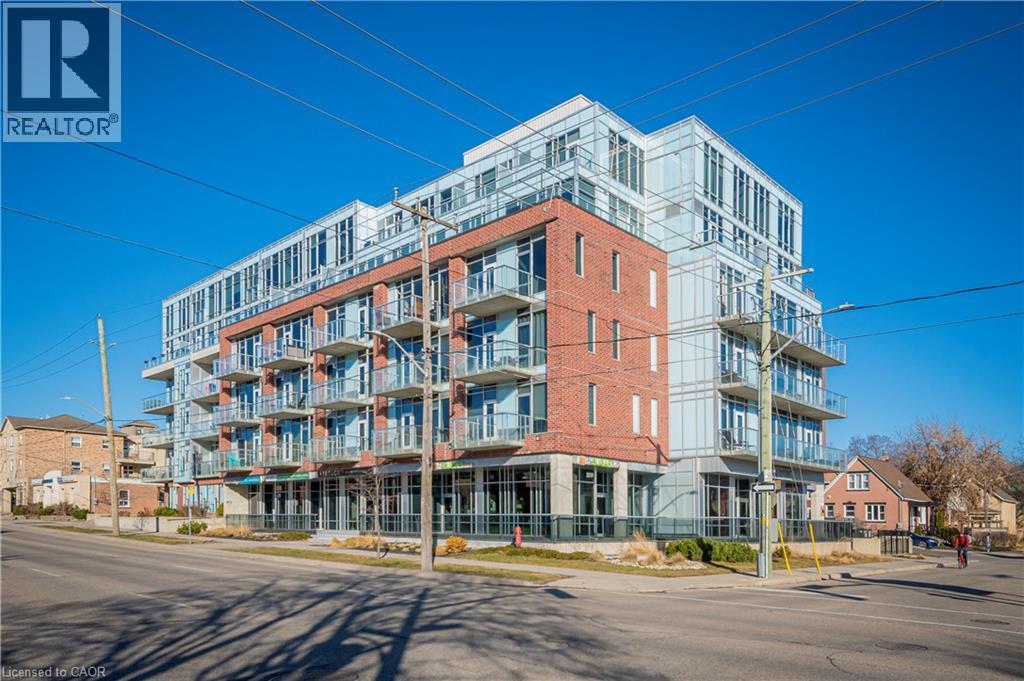
Welcome to Unit 301 at 42 Bridgeport Road East, a freshly painted 2-bedroom, 2-bathroom suite offering modern, functional living in the heart of Uptown Waterloo! Tucked quietly away on the serene, non-Bridgeport side of the building, this home delivers an exceptionally peaceful setting paired with a sizable balcony. Inside, the open-concept layout is defined by soaring 10-foot exposed concrete ceilings, industrial ductwork accents, and floor-to-ceiling windows. The carpet-free interior features a refined blend of engineered hardwood and tile. The kitchen comes appointed with sleek countertops, full-sized appliances, and a seamless flow into the primary living and dining areas. The primary bedroom features a walk-in closet and dedicated private ensuite, while the flexible second bedroom and full main bath easily accommodate young professionals, retirees, growing families, or a work-from-home setup. Complete with in-suite laundry, an underground parking spot, and a convenient storage locker located on the same floor as the unit, every practical detail is handled. Residents of this boutique fob-secured building enjoy premium amenities including a fitness center, party room with billiards, an outdoor terrace with BBQs, visitor parking, and EV charging options. Condo fees cover heating and water. Step out your front door for a short 5-to-10-minute walk to the LRT, or head right over to Waterloo Park, University of Waterloo, Wilfred Laurier University, Conestoga College (Waterloo Campus), and Uptown’s best dining, shopping, and nightlife! (id:61576)