
Find your home
Search properties for sale across the region using the retained RealtyPress MLS data.
Use the search and filters below, or contact Darren for help narrowing the results.
855 Avenue Road
Cambridge, Ontario
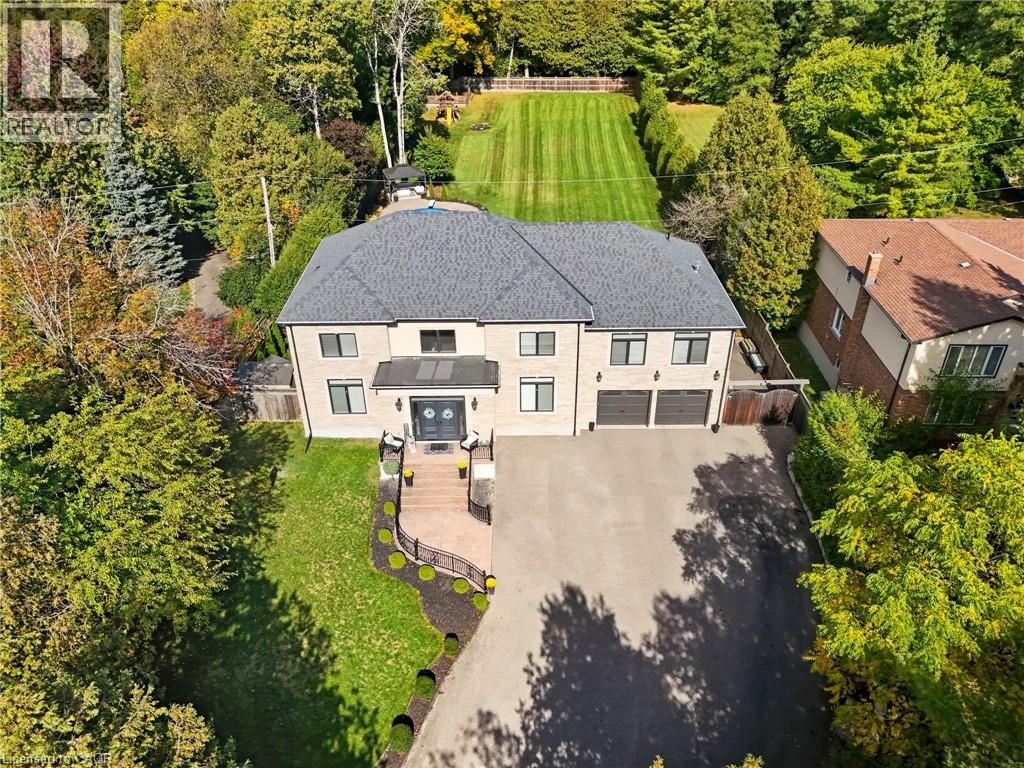
INCREDIBLE VALUE!!! Imagine driving down one of the regions most scenic winding roads to your custom built dream home! This is where a prime location meets executive living. Built in 2016, this custom 5 bedroom and 5 bathroom home delivers 5873 square feet of finished living space, and sits prominently on nearly an acre of manicured lawn and gardens. Privacy is ensured by the fully fenced yard which is further surrounded by a tall, mature woodland. Step inside the solid wood double doors to your grand foyer and staircase. The main floor, with 10’ ceilings and solid wood trim, offers a living room and family room, formal dining room, and a chef’s kitchen complete with 5 appliances and granite counters. The large dinette is accented by oversized windows and patio doors that open to a quiet backyard oasis featuring a heated inground pool, poured concrete patio and a playground. The second level boasts a sunken master bedroom with oversized walk in closet and luxury ensuite bathroom. Five large bedrooms total, two 4-pce bathrooms and a laundry room completes this floor to provide spacious and private quarters for the whole family. The finished rec-room boasts a 3-piece bathroom, a rough in for a second kitchen or bar. Parking for family and guests is never an issue with the heated and insulated massive double garage and oversized triple wide driveway, with parking for 10 cars and extra room for your RV. Walking distance to the scenic trails of Shade Mills Conservation Area and a 5 minute drive to the 401. It doesn't get better then this! (id:61576)
9677 Tenth Sideroad
Erin, Ontario
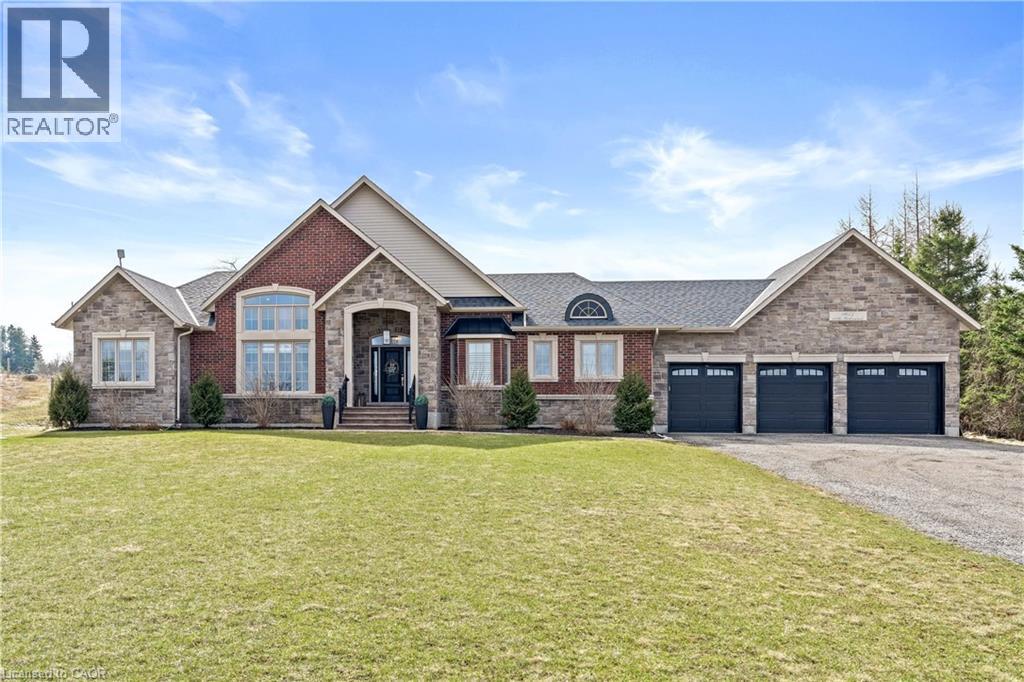
Nestled on a stunning 1.137 acres, this distinguished bungalow presents over 4,000 square feet of beautifully finished space, showcasing superior craftsmanship and exquisite finishes. Upon entering, you will be captivated by the open-concept that unveils a breathtaking vaulted ceiling illuminated by designer pot lights that create an atmosphere of refined elegance. The grand, chef-inspired kitchen is adorned with exquisite cabinetry, a statement centre island with breakfast bar, luxurious granite countertops and a suite of premium appliances. The walk-in pantry is an extension of the kitchen and provides ample storage for dry goods, small appliances and kitchen essentials. The great room is a beautifully designed space that blends warmth with sophistication. A dramatic floor-to-ceiling fireplace serves as the focal point, while custom built-in cabinetry and floating shelves are perfect for curated decor and everyday living. The dining room is defined by its soaring vaulted ceiling and expansive windows that flood the room with natural light. Three generously appointed bedrooms offer unrivaled space with sophisticated blackout blinds for ultimate comfort. The elegant primary suite features a lavish ensuite with indulgent heated flooring and spacious walk-in closet. A generously sized office has been gracefully transformed into a private ladies’ dressing suite. The lower level elevates the home’s sense of refined versatility, revealing an additional bedroom, a family room designed for relaxation and a full bath. The rear exterior unveils a beautiful covered porch with ambient pot lighting - an intimate setting perfect to savour your morning coffee or indulge in an evening glass of wine. A heated triple car garage is thoughtfully designed to accommodate a vehicle lift. Gracefully set on a private, serene parcel, 9677 Tenth Sideroad is a rare offering where timeless elegance meets modern enhancements, all enveloped in a tranquil setting! (id:61576)
211 Ambrous Crescent
Guelph, Ontario
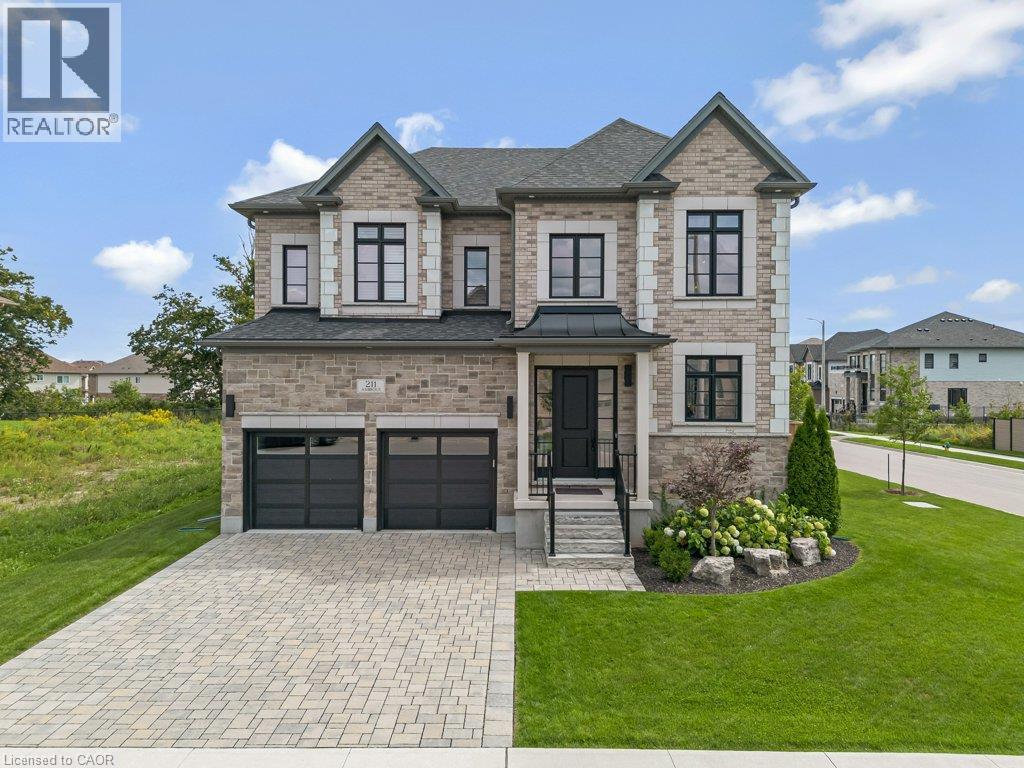
Welcome to 211 Ambrous Crescent, an exceptional executive home in Guelph’s sought-after Kortright East neighbourhood, offering approximately 3,393 sq. ft. above grade with 4 bedrooms, 4.5 bathrooms and a layout created for elevated everyday living and entertaining. A grand two-storey entrance sets the tone with a wood staircase and statement Restoration Hardware lighting. Thoughtful storage starts with a walk-in front closet, while the formal dining room offers a walk-in appliance closet. The custom kitchen features extensive cabinetry, panelled Thermador appliances and a panelled Thermador wine cooler, opening directly to the great room with coffered ceilings and a custom fireplace. Just off the great room is a dedicated home office, providing a separate workspace while connected to the main living areas. Automatic blinds throughout the main floor add convenience. Upstairs, the luxurious primary suite features additional soundproofing, automatic blinds, an expansive walk-in closet and a beautifully appointed ensuite with freestanding tub, oversized walk-in shower and private water closet. What truly sets this level apart is that each of the three additional bedrooms has its own walk-in closet and private 4-piece ensuite. A wide hallway and dedicated second-floor laundry complete this exceptionally functional layout. The unfinished lower level offers large windows and plenty of space for future bedrooms, an in-law setup, theatre, gym or games room. Outside, enjoy armour stone landscaping, an interlocking driveway, full lawn irrigation with rain-sensing technology and a private, fully fenced backyard with an interlocking patio and walking trail directly behind. Set in Kortright East, you’re close to excellent schools, parks, shopping and amenities, while surrounded by walking trails. Thoughtfully designed, beautifully finished and exceptionally functional, 211 Ambrous Crescent is an impressive home in a neighbourhood made for family life. (id:61576)
1217 Sugar Maple Court
Mississauga, Ontario
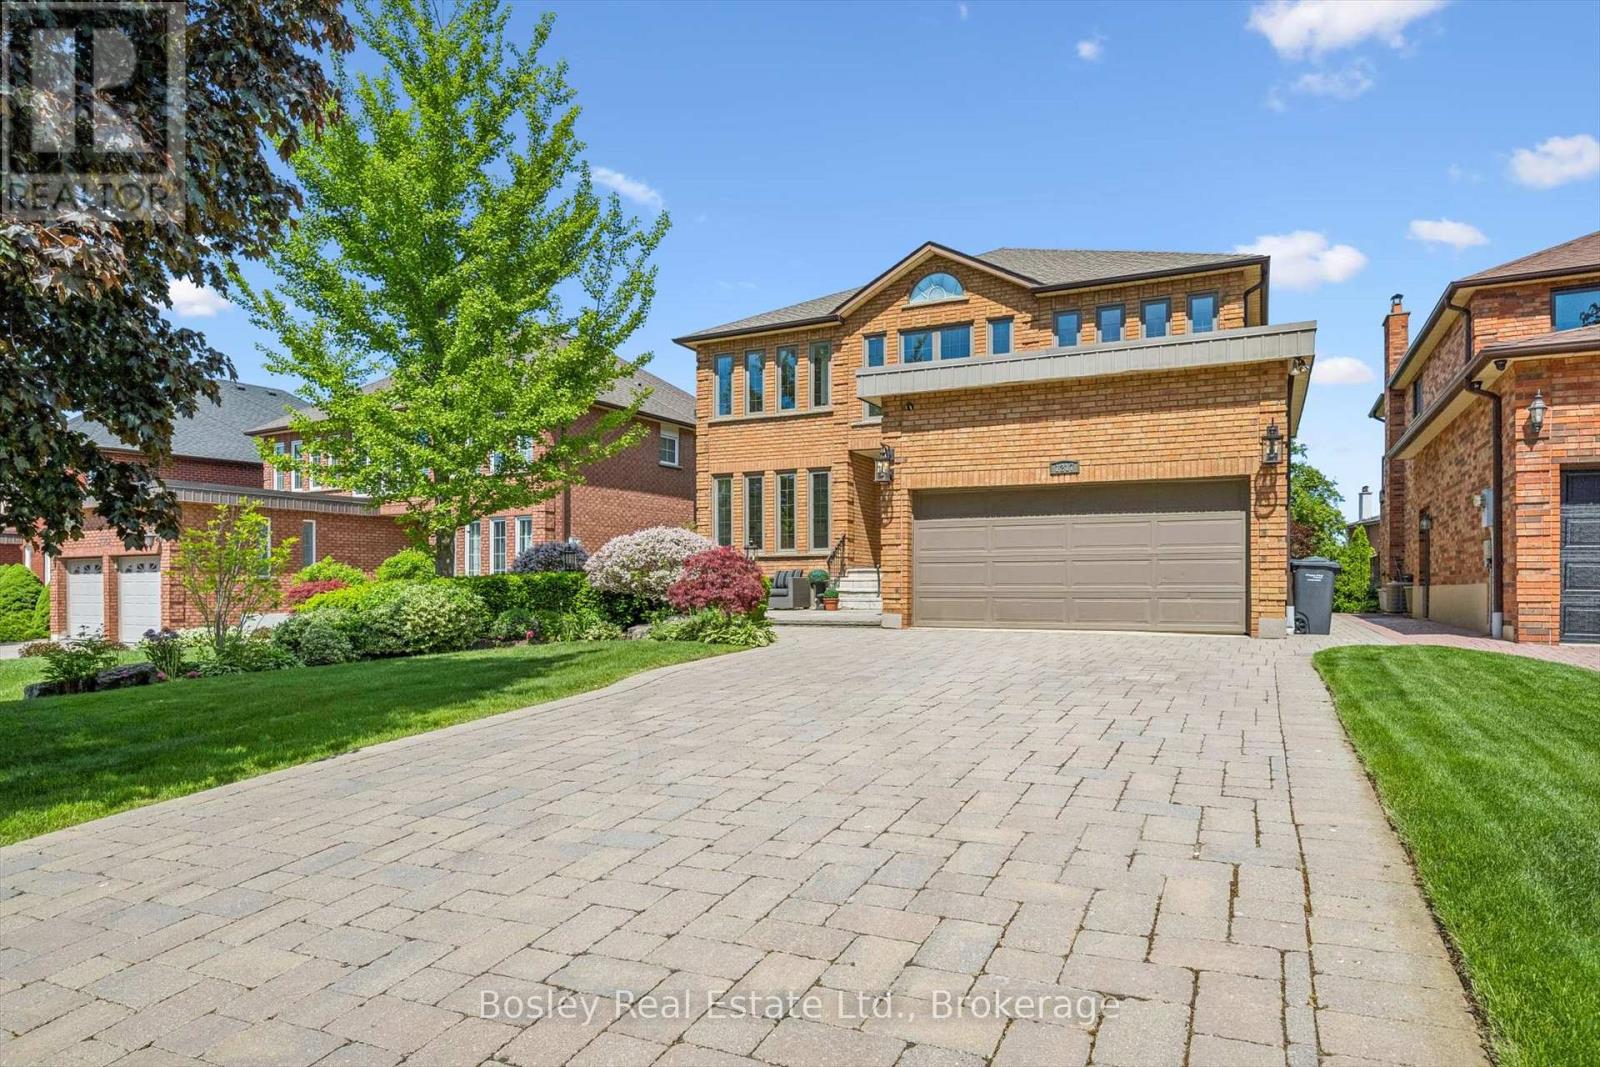
Quiet court location, just steps to Golden Orchard Park and trails! This beautifully maintained family home is located in a highly sought-after community in Mississauga. Known for its mature tree-lined streets and exceptional convenience, this neighbourhood is a favourite among families. Close to great schools, and within easy reach of everyday amenities, shopping, and dining. Offering a ton of living space, this home features a separate side entrance to the basement. The main level offers elegant wood flooring throughout, a beautifully updated custom kitchen, and a warm, inviting living space complete with a stone gas fireplace. Upstairs, you'll find four spacious bedrooms, and 2 full updated bathrooms. The ensuite features an oversized open shower and stand-alone tub, along with separate water closet. The fully finished basement adds even more versatility, featuring a fifth bedroom, a separate entrance, and its own fireplace, ideal for extended family, guests, or potential income opportunity. The outdoor features a lovely front terrace/patio, where you can enjoy your favourite drink while saying hello to neighbours walking by. The yard features a multi-tiered deck that is perfect for outdoor gatherings. Strategically located near Highways 403, 401, and 427, this location provides a quick commute to Toronto and surrounding areas. There's also easy access to public transit including LRT and MiWay buses connecting to nearby GO stations. With a strong sense of community and proximity to Pearson Airport, this prime location is perfect for those seeking a high-quality suburban lifestyle with easy city access. Don't miss your opportunity! (id:61576)
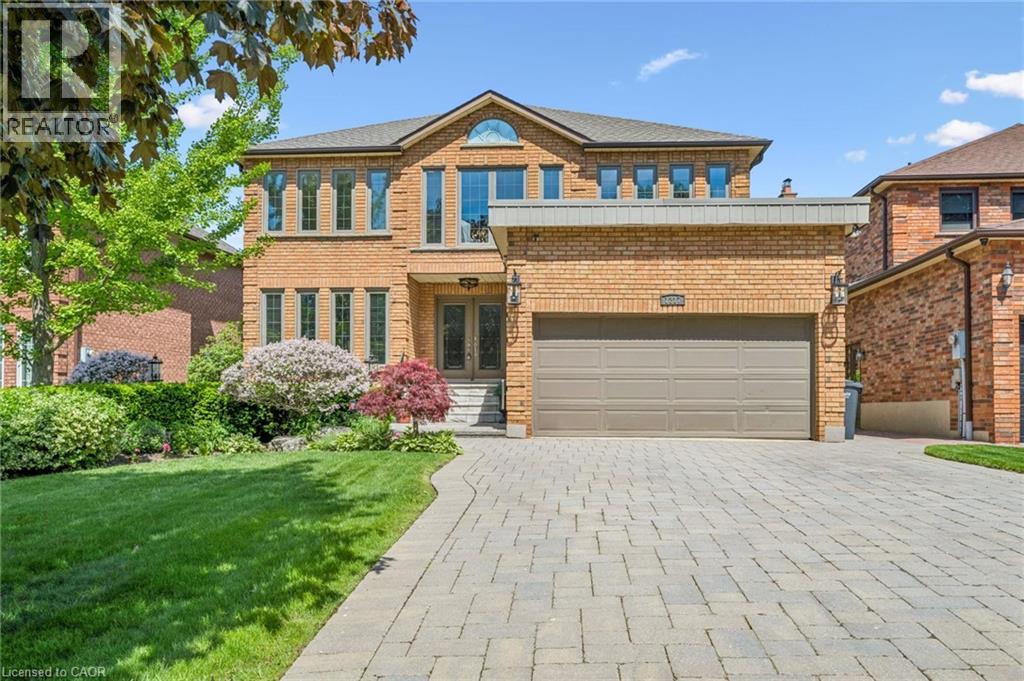
1217 Sugar Maple Court
Mississauga, Ontario
Quiet court location, just steps to Golden Orchard Park and trails! This beautifully maintained family home is located in a highly sought-after community in Mississauga. Known for its mature tree-lined streets and exceptional convenience, this neighbourhood is a favourite among families. Close to great schools, and within easy reach of everyday amenities, shopping, and dining. Offering a ton of living space, this home features a separate side entrance to the basement. The main level offers elegant wood flooring throughout, a beautifully updated custom kitchen, and a warm, inviting living space complete with a stone gas fireplace. Upstairs, you'll find four spacious bedrooms, and 2 full updated bathrooms. The ensuite features an oversized open shower and stand-alone tub, along with separate water closet. The fully finished basement adds even more versatility, featuring a fifth bedroom, a separate entrance, and its own fireplace, ideal for extended family, guests, or potential income opportunity. The outdoor features a lovely front terrace/patio, where you can enjoy your favourite drink while saying hello to neighbours walking by. The yard features a multi-tiered deck that is perfect for outdoor gatherings. Strategically located near Highways 403, 401, and 427, this location provides a quick commute to Toronto and surrounding areas. There's also easy access to public transit including LRT and MiWay buses connecting to nearby GO stations. With a strong sense of community and proximity to Pearson Airport, this prime location is perfect for those seeking a high-quality suburban lifestyle with easy city access. Don't miss your opportunity! (id:61576)
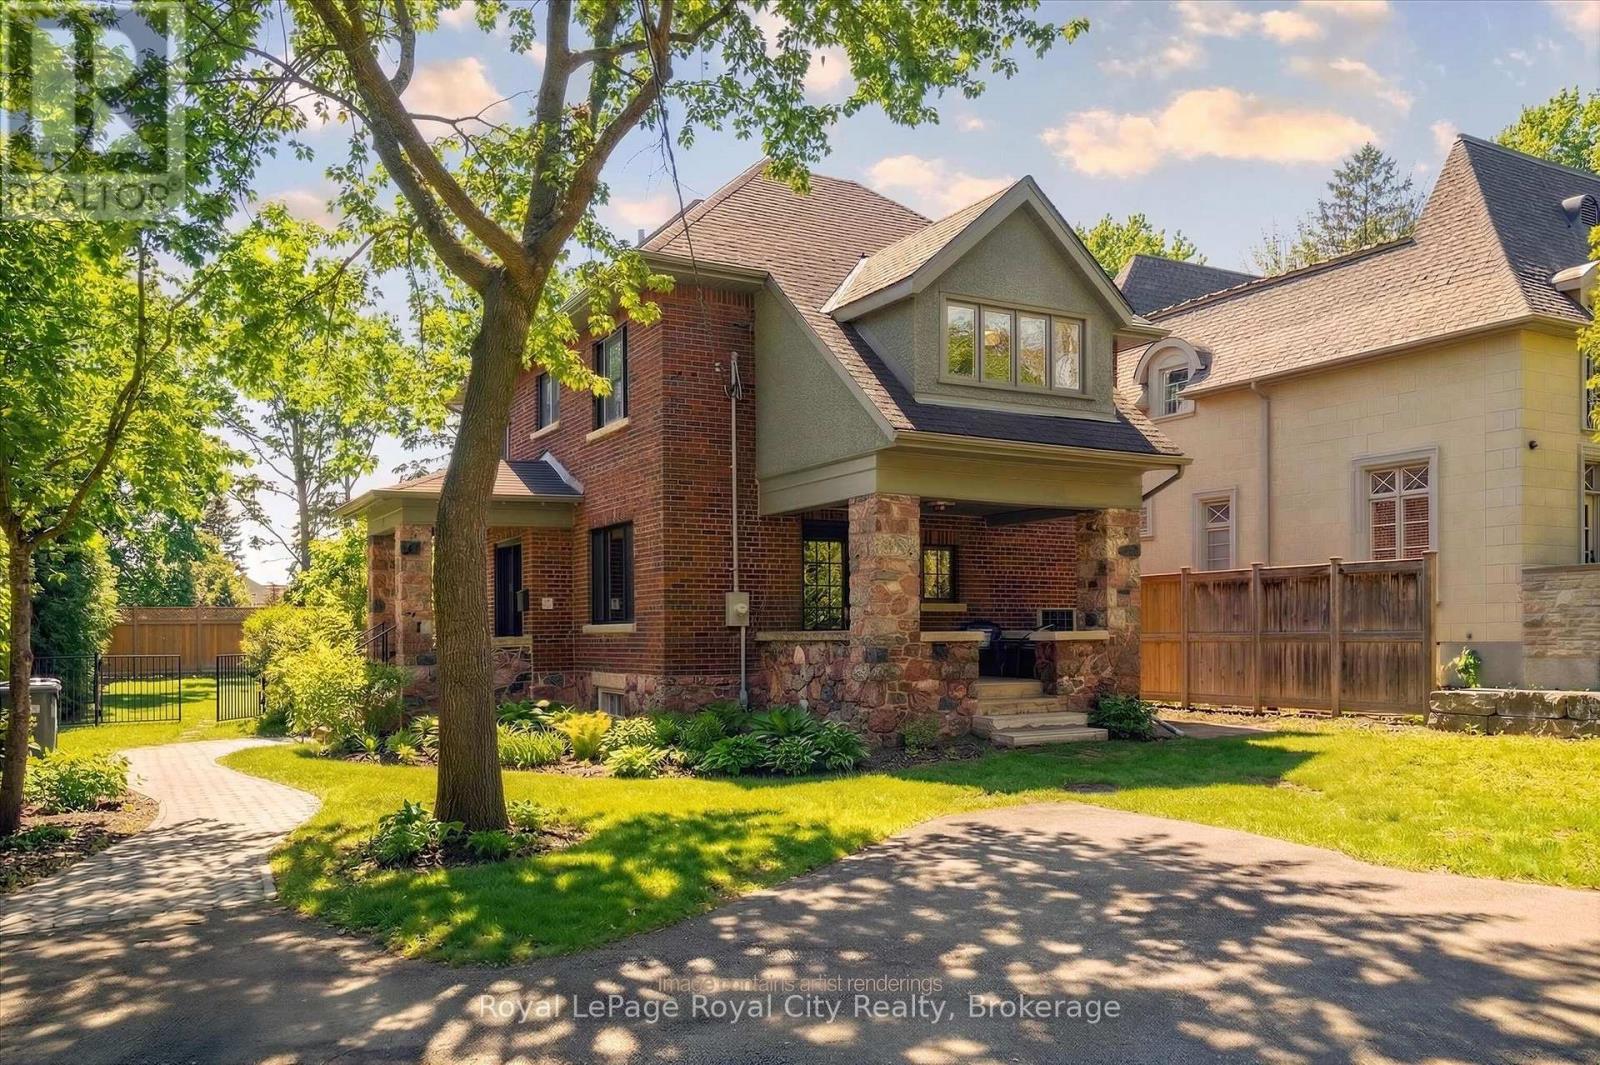
87 University Avenue W
Guelph, Ontario
Welcome to 87 University Avenue West, a beautifully reimagined 2.5-storey home in one of Guelph's most sought-after neighbourhoods. Extensively renovated, this property seamlessly blends timeless character with modern design and high-quality upgrades throughout. Offering 3 bedrooms and 4 bathrooms, this home delivers exceptional space and functionality for families and professionals alike. Thoughtfully updated, including a new 200 amp electrical service (2025) and electrical panel, copper wiring, heat pump/AC (2025) and smart switches throughout, adding modern convenience and control. The interior showcases a complete transformation, featuring a bright, well-designed layout with engineered hardwood flooring throughout and a stunning custom Bamco kitchen that anchors the home with both style and functionality. Thoughtful finishes and updated fixtures create a cohesive and contemporary feel. The additional half-storey adds versatility-perfect for a 4th bedroom, home office, or bonus living space. Outside, the property offers a pool-sized yard with excellent potential for an ADUs (accessory dwelling unit(s)), adding flexibility for future use. Just steps from the University of Guelph and close to Stone Road Mall, along with shopping, parks, transit, and walking distance to Downtown. Location, location, location! (id:61576)
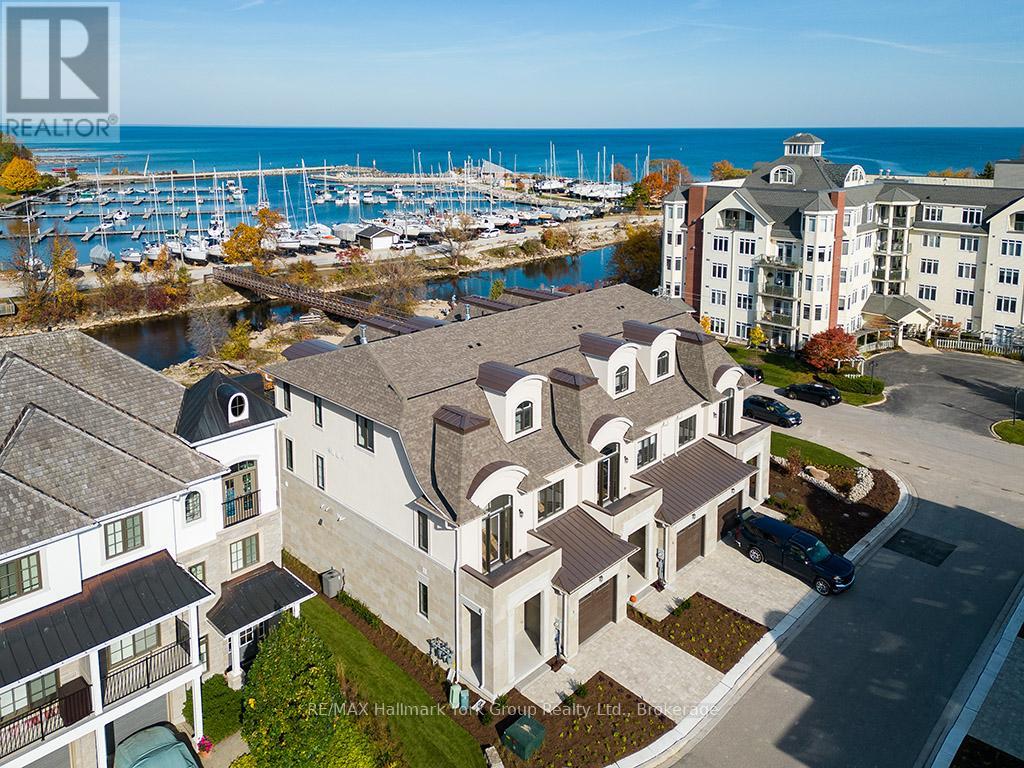
5-11 Bay Street E
Blue Mountains, Ontario
Experience Unmatched Luxury Living on Georgian Bay Welcome to this stunning, brand-new luxury residence perched above the Beaver River with sweeping panoramic views of Georgian Bay. From sunrise to sunset, immerse yourself in natures beauty from the comfort of your private balcony perfect for relaxing with your favorite drink as the day winds down. Designed to impress, this exceptional home combines elegance and functionality through its open-concept layout and thoughtfully curated details. At the heart of the home, a gourmet kitchen offers the ideal space for both entertaining guests and enjoying everyday meals. Spanning three levels and accessible by a private elevator, this home ensures convenience and comfort throughout. The second floor features four generous bedrooms, a full laundry room, and two beautifully designed bathrooms. Retreat to the third-floor primary suite your personal sanctuary with breathtaking views that greet you every morning. Surrounded by the natural splendor of Georgian Bay, this extraordinary property is truly a gem. Discover a lifestyle defined by luxury, comfort, and connection to nature. (id:61576)
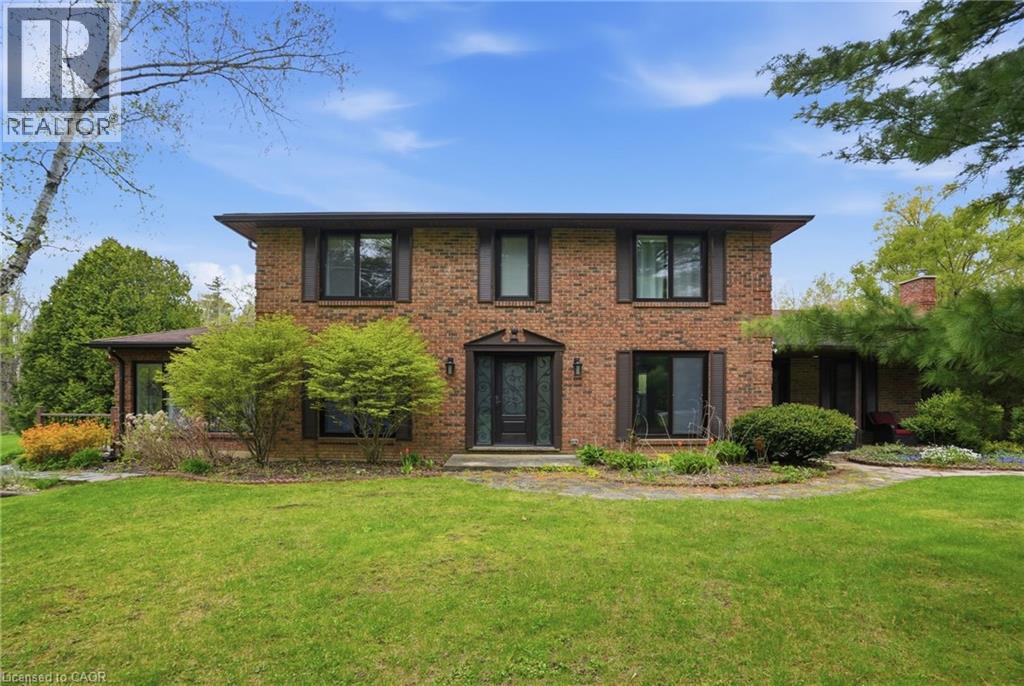
3918 Maddaugh Road
Puslinch, Ontario
Discover private estate living on 8.5 acres in one of Puslinch's most coveted settings! Welcome to 3918 Maddaugh Road, where mature treed grounds, a spring-fed pond and resort-style outdoor living meet over 3,500 square feet of thoughtfully updated home. The family room is a true showstopper — a gorgeous stone fireplace, soaring vaulted wood ceilings and views across the property that stop you in your tracks. The sunken sunroom offers high ceilings and full views of the grounds, with a walk-out to the rear deck where the hot tub sits overlooking the tranquil pond — home to nesting turtles each spring. The renovated kitchen features an oversized island, quartz counters, built-in oven, heated floors and a new butler's pantry off the formal dining room. Upstairs, the primary suite is a true retreat with ensuite heated floors and double closets, plus three additional bedrooms and a full bath. The fully finished lower level adds a rec room, office, exercise room, fifth bedroom, full bath and walk-up garage access. Outside is the showpiece — a completely rebuilt 20 × 50 ft inground pool with all new stonework, iron gate, custom gazebo, pool house with dry sauna and multiple patio areas. Walking trails wind through the property with conservation trails a 5-minute walk away. Double garage with quick highway access. Don’t be TOO LATE*! *REG TM. RSA. (id:61576)

541009 Concession Ndr 14 Road
West Grey, Ontario
Enjoy peaceful country living with nearly 50 acres of land, including approximately 25 workable acres, just minutes from Chesley and a short drive to Hanover. This custom-built 4+3 bedroom bungalow offers over 4,000 square feet of total living space with quality finishes throughout, including geothermal heating and cooling, radiant in-floor heating, solid oak trim and doors, custom cabinetry and a Hy-Grade steel roof. The open-concept main floor features cathedral ceilings, a fully renovated kitchen with a large center island, walk-in pantry, and quartz countertops, plus a bright sunroom, main floor laundry, and a spacious primary bedroom with a 5-piece ensuite and walkout to the backyard. The fully finished lower level includes 8-foot ceilings, large windows, a second kitchen, four additional bedrooms, and a separate entrance through the garage, making it ideal for extended family or potential rental income. Outside, enjoy a composite deck with a covered gazebo, a large concrete patio for special gatherings, and an oversized paved driveway with plenty of parking. The impressive 60' x 40' heated shop features its own geothermal system, floor drains, oversized doors suitable for large trucks or trailers, an office with a separate entrance, and a washroom-perfect for a home-based business, hobby farm, or truck owner/operator. This is a well-maintained property offering space, privacy, productive land, and exceptional versatility in a convenient rural location. (id:61576)
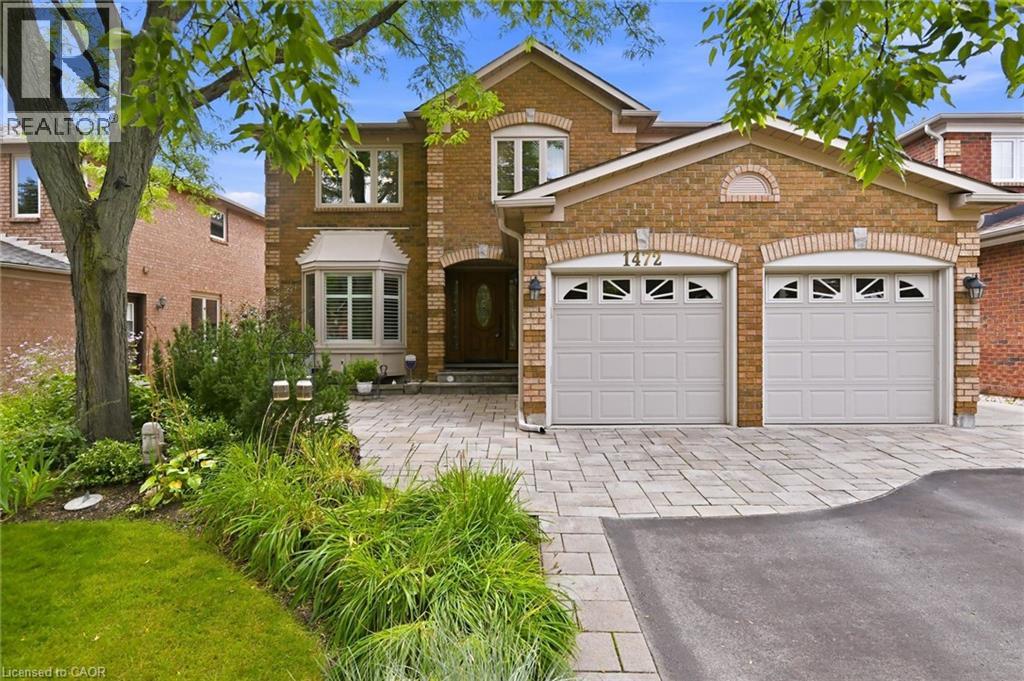
1472 Livery Lane
Oakville, Ontario
Exquisite 3,164 sq ft brick residence. 4+1 bedrooms, 3.5 baths. Updated gourmet kitchen with double built-in ovens and gas stove-top, flowing seamlessly to the open family/dining area. Dedicated main floor office. Massive primary bedroom with a magazine-worthy ensuite. 1400+ sq ft professionally finished basement features wet bar, rec room, extra bedroom, full bath, workshop and storage. Mature landscaping frames a tranquil front patio. The south-facing backyard is built for entertainment and relaxation with a multi-tiered deck, oversized retractable awning, BBQ gas hook-up, and multi-purpose shed. Two-car garage with inside entry to laundry/mudroom. Move-in ready perfection! (id:61576)

2136 Old Lakeshore Road Unit# 3
Burlington, Ontario
Welcome to the ultimate lakefront lifestyle. This fully renovated 3-level townhouse hass unobstructed, panoramic views of Lake Ontario so close to the water, you can practically dip your toes in. Located just 600 metres from downtown Burlington, this is a rare blend of tranquility and convenience. This 3-level townhouse (1,600 plus SF) has 1 bedrooms (potential for 2nd if you converted large walk-in closet back into a bedroom), 3 bathrooms (2 full, 1 powder) and 4 separate patio/terraces (huge 400 SF lower terrace at the water's edge). In 2020 this unit was completely gutted to the studs and rebuilt by the renowned Bespoke Home Solutions with a total renovation budget exceeding $500K . The gourmet kitchen has been masterfully crafted with designer finishes including: Insinkerator food waste disposal, hot water tank/dispenser, Porter & Charles warming drawer, Built in Miele Appliances (including a $7K plumbed in Coffee Machine), microwave/convection oven, Combi Steam Oven, Dacor Fridge & Freezer and Gravelle custom cabinetry throughout. The spacious primary suite is a true retreat, featuring a spa-inspired ensuite with heated floors, a two-person soaker tub, and a private balcony with stunning sunrise views over the lake. The second bedroom has been converted into a designer walk-in closet with custom cabinetry and a centre island (easily reverted to a bedroom if desired). Lower level family room has a full bathroom, ample storage and ability to have a guest suite with use of a murphy bed. Backwater valve in basement. Home is equipped with Sonos built in ceiling speakers with hooked up amplifiers and speaker selector options. Large 400 SF back terrace is fashioned with a BBQ gas line and has a hook up for a Hot Tub. (id:61576)
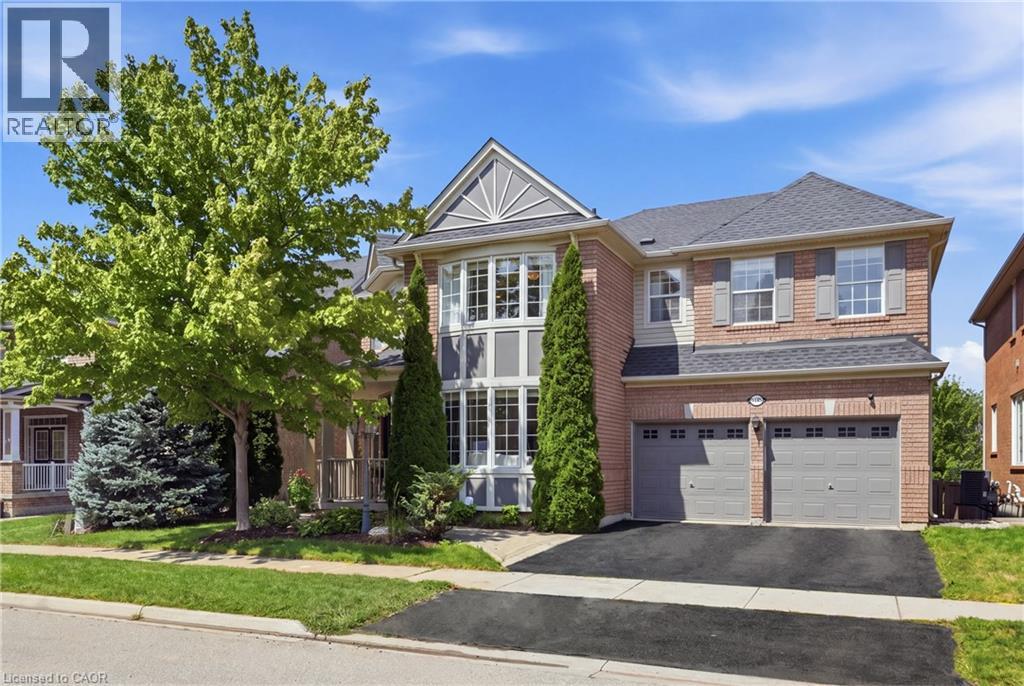
2295 Glazebrook Circle
Oakville, Ontario
Welcome to this exceptional executive home offering over 3,400 sq. ft. above grade, situated on a premium 56-ft lot backing onto peaceful ravine greenspace in one of Oakville’s most desirable family communities. Featuring 4+2 bedrooms, 5 bathrooms, a main-floor office and fully finished basement, this impressive home offers outstanding space, privacy and recent upgrades. The newly updated kitchen with 9ft ceilings features quartz countertops, stainless-steel appliances, modern lighting, abundant cabinetry and a generous centre island overlooking the backyard. The bright family room and main-floor office both enjoy serene ravine views. Upstairs, hardwood flooring flows throughout. The spacious primary retreat features his-and-hers closets and an updated spa-inspired ensuite. Two bedrooms share an updated Jack & Jill bathroom, while the fourth bedroom has its own private ensuite. The professionally landscaped backyard oasis features a luxury low-maintenance swim spa offering the enjoyment of both a pool and hot tub, expansive deck, stone patio, gardens and composite fencing—all surrounded by tranquil ravine views. The finished basement with 8ft ceilings offers a large recreation room, wet bar, home gym, 2 additional bedrooms and full bathroom—ideal for guests, teenagers or extended family. Recent upgrades include quartz countertops & kitchen lighting (2026), refrigerator, dishwasher (2026), stove & primary ensuite (2025), Jack & Jill bathroom & upper hardwood (2023), furnace (2022) , roof 2018 and composite fencing (2022). Close to top-rated schools, parks, trails, shopping, Oakville GO and major highways. A rare combination of 3,400+ sq. ft., ravine privacy, versatile living space and a resort-inspired backyard in an established Oakville community. (id:61576)