
Find your home
Search properties for sale across the region using the retained RealtyPress MLS data.
Use the search and filters below, or contact Darren for help narrowing the results.
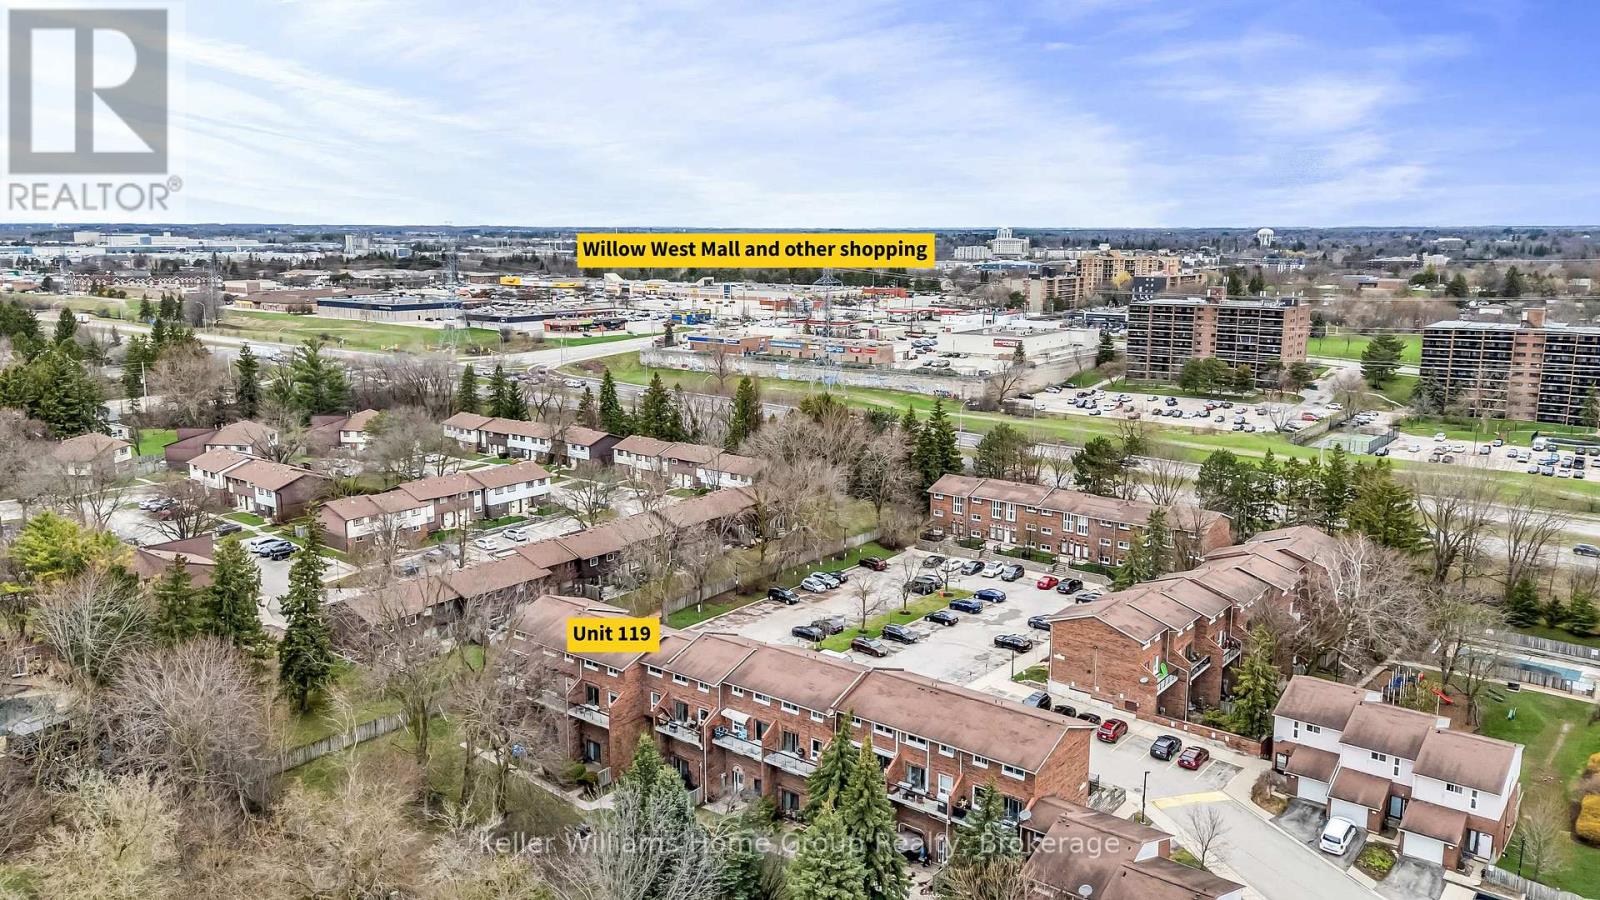
119 - 49 Rhonda Road
Guelph, Ontario
Welcome to this beautifully renovated, centrally located townhouse offering the rare convenience of four bedrooms all on one level. Ideally situated near shopping, transit, and one of Guelph's most enjoyable dog parks, this home combines comfort, functionality, and community living. The main floor features a bright and spacious layout, seamlessly integrating the kitchen, laundry area, and a convenient two-piece bath with an oversized family room. Sliding doors lead to a private balcony overlooking a serene shared greenspace with mature trees, providing a peaceful outdoor retreat. Add in the nearby swimming pool and playground, and it's a little bit of paradise if you have kids. Upstairs, you'll find four generously sized bedrooms, including a large primary with a four-piece ensuite. The remaining bedrooms share a second full four-piece bathroom. The entire upper level has been fully renovated and freshly repainted, and the home is completely carpet-free for a clean, modern feel. One of the standout features of this property though, is its strong sense of community. Many residents have called this complex home for years-even decades-making it a stable and welcoming environment where listings are rarely available. The condominium is well managed, with recent updates including new windows throughout. A fantastic opportunity to own in a sought-after, tightly held community-don't miss it! (id:61576)

9 Anne Street W
Harriston, Ontario
Welcome to The Homestead End Unit at Maitland Meadows. Where natural light pours in, space feels a little more open, and home feels just a little more elevated. Set on the edge of this quiet Harriston community, this to be built end unit offers something buyers immediately notice the moment they walk in. More windows. More sunlight. More connection to the outdoors. It is a subtle upgrade that changes how the entire home feels. Designed for those ready to step away from the noise and into a slower, more intentional pace of life, this home delivers the perfect balance of function and comfort. Three bedrooms, 2.5 baths, and an attached garage give you the everyday practicality you need, while the bright, airy layout creates a space you will actually enjoy spending time in. No projects. No updates. No compromises. Just clean, modern finishes and a turnkey lifestyle from day one. And for a limited time, the builder is adding even more value. A 6 piece appliance package, central air conditioning, and a garage door opener are all included, making your move that much easier. But what truly sets this home apart is how it lives. Sunlight in the morning. A little extra privacy. A little more breathing room. It is the kind of upgrade you feel every single day. You still get the opportunity to make it your own. Select your interior finishes and create a space that reflects your style before you even move in. Life in Harriston offers something the city cannot. Quiet streets. Friendly faces. A pace that lets you slow down and actually enjoy where you are. If you have been waiting for something that feels just a little brighter, a little more open, and a little more like home… this is it. Escape the city. Come home to calm. Your Homestead End Unit is waiting. (id:61576)
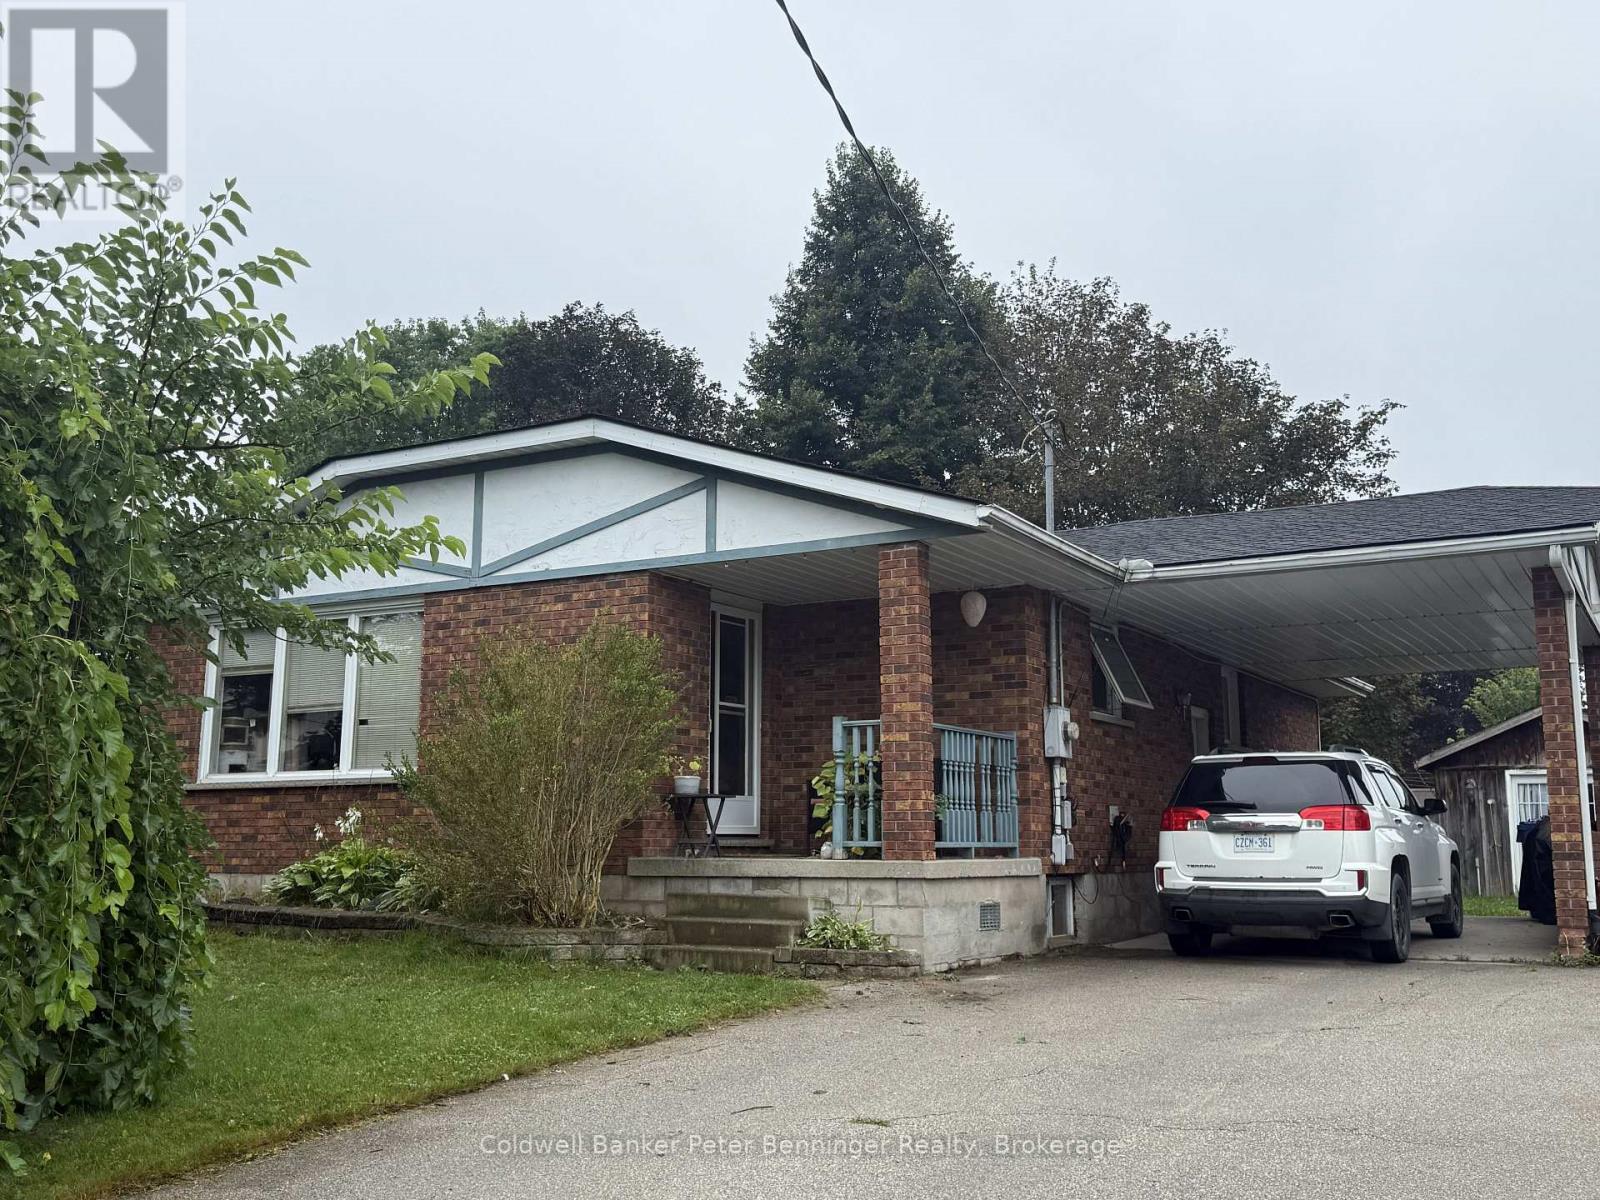
672 21st Avenue
Hanover, Ontario
Welcome to this brick bungalow that is situated in a desirable area of Hanover. Offering 1175 sq. ft. of living space on each level. The main level features a bright, open concept living room and kitchen creating a comfortable space for everyday living and entertaining. Three bedrooms with hardwood flooring and a 4pc bath complete this level. The lower level offers plenty of additional living and work space, including a fourth bedroom, spacious rec room, laundry area, utility room, workshop and an additional bath (needs shower and vanity) This home is heated with natural gas and includes a convenient car port. Outside enjoy the nice size yard and a large storage shed featuring cement floor and hydro, perfect for storage, hobbies or a workshop. (id:61576)
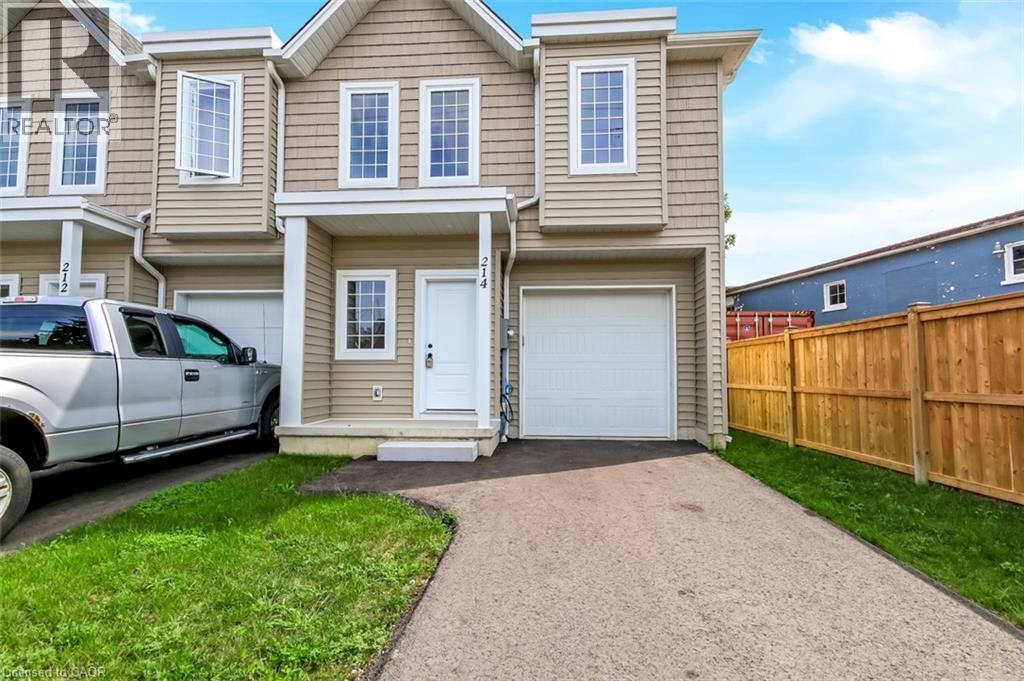
214 William Street
Delhi, Ontario
Don't miss your opportunity to own the final townhome in this attractive new development. Offering 1,548 sq. ft. of thoughtfully designed living space above grade and recently completed additional 385 sq. ft. of entertainment space in the lower level, this brand-new 2-storey home combines quality finishes with modern comfort. The bright open concept main floor features a stylish kitchen with custom cabinetry, a large island, and new stainless steel appliances, flowing seamlessly into the dining and living areas—ideal for both everyday living and entertaining. A convenient powder room, walk-in pantry/closet, and walkout to the covered porch and private backyard complete the main level. Upstairs, you'll find a spacious primary suite with a walk-in closet and private 3 piece ensuite, along with two additional generously sized bedrooms, a full 4-piece bathroom, and a convenient second-floor laundry room with washer and dryer. Hardwood flooring throughout both levels adds warmth, durability, and timeless appeal. An attached garage, paved driveway, and Tarion Warranty provide added value and peace of mind. With all other units in the development already sold, this is your final opportunity to own a brand-new home in this sought-after community. New homes qualify for enhanced HST rebates on new construction, making now an excellent time to make your move. Taxes not yet assessed. (id:61576)
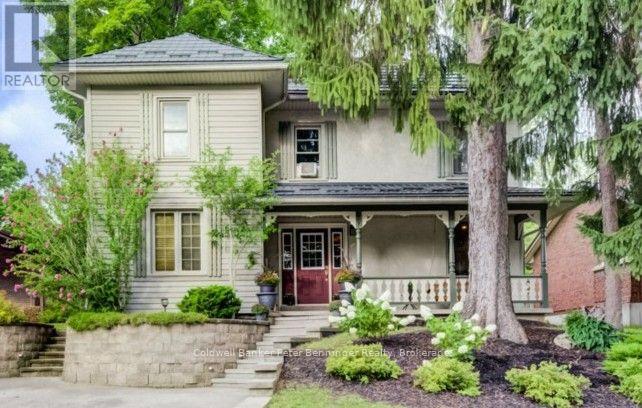
407 May Street
Brockton, Ontario
This move-in-ready two-storey home offers a warm and inviting layout with an open-concept kitchen, dining and family room, complete with newer flooring and a gas fireplace in the family room. The spacious living room provides plenty of additional space for relaxing or entertaining. The main floor also features convenient laundry and a 3-piece bath, along with a kitchen offering an abundance of cabinets. Appliance package included. Upstairs, you'll find three comfortable bedrooms and a second full bath. The kitchen provides an easy exit to the patio and gazebo, overlooking the fenced rear yard with a fire pit and shed complete with hydro. A metal roof and good-quality windows add peace of mind. Enjoy your morning coffee on the welcoming front porch or unwind there in the evening. A great home offering comfort, functionality and plenty of outdoor enjoyment. (id:61576)
144 Rosewood Drive
Georgian Bluffs, Ontario
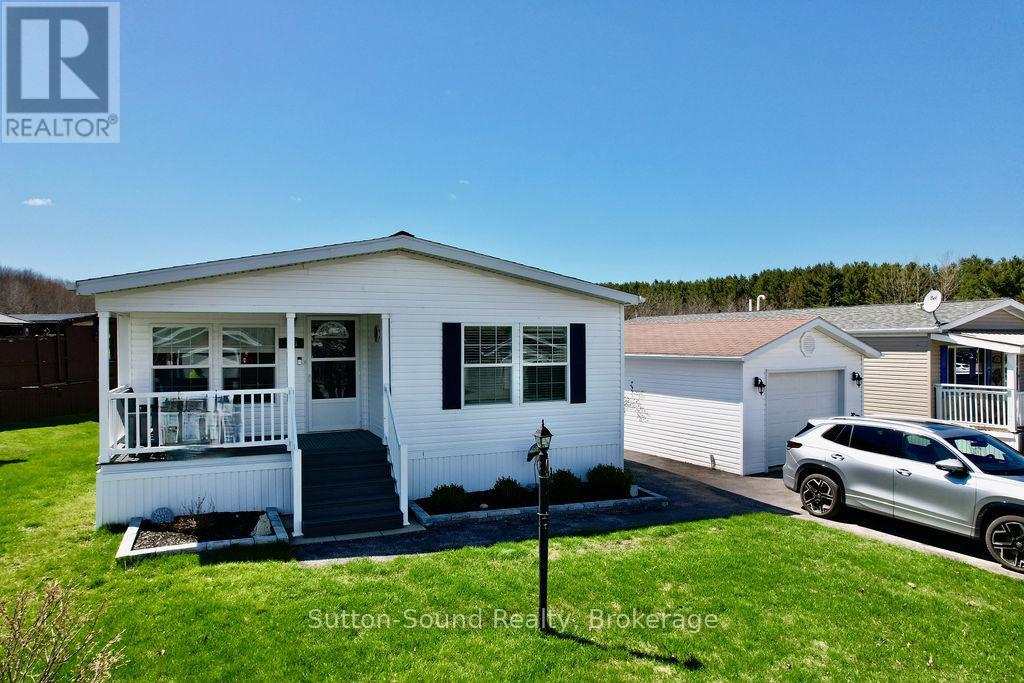
Just outside of Owen Sound. Welcome to 144 Rosewood Drive in the friendly and sought-after North Park Estates, a welcoming community for all offering comfort, convenience, and a relaxed lifestyle. This well-maintained, freshly painted North Park Model bungalow features bright, one-level living with two bedrooms, large closets, and two bathrooms. The open-concept layout is filled with natural light and includes a spacious living room and dining area ideally positioned to enjoy morning sunrises. The large kitchen offers new countertops and backsplash, an island, generous cabinetry, a cozy eating area, a pantry, and all appliances less than two years old, furnace New November 2025, making everyday living both easy and efficient. The generously sized primary bedroom includes a new 3-piece ensuite with a walk-in shower, while a second bedroom, full bath, and newly renovated main-floor laundry room complete the interior. Outside, enjoy the covered composite front porch surrounded by perennial gardens or relax on the new side deck with railing and peaceful open views, perfect for sunsets, birds, and butterflies. The detached, extra-wide garage features a concrete floor and offers both front and rear access. Additional highlights include a paved driveway, natural gas BBQ hookup, central air conditioning, owned water softener, and economical utilities. Residents own their home and lease the lot - no land transfer tax, with park-maintained roads plus water and septic services. Just minutes from Owen Sound with easy access to Georgian Bay and Lake Huron, North Park Estates continues to be a popular choice for people seeking community, comfort, and carefree living. (id:61576)
88 Brook Street
Simcoe, Ontario
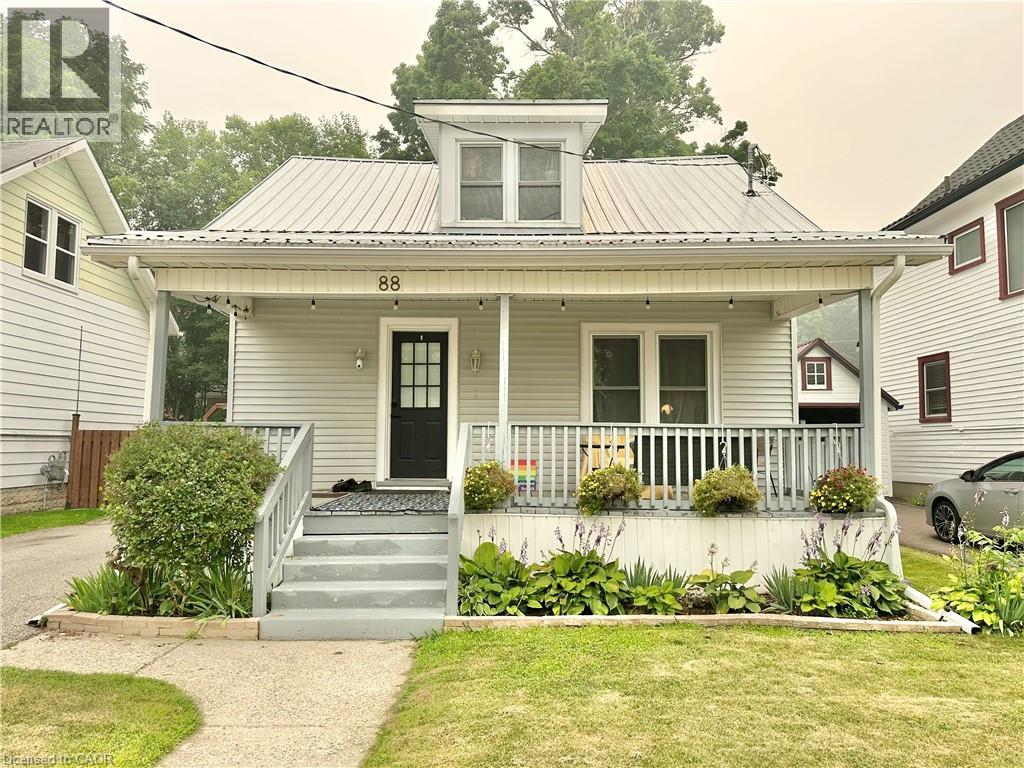
Discover this charming single-family home on a quiet street in Simcoe, perfect for starters or seniors! Featuring 3 bedrooms, 2 bathrooms, a metal roof, and no carpets, it offers comfort and low maintenance. Enjoy the fenced yard with 2 sheds and a lovely front porch, all close to amenities for convenient living at $474,444. (id:61576)
2920 Highway 7 Highway Unit# 4109
Vaughan, Ontario
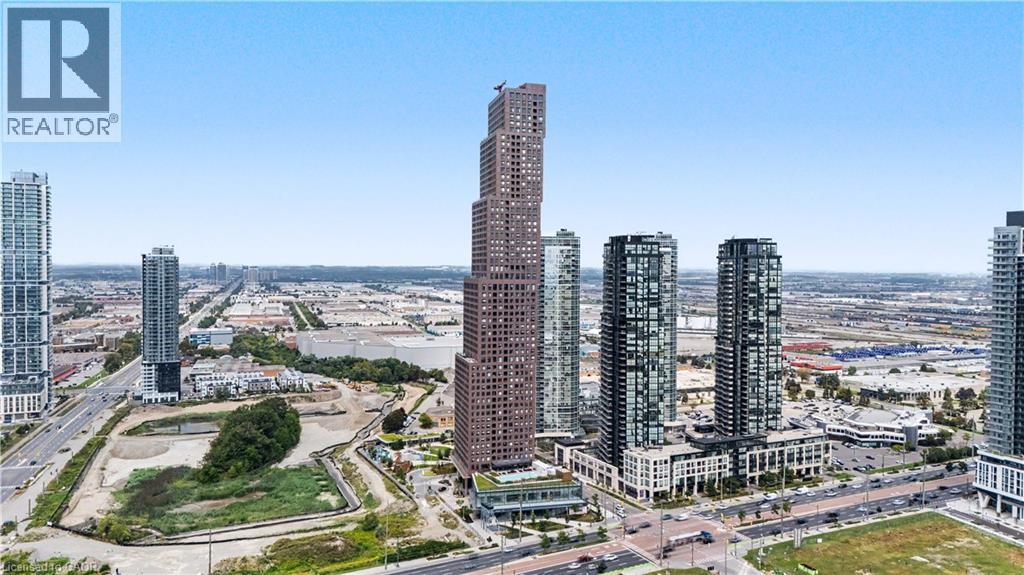
Welcome to CG Tower, built by renowned developer Cortel Group and ideally situated in the Vaughan Metropolitan Centre! This bright 1+1 bedroom, 1-bath suite features a thoughtfully designed open-concept layout with 9-ft ceilings, floor-to-ceiling windows, a spacious den and private balcony. The versatile den provides excellent space for a home office, guest area or second sleeping space, while the open living, dining and kitchen areas offer a comfortable layout for everyday living and entertaining. Ensuite laundry adds convenience. Residents enjoy an impressive collection of building amenities including 24-hour concierge, fitness centre, yoga studio, media room, library, outdoor pool, rooftop terrace, outdoor patio and BBQ areas, children's play areas, pet spa and parcel storage. The building is located within the growing VMC community, surrounded by parks, recreation, dining, shopping and convenient transportation options. Enjoy easy access to Vaughan Metropolitan Centre subway station, VIVA and York Region Transit, Highway 7 and Highways 400 and 407. York University, Vaughan Mills, Edgeley Pond & Park, restaurants, shops and everyday conveniences are all nearby. An excellent opportunity to enjoy modern condo living in one of Vaughan's rapidly developing and well-connected communities. (id:61576)

3 - 123 Church Street N
Wellington North, Ontario
This bright and stylish three-bedroom townhouse condo offers a classic, neutral backdrop ready for your personal design touches. The open-concept dining area and thoughtfully designed kitchen on the main level feature hardwood floors, a walk-in pantry, and a convenient pass-through to the generous living room. Vaulted ceilings and French doors opening to the deck fill the space with natural light, creating a warm and inviting atmosphere ideal for everyday living and entertaining. Completing this level is a cozy bedroom, four-piece bathroom, and main-floor laundry. Upstairs, the loft offers a private retreat with a spacious primary suite, walk-in closet, and five-piece ensuite bathroom. An open hallway overlooking the living room adds to the bright, airy feel of the home. The finished lower level provides additional living space, perfect for guests, a home office, or relaxing, and includes a recreation room, third bedroom, and three-piece bathroom. Set within a well-maintained condo community, this home offers easy, low-maintenance living in Mount Forest, with convenient access to local shops and amenities and just a short drive to Shelburne, Hanover, and Fergus. (id:61576)
99 Victoria Street N
Woodstock, Ontario
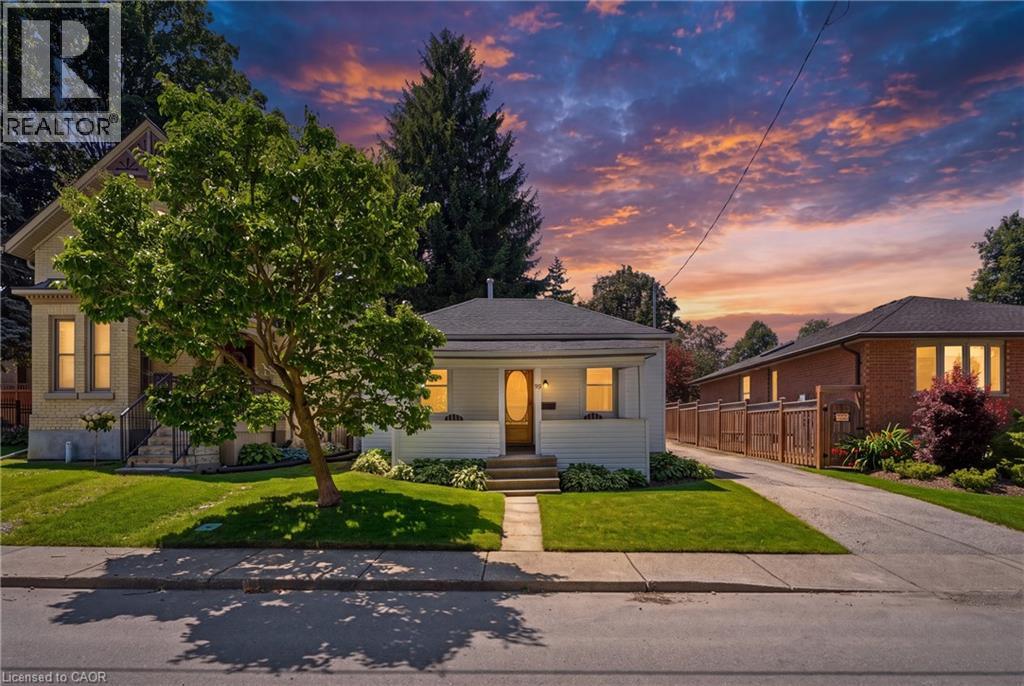
This is the one. Picture this: a tree-lined street, a porch made for morning coffee, and a bungalow that's already done the hard work for you. This charming 3 bedroom bungalow sits on a deep lot in a prime, centrally located neighbourhood, steps to schools, parks, transit, and shopping. Inside, main floor living keeps it simple and sunfilled, with the hard work already done: updated pot lighting, a brand-new furnace and water heater, and electrical hookup to the garage. Out back, mature trees turn the yard into your own private oasis. Add a detached garage and driveway parking for up to five vehicles, and you've got serious curb appeal to match. This is the starter home everyone says they want — and it's actually move-in ready. (id:61576)
124 Tremble Drive
West Grey, Ontario
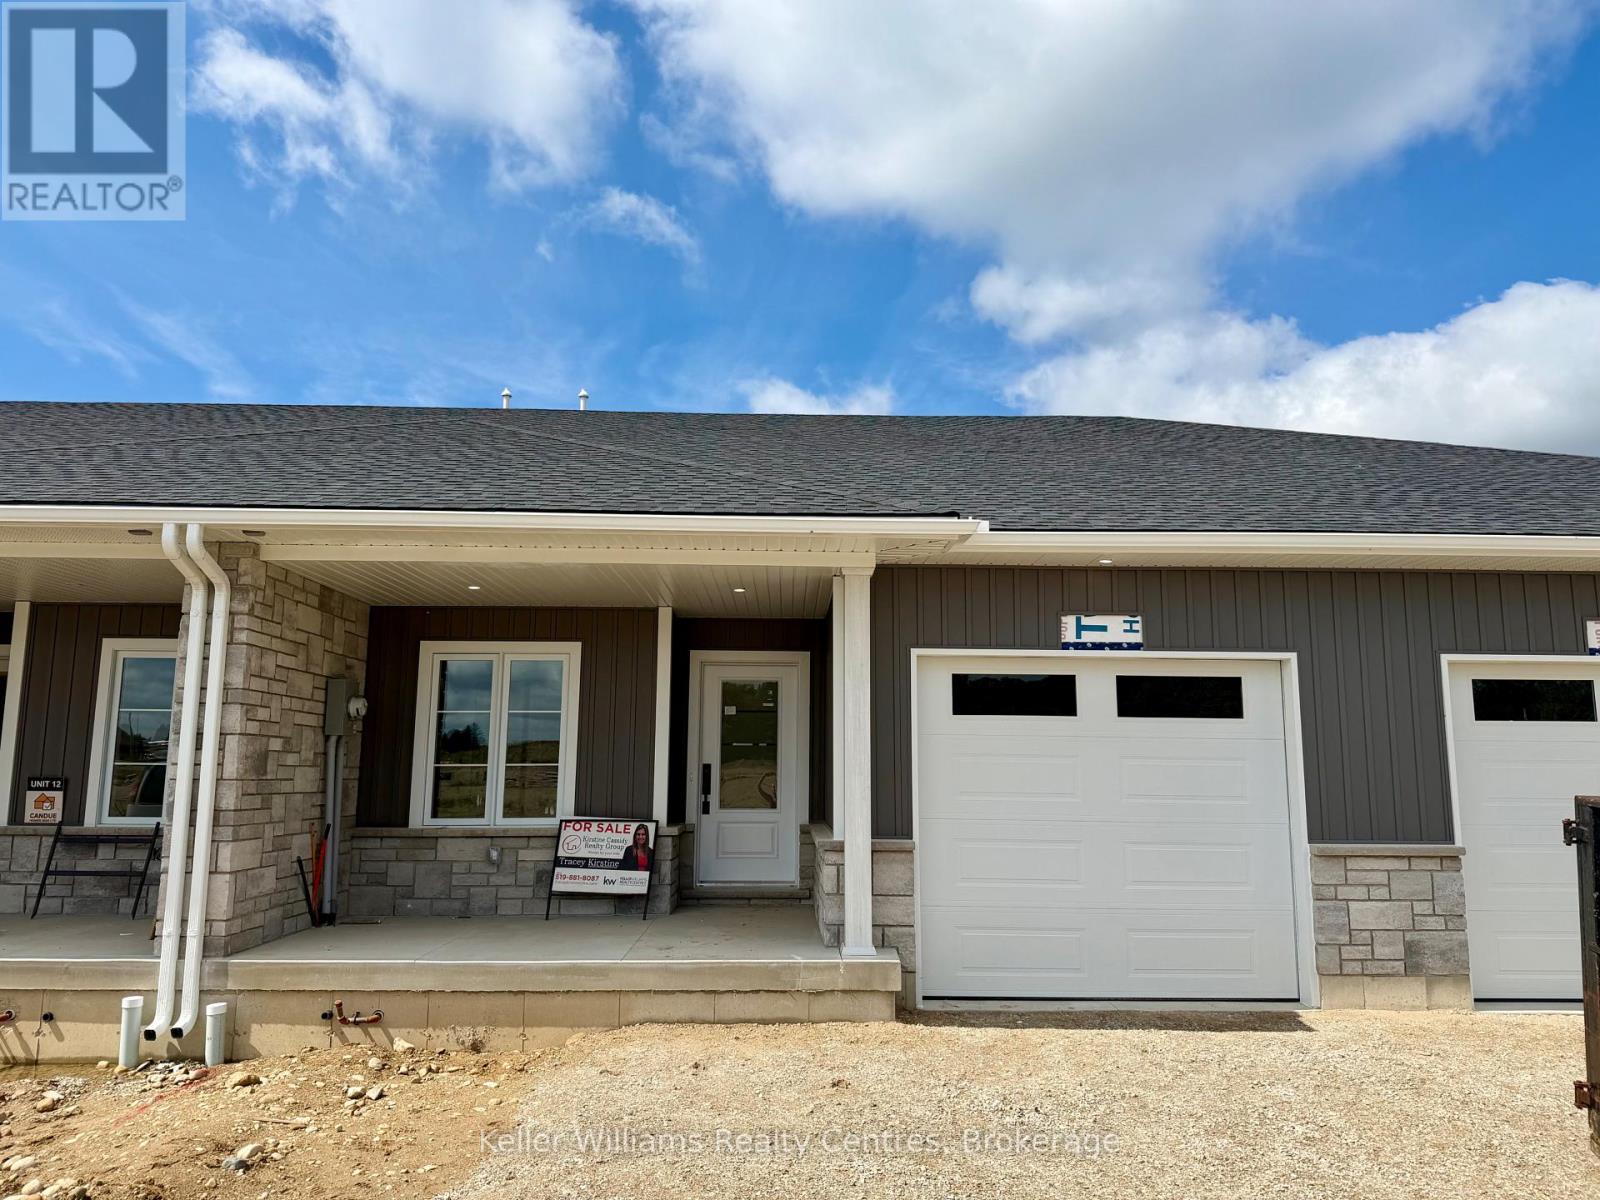
Beautifully finished townhome by Candue Homes located on Tremble Drive in Durham. This thoughtfully designed home offers stylish finishes, functional living space, and the convenience of low-maintenance living. The bright open-concept main floor features a custom kitchen with quartz countertops, an island with overhang for barstool seating, and all appliances included. The living room offers an electric fireplace with shiplap surround and a walkout to the back deck, creating the perfect space to relax or entertain. The main level also includes two bedrooms, including a spacious primary bedroom with a walk-in closet, along with a beautifully finished bathroom featuring quartz countertops.The fully finished basement provides plenty of additional living space with a large rec room, another bedroom, office, a second bathroom, and ample storage space. Additional highlights include an attached garage, paved driveway, sodded yard, and Tarion warranty coverage for added peace of mind. A quality-built home with modern finishes throughout, located in a growing community close to amenities. Interior photos are of a similar home by the builder. (id:61576)
520 Orr Street Unit# 12
Stratford, Ontario
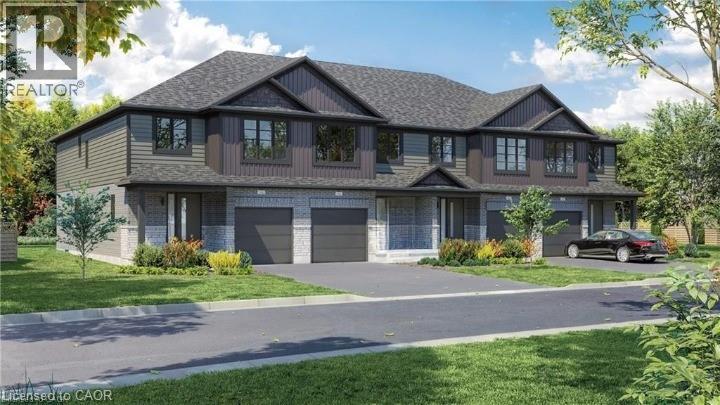
Welcome to Unit 12, a stunning to-be-built townhome where modern design meets effortless everyday living. Bright, stylish, and thoughtfully laid out, this 3 bedroom, 2.5 bathroom home offers an inviting open concept main floor filled with natural light from oversized windows. The contemporary kitchen features generous counter space and flows seamlessly into the living and dining areas, creating the perfect setting for entertaining, family time, or cozy evenings at home. Upstairs, the spacious primary suite feels like a private retreat, complete with a walk in closet and ensuite. Two additional bedrooms provide flexible space for children, guests, or a home office, while a full bathroom and convenient upper level laundry add comfort and practicality to daily life. With an attached single car garage, private driveway, and a full basement offering plenty of storage and future potential, this home checks every box. Set in a quiet, family friendly neighbourhood just minutes from schools, parks, shopping, and Stratford’s vibrant downtown, Unit 12 delivers the best of both worlds: fresh modern living and the charm of one of Ontario’s most loved communities, known for its theatres, dining, and café culture. This is the kind of home you move into and instantly feel proud to call your own. (id:61576)