
Find your home
Search properties for sale across the region using the retained RealtyPress MLS data.
Use the search and filters below, or contact Darren for help narrowing the results.
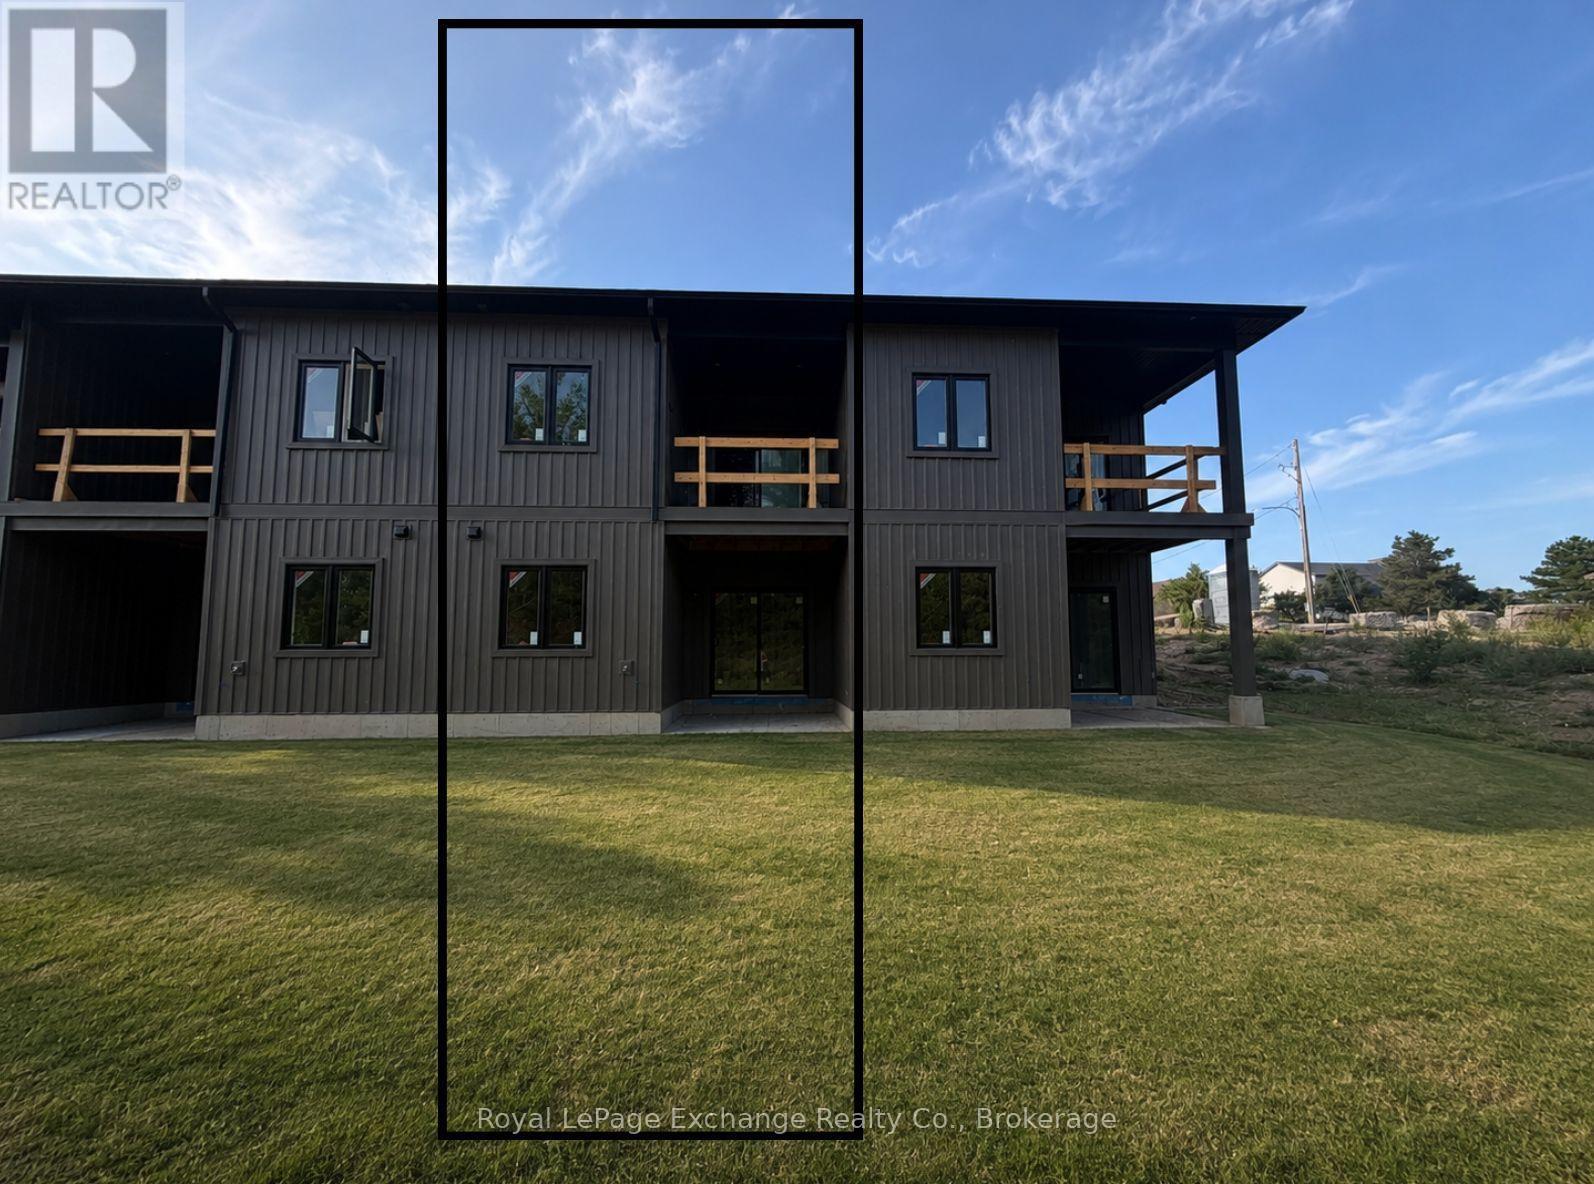
6 - 331 Arnaud Street
Arran-Elderslie, Ontario
A new opportunity is coming to Paisley this November. Phase 2 of The Paisley Pines is now underway, bringing seven (7) brand-new freehold bungalow townhomes to one of the community's best little pockets. Just steps from the Saugeen River and directly beside one of Paisley's charming parks, the location is a big part of what makes these homes so special. Paisley is one of those sweet small towns with everything you need and nothing you don't - local shops, restaurants, parks, trails, and the river running right through town. You're only about 20 minutes from Port Elgin and the Lake Huron shoreline, and approximately 90 minutes from Kitchener-Waterloo. This unit offers 3 bedrooms, 2.5 bathrooms, and a layout that works for almost everyone. The main floor entrance is completely step-free, while inside, 9' ceilings, quartz countertops, and clean modern finishes keep the space bright and fresh. You'll find main-level laundry, a powder room, and a primary bedroom complete with an ensuite and walk-in closet - making one-level living an easy option if desired. A cozy fireplace, two private covered porches, and sought-after forest views complete the space. Downstairs is a rare find - a fully finished walk-out basement that adds an entire second level of living. Bright and open with oversized patio doors, it offers plenty of flexibility for a large rec room, guest space, or both. Out back, there are no rear neighbours - just your own yard, a private covered porch, and peaceful, tree-lined views. Built with efficiency and comfort in mind, this home features a ducted heat pump, along with a landscaped yard, paved driveway, attached garage, and full 7-year Tarion warranty. Save tens of thousands with the current HST rebates currently built into the price. Move in this fall. Showings available now on finished unit and under construction home. (id:61576)
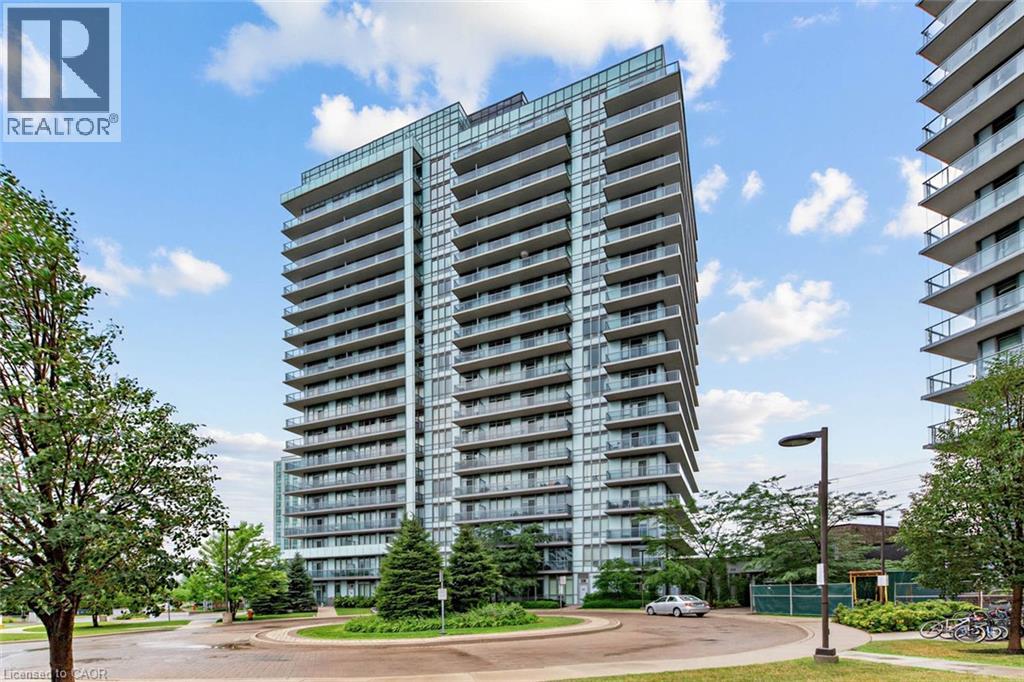
4633 Glen Erin Drive Unit# 108
Mississauga, Ontario
Welcome to Suite 108 at Downtown Erin Mills! An expansive, updated one bedroom corner suite offering exceptional space, natural light, and the rare convenience of ground floor living without sacrificing the feel of a modern condominium. Soaring 9' ceilings and floor-to-ceiling windows brighten the open concept layout, while defined living and dining areas create comfortable spaces to relax or entertain. The high spec'd kitchen features full size appliances and granite countertops. Everyday practicality comes from a separate in-suite laundry room, ample storage (plus a separate locker), a large private patio, and underground parking. Rarely does condo living offer outdoor space that feels this usable - perfect for morning coffee, summer dinners, or enjoying the fresh air without waiting for an elevator! Life here is all about location: walk to Erin Mills Town Centre, Walmart, Nations Fresh Foods, Credit Valley Hospital, Erin Meadows Community Centre and Library, parks, schools, public transit, and U of T Mississauga, with quick access to Highway 403 and the GO Station. Residents enjoy exceptional amenities including a concierge, indoor pool, fitness centre with yoga studio, steam rooms, resident lounge, party room with dining area, games room, outdoor terrace with BBQs, and ample visitor parking. Whether you're a first-time buyer, young professional, or downsizer looking for a low-maintenance lifestyle without compromising on space or convenience, Suite 108 offers the perfect place to call home! (id:61576)
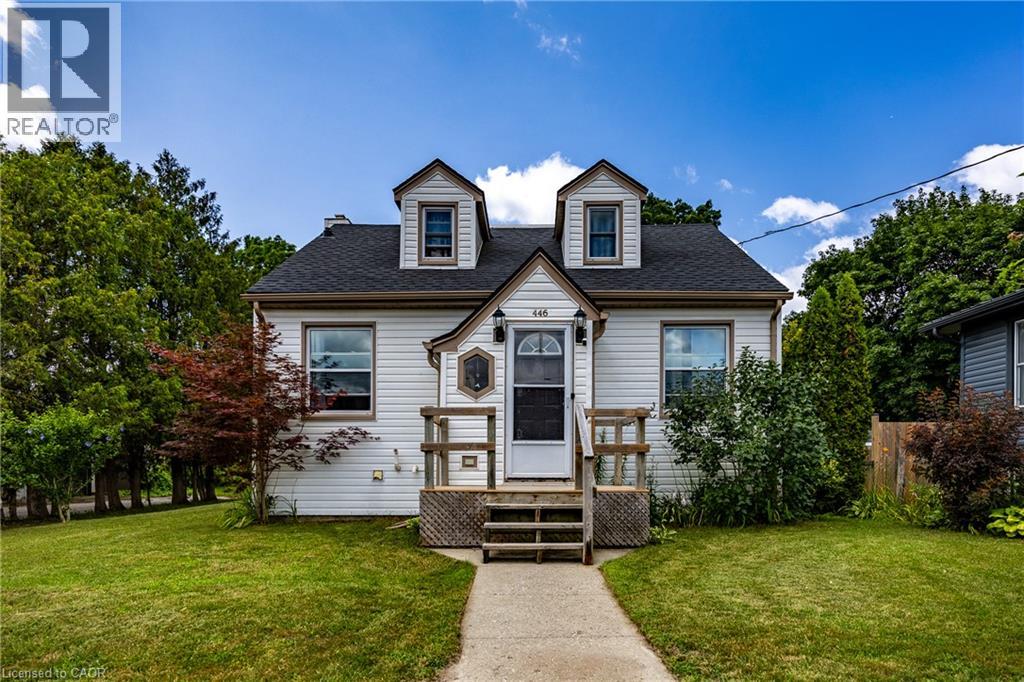
446 East Street
Delhi, Ontario
Welcome to this charming 2-bedroom, 1-bath home located in a quiet, family-friendly neighborhood just minutes from the amenities of Delhi. Whether you're a first-time home buyer, downsizing for retirement, or looking to expand your investment portfolio, this property offers exceptional value and versatility. The main floor features a bright living room, a functional kitchen, and a dedicated dining room, creating a welcoming layout for everyday living. Upstairs you will find 2 bedrooms. Downstairs, you'll find three finished rooms in the basement that can be used as a home office, recreation room, hobby space, gym, or additional storage to suit your needs. Step outside and enjoy the covered rear porch overlooking the large backyard—perfect for entertaining, gardening, or relaxing. The detached garage includes a separate loft, offering endless possibilities for a workshop, studio, storage, or future creative space. Conveniently located close to schools, parks, shopping, and all the amenities Delhi has to offer, this property combines comfort, convenience, and opportunity. Don't miss your chance to own this well-maintained home in a desirable location. (id:61576)
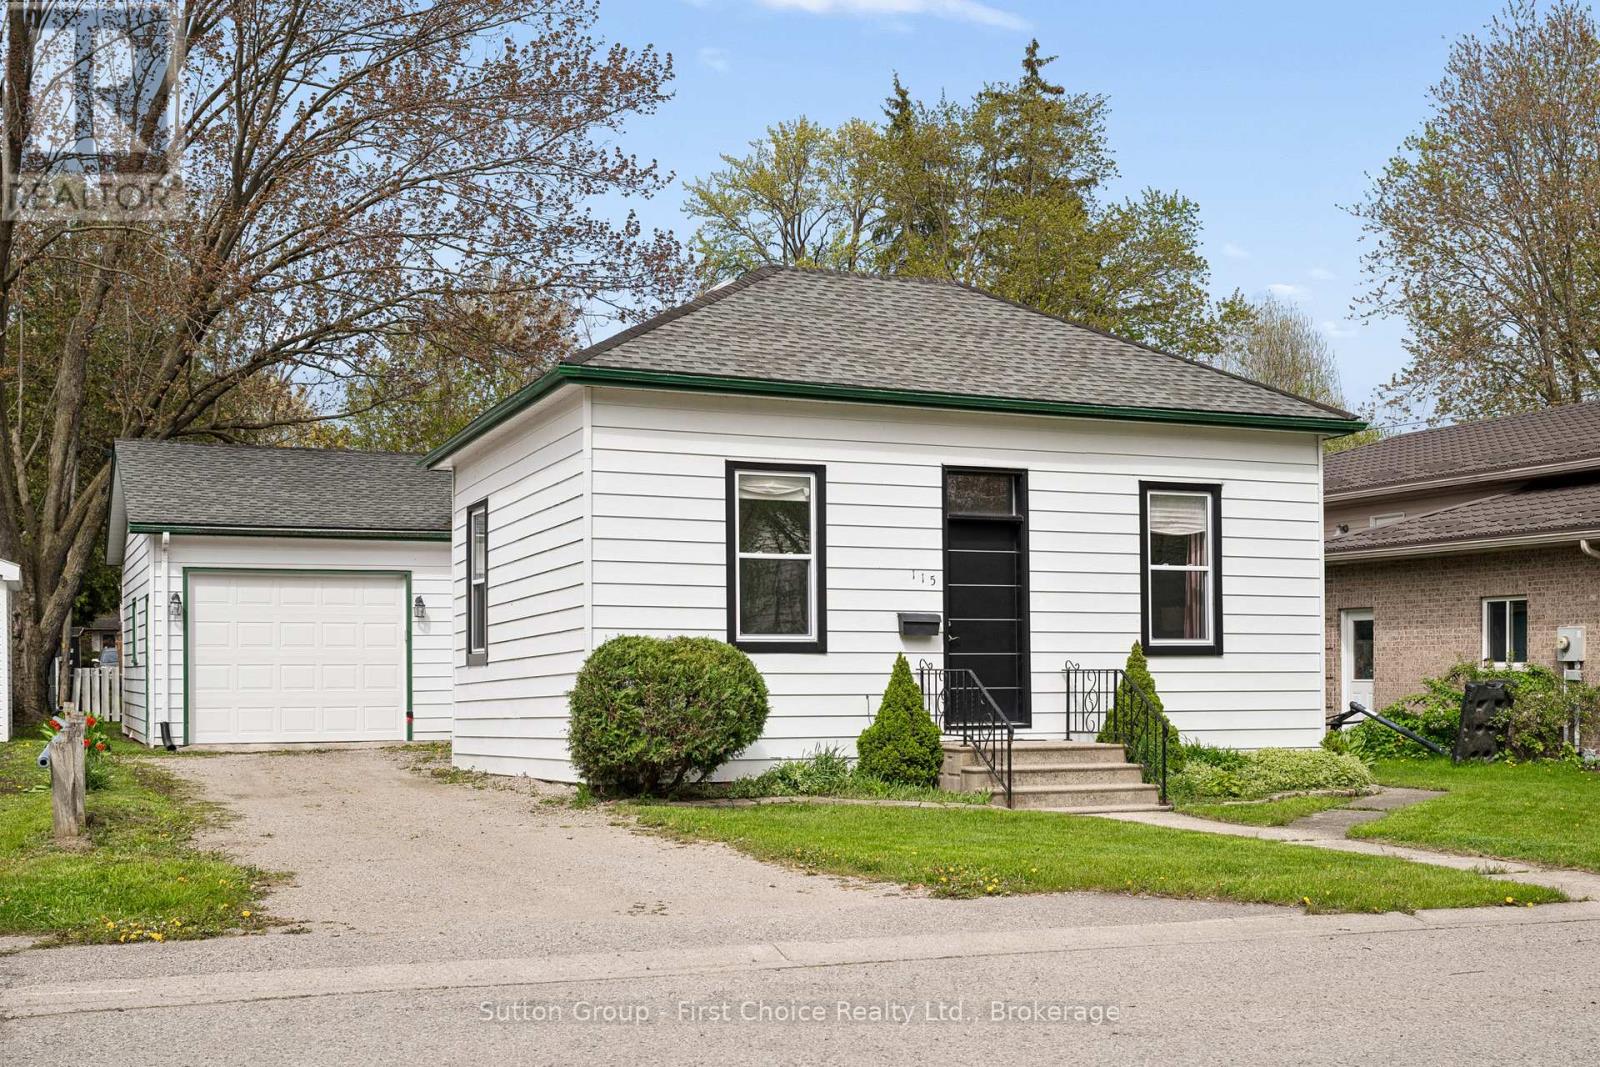
115 Legion Street
West Perth, Ontario
Charming 3-bedroom, 2-bathroom home in the heart of Mitchell offering plenty of character and an excellent opportunity to continue adding your own style and finishing touches. Many major updates have already been completed, including renovated kitchen (2023), new doors (2023), new windows (2023), updated plumbing (2023/2024), updated electrical wiring (2023), new furnace/heat pump system (2023), new appliances (2023), and two brand new full bathrooms (2024). Spacious principal rooms feature beautiful decorative ceilings, large windows, and plenty of natural light. The attached garage and private driveway add everyday convenience, while the yard offers space to enjoy outdoors. A great opportunity for buyers looking for a home with character, updates already started, and room to make it their own in a convenient location close to parks, schools, and amenities (id:61576)
16 - 874 Arlington Street
Saugeen Shores, Ontario
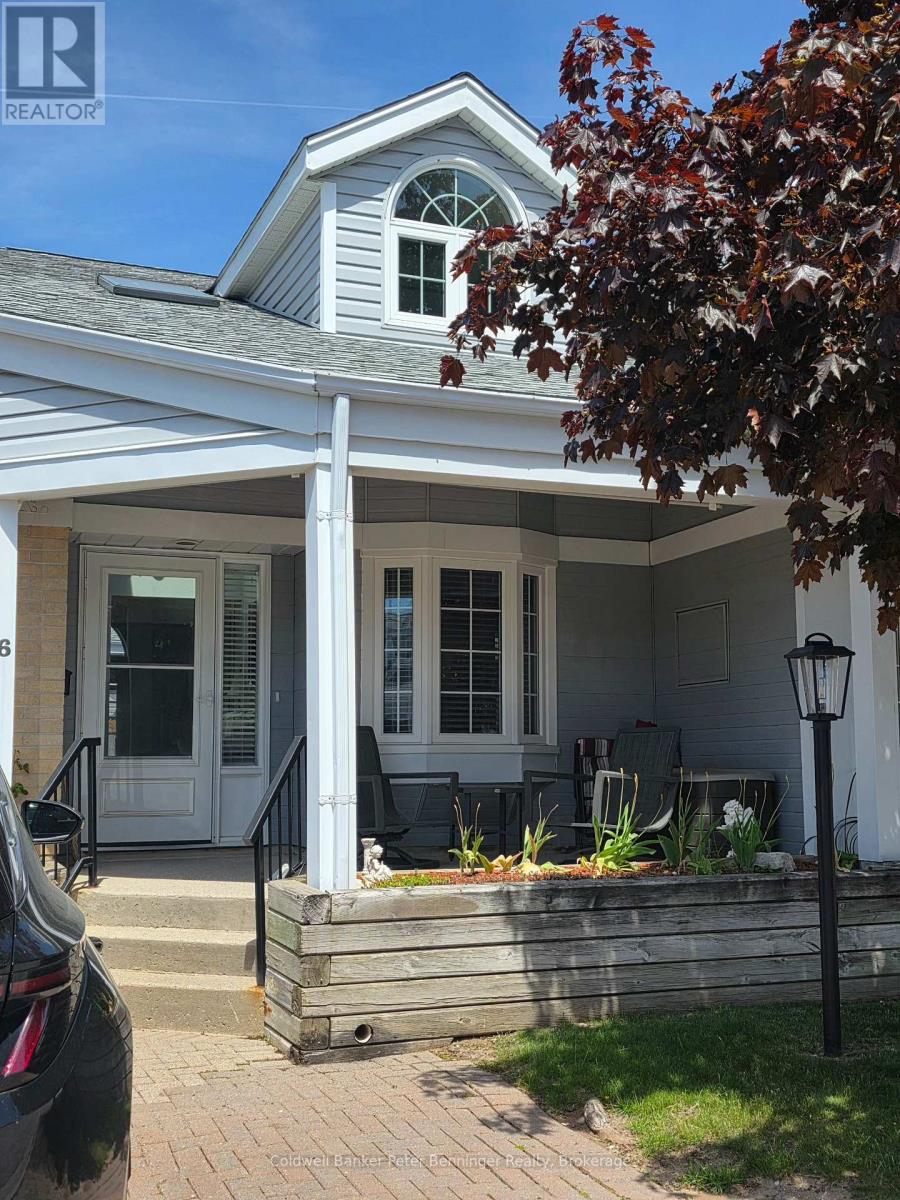
Plenty of value here with three levels of attractively finished rooms, suitable for a single person, a family, or even a generational situation requiring an in-law-suite. This unit offers TWO parking spaces and a covered front porch with awnings to make it extra private! Inside is a bright entry with skylight and an open concept design leading from kitchen to dining room to living room (with gas fireplace). Slightly to the left is a front guest bedroom with a three piece bathroom and a closet with a secret ~ extra hookups for a second washer and dryer!!! Huge Primary Suite is at the back off of the living room which includes a walk-in-close and private bathroom. Kitchen has a vast custom pantry system and a lovely front window to watch the world go by! Open Concept pass-through area to the dining room! Second Floor loft is used as another guest bedroom now with a glorious dormer, however could also be a games room, rec room or hobby room!! Pretty view down over the living room and fireplace. Basement is finished with a laundry room, workshop, storage, large family room and another bedroom and three piece bathroom. Thoughtful updates include 2023 new furnace and air conditioner, tankless hot water (owned) and built-in custom pantries! Fresh painting and some touchups make this home move-in ready!! Seller is downsizing. All appliances included. One door down is visitor parking! Where else can you find this much "living" in this price range! Lovely home. (id:61576)
1019 Bay Street
Port Rowan, Ontario
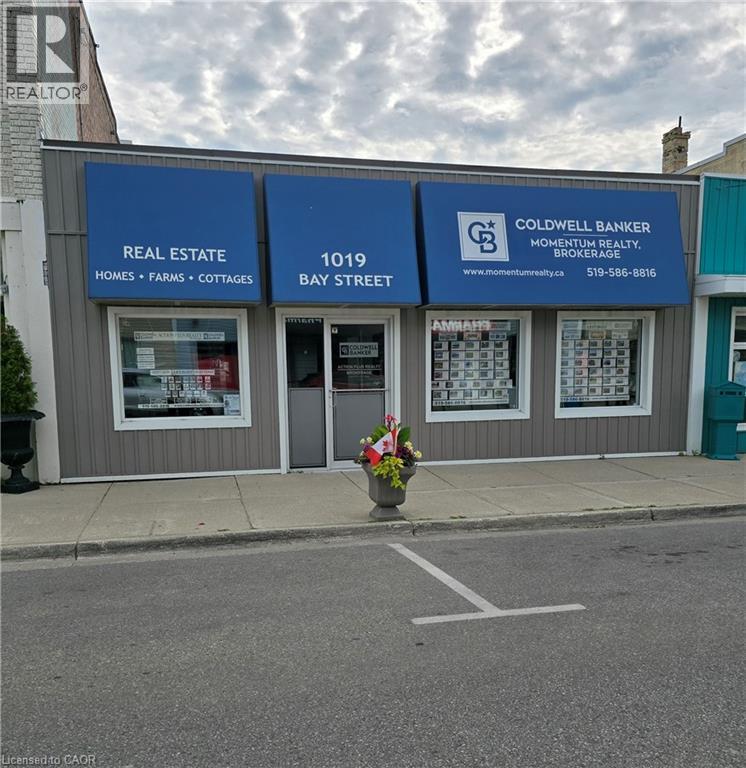
Don't miss the opportunity to operate your own business from this excellent location or use it as an investment property. This Commercial building sits in the heart of a thriving and growing lakeside community. Exceptional street visibility with steady foot traffic. Street parking is available but the added bonus is the additional parking at the rear for the owner, staff and/or customers. The huge unfinished basement has high ceilings with a garage door with remotes for storage and future development. The building has been completely renovated since 2019 inside and out. Rubber commercial roof replaced in 2021. 1800 sq. ft. on each level. Zoning allows for a variety of uses. Building is currently leased but will be vacant and available for the new owners on December 1, 2026. (id:61576)
74 Wilson Avenue Unit# 7
Delhi, Ontario
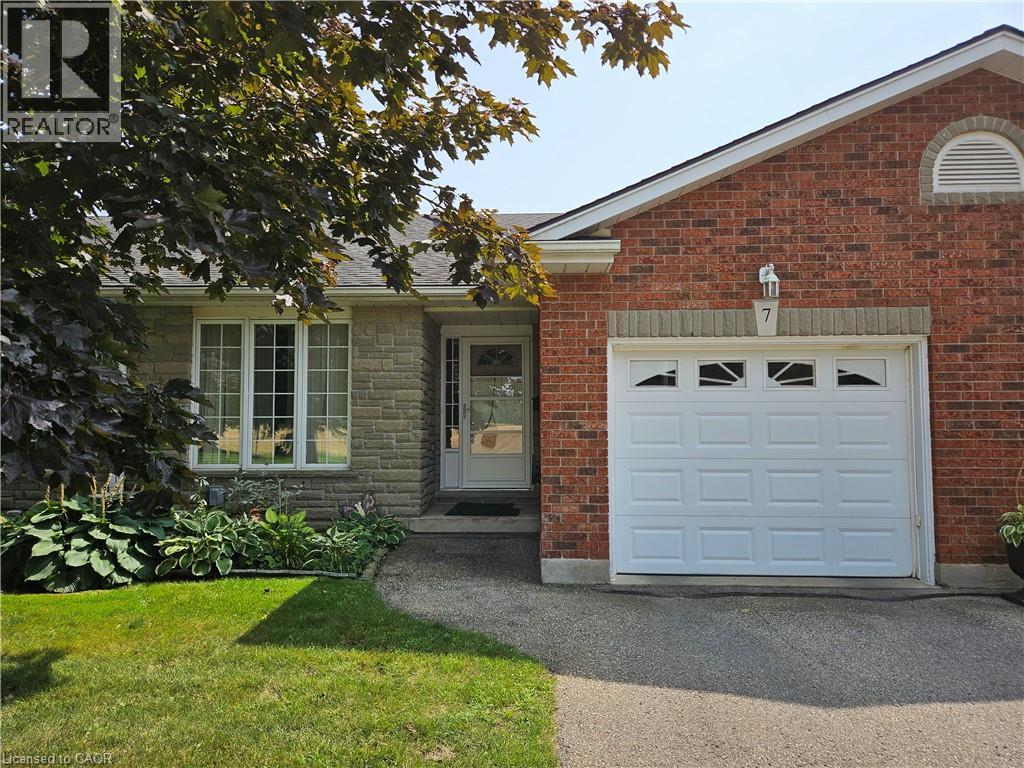
Small-Town Condo with Big Perks! Discover the perfect blend of comfort and convenience in this charming condo nestled in the lovely little town of Delhi. The open-concept kitchen and living room create a welcoming space for entertaining or simply relaxing. You'll find 2 cozy bedrooms including a master suite with ensuite privileges and a huge walk in closet! But that's not all - step out back onto your private deck and loads of green space, offering a peaceful retreat right at your doorstep. Plus, the huge unfinished basement is a blank canvas with a toilet, sink and roughed in bonus room- ready for your creative touch-providing endless possibilities - think home office, gym or extra living space! Don't miss out on this fantastic opportunity! (id:61576)
46 Bridge Street E
Kitchener, Ontario
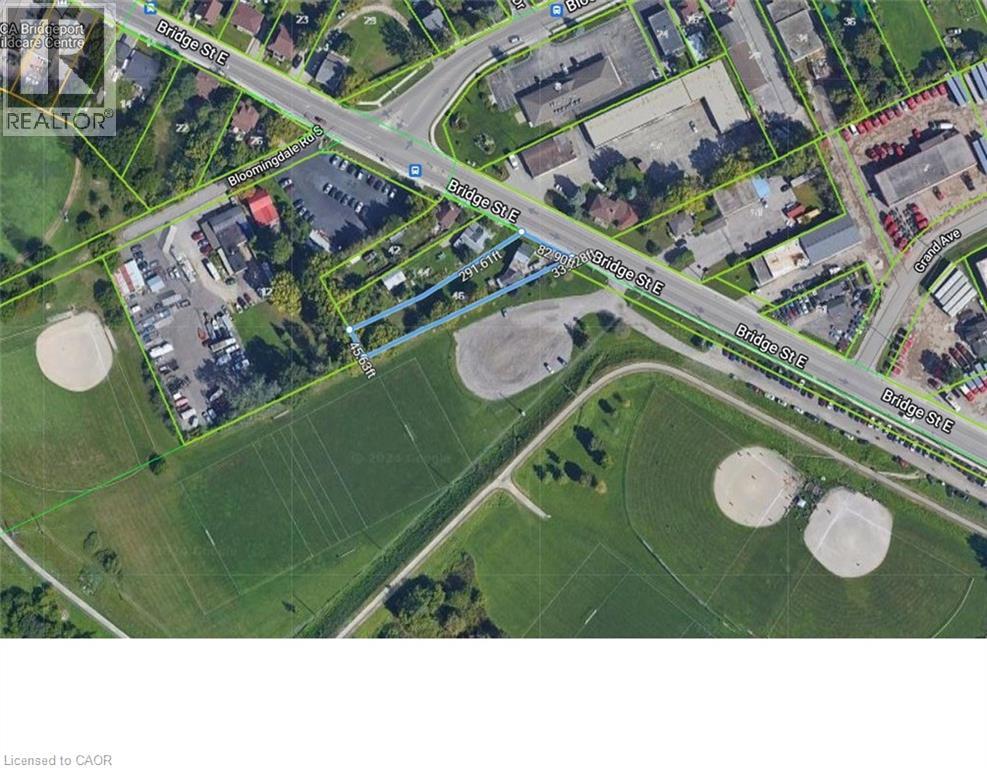
Rare Large Lot — Build Your Dream Home! Imagine building your dream home, tucked back on an incredible country-sized lot with room for a double or triple garage! This is a rare opportunity to own a detached property with tremendous potential — and at a price designed to make building your future home possible. The existing house is in need of work and is being offered primarily for the land and redevelopment potential. Whether you choose to renovate, expand or start fresh, this property gives you options that are increasingly difficult to find. The sprawling lot measures approximately 82.9 x 291.61 ft x 45.63 ft x 339.28 ft, providing an exceptional amount of space and privacy. For those looking to build, the property has potential for a beautiful new home set back on the lot, with generous yard space and room for a double or triple garage. Important: Any new construction must be slab-on-grade with no basement, as required by the Grand River Conservation Authority. GRCA correspondence is available. The existing home includes a country-sized kitchen, living room, 4-piece bath, main-floor bedroom, upper-level bedroom accessed through the main-floor bedroom, garage, parking for 4+ vehicles and an unspoiled basement. There is also potential to add approximately 500 sq. ft. on the ground level and another 500 sq. ft. on a second storey, subject to approvals. And the location is fantastic! Walk to the Grand River for fishing, canoeing and peaceful riverside walks. The Bridgeport Community Centre, park and outdoor skating/rollerblading pad are just a short walk away. The property is also next to the Bridgeport soccer fields and ball diamonds. Conveniently located for easy access to Waterloo, Breslau, Cambridge and Guelph. This isn't about buying the perfect house — it's about securing an exceptional piece of land where you can create one. (id:61576)
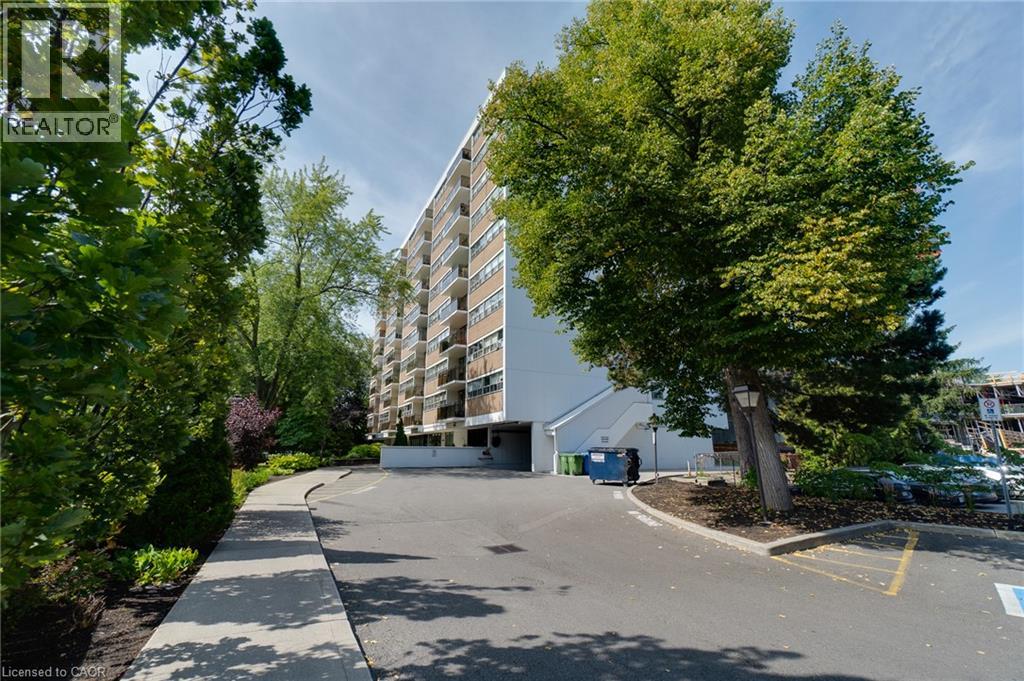
212 Kerr Street Unit# 507
Oakville, Ontario
Desirable south-facing suite at Arbour Glen, quietly set back in the heart of vibrant Kerr Village. Enjoy an open outlook and natural light with unobstructed views. This bright, inviting 960 sq. ft. 2-bedroom condo offers well-proportioned living space with a warm, updated interior and peaceful views over lush green grounds. Improvements include an updated kitchen and bathroom, open-concept living and dining area, and quality laminate flooring throughout - a clean, move-in-ready home reflecting pride of ownership. Includes walk-in ensuite locker/storage space. Enjoy strolling to Kerr Village cafes, restaurants and local shops, with downtown Oakville, waterfront parks, trails, and the lake just minutes away. Easy access to transit, highways and everyday amenities. A perfect opportunity for downsizers, first-time buyers or anyone seeking relaxed, connected living in one of Oakville's most loved neighbourhoods. (id:61576)

700 Erinbrook Drive Unit# 22
Kitchener, Ontario
Are you looking for a 3 bedroom, 1 bathroom condo townhome located in the family friendly Country Hills neighbourhood of Kitchener that has been freshly painted and is in move in ready condition? Built in 1985 and finished on all three levels, this home offers approximately 1100 square feet of living space plus a finished lower level, along with a fenced backyard that enjoys the privacy of having no rear neighbours. Step inside and you’re greeted by a bright, functional layout. To the right of the entry is the eat in kitchen, complete with stainless steel appliances, plenty of cabinetry, a tiled backsplash, and a convenient pass through into the living room. At the back of the main floor, the spacious living room features laminate flooring and a sliding door that leads directly to the private fenced yard, which includes a small patio area and backs onto an elementary school. Upstairs, the home offers three bedrooms, all finished with laminate flooring, along with a clean and functional 4 piece family bathroom. The primary bedroom is generously sized, featuring a full wall of closet space and an electric fireplace that adds charm and comfort. The finished lower level expands your living space with a rec room highlighted by pot lights and a bar fridge—perfect for movie nights, a games area, or a home gym. Beyond the rec room, you’ll find the laundry, storage, and utility area neatly tucked away. Parking is conveniently located right out front, with Spot #22 matching the unit number for easy identification. This central Kitchener location offers excellent convenience and is close to parks, schools, amenities, public transit, shopping and trails. Please take a moment to review the 360 degree photography and the marketing video. (id:61576)
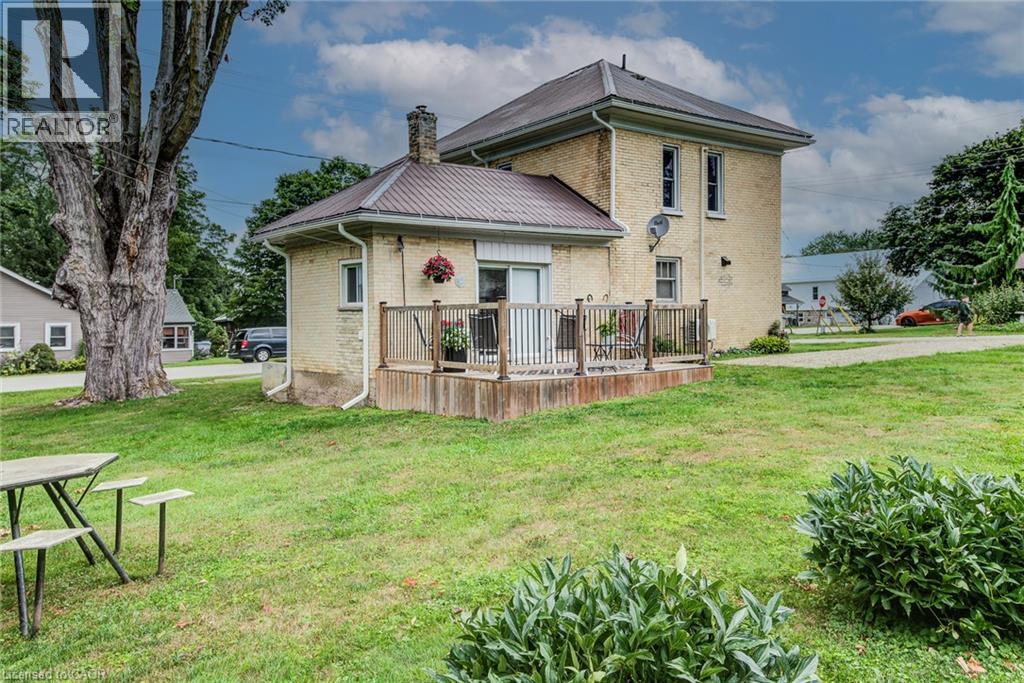
45 Clyde Street
Bluevale, Ontario
Affordable, solid and full of updates! This well-maintained 2-storey brick home offers excellent value in the welcoming community of Bluevale. Featuring 4 bedrooms and 2 bathrooms, there is plenty of room for a growing family, first-time buyers, or those looking for an affordable investment opportunity. Extensive interior updates provide peace of mind and modern comfort, including new insulation throughout, updated flooring, fresh paint, new bathrooms, upgraded wiring and lighting, and new second-floor windows. The home also offers the convenience of laundry on both the main and second floors. Enjoy efficient forced-air natural gas heating along with the added warmth and ambiance of a gas fireplace. Exterior improvements include all-new fascia, soffit and eavestrough, adding to the home’s long-term appeal. A solid brick home with meaningful updates, practical living space and an attractive price point — a great opportunity to get into the market and make it your own! (id:61576)
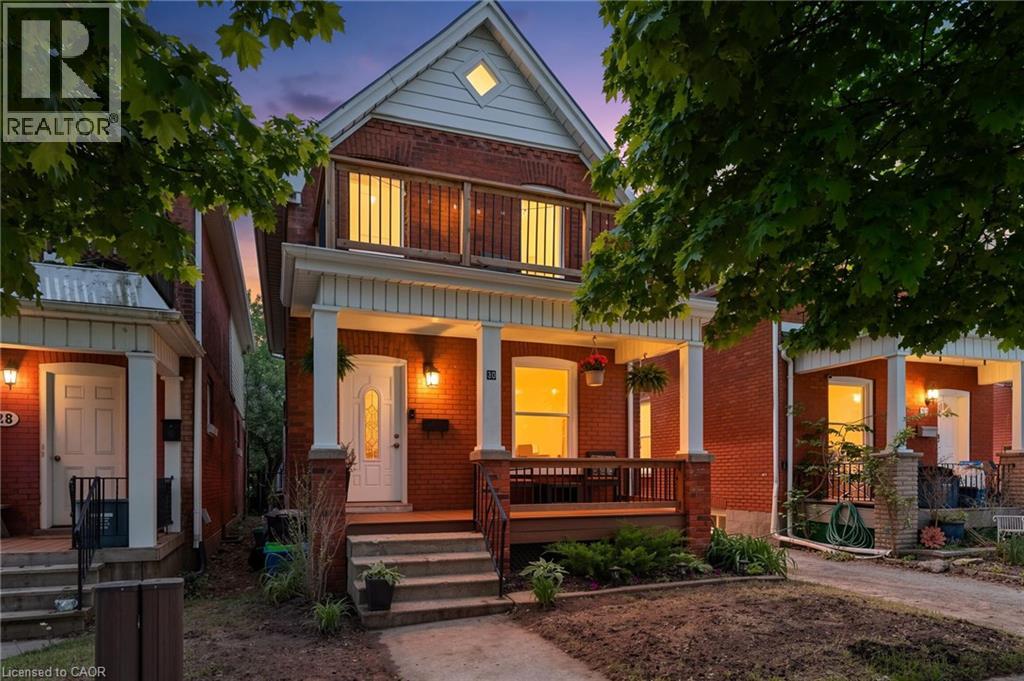
30 Dundas Street
Brantford, Ontario
Welcome to 30 Dundas Street, a charming brick two-storey home in Brantford’s sought-after Terrace Hill neighbourhood. If you’re a first-time homebuyer looking for a place that feels like home from the moment you walk in, this one is worth a look. Full of character, thoughtfully maintained, and move-in ready, it offers the space and functionality you need without sacrificing location or charm. The main floor features a bright and comfortable living and dining area, giving you plenty of room to relax, entertain, or enjoy everyday life. The updated eat-in kitchen offers modern cabinetry, ceramic flooring, and space to gather with family and friends. Just off the kitchen, the mudroom and laundry area adds valuable everyday convenience, along with a 2-piece bathroom. Upstairs, you’ll find three generously sized bedrooms and an updated 4-piece bathroom, providing plenty of flexibility for a growing family, guests, or even a dedicated home office. Outside, the private fenced backyard is ready for summer BBQs, entertaining, kids, or pets, while rear parking adds an extra level of convenience. Recent updates to the front porch and back deck add to the home’s welcoming appeal. Located close to schools, parks, shopping, transit, and everyday amenities, 30 Dundas Street is a fantastic opportunity to get into the market and make a home your own. A great combination of character, comfort, and location, all in a neighbourhood you’ll love coming home to. (id:61576)