
Find your home
Search properties for sale across the region using the retained RealtyPress MLS data.
Use the search and filters below, or contact Darren for help narrowing the results.
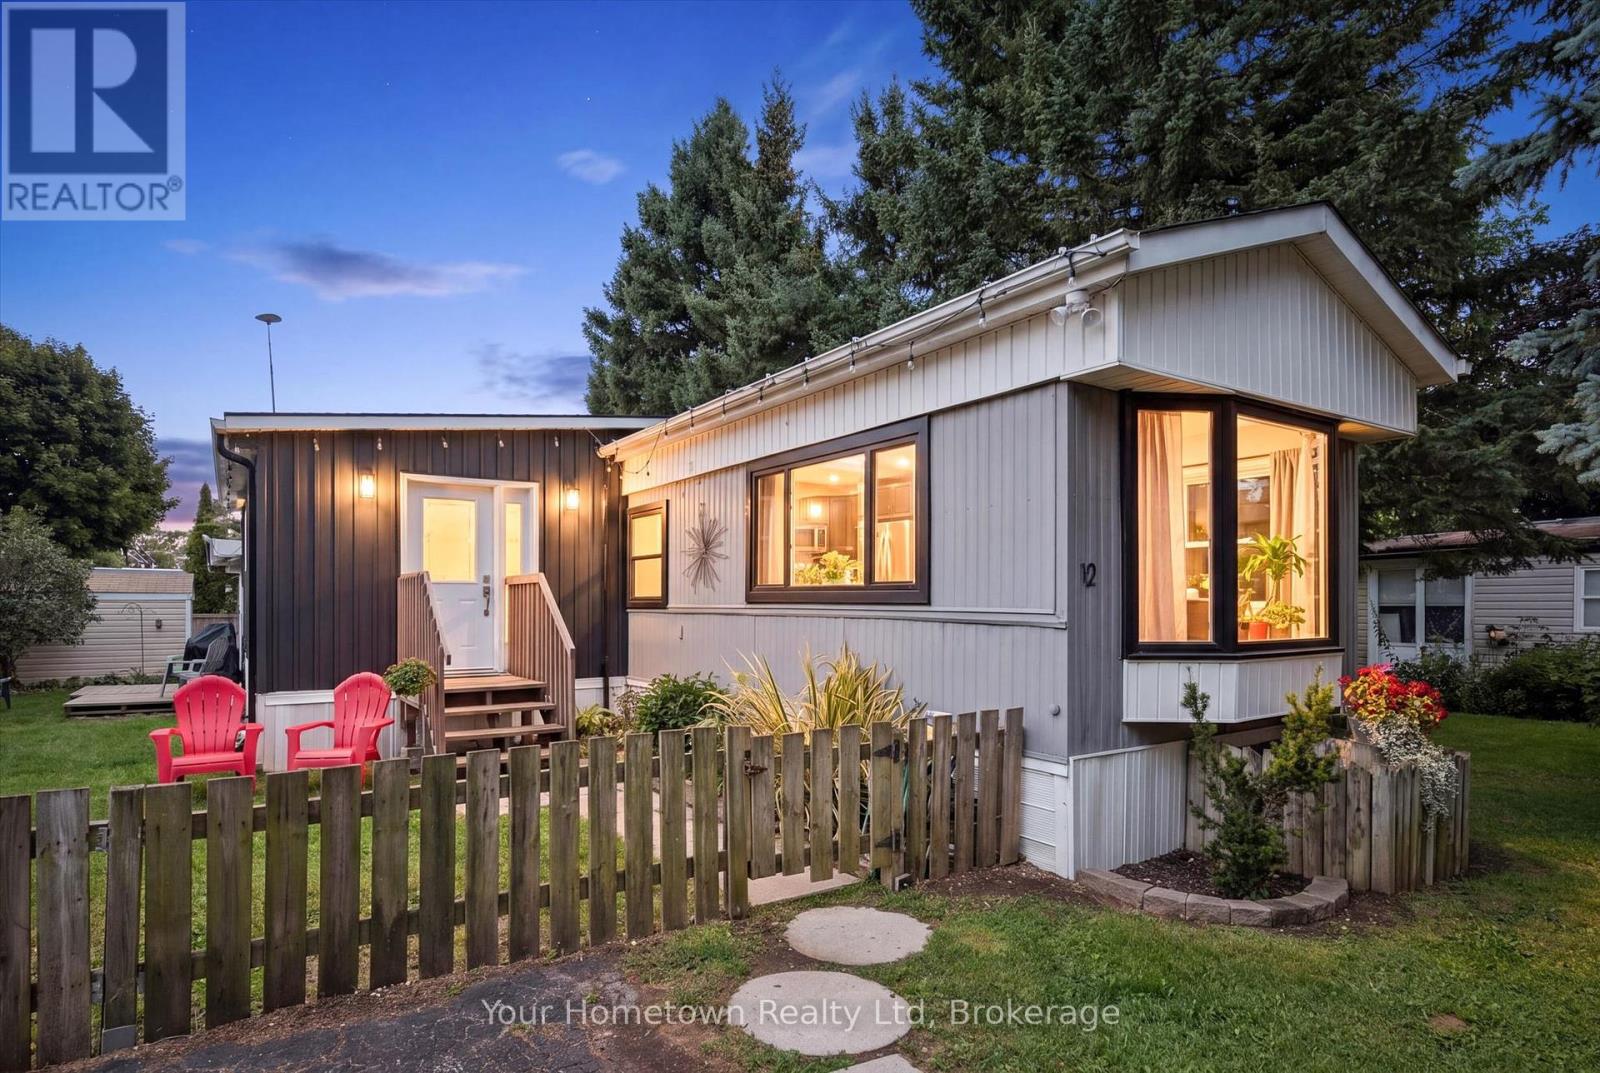
12 Second Avenue
Centre Wellington, Ontario
Bring the family and live by the Lake! Welcome to 12 Second Ave: your permanent stay-cation, where every day can feel like a holiday! Located on one of the best streets in the park, Second Ave is in the sought-after year-round, FAMILY section, on a huge 50x100 fully fenced lot (perfect for kids and furry friends). This home features over 1200 sq ft of space, ready for your family to start making memories. The layout offers plenty of options for any age range or lifestyle, featuring 2-plus bedrooms (currently set up as 3), one full 3pc bath and a handy additional 2pc for added convenience, open concept eat-in kitchen and living room with (new) large Bay window overlooking greenspace across the street. Recent years have seen many updates, including new front addition, all new plumbing, new windows and front door, 2pc bath, bedroom carpet, new furnace in 2019 and the entire underside spray-foam insulated in 2017. The park itself is consistently rated one of the best in Ontario, featuring two Rec Centers, hosting a variety of activities year-round (Dances, Darts, Shuffle Board, Pickle Ball etc). as well as an indoor salt-water swimming pool and hot tub. Outside, there is an additional outdoor swimming pool, playground, baseball diamond and sports field, trails, playground, horseshoe pits, dog park, and even seasonal take-out restaurant. All of this is aset on the shores of beautiful Belwood Lake, and members have access to boat launch, beach and docks. Only a few minutes from the village of Belwood, short drive to historic town of Fergus, and easy commute to Guelph, KW, GTA. This beautiful community even has school-bus pick-up, offering an affordable alternative opportunity for family home ownership. LOW fees; taxes only $457 a YEAR, monthly lot fee $372 is cheaper than most condos! Come and see why so many people choose to call this this popular community home! (id:61576)
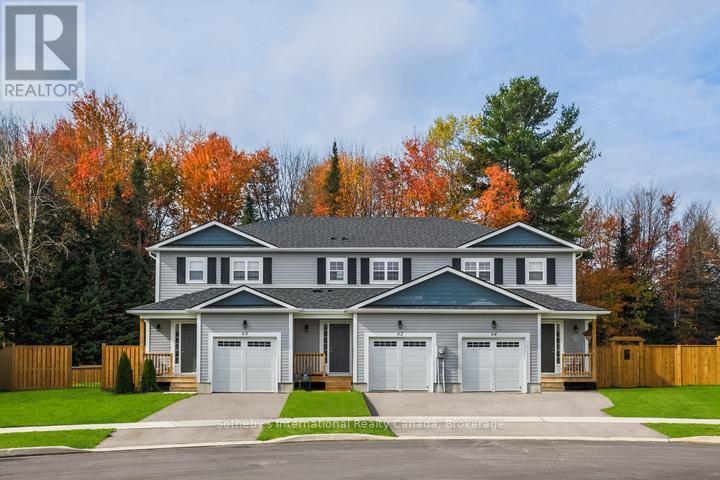
Lot 18 Equality Drive
Meaford, Ontario
To Be Built | Extra Deep 140' Lots | Occupancy Early 2027. Introducing the Silver Maple, a spacious end-unit townhome offering 1,500 sq. ft. of thoughtfully designed living space. This home features 4 bedrooms and 3 bathrooms, including a Primary bedroom with private ensuite. The open-concept main floor showcases contemporary finishes throughout, ideal for modern living and entertaining. A single-car garage with inside entry provides convenience and security.The unfinished basement offers excellent potential for additional living space, a workshop, or extra storage.Ideally located just minutes from downtown Meaford's shops, dining, and waterfront, with easy access to four-season recreation in Blue Mountains, Collingwood, and Owen Sound. Golf, skiing, hiking, and year-round outdoor adventures are all close by.An outstanding opportunity to own a brand-new home on a premium deep lot in a growing four-season community. (id:61576)
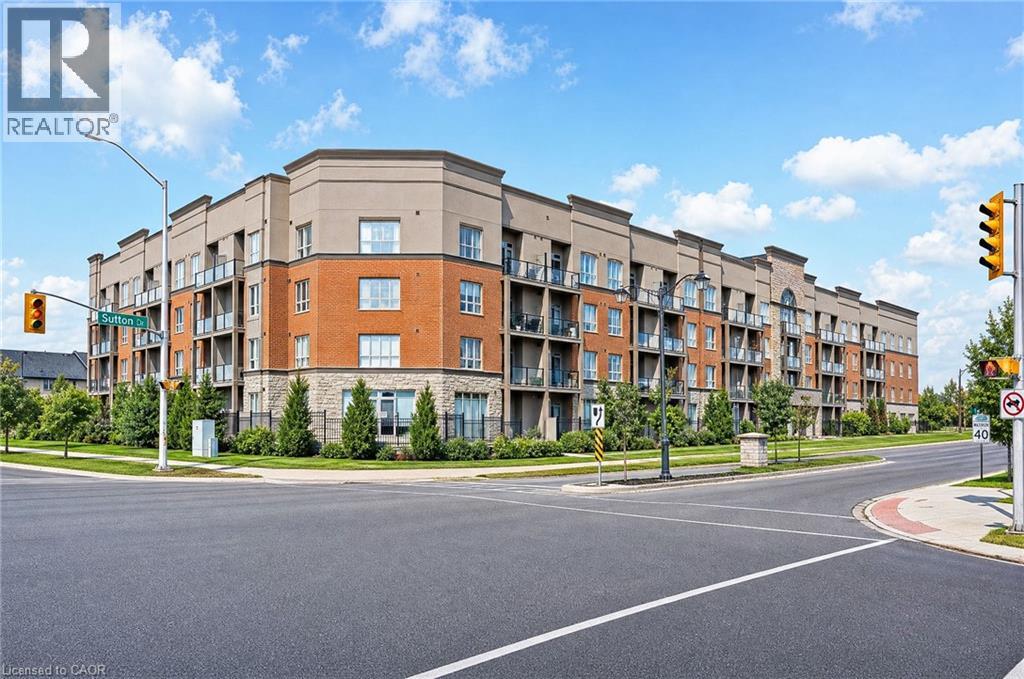
5317 Upper Middle Road Unit# 220
Burlington, Ontario
Magazine-worthy style meets an exceptionally functional floor plan in this beautifully updated 1 bedroom + den condo at Haven, in Burlington’s desirable Orchard neighbourhood. Offering 709sqft of thoughtfully designed living space, this unit stands out with trendy finishes, warm character and a layout that makes every square foot count. The upgraded kitchen features stylish two-tone cabinetry, stainless steel appliances, butcher block countertops, subway tile backsplash and a generous breakfast bar with seating for three. Unlike many condos of this size, there is plenty of room for a proper dining table while still maintaining a comfortable and inviting living area. The spacious bedroom is full of personality with a striking floral feature wall, while the separate den is a true bonus - a genuinely usable room with storage that is ideal as a home office, media room or additional flex space. Step outside to the recently replaced private balcony or take advantage of Haven’s excellent amenities, including a gym, party room and beautiful rooftop terrace with BBQs and space to relax and entertain. One underground parking space and one storage locker are also included. Set in the heart of the Orchard, you’re close to elementary and secondary schools, parks, trails, shopping, groceries, restaurants and convenient highway access. Stylish, functional and exceptionally well cared for, this is an ideal opportunity for a first-time buyer, young professional or couple looking for a move-in-ready home in one of Burlington’s most desirable neighbourhoods. (id:61576)
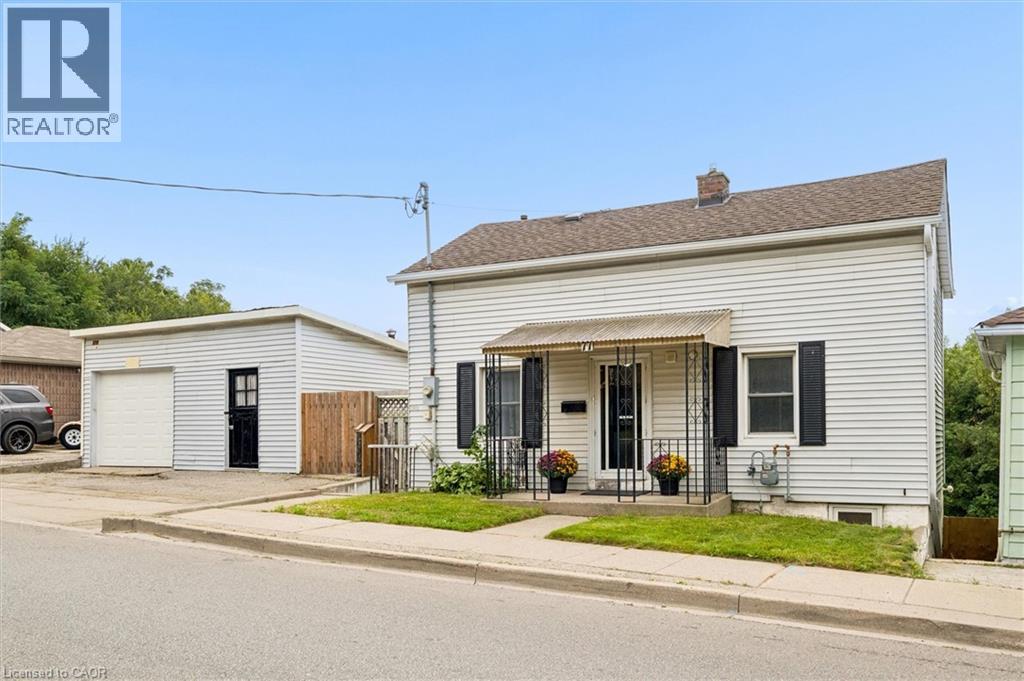
77 Beverly Street
Cambridge, Ontario
Welcome to 77 Beverly St...A little piece of Portugal in the heart of Galt in Cambridge! There is so much more here than meets the eye. Behind this unassuming home lies an exceptionally large and private backyard, once home to greenhouses, gardens, a chicken coop and even a smokehouse. Today, mature grapevines remain, producing delicious purple grapes. A wonderful reminder of the property’s roots and the generations who have enjoyed it. Inside, the home offers a unique layout with newer vinyl plank flooring throughout and plenty of flexibility for the next owner. The main level features a bright living room, main floor bedroom and a four-piece bathroom with a relaxing soaker tub. Upstairs, you’ll find a spacious primary bedroom with walk-in closet, a second four-piece bathroom and a versatile office space. Downstairs, following a traditional Mediterranean-inspired layout, the kitchen is located in the walkout lower level, opening directly onto an expansive outdoor living area and that incredible backyard. A flexible bedroom/den/office provides additional space, while a newer three-piece bathroom with walk-in shower adds convenience. Outside, the possibilities are endless. The separate garage features an excavated lower level, offering valuable additional storage or workshop. And then there is the location. Just minutes from downtown Cambridge, the Gaslight District, schools, shopping, restaurants and everyday amenities, this is a wonderful setting for enjoying both community and convenience. Whether you’re dreaming of renovating and reimagining the home in your own style, or restoring some of the charm and traditions that made this property special, this home offers something increasingly rare, a home with history, character, land and a story waiting to continue! (id:61576)
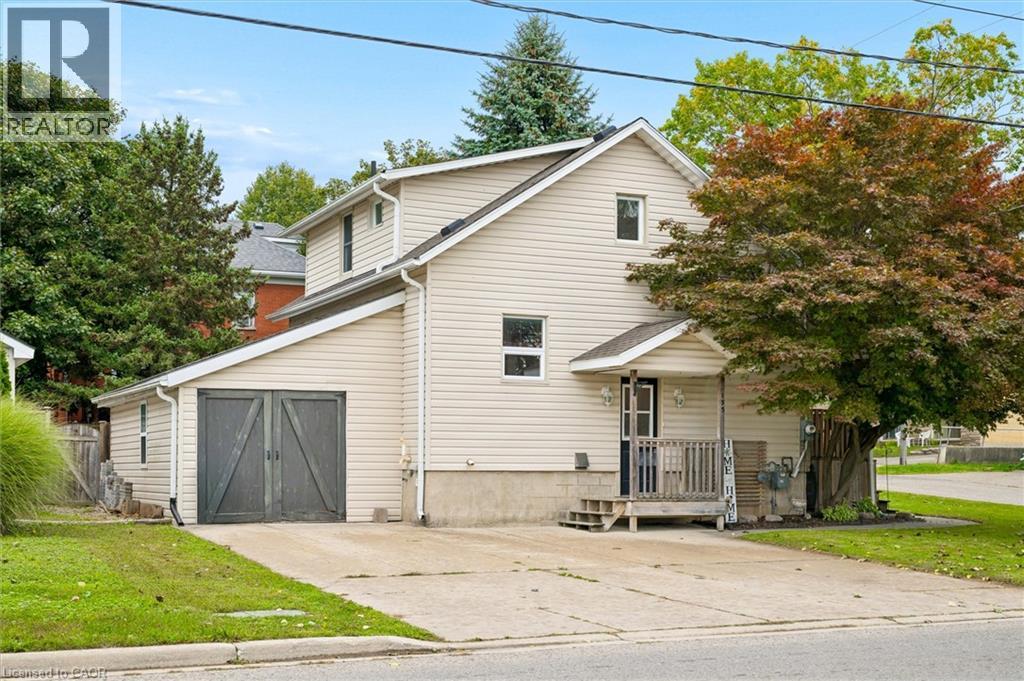
195 Victoria Avenue S
Listowel, Ontario
Welcome home to this charming 1 1/2-storey property offering plenty of space, character and functionality inside and out. The main floor features a bright and spacious living room that flows naturally into the dining area, creating a comfortable layout for everyday living and entertaining. Sliding doors off the dining room provide direct access to the large rear deck, making indoor-outdoor living easy. The kitchen offers an abundance of oak cabinetry, generous counter space, recessed lighting and a practical layout with plenty of storage. Upstairs, you’ll find three bedrooms and a full 4-piece bathroom, keeping all of the home’s sleeping quarters conveniently together. The basement provides even more useable space with a recreation/hangout area, laundry and plenty of room for storage or future possibilities. Outside, the property continues to impress with a large private driveway offering ample parking, an attached garage, and a fully fenced backyard. Enjoy summer evenings on the expansive raised deck or lower patio, while the lawn and mature trees provide additional outdoor space to enjoy. A detached storage shed adds even more practicality for tools, bikes and seasonal items. With its functional layout, generous parking, private outdoor space and plenty of opportunity to make it your own, this is a fantastic option for first-time buyers, young families or anyone looking for a solid home with room to grow. (id:61576)
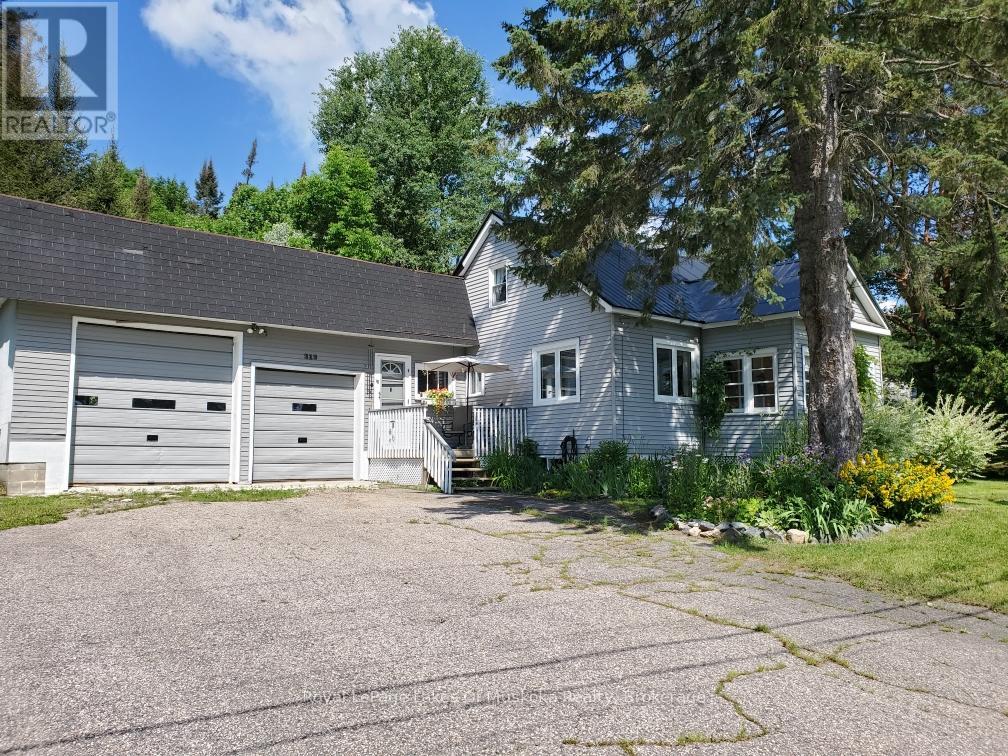
319 Ontario Street
Burk's Falls, Ontario
Charming 3-bedroom home in Burk's Falls. Set on just under 3 acres this property offers within walking distance a local public school, shops, and the scenic town docks and boat launch. . Plus, with Highway 11 just minutes away, your commute to Huntsville or North Bay is effortless. The interior radiates warmth, featuring beautiful original wood flooring and a thoughtfully updated kitchen that flows seamlessly into the open-concept dining and living areas-perfect for entertaining. The main floor is designed for longevity and ease, hosting the primary bedroom and a 4-piece bathroom. Upstairs, you'll find two additional bright bedrooms, ideal for children, guests, or a home office. For the hobbyist or adventurer, the oversized attached 2 car garage/workshop is a showstopper. Featuring soaring 13-foot ceilings and extra-large doors, it provides ample space for a professional workshop, boat storage, or larger equipment. The unfinished basement serves as a blank canvas, ready for your creative touch or additional storage. Whether you are looking for a permanent family home or a functional home base for your northern adventures, this property is a rare find in today's market. Schedule your private viewing today and experience the best of Burk's Falls! (id:61576)
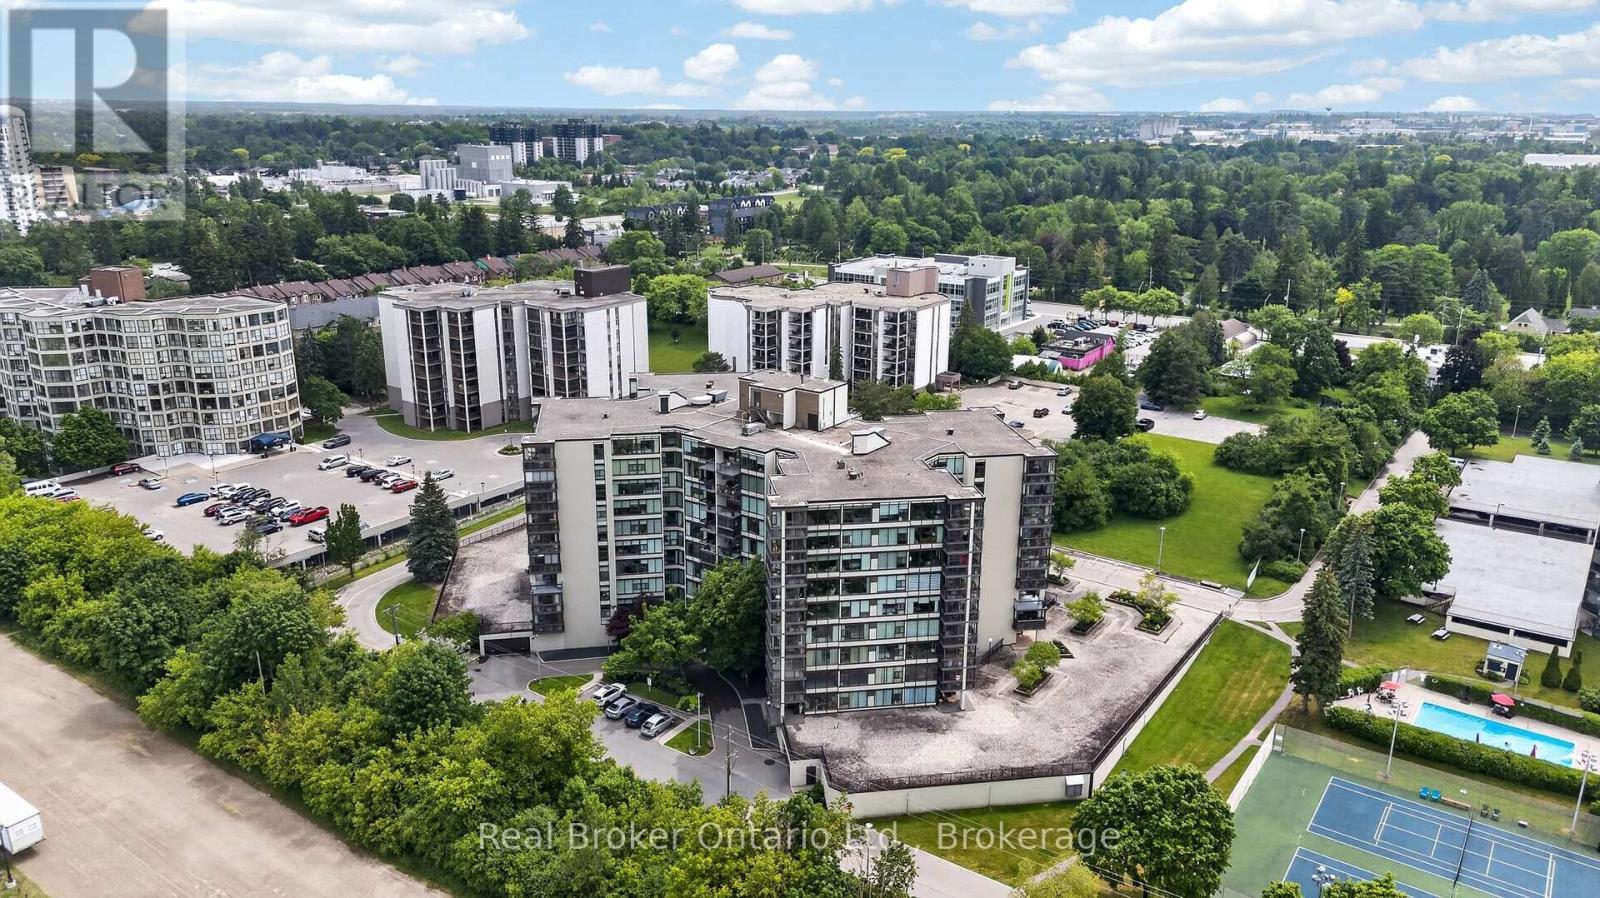
811 - 23 Woodlawn Road E
Guelph, Ontario
Welcome to this spacious eighth-floor condominium in Guelph's desirable north end, located in a beautifully maintained building that has been well cared for. This is more than just a place to live-it's a community. Many residents have called the building home for decades. This bright and inviting suite features two bedrooms plus a den, offering flexible space for a home office, guest room, or hobby area. The kitchen is equipped with a brand-new fridge and stove, along with a newer dishwasher and microwave. Convenience is built in with in-suite laundry, a dedicated storage room complete with an upright freezer. An underground parking space is also included, providing comfort and security year-round. From the eighth floor, enjoy beautiful views of the city and surrounding neighbourhoods, with ever-changing scenery through every season. Vacant and move-in ready, this home offers the perfect opportunity to become part of a welcoming, established community in one of Guelph's most sought-after locations. Come see why so many residents choose to stay for years. This could be the place you'll be proud to call home. (id:61576)
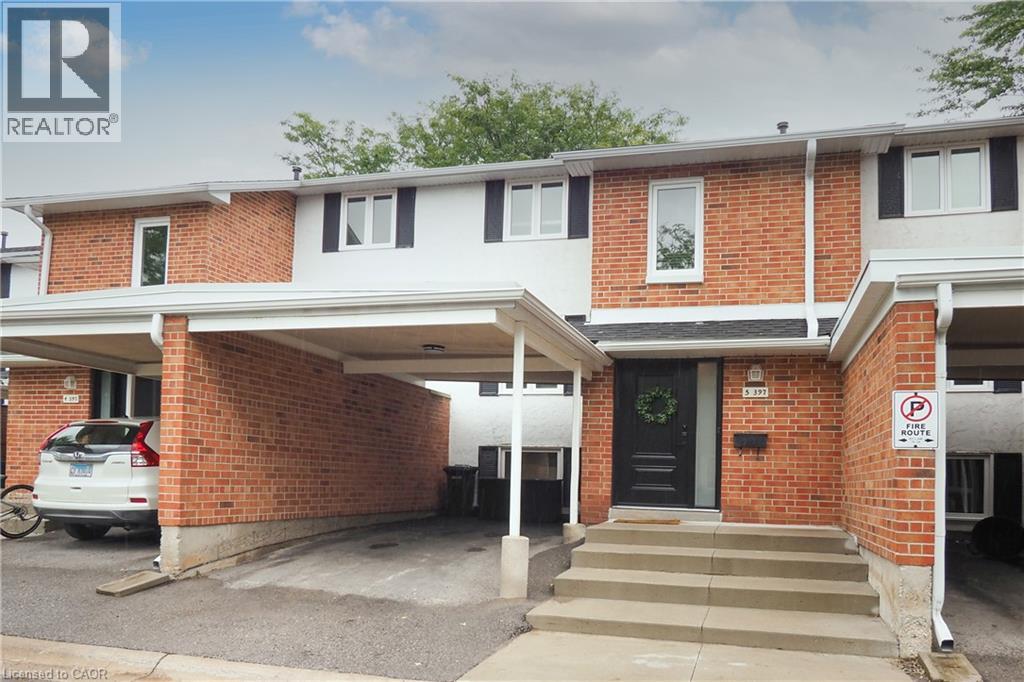
397 Keats Way Unit# 5
Waterloo, Ontario
Welcome to this established condominium community in Waterloo's popular Beechwood neighbourhood, where extensive updates inside and out mean you can simply move in, settle down and enjoy. Offering three bedrooms and two bathrooms, this home has been thoughtfully reimagined from top to bottom since 2021 with a fresh, inviting style throughout. New flooring, updated bathrooms, fresh paint and finishes have transformed the interior, while the beautifully renovated kitchen, features quartz countertops (2026), a stylish backsplash and a bright, modern feel. The comfortable living space extends outdoors with a walkout to your own private, fully fenced yard—an ideal spot to relax, entertain or enjoy a little outdoor space of your own. And the updates go well beyond what you can see. The condominium corporation has completed significant improvements throughout the community, including recent sewer and roadwork, along with updates to windows, doors and other important exterior components. With so much already taken care of—from the finishes you’ll appreciate every day to the larger infrastructure improvements behind the scenes—this is a home and community that have been refreshed from top to bottom. Fresh, welcoming and wonderfully low-maintenance, all that’s left to do is move in and enjoy. (id:61576)
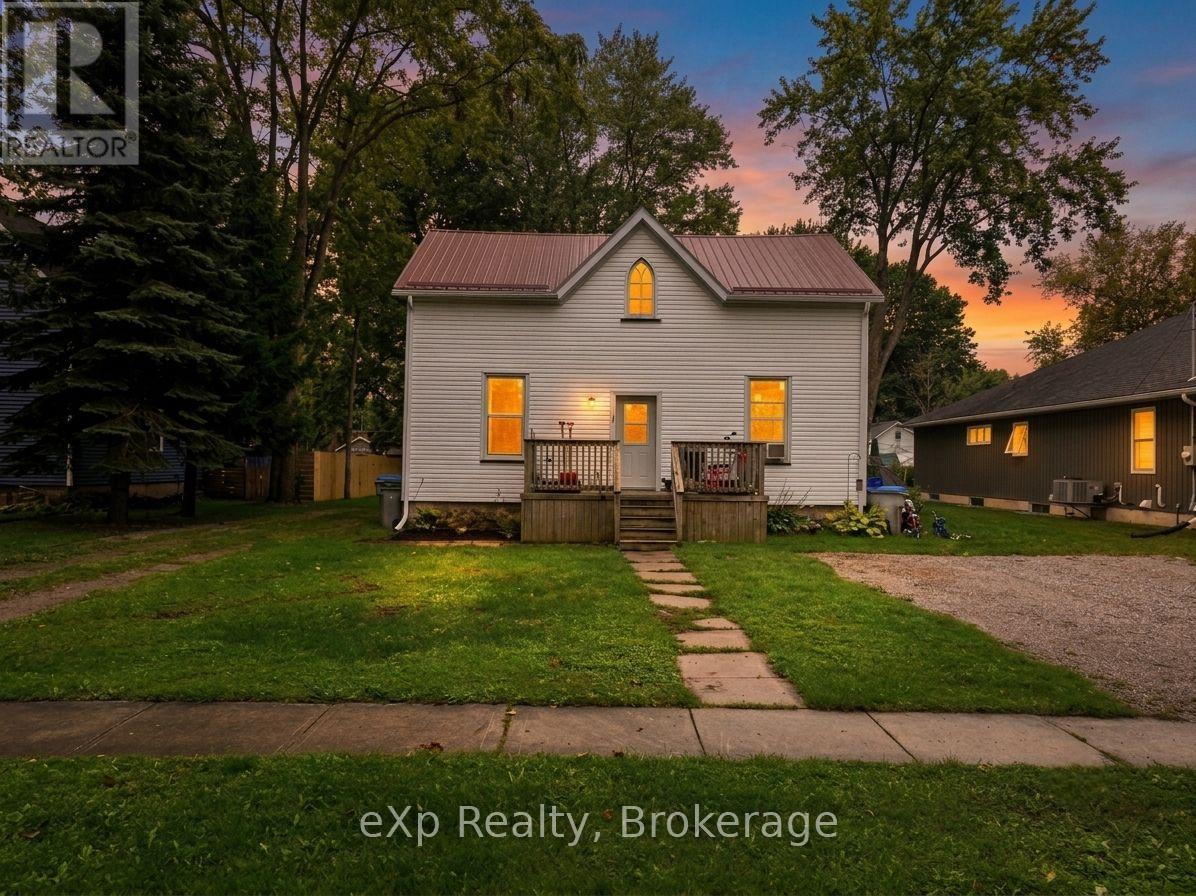
67 Railway Street
Huron East, Ontario
Triplex now Forsale! Excellent investment opportunity featuring three residential units with approximately 2,183 sq. ft. of total living space. The property consists of two 2-bedroom units at the front of the building and one 1-bedroom unit at the rear. Unit 1 has been recently renovated and is currently vacant, offering the new owner the opportunity to set their own rent or occupy the unit themselves. The remaining units are tenant occupied. Each unit has separate hydro for added convenience. Additional updates include a furnace replaced in 2025 and asphalt shingles completed in 2013. A great opportunity to add a multi-unit property to your investment portfolio! Book your private showing today! (id:61576)
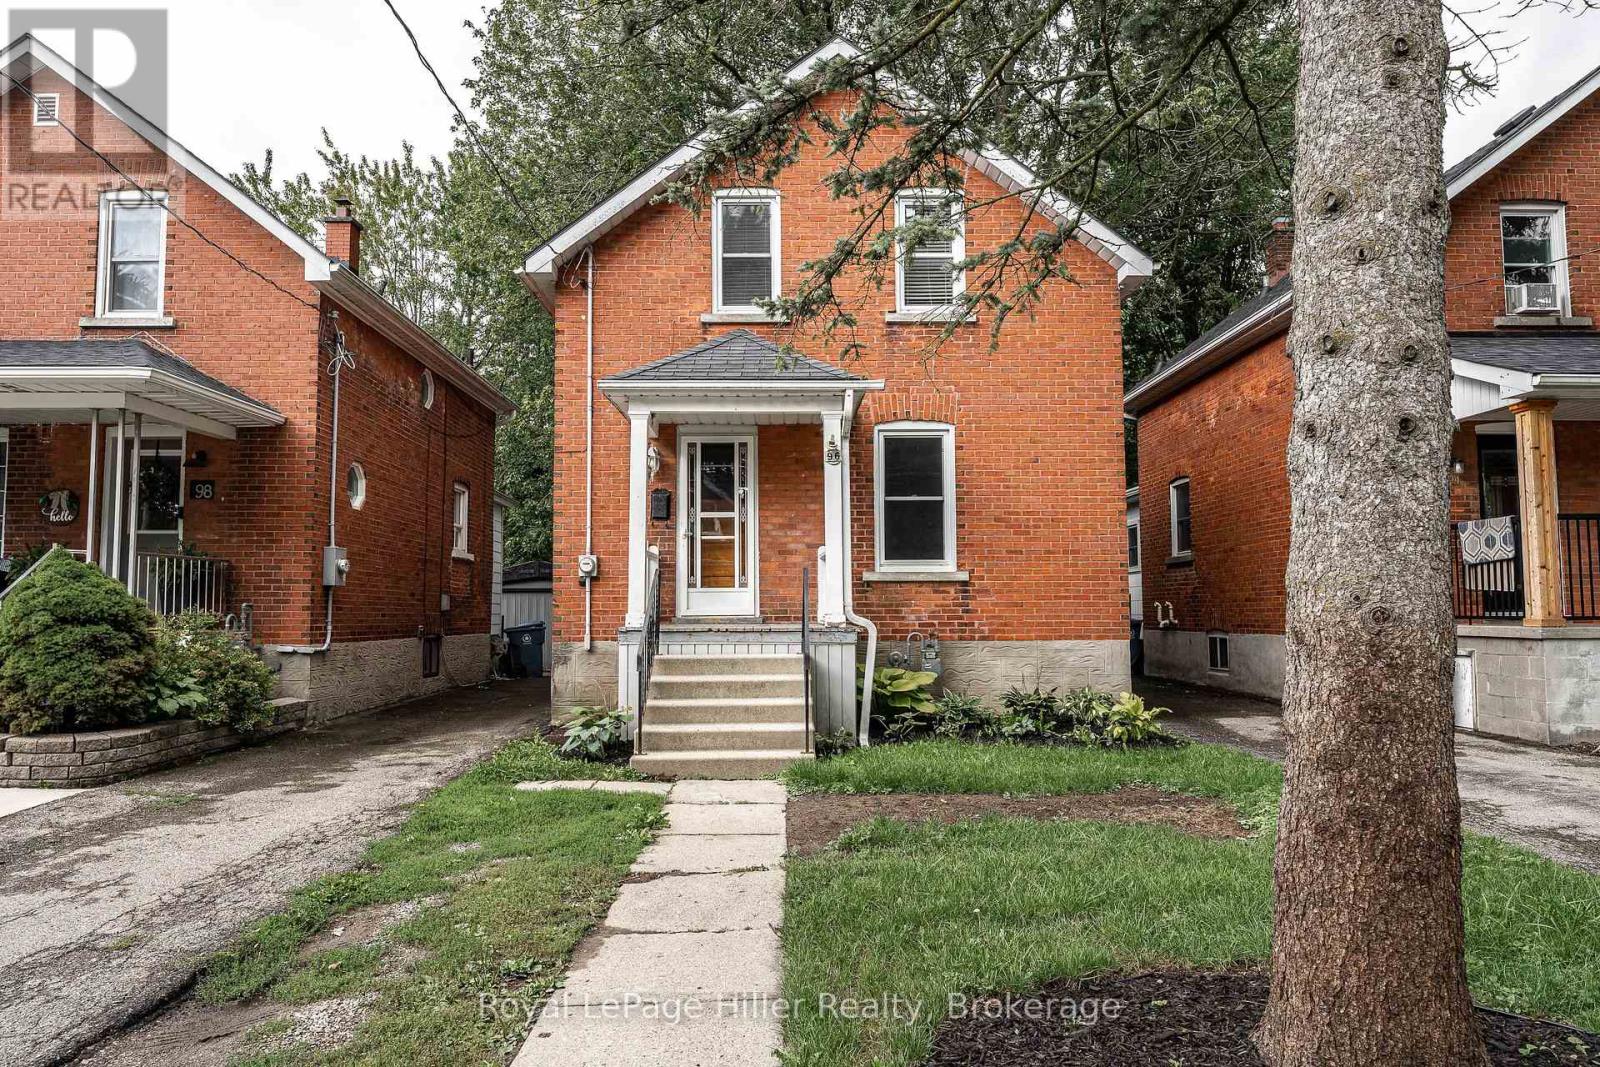
96 Mcnab Street
Stratford, Ontario
This affordable home is ready for its new owner. It features an updated kitchen, bathrooms, windows, some hardwood floors, and a large fenced yard. Nestled on a tree-lined, quiet street in beautiful Stratford, Ontario, it's close to schools, a water park, playground, golf course, and grocery store. (id:61576)
Home And Company Real Estate Corp Brokerage
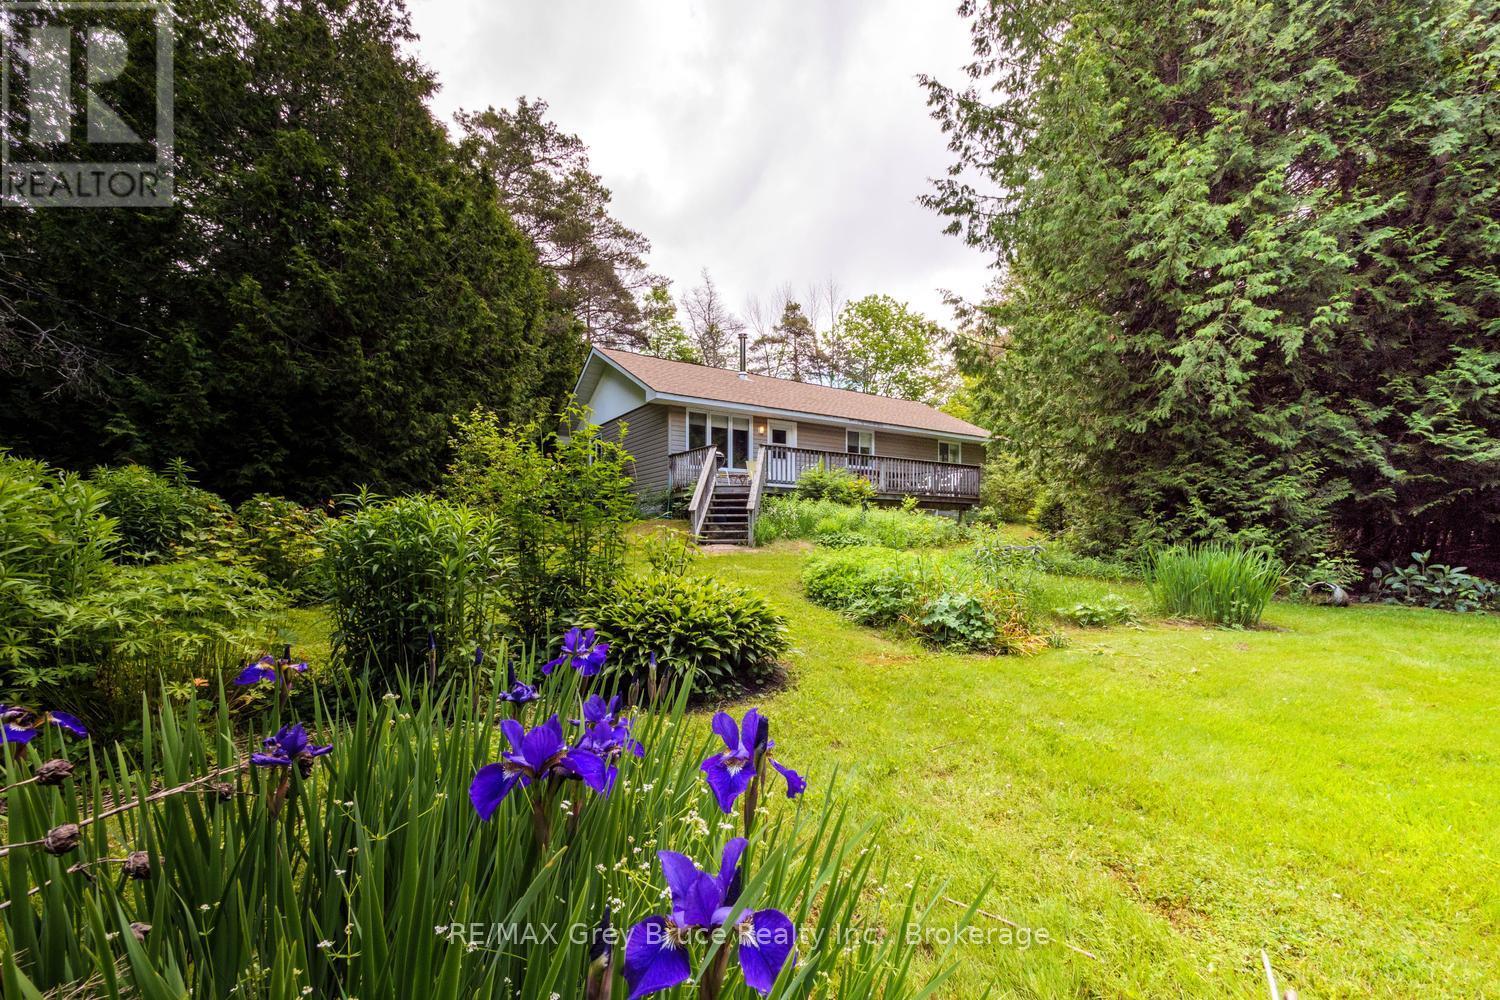
550 Huron Road N
South Bruce Peninsula, Ontario
Welcome to 550 Huron Road-where privacy, nature, and opportunity come together in one of South Bruce Peninsula's most desirable recreational corridors. Nestled on a beautifully treed 0.77-ACRE property just minutes from the crystal-clear waters of RED BAY and HOWDENVALE BEACH, this well-maintained 4-SEASON bungalow is an exceptional opportunity for FIRST-TIME BUYERS, retirees, weekend escape seekers, or investors looking to establish themselves in one of Ontario's premier recreational destinations. Built in 2003, this inviting 3-BEDROOM home offers approximately 1,125 SQ. FT. of comfortable one-floor living. The bright OPEN-CONCEPT kitchen and living area is filled with natural light and anchored by a charming WOOD STOVE, creating a warm and welcoming atmosphere throughout every season. Tastefully decorated with CARPET-FREE LIVING and MOST FURNISHINGS INCLUDED, this is a true TURNKEY opportunity. Step outside onto the spacious rear deck overlooking mature cedars, colourful perennial gardens, and a PRIVATE WOODED SETTING that creates your own secluded retreat. Whether enjoying your morning coffee, entertaining family and friends, or unwinding after a day at the beach, this property embraces the relaxed pace that defines Bruce Peninsula living. Conveniently located just off a paved municipal road with YEAR-ROUND ACCESS, you'll enjoy easy proximity to beaches, marinas, hiking trails, snowmobile routes, and countless outdoor adventures. The location also offers outstanding potential within the thriving BRUCE PENINSULA SHORT-TERM VACATION RENTAL market, making it an exceptional lifestyle and investment opportunity. Whether you're searching for your FIRST HOME, an affordable 4-SEASON COTTAGE, or an investment in one of Grey Bruce's most desirable recreational communities, 550 Huron Road delivers exceptional value surrounded by nature. Live greatly. (id:61576)
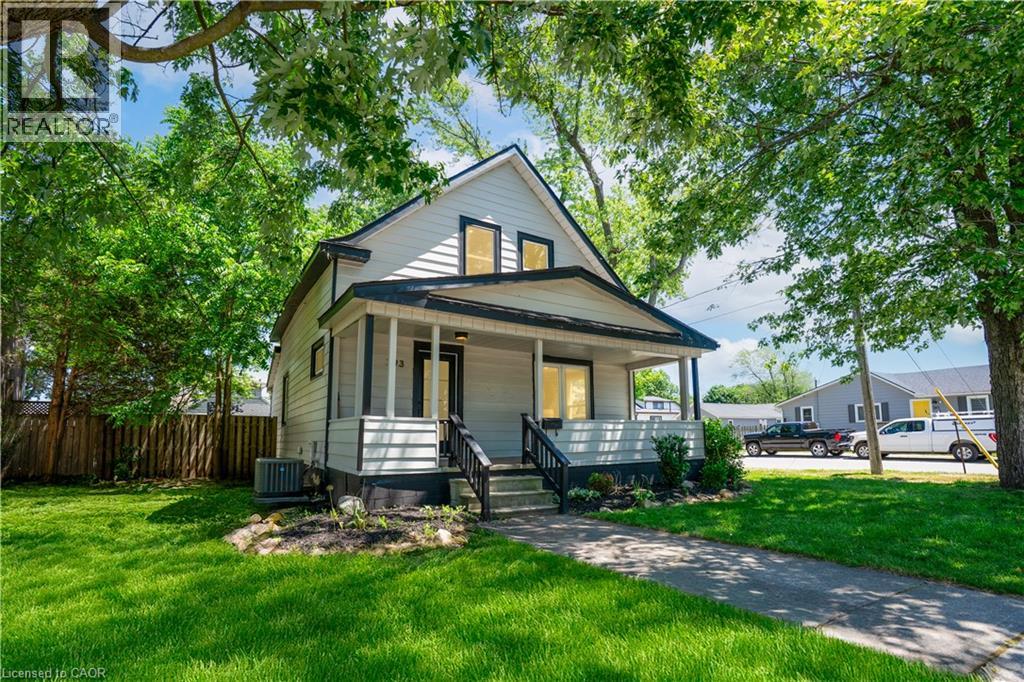
793 Steele Street
Port Colborne, Ontario
Welcome to 793 Steele St, Port Colborne. A fully renovated detached home on an impressive 50×138-foot corner lot, within walking distance of all essential amenities, minutes from Lake Erie, the Welland Canal, and historic West Street. This four-bedroom home has been recently renovated, including new electrical (2022), plumbing (2022), windows (2022), roof (2021), furnace (2021) & AC (2021). The result is the character of an established Port Colborne home paired with the mechanicals and finishes of new construction. The main floor offers an open concept living & dining room, anchored by a renovated kitchen with quartz countertops, matching backsplash, centre island, and stainless steel appliances. A two-piece powder room & laundry complete the level. The second floor offers 4 bedrooms and a full bathroom with floor to ceiling tiling, a glass walk-in shower and floating vanity. Outside you'll find a large fully fenced backyard surrounded by mature trees and a detached garage fitted with hydro — suited for a workshop, secure storage or extra parking. Don't miss the chance to own this Move-in ready home in an established lakeside community located at 793 Steele St, Port Colborne. (id:61576)