
Find your home
Search properties for sale across the region using the retained RealtyPress MLS data.
Use the search and filters below, or contact Darren for help narrowing the results.
4291 Simcoe Street
Niagara Falls, Ontario
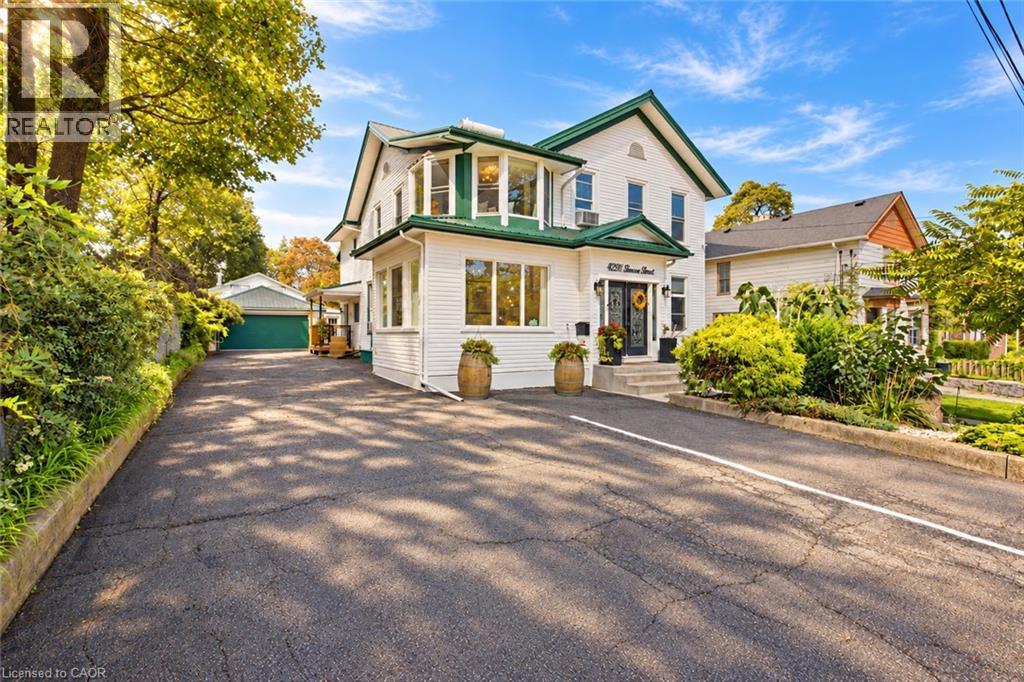
9 BEDROOMS, 9 BATHROOMS, STEPS FROM WORLD-FAMOUS NIAGARA FALLS! An incredible estate-style property and turnkey Bed & Breakfast opportunity in the heart of Niagara Falls' tourist district, offering approximately 4,400 sq. ft. of total living space across two separate residences and 9 parking spaces!The impressive main house features 7 bedrooms and 7 ensuite bathrooms, with four bedrooms on the second floor and three on the main floor. A separate detached cottage-style guest house offers another 2 bedrooms and 2 bathrooms, complete with its own kitchen, living room and forced-air heating-creating an ideal setup for private owner's quarters or additional living space.Currently operating as Serenity Inn, the property has earned exceptional guest ratings of 9.9 and 4.9 on Airbnb and is ideally located just a short walk to River Road and a pleasant stroll to the Falls, restaurants, attractions and everything Niagara's world-famous tourist district has to offer.The property has been extensively renovated and updated, including newer flooring, kitchen and bathrooms, updated plumbing and electrical, nearly all newer windows, new hot water heater, engineered structural supports, double-drywall fire protection, updated sprinkler system with yearly inspections completed by Troy Fire, new fencing, improved drainage, waterproofing along the east side of the main house, newer driveway and parking area, deck and sunroom. The main residence features hot water heating with window-unit air conditioning.Very clean, well maintained and truly turnkey, this is a rare opportunity to own a substantial 9-bedroom, 9-bathroom property in one of Canada's most recognizable tourist destinations, with the ability to live and work in the same exceptional location.Property is being offered without existing rental tenancies. Buyer to complete their own due diligence regarding zoning, licensing, permitted use and continuation of any Bed & Breakfast or hospitality operation. (id:61576)
2018 Greenwood Hill Road
Wellesley, Ontario
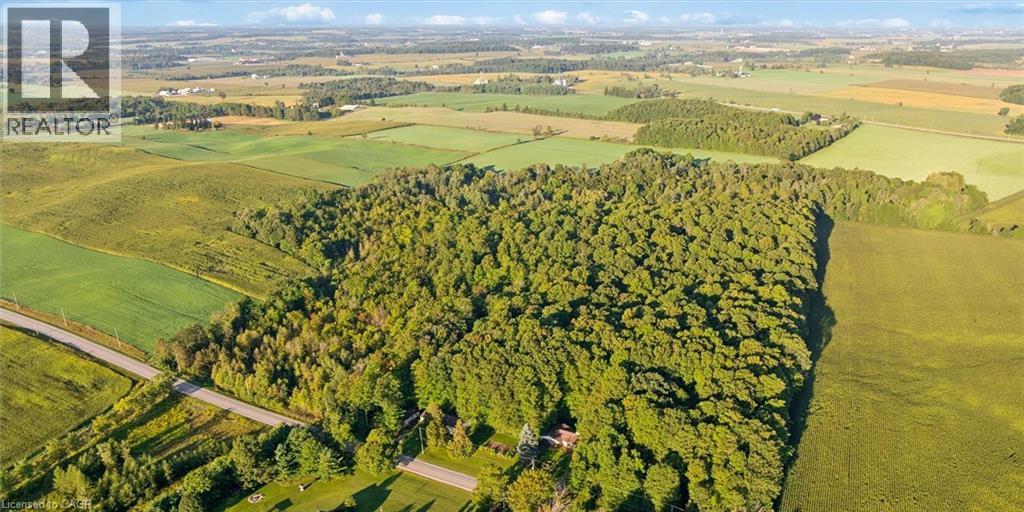
A rare opportunity to own your own private country retreat on 14.84 acres with a beautiful hardwood and maple forest, located just outside the village of Wellesley. This unique property offers the perfect combination of peaceful rural living, recreational space, and incredible potential for those looking to embrace a more self-sufficient lifestyle. Approximately 150 maple trees are currently tapped for maple syrup production with plenty of opportunity to expand. A small sugar shack with boiler is already in place and ready for next season. This brick bungalow offers a comfortable layout designed for everyday living. The kitchen and dinette are open to the family room, where a fireplace creates a warm inviting space, and sliding doors provide easy access to the backyard. A large bright living room and dining area offer additional space to relax or entertain, while a powder room, laundry room and garage access add everyday convenience. The spacious primary bedroom features a private ensuite, while two additional bedrooms and a 4-piece bathroom provide plenty of room for family or guests. The possibilities continue downstairs with a huge, unfinished basement featuring high ceilings and an abundance of space to create whatever you envision. A recreation room, home gym, workshop, office, additional bedrooms, or a combination of uses could all be possible. The home is equipped with 200-amp electrical service and a double garage. The property is really impressive outdoors, with a large 65' x 30' shop that is insulated on one side with water, plus an additional 40' x 16' shed for equipment, toys or seasonal storage. There is extensive parking, including plenty of room for an RV. Whether you are looking to expand the maple syrup operation, create your own private woodland escape, or simply enjoy the space and freedom that comes with acreage, this property offers a truly rare opportunity to make country living your own. (id:61576)
2018 Greenwood Hill Road
Wellesley, Ontario
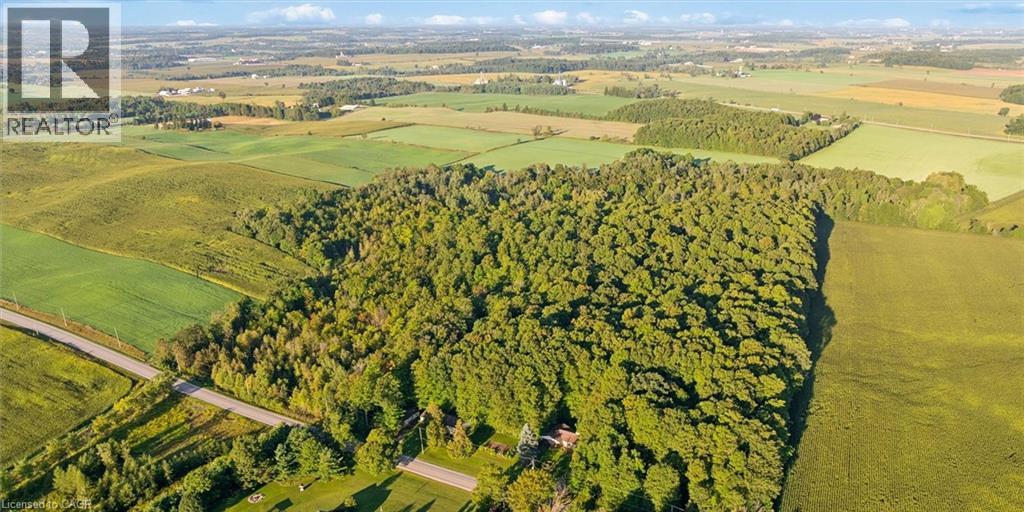
A rare opportunity to own your own private country retreat on 14.84 acres with a beautiful hardwood and maple forest, located just outside the village of Wellesley. This unique property offers the perfect combination of peaceful rural living, recreational space, and incredible potential for those looking to embrace a more self-sufficient lifestyle. Approximately 150 maple trees are currently tapped for maple syrup production with plenty of opportunity to expand. A small sugar shack with boiler is already in place and ready for next season. This brick bungalow offers a comfortable layout designed for everyday living. The kitchen and dinette are open to the family room, where a fireplace creates a warm inviting space, and sliding doors provide easy access to the backyard. A bright living room and dining area offer additional space to relax or entertain, while a powder room, laundry room and garage access add everyday convenience. The spacious primary bedroom features a private ensuite, while two additional bedrooms and a 4-piece bathroom provide plenty of room for family or guests. The possibilities continue downstairs with a huge, unfinished basement featuring high ceilings and an abundance of space to create whatever you envision. A recreation room, home gym, workshop, office, additional bedrooms, or a combination of uses could all be possible. The home is equipped with 200-amp electrical service and a double garage. This property is really impressive outdoors, with a large 65' x 30' shop that is insulated on one side with water, plus an additional 40' x 16' shed for equipment, toys or seasonal storage. There is extensive parking, including plenty of room for an RV. Whether you are looking to expand the maple syrup operation, create your own private woodland escape, or simply enjoy the space and freedom that comes with acreage, this property offers a truly rare opportunity to make country living your own. (id:61576)
7541 Hammersley Road
Puslinch, Ontario
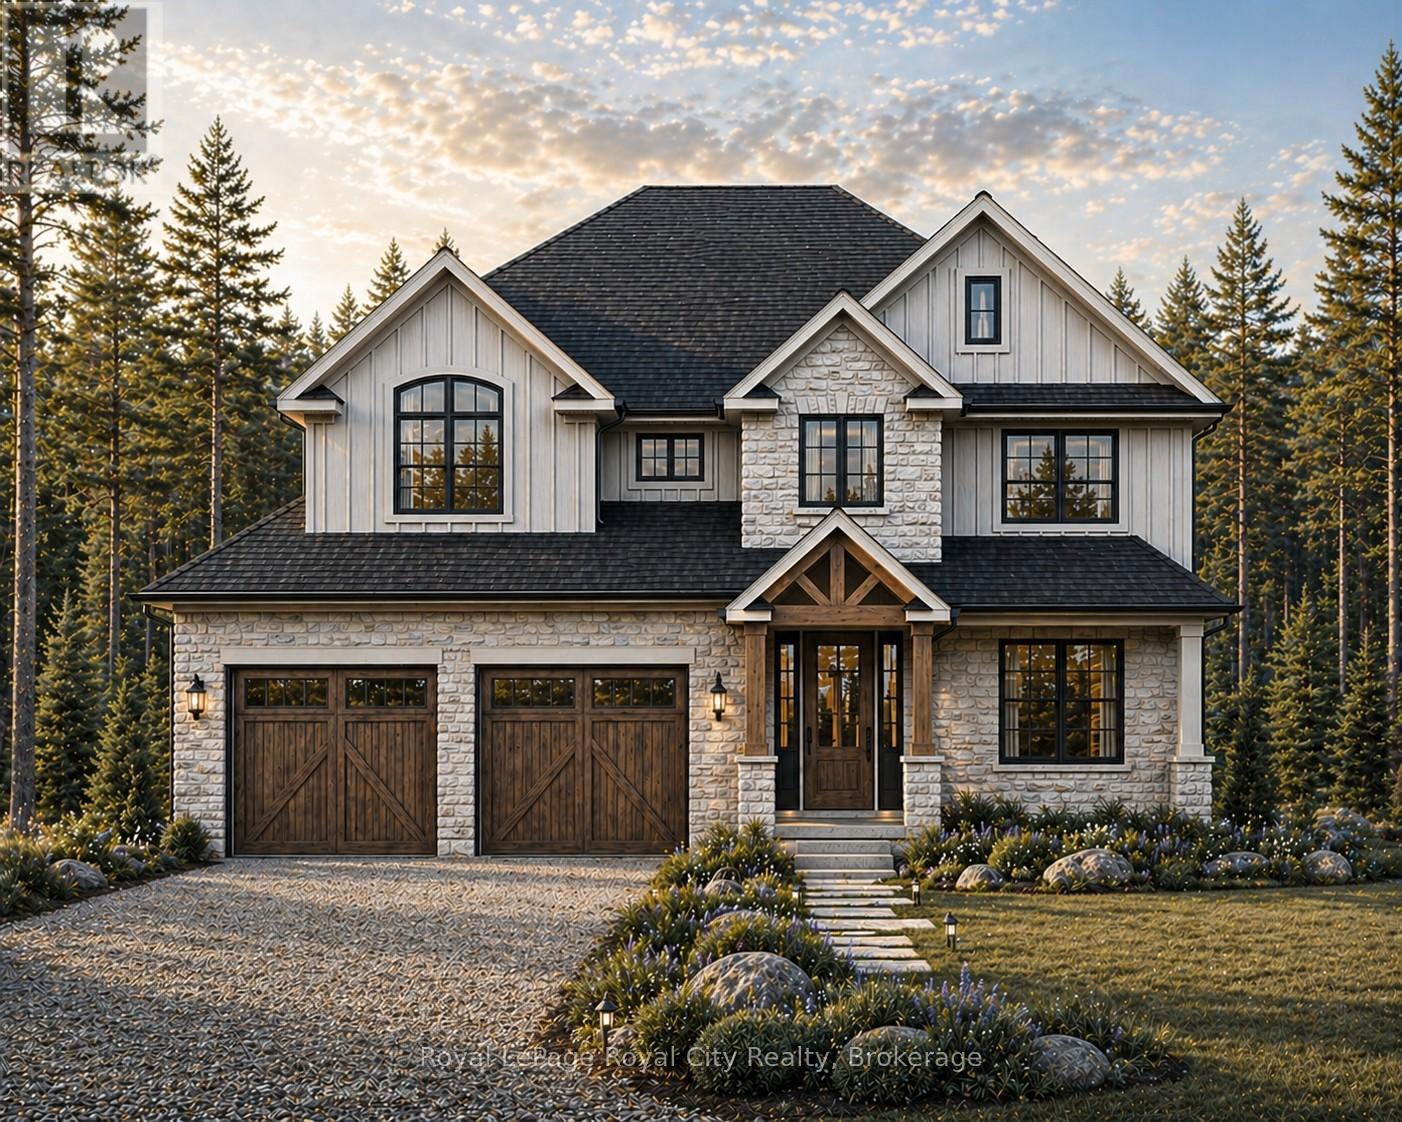
Escape the noise and settle into the quiet luxury of Hammersley Road. We are proud to present a rare "to-be-built" opportunity on a stunning 11-acre parcel of protected land. This isn't just a house; it's a bespoke lifestyle designed by Sloot Construction. Imagine waking up to views of untouched forests and rolling landscapes, knowing that your home was built to your exact specifications. This listing allows you to hand-pick your finishes, blending the comfort of a new build with the soul of a custom-designed estate. Enjoy the security of protected land, ensuring your view remains yours forever. True Privacy: Surrounded by 11 acres of nature. Tailored for You: customization of interior finishes. Prime Location: Easy access to Highway 401 and the GTA, while feeling worlds away. (id:61576)
280 Palmer Street
Guelph, Ontario
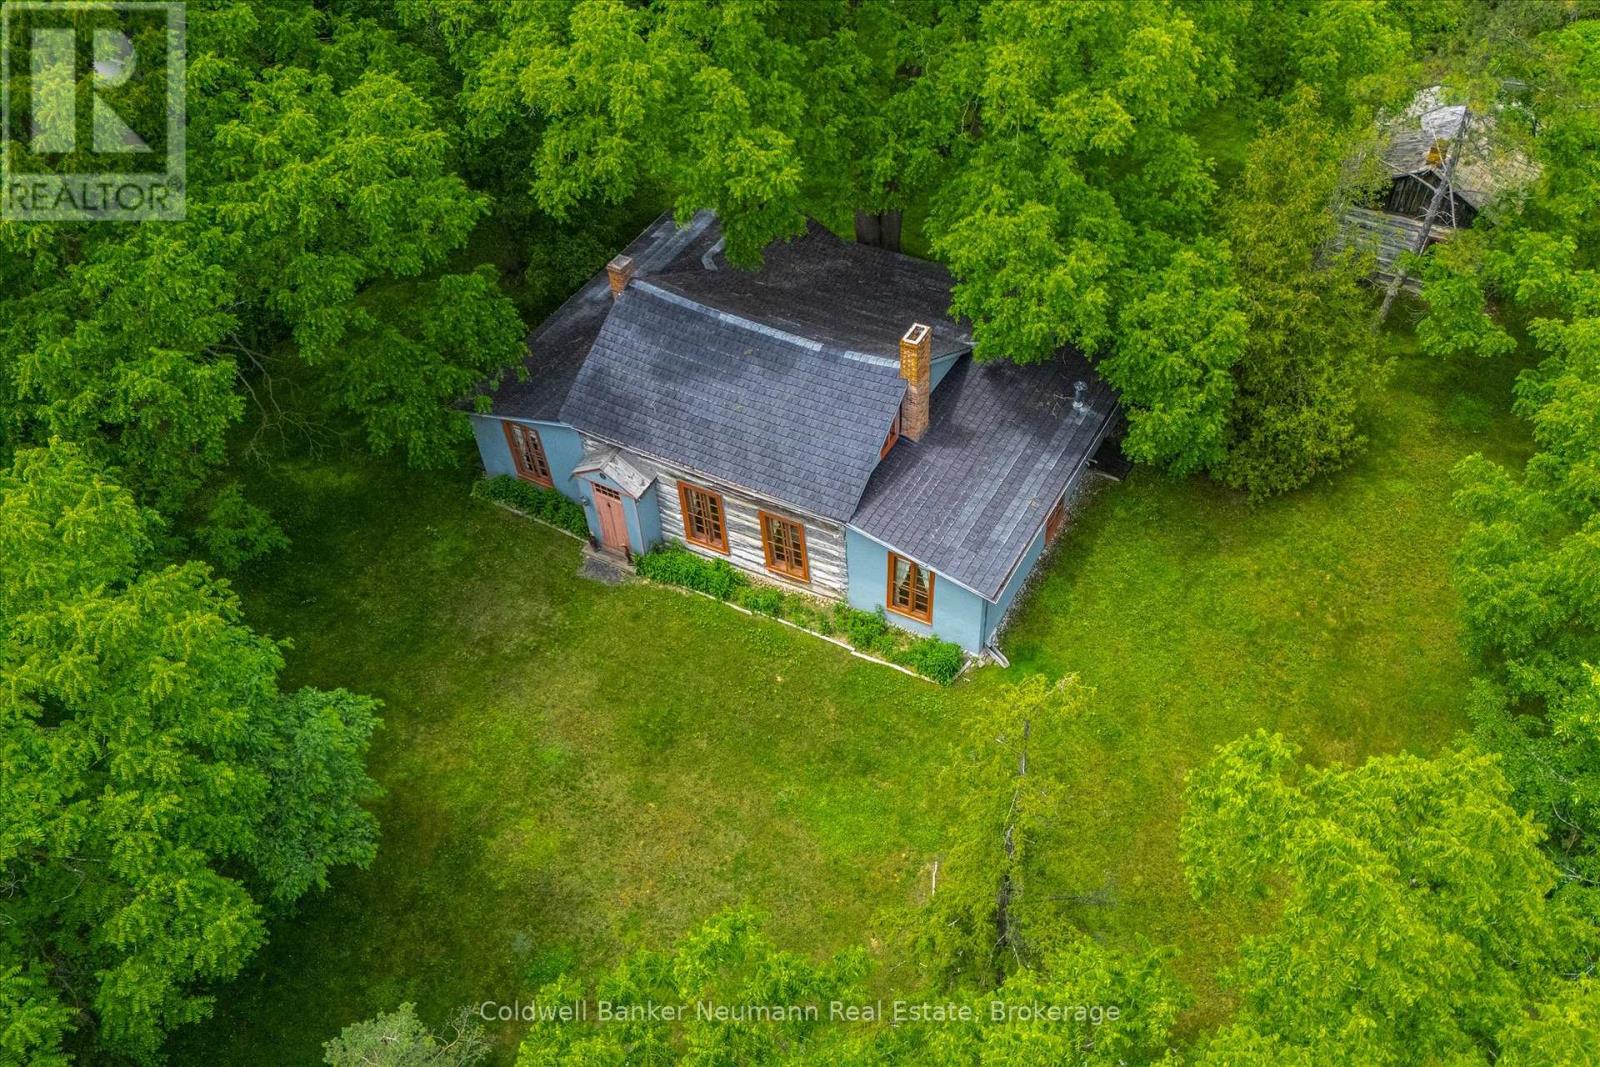
Nestled on just under an acre in the heart of Guelph, Wood Cottage is a remarkable one-and-a-half-storey log home that blends architectural significance with historic charm. Built in 1853 in the Regency style, this distinctive residence features a central gable roof flanked by lean-to frame structures on either side. Expansive main-floor windows frame beautiful views of the property's mature landscape.Lovingly preserved and restored by the current owners for over 65 years, Wood Cottage has been home to only three families throughout its storied history - a quiet measure of how deeply loved this home is. Set high above Stevenson Street at Palmer Street, the nearly one-acre lot is shaded by magnificent trees that form a stunning canopy and an exceptional sense of privacy. As you travel up the private driveway, the pace of city life seems to fall away, replaced by a peaceful, secluded calm.Inside, a welcoming front hallway leads to a formal living room with large windows overlooking the grounds and a wood-burning fireplace. Two main-floor bedrooms offer abundant natural light and distinctive barrel-vaulted ceilings that speak to the home's unique character. At the rear, the formal dining room connects to the kitchen and breakfast nook, while a three-piece bathroom and main-floor laundry add everyday convenience.Upstairs, a charming half-storey room - once the children's bedroom - offers flexible space for a guest room, home office, or creative studio. The property also features a secondary log house from the Luther Marsh area, in northern Wellington County. In 1966 the one-story house was moved to Wood Cottage, for both preservation and to provide additional storage. Wood Cottage is more than a home. It is a treasured piece of Guelph's heritage and a rare opportunity to become the next steward of this extraordinary property. (id:61576)
569 Catherine Street
Saugeen Shores, Ontario
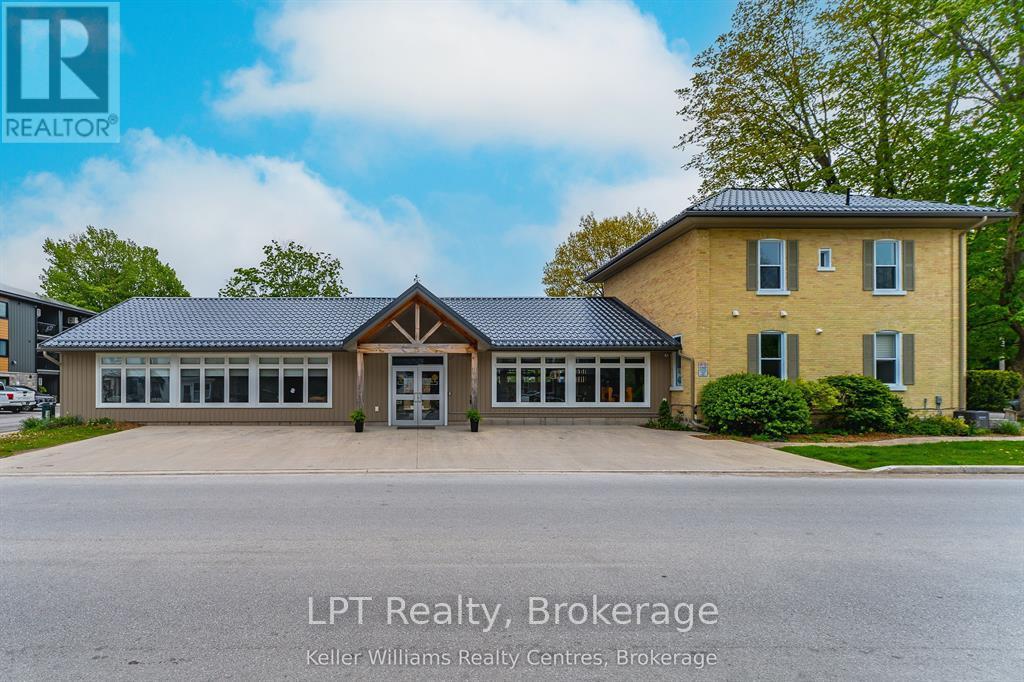
Welcome to 569 Catherine Street, a fully renovated, turn-key commercial property offering a secure and lucrative investment in one of the region's growing family-oriented communities. This building has been completely gutted and professionally updated from top to bottom, including new plumbing, electrical, Hvac, roof, windows, and all systems brought up to current codes and requirements for daycare and tutoring operations. The result is a modern, compliant facility with long-term potential. Currently tenanted by a high-quality, upscale daycare and tutoring business with 3 years remaining on the lease (plus renewal option), this property generates over $105,000 annually in guaranteed rental income with built-in yearly increases. The tenant is responsible for all TMI (taxes, maintenance, and insurance), making this a truly hands-off, high-yield opportunity. Located in a family-friendly area with schools, parks, and residential neighborhoods nearby, the demand for childcare remains strong, supporting the stability and long-term viability of the tenant. With a professionally structured lease and a tenant invested in staying long term, 569 Catherine Street is not just a building, it's a rare chance to own a secure, income-producing asset in a thriving community. Large lot would allow for future building/expansion. Property has 7 washrooms, additional separate sinks and includes a full kitchen. (id:61576)
2269 Whitworth Drive
Oakville, Ontario
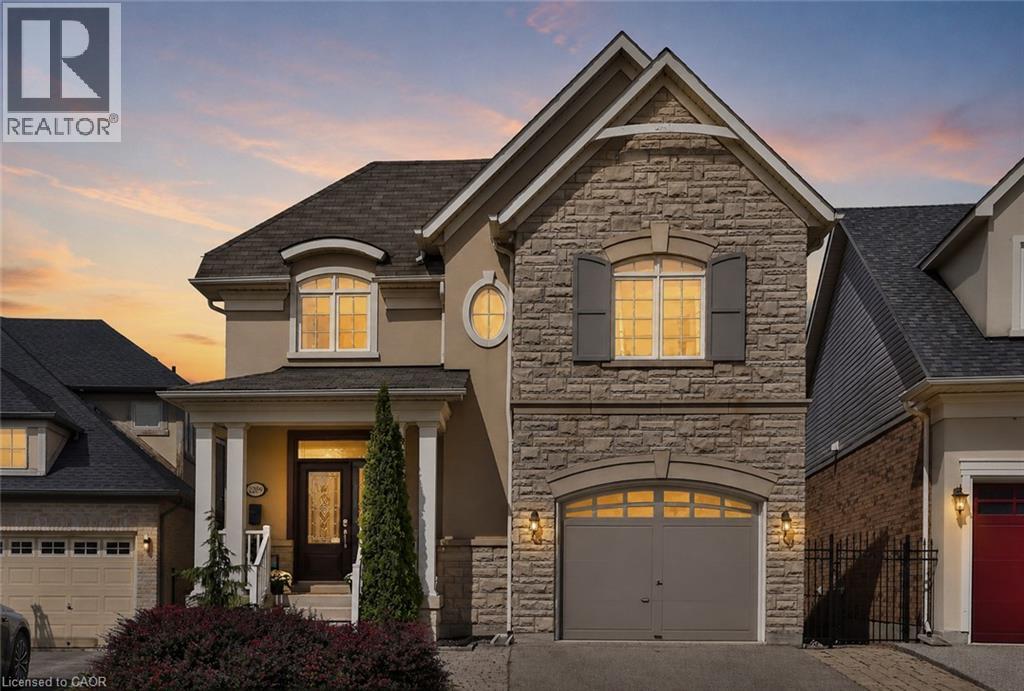
Welcome to this stunning family home in the prestigious Bronte Creek community of Oakville. Perfectly positioned on a premium ravine lot, this exceptional Legend built home offers over 4,100 sq. ft. of fully finished living space on three levels providing the ultimate blend of luxury, comfort and functionality. A striking exterior with timeless curb appeal sets the tone for elegance within. Step through the freshly painted soaring 18' foyer to discover a bright, flowing open-concept layout with 9' ceilings, ceramic tile and hardwood flooring, designer lighting and custom decorative niches that elevate the main living space. The updated gourmet chef's kitchen is a true showpiece featuring custom maple cabinetry, stainless steel premium appliances, granite counters, a large island and a breakfast area with a walk out to a charming new deck. The adjoining spacious family room with new windows and a gas fireplace provides a perfect spot for entertaining or relaxed living. The formal dining and living rooms exude sophistication, ideal for hosting special gatherings. The upper-level features a luxurious primary suite providing a serene escape with a spa-inspired 5 pc. ensuite and a large walk-in closet. A practical loft/office,2 spacious bedrooms, a large 5-piece bath and laundry room complete the upper level. The bright fully finished lower level adds exceptional versatility with a walk out to the rear gardens, a rec room with gas fireplace and wet bar, an updated 3-piece bath and ample storage ideal for growing families. Backing onto a ravine, your own private backyard oasis is an entertainer's dream. The fully fenced lot showcases professionally landscaped gardens featuring mature trees and a large stone patio offering outdoor enjoyment in every season. Located just steps to Bronte Prov. Park and nature trails, and minutes to highways, top-rated schools, shopping and the hospital...this Bronte Creek gem is a rare opportunity not to be missed. (id:61576)
4 Lockman Drive
Ancaster, Ontario
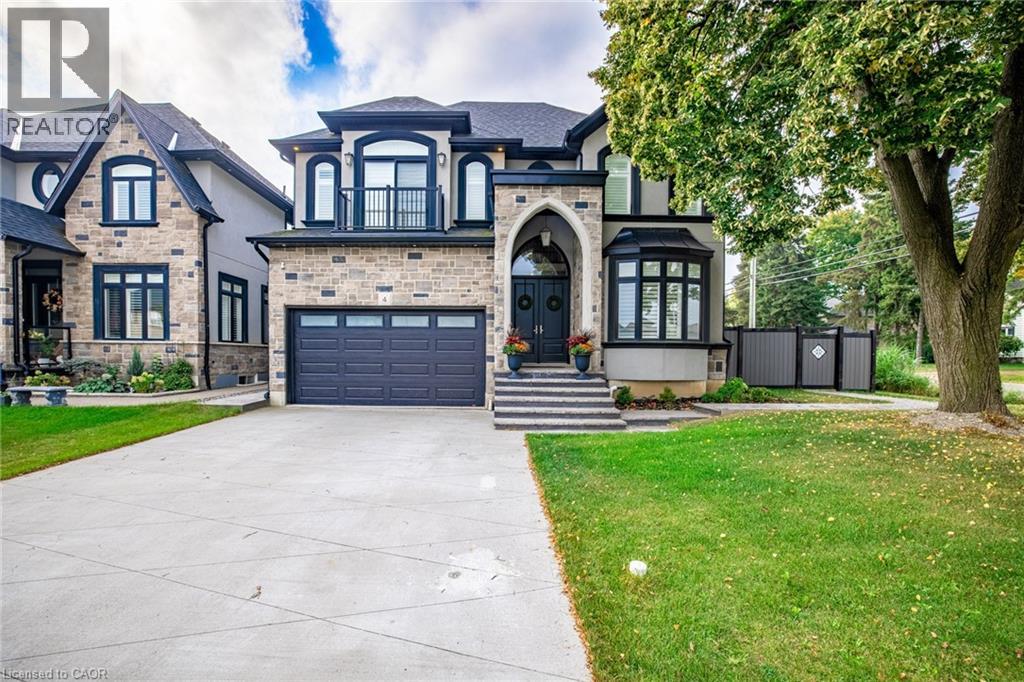
A place for new beginnings in the beautiful Meadowlands. Located in the heart of Ancaster, this immaculate 2 storey custom built home is situated on an corner lot and features a resort-style backyard with an in-ground salt water pool with waterfall, a massive concrete patio for entertaining, and your own personal theatre room. With upgrades galore, this one of a kind home boasts 4 large bedrooms, 5 bathrooms, upgraded chefs custom kitchen in the main house. This home even has a full 1 bedroom 1 bathroom rental apartment with its own entry, great for rental income or perfect for an in-law suite. This great location is within walking distance to shops, restaurants and a close drive to all major highways. This stunning estate can be yours! (id:61576)
2667 Mary Nichols Road
Lakefield, Ontario
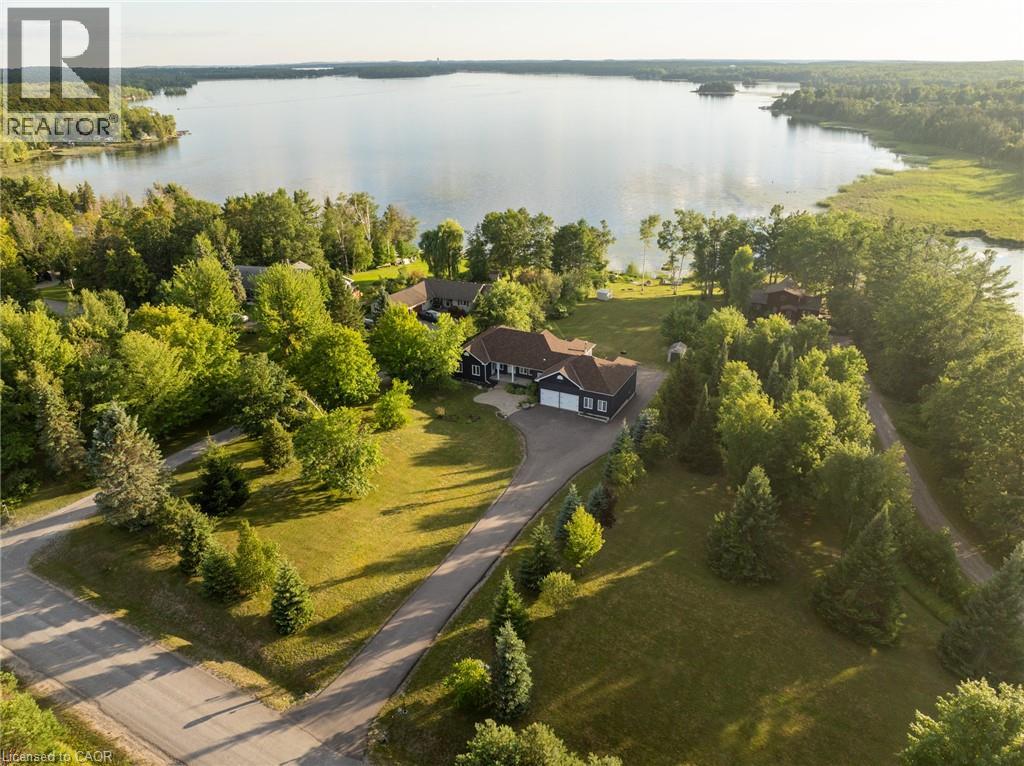
Welcome To 2667 Mary Nichols Rd - An Exceptional 1.5-acre, Four-season Waterfront Estate In The Heart Of Kawartha Lakes, Positioned Directly On The Shores Of Lake Chemong. Masterfully Renovated Throughout In 2025, This Turn-key Home Offers Over 4,000 Sq Ft Of Refined Living Space, Designer Craftsmanship, And Breathtaking Water Views From Almost Every Room. The Main Level Features A Dramatic Vaulted Living Room With Floor-to-ceiling Windows, Gas Fireplace, And Uninterrupted Views Of Chemong Lake. The Custom Chef's Kitchen Offers Quartz Countertops, Brand-new Appliances (2025), A Large Centre Island, And A Sun-filled Dining Area. The Lake-facing Primary Suite Includes A Spa-inspired Ensuite With Exceptional Custom Finishes. Two Additional Bedrooms And Two Full, Beautifully Designed Bathrooms Complete The Main Floor. The Walkout (Above-Grade) Lower Level Is Built For Hosting - Featuring A Spacious Entertainment Room, Custom Feature Wall With Fireplace, Wet Bar, Wine Cellar, Two Bedrooms, And A Full Bathroom. Designed To Accommodate Large Families Or Guests, The Home Comfortably Sleeps 15+. Extensive 2025 Upgrades Include 7 Engineered Hardwood, Upgraded Lighting, 200-amp Electrical Service, New Asphalt Driveway, Two Upgraded Decks, New Under-deck Interlock Patio, Landscaping, And An Oversized Garage With Custom Doors - Including A 20-ft Boat/workshop Bay Door. Enjoy Perfect Western Exposure For Unforgettable Sunsets And A Brand-new 50-ft Dock With A Lift-up System (2025). Security Cameras Included. A Rare Luxury Offering In Kawartha Lakes - Ideal As A Year-round Residence, Upscale Weekend Retreat, Or Premium Short-term Rental Investment. (id:61576)
9064 Concession 11
Mount Forest, Ontario
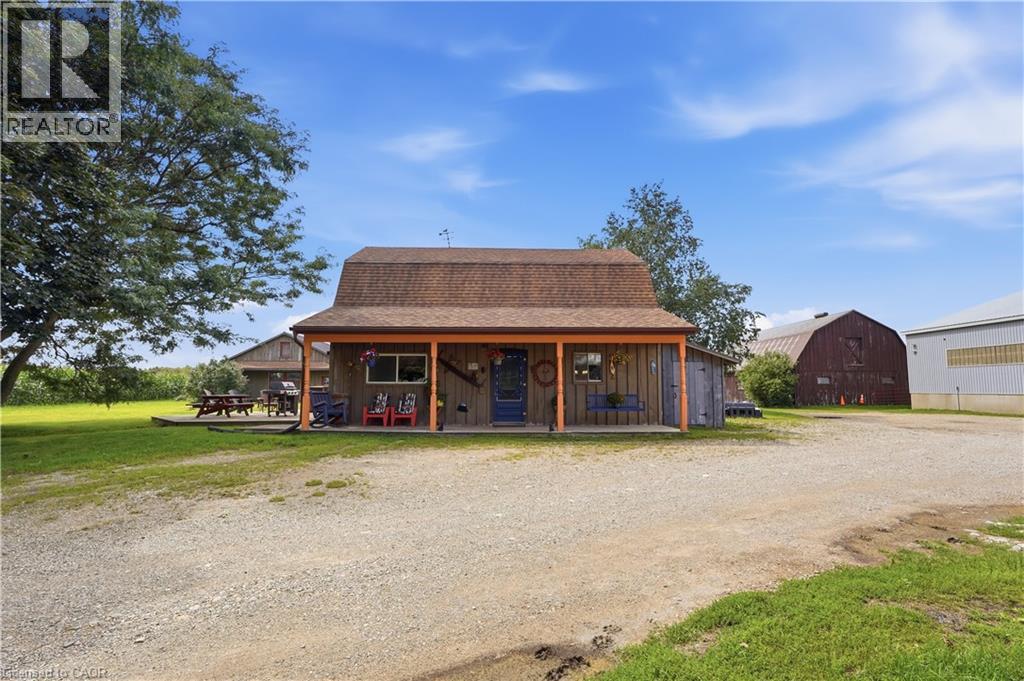
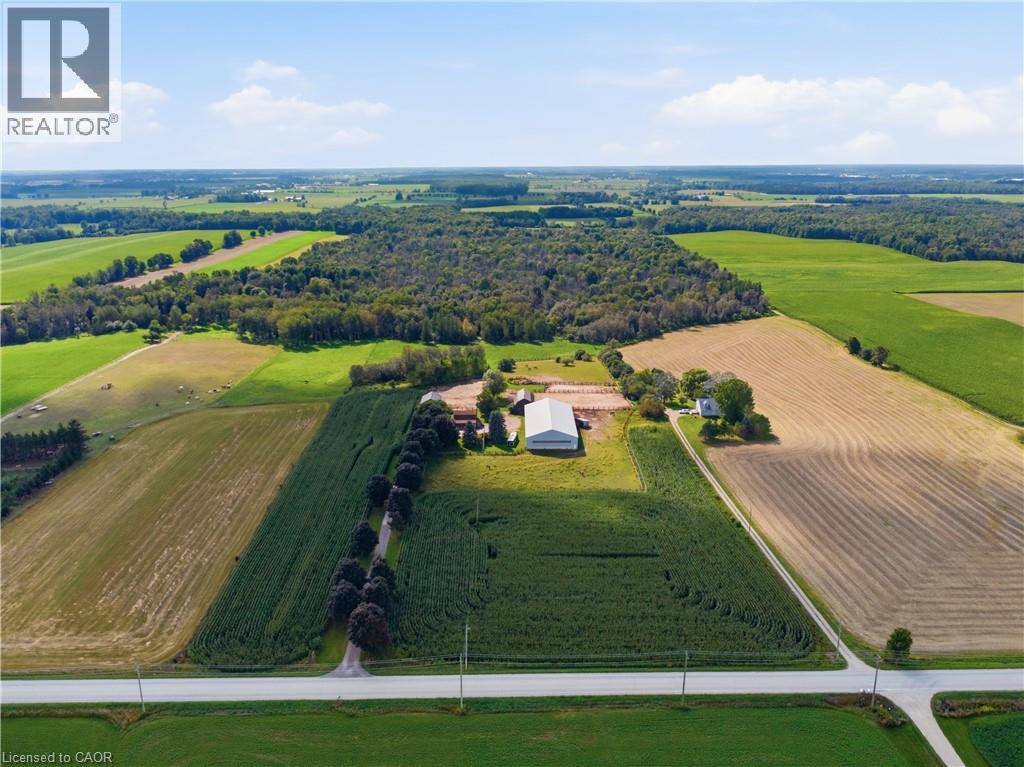
Welcome to 9064 Concession Rd 11, Mount Forest, a nearly 52-acre country property offering a home, heated workshop and well-equipped equestrian setup. The property includes approximately 35.59 acres of bush, 3.55 acres of fenced pasture and 8.5 workable acres, along with the home, outbuildings and open space. Tucked at the end of a tree-lined driveway, the home has a warm country feel, with a front porch that could quickly become a favourite place to sit and enjoy the surroundings. Inside, the main floor features a dining room, living room, kitchen with patio doors leading to the wood deck, main-floor laundry, a 2-piece bathroom and a spacious family room with a side entrance to a small porch. Upstairs are the primary bedroom, a second bedroom and a 4-piece bathroom. Outside is where this property really expands, with six pastures, a round pen and plenty of room to enjoy the country lifestyle. The riding arena, built in 2000 and measuring approximately 160 ft x 70 ft, was designed with versatility in mind. Between the arena and barn there are 19 stalls altogether, along with hay and bedding storage, while the smaller barn measures approximately 30 ft 4 in x 55 ft 4 in. A heated workshop measuring approximately 40 ft 3 in x 30 ft 2 in provides valuable space for projects, equipment, hobbies or work, and there is additional wood storage beside the house. A home, workshop, equestrian setup, workable acreage, pasture and bush, all together on one property with room to make it your own. (id:61576)
9064 Concession 11
Mount Forest, Ontario
Welcome to 9064 Concession Rd 11, Mount Forest, a nearly 52-acre country property offering a home, heated workshop and well-equipped equestrian setup. The property includes approximately 35.59 acres of bush, 3.55 acres of fenced pasture and 8.5 workable acres, along with the home, outbuildings and open space. Tucked at the end of a tree-lined driveway, the home has a warm country feel, with a front porch that could quickly become a favourite place to sit and enjoy the surroundings. Inside, the main floor features a dining room, living room, kitchen with patio doors leading to the wood deck, main-floor laundry, a 2-piece bathroom and a spacious family room with a side entrance to a small porch. Upstairs are the primary bedroom, a second bedroom and a 4-piece bathroom. Outside is where this property really expands, with six pastures, a round pen and plenty of room to enjoy the country lifestyle. The riding arena, built in 2000 and measuring approximately 160 ft x 70 ft, was designed with versatility in mind. Between the arena and barn there are 19 stalls altogether, along with hay and bedding storage, while the smaller barn measures approximately 30 ft 4 in x 55 ft 4 in. A heated workshop measuring approximately 40 ft 3 in x 30 ft 2 in provides valuable space for projects, equipment, hobbies or work, and there is additional wood storage beside the house. A home, workshop, equestrian setup, workable acreage, pasture and bush, all together on one property with room to make it your own. (id:61576)
75 Prospect Street
Port Dover, Ontario
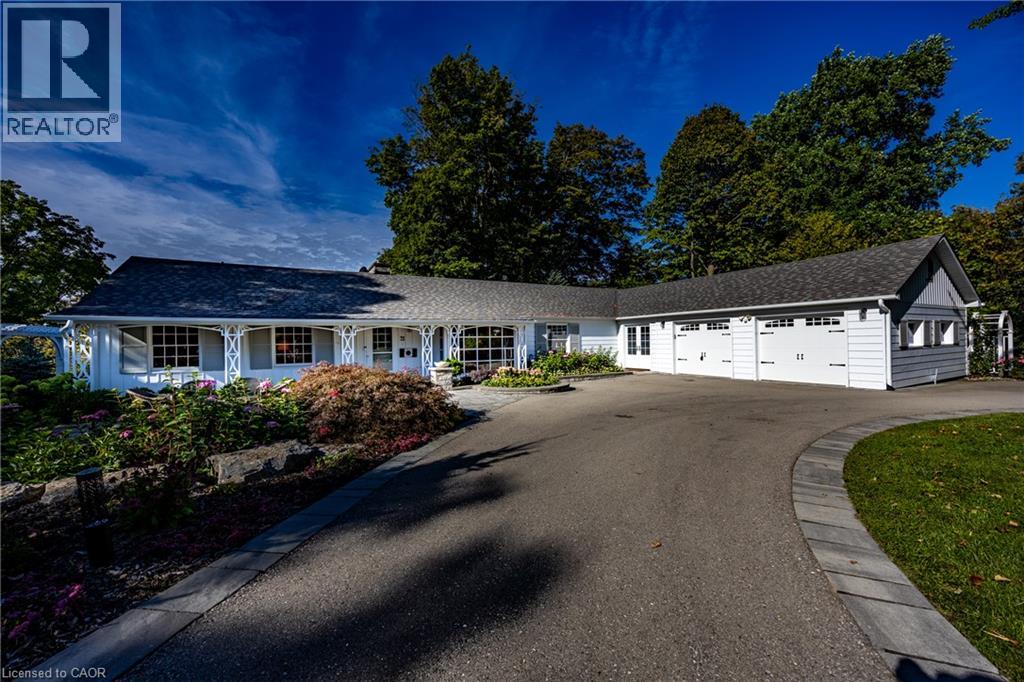
Welcome to 75 Prospect Street., originally owned by one of the founders of The Arbor and situated on one of Port Dover’s most sought-after and prestigious neighbourhoods. Perfectly positioned just minutes from vibrant downtown shops, local restaurants, sandy Lake Erie beaches, and marinas, this waterfront estate offers an exceptional waterfront lifestyle. Set on an impressive 310-foot deep lot, the property features 100 feet of waterfront views along Silver Lake, surrounded by mature trees and manicured grounds. The gently sloping topography creates a picturesque setting, taking full advantage of captivating water views and offering an unrivaled outdoor entertaining space. Gather on the elevated rear deck with glass railings, relax on the multi-tiered stone patio with its custom built-in fire pit, or unwind under the pergola surrounded by stone walls. Inside, this home offers over 3,500 square feet of total finished space with 5 bedrooms and 3 full bathrooms. While rich wood paneling, pegged hardwood flooring and gas fireplace with classic brick hearth preserve timeless warmth and character in parts of the home, key high-end renovations elevate daily living. Highlights include an updated kitchen with granite countertops, a sunroom framing scenic vistas, and a main-floor primary retreat featuring a private walk-out deck and custom ensuite. The fully finished walk-out lower level serves as a host's dream, featuring a vast recreation room, fireplace (wood burning), lounge area, and a spa-like bathroom with a custom steam shower. Extensive mechanical and exterior updates—including a resurfaced U shaped driveway providing extra parking, heat pump (2023), modern windows (2022), roof (2020), and comprehensive foundation drainage and waterproofing (2022)—provide total peace of mind. Blending classic character with high-end waterfront living, sweeping views, and unmatched entertaining spaces make 75 Prospect a one-of-a-kind property. (id:61576)