
Find your home
Search properties for sale across the region using the retained RealtyPress MLS data.
Use the search and filters below, or contact Darren for help narrowing the results.
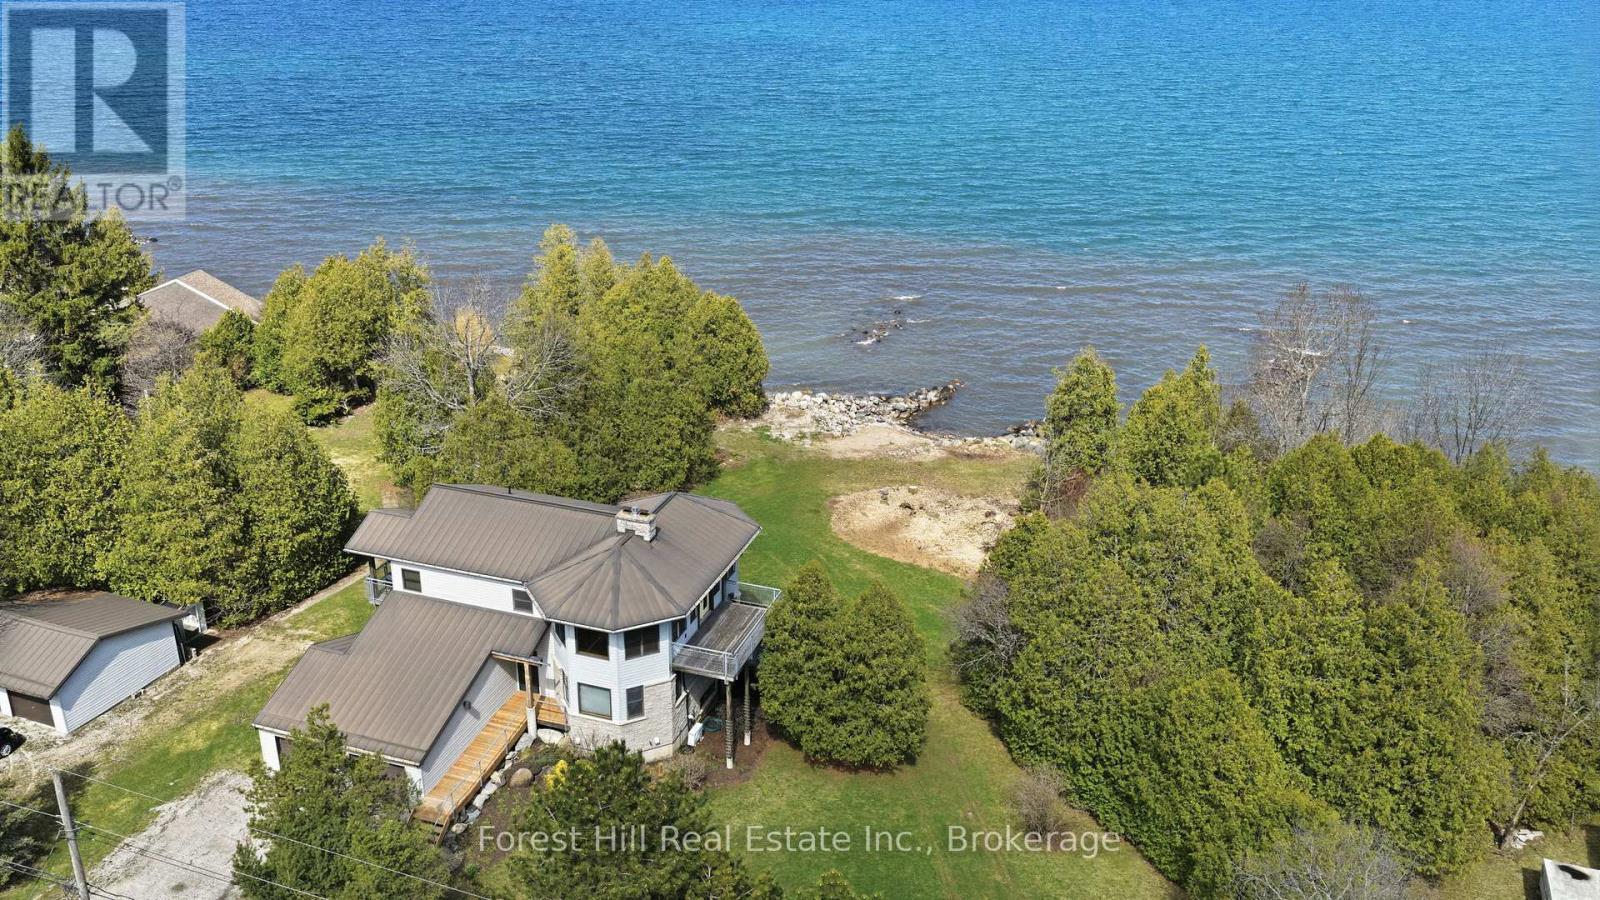
295 Lakeshore Road N
Meaford, Ontario
Set on 140 feet of Georgian Bay shoreline, this architecturally designed waterfront cottage enjoys clean, swimmable water, a natural sandy beach, and east-facing exposure for morning light and typically calm conditions. Designed by Peter Ferguson and meticulously maintained, the home is well equipped for comfortable year-round use, with all major systems in place. The reverse floor plan places the main living areas on the upper level to maximize the water views, with a spacious open-concept layout connecting the dine-in kitchen, dining area, and living room with gas fireplace. Large windows bring in abundant natural light and create a strong connection to the shoreline and Georgian Bay beyond. A separate den or office with its own fireplace offers a more private space away from the main living area. The main level includes three well-proportioned bedrooms and two bathrooms, including a primary suite with ensuite and private deck. The lower level features a full walkout, nine-foot ceilings, an additional bedroom and bathroom, and flexible space for guests or extended family. Located just minutes from downtown Meaford, approximately 15 minutes from Thornbury and within 25 minutes of Blue Mountain Resort, the property offers convenient access to skiing, golf, dining, and year-round recreation while retaining the privacy and setting of a Georgian Bay waterfront property. (id:61576)
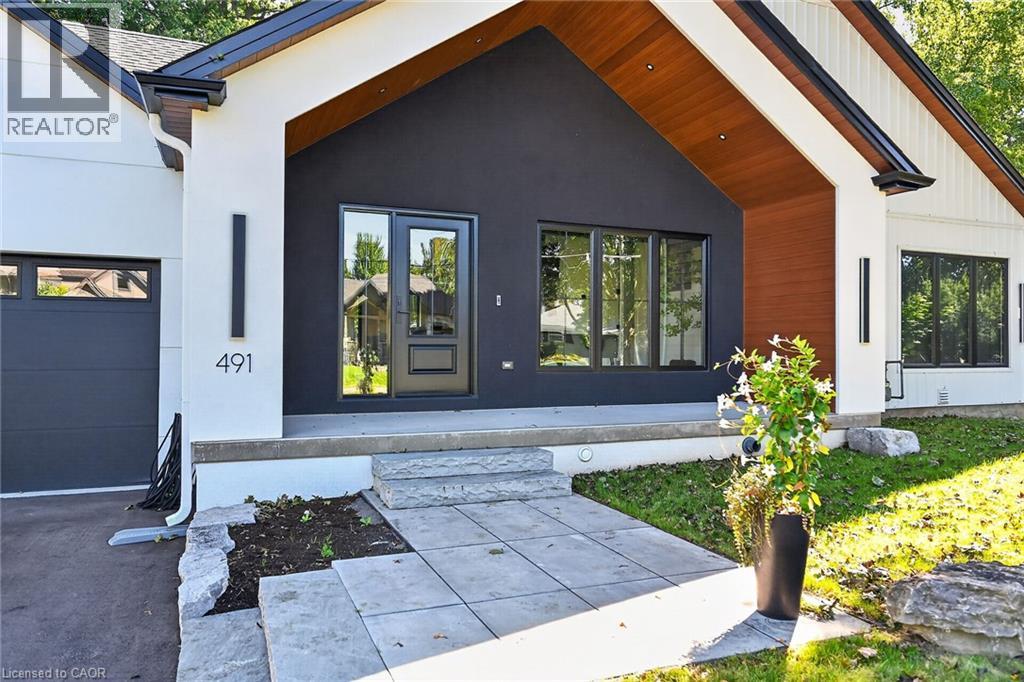
491 Anson Drive
Ancaster, Ontario
Welcome to your dream home—a brand-new bungalow in desirable Ancaster. The bright, open-concept main level features two spacious primary bedrooms, each with its own private ensuite, including one larger primary suite and a comfortable second suite. The home is beautifully appointed with premium Café Series appliances and automatic blinds throughout the main level. The heated and air-conditioned garage also features a dedicated exhaust system, providing exceptional comfort and year-round functionality. The fully finished basement offers two additional bedrooms, a home office and flexible living space—ideal for families or extended-family living. Thoughtfully designed with modern finishes and a functional layout, this beautiful home delivers style, comfort and convenience. Situated on an attractive property with excellent curb appeal, it is close to schools, parks, shopping, restaurants and major amenities. Located in a sought-after neighbourhood, this exceptional bungalow is ready to welcome its first owners. RSA. (id:61576)
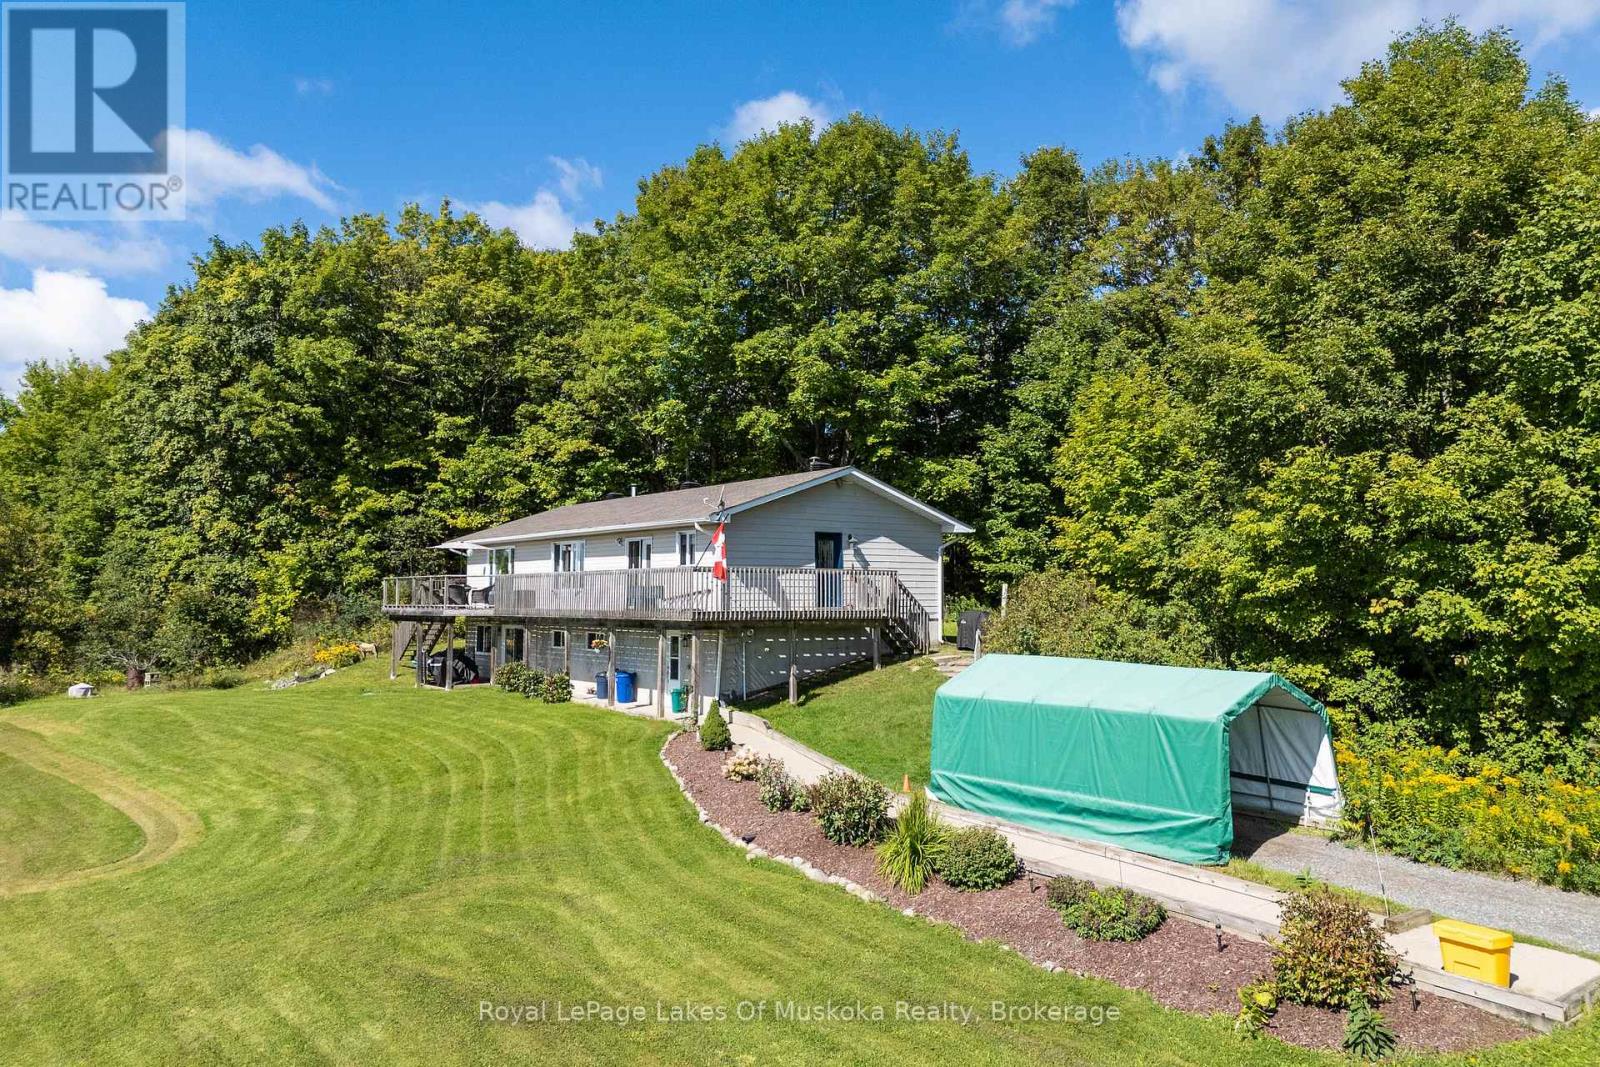
382 60 Highway
Huntsville, Ontario
Some properties offer a home. Others offer an opportunity. This one offers both. Set on approximately 90 acres, this substantial property combines a spacious 4-bedroom, 2-bathroom home with the scale, privacy and natural setting that are increasingly difficult to find just minutes from Huntsville. From the property, expansive lake views create an impressive backdrop, while the acreage provides plenty of room to explore, enjoy and make your own. Whether your vision is a private country estate, recreational property, or hobby farm, the possibilities are worth exploring, subject to municipal approvals and due diligence. Inside, the home offers comfortable living spaces designed for everyday life and entertaining, with the surrounding landscape and lake views taking centre stage. Outside is where this property truly sets itself apart. With approximately 90 acres to work with, there is room for trails, recreation, gardens, outbuildings or simply enjoying the privacy and space that comes with owning a property of this scale. And despite the acreage, you're only minutes from Huntsville and its restaurants, shops, schools and everyday amenities. It is a rare combination: significant land, impressive views and convenient access to town. For buyers looking beyond the ordinary, this is an opportunity to think bigger. 90 acres, lake views, a home to build from. - and plenty of room to decide what comes next! (id:61576)
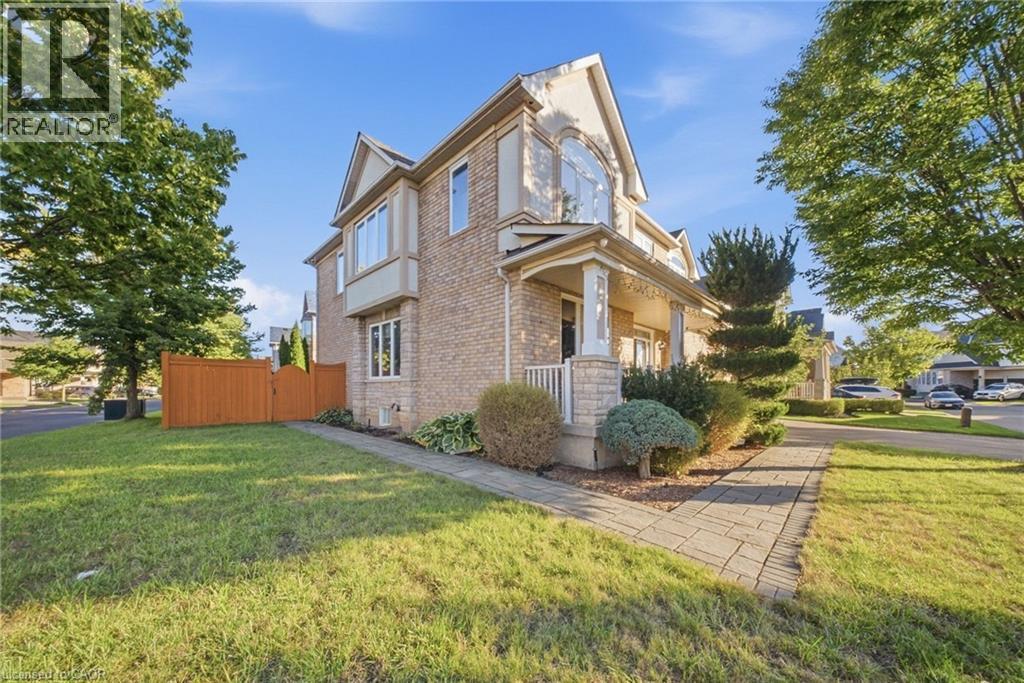
1078 Mcneil Drive
Milton, Ontario
Welcome to 1078 McNeil Drive, located in the highly sought-after Beaty neighbourhood of Milton. This spacious, sun-filled 4+1 bedroom home is perfectly suited for a growing family. The modified, upgraded floor plan features a great room, an upgraded kitchen with abundant storage and prep space, plus a walk-out to the deck for seamless indoor-outdoor living. The second floor has been enhanced with an additional ensuite, and the fully finished basement is bright and clean, complete with its own 3-piece ensuite. A move-in-ready home offering flexibility, function, and comfort in one of Milton's most desirable communities. (id:61576)
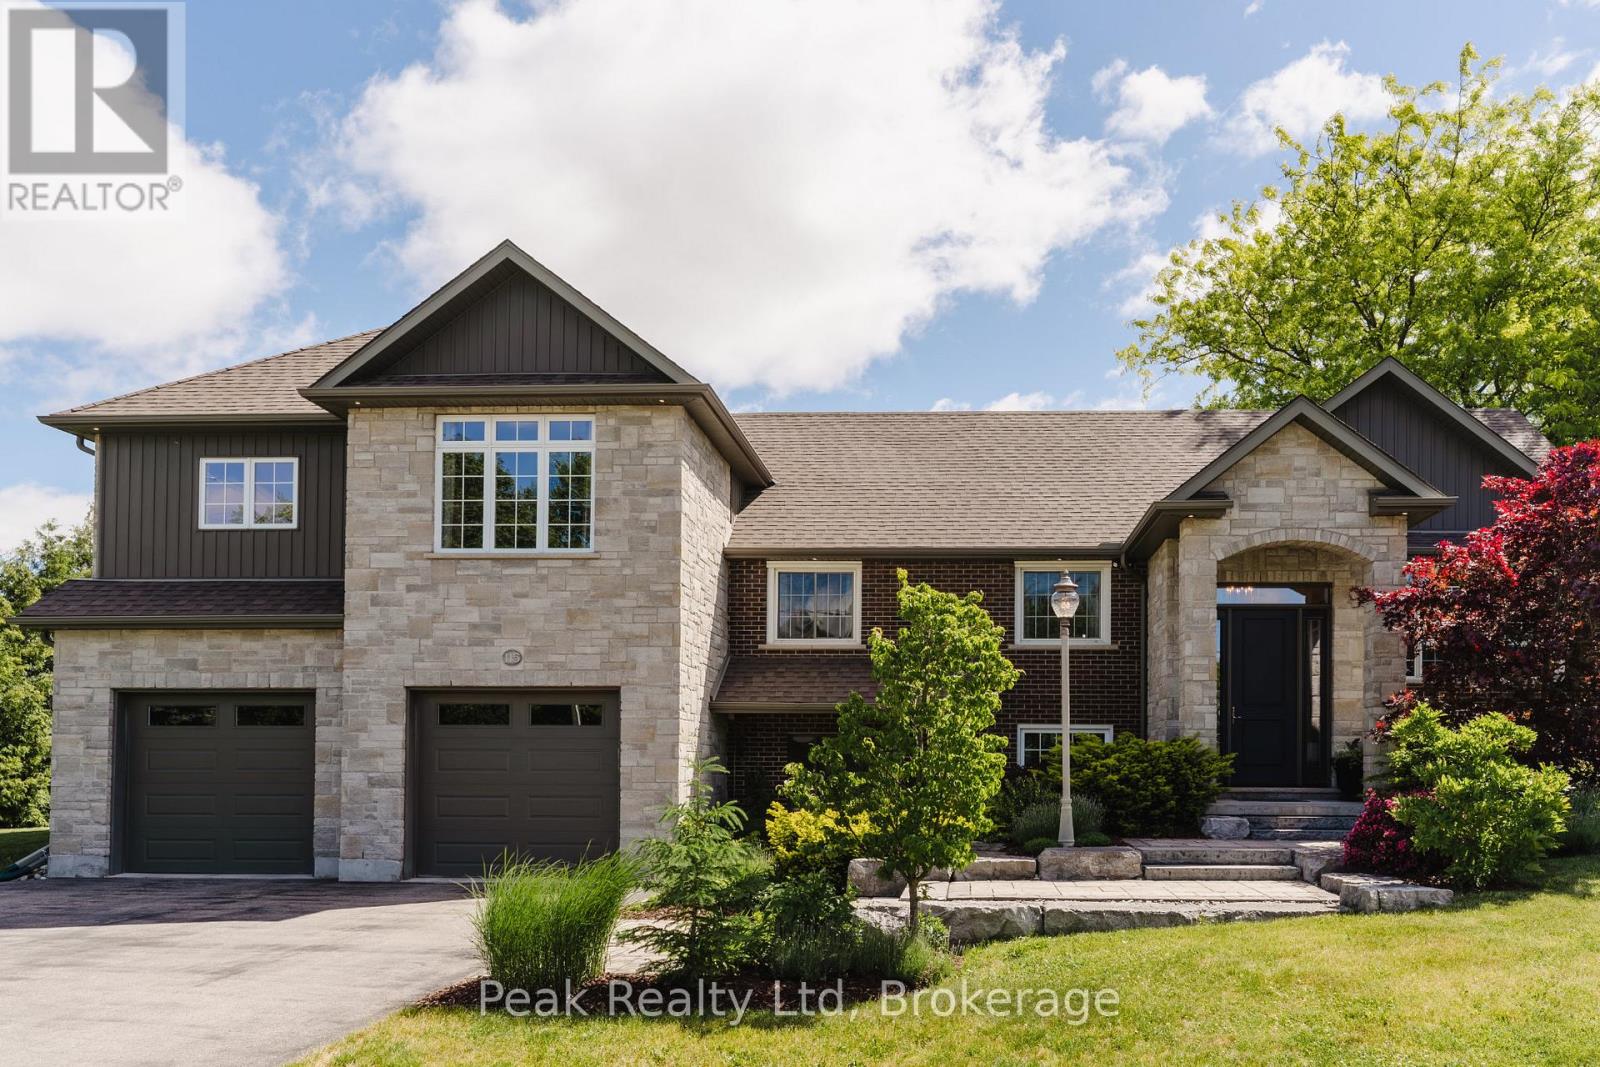
115 Kennedy Road
Woolwich, Ontario
Welcome to this exceptional estate residence set on a professionally landscaped half-acre lot in the charming community of Breslau. Extensively rebuilt to the studs and thoughtfully expanded with a substantial addition in 2015, this remarkable home seamlessly blends timeless craftsmanship with modern luxury. Offering 3 bedrooms and 5 bathrooms, the residence has been meticulously designed to deliver both elegance and functionality. The expansive open-concept main floor is ideal for sophisticated entertaining and everyday living, featuring generous principal rooms, refined finishes, and an abundance of natural light throughout. At the heart of the home, the gourmet kitchen flows effortlessly into the living and dining spaces, creating an inviting atmosphere for gatherings both large and small. Each bedroom serves as a private retreat, complete with its own luxurious ensuite bathroom and spacious walk-in closet, providing an elevated level of comfort and privacy. The lower-level office, featuring a separate entrance, offers the perfect setting for professionals, entrepreneurs, or those seeking a dedicated work-from-home space. Set amidst beautifully landscaped grounds, the property offers the privacy and presence of an estate home while remaining conveniently connected to the region's major centres. The impressive tandem garage currently accommodates up to three vehicles, with additional flexibility for storage, hobbies, or future customization. Ideally located in the desirable community of Breslau, residents enjoy quick access to Kitchener, Waterloo, Cambridge, and Guelph, while Highway 401 is just minutes away, making commuting effortless. A rare offering where quality construction, modern design, and estate-style living come together to create an extraordinary place to call home. (id:61576)
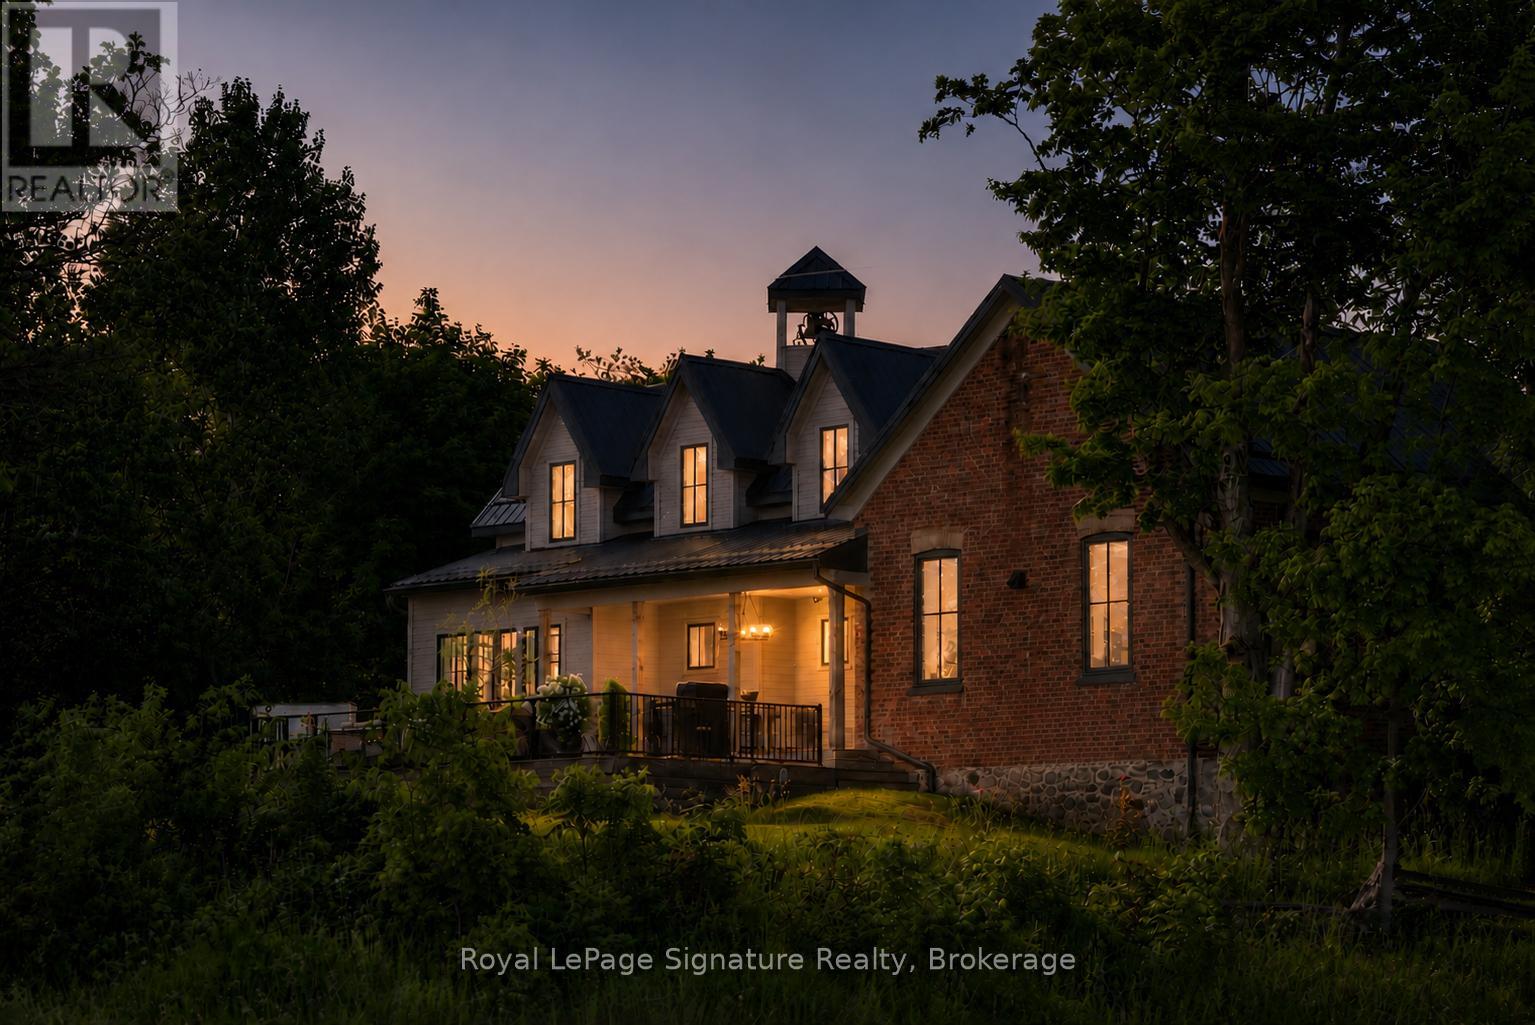
356598 The Blue Mountains- Euphrasia
Grey Highlands, Ontario
Steeped in history and thoughtfully reimagined, this over-100-year-old former schoolhouse has been lovingly transformed into a one-of-a-kind home. Taken back to the studs, a full renovation and seamless addition were completed in 2022, blending heritage charm with modern comfort and efficiency. Surrounded by large farm properties, the home offers a true country feel perched on 3/4 of an acre. Enjoy peaceful rural living while being just 7 minutes from downtown Thornbury, with schools, shopping, restaurants, coffee, the marina, beach, pier, and Georgian Bay all close at hand.The bright, open-concept main floor is ideal for entertaining and everyday living, featuring a stunning kitchen with a massive island, built-in appliances, and generous storage, flowing into the dining and living areas. A cozy wood stove anchors the living room, adding warmth and character. The main level also includes a primary bedroom with ensuite & walk-in closet, main-floor laundry, and a custom mudroom with built-ins. Upstairs are two generously sized bedrooms and a beautifully finished 5-piece bathroom. The lower level offers exceptional functionality with a crawl space basement-half with approximately 5-foot clearance for storage, and the original section with 6'5" ceilings and a walk-out, perfect for bikes, lawn equipment, or recreational gear. Outdoors, enjoy fenced vegetable and produce garden beds, a storage shed, and easy access to trails, the Beaver River, and some of the area's most sought-after road and gravel biking routes. Walk to the beloved Blackbird Bakery, a rare and charming country neighbour. Rich in local history yet completely renewed, this home even features the restored original school bell-still working and loved by neighbours. A rare opportunity to own a piece of the past, beautifully updated for modern living. (id:61576)
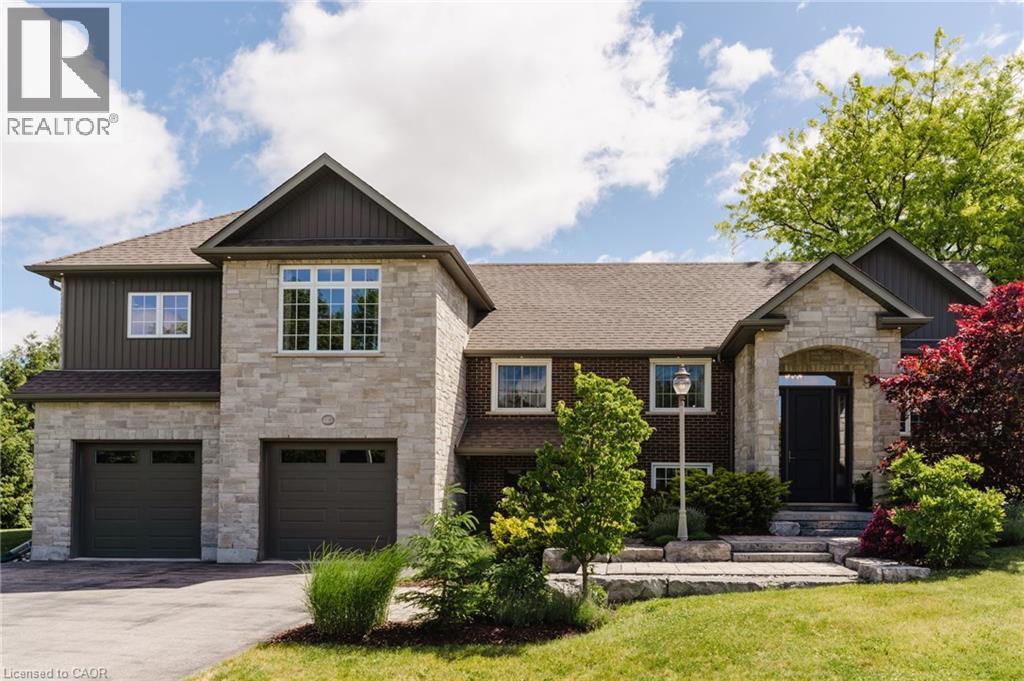
115 Kennedy Road
Breslau, Ontario
Welcome to this exceptional estate residence set on a professionally landscaped half-acre lot in the charming community of Breslau. Extensively rebuilt to the studs and thoughtfully expanded with a substantial addition in 2015, this remarkable home seamlessly blends timeless craftsmanship with modern luxury. Offering 3 bedrooms and 5 bathrooms, the residence has been meticulously designed to deliver both elegance and functionality. The expansive open-concept main floor is ideal for sophisticated entertaining and everyday living, featuring generous principal rooms, refined finishes, and an abundance of natural light throughout. At the heart of the home, the gourmet kitchen flows effortlessly into the living and dining spaces, creating an inviting atmosphere for gatherings both large and small. Each bedroom serves as a private retreat, complete with its own luxurious ensuite bathroom and spacious walk-in closet, providing an elevated level of comfort and privacy. The lower-level office, featuring a separate entrance, offers the perfect setting for professionals, entrepreneurs, or those seeking a dedicated work-from-home space. Set amidst beautifully landscaped grounds, the property offers the privacy and presence of an estate home while remaining conveniently connected to the region's major centres. The impressive tandem garage currently accommodates up to three vehicles, with additional flexibility for storage, hobbies, or future customization. Ideally located in the desirable community of Breslau, residents enjoy quick access to Kitchener, Waterloo, Cambridge, and Guelph, while Highway 401 is just minutes away, making commuting effortless. A rare offering where quality construction, modern design, and estate-style living come together to create an extraordinary place to call home. (id:61576)

3 Father David Bauer Drive Unit# 403
Waterloo, Ontario
Few residences in Uptown Waterloo offer what Suite 403 at the Seagram Lofts delivers: the scale and privacy of a true penthouse, without the compromises of loft-style living. Two units were merged into one during construction, for a single-floor suite of ~2,200 square feet. Set within Building 3, the suite benefits from quiet hallways and ceiling heights lending an unusual sense of volume. Slotegraaf completed the full renovation without compromise. Cambria quartz extends through the kitchen and pantry, framed by custom Chervin cabinetry and a Fisher & Paykel appliance suite, double ovens, cooktop, and fridge/freezer — with double dishwasher drawers and a chiller/freezer drawer. Restoration Hardware lighting threads throughout, and California Closets has fitted the front hall, both bedrooms, and laundry room with bespoke millwork. The second bedroom is now a home office, with a Murphy bed and built-in cabinetry by California Closets — shifting effortlessly to a spacious guest room. A generous living room anchors the suite, alongside a dedicated wellness room, currently a gym and yoga studio, easily converted to a dining room, study, or games room. Two fireplaces add a sense of ambiance to the suite. On the north-east corner, two private balconies frame the suite: a full-width terrace along the north face with three doors, and a second balcony to the east — delivering sunrise and sunset light. Two private garage spaces and a storage locker complete the offering, alongside amenities including a billiards room, gym, and two guest suites. Suite 403 sits at the centre of Uptown Waterloo's quality of life — abundant restaurant and cafe culture, boutique shopping and walkable rhythm. Barrel Warehouse Park lies immediately adjacent, with Waterloo Park and the Iron Horse Trail nearby, plus swimming, an indoor track, and pickleball at the Waterloo Recreation Centre. This is penthouse living defined on its own terms — a rare offering, and rarer still in its execution. (id:61576)
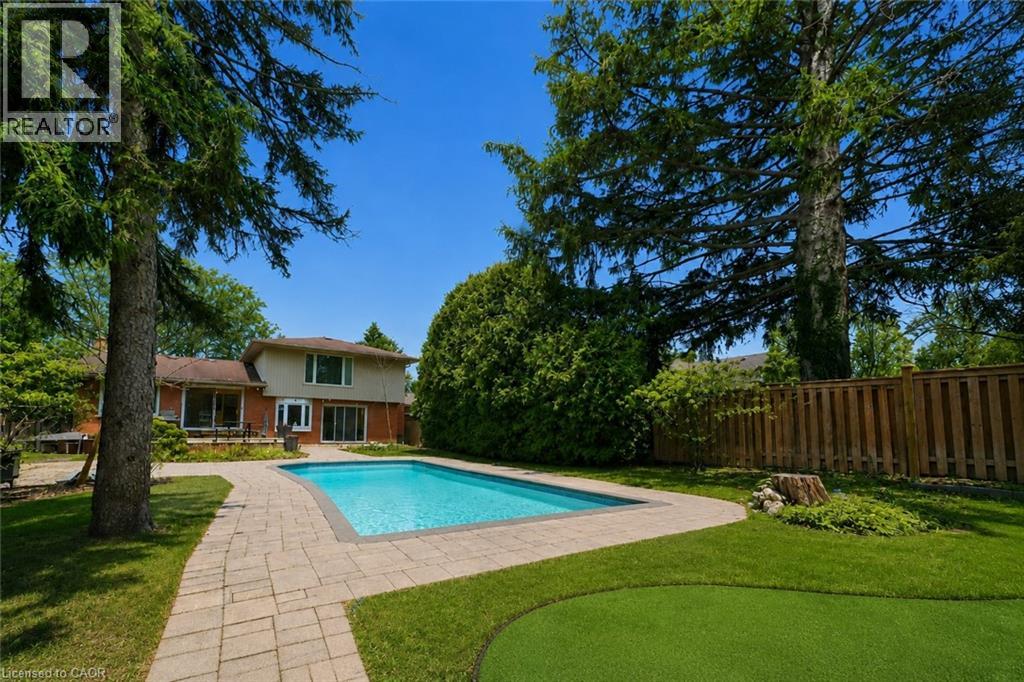
195 Wilton Street
Burlington, Ontario
Welcome to 195 Wilton Street, set on an exceptional 70’ x 163’ lot in the heart of Burlington’s highly coveted Roseland community. This well maintained side split offers approximately 2,000 square feet of functional living space with three bedrooms and three bathrooms, blending comfort, privacy, and lifestyle. The main level features a bright, open layout with an updated kitchen complete with granite countertops, stainless steel appliances, and walkout access to the rear deck, ideal for entertaining and everyday living. A separate family room with custom built ins and a gas fireplace provides a warm secondary living space with views of the backyard. The upper level includes three generously sized bedrooms, highlighted by a spacious primary suite with a private three piece ensuite, along with an additional updated main bath. Step outside to a true backyard retreat. The deep, private yard is professionally landscaped and features an inground saltwater pool, artificial turf putting green, and ample space for outdoor dining, lounging, and summer entertaining. Ideally located just steps from the lake, the Roseland Tennis Club, and close to top rated schools including Tuck and Nelson. Minutes to downtown Burlington, amenities, and major highways. A rare opportunity to secure a premium lot and lifestyle driven home in one of Burlington’s most prestigious neighbourhoods. (id:61576)
2330 Valleyridge Drive
Oakville, Ontario
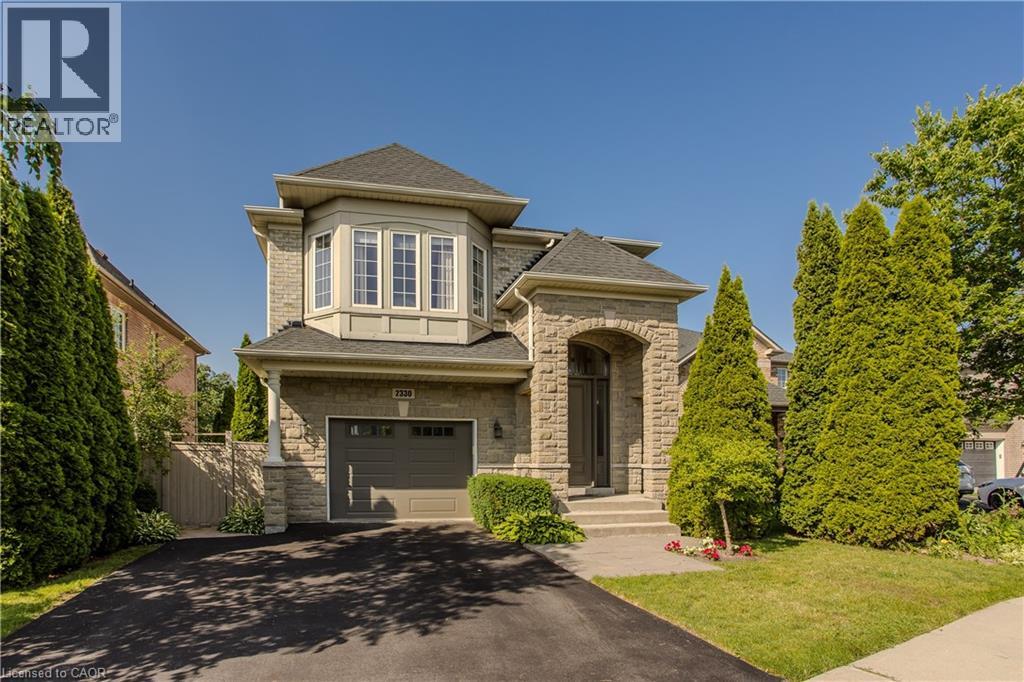
Welcome to 2330 Valleyridge Drive, an exceptional move-in ready family home offering 4 bedrooms, 5 bathrooms, and 3,937 sf of finished living space in one of Oakville’s most sought-after communities. Deceptively spacious & much larger than it appears, this impressive property backs onto a private ravine and features a saltwater inground pool, professionally landscaped grounds, and a backyard retreat surrounded by mature cedar trees. A 1.5-car garage with inside entry and parking for 4 cars completes the property. Ideally located close to top-rated schools, parks, walking trails, shopping & everyday amenities. Hardwood flooring extends throughout the principal rooms. The living room features 9’ ceilings, a gas fireplace, and built-in surround sound. The family room flows seamlessly into the breakfast area and eat-in kitchen featuring granite countertops, custom cabinetry with soft-close drawers, pot and pan drawers, under-cabinet lighting, stainless steel appliances, pot lights, and a walkout to the backyard. A 2pc powder room completes the main level. The upper level offers four generous bedrooms, including a private primary retreat with a walk-in closet and 5pc ensuite featuring double sinks, a freestanding soaker tub, glass-enclosed shower, and separate water closet. Two additional 4pc bathrooms and upper-level laundry complete this floor. The finished lower level adds exceptional living space with a large recreation room, 3pc bathroom, and abundant storage. Outside, the private backyard showcases a saltwater pool, new deck (2025), mature cedar trees, and a peaceful ravine setting, creating an exceptional space for outdoor entertaining and relaxation. Combining generous living space, a functional family layout, move-in ready (newer roof, furnace, pool heater & pump) convenience, and an exceptional ravine setting, this Oakville home presents an outstanding opportunity in a highly sought-after neighbourhood. (id:61576)

150 Rankin's Crescent
Blue Mountains, Ontario
Welcome to 150 Rankin's Crescent, an exceptional stone bungalow in Lora Bay where refined living meets a four-season Georgian Bay lifestyle. Set on a beautifully landscaped lot backing directly onto the 3rd tee, with a parkette next door, this home offers an enviable combination of privacy, green space and resort-style living. The full stone exterior, striking rooflines and mature landscaping create an impressive first impression. Inside, soaring windows, 9' ceilings, rich hardwood floors, custom millwork and elegant finishes create a warm, sophisticated setting. The inviting living room centres around a substantial stone fireplace, while the dining area is designed for effortless entertaining. A generous chef's kitchen features extensive cabinetry, granite counters, a large island and abundant natural light overlooking the backyard.The primary suite is a peaceful retreat with a fireplace, beautifully appointed ensuite and views toward the pool and gardens. The fully finished lower level adds exceptional living space with 9' ceilings and in-floor radiant heat-ideal for guests, recreation or a home office. Outside, enjoy your own private retreat with a heated in-ground saltwater pool, expansive flagstone patio and multiple areas for lounging and entertaining, all framed by mature landscaping and golf course views. Extensively updated for peace of mind: Navien tankless water heater (2022) and radiant in-floor heat (lower level); high-efficiency forced-air natural gas furnace and A/C (Spring 2026); natural gas Hayward pool heater, inground solar blanket and salt-cell chlorine generator (2026). Lora Bay offers an exceptional four-season lifestyle with golf, private Georgian Bay beach access, trails, fitness facilities, dining and a vibrant calendar of social clubs and community activities. A rare opportunity to enjoy an elevated home and an extraordinary lifestyle, just minutes from Thornbury and the best of Southern Georgian Bay. (id:61576)
81 St Lawrence Street
Collingwood, Ontario
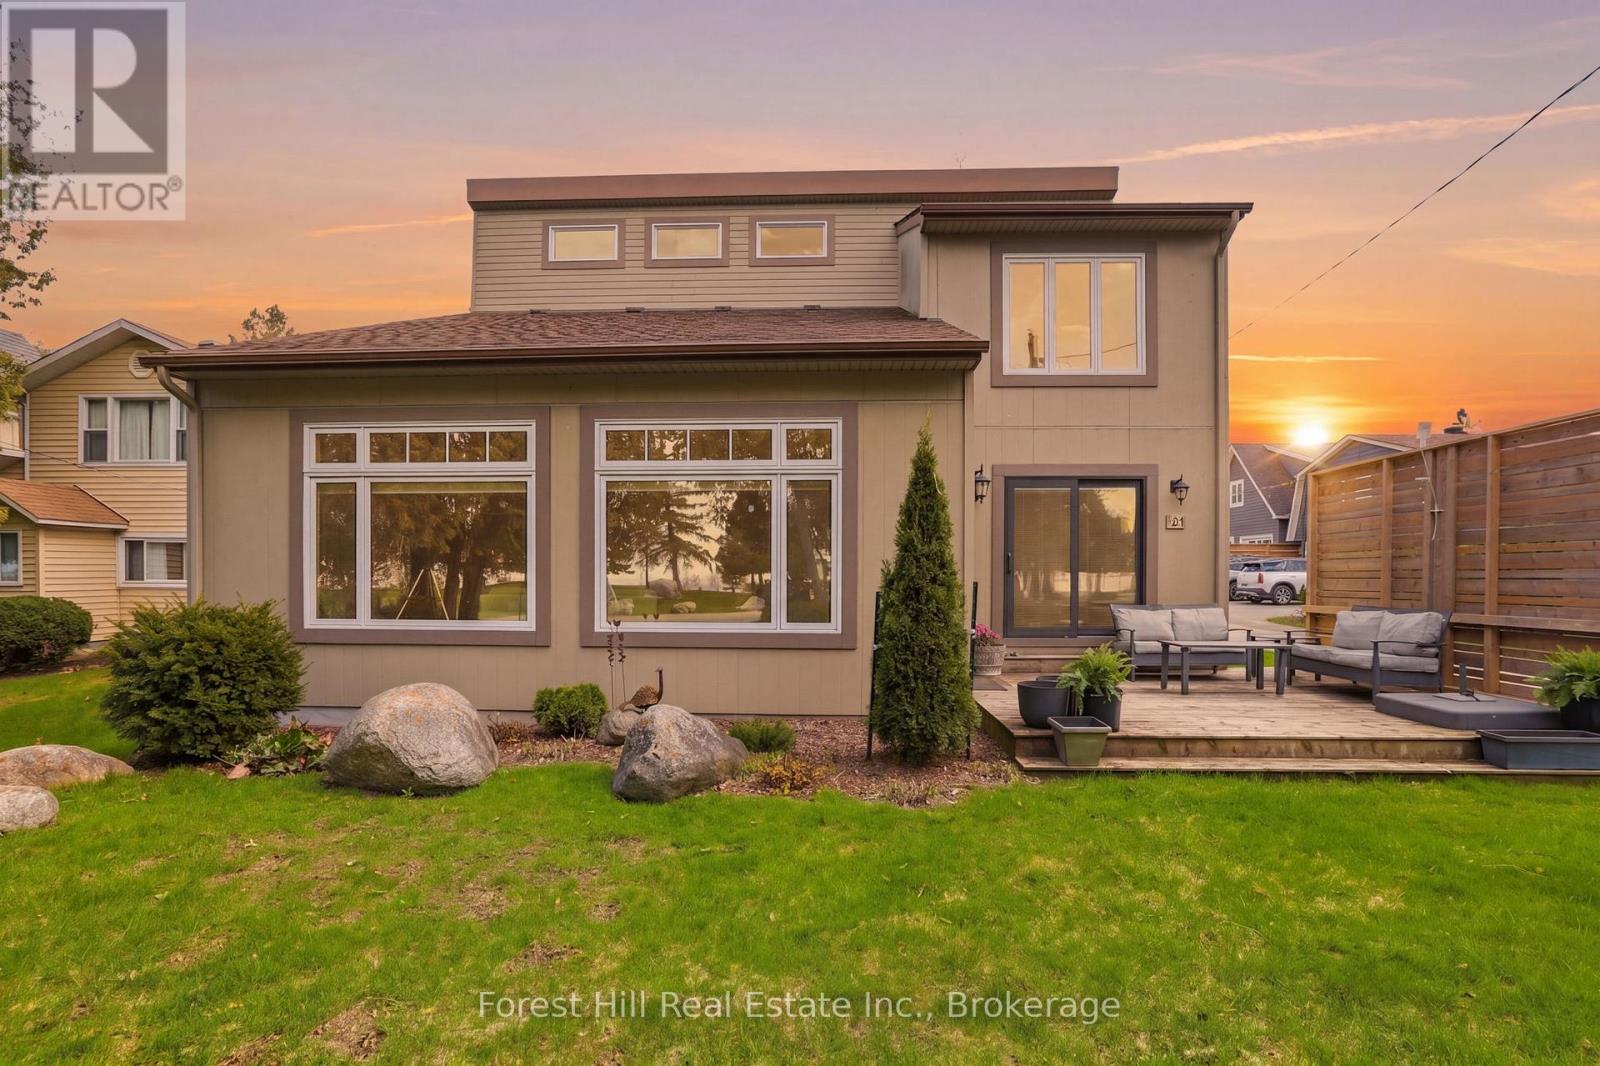
Enjoy one of the most exceptional sunset views on the west end of the coveted Sunset Point from your front deck and expansive windows in this two-storey home that boasts a detached garage with loft living above and a private yard- are just a few of the amazing features. An exceptional location in one of Collingwood's most coveted waterside neighbourhoods makes this a truly rare offering. Located in Sunset Point, the home offers direct access to Georgian Bay, the Georgian Trail, green space, Enviro Park, and is just steps to downtown Collingwood amenities. Inside, the home is warm, open, and filled with natural light. Soaring vaulted ceilings and expansive windows showcase breathtaking sunset views, while the stunning two-storey local stone fireplace anchors the living space with timeless character and a welcoming place to gather year-round. The updated kitchen blends style and function beautifully, and numerous upgrades completed over the past few years enhance the comfort, efficiency, and enjoyment of everyday living. Every detail reflects the relaxed sophistication this waterfront community is known for. A standout feature of the property is the detached garage with loft living above-an exceptional space for guests, extended family, or a private retreat. Beautifully appointed, it offers the comfort and feel of a luxury boutique hotel experience, with the ease of laneway access and private parking. The perfect blend of waterfront living with the convenience of walking distance to downtown restaurants and shops, the library, and the hospital. Having access to all amenities as well as the shores of Georgian Bay is a rare find. Book your private showing today. (id:61576)