
Find your home
Search properties for sale across the region using the retained RealtyPress MLS data.
Use the search and filters below, or contact Darren for help narrowing the results.
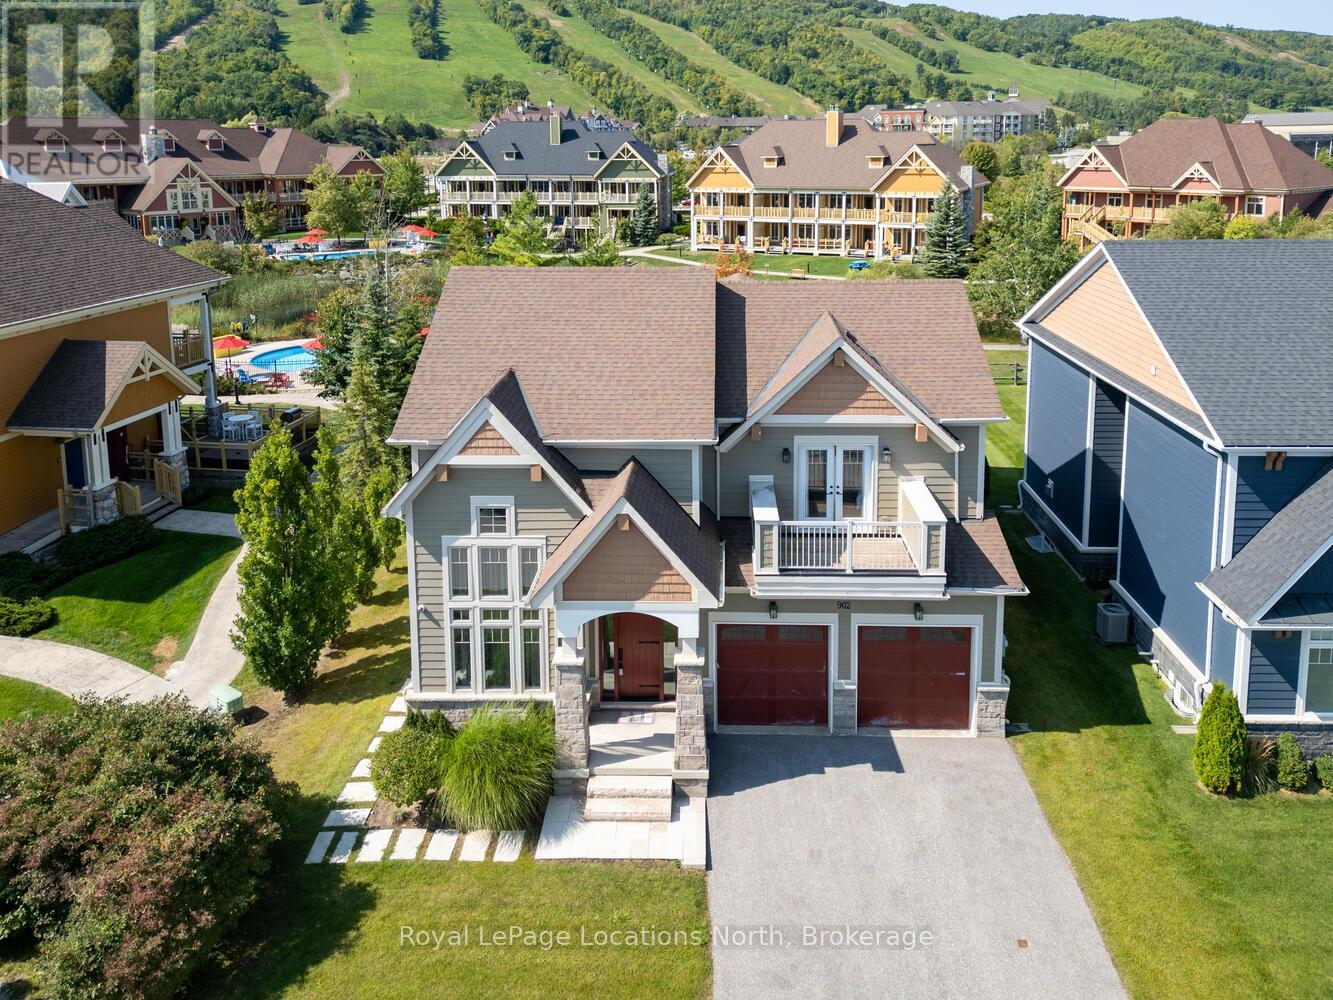
902 - 277 Jozo Weider Boulevard
Blue Mountains, Ontario
Luxurious custom designed home now available for sale at 277 Jozo Weider Blvd, right near the hill with fabulous views! This rare offering on a private cul-de-sac that hardly ever comes to market, boasts 5 bed + den, 6 bath, tons of room for all the family! A stone's throw away from Blue! Experience the perfect blend of comfort & convenience in this inviting property located in the heart of Blue Mountain. This lovely home offers a serene retreat with easy access to the best of Ontario living, from skiing, snowshoeing, hiking, biking, golfing, swimming, all outdoor activities & the vibrant local community/village! It delivers a spacious layout with generous living space ideal for relaxing or entertaining. Fabulous great room with vaulted ceilings, gorgeous fireplace & stunning hill views! The modern open plan kitchen is fully equipped with contemporary appliances, huge island & ample storage with bonus pantry. Double car garage, mudroom, loads of parking! Cozy & comfortable bedrooms, well-sized, perfect for restful nights, also with a main floor primary & 2nd level primary, many of the bedrooms have ensuites, walk-in closets & balconies. The bathrooms are all high quality for your comfort & convenience. The basement is the ultimate space for family movie nights, also has another bedroom with awesome built-in bunk beds, wet bar, laundry & another updated bathroom. The scenic outdoor space allows for picturesque vistas of the surrounding natural beauty. Prime location situated right near Blue Mountain Resort, a short drive to Collingwood & Thornbury, for all the best of dining, shopping, & outdoor living! On demand shuttle service puts everything literally on your doorstep! Whether you're looking for a peaceful full-time retreat or an adventure-filled escape, this listing offers the best of both worlds. The perfect getaway for all! Don't miss your chance to call this beautiful property home! Come live the 4 season lifestyle to it's fullest at 277 Jozo Weider in Blue! (id:61576)
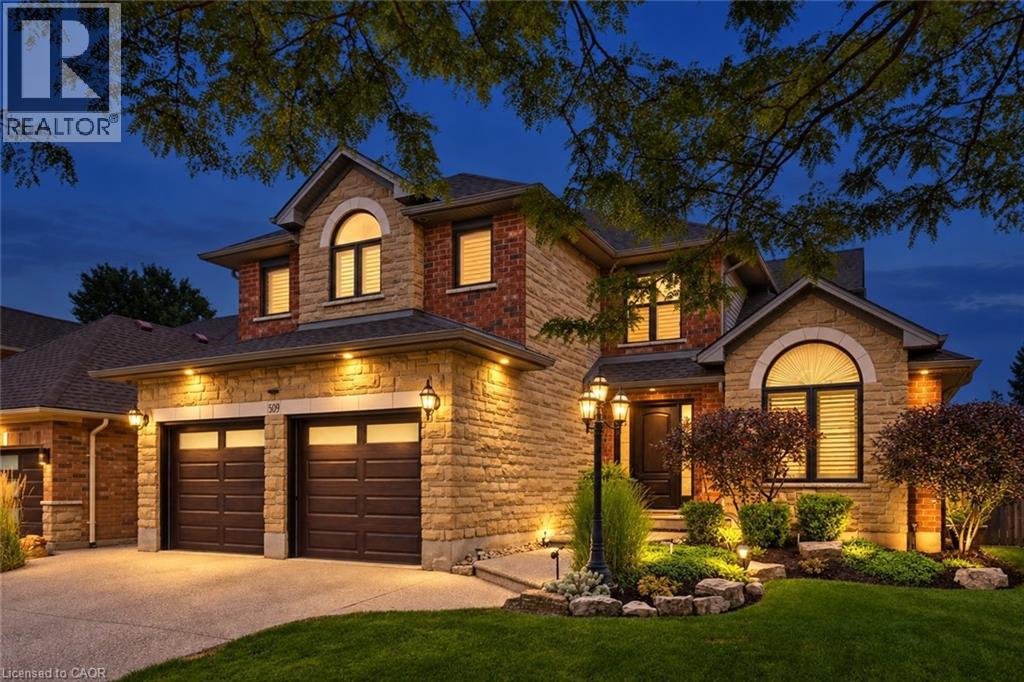
509 Larkspur Lane
Burlington, Ontario
Welcome to 509 Larkspur Lane,a beautifully updated 4-bed,3-bath detached home tucked away on a quiet,family-friendly street in one of Burlington’s most desirable settings.Surrounded by the natural beauty of the Royal Botanical Gardens,conservation lands & scenic trails,this exceptional home offers the perfect combination of nature,neighbourhood & convenience,with excellent schools,shopping,amenities & major highways just minutes away.The bright main level features engineered hardwood & a wonderful layout for family living & entertaining.The stunning kitchen was completely renovated in 2021 with designer soft-close cabinetry,Calacatta Arno quartz counters & backsplash,premium Bosch 800 Series appliances,built-in ovens & induction cooktop.The main floor also offers a spacious living room,dining room(currently a games room),family room,2-pc bath & beautifully finished laundry/mudroom with inside access to the double garage.Upstairs are 4 generous bedrooms,including a spacious primary retreat with large walk-in closet & luxurious 3-pc ensuite with oversized shower.Three additional bedrooms & a renovated 4-pc bath complete the upper level.The finished lower level offers a spacious rec room,ideal for a home theatre,gym or games area,and easily adaptable for a teenager or extended family,plus plenty of storage.Step outside to your private backyard oasis featuring a spectacular in-ground saltwater pool with walk-on safety cover,extensive patio stone & multiple areas for relaxing & entertaining.A covered gazebo is perfect for summer evenings,while the garden shed with hydro adds convenience & storage.Additional highlights include new windows(2020),California shutters & electronic blinds.Beautifully maintained,thoughtfully updated & surrounded by nature,509 Larkspur Lane offers the complete family-home package—inside & out.Book your private showing today! (id:61576)
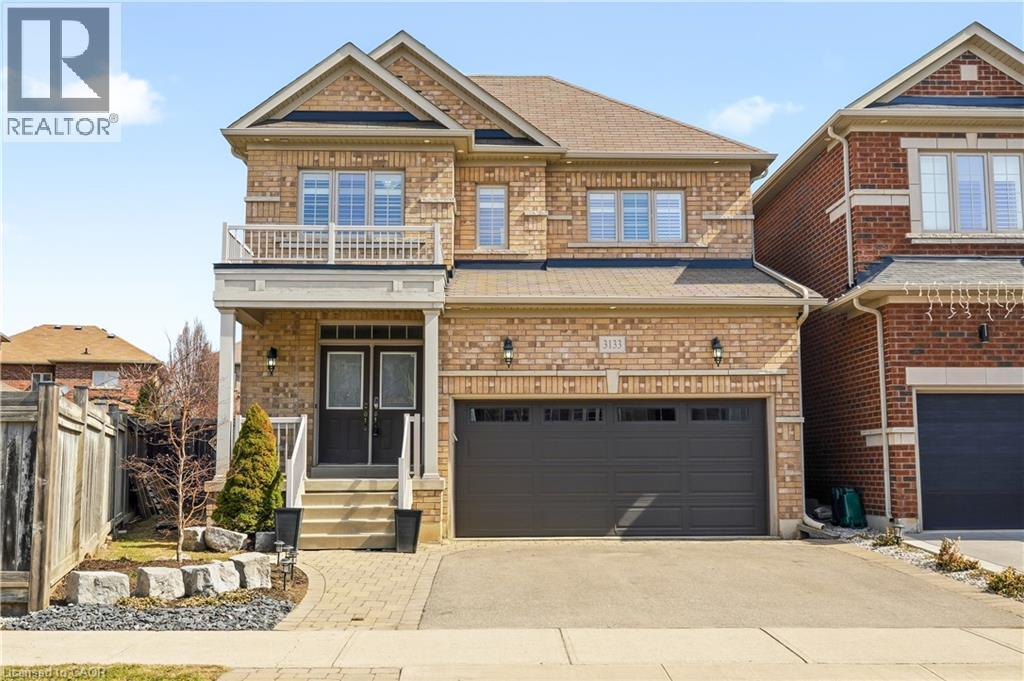
3133 Hiram Terrace
Oakville, Ontario
Beautifully updated 4-bedroom, 3-bathroom home situated on a premium pie-shaped lot in one of Oakville's most sought-after neighbourhoods. The bright, open-concept main floor showcases new hardwood flooring throughout and features a spacious living and dining area with a gas fireplace, seamlessly connected to the modern kitchen. The kitchen is complete with stainless steel appliances, quartz countertops, a matching quartz backsplash and sliding doors leading to the expansive backyard. Professionally landscaped, the fully fenced backyard offers a new interlocking stone patio. Upstairs, you'll find four generously sized bedrooms, 4-piece bathroom, and an oversized primary bedroom featuring double-door entry, a walk-in closet and a 5-piece ensuite with quartz countertops. The lower level boasts an open-concept layout, providing additional living space. Move in and enjoy this home on a quiet street, conveniently located close to shopping, major highways, schools and Oakville Trafalgar Memorial Hospital. (id:61576)
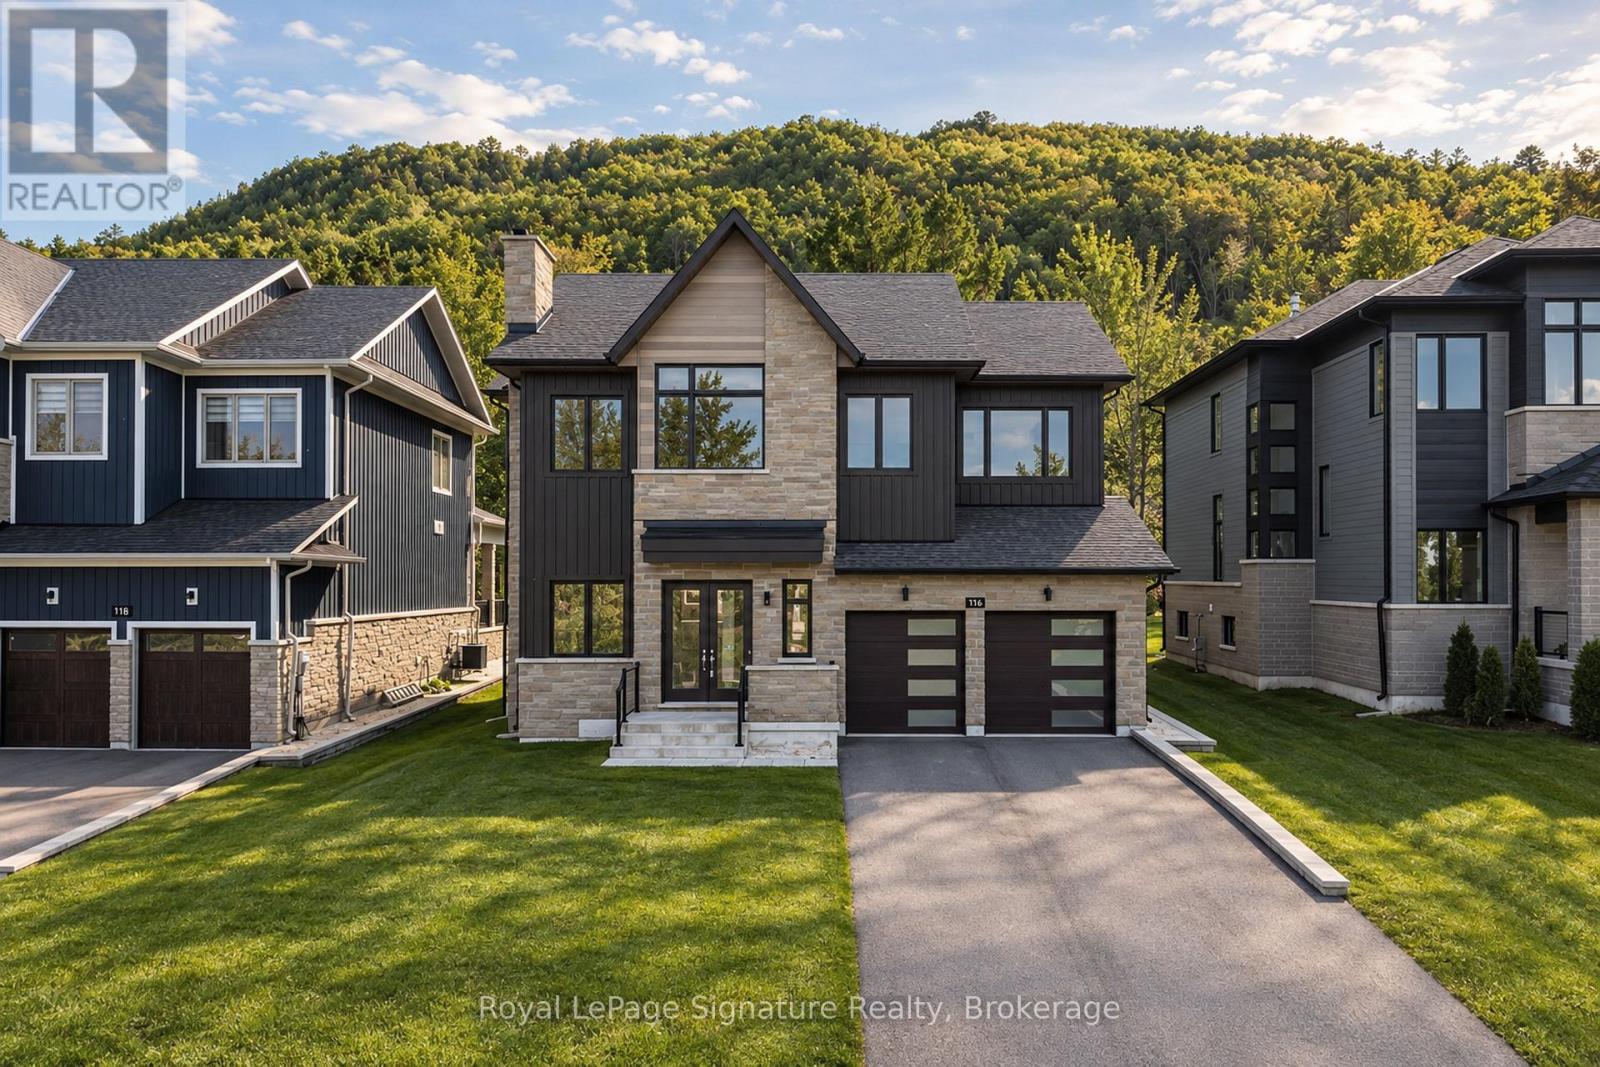
116 Dorothy Drive
Blue Mountains, Ontario
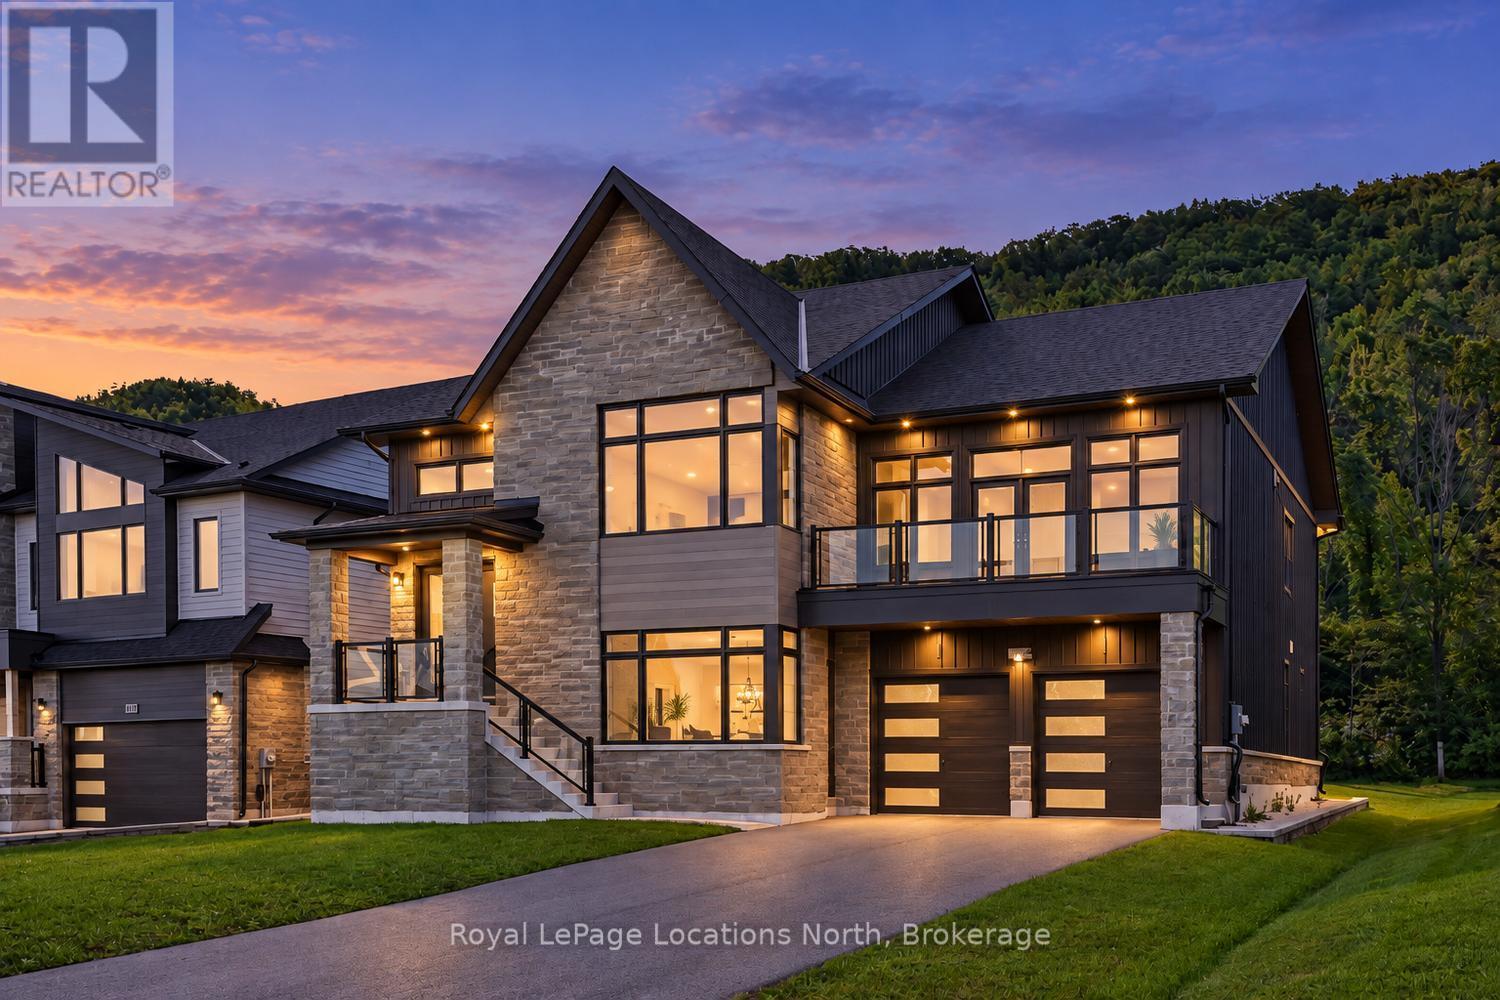
Set in the highly sought-after Camperdown community, 116 Dorothy Drive presents an exceptional opportunity to own a brand-new home offering incredible neighbourhood value in one of Southern Georgian Bay's most desirable four-season communities. Elevated and private, yet minutes from Georgian Peaks Ski Club, Georgian Bay Golf Club, Thornbury, Blue Mountain Village, Alpine Ski Club and Craigleith Ski Club, this six-bedroom, five-bathroom residence features a best-selling floor plan with a beautiful, thoughtfully designed layout created for both everyday living and effortless entertaining. The striking exterior opens to a bright and spacious interior featuring a custom kitchen, oversized après-ski wet bar, hardwood floors and soaring ceilings, with 10-foot ceilings on the main level enhancing the sense of scale. The kitchen and dining areas flow seamlessly to a covered outdoor loggia with a fireplace, creating the perfect extension for après-ski gatherings, summer evenings and year-round entertaining, while the rear of the property backs onto green space for added privacy. Four spacious bedrooms upstairs offer exceptional comfort, with private ensuite and semi-ensuite access. The beautifully finished lower level features 9-foot ceilings and a rough-in for heated floors, providing versatile additional living space for a home theatre, games room, fitness area or guest accommodations. The home also comes with the added peace of mind of a Tarion Home Warranty. Ideally positioned to enjoy the best of the Blue Mountain area, this is a rare opportunity to secure a brand-new home in an incredible neighbourhood at a compelling price point. *Note: List price is inclusive of the HST new home rebate, representing approximately $82,150 in savings through the new home rebate program.* (id:61576)
124 Dorothy Drive
Blue Mountains, Ontario
Backs onto the escarpment for total privacy! Main floor primary! Discover exceptional four-season living at 124 Dorothy Drive, a brand-new luxury residence in the desirable Camperdown community. Set near the top of Camperdown in a peaceful, treed setting, this striking 4-bedroom, 3.5-bath home combines contemporary design with an outstanding Southern Georgian Bay location. Thoughtfully designed with a reverse floor plan, the upper level showcases soaring ceilings, beautiful hardwood flooring and an open-concept kitchen, living and dining area filled with natural light. Sleek modern cabinetry and refined finishes create a sophisticated yet comfortable space for everyday living and entertaining. Step outside to the impressive covered loggia featuring an outdoor fireplace-the perfect extension of the main living space for relaxing or hosting family and friends while enjoying views of the surrounding greenery. The lower level offers three additional bedrooms along with flexible living space ideal for guests, recreation or a family retreat. Large windows and a seamless connection to the outdoors enhance the home's bright, airy feel and showcase its picturesque natural surroundings. Ideally positioned just moments from Georgian Peaks Ski Club and Georgian Bay Golf Club, with Thornbury, Blue Mountain Village and downtown Collingwood only a short drive away. Skiing, golf, trails, Georgian Bay and countless four-season activities are all within easy reach. A beautifully designed home offering modern luxury, privacy and an exceptional recreational lifestyle in one of the area's most sought-after communities. 10k voucher towards new appliances. (id:61576)
497 Meadow Lane
Saugeen Shores, Ontario
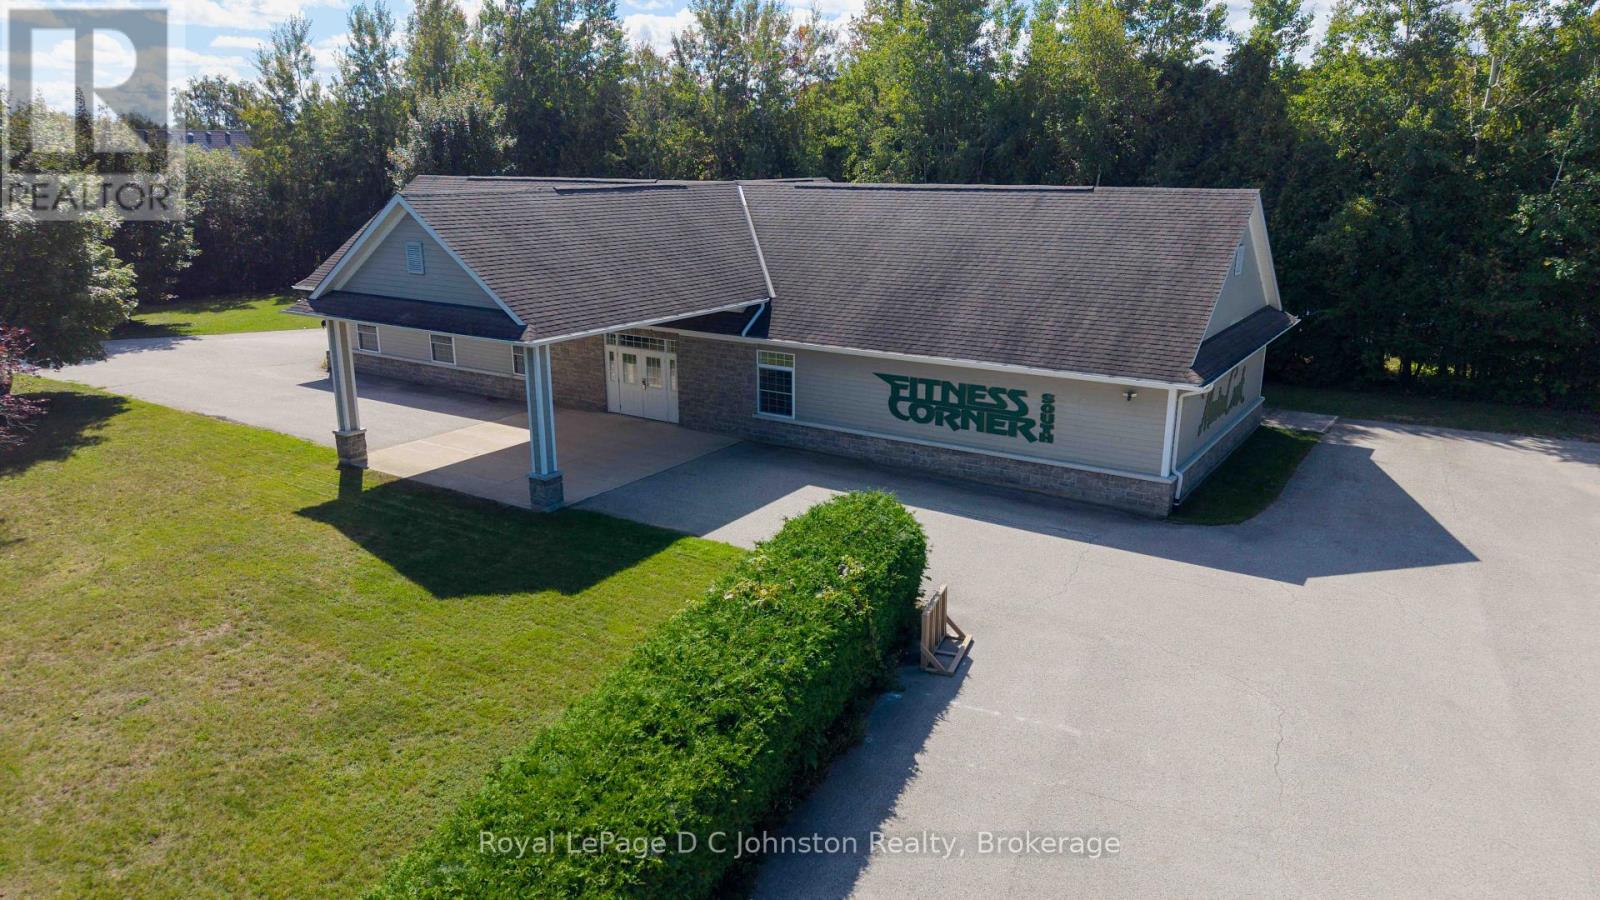
Prime Commercial & Office Opportunity in Southampton. An extraordinary commercial opportunity awaits on almost an acre of prime land, perfectly positioned in a quiet residential area directly adjacent to the Southampton Tennis Clubs "Warder Courts." Built in 2005 with durable, low-maintenance Hardie Plank siding exterior, this 3,480-square-foot facility offers quality finishes and operational efficiency featuring radiant in-floor heating, central air conditioning, and ample parking to accommodate high client volume. Clients and visitors are greeted by a welcoming covered entrance that opens directly into a professional reception area, setting an inviting tone from the moment they step inside.The interior layout is thoughtfully configured into two expansive, distinct main operational areas, currently utilized as a full weight room and fitness studio. Supporting the main floor space are fully equipped, dedicated men's and ladies' change rooms complete with private showers, along with a functional kitchenette perfect for staff breaks or client refreshment.This versatile property represents the ideal layout for a health care professional practice, corporate office, or spa or wellness facility. For buyers interested in an immediate turn-key venture, the seller is open to including the existing gym equipment and business as a complete turn-key package. Secure an exceptional footprint in a highly desirable location and bring your business vision to life. Contact your Realtor today to arrange a private viewing. (id:61576)
138 Charlotta Street
Baden, Ontario
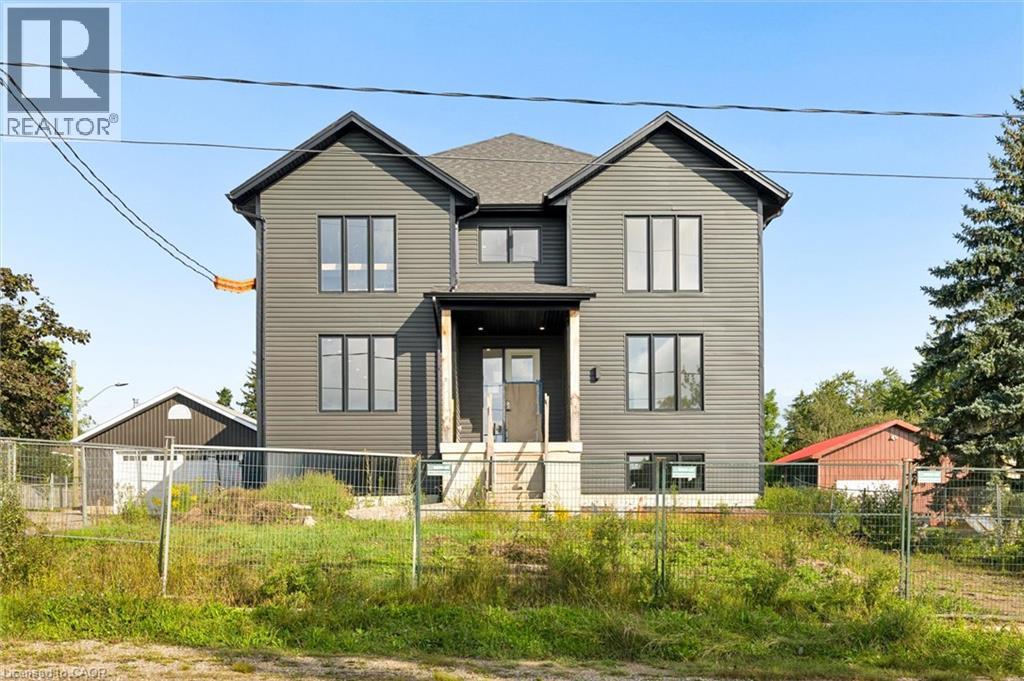
138 Charlotta Street presents a unique opportunity to complete a substantial four-unit residential property in the heart of Baden. Offering more than 9,500 sq. ft. of total space, this under-construction building is being sold as-is, allowing the next owner to step in, complete the project and capitalize on the significant potential already taking shape. What sets this property apart is the scale of the individual units. Unit A spans three levels and offers more than 3,500 sq. ft. of interior space, creating an exceptionally large residence within the building. Units B and C are each approximately 2,000 sq. ft. and span two levels, while Unit D offers just over 1,900 sq. ft. on the garden level. The result is four remarkably spacious units with flexible, house-like layouts that stand apart from a typical multi-residential offering. The layouts have been designed with space and livability in mind, with bright, open living areas, formal dining spaces, multiple bedrooms, in-suite laundry and impressive primary suites with private ensuites and walk-in closets. The vision for the interiors includes modern dual-tone kitchens with white and warm wood cabinetry and quartz surfaces, with finishes currently at varying stages of completion throughout the building. There is also potential to create valuable outdoor yard space for future residents, further adding to the appeal of these house-like units. Located in desirable Baden, the property offers a walkable location with easy access to the community's everyday amenities while remaining well connected to Kitchener-Waterloo and surrounding areas. With its substantial footprint, oversized units and much of the vision already established, 138 Charlotta Street offers a compelling opportunity for an investor or builder to bring the property to completion and unlock its full potential. A rare multi-residential offering with scale, flexibility and plenty of room to create value. (id:61576)
1477 Lakeshore Road Unit# 701
Burlington, Ontario
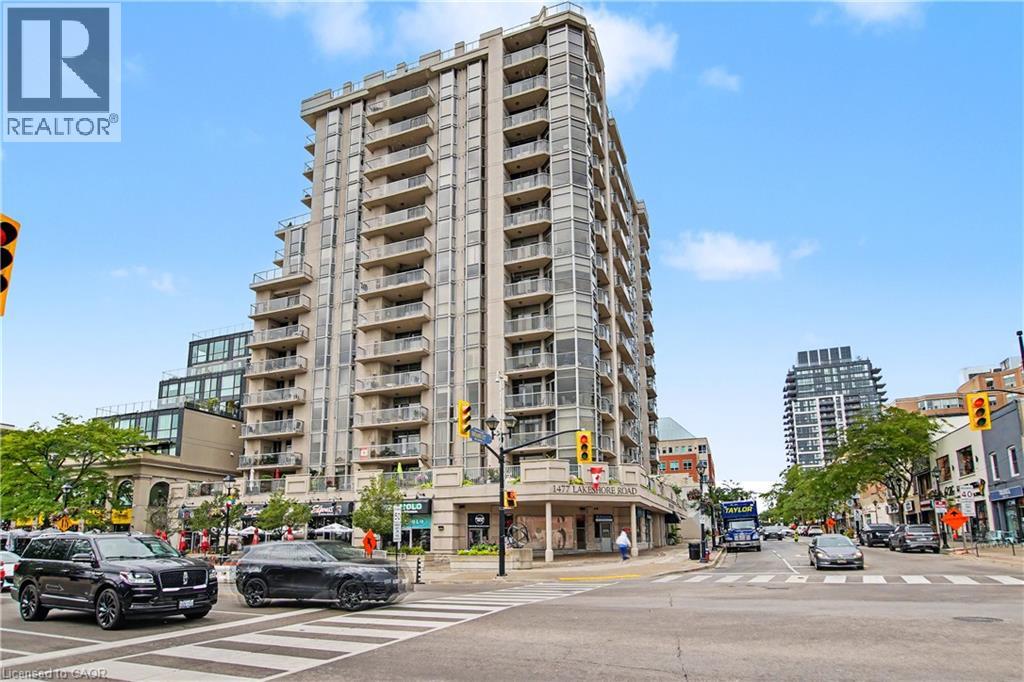
Welcome to lakeside living at its finest. Step inside this beautifully appointed, and completely renovated, lakeshore condo, where generous spaces, elegant finishes, and a relaxed waterfront lifestyle come together. The spacious layout offers two generously sized bedrooms, a versatile den, and living/dining rooms, providing plenty of room to entertain and enjoy everyday living. At the heart of the home is the custom kitchen, beautifully finished with quartz countertops, a dramatic waterfall edge, stainless steel appliances, and a convenient pantry. Stylish, functional, and designed to be enjoyed. The primary bedroom is a private retreat, featuring a luxurious four-piece ensuite and a large walk-in closet—a perfect combination of comfort, space, and convenience. And then there’s the sunroom—an inviting space filled with natural light and endless possibilities. Enjoy your morning coffee, relax with a book, or simply take a moment to appreciate the peaceful setting. Every room has been designed by Barnard and Speziale to offer space and comfort, while the lakeshore location brings a sense of tranquility that is hard to replicate. And the lifestyle extends beyond your front door. Enjoy a rooftop pool and patio, fully equipped gym, golf room, and concierge service, all designed to make everyday living feel a little more effortless. Best of all, Spencer Smith Park, the art gallery, shops, and some of the area's wonderful restaurants are just steps away. Leave the car behind and enjoy the very best of lakeside living right outside your door. This isn't simply a place to live. It's a place to enjoy the way you live. Come experience this exceptional lakeshore condo for yourself. (id:61576)

53 Workman Crescent
Plattsville, Ontario
Welcome to Plattsville, a charming community ideally located between Woodstock, Drumbo, Kitchener-Waterloo, New Hamburg, Ayr, and Baden. Enjoy the perfect balance of small-town living and convenient access to major centres, making commuting to work, shopping, dining, and recreation quick and easy. This executive 60-foot lot offers the perfect setting for your future dream home. We are proud to present the Wilmont B, one of our most popular and sought-after models. This approximately 3,500 sq. ft. executive residence boasts an elegant and commanding exterior featuring soaring windows and a grand front entrance that makes a lasting first impression. Step inside to a bright, two-storey foyer that welcomes you with an open and airy feel. The main floor flows effortlessly into a private den and a formal dining room. Passing through the dining room, you’ll find a convenient server area and a walk-in pantry, leading into a spacious gourmet kitchen complete with abundant cabinetry, extra pantry storage, and beautiful quartz countertops. The kitchen opens seamlessly into the expansive family room, where a cozy fireplace and large windows fill the space with natural light and offer stunning views of the wooded lots behind your home. Upstairs, the home features four generous bedrooms, each with walk-in closets and private bathroom access, plus a large laundry room designed for everyday convenience. This home is packed with premium features and thoughtful details that simply can’t all be listed here. Quality craftsmanship and beautiful finishes come standard, with opportunities to personalize select features and create a home that reflects your style and needs. (id:61576)

2066 Rebecca Street
Oakville, Ontario
Welcome to this stunningly renovated 3+2 bedroom set on an expansive mature lot in one of Oakville's most coveted neighbourhoods, just moments from the shores of Lake Ontario. Surrounded by majestic trees in front providing that extra security and stunning view, 2066 Rebecca Street boasts exceptional curb appeal & a welcoming foyer highlighted by elegant wood staircases. The home is filled with massive windows & patio doors throughout, picturesque green scenic views from nearly every room. The sun-filled living room features oversized windows & pot lights throughout, seamlessly flowing into the open-concept living, dining & kitchen spaces, perfect for both everyday living & entertaining. The beautifully appointed kitchen offers stainless steel appliances, Skylight, abundant cabinetry & a charming breakfast nook. Unwind in the inviting family room with a cozy fireplace & walk-out to a private, fully fenced backyard oasis complete with a wooden patio & storage shed, ideal for summer gatherings. Main floor office provides the perfect work-from-home setup. The main level features 3 generously sized bedrooms, including a luxurious retreat with a spa-inspired 4-pc bath & wrap-around balcony overlooking the tranquil surroundings. The fully finished basement with a separate walk-up entrance offers incredible versatility with 2 additional bedrooms, walk in closet, a spacious rec room, family room, 3-pc bath, utility room & laundry area, ideal for extended family or in-law potential. The raised walk-out basement features large windows that allow an abundance of natural light, creating a bright & inviting lower level. It also includes provisions for a future kitchen with plumbing &stove setup already in place, offering excellent potential for multi-generational living or added convenience. Perfectly situated close to schools, parks, shopping & the lakefront, this exceptional home offers the perfect blend of elegance, comfort, & convenience for today's modern family. (id:61576)
1140 River Road
Cayuga, Ontario
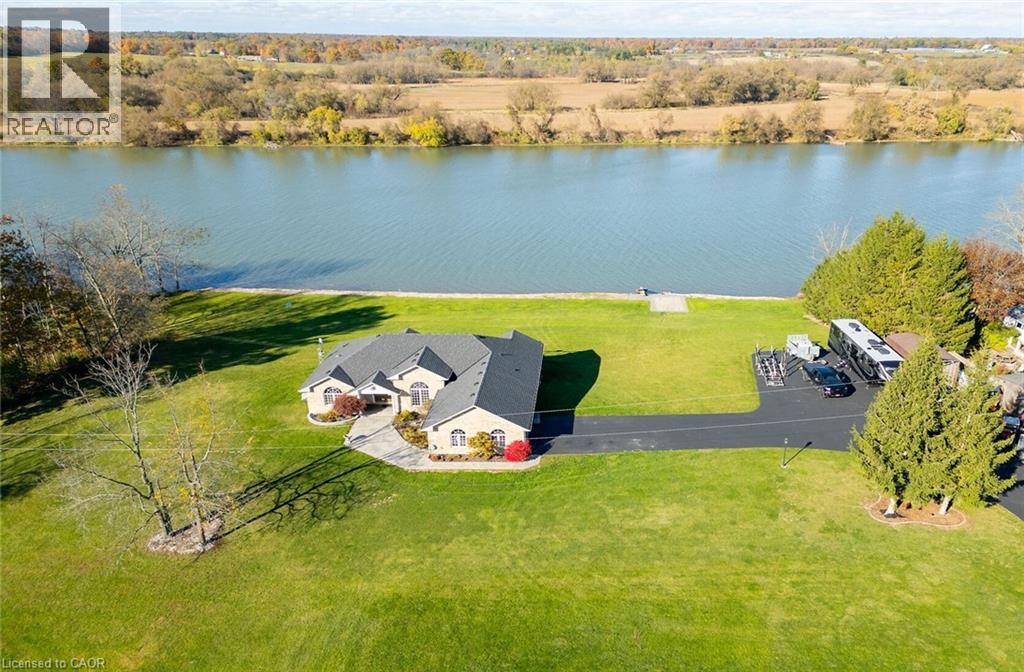
Luxury Riverfront Living on the Grand River! A home & cottage all in one! Truly Irreplaceable 2.46 acre Cayuga Estate property showcasing a Custom Built 3 bedroom, 3 bathroom Bungalow with full walk out basement with breathtaking Waterview’s. Incredible curb appeal with all brick exterior, paved driveway with ample parking, stamped concrete walkway leading to welcoming covered porch, entertainers dream backyard Oasis with upper level composite deck, on grade lower level stamped concrete patio area with hot tub, outdoor TV, stone fireplace, & 2 outdoor heaters. The exquisitely updated interior features the perfect blend of function & elegance with over 4000 sq ft of open concept living space highlighted by wide plank hardwood flooring throughout, gorgeous eat in kitchen with quartz countertops & backsplash, & island, formal dining area with coffered ceilings, living room featuring built in corner fireplace, 3 spacious MF bedrooms including primary suite with large walk in closet & lavish 3 pc ensuite with tile walk in shower, primary 4 pc bathroom, & MF laundry. The full walk out basement allows for Ideal in law suite & large rec room with fireplace, games area, den, 3 pc bathroom, & cold cellar, & utility area. Recent upgrades include kitchen, hardwood flooring, bathrooms, roof shingles – 2022, furnace, A/C, & HWH – 2023, water softener & UV system – 2022. Conveniently located minutes to Cayuga amenities & relaxing commute to Hamilton, 403, & QEW. Over 20 km of navigable water allowing you to boat, wakeboard, fish, & kayak right from your own backyard. Grand River Living is more than a place to call home – It’s a Lifestyle you deserve to Experience. Luxury Certified! (id:61576)
5 Mays Crescent
Waterdown, Ontario
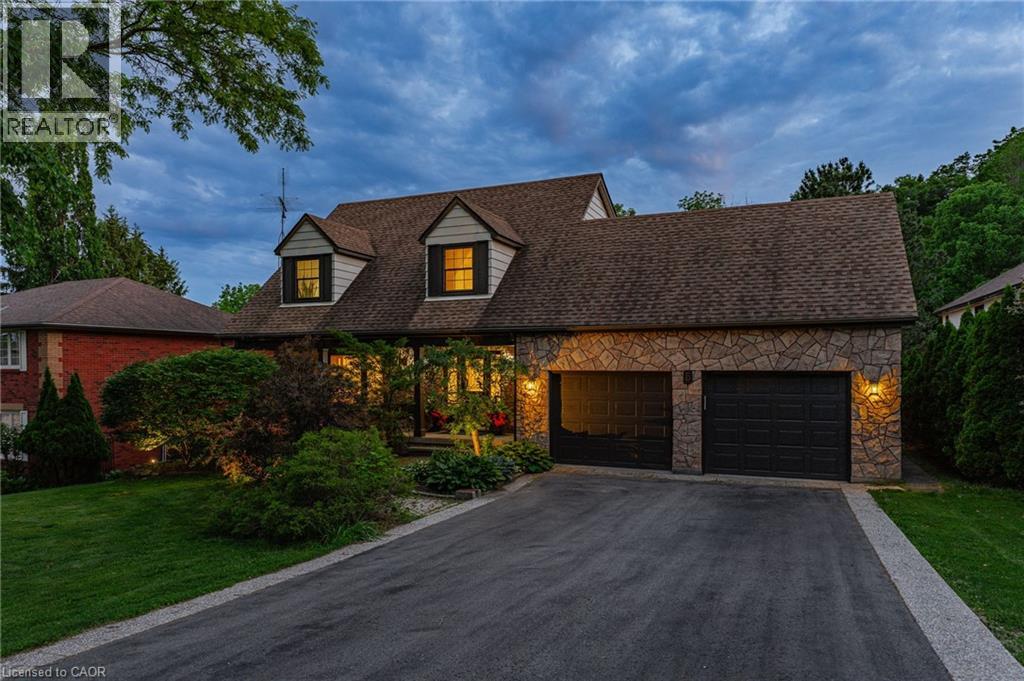
Nestled on one of Waterdown’s most coveted streets, this exceptional 3-bedroom, 2.5-bathroom home offers over 3,300 sqft of meticulously crafted living space, a walk-out lower level, and an incredible premium lot backing entirely onto breathtaking, serene green space. Designed for both sophisticated entertaining and comfortable everyday family life, the main level features a formal living and dining room alongside a warm, inviting family room. The thoughtfully updated, upgraded kitchen flows effortlessly into these living areas, complemented by premium flooring and expansive principal rooms flooded with natural light from a desirable Western exposure. The upper level boasts three well-proportioned bedrooms, highlighted by a luxurious primary retreat complete with an oversized, updated ensuite featuring a soaker tub and a glass-enclosed shower. The versatile walk-out lower level effortlessly connects indoor and outdoor living, leading to an incredible backyard oasis with multiple living spaces designed to maximize the oversized yard and tranquil privacy. Enjoy summer evenings on the expansive composite deck, gather with friends and family on the lower patio, or simply relax and take in the peaceful views of the private green space behind. Combining quality upgrades, generous multi-level living, and an elite setting, this is a rare opportunity to own a turnkey home in one of the town's most sought-after neighborhoods. (id:61576)