
Find your home
Search properties for sale across the region using the retained RealtyPress MLS data.
Use the search and filters below, or contact Darren for help narrowing the results.
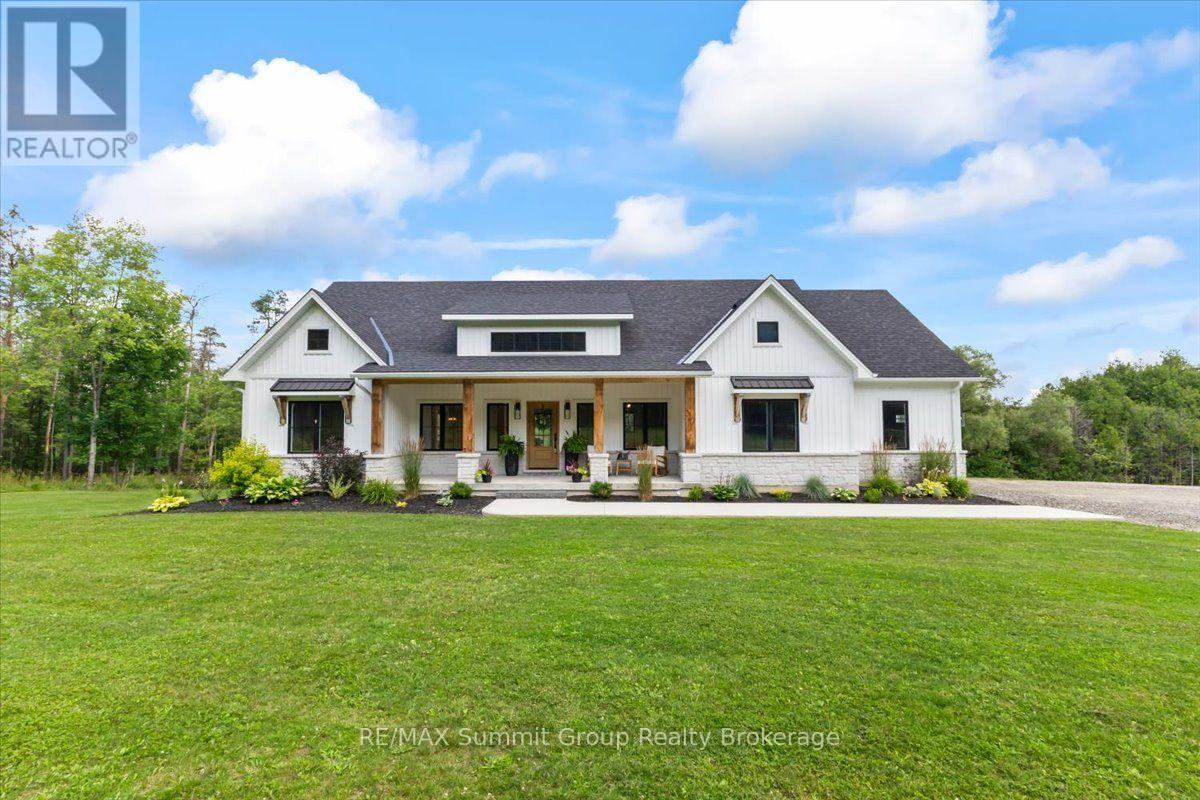
344535 North Line
West Grey, Ontario
Some homes have a way of bringing people together, & this is one of them. The kitchen is where everyone will naturally gather, surrounding the large island while dinner is being made, sharing stories & catching up at the end of the day. The open layout keeps everyone connected, whether they're relaxing by the fireplace, sitting around the table or stepping outside onto the back deck. Tall ceilings & large windows bring in the natural light, while the beautiful cabinetry & thoughtfully chosen finishes give the entire space a warm, welcoming feel. The deck will quickly become one of your favourite places. There's plenty of open space for summer dinners & a covered section where you can sit with your morning coffee & take in the view of the river. From there, steps lead down to the large backyard & fire pit area, with more than 3.5 acres to enjoy & over 450 feet on the Saugeen River. The main floor was designed with both connection & privacy in mind. The primary suite is tucked away at one end of the home, with windows facing the river, a walk-in closet & a five-piece ensuite with a soaker tub & large walk-in shower. Nearby, the laundry room, walk-in pantry & mudroom entrance from the garage make everyday routines a little easier. Two more bedrooms & another 5-pc bathroom are located at the opposite end of the house. Downstairs, the finished walkout lower level gives everyone room to spread out. There are two additional bedrooms, a 3-pc bathroom, a large family room, a playroom & a cold room. The unfinished games room is currently the kids' hockey room, but it's ready to become whatever your family needs next. Built in 2022, the home also features a beautiful covered front porch & an oversized attached double-car garage wired for an EV charger or generator. This is a place for busy mornings, family dinners, summer evenings by the river & quiet nights around the fire. It's not just the house, the river or the privacy. It's the way it all fits together so perfectly. (id:61576)
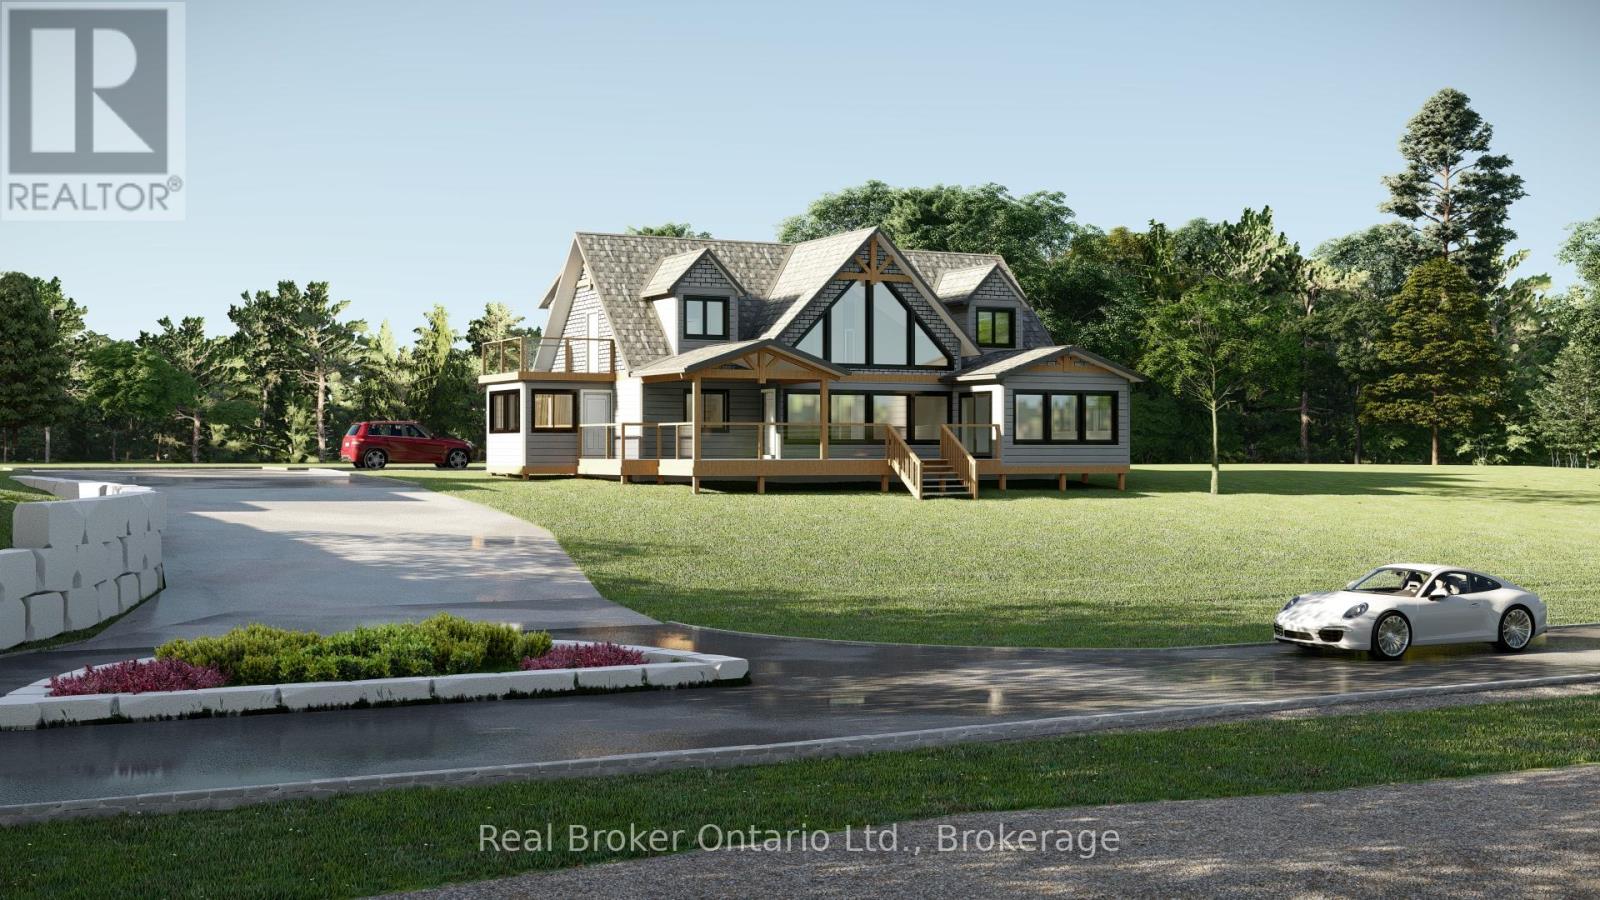
110 Tamarac Road
Northern Bruce Peninsula, Ontario
This isn't a cottage. It's a statement. Nestled along one of Lake Huron's most coveted stretches of shoreline, 110 Tamarac Road is a rare pre-construction opportunity to own a custom built luxury home with deeded access to approximately 342' of developed Lake Huron waterfront, maintained entirely by the condo corporation. You get the water, none of the work. The home itself is designed to impress without trying too hard. Craftsman meets coastal architecture, exposed timber accents, black framed windows, and a second storey deck that puts the lake front and centre. Inside, the finishes are exactly what you'd expect at this level, quartz countertops, soaring two storey great room, floor to ceiling stone fireplace, chef's kitchen with a walnut island, and a primary suite that honestly feels like a hotel you never want to leave.Two floors of thoughtfully designed living space over 3,100 sq ft including a second floor loft lounge with its own fireplace, multiple bedrooms with vaulted ceilings and built in nooks, spa calibre bathrooms with marble tile and gold hardware, and a laundry room nicer than most people's kitchens.1/7th fractional ownership of the waterfront parcel means your piece of Lake Huron is protected, maintained, and permanently yours, without the headaches of private waterfront upkeep. Stokes Bay is the quieter, less discovered cousin of Sauble Beach. The locals like it that way. So will you. Contact your agent to learn more about the build timeline, customization options, and pricing. *TO BE BUILT. This exceptional new construction opportunity offers a detached home package on a beautiful lot. Plans, renderings and specifications are provided for illustrative purposes only and may be subject to change by the builder. Final construction details, finishes, timelines (Estimated 9-12 months) and selections to be confirmed through builder agreement. (id:61576)
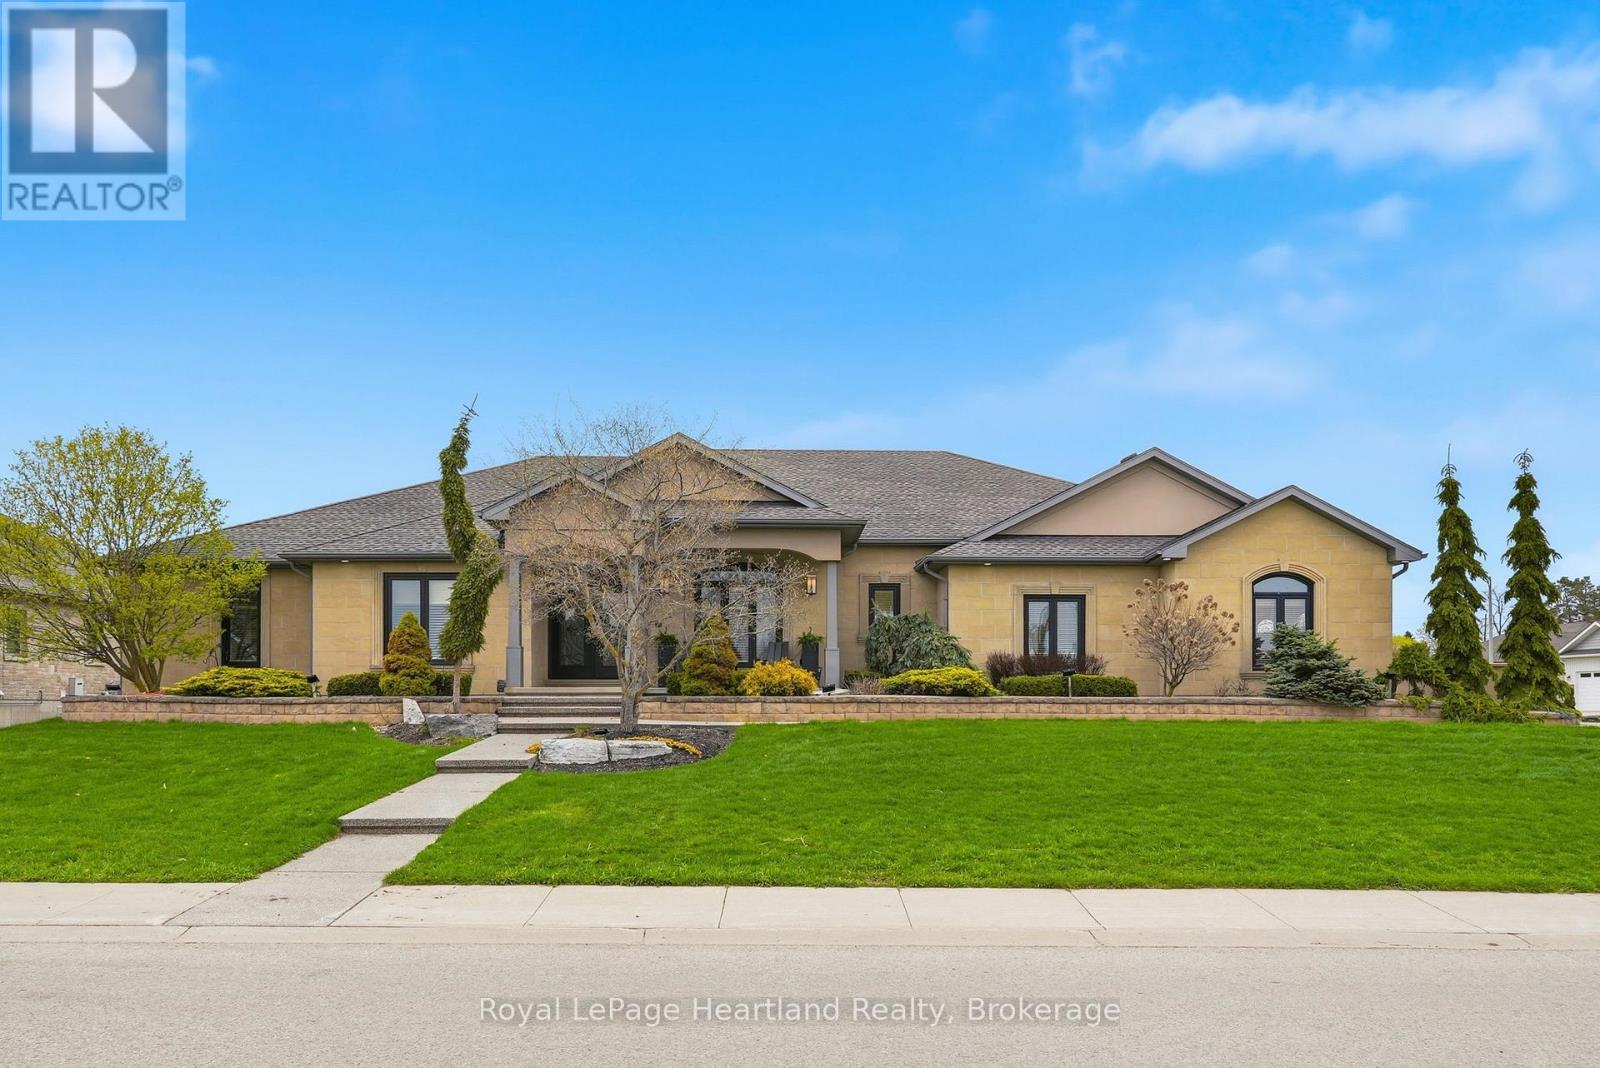
225 John Street S
Minto, Ontario
Discover the pinnacle of luxury living in this custom built executive bungalow, spanning over 5,800 square feet of meticulously designed living space. This architectural masterpiece seamlessly blends grand scale entertaining with intimate everyday comfort, featuring a fully finished basement & a private elevator servicing both levels for effortless accessibility. The heart of the home is a breathtaking open concept Great Room anchored by a stately gas fireplace & bathed in natural light. The Chef's Kitchen is a culinary dream, equipped with a walkin pantry, island & secondary prep-sink, premium finishes, & a bright casual dining area. For formal occasions, a sophisticated dining room stands ready to host. The primary wing is a true sanctuary. Spanning over 350 sqft, the primary suite features a spa-inspired ensuite with a walkin shower and soaker tub. The massive 200+ sqft walkin closet provides unparalleled storage, while private access leads directly to the outdoor hot tub. The main floor is completed by a 2nd bedroom with its own ensuite and walkin closet, a versatile den (or bedroom), & a spacious laundry suite. Descend via the grand staircase or the elevator to a lower level designed for recreation. The expansive rec room features a professional wet bar, perfect for hosting game nights or screenings. This level also offers 3 additional oversized bedrooms (1 currently utilized as a high-end home gym), a third full designer bathroom & extensive storage capacity & workshop space to meet every organizational need. The exterior living space rivals a five-star resort. A sprawling wrap-around composite deck leads to a covered, heated outdoor kitchen & lounge area, allowing for year-round enjoyment. Relax in the hot tub or host summer soirées in the dedicated outdoor dining space, all while overlooking the manicured grounds. A 16x20 shed wired for a welder is a convenient added touch. Experience the standard of luxury. (id:61576)
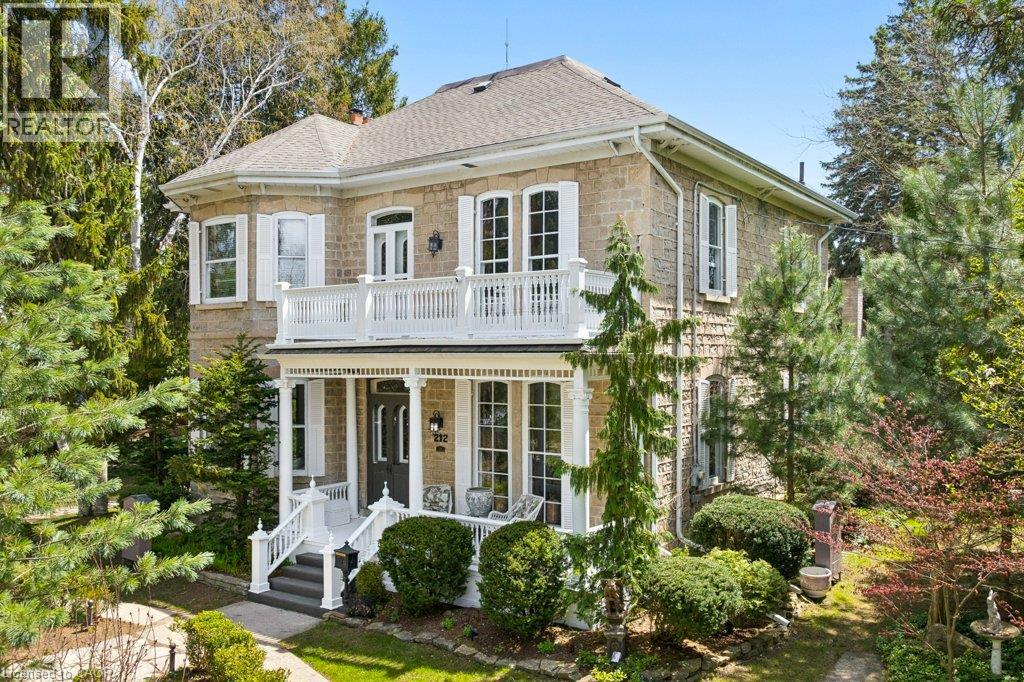
212 Queen St E Street
Cambridge, Ontario
Step into a timeless story in the heart of Hespeler Village, where history, elegance, & quiet beauty come together in this circa 1865 heritage residence. Set on an extraordinary 139x175 ft treed lot with graceful limestone elements woven into the landscape, this is a home designed to be lived in, loved, & shared. Behind its distinguished Quebec stone facade, a classic centre hall plan unfolds with warmth & grandeur. Sunlight dances across stunning pine floors & filters through numerous leaded glass accents. Soaring 11 foot ceilings, 12 inch baseboards, solid wood doors, rich gumwood trim, intricate cornice mouldings, & delicate ceiling finials offer exceptional craftsmanship. Two fireplaces anchor the gracious principal rooms, creating inviting spaces for intimate family moments and elegant entertaining. At the heart of the home, the dining room is unforgettable, with floor to ceiling windows framing the gardens beyond and setting the stage for holiday gatherings and relaxed Sunday dinners alike. Beautifully proportioned rooms flow effortlessly throughout the home, balancing refined living with everyday comfort. Offering over 3,000 square feet of living space, the residence features four bedrooms, a dedicated home office, and a welcoming family room. Outdoors, established gardens with trickle water system & maintenance free evergreens create enchanting spaces for children to play, guests to gather, & evenings to linger. A privately positioned 18x36 ft (approx) pool & cabana provide a serene retreat for lively summer entertaining & quiet afternoons poolside. A circular driveway offers a graceful arrival, while a separate private drive leads to the garage. Perfectly positioned across from the Speed River, with canoe access steps away & convenient access to Highway 401 via three routes, this cherished home blends tranquility with convenience. Recognized for its architectural & cultural significance, 212 Queen Street E is more than a residence. It is a legacy. (id:61576)
12 George Street
Waterloo, Ontario
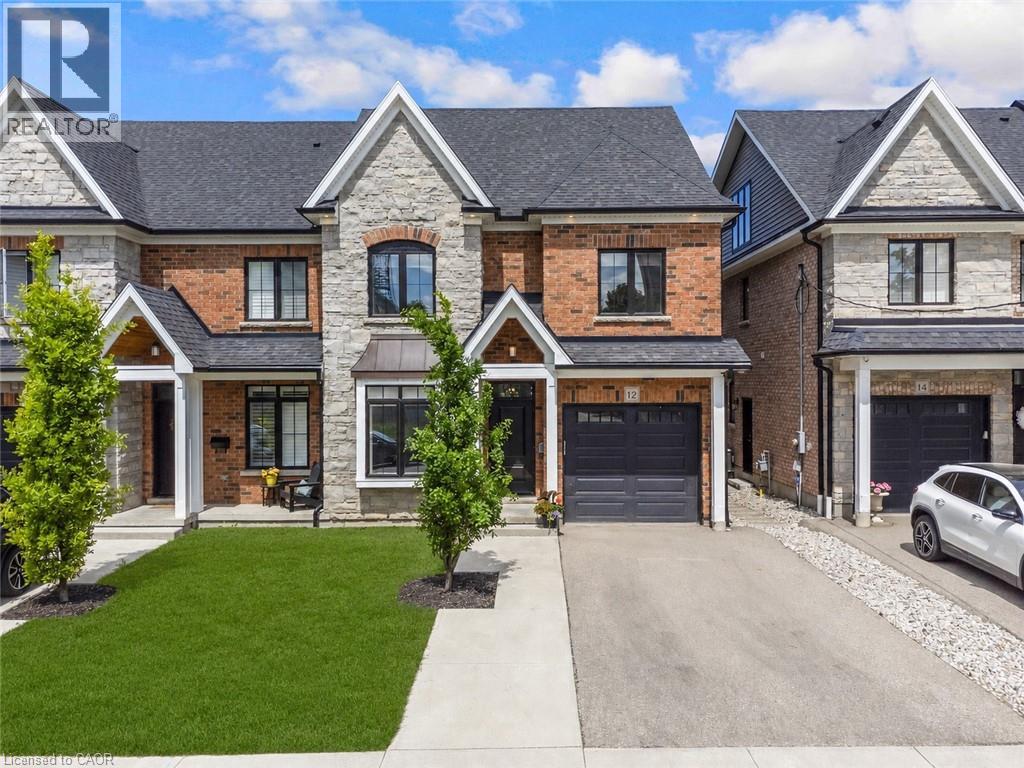
Offering over 3,500 square feet of impeccably finished, carpet-free living space, this exceptional residence perfectly balances sophisticated design with the ease and vibrancy of Uptown living. Every detail has been thoughtfully considered, from rich hardwood flooring and porcelain tile to coffered ceilings, oversized windows, and custom millwork that lend warmth and timeless elegance throughout. The beautifully appointed kitchen features quartz countertops, custom cabinetry, built-in appliances, an apron-front sink, beverage fridge, and pot filler, while the adjoining living spaces invite everything from holiday celebrations to cozy nights by the fire. A private main-floor office offers a quiet retreat for those who work from home, while the custom mudroom keeps daily life beautifully organized. At day's end, escape to the primary suite-a sanctuary designed for rest and renewal. Beneath the raised tray ceiling, two custom walk-in closets provide exceptional storage, while the spa-inspired ensuite transforms ordinary routines into indulgent rituals with heated floors, a steam shower, soaker tub, double vanity, and private water closet. Two additional bedrooms and a beautifully appointed bath provide comfort for family and guests. Above it all, the rare third-floor loft offers endless possibilities as a family lounge, media room, home gym, creative studio, or guest retreat, complete with its own bathroom and separate climate control. Outside, the composite deck and fully fenced backyard extend the living space outdoors, offering privacy and a manageable lawn area where pets can play without compromising the low-maintenance lifestyle so often desired in Uptown living. Just steps from acclaimed restaurants, cafés, parks, trails, the LRT, and the energy of Uptown Waterloo, this is more than a beautiful home-it's a lifestyle defined by connection, convenience, and effortless luxury. (id:61576)
833 Lynn Valley Road
Port Dover, Ontario
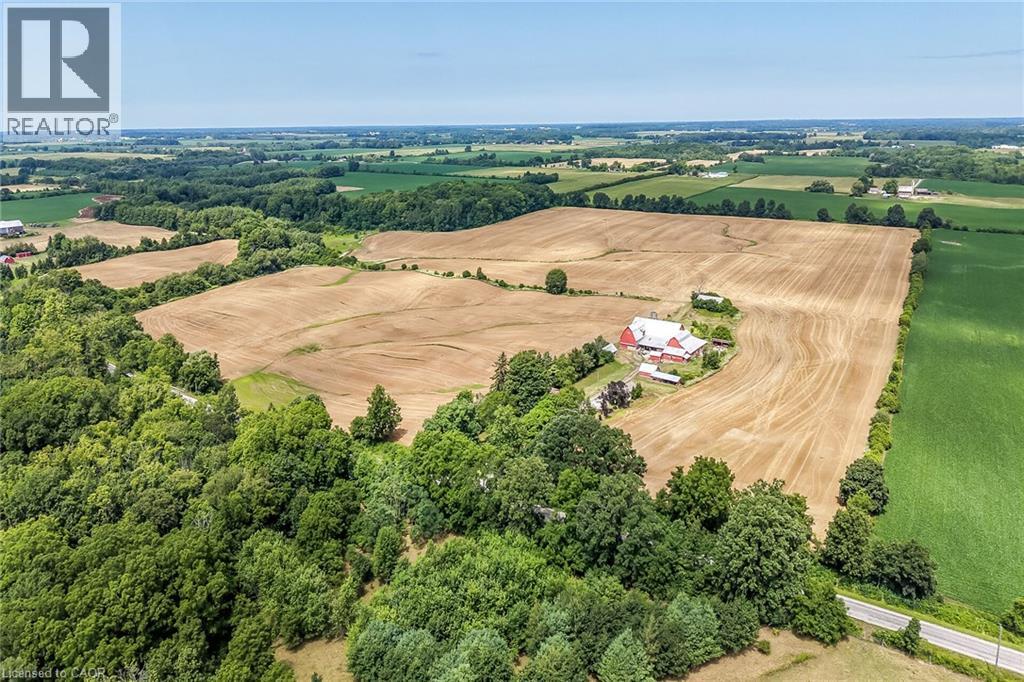
Exceptional Port Dover Agricultural Opportunity featuring a 92.04 acre farm with approximately 72-74 acres of workable land, ideally positioned on desirable Lynn Valley Road. Cash cropper’s dream, offering productive acreage and field layout with no lease in place and the wheat crop harvested. The property also includes a well-maintained Circa 1890 - 5 bedroom 1.5 storey home, 49' x 32' Quonset implement shed, detached 20' x 30' garage, hip roof barn with equipment storage lean too, 35' x 48' former hog barn, & multiple other outbuildings. The home features 2195 sq ft of living space including oversized eat in kitchen with dining area and walk out to back deck, bright living room, 2 MF bedrooms, welcoming foyer, & 4 pc bathroom. The upper level features 3 additional spacious bedrooms & storage area. Utility style basement houses the utilities & offers storage. Ideal opportunity to expand your farming operation or the perfect parcel & setting to build your dream home or renovate the existing dwelling. A rare offering combining location, land size, beautiful setting, & home — don’t miss this outstanding Port Dover Parcel! (id:61576)
833 Lynn Valley Road
Port Dover, Ontario
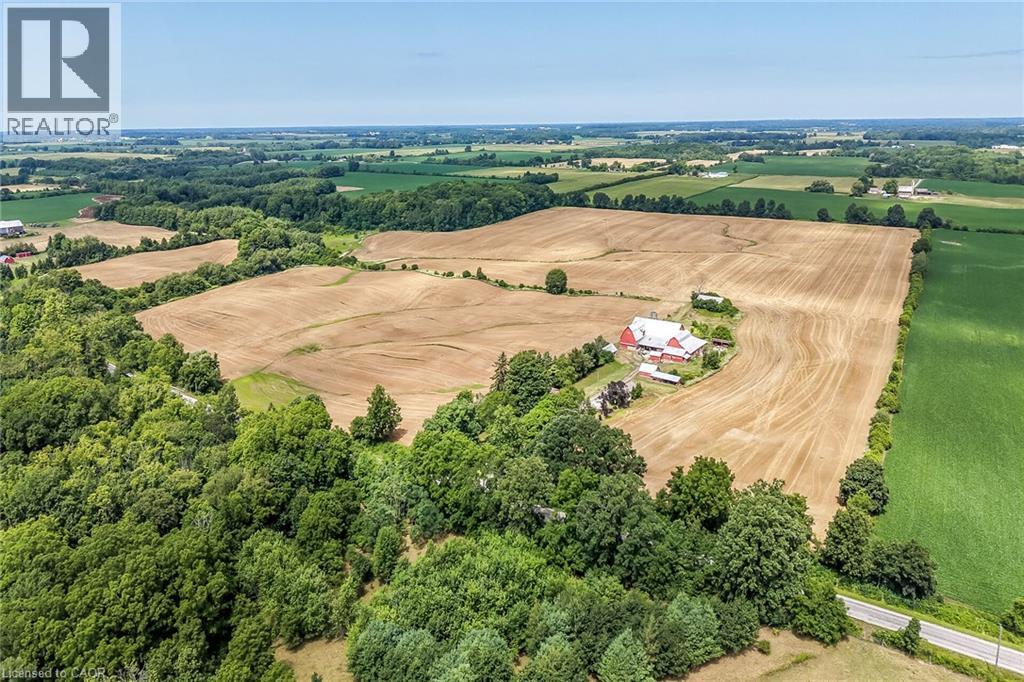
Exceptional Port Dover Agricultural Opportunity featuring a 92.04 acre farm with approximately 72-74 acres of workable land, ideally positioned on desirable Lynn Valley Road. Cash cropper’s dream, offering productive acreage and field layout with no lease in place and the wheat crop harvested. The property also includes a well-maintained Circa 1890 - 5 bedroom 1.5 storey home, 49' x 32' Quonset implement shed, detached 20' x 30' garage, hip roof barn with equipment storage lean too, 35' x 48' former hog barn, & multiple other outbuildings. The home features 2195 sq ft of living space including oversized eat in kitchen with dining area and walk out to back deck, bright living room, 2 MF bedrooms, welcoming foyer, & 4 pc bathroom. The upper level features 3 additional spacious bedrooms & storage area. Utility style basement houses the utilities & offers storage. Ideal opportunity to expand your farming operation or the perfect parcel & setting to build your dream home or renovate the existing dwelling. A rare offering combining location, land size, beautiful setting, & home — don’t miss this outstanding Port Dover Parcel! (id:61576)
258 Edgewater Crescent Unit# 3
Kitchener, Ontario
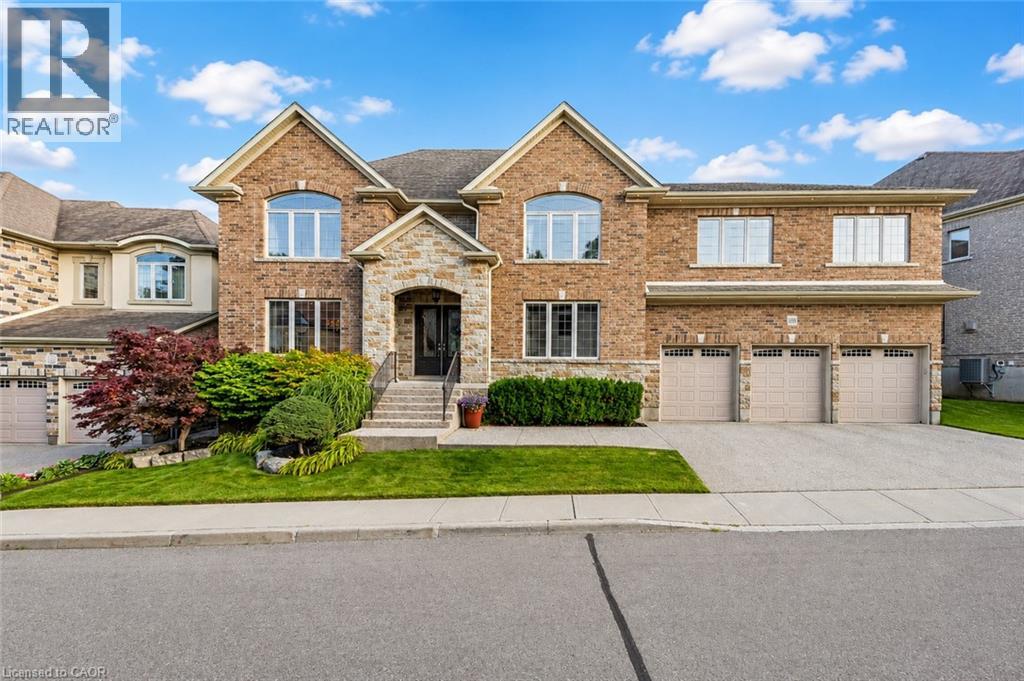
Welcome to 258 Edgewater Crescent, Unit 3, an extraordinary custom-built home in prestigious Edgewater Estates, offering approximately 4,000 sq. ft on Ravine lot, features 5 bedrooms, 4.5 bathrooms, a triple oversized garage and parking for 6 vehicles. Step inside the Grand Foyer where the main level offers inviting living room which is centered around a cozy gas fireplace and features built-in speakers. Chef-inspired kitchen with custom cherry cabinetry, Caesarstone countertops, built-in appliances and generous prep space. The spacious dining room is ideal for family dinners and special occasions. Hardwood flooring, crown molding, custom millwork and pot lights add timeless sophistication. Office space provides an ideal work-from-home space. Upstairs, the luxurious primary suite offers his-and-hers walk-in closets with built-in organizers and a private ensuite. All 5 bedrooms feature walk-in closets with organizers. Second bedroom enjoys its own private ensuite, while other 2 share a full bath. A truly unique feature is the 2nd floor in-law suite, privately accessed by its own staircase from the garage. Complete with a bedroom, kitchenette, living area, full bathroom and separate garage access, it offers fully self-contained living experience with exceptional privacy. Upper-level laundry is cherry on top. The fully finished basement is a kids’ paradise with incredible room to play, create and have fun. The highlight is your very own indoor hockey rink, perfect for year-round play. An additional large flexible area and so much storge space completes this level. Outside, enjoy a private retreat with a fully fenced backyard backing onto a RAVINE with no rear neighbors. Relax on the deck, unwind in the hot tub or simply enjoy the peaceful natural surroundings. Located in sought-after Edgewater Estates, you’re close to Highway 7,8 and 401, Trails, parks, schools, shopping and everyday amenities. This home offers a lifestyle that is hard to match. Book your showing today (id:61576)

14 St Georges Court
Huntsville, Ontario
This stunning residence embodies the epitome of modern luxury, seamlessly integrated into a breathtaking natural landscape. Nestled among towering trees and backing onto Hole 11 of Deerhurst Highlands Golf Course, this 6800+ Square foot masterpiece offers 6 spacious bedrooms and 4.5 bathrooms, privacy, tranquility, and every imaginable comfort. The open-concept main floor features pre-engineered oak flooring and a striking granite stone fireplace that anchors the living space. The gourmet kitchen is equipped with top-tier appliances, including a double wall oven, French door fridge, and built-in coffee maker. It also includes quartz countertops, a walk-in pantry, and custom cabinetry designed for both beauty and functionality. The thoughtful layout offers both a main floor and 2nd floor primary suite, each complete with luxurious en-suites featuring steam showers (main floor only) and soaker tubs. Every bathroom exudes spa-like sophistication. Enjoy 2 cozy fireplaces, 2 balconies, and a walk-out patio inviting you to relax and take in the beauty of the surrounding forest. The 2nd floor offers 3 additional bedrooms and 2 bathrooms, allowing for additional family to enjoy their own luxurious spaces. The walk-out lower level features in-floor heating, a stylish wet bar, additional bedrooms, and a generous living space ideal for entertaining. The heated 3 bay garage, also with in-floor heating, provides exceptional comfort and convenience year-round. Outside, the landscaped grounds are perfect for evenings spent under the stars. Conveniently located near schools, shopping, and scenic trails, yet tucked away in a quiet enclave, this home offers the perfect balance of seclusion and accessibility. With easy highway access, exploring all that Huntsville and Muskoka have to offer has never been easier. Don't miss your chance to own this rare retreat where luxury meets nature. Prepare to fall in love with the unparalleled beauty and craftsmanship of this home. (id:61576)
452 Bruce Rd. 11
Saugeen Shores, Ontario

GREAT INVESTMENT OPPORTUNITY. Seasonal Campground With Over 1,000 Feet Of Saugeen River Frontage. 25 Serviced Campsites, 8 Rustic Cabins, Unserviced Tent Sites Numerous Other Accommodations Dining Hall With Full Kitchen, Rec Centre With Wood Fireplace. Public Washrooms With Hot Showers & Potable Water. Come Take A Look At Paradise. Call For more Details. (id:61576)
1405 Constance Drive
Oakville, Ontario
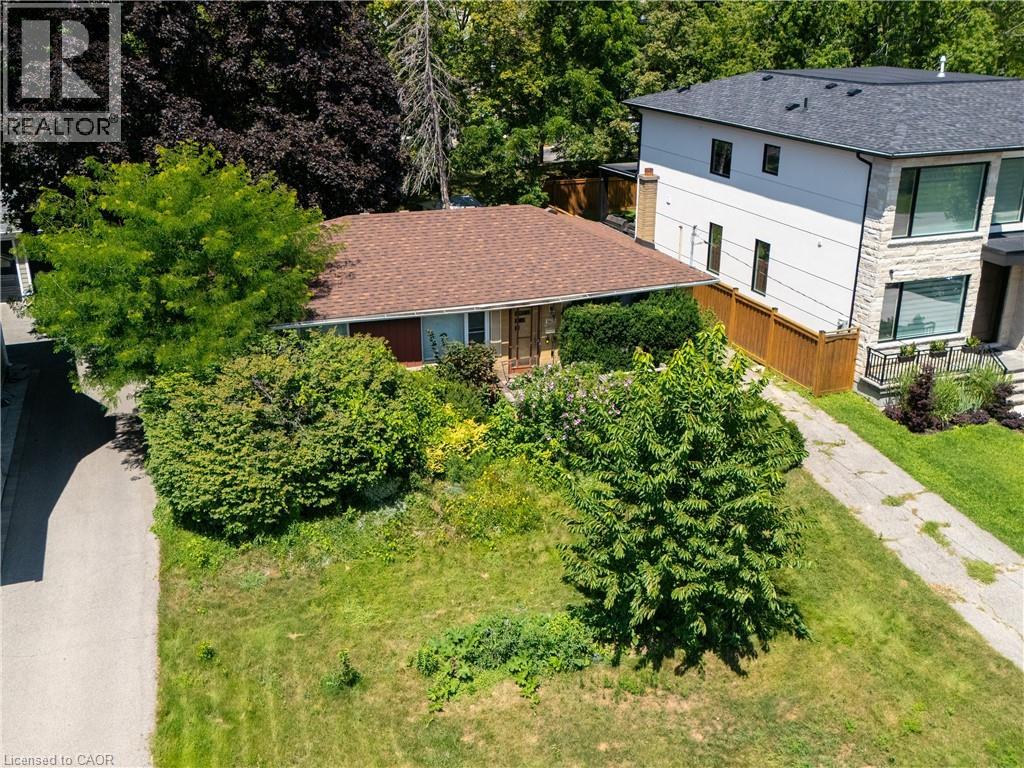
Rare opportunity to secure a premium 60' x 125' lot (approximately 7,513 sq. ft.) in one of Southeast Oakville's most prestigious and highly sought-after neighbourhoods. Surrounded by luxury custom homes valued at $3M+, this property offers exceptional potential to build your dream custom residence, complete a full renovation, or update and hold as an investment property. Situated on a quiet, mature, tree-lined street, this prime location is just minutes from Lake Ontario, Downtown Oakville, top-rated public and private schools, parks, waterfront trails, shopping, restaurants, Oakville GO Station, and provides quick access to the QEW and Highway 403. The generous lot size, established neighbourhood, and continued luxury redevelopment make this an outstanding opportunity for builders, investors, renovators, and end users alike. Whether you're envisioning a spectacular new custom home, a high-end renovation, or a long-term investment in one of Oakville's strongest luxury markets, the possibilities here are endless. (id:61576)
101 Evergreen Lane
Georgian Bay, Ontario
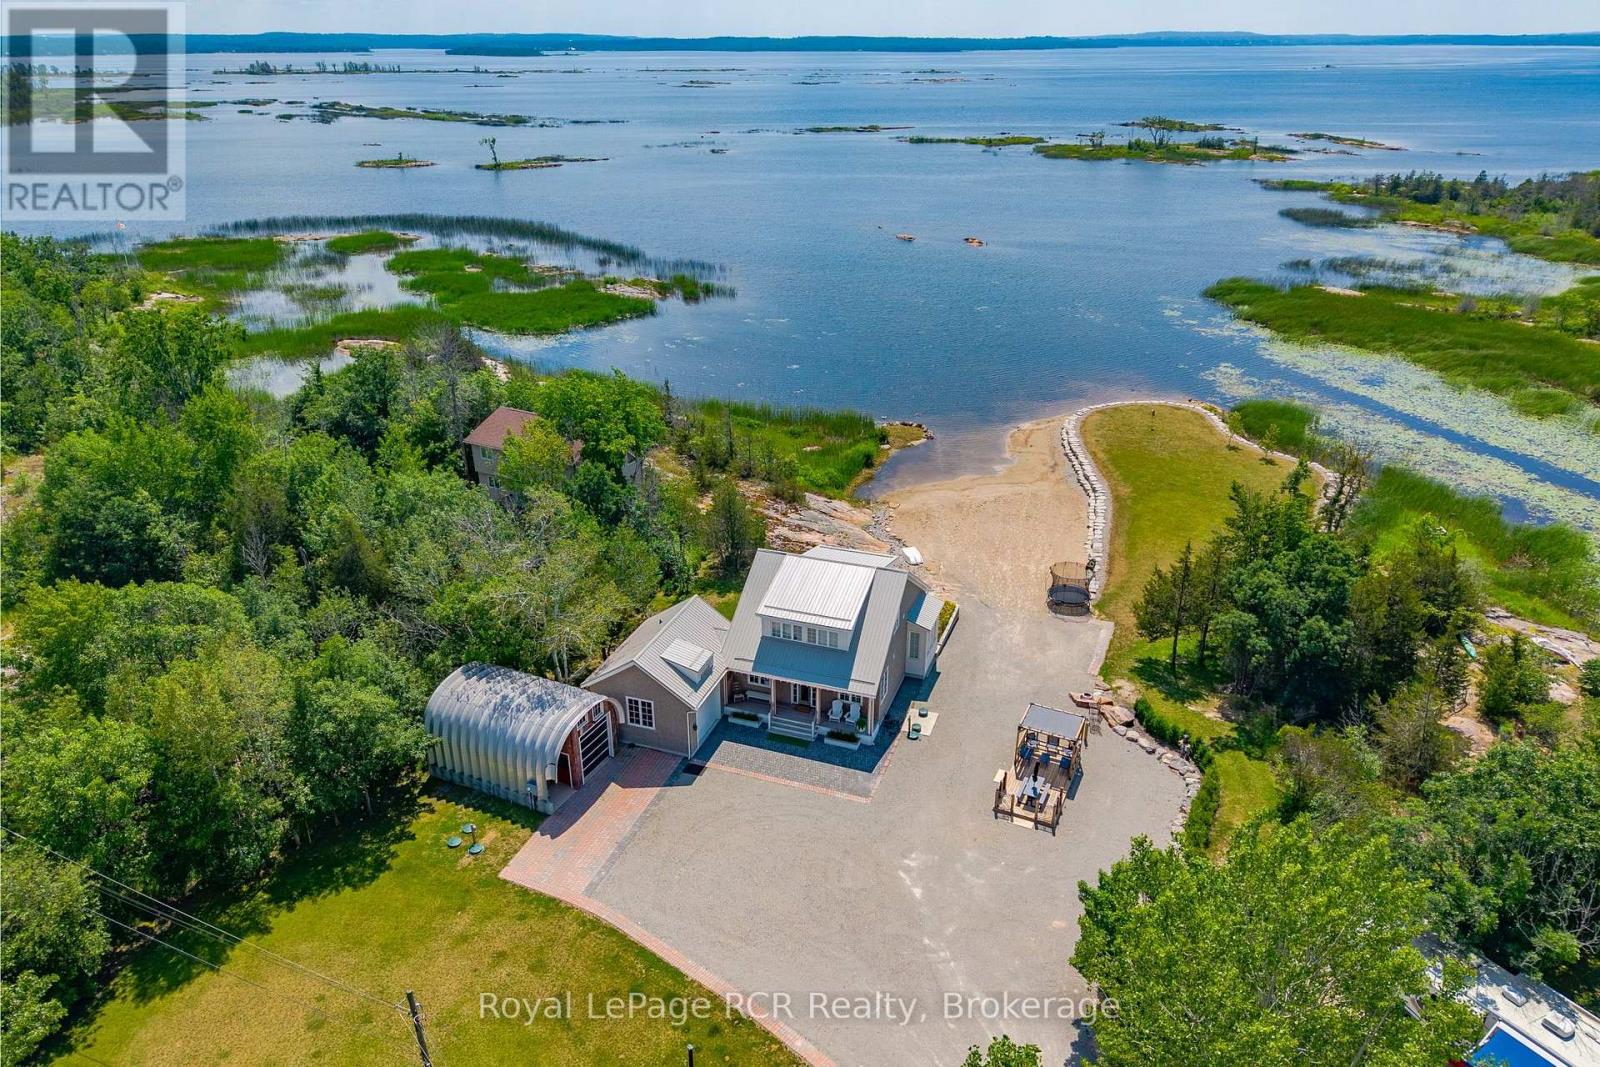
Custom Muskoka Beach House with sand beach waterfront, blending timeless charm with modern comfort and surrounded by some of the best boating in Ontario. Thoughtfully designed and built in 2023 with both attached and detached garages, this open-concept home features expansive windows and vaulted ceilings that flood the principal rooms with natural light while framing beautiful lake views. Warm wood accents, custom millwork, and a cozy fireplace create an inviting atmosphere that perfectly balances elegance and cottage comfort. The well-appointed kitchen offers premium finishes, including stone countertops, and a functional layout ideal for entertaining. A spacious main floor primary suite walks out to the deck, while two additional bedrooms on the second level and two beautifully finished bathrooms provide comfortable accommodations for family and guests. Step outside to the natural IPE wood deck overlooking the water-perfect for relaxing or hosting while taking in unforgettable sunsets. Enjoy direct access to incredible boating: explore the famed 30,000 Islands, cruise scenic channels, or venture from the Trent-Severn waterway to Beausoleil Island. Anchor in a quiet cove, paddle through winding rivers and hidden inlets, or enjoy fishing, watersports, and even cliff jumping along sparkling granite shorelines. With a mix of big water and protected bays, this area offers endless opportunities and a less crowded, more rewarding experience for boating enthusiasts. The detached garage includes a full bath, utility room, and excellent space for storage or recreation. Multiple RV plugs add further convenience to this quiet, spacious, and beautifully landscaped waterfront property. Fully turnkey with a new drilled well and septic, and currently operating as a successful Airbnb/Vacation Rental, this is a rare opportunity to own a move-in-ready waterfront escape just 1.5 hours from downtown Toronto. (id:61576)