
111b Miller Crescent Palmerston, Ontario N0G 2P0

$499,900
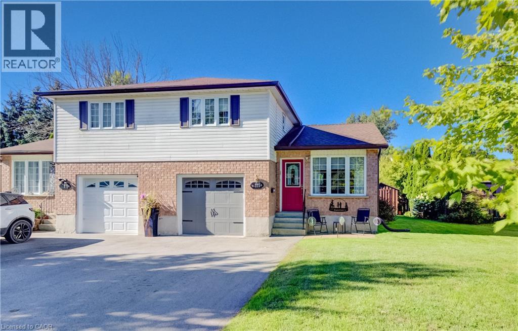
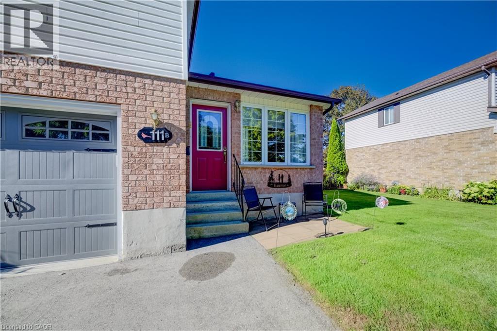
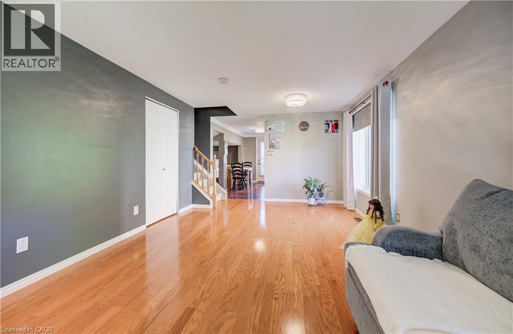
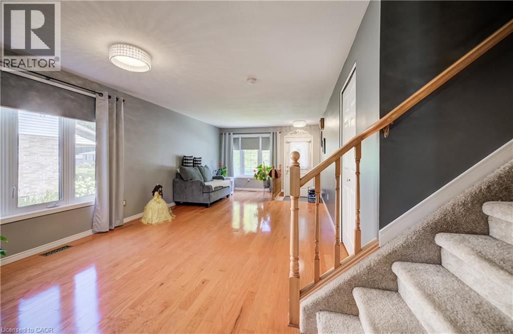
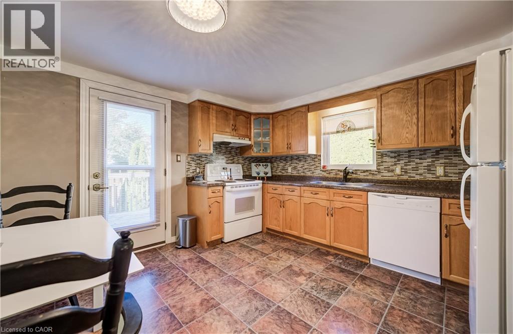
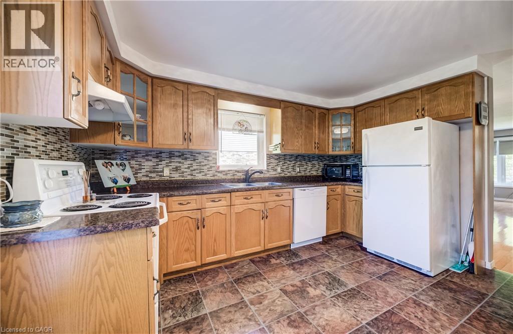
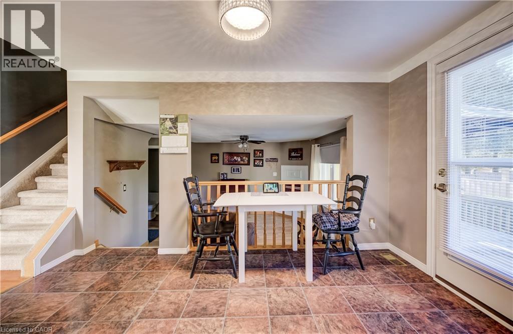
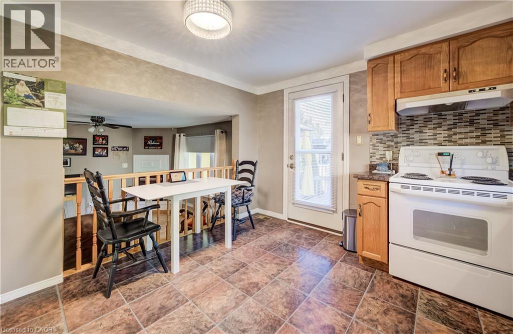
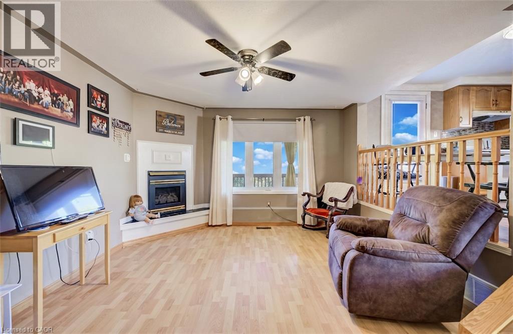
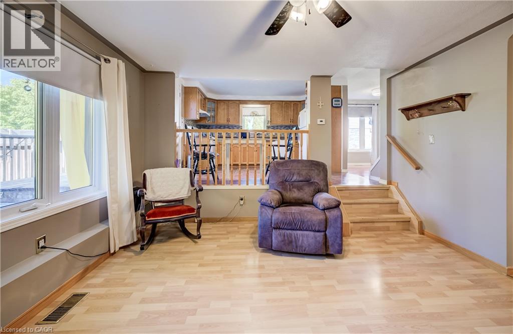
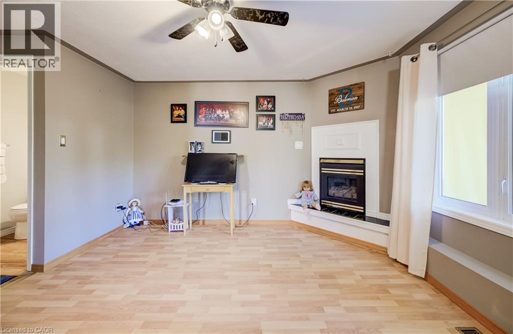
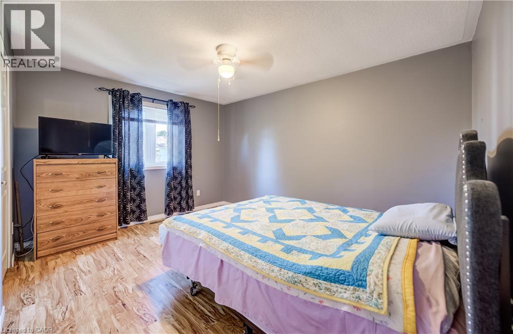
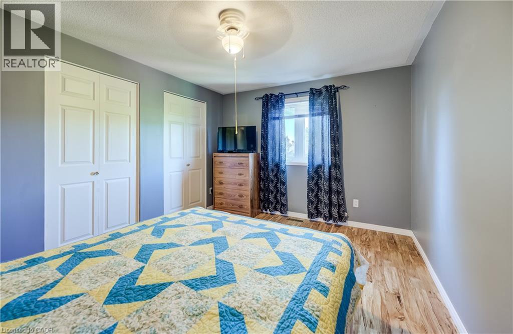
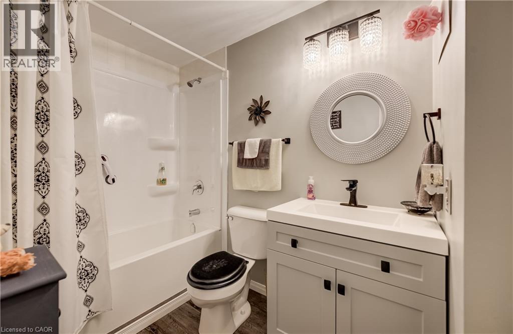
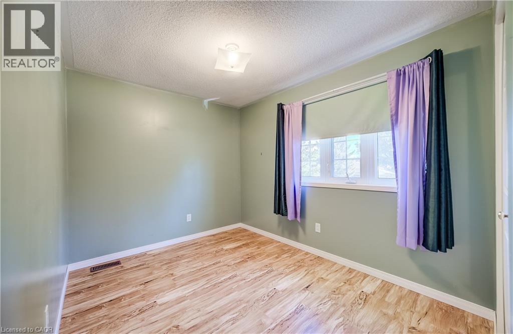
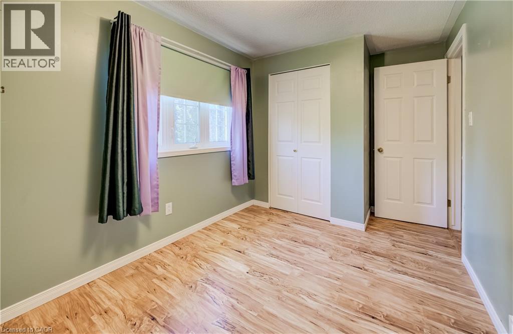
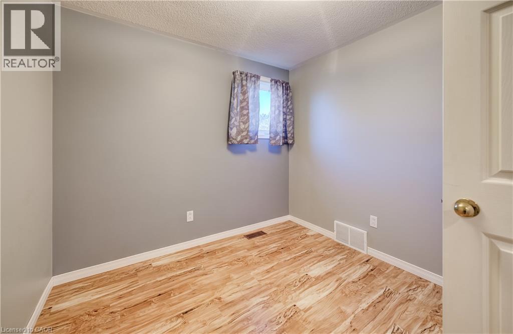
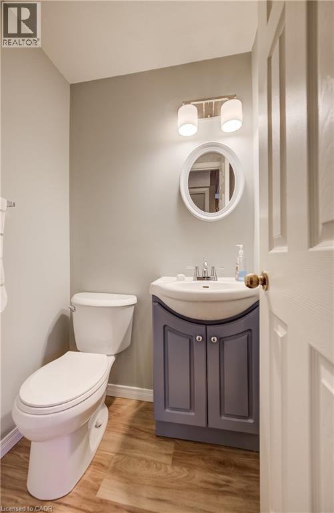
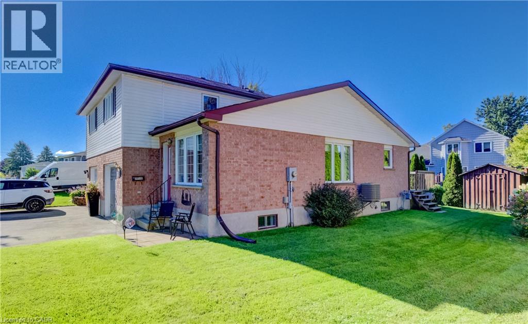
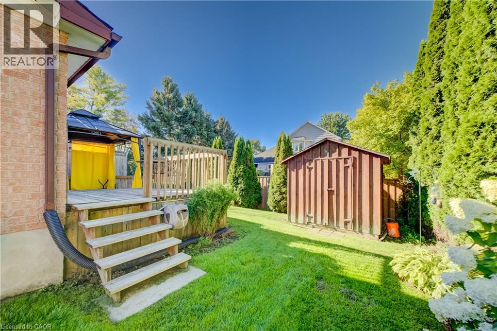
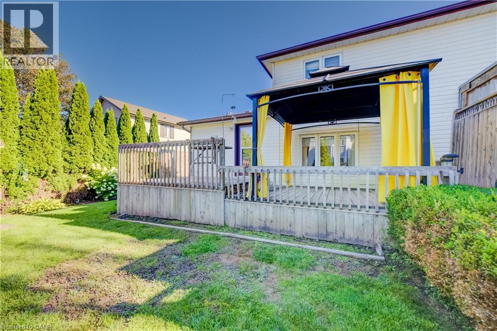
Discover an exceptional opportunity at 111B MILLER CRESCENT, where this thoughtfully designed townhouse spans two inviting stories, offering a harmonious blend of comfort and modern living. This residence is more than just a home; it’s a canvas for your ideal lifestyle in the charming town of Palmerston. Inquire today to schedule your private viewing and experience the allure of this remarkable home. (id:61576)
Property Details
| MLS® Number | 40861112 |
| Property Type | Single Family |
| Amenities Near By | Hospital, Place Of Worship, Playground, Schools |
| Community Features | Quiet Area, Community Centre |
| Features | Sump Pump |
| Parking Space Total | 5 |
Building
| Bathroom Total | 2 |
| Bedrooms Above Ground | 3 |
| Bedrooms Total | 3 |
| Appliances | Dishwasher, Dryer, Refrigerator, Stove, Water Softener, Washer, Window Coverings, Garage Door Opener |
| Basement Development | Partially Finished |
| Basement Type | Partial (partially Finished) |
| Construction Style Attachment | Attached |
| Cooling Type | Central Air Conditioning |
| Exterior Finish | Brick, Vinyl Siding |
| Half Bath Total | 1 |
| Heating Fuel | Natural Gas |
| Heating Type | Forced Air |
| Stories Total | 2 |
| Size Interior | 1,130 Sqft |
| Type | Row / Townhouse |
| Utility Water | Municipal Water |
Parking
| Attached Garage |
Land
| Acreage | No |
| Land Amenities | Hospital, Place Of Worship, Playground, Schools |
| Sewer | Municipal Sewage System |
| Size Frontage | 54 Ft |
| Size Total Text | Under 1/2 Acre |
| Zoning Description | R2 |
Rooms
| Level | Type | Length | Width | Dimensions |
|---|---|---|---|---|
| Second Level | Primary Bedroom | 12'9'' x 12'10'' | ||
| Second Level | Bedroom | 9'3'' x 8'7'' | ||
| Second Level | Bedroom | 12'9'' x 7'11'' | ||
| Second Level | 4pc Bathroom | 9'4'' x 5'0'' | ||
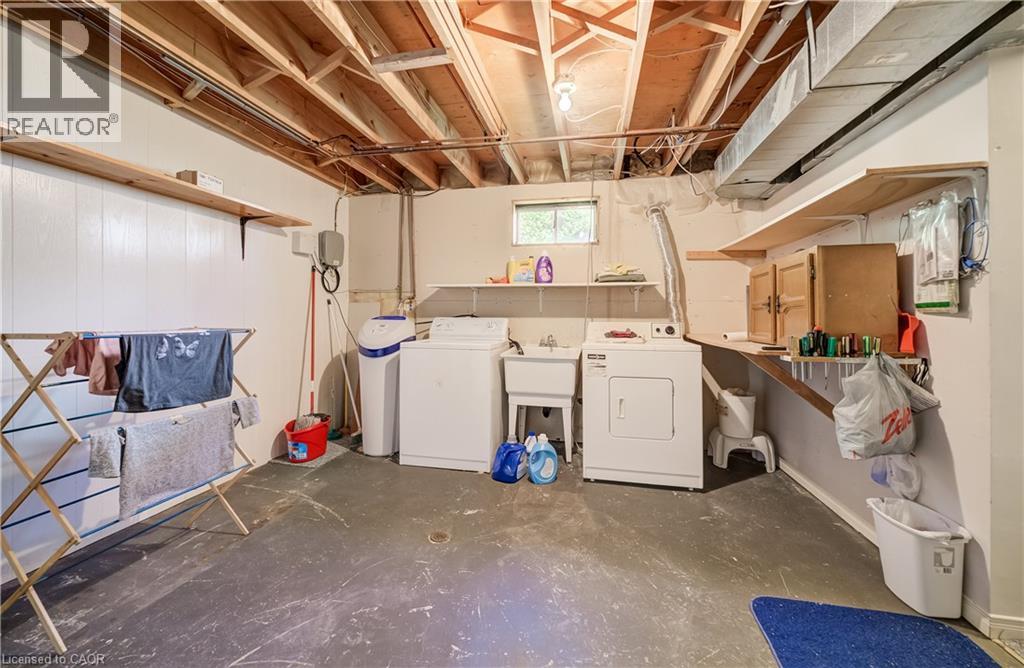
| Basement | Utility Room | 11'8'' x 18'0'' | ||
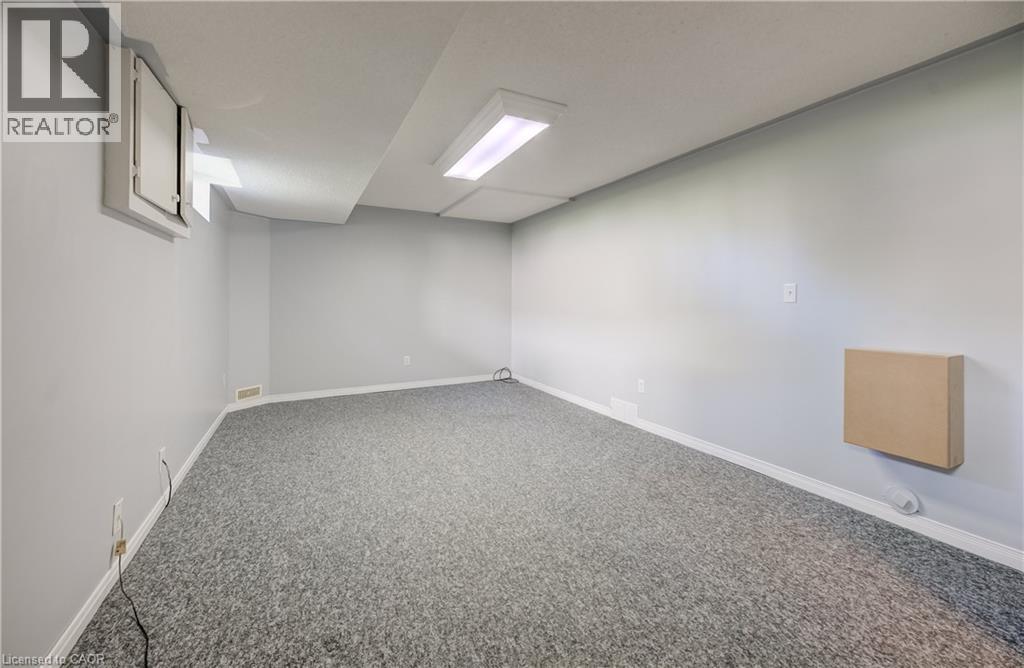
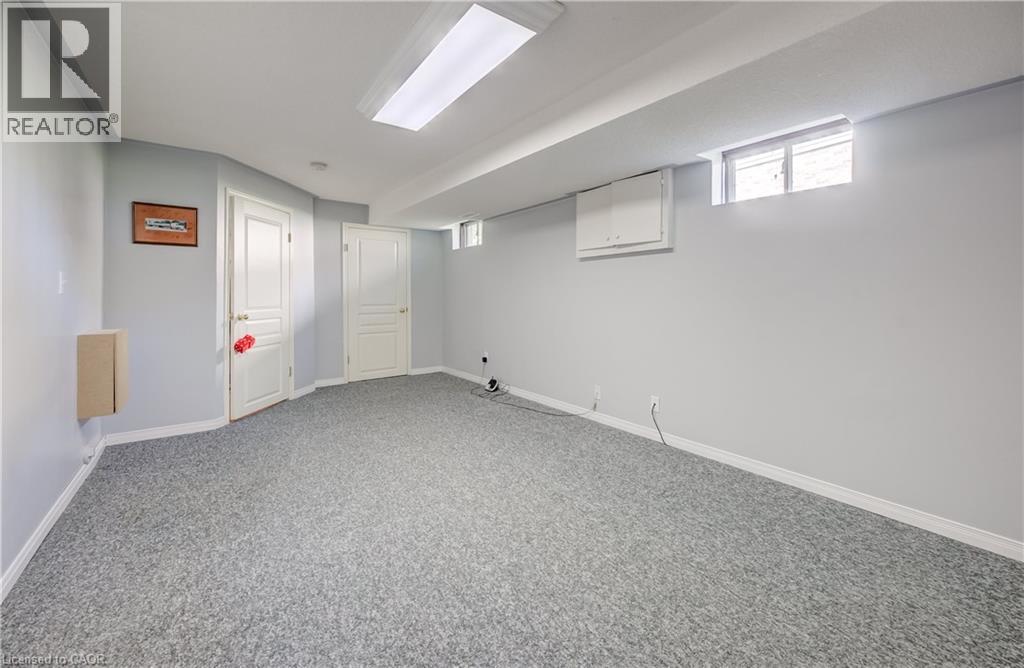
| Basement | Recreation Room | 10'9'' x 19'5'' | ||
| Lower Level | Dining Room | 11'8'' x 8'5'' | ||
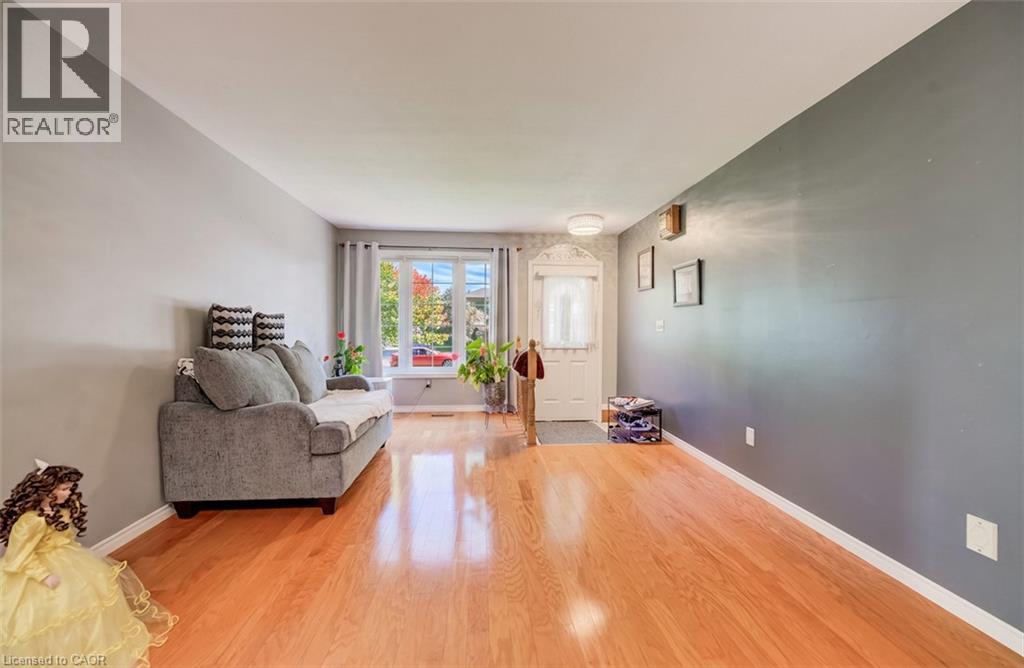
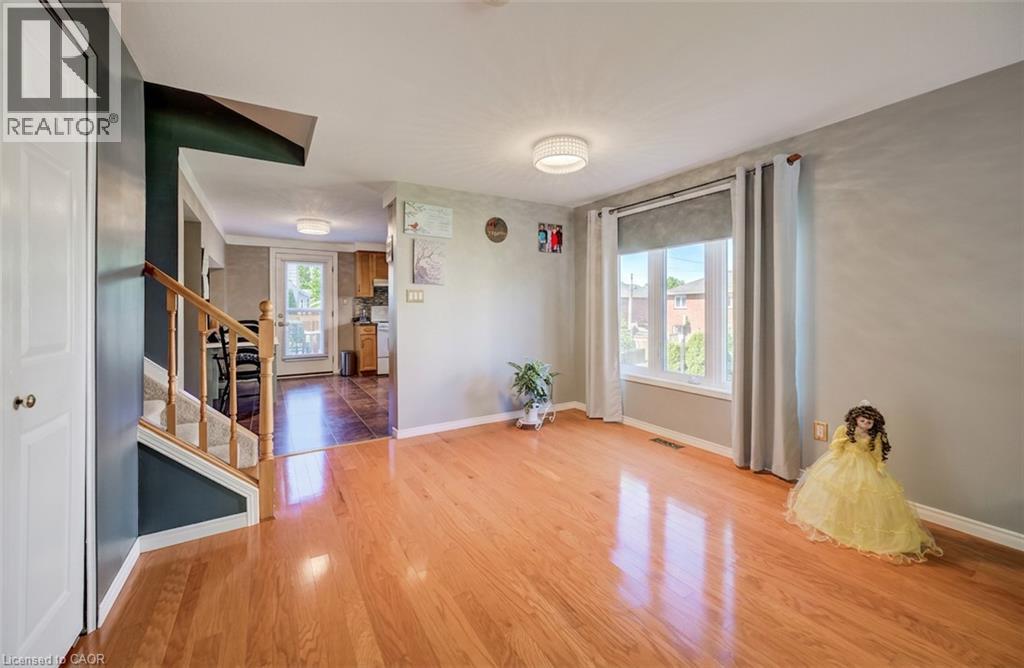
| Main Level | Living Room | 11'9'' x 13'0'' | ||
| Main Level | Kitchen | 11'9'' x 13'3'' | ||
| Main Level | Family Room | 12'3'' x 16'10'' | ||
| Main Level | 2pc Bathroom | 3'10'' x 4'3'' |
https://www.realtor.ca/real-estate/30244299/111b-miller-crescent-palmerston

Broker
(519) 729-3629
(519) 418-4664

188 Wallace Ave. North
Listowel, Ontario N4W 1K7
(519) 418-4663
(519) 418-4664
www.facebook.com/KempstonWerth
twitter.com/KEMPSTON_WERTH
Salesperson
(519) 418-4663
(519) 418-4664
188 Wallace Ave. North
Listowel, Ontario N4W 1K7
(519) 418-4663
(519) 418-4664
www.facebook.com/KempstonWerth
twitter.com/KEMPSTON_WERTH
Contact Us
Contact us for more information

The trademarks REALTOR®, REALTORS®, and the REALTOR® logo are controlled by The Canadian Real Estate Association (CREA) and identify real estate professionals who are members of CREA. The trademarks MLS®, Multiple Listing Service® and the associated logos are owned by The Canadian Real Estate Association (CREA) and identify the quality of services provided by real estate professionals who are members of CREA. The trademark DDF® is owned by The Canadian Real Estate Association (CREA) and identifies CREA's Data Distribution Facility (DDF®)
September 09 2026 04:08:53
REALTORS® Association of Hamilton-Burlington
Kempston & Werth Realty Ltd.