
582 Concession 2 Arran-Elderslie, Ontario N0H 1L0

$950,000
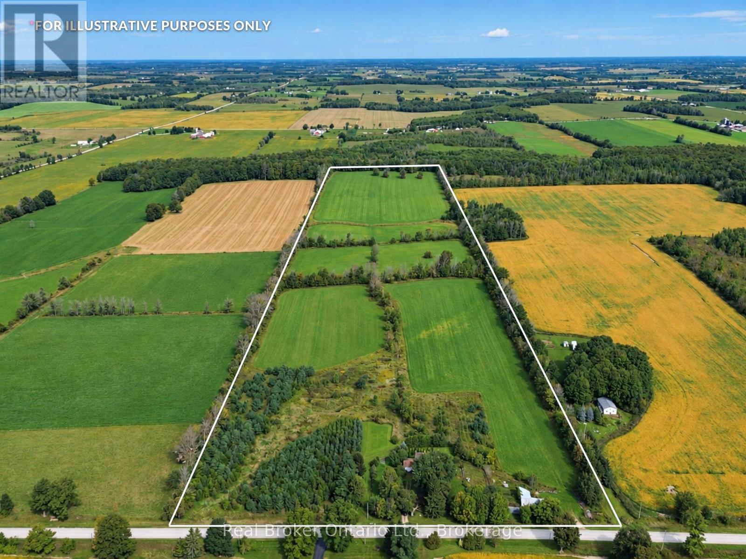
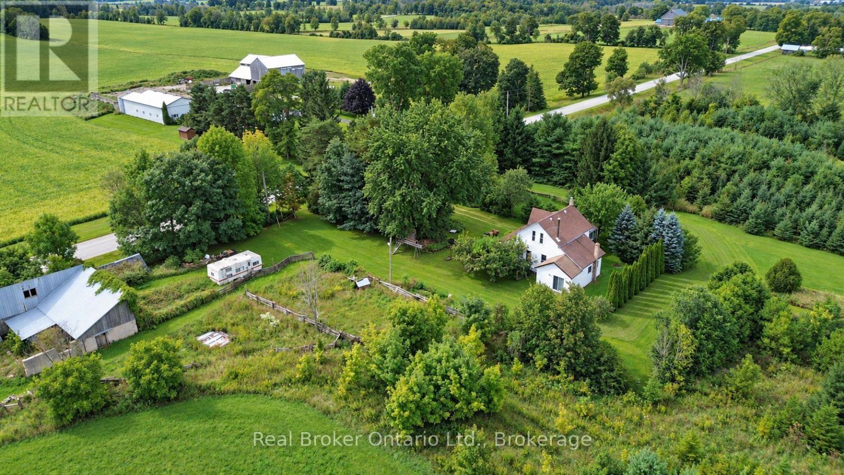
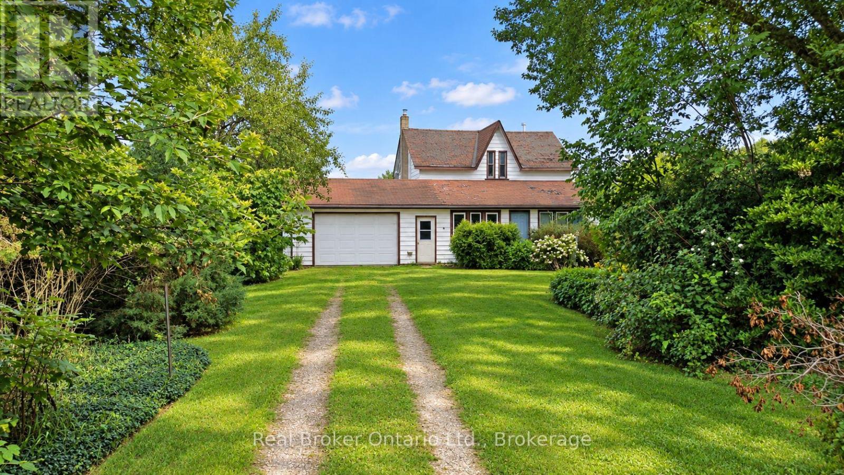
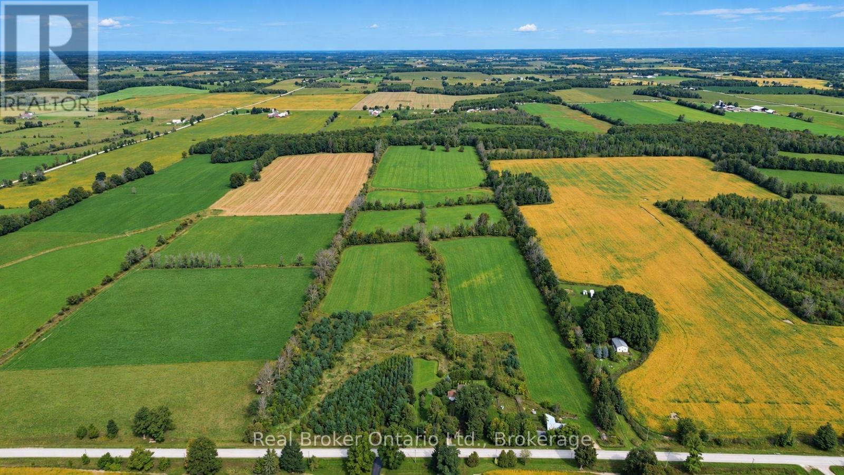
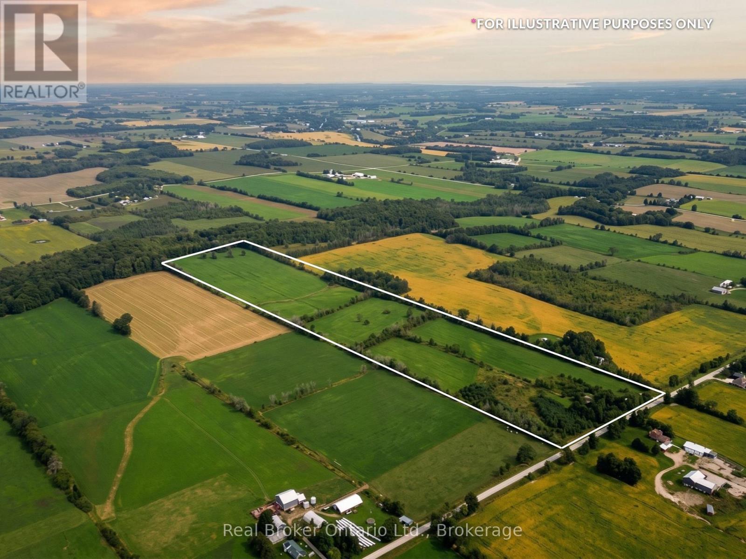
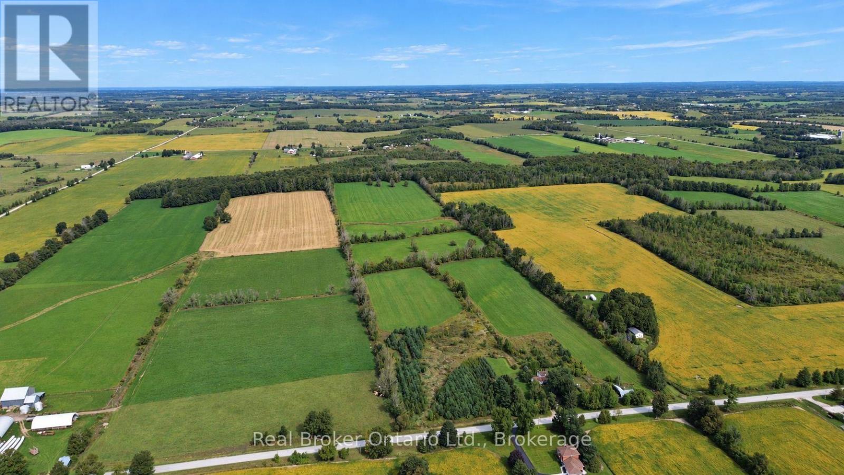
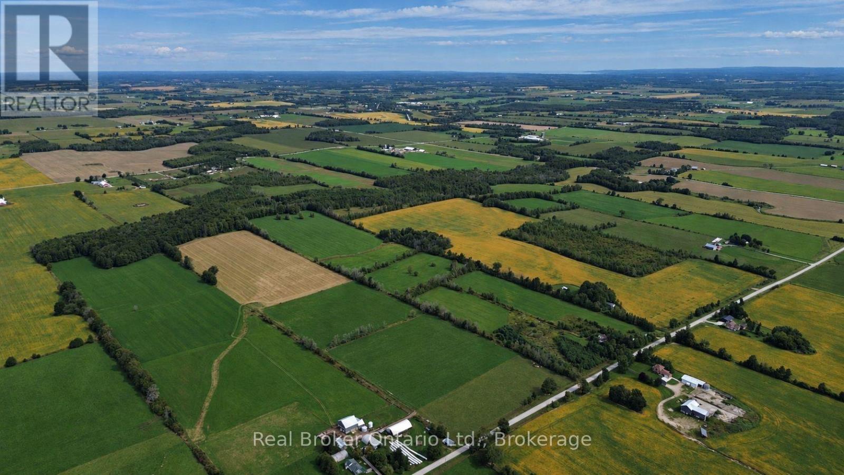
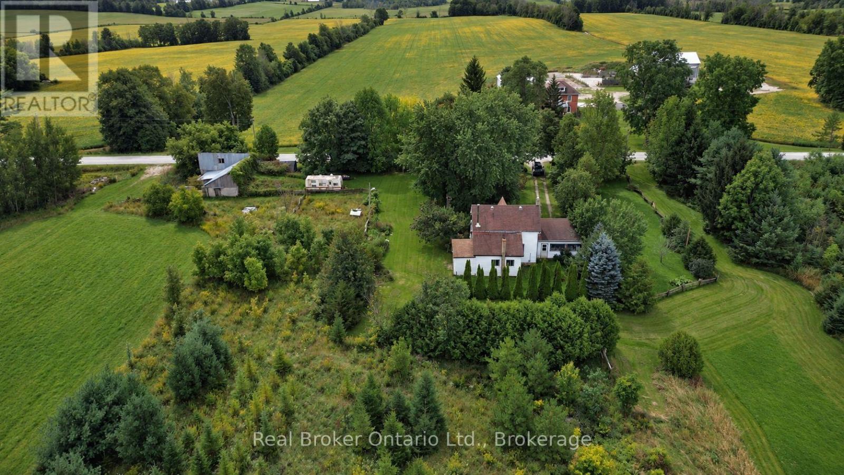
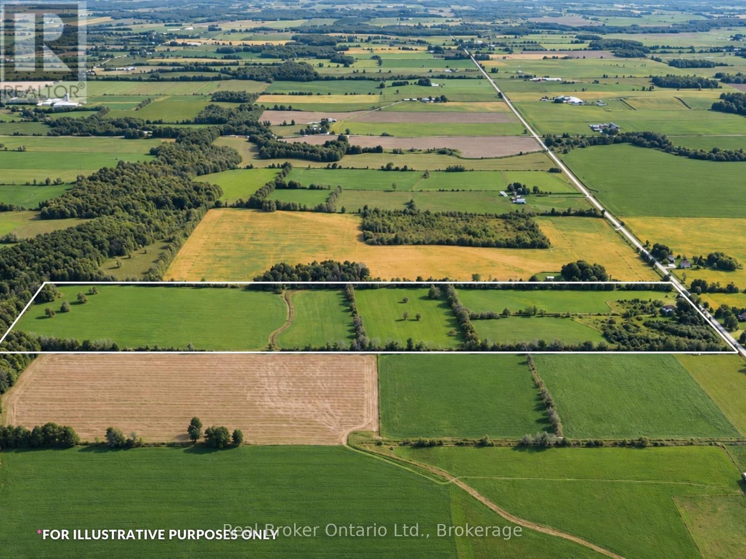
Almost 50 acres on a paved country road between Tara and Chesley, with a pond, productive loam soil and an older farmhouse.The 1.5-storey home is livable as it sits, but there's definitely room to roll up your sleeves and make it your own. There are 3 bedrooms upstairs, 2 more down, 2 bathrooms and an attached 1.5-car garage. Outside, roughly 40 acres are workable and currently rented to a neighbouring farmer, with the balance of land giving you space around the house, old barn, and a pond. You're roughly 5 miles south of Tara, with Chesley an easy drive the other way, so you get privacy and space without feeling miles from everything. Nearly 50 acres of good land, a house you can live in while you improve it, and a pretty solid starting point for someone with a bit of vision. (id:61576)
Property Details
| MLS® Number | X13790428 |
| Property Type | Agriculture |
| Community Name | Arran-Elderslie |
| Community Features | School Bus |
| Farm Type | Farm |
| Features | Sloping, Flat Site, Lane |
| Parking Space Total | 9 |
Building
| Bathroom Total | 2 |
| Bedrooms Above Ground | 3 |
| Bedrooms Below Ground | 2 |
| Bedrooms Total | 5 |
| Age | 100+ Years |
| Basement Development | Unfinished |
| Basement Type | N/a (unfinished) |
| Cooling Type | None |
| Exterior Finish | Vinyl Siding |
| Foundation Type | Stone |
| Heating Fuel | Electric, Oil |
| Heating Type | Forced Air |
| Stories Total | 2 |
| Size Interior | 1,100 - 1,500 Sqft |
| Utility Water | Unknown |
Parking
| Attached Garage | |
| Garage |
Land
| Acreage | Yes |
| Sewer | Septic System |
| Size Depth | 3298 Ft |
| Size Frontage | 664 Ft |
| Size Irregular | 664 X 3298 Ft |
| Size Total Text | 664 X 3298 Ft|25 - 50 Acres |
| Soil Type | Loam |
| Zoning Description | A1 |
Rooms
| Level | Type | Length | Width | Dimensions |
|---|---|---|---|---|
| Second Level | Bedroom | 3.17 m | 3.14 m | 3.17 m x 3.14 m |
| Second Level | Bedroom | 2.99 m | 2.65 m | 2.99 m x 2.65 m |
| Second Level | Bedroom | 3.17 m | 2.5 m | 3.17 m x 2.5 m |
| Second Level | Bathroom | 2.74 m | 3.35 m | 2.74 m x 3.35 m |
| Main Level | Living Room | 5.49 m | 3.35 m | 5.49 m x 3.35 m |
| Main Level | Kitchen | 3.05 m | 5.43 m | 3.05 m x 5.43 m |
| Main Level | Family Room | 3.17 m | 2.5 m | 3.17 m x 2.5 m |
| Main Level | Bathroom | 1.52 m | 2.44 m | 1.52 m x 2.44 m |
| Main Level | Bedroom | 2.74 m | 3.35 m | 2.74 m x 3.35 m |
Utilities
| Electricity | Installed |
https://www.realtor.ca/real-estate/30286116/582-concession-2-arran-elderslie-arran-elderslie

Salesperson
(519) 577-5452
www.vanderrealestate.ca/
www.facebook.com/vanderrealestate
twitter.com/vanderealestate
www.linkedin.com/in/brittany-van-der-straeten-353a4370/
www.instagram.com/vander_realestate/

195 Hanlon Creek Boulevard
Guelph, Ontario N1C 1C1
(888) 311-1172
joinreal.com/

Salesperson
(519) 505-6697
www.vanderrealestate.ca/
www.facebook.com/vanderrealestate/
www.instagram.com/vander_realestate/
195 Hanlon Creek Boulevard
Guelph, Ontario N1C 1C1
(888) 311-1172
joinreal.com/
Contact Us
Contact us for more information

The trademarks REALTOR®, REALTORS®, and the REALTOR® logo are controlled by The Canadian Real Estate Association (CREA) and identify real estate professionals who are members of CREA. The trademarks MLS®, Multiple Listing Service® and the associated logos are owned by The Canadian Real Estate Association (CREA) and identify the quality of services provided by real estate professionals who are members of CREA. The trademark DDF® is owned by The Canadian Real Estate Association (CREA) and identifies CREA's Data Distribution Facility (DDF®)
September 22 2026 06:59:56
The Lakelands Association of REALTORS®
Real Broker Ontario Ltd.