
10 Picadilly Place Guelph, Ontario N1G 2P9

$800,000
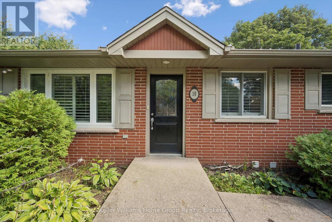
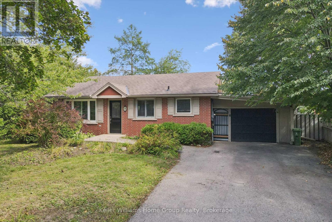
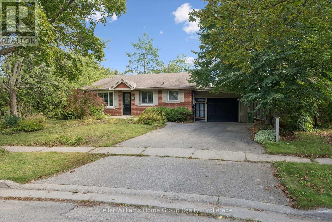
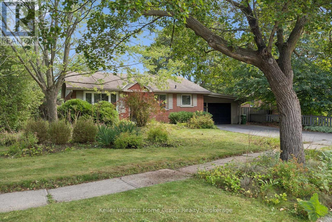
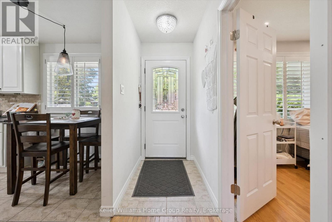
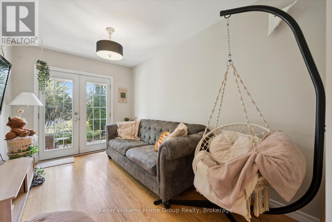
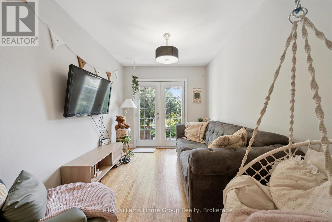
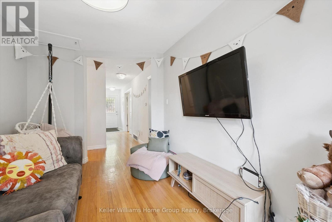
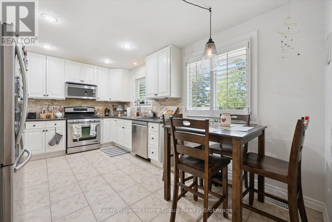
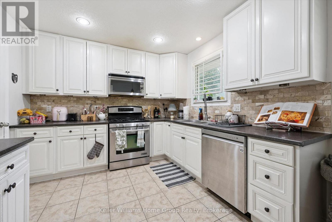
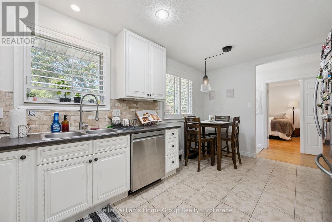
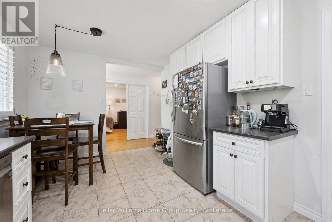
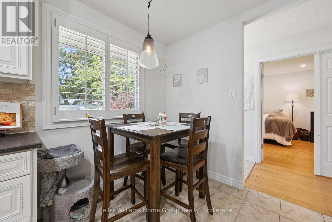
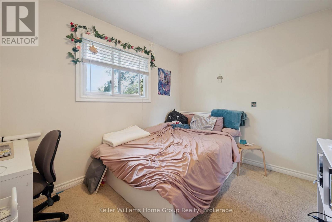
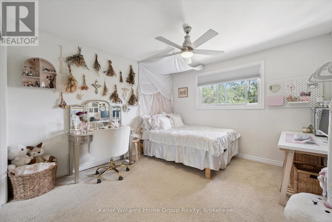
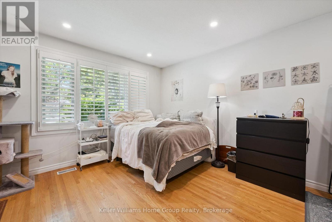
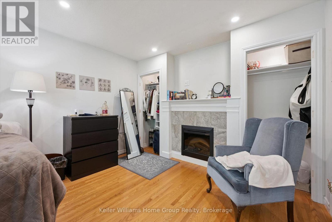
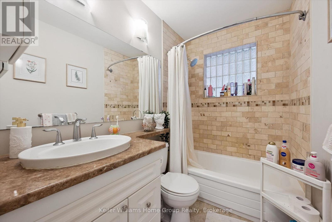
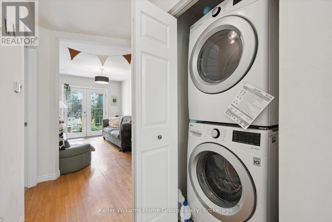
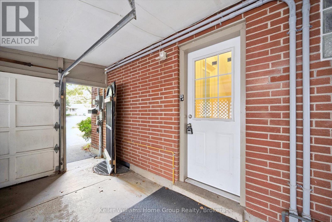
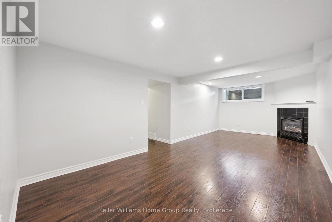
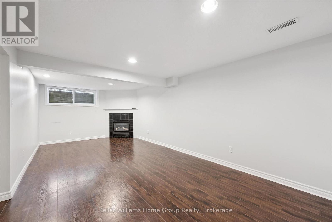
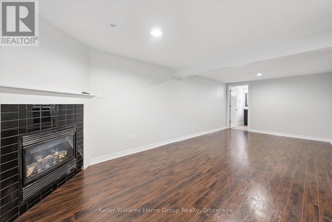
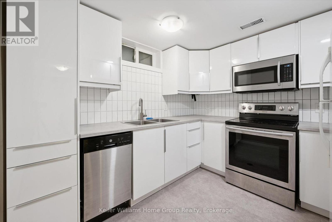
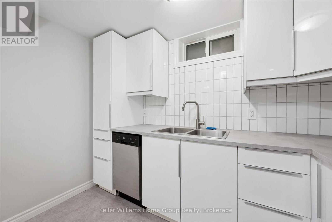
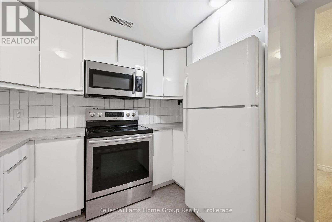
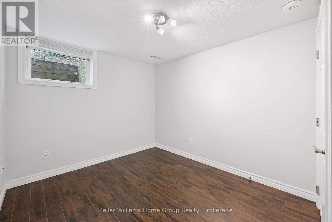
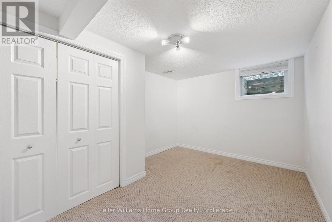
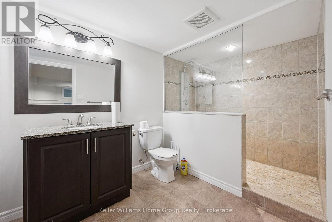
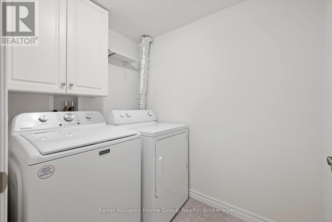
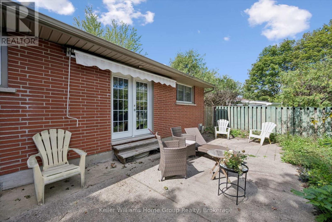
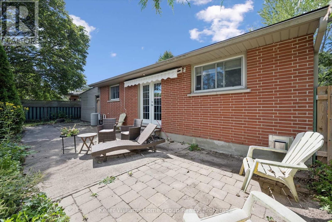
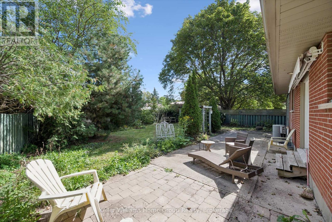
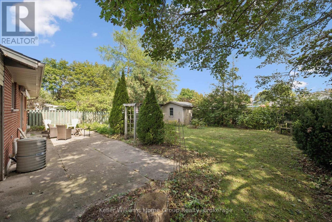
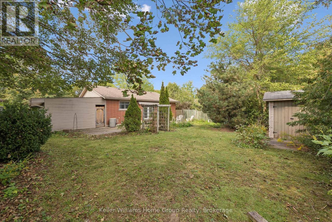
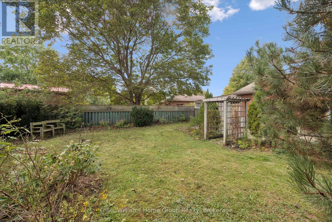
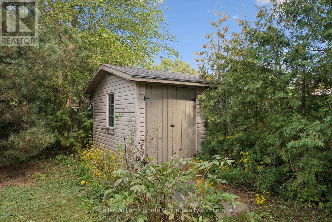
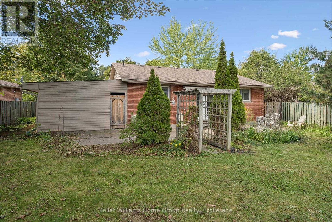
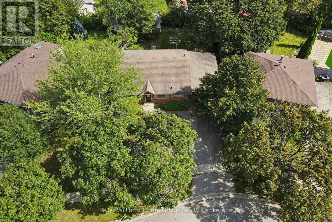
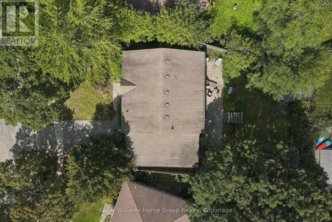
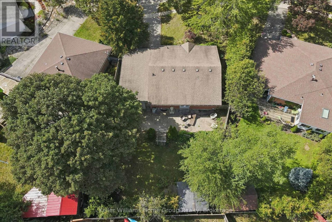
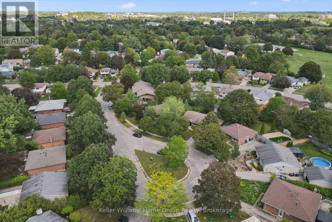
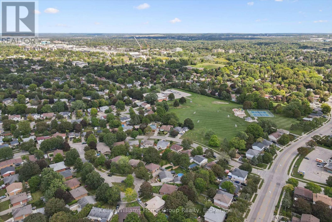
Excellent investment opportunity at 10 Picadilly! This versatile property features a leased upper unit and a vacant legal two-bedroom lower apartment, offering immediate income with the flexibility to set your own tenant and rent for the lower unit. Each unit has separate laundry, and the lower level features four large egress windows. The property also offers 4 parking spaces and a large 77' x 124' fully fenced lot on a quiet cul-de-sac. A great addition to an investment portfolio, with the added flexibility to convert back to a single-family home in the future. (id:61576)
Open House
This property has open houses!
4:00 pm
Ends at:7:00 pm
2:00 pm
Ends at:4:00 pm
2:00 pm
Ends at:4:00 pm
Property Details
| MLS® Number | X13792936 |
| Property Type | Multi-family |
| Neigbourhood | Dover Cliff |
| Community Name | Dovercliffe Park/Old University |
| Parking Space Total | 4 |
Building
| Bathroom Total | 2 |
| Bedrooms Above Ground | 3 |
| Bedrooms Below Ground | 2 |
| Bedrooms Total | 5 |
| Age | 51 To 99 Years |
| Amenities | Fireplace(s) |
| Appliances | Water Softener, Central Vacuum, Dishwasher, Dryer, Hood Fan, Stove, Washer, Refrigerator |
| Architectural Style | Bungalow |
| Basement Development | Finished |
| Basement Features | Separate Entrance |
| Basement Type | N/a, N/a (finished) |
| Cooling Type | Central Air Conditioning |
| Exterior Finish | Wood, Brick |
| Fireplace Present | Yes |
| Fireplace Total | 2 |
| Foundation Type | Poured Concrete |
| Heating Fuel | Natural Gas |
| Heating Type | Forced Air |
| Stories Total | 1 |
| Size Interior | 700 - 1,100 Sqft |
| Type | Duplex |
| Utility Water | Municipal Water |
Parking
| Attached Garage | |
| Garage |
Land
| Acreage | No |
| Sewer | Sanitary Sewer |
| Size Depth | 124 Ft |
| Size Frontage | 77 Ft |
| Size Irregular | 77 X 124 Ft |
| Size Total Text | 77 X 124 Ft|under 1/2 Acre |
| Zoning Description | R1b |
Rooms
| Level | Type | Length | Width | Dimensions |
|---|---|---|---|---|
| Basement | Bedroom | 3.65 m | 2.61 m | 3.65 m x 2.61 m |
| Basement | Laundry Room | 2.03 m | 1.52 m | 2.03 m x 1.52 m |
| Basement | Living Room | 7.03 m | 3.27 m | 7.03 m x 3.27 m |
| Basement | Kitchen | 2.92 m | 2.81 m | 2.92 m x 2.81 m |
| Basement | Bedroom | 4.14 m | 2.92 m | 4.14 m x 2.92 m |
| Basement | Bathroom | 1.5 m | 2 m | 1.5 m x 2 m |
| Main Level | Primary Bedroom | 4.49 m | 3.42 m | 4.49 m x 3.42 m |
| Main Level | Living Room | 3.12 m | 2.51 m | 3.12 m x 2.51 m |
| Main Level | Kitchen | 4.87 m | 3.04 m | 4.87 m x 3.04 m |
| Main Level | Bedroom | 4.34 m | 3.42 m | 4.34 m x 3.42 m |
| Main Level | Bathroom | 2 m | 3 m | 2 m x 3 m |
| Main Level | Bedroom | 3.42 m | 2.61 m | 3.42 m x 2.61 m |
Utilities
| Electricity | Installed |

Broker
(519) 803-5507
homewithhaven.ca/
facebook.com/brettwreichertRLP
ca.linkedin.com/in/brettwreichert

5 Edinburgh Road South Unit 1
Guelph, Ontario N1H 5N8
(226) 780-0202
www.homegrouprealty.ca/

Broker
(226) 780-0202
www.homewithhaven.ca/
www.facebook.com/RealtorChristianne
www.instagram.com/christianne_child/
5 Edinburgh Road South Unit 1
Guelph, Ontario N1H 5N8
(226) 780-0202
www.homegrouprealty.ca/
Contact Us
Contact us for more information

The trademarks REALTOR®, REALTORS®, and the REALTOR® logo are controlled by The Canadian Real Estate Association (CREA) and identify real estate professionals who are members of CREA. The trademarks MLS®, Multiple Listing Service® and the associated logos are owned by The Canadian Real Estate Association (CREA) and identify the quality of services provided by real estate professionals who are members of CREA. The trademark DDF® is owned by The Canadian Real Estate Association (CREA) and identifies CREA's Data Distribution Facility (DDF®)
September 21 2026 09:59:56
The Lakelands Association of REALTORS®
Keller Williams Home Group Realty