
4895 Crysler Avenue Niagara Falls, Ontario L2E 3W5

$525,900
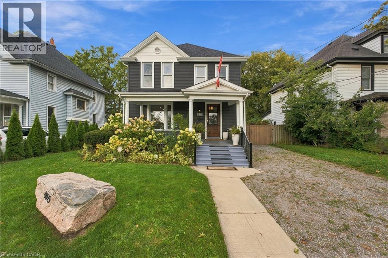
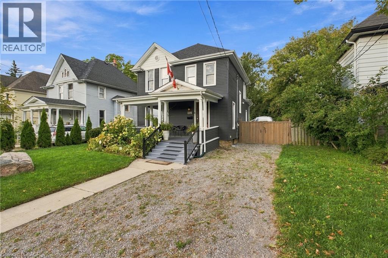
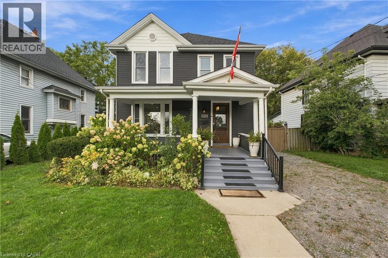
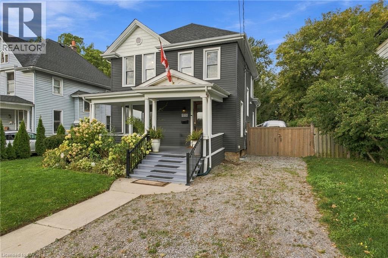
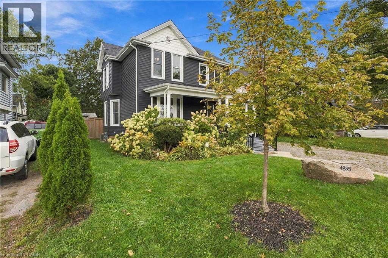
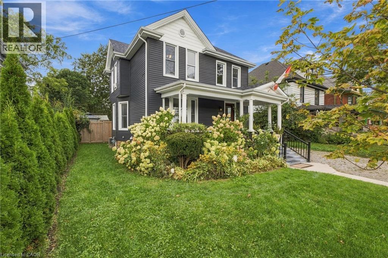
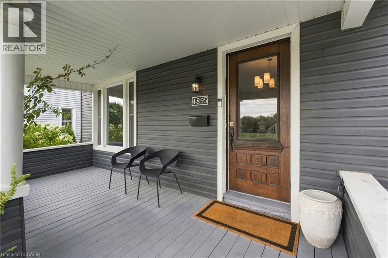
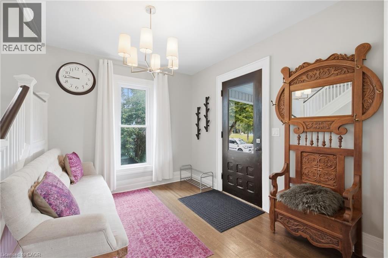
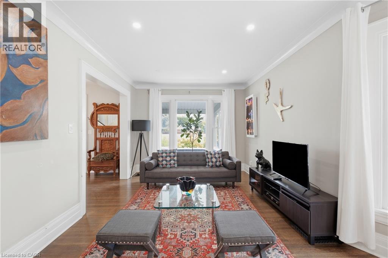
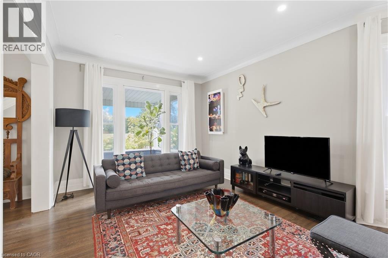
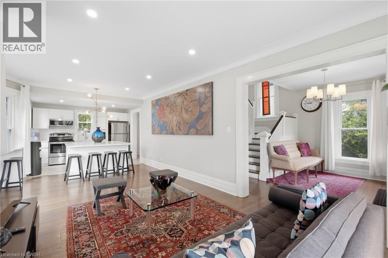
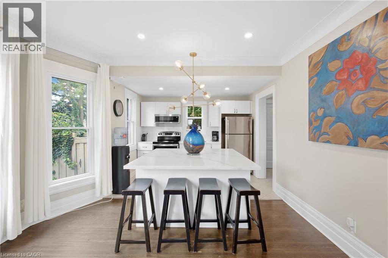
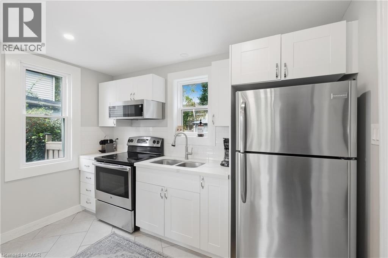
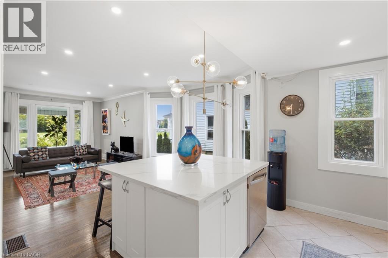
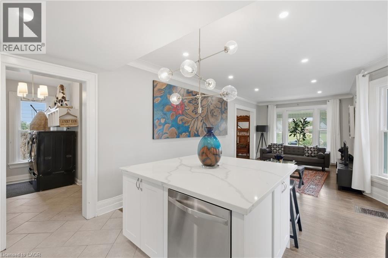
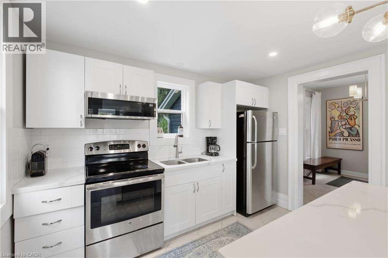
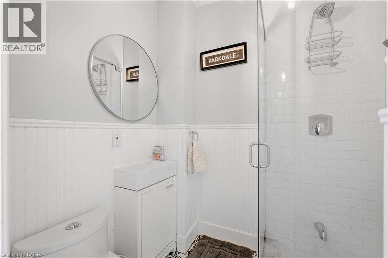
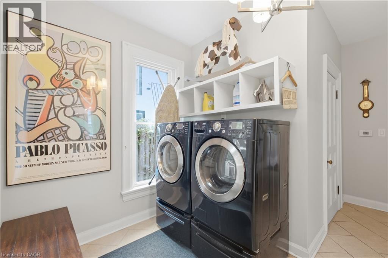
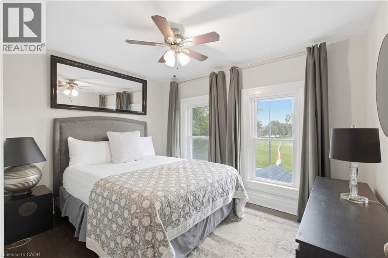
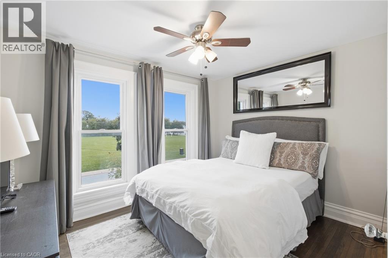
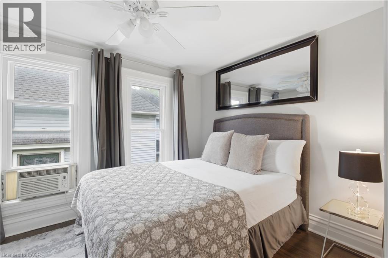
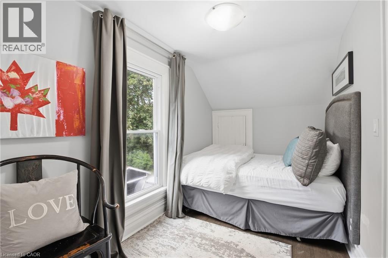
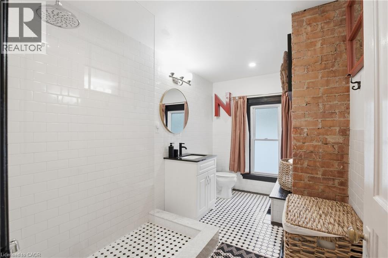
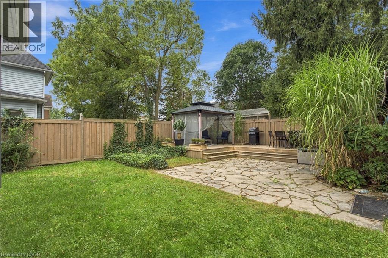
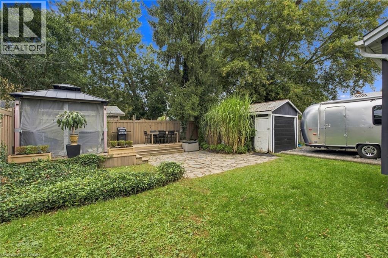
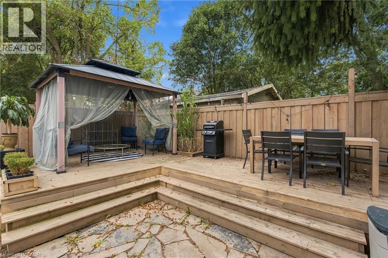
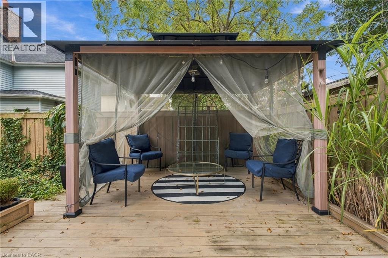
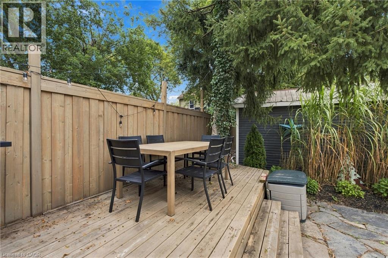
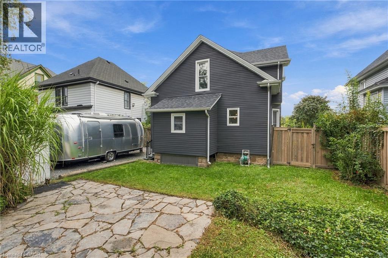
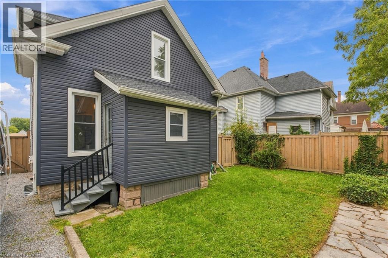
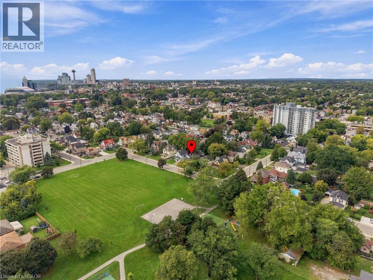
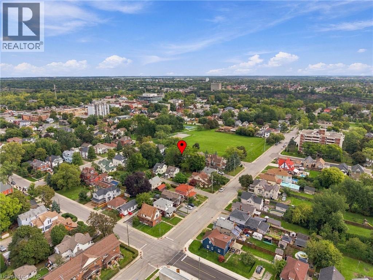
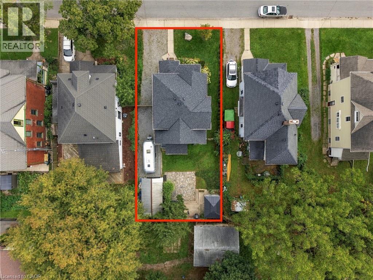
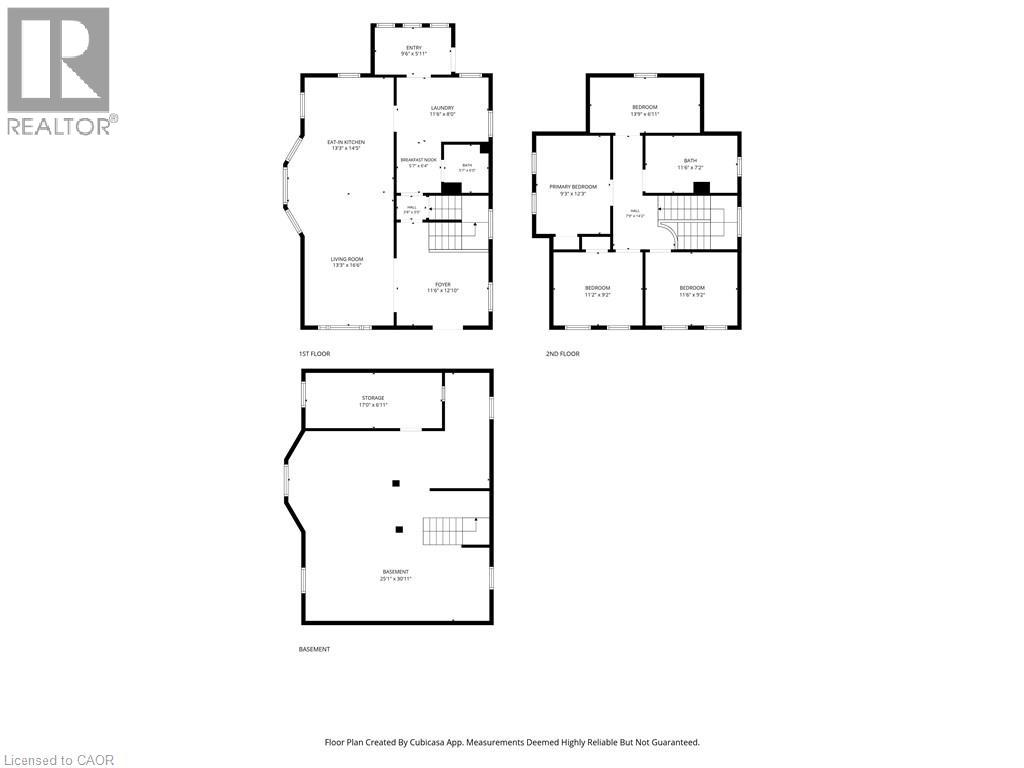
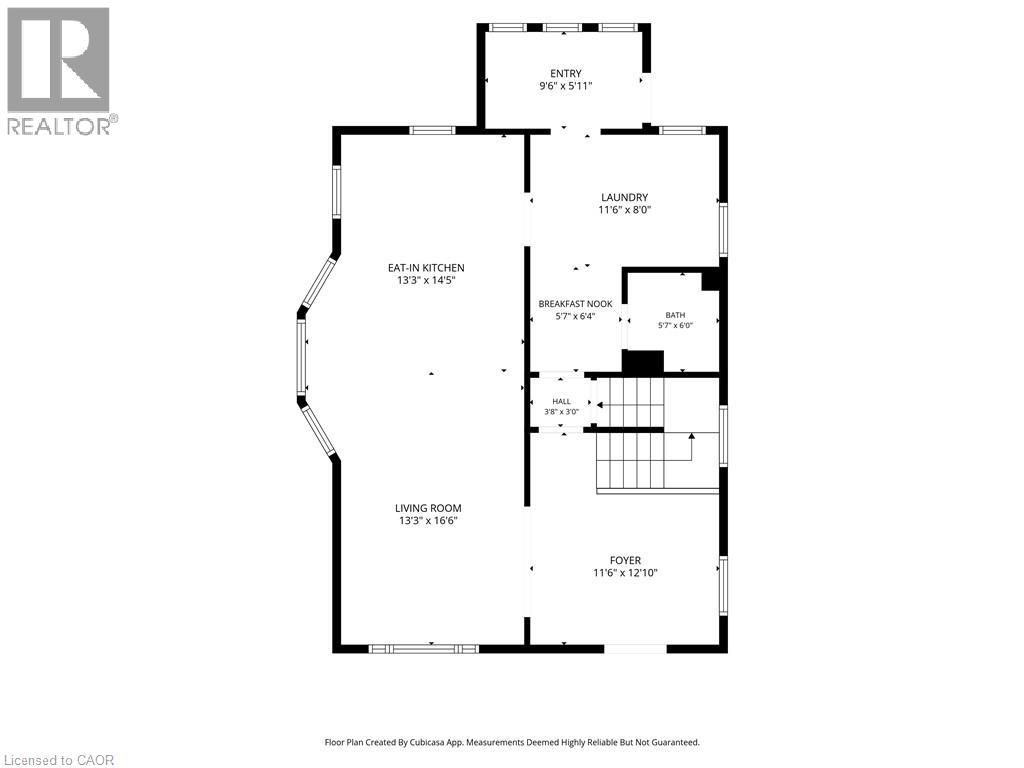
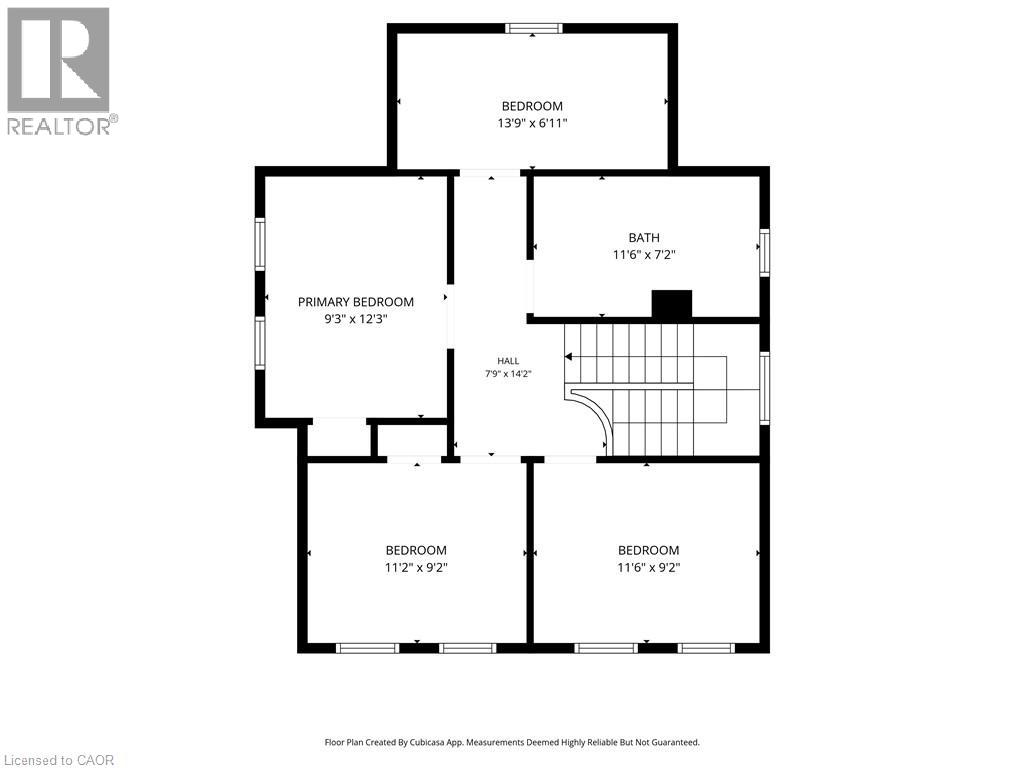
Outstanding value in Niagara Falls! This updated two-storey, four-bedroom, two-bathroom detached home sits directly across from a quiet park. Enjoy a charming front porch with park views and a private, fully fenced rear yard with an extended deck, gazebo, and outdoor dining space. The bright interior features high ceilings, main-floor laundry, and an open-concept kitchen with an oversized island. Includes four-car parking and quick access to the QEW, shopping, schools, and local attractions. Turnkey living perfect for relocators, families, or investors seeking long-term or executive rental potential. (id:61576)
Property Details
| MLS® Number | 40864275 |
| Property Type | Single Family |
| Amenities Near By | Park, Place Of Worship, Playground, Schools, Shopping |
| Equipment Type | Water Heater |
| Features | Paved Driveway, Country Residential |
| Parking Space Total | 4 |
| Rental Equipment Type | Water Heater |
Building
| Bathroom Total | 2 |
| Bedrooms Above Ground | 4 |
| Bedrooms Total | 4 |
| Appliances | Dishwasher, Dryer, Refrigerator, Stove, Washer, Window Coverings |
| Architectural Style | Other |
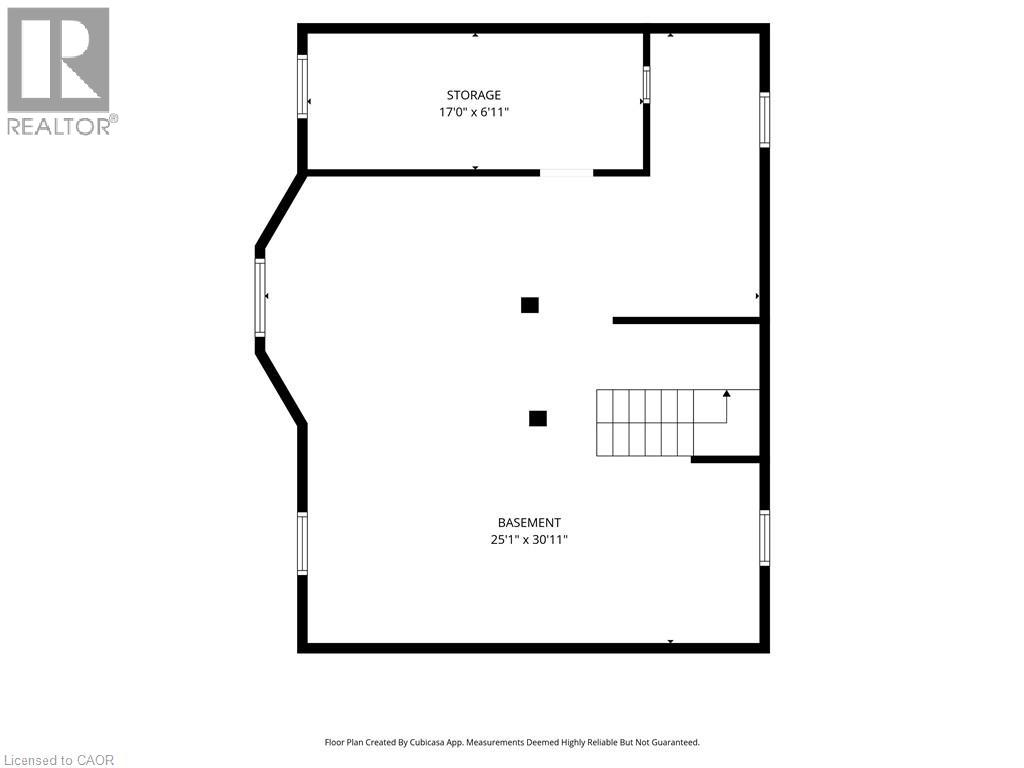
| Basement Development | Unfinished |
| Basement Type | Full (unfinished) |
| Construction Style Attachment | Detached |
| Cooling Type | Central Air Conditioning |
| Exterior Finish | Vinyl Siding |
| Foundation Type | Stone |
| Heating Fuel | Natural Gas |
| Heating Type | Forced Air |
| Stories Total | 2 |
| Size Interior | 1,900 Sqft |
| Type | House |
| Utility Water | Municipal Water |
Parking
| Detached Garage |
Land
| Access Type | Highway Access |
| Acreage | No |
| Land Amenities | Park, Place Of Worship, Playground, Schools, Shopping |
| Sewer | Municipal Sewage System |
| Size Depth | 100 Ft |
| Size Frontage | 47 Ft |
| Size Total Text | Under 1/2 Acre |
| Zoning Description | R2 |
Rooms
| Level | Type | Length | Width | Dimensions |
|---|---|---|---|---|
| Second Level | Bedroom | 11'6'' x 9'2'' | ||
| Second Level | Bedroom | 11'2'' x 9'2'' | ||
| Second Level | 3pc Bathroom | 7'2'' x 11'6'' | ||
| Second Level | Bedroom | 13'9'' x 6'11'' | ||
| Second Level | Primary Bedroom | 9'3'' x 12'3'' | ||
| Main Level | 3pc Bathroom | Measurements not available | ||
| Main Level | Breakfast | 5'7'' x 6'4'' | ||
| Main Level | Laundry Room | 11'6'' x 8'0'' | ||
| Main Level | Foyer | 9'6'' x 5'11'' | ||
| Main Level | Dining Room | 11'6'' x 12'0'' | ||
| Main Level | Kitchen | 13'3'' x 14'5'' | ||
| Main Level | Living Room | 13'3'' x 16'6'' |
https://www.realtor.ca/real-estate/30297271/4895-crysler-avenue-niagara-falls

Salesperson
(905) 651-7500
www.facebook.com/giggroup
www.instagram.com/tonysellsniagara_thegiggroup/
5627 Main Street Unit 4b
Niagara Falls, Ontario L2G 5Z3
(905) 356-9600
www.rmxniagara.com/
Contact Us
Contact us for more information

The trademarks REALTOR®, REALTORS®, and the REALTOR® logo are controlled by The Canadian Real Estate Association (CREA) and identify real estate professionals who are members of CREA. The trademarks MLS®, Multiple Listing Service® and the associated logos are owned by The Canadian Real Estate Association (CREA) and identify the quality of services provided by real estate professionals who are members of CREA. The trademark DDF® is owned by The Canadian Real Estate Association (CREA) and identifies CREA's Data Distribution Facility (DDF®)
September 23 2026 06:30:45
REALTORS® Association of Hamilton-Burlington
RE/MAX Niagara Realty Ltd.