
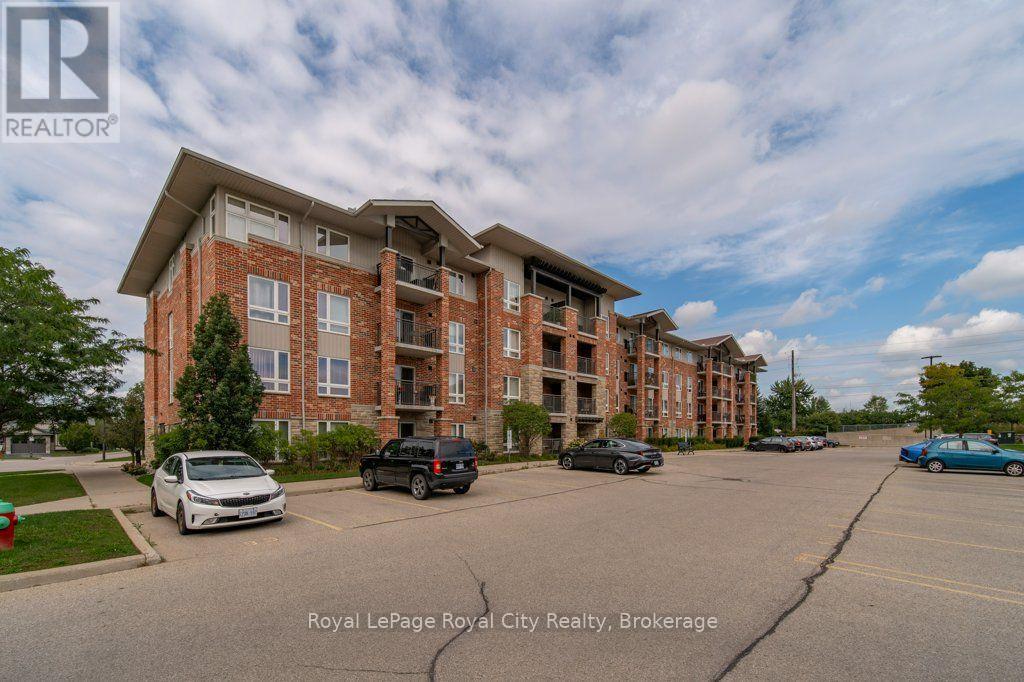
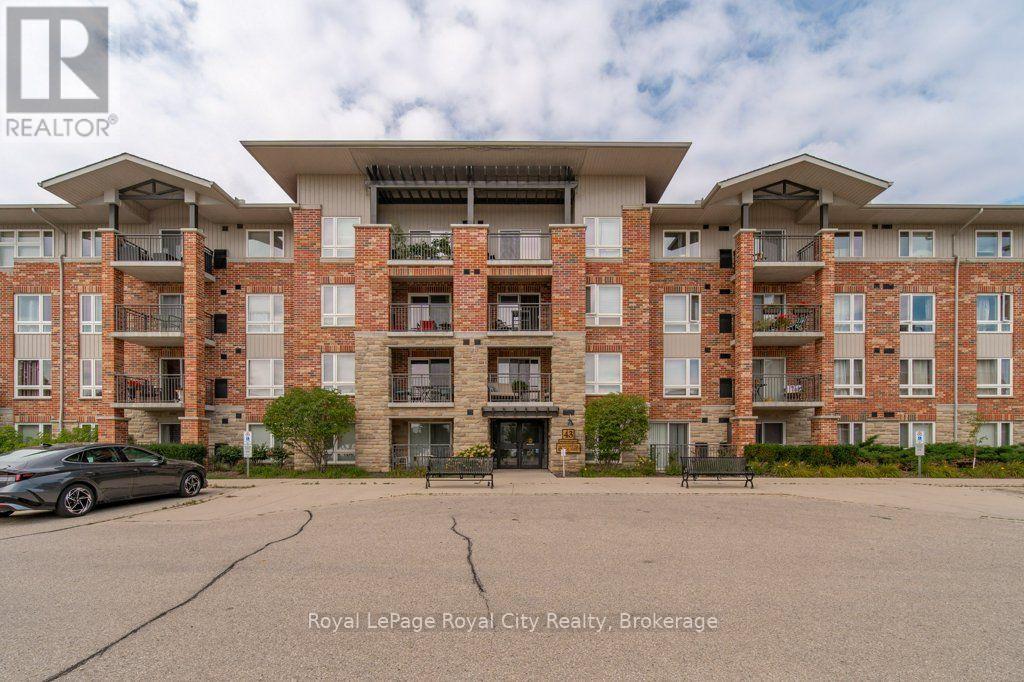
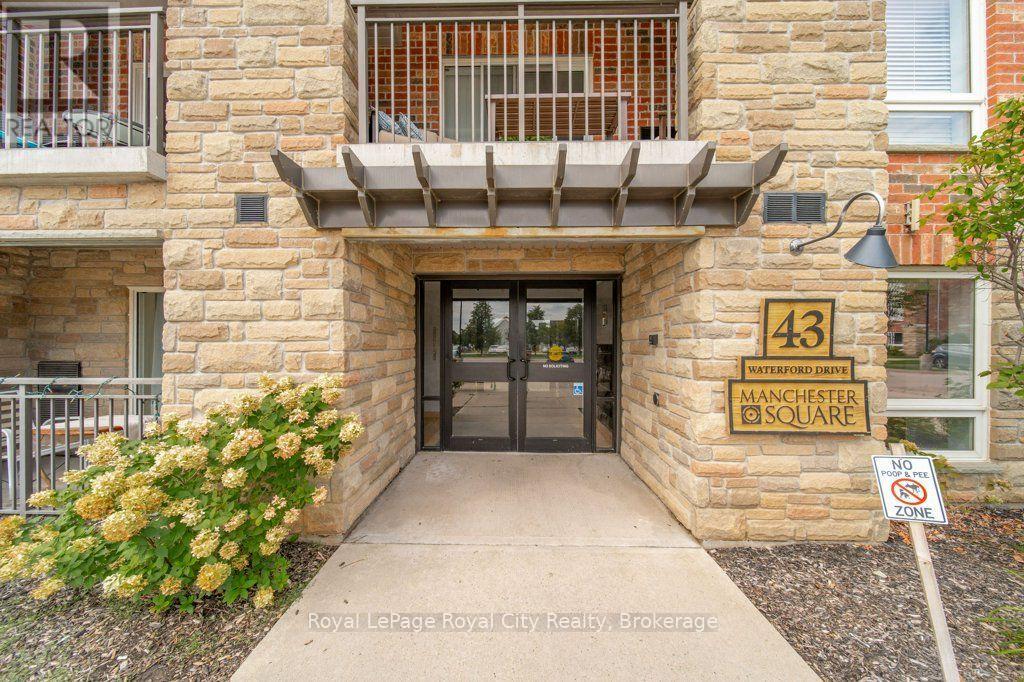
101 - 43 Waterford Drive Guelph, Ontario N1L 0J6

$395,000Maintenance, Common Area Maintenance
$400 Monthly
Maintenance, Common Area Maintenance
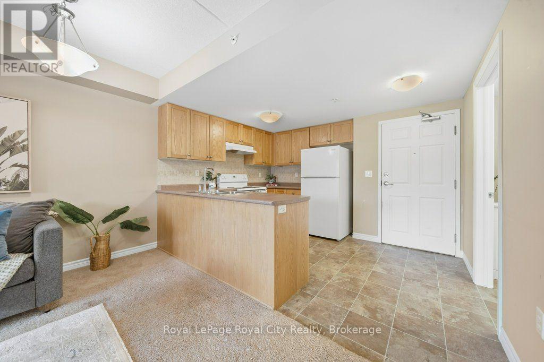
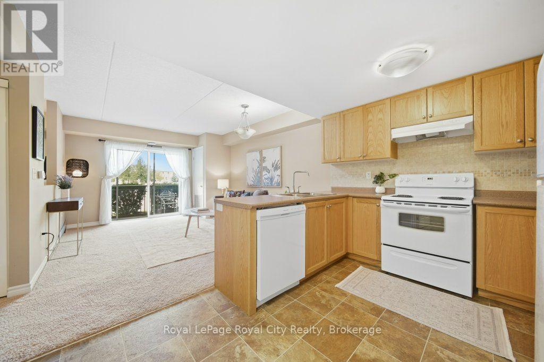
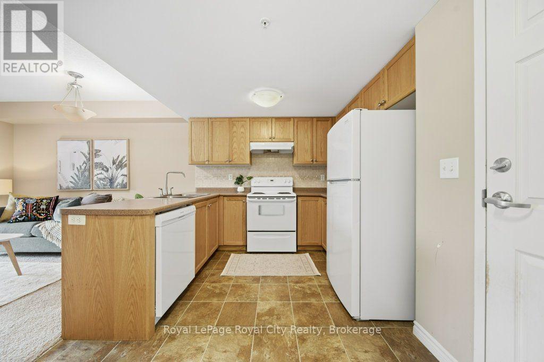
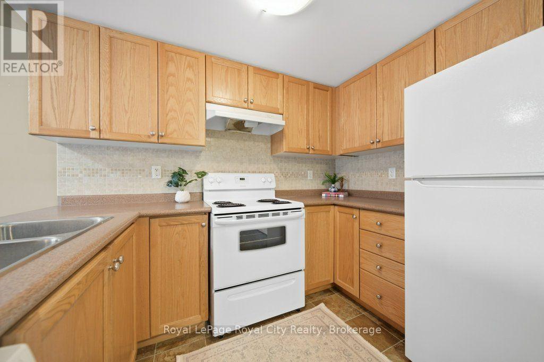
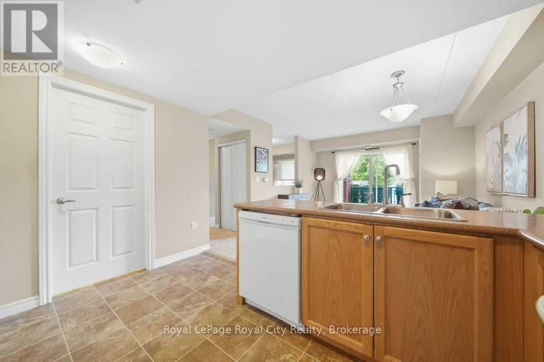
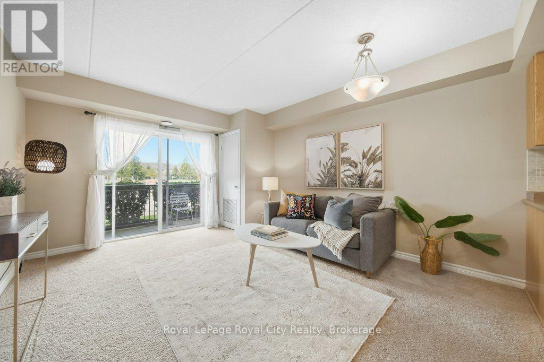
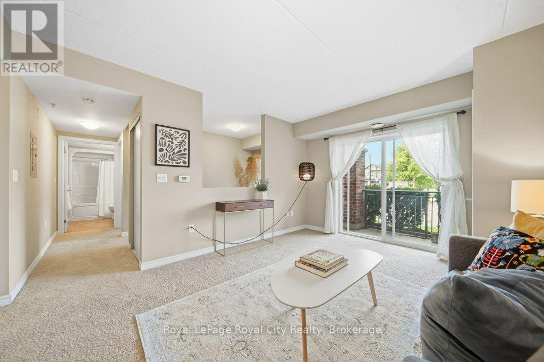
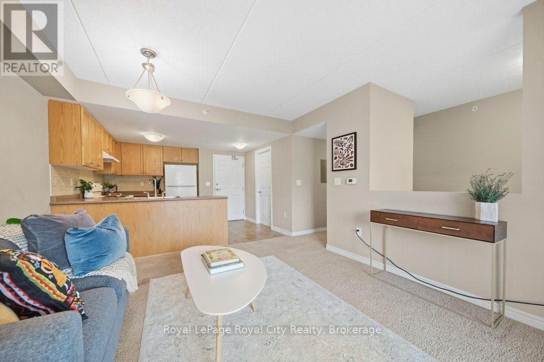
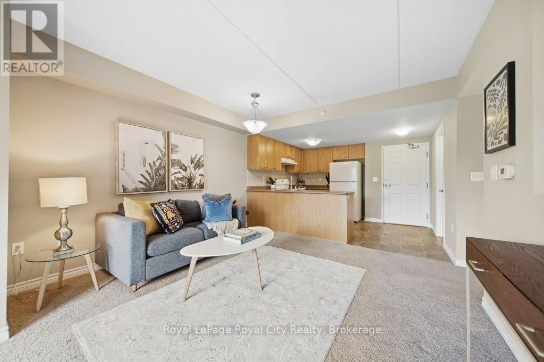
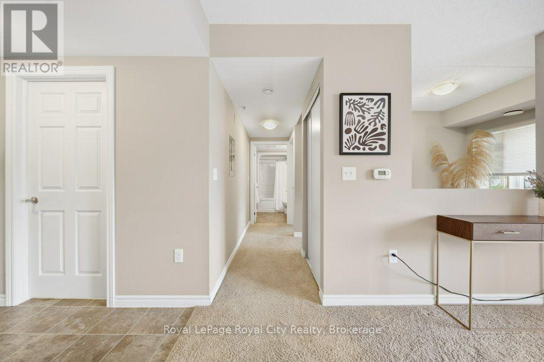
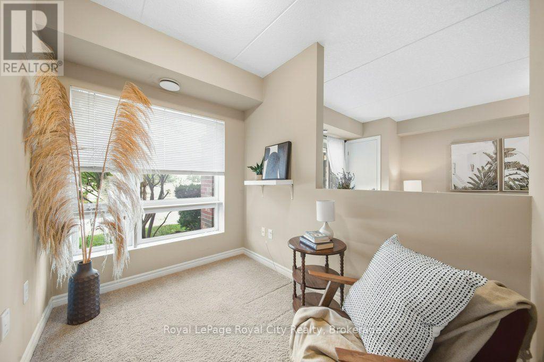
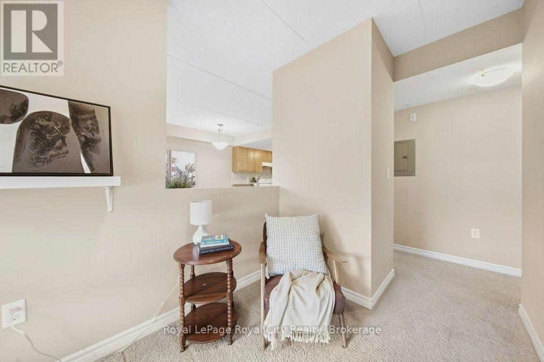
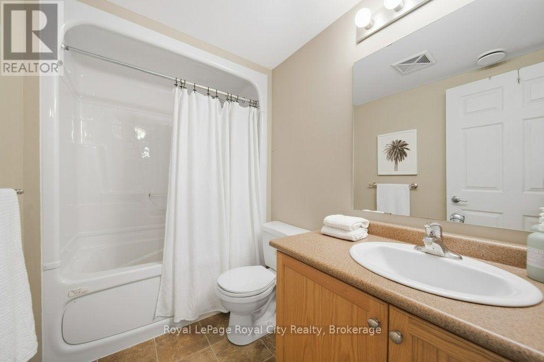
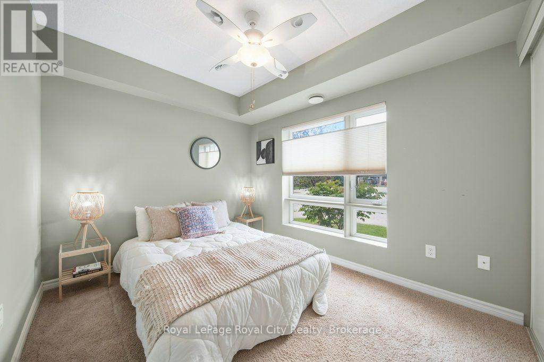
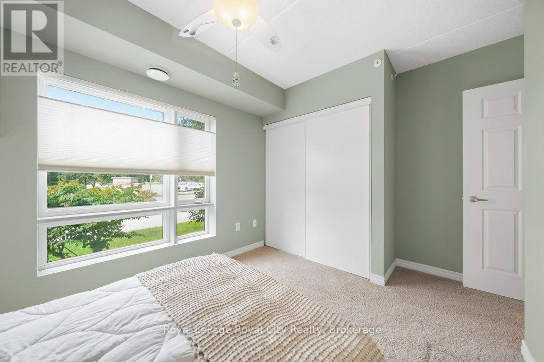
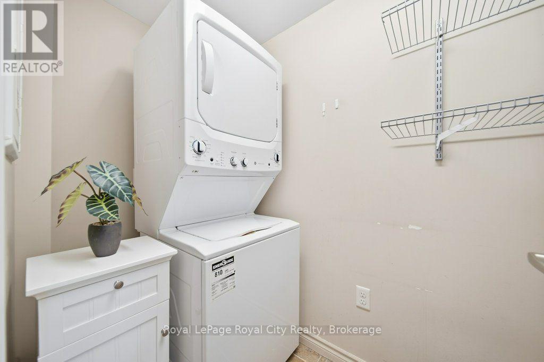
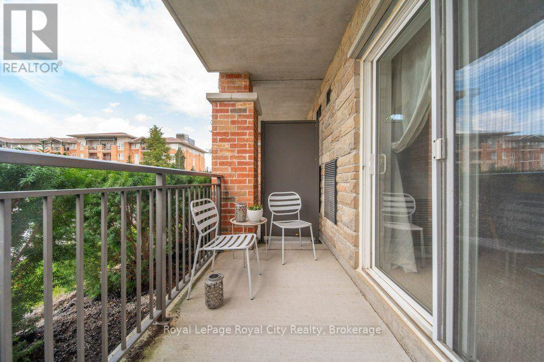
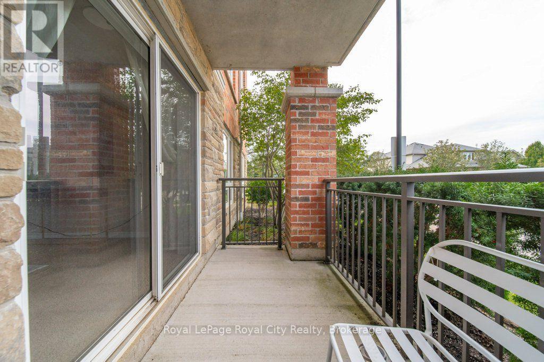
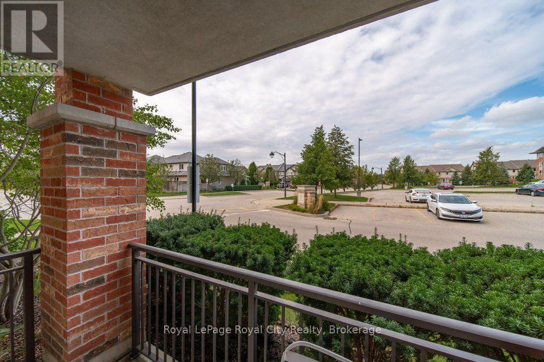
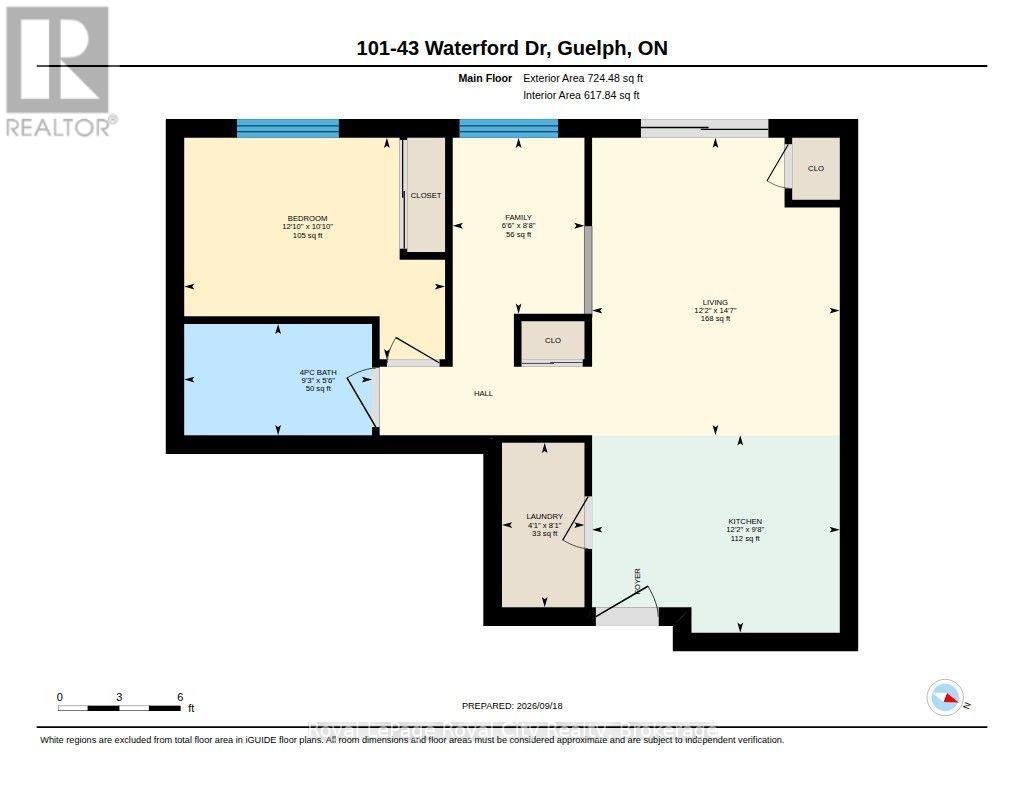
$400 MonthlyWelcome to 101-43 Waterford Drive! The perfect location for investors and a great opportunity for anyone looking to get into the market or downsize from a larger home. This spacious ground floor unit offers one bedroom, plus a den. The functional layout features an open-concept space, its kitchen with updated appliances and ample storage overlooking the living room. Lots of natural light flows through the sliding glass doors leading to the private balcony. In-suite laundry and 1 surface parking spot included. Conveniently located in the south-end of Guelph, within walking distance to shopping, restaurants and more amenities, close to schools, trails, and transit! Quick access to highway 6 and 401 makes it ideal for commuters. A wonderful opportunity at a reasonable price, easy condo living in a safe and desirable neighbourhood. (id:61576)
Property Details
| MLS® Number | X13809618 |
| Property Type | Single Family |
| Community Name | Pineridge/Westminster Woods |
| Community Features | Pets Allowed With Restrictions |
| Equipment Type | Water Heater |
| Features | Balcony, In Suite Laundry |
| Parking Space Total | 1 |
| Rental Equipment Type | Water Heater |
Building
| Bathroom Total | 1 |
| Bedrooms Above Ground | 1 |
| Bedrooms Total | 1 |
| Appliances | Dishwasher, Dryer, Stove, Washer, Refrigerator |
| Basement Type | None |
| Cooling Type | Central Air Conditioning |
| Exterior Finish | Brick Facing, Vinyl Siding |
| Heating Fuel | Natural Gas |
| Heating Type | Forced Air |
| Size Interior | 700 - 799 Sqft |
| Type | Apartment |
Parking
| No Garage |
Land
| Acreage | No |
Rooms
| Level | Type | Length | Width | Dimensions |
|---|---|---|---|---|
| Main Level | Bathroom | 1.66 m | 2.81 m | 1.66 m x 2.81 m |
| Main Level | Kitchen | 2.95 m | 3.7 m | 2.95 m x 3.7 m |
| Main Level | Living Room | 4.45 m | 3 m | 4.45 m x 3 m |
| Main Level | Den | 2.63 m | 1.97 m | 2.63 m x 1.97 m |
| Main Level | Bedroom | 3.31 m | 3.9 m | 3.31 m x 3.9 m |
| Main Level | Laundry Room | 2.46 m | 1.23 m | 2.46 m x 1.23 m |

Salesperson
(519) 824-9050
theajcollective.royalcity.com/
www.facebook.com/jadensteeleguelph/

30 Edinburgh Road North
Guelph, Ontario N1H 7J1
(519) 824-9050
(519) 824-5183
www.royalcity.com/

Salesperson
(519) 824-9050
theajcollective.royalcity.com/
www.facebook.com/aaronundercoveragent
www.linkedin.com/in/aaron-zuccala-7b1659330/
www.instagram.com/aaronzuccala/?next=%2F&hl=en
30 Edinburgh Road North
Guelph, Ontario N1H 7J1
(519) 824-9050
(519) 824-5183
www.royalcity.com/
Contact Us
Contact us for more information

The trademarks REALTOR®, REALTORS®, and the REALTOR® logo are controlled by The Canadian Real Estate Association (CREA) and identify real estate professionals who are members of CREA. The trademarks MLS®, Multiple Listing Service® and the associated logos are owned by The Canadian Real Estate Association (CREA) and identify the quality of services provided by real estate professionals who are members of CREA. The trademark DDF® is owned by The Canadian Real Estate Association (CREA) and identifies CREA's Data Distribution Facility (DDF®)
September 21 2026 06:30:35
The Lakelands Association of REALTORS®
Royal LePage Royal City Realty