
1078 Mcneil Drive Milton, Ontario L9T 6V1

$1,799,000
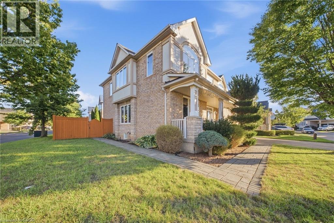
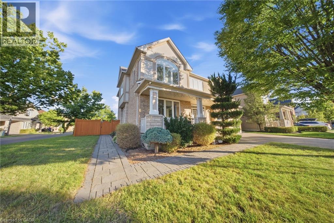
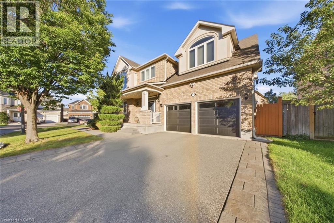
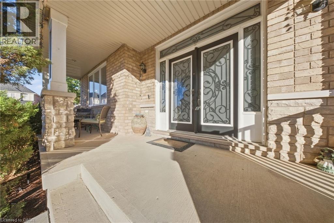
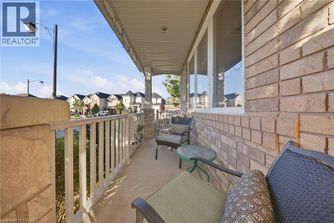
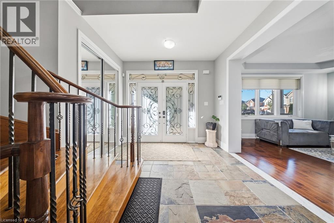
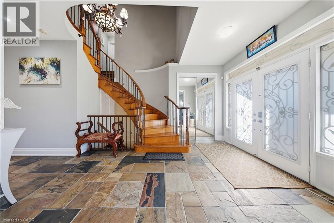
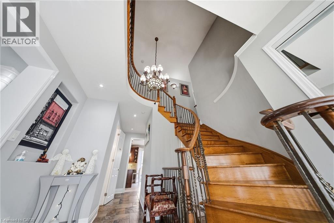
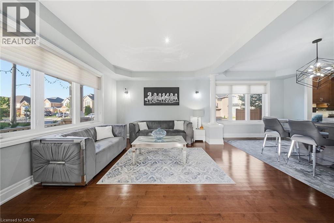
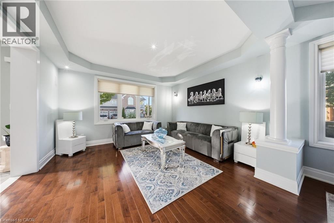
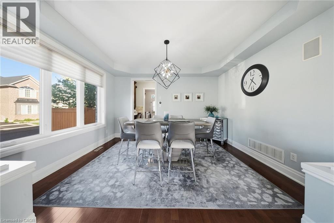
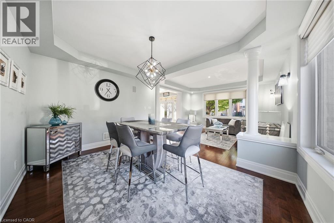
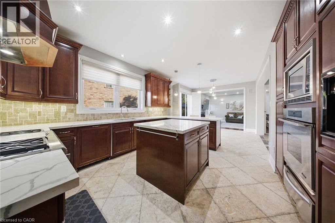
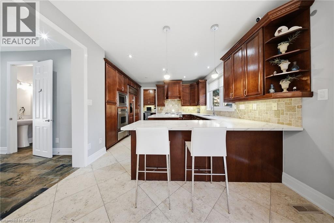
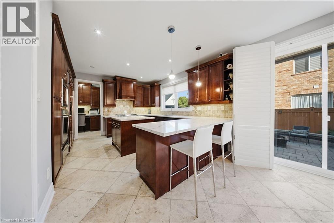
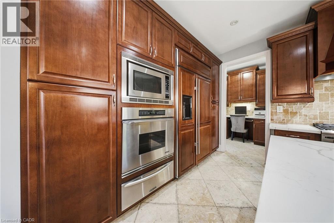
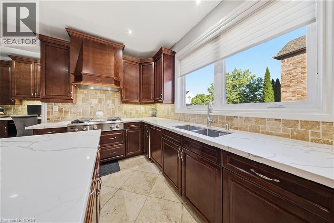
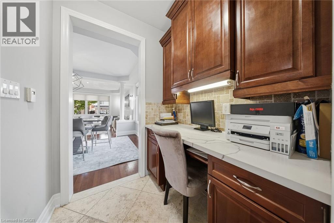
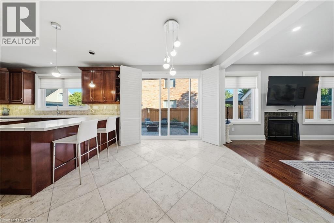
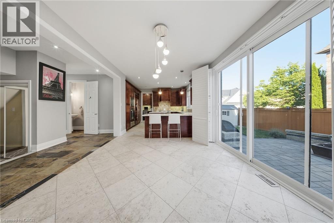
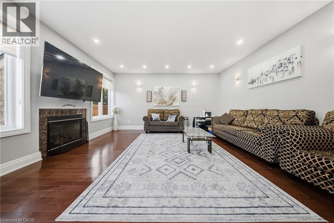
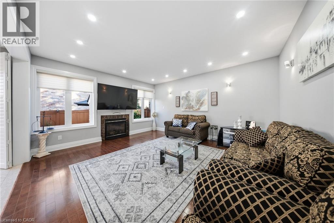
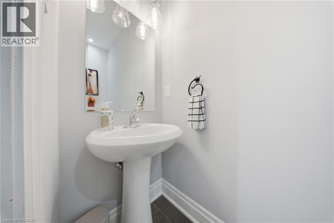
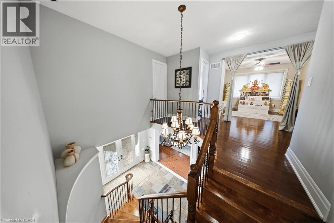
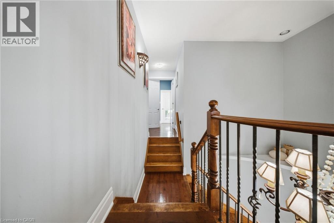
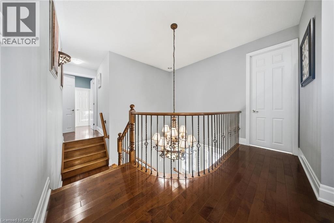
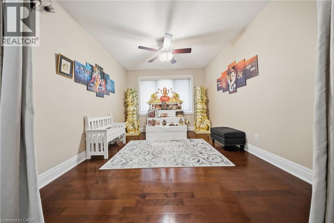
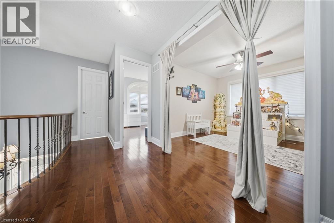
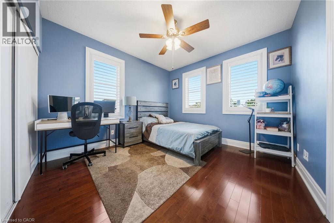
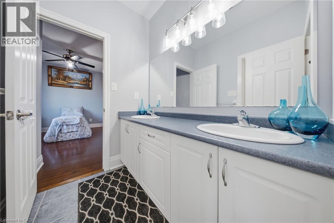
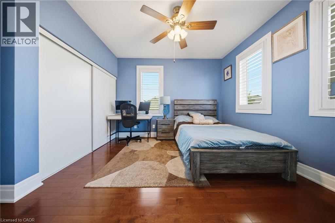
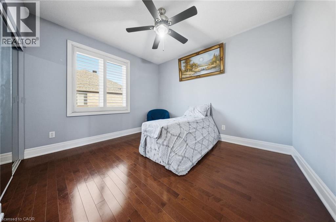
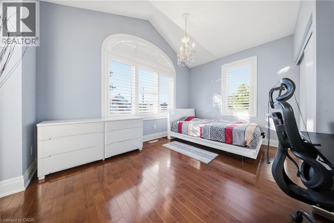
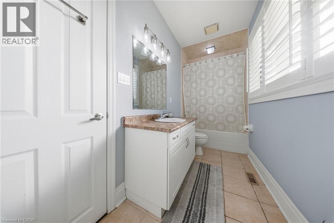
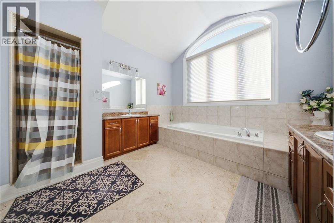
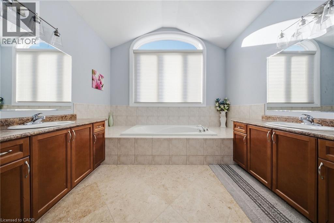
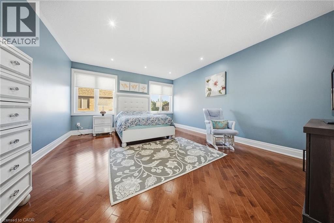
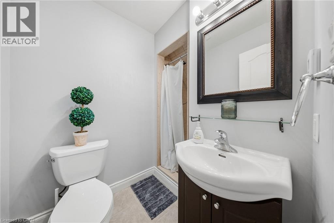
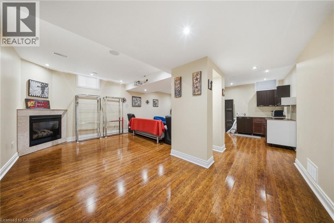
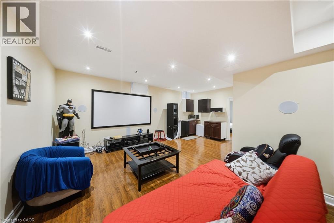
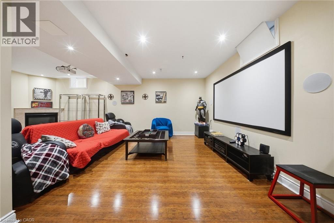
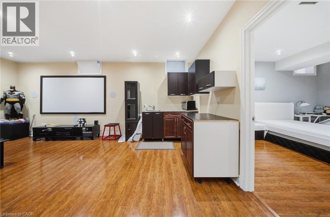
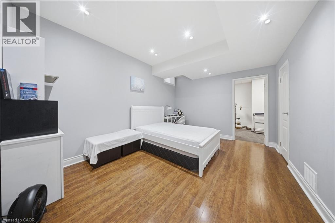
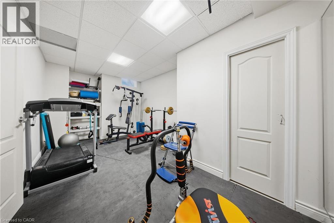
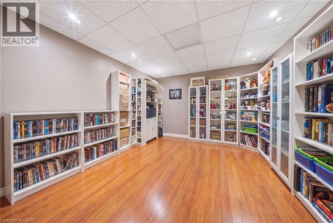
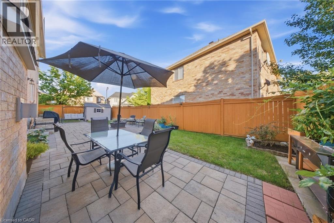
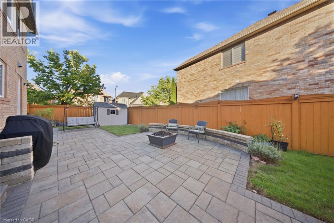
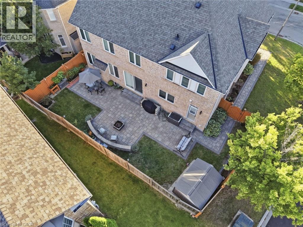
Welcome to 1078 McNeil Drive, located in the highly sought-after Beaty neighbourhood of Milton. This spacious, sun-filled 4+1 bedroom home is perfectly suited for a growing family. The modified, upgraded floor plan features a great room, an upgraded kitchen with abundant storage and prep space, plus a walk-out to the deck for seamless indoor-outdoor living. The second floor has been enhanced with an additional ensuite, and the fully finished basement is bright and clean, complete with its own 3-piece ensuite. A move-in-ready home offering flexibility, function, and comfort in one of Milton's most desirable communities. (id:61576)
Property Details
| MLS® Number | 40861480 |
| Property Type | Single Family |
| Amenities Near By | Park, Place Of Worship, Public Transit, Schools |
| Features | Automatic Garage Door Opener |
| Parking Space Total | 6 |
Building
| Bathroom Total | 5 |
| Bedrooms Above Ground | 4 |
| Bedrooms Below Ground | 1 |
| Bedrooms Total | 5 |
| Appliances | Central Vacuum, Dryer, Refrigerator, Stove, Washer |
| Architectural Style | Other |
| Basement Development | Finished |
| Basement Type | Full (finished) |
| Construction Style Attachment | Detached |
| Cooling Type | Central Air Conditioning |
| Exterior Finish | Brick |
| Foundation Type | Poured Concrete |
| Half Bath Total | 1 |
| Heating Fuel | Natural Gas |
| Heating Type | Forced Air |
| Stories Total | 2 |
| Size Interior | 3,212 Sqft |
| Type | House |
| Utility Water | Municipal Water |
Parking
| Attached Garage |
Land
| Acreage | No |
| Land Amenities | Park, Place Of Worship, Public Transit, Schools |
| Sewer | Municipal Sewage System |
| Size Depth | 80 Ft |
| Size Frontage | 63 Ft |
| Size Total Text | Under 1/2 Acre |
| Zoning Description | Rld |
Rooms
| Level | Type | Length | Width | Dimensions |
|---|---|---|---|---|
| Second Level | Other | 12'7'' x 11'5'' | ||
| Second Level | 3pc Bathroom | 6'9'' x 9'10'' | ||
| Second Level | Bedroom | 13'5'' x 13'9'' | ||
| Second Level | Bedroom | 10'9'' x 13'8'' | ||
| Second Level | 3pc Bathroom | 12'10'' x 4'11'' | ||
| Second Level | Bedroom | 13'7'' x 12'1'' | ||
| Second Level | Other | 9'3'' x 5'11'' | ||
| Second Level | Other | 6'9'' x 5'1'' | ||
| Second Level | 3pc Ensuite Bath | 12'1'' x 11'4'' | ||
| Second Level | Primary Bedroom | 14'3'' x 22'1'' | ||
| Basement | Other | 10'2'' x 18'4'' | ||
| Basement | Other | 13'9'' x 12'1'' | ||
| Basement | Storage | 12'8'' x 7'1'' | ||
| Basement | 3pc Bathroom | 5'10'' x 8'2'' | ||
| Basement | Bedroom | 14'10'' x 11'7'' | ||
| Basement | Recreation Room | 20'7'' x 25'3'' | ||
| Main Level | Other | 18'11'' x 20'4'' | ||
| Main Level | 2pc Bathroom | 2'10'' x 6'11'' | ||
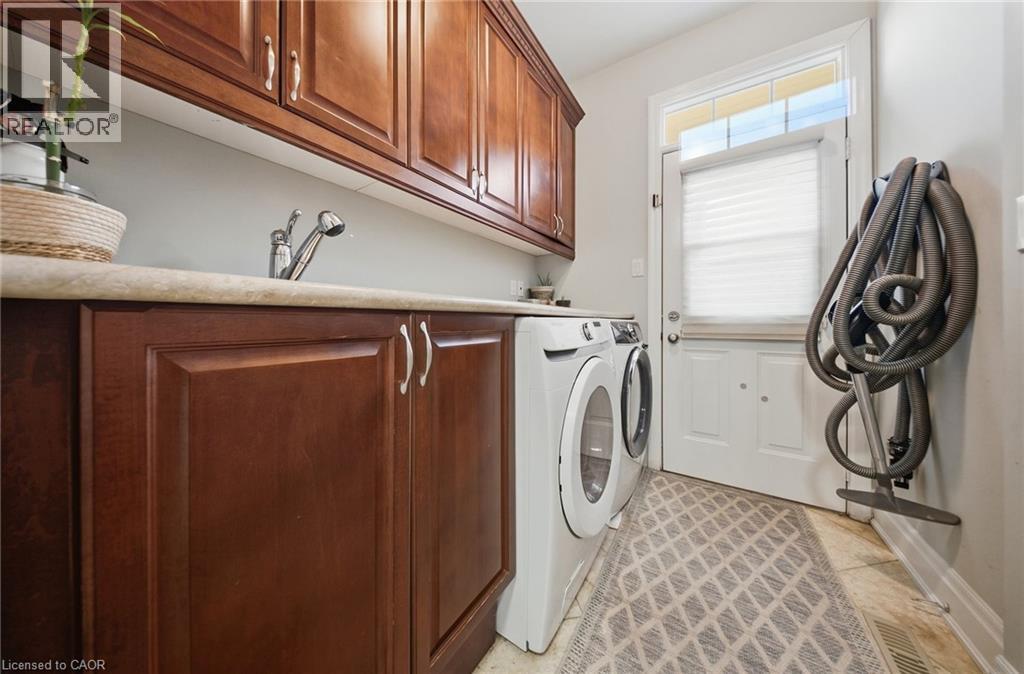
| Main Level | Laundry Room | 5'6'' x 7'7'' | ||
| Main Level | Breakfast | 12'5'' x 11'7'' | ||
| Main Level | Family Room | 14'11'' x 16'7'' | ||
| Main Level | Kitchen | 12'9'' x 13'7'' | ||
| Main Level | Dining Room | 13'7'' x 11'10'' | ||
| Main Level | Living Room | 13'7'' x 11'11'' | ||
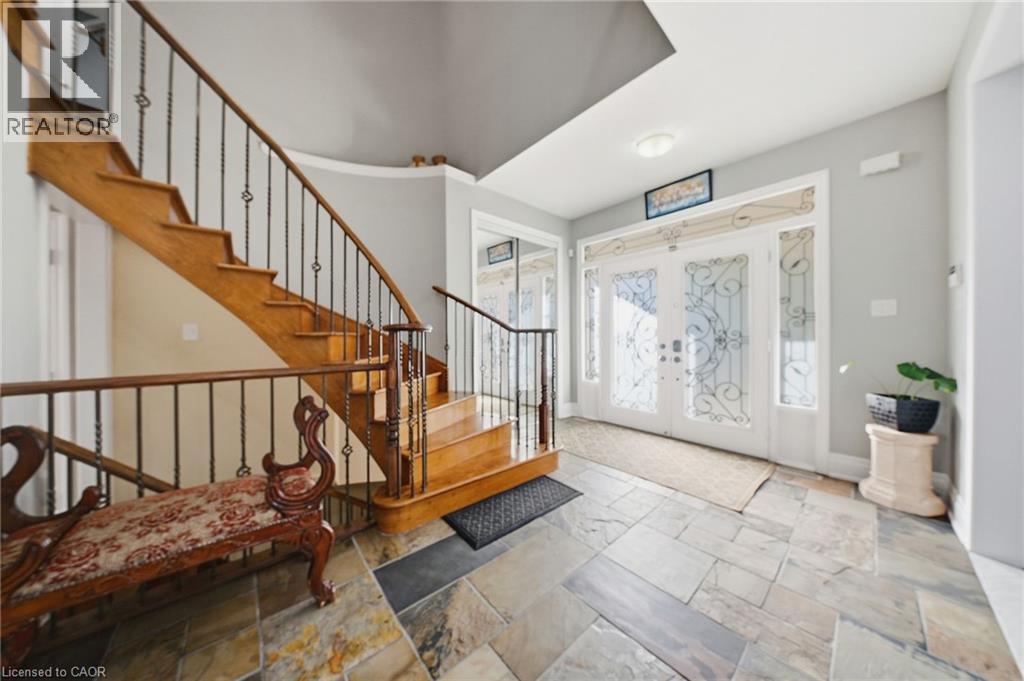
| Main Level | Foyer | 12'10'' x 14'2'' |
https://www.realtor.ca/real-estate/30308301/1078-mcneil-drive-milton
Salesperson
(905) 639-8888

4145 North Service Rd. 2nd Flr
Burlington, Ontario L7L 6A3
(888) 311-1172
www.onereal.ca/
Contact Us
Contact us for more information

The trademarks REALTOR®, REALTORS®, and the REALTOR® logo are controlled by The Canadian Real Estate Association (CREA) and identify real estate professionals who are members of CREA. The trademarks MLS®, Multiple Listing Service® and the associated logos are owned by The Canadian Real Estate Association (CREA) and identify the quality of services provided by real estate professionals who are members of CREA. The trademark DDF® is owned by The Canadian Real Estate Association (CREA) and identifies CREA's Data Distribution Facility (DDF®)
September 21 2026 08:39:18
REALTORS® Association of Hamilton-Burlington
Real Broker Ontario Ltd.