
2 Findlay Place Stratford, Ontario N5A 0A7

$1,150,000
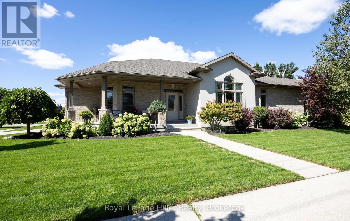
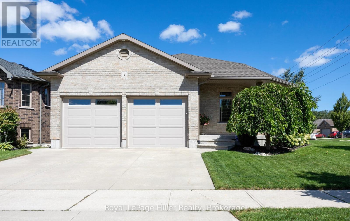
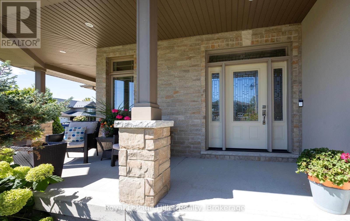
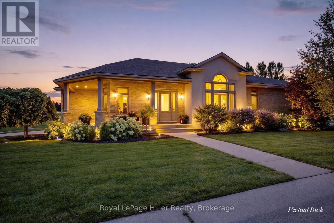
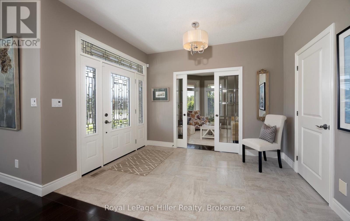
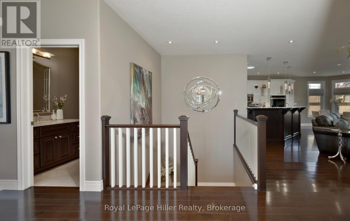
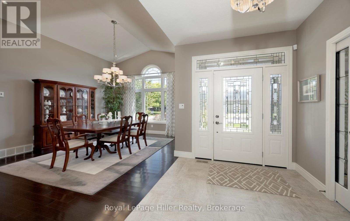
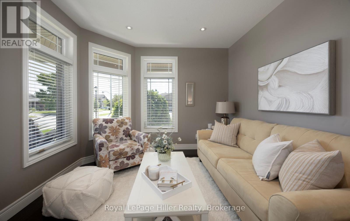
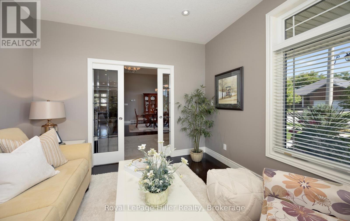
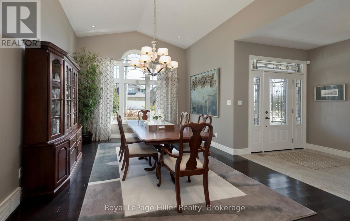
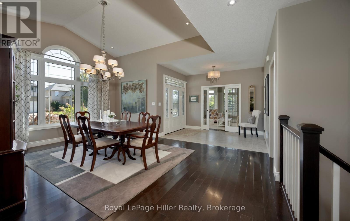
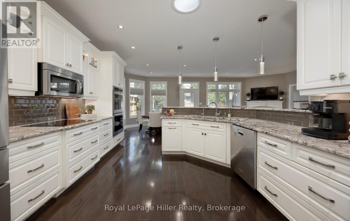
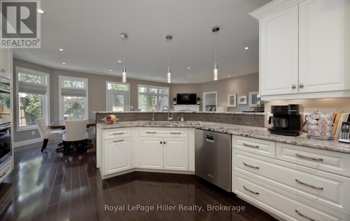
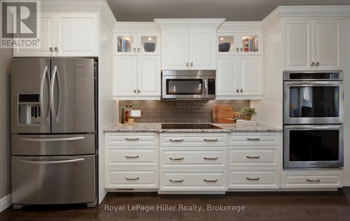
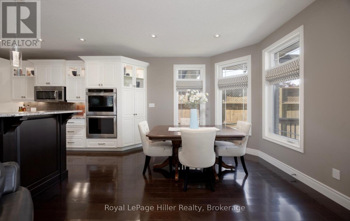
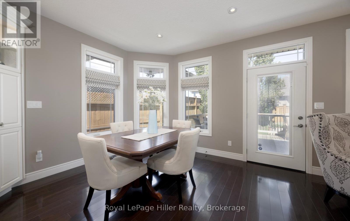
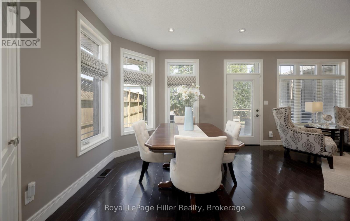
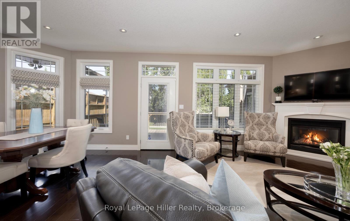
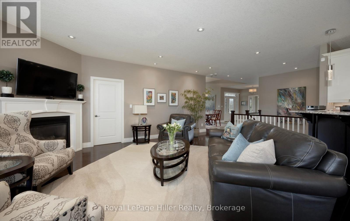
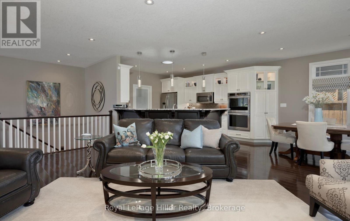
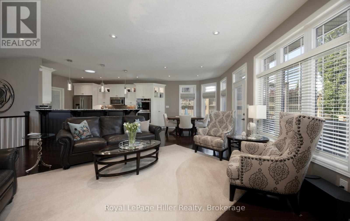
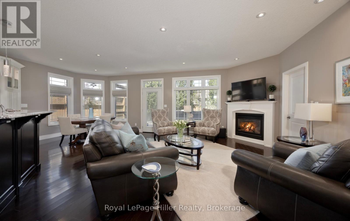
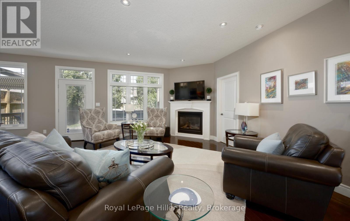
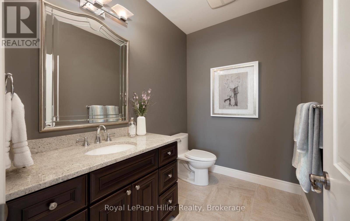
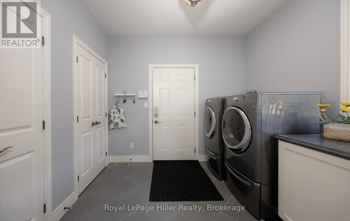
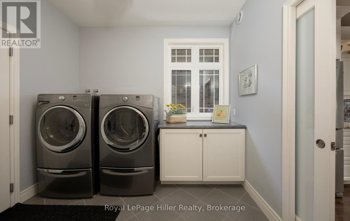
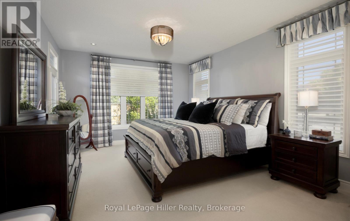
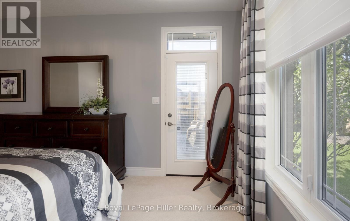
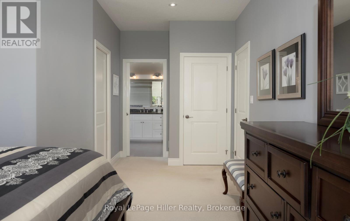
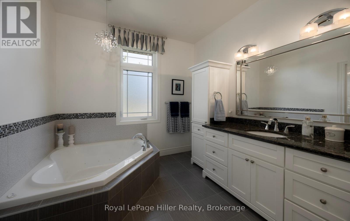
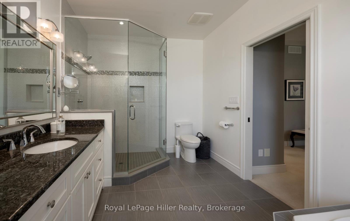
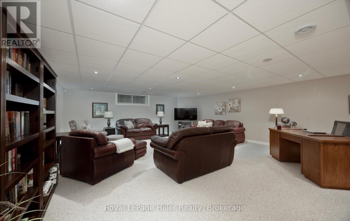
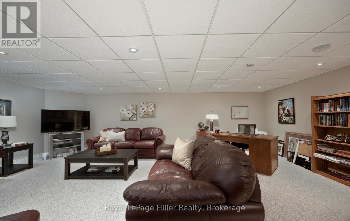
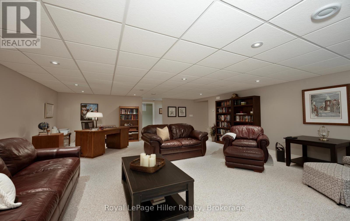
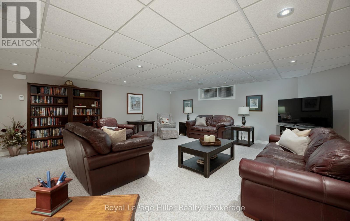
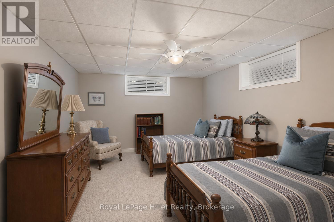
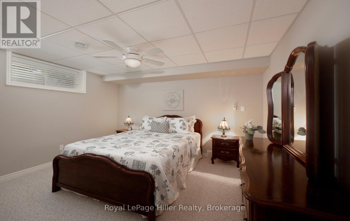
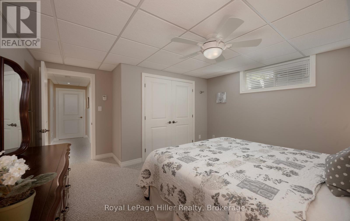
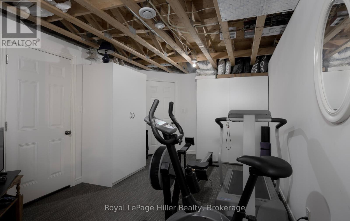
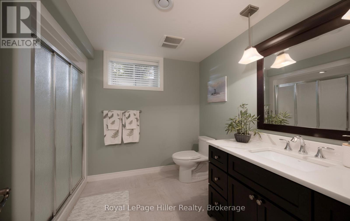
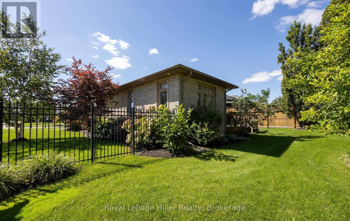
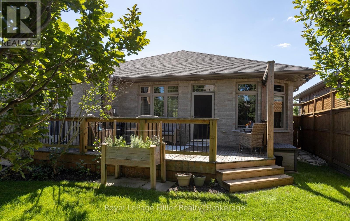
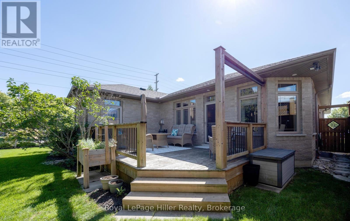
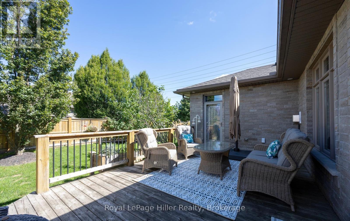
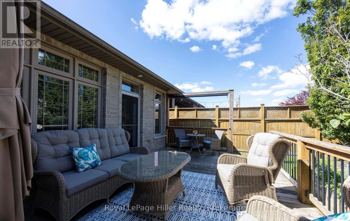
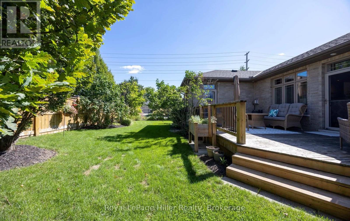
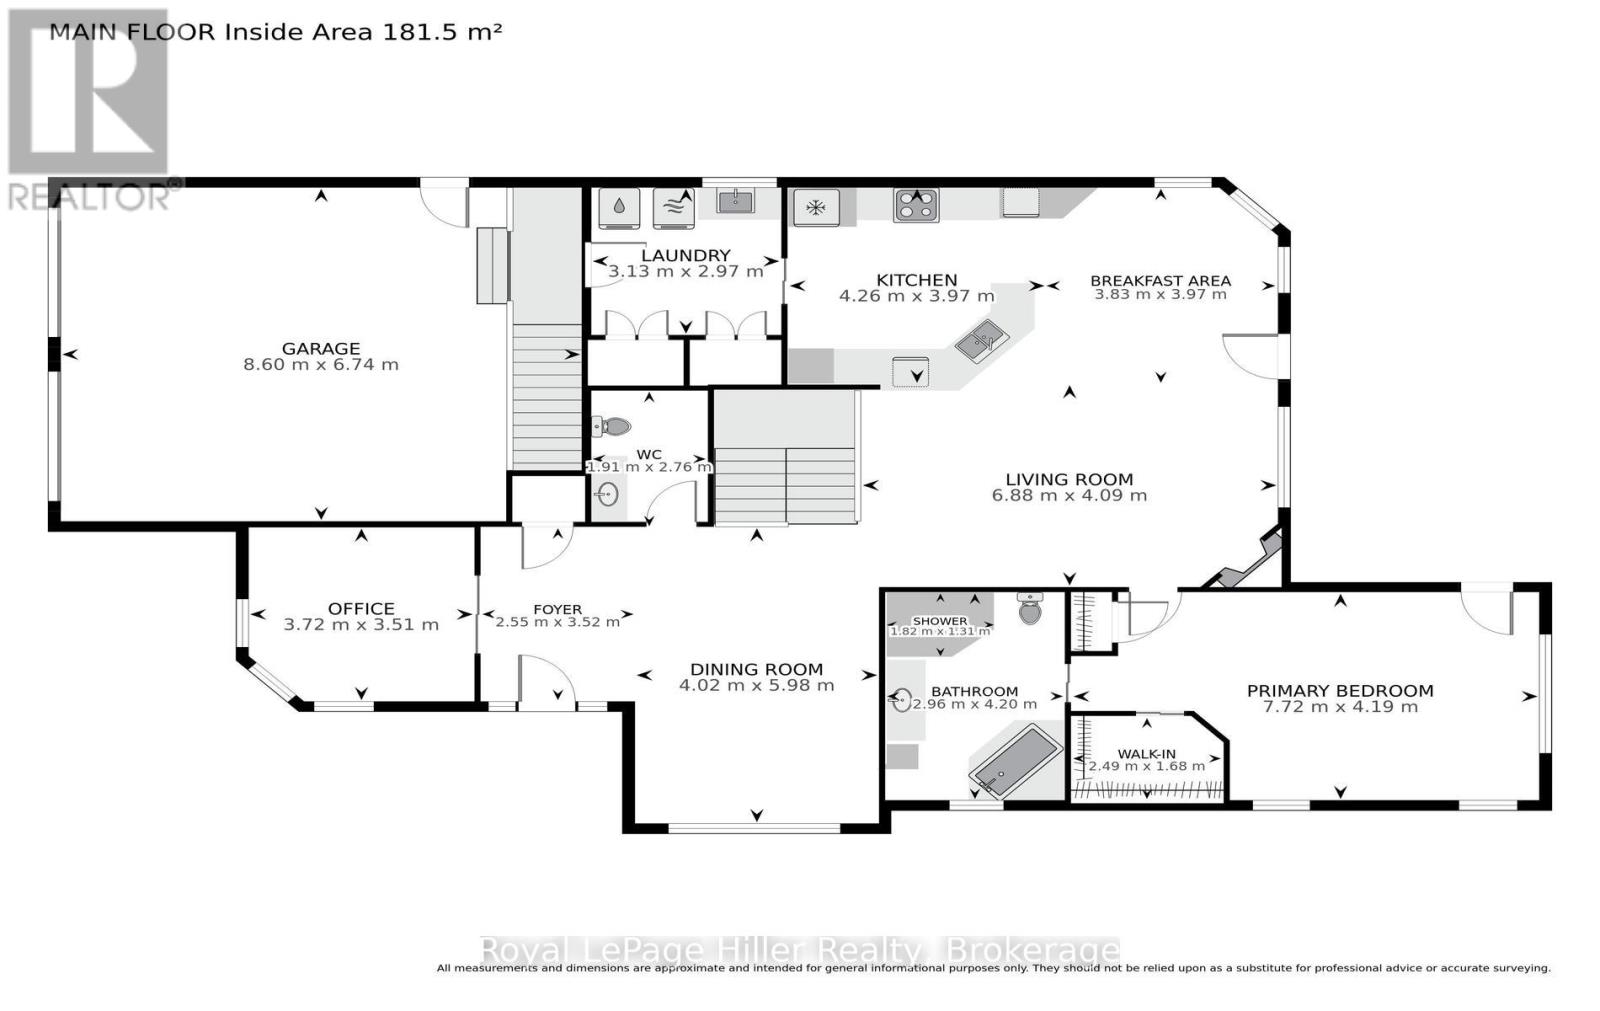
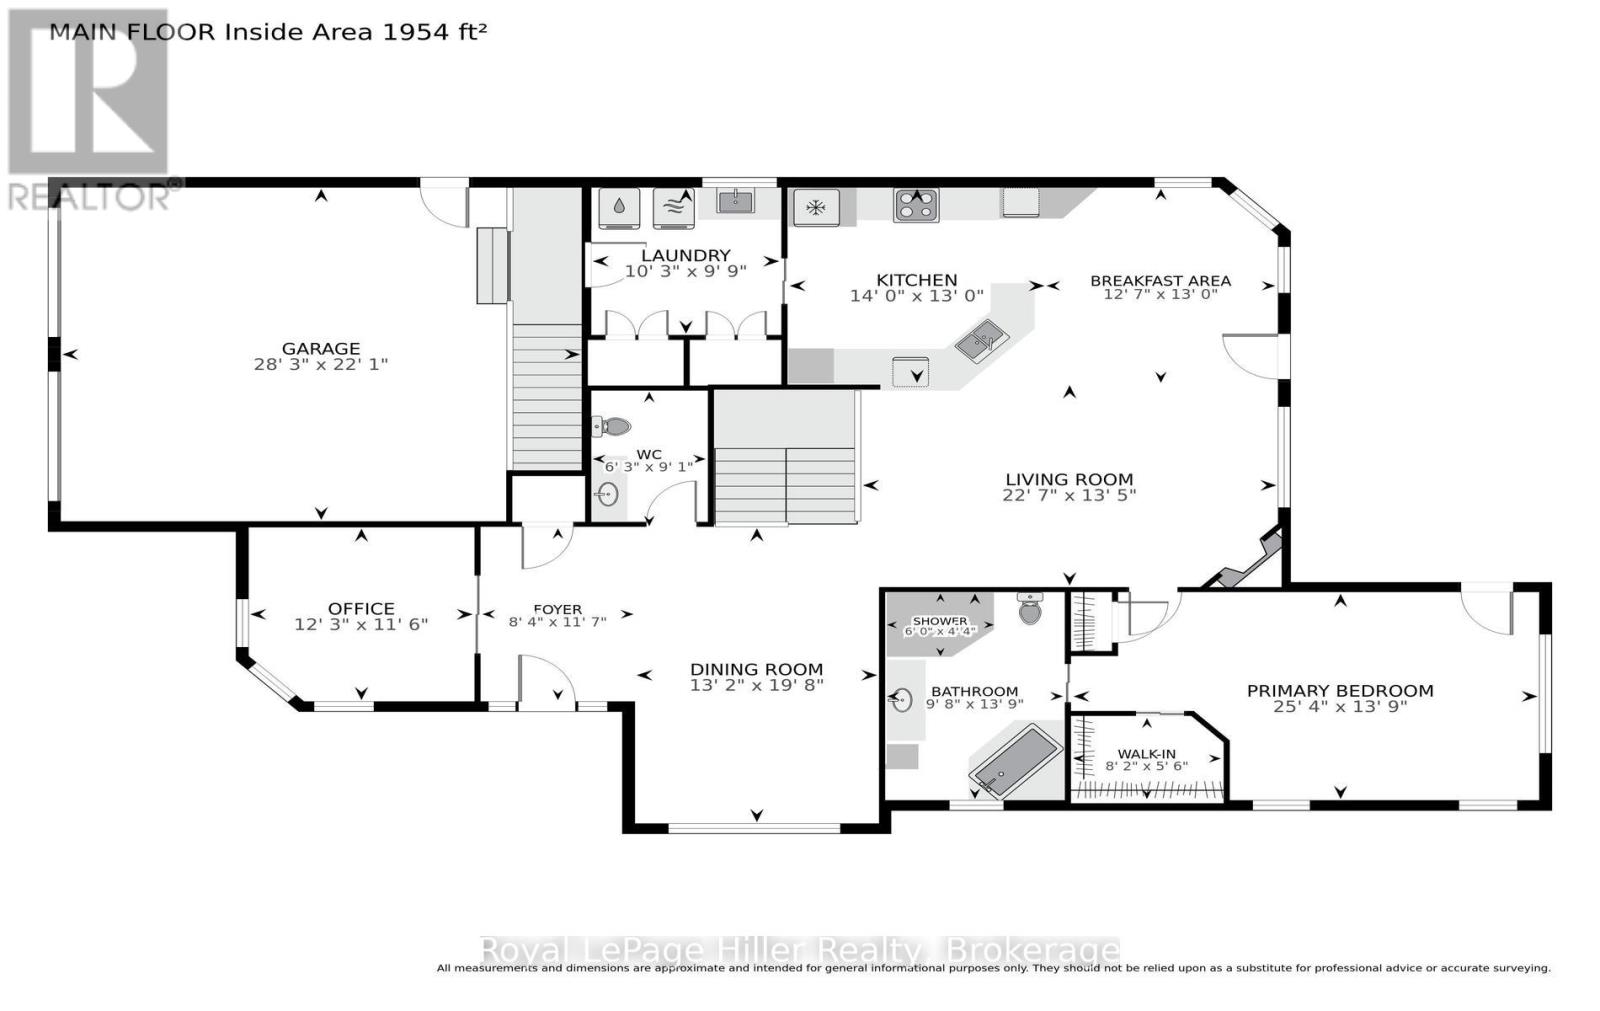
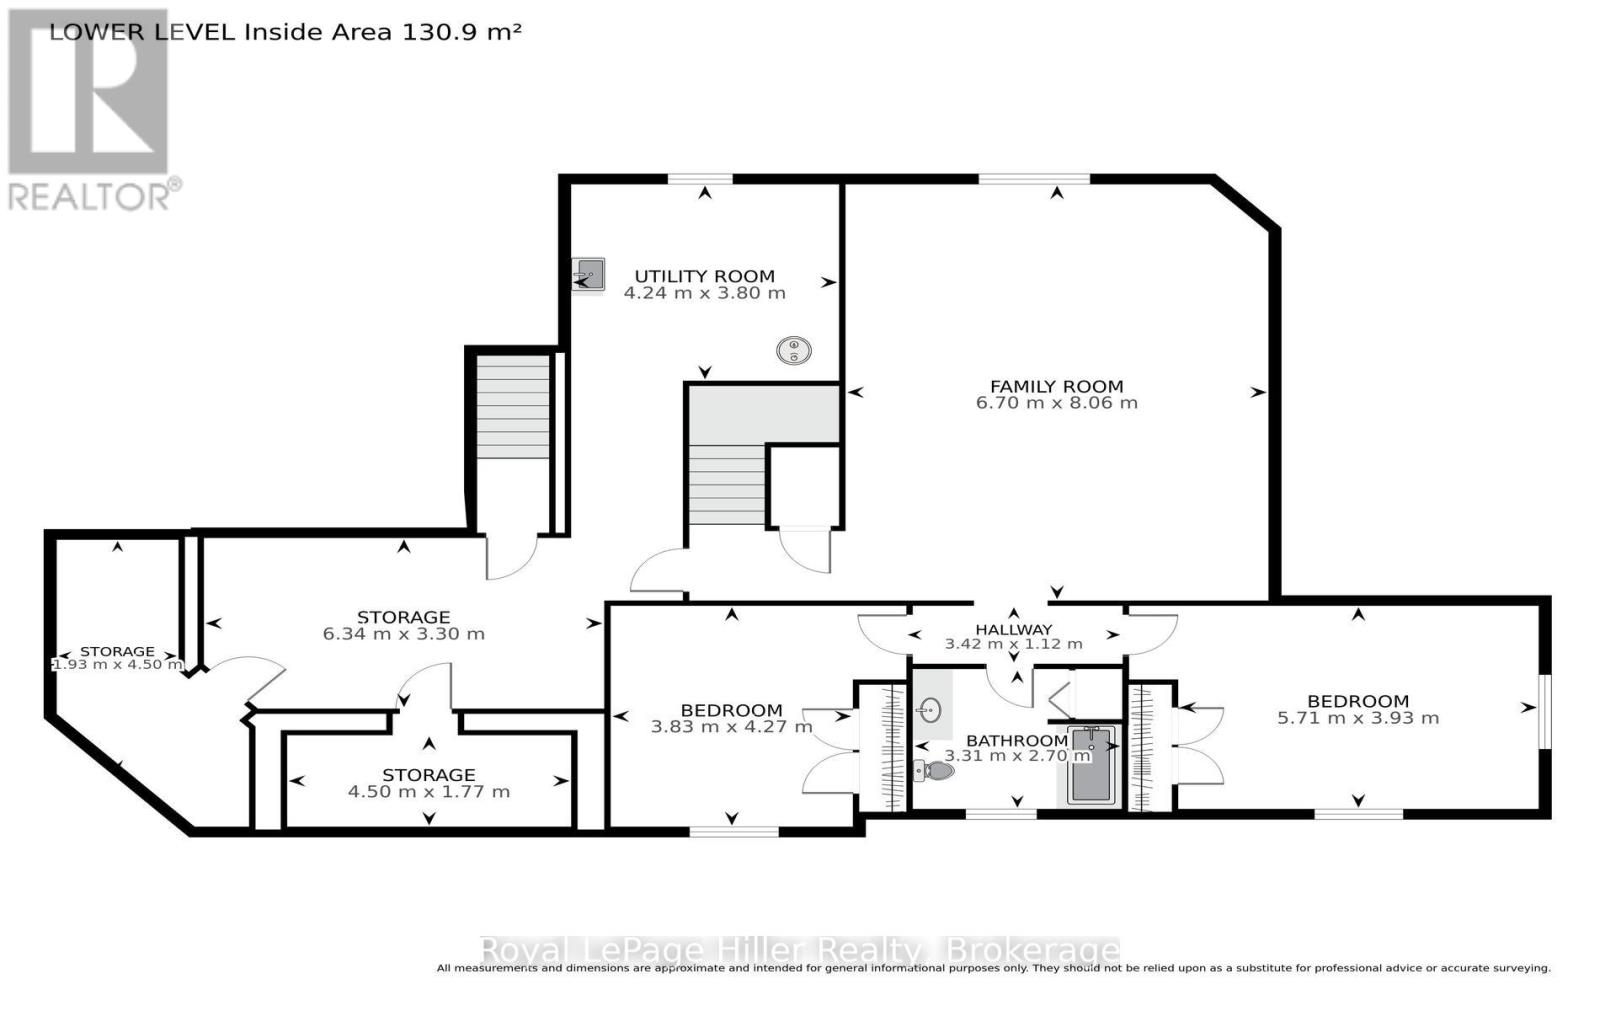
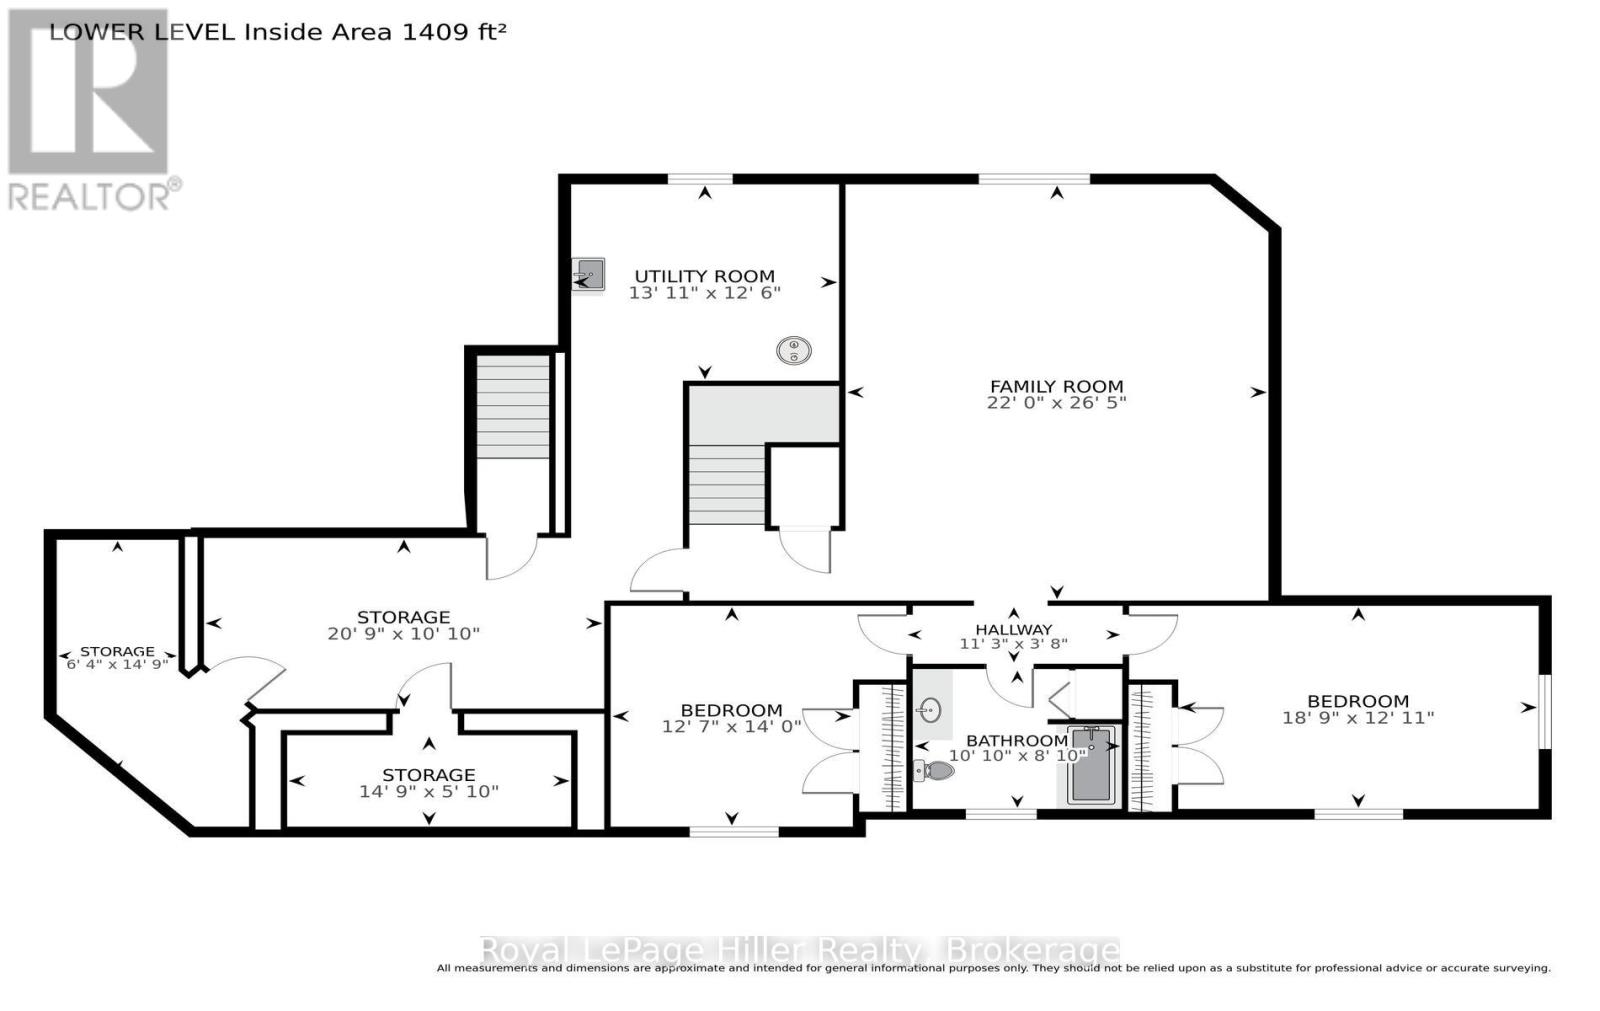
Welcome to 2 Findlay Place! Custom built bungalow features 3 bedrooms, 2-1/2 bathrooms, concrete driveway, 2 car garage, expansive windows fill the living spaces with natural light, main floor laundry, kitchen with ample stone countertops, main floor primary with ensuite and walk in closet, gas fireplace, walk up from lower level to garage, exercise space, heated floors in lower level, oversized 22'x26' family room ensures plenty of room for everyone! All located on a beautifully landscaped lot on a quiet, peaceful street near the country club. Call your Realtor today to arrange your private tour. (id:61576)
Property Details
| MLS® Number | X13813282 |
| Property Type | Single Family |
| Community Name | Stratford |
| Features | Flat Site, Dry |
| Parking Space Total | 4 |
| Structure | Deck, Porch |
Building
| Bathroom Total | 3 |
| Bedrooms Above Ground | 3 |
| Bedrooms Total | 3 |
| Appliances | Garage Door Opener Remote(s), Oven - Built-in, Dishwasher, Dryer, Oven, Stove, Washer, Refrigerator |
| Architectural Style | Bungalow |
| Basement Development | Finished |
| Basement Type | N/a (finished) |
| Construction Style Attachment | Detached |
| Cooling Type | Central Air Conditioning |
| Exterior Finish | Brick Facing, Stucco |
| Fire Protection | Smoke Detectors |
| Fireplace Present | Yes |
| Fireplace Total | 1 |
| Foundation Type | Poured Concrete |
| Half Bath Total | 1 |
| Heating Fuel | Natural Gas |
| Heating Type | Forced Air |
| Stories Total | 1 |
| Size Interior | 1,500 - 2,000 Sqft |
| Type | House |
| Utility Water | Municipal Water |
Parking
| Attached Garage | |
| Garage |
Land
| Acreage | No |
| Fence Type | Fenced Yard |
| Landscape Features | Landscaped |
| Sewer | Sanitary Sewer |
| Size Depth | 114 Ft ,9 In |
| Size Frontage | 64 Ft ,1 In |
| Size Irregular | 64.1 X 114.8 Ft |
| Size Total Text | 64.1 X 114.8 Ft |
| Zoning Description | Re |
Rooms
| Level | Type | Length | Width | Dimensions |
|---|---|---|---|---|
| Lower Level | Other | 1.93 m | 4.5 m | 1.93 m x 4.5 m |
| Lower Level | Other | 6.33 m | 3.3 m | 6.33 m x 3.3 m |
| Lower Level | Other | 4.5 m | 1.78 m | 4.5 m x 1.78 m |
| Lower Level | Bedroom | 3.84 m | 4.27 m | 3.84 m x 4.27 m |
| Lower Level | Other | 3.43 m | 1.12 m | 3.43 m x 1.12 m |
| Lower Level | Bathroom | 3.3 m | 2.69 m | 3.3 m x 2.69 m |
| Lower Level | Bedroom | 5.72 m | 3.94 m | 5.72 m x 3.94 m |
| Lower Level | Family Room | 6.71 m | 8.05 m | 6.71 m x 8.05 m |
| Lower Level | Utility Room | 4.24 m | 3.81 m | 4.24 m x 3.81 m |
| Main Level | Foyer | 2.54 m | 3.53 m | 2.54 m x 3.53 m |
| Main Level | Bathroom | 1.91 m | 2.77 m | 1.91 m x 2.77 m |
| Main Level | Dining Room | 4.01 m | 5.99 m | 4.01 m x 5.99 m |
| Main Level | Office | 3.73 m | 3.51 m | 3.73 m x 3.51 m |
| Main Level | Bathroom | 2.95 m | 4.19 m | 2.95 m x 4.19 m |
| Main Level | Primary Bedroom | 7.72 m | 4.19 m | 7.72 m x 4.19 m |
| Main Level | Other | 2.49 m | 1.68 m | 2.49 m x 1.68 m |
| Main Level | Living Room | 6.88 m | 4.09 m | 6.88 m x 4.09 m |
| Main Level | Eating Area | 3.84 m | 3.96 m | 3.84 m x 3.96 m |
| Main Level | Kitchen | 4.27 m | 3.96 m | 4.27 m x 3.96 m |
| Main Level | Laundry Room | 3.12 m | 2.97 m | 3.12 m x 2.97 m |
Utilities
| Cable | Installed |
| Electricity | Installed |
| Sewer | Installed |
https://www.realtor.ca/real-estate/30310676/2-findlay-place-stratford-stratford
Broker
(519) 273-1650

100 Erie Street
Stratford, Ontario N5A 2M4
(519) 273-1650
(519) 273-6781
hillerrealty.ca/
Contact Us
Contact us for more information

The trademarks REALTOR®, REALTORS®, and the REALTOR® logo are controlled by The Canadian Real Estate Association (CREA) and identify real estate professionals who are members of CREA. The trademarks MLS®, Multiple Listing Service® and the associated logos are owned by The Canadian Real Estate Association (CREA) and identify the quality of services provided by real estate professionals who are members of CREA. The trademark DDF® is owned by The Canadian Real Estate Association (CREA) and identifies CREA's Data Distribution Facility (DDF®)
September 22 2026 02:30:53
The Lakelands Association of REALTORS®
Royal LePage Hiller Realty