
284 1st Avenue N Arran-Elderslie, Ontario N0G 1L0

$659,000
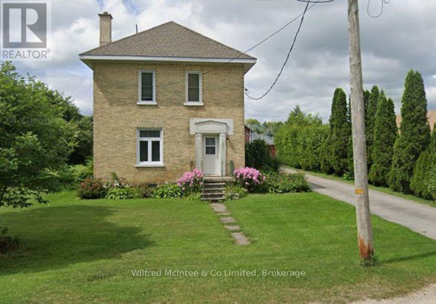
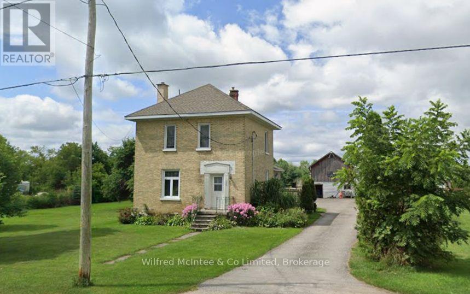
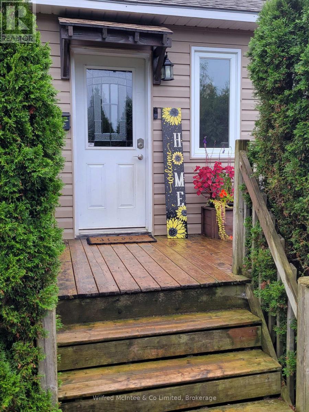
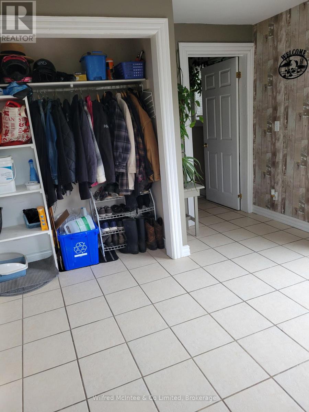
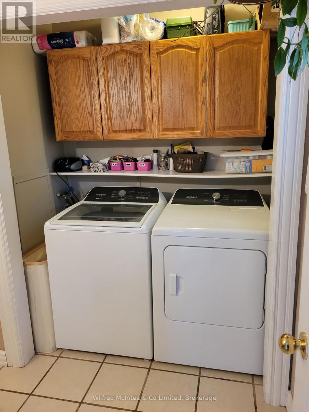
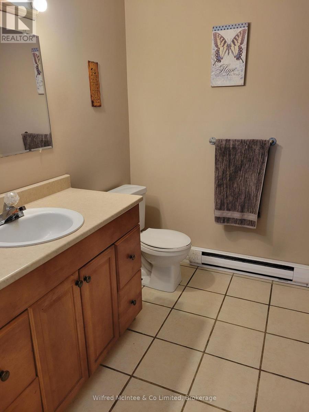
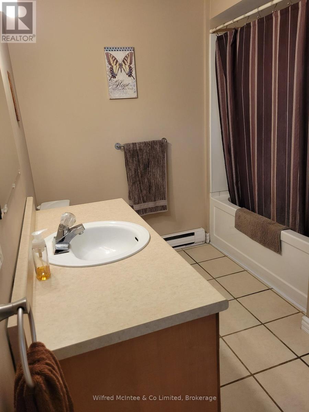
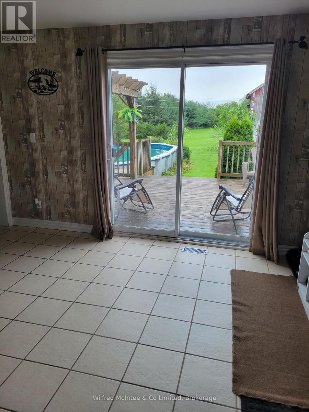
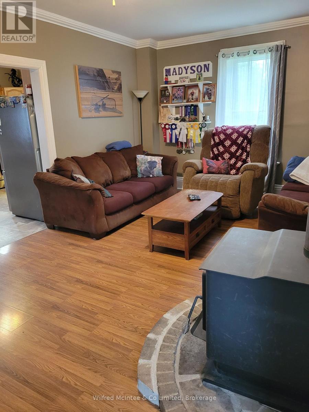
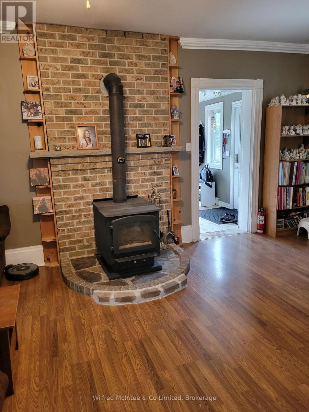
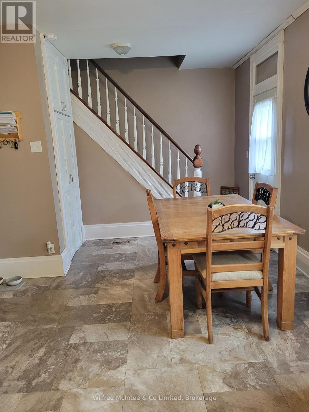
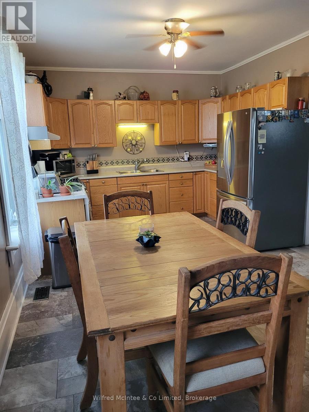
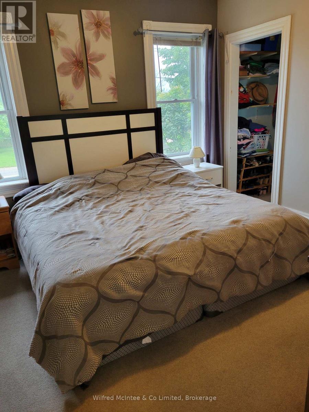
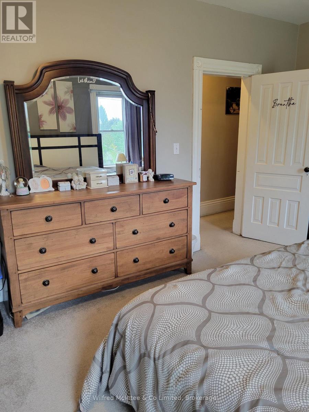
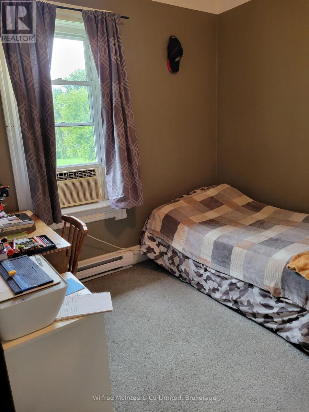
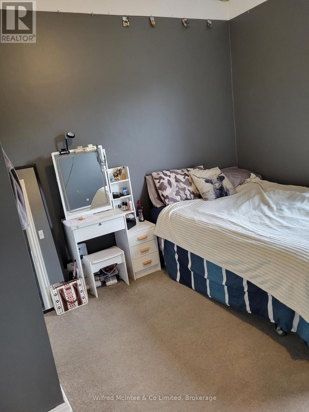
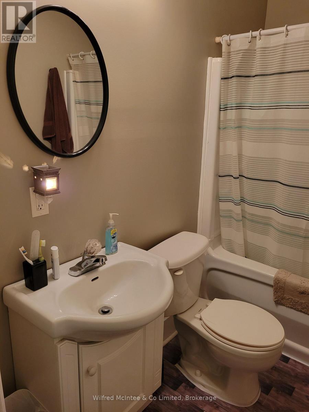
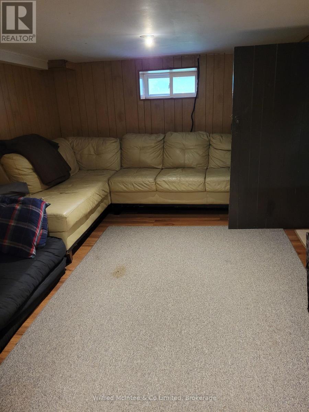
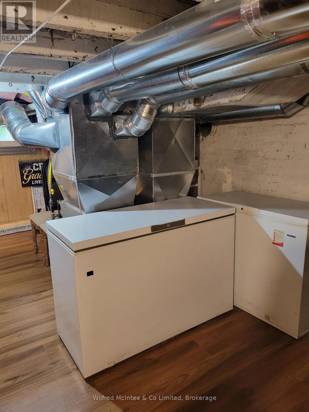
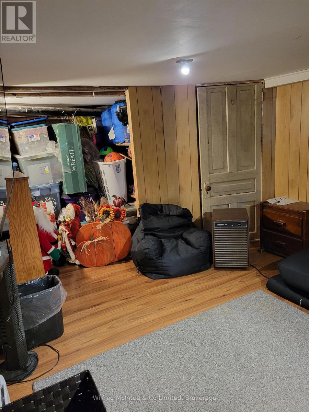
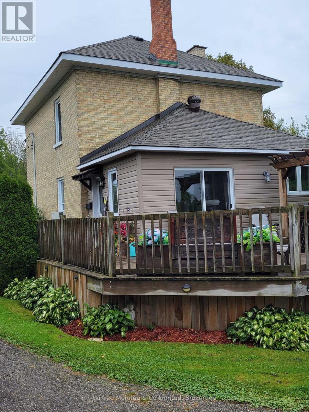
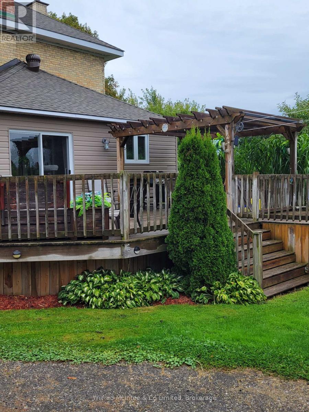
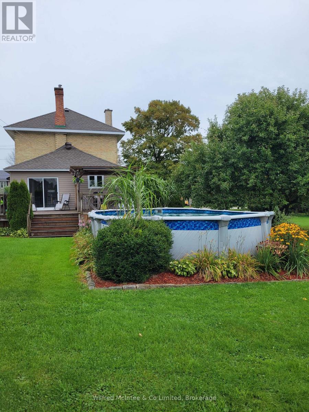
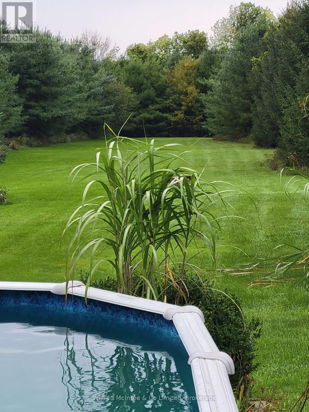
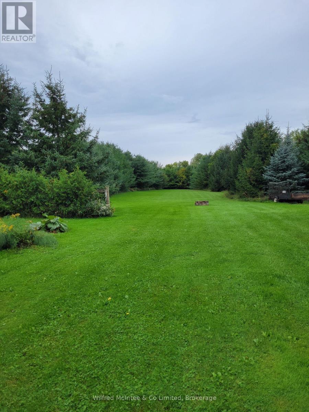
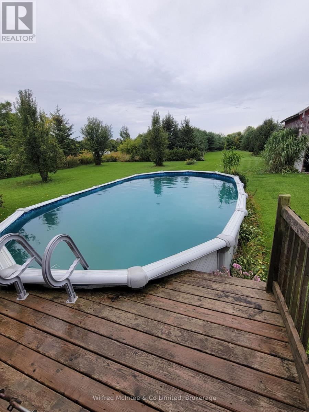
Welcome to 284 1st St., North - a two-storey brick home on a large tree-lined lot (132' x 648') in Chesley. The main floor foyer includes a mudroom with laundry facilities, a 4-pc bathroom, and includes patio doors leading onto a good-sized deck that overlooks an above-ground pool and backyard. The main floor also features a living room with a self-standing wood stove, and a kitchen with dining area. The second floor offers 3 bedrooms and a second 4-pc bathroom. The lower level (basement) is finished with a rec room and a combined utility/storage room. Note that the basement ceiling is low. This house is heated by a combination of natural gas, wood stove and some electric baseboards. On the property is a barn with loft and an addition for storage of wood, tools and toys. The home shows well with many recent upgrades: roof (2023), natural gas furnace (2024), insulation (2011), and windows (2008). (id:61576)
Property Details
| MLS® Number | X13818908 |
| Property Type | Single Family |
| Community Name | Arran-Elderslie |
| Amenities Near By | Hospital, Park, Place Of Worship, Schools |
| Community Features | Community Centre |
| Equipment Type | None |
| Features | Flat Site |
| Parking Space Total | 6 |
| Pool Type | Above Ground Pool |
| Rental Equipment Type | None |
| Structure | Deck, Barn |
Building
| Bathroom Total | 2 |
| Bedrooms Above Ground | 3 |
| Bedrooms Total | 3 |
| Age | 100+ Years |
| Amenities | Fireplace(s) |
| Appliances | Water Heater, Dryer, Stove, Washer, Refrigerator |
| Basement Development | Partially Finished |
| Basement Features | Walk-up |
| Basement Type | Full, N/a, N/a (partially Finished) |
| Construction Style Attachment | Detached |
| Cooling Type | None |
| Exterior Finish | Brick |
| Fireplace Present | Yes |
| Fireplace Total | 1 |
| Foundation Type | Stone |
| Heating Fuel | Electric, Natural Gas, Wood |
| Heating Type | Baseboard Heaters, Forced Air |
| Stories Total | 2 |
| Size Interior | 1,100 - 1,500 Sqft |
| Type | House |
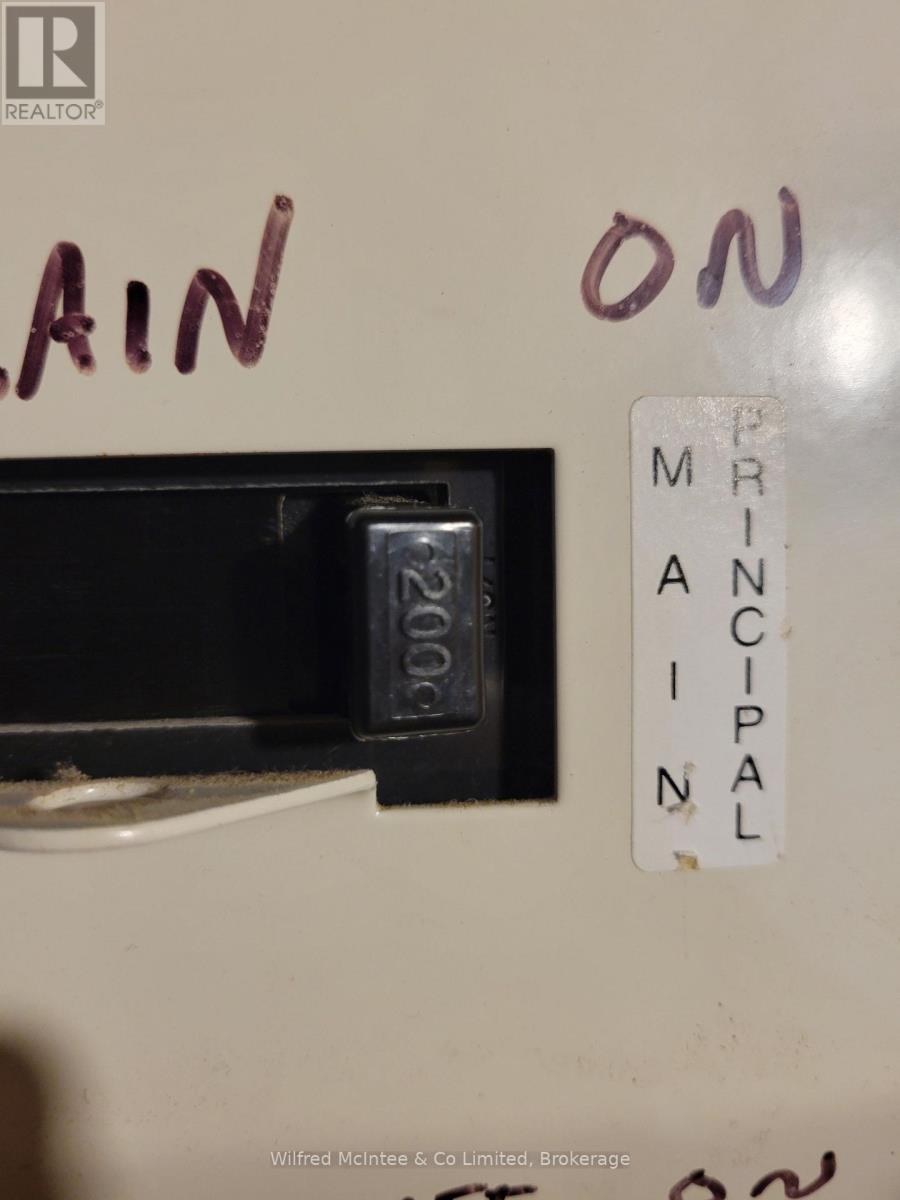
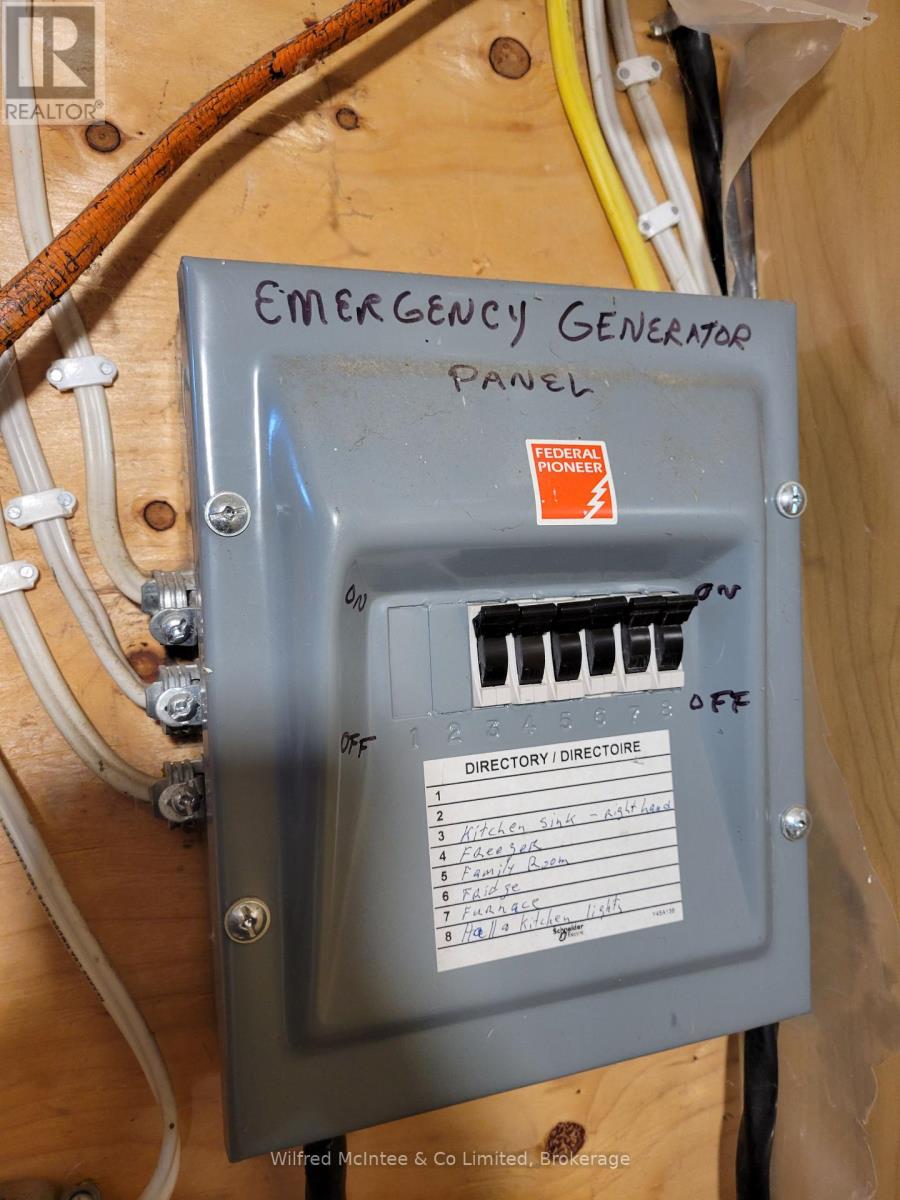
| Utility Power | Generator |
| Utility Water | Municipal Water |
Parking
| No Garage |
Land
| Acreage | No |
| Land Amenities | Hospital, Park, Place Of Worship, Schools |
| Landscape Features | Landscaped |
| Sewer | Sanitary Sewer |
| Size Depth | 648 Ft ,7 In |
| Size Frontage | 132 Ft |
| Size Irregular | 132 X 648.6 Ft |
| Size Total Text | 132 X 648.6 Ft |
| Surface Water | River/stream |
Rooms
| Level | Type | Length | Width | Dimensions |
|---|---|---|---|---|
| Second Level | Primary Bedroom | 2.59 m | 3.58 m | 2.59 m x 3.58 m |
| Second Level | Bedroom | 2.59 m | 3.4 m | 2.59 m x 3.4 m |
| Second Level | Bedroom | 2.57 m | 2.9 m | 2.57 m x 2.9 m |
| Lower Level | Recreational, Games Room | 2.9 m | 4.78 m | 2.9 m x 4.78 m |
| Lower Level | Utility Room | 3.25 m | 6.17 m | 3.25 m x 6.17 m |
| Main Level | Mud Room | 3.66 m | 6.71 m | 3.66 m x 6.71 m |
| Main Level | Kitchen | 3.2 m | 5.72 m | 3.2 m x 5.72 m |
| Main Level | Living Room | 3.66 m | 6.71 m | 3.66 m x 6.71 m |
Utilities
| Cable | Installed |
| Electricity | Installed |
| Sewer | Installed |
https://www.realtor.ca/real-estate/30316803/284-1st-avenue-n-arran-elderslie-arran-elderslie

Salesperson
(519) 369-4113

105 Garafraxa St N.
Durham, Ontario N0G 1R0
(519) 369-2128
www.mcintee.ca/
Contact Us
Contact us for more information

The trademarks REALTOR®, REALTORS®, and the REALTOR® logo are controlled by The Canadian Real Estate Association (CREA) and identify real estate professionals who are members of CREA. The trademarks MLS®, Multiple Listing Service® and the associated logos are owned by The Canadian Real Estate Association (CREA) and identify the quality of services provided by real estate professionals who are members of CREA. The trademark DDF® is owned by The Canadian Real Estate Association (CREA) and identifies CREA's Data Distribution Facility (DDF®)
September 23 2026 04:00:16
The Lakelands Association of REALTORS®
Wilfred Mcintee & Co Limited