
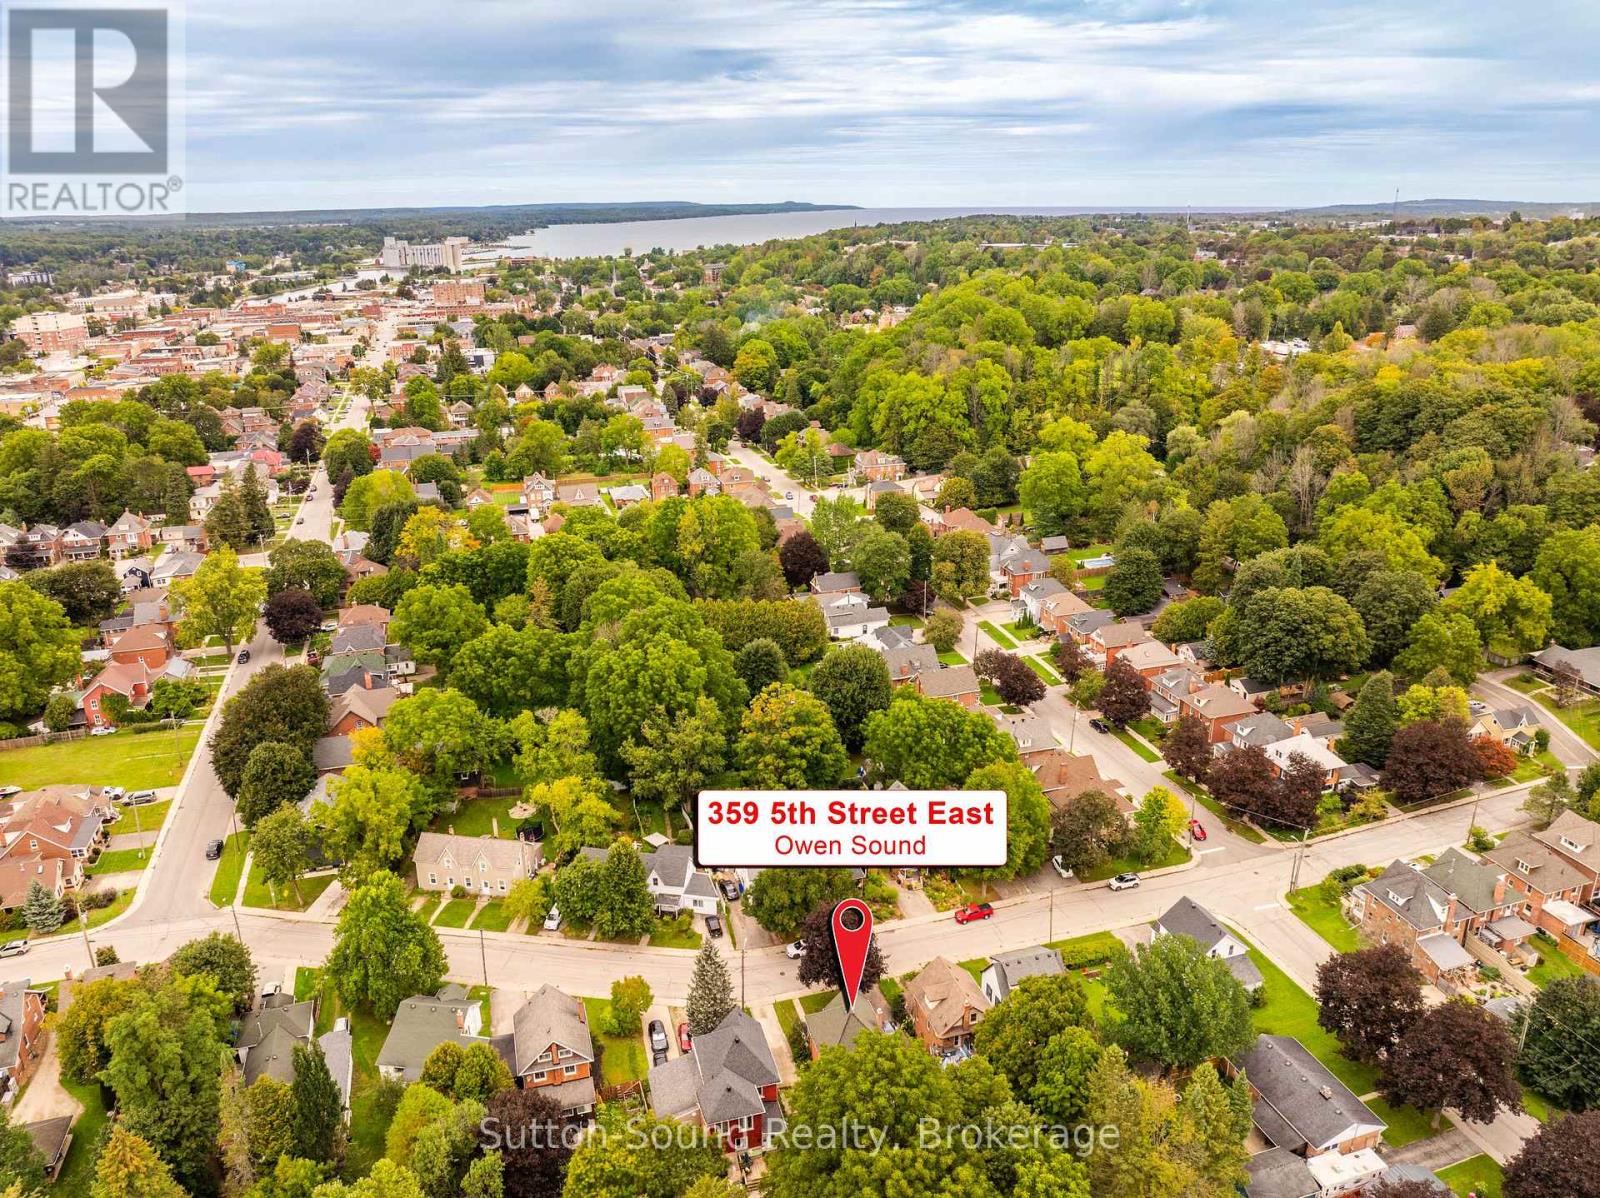
359 5th Street E Owen Sound, Ontario N4K 1C6

$399,999
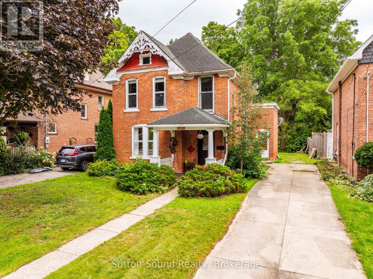
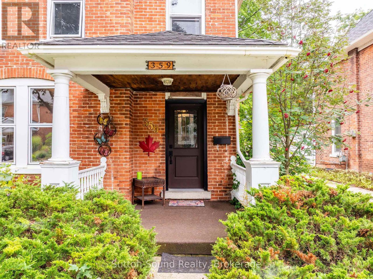
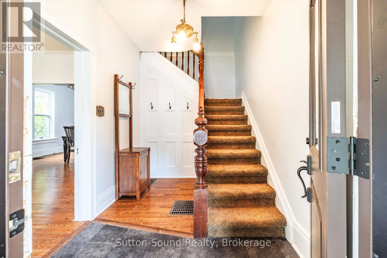
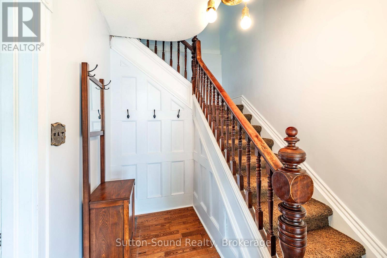
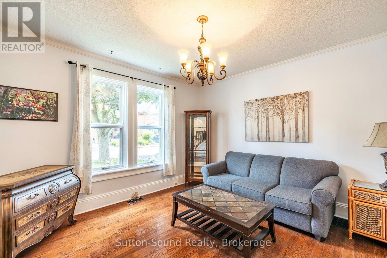
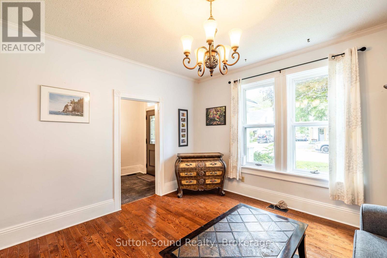
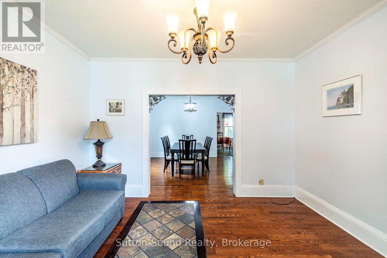
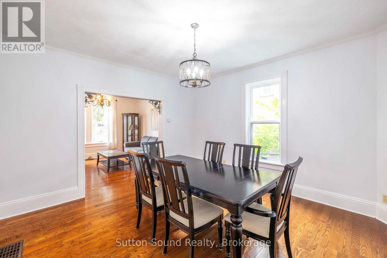
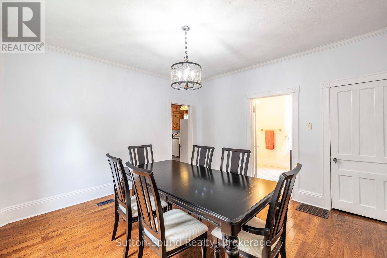
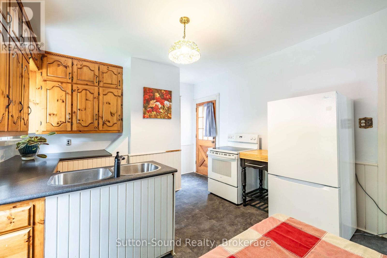
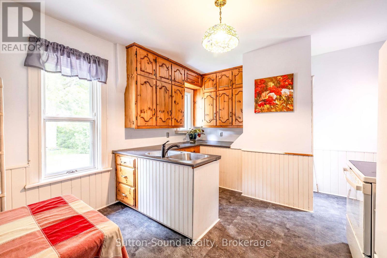
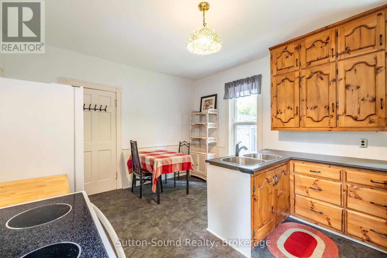
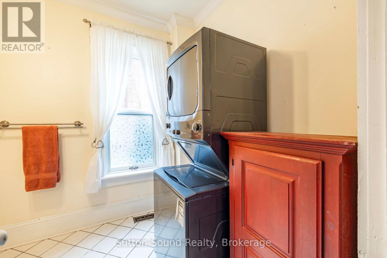
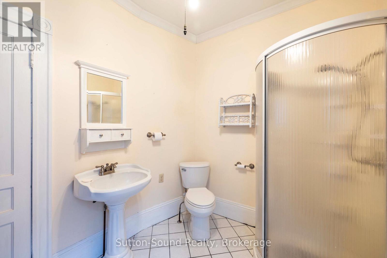
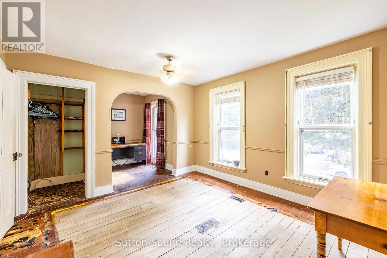
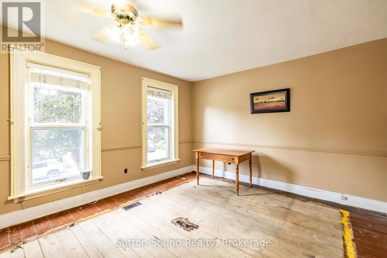
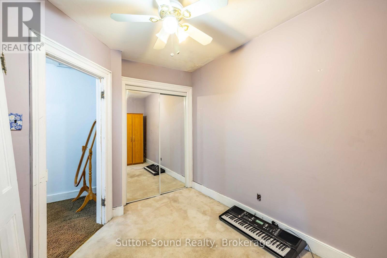
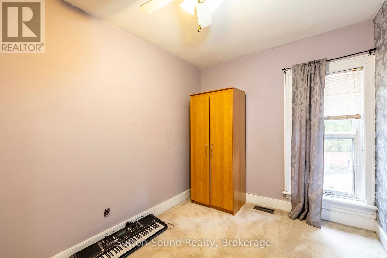
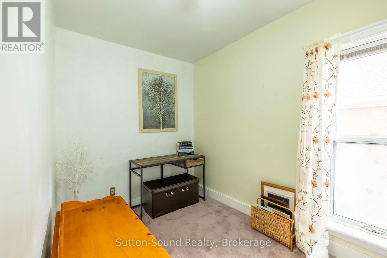
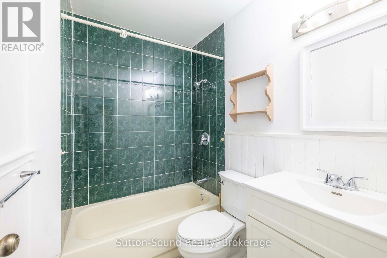
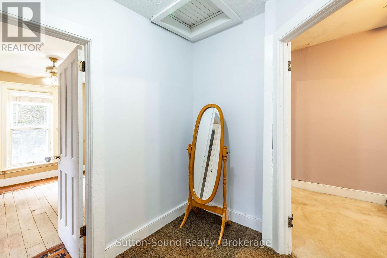
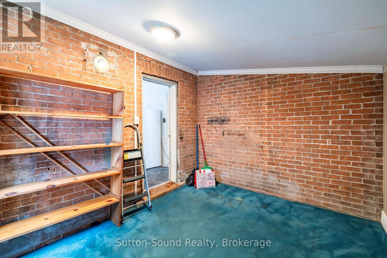
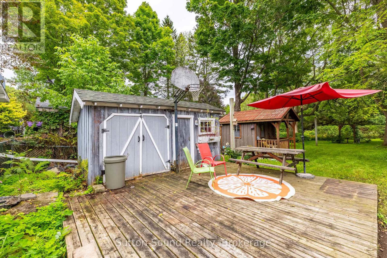
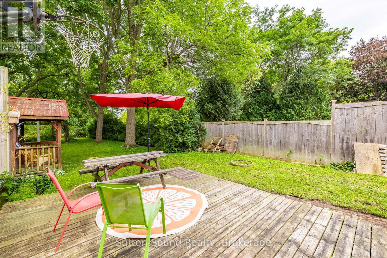
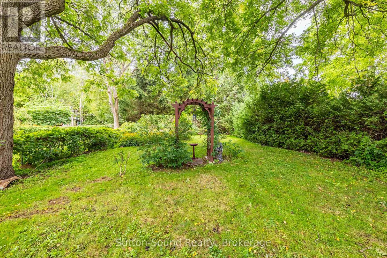
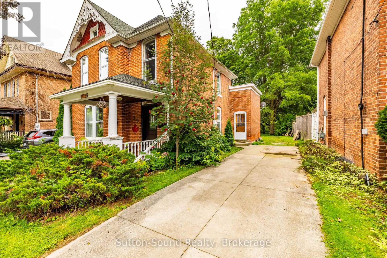
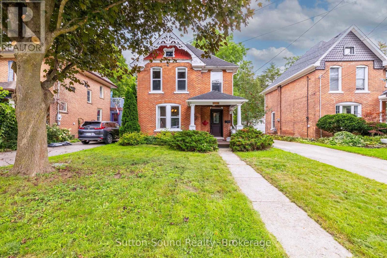
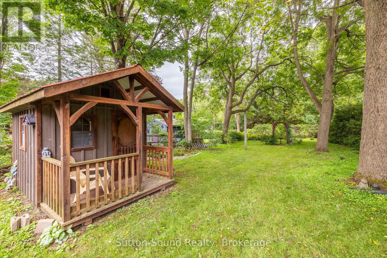
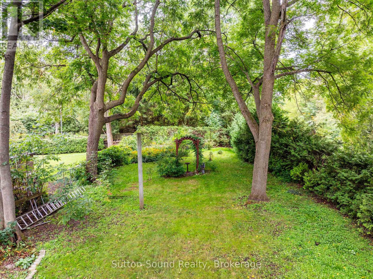
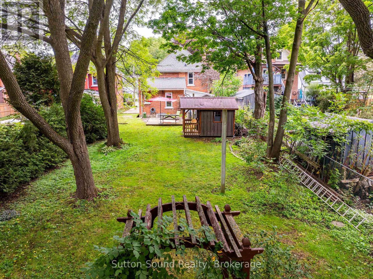
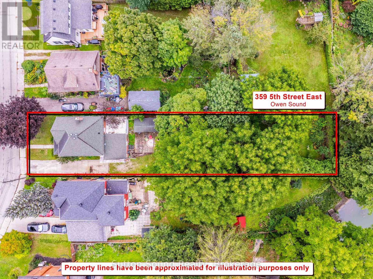
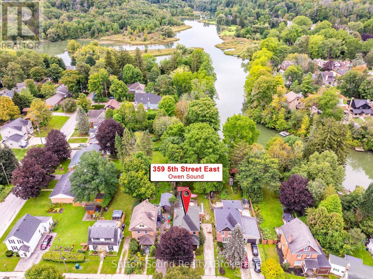
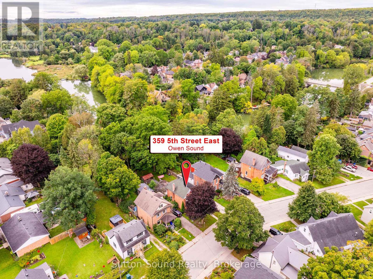
Character, charm and an incredible location! Welcome to this beautiful 3-bedroom, 2-bathroom century home, tucked into a lovely neighborhood just steps from the back entrance to Harrison Park. Filled with the warmth and character you expect from a century home, this property features beautiful hardwood trim and timeless details throughout. The home offers a comfortable layout with three bedrooms and two bathrooms, providing plenty of space for family, guests or a home office. Outside, the large, fully treed backyard creates a private and peaceful setting - a wonderful space to enjoy summer evenings, entertain friends and family, or simply relax surrounded by nature. The location is hard to beat, with a leisure stroll to the farmers market and all that the surrounding area has to offer. Whether you're looking for a family home, a place with character and history, or simply a property with a great yard in a desirable neighborhood, this one is worth a look. A charming century home, a beautiful treed lot - don't miss the opportunity to make this special property your own! ** This is a linked property.** (id:61576)
Property Details
| MLS® Number | X13817426 |
| Property Type | Single Family |
| Community Name | Owen Sound |
| Parking Space Total | 3 |
Building
| Bathroom Total | 2 |
| Bedrooms Above Ground | 3 |
| Bedrooms Total | 3 |
| Appliances | Dryer, Stove, Washer, Refrigerator |
| Basement Development | Unfinished |
| Basement Type | N/a (unfinished) |
| Construction Style Attachment | Detached |
| Cooling Type | None |
| Exterior Finish | Brick |
| Foundation Type | Concrete, Stone |
| Heating Fuel | Natural Gas |
| Heating Type | Forced Air |
| Stories Total | 2 |
| Size Interior | 1,100 - 1,500 Sqft |
| Type | House |
| Utility Water | Municipal Water |
Parking
| No Garage |
Land
| Acreage | No |
| Sewer | Sanitary Sewer |
| Size Depth | 198 Ft |
| Size Frontage | 33 Ft |
| Size Irregular | 33 X 198 Ft |
| Size Total Text | 33 X 198 Ft |
Rooms
| Level | Type | Length | Width | Dimensions |
|---|---|---|---|---|
| Second Level | Bedroom | 6.4 m | 3.63 m | 6.4 m x 3.63 m |
| Second Level | Bedroom 2 | 2.44 m | 3.51 m | 2.44 m x 3.51 m |
| Second Level | Bedroom 3 | 3.26 m | 1.86 m | 3.26 m x 1.86 m |
| Second Level | Bathroom | 1.69 m | 2.2 m | 1.69 m x 2.2 m |
| Main Level | Kitchen | 4.85 m | 3.84 m | 4.85 m x 3.84 m |
| Main Level | Dining Room | 4.15 m | 4.05 m | 4.15 m x 4.05 m |
| Main Level | Bathroom | 3.29 m | 2.26 m | 3.29 m x 2.26 m |
| Main Level | Living Room | 3.87 m | 4.05 m | 3.87 m x 4.05 m |
| Main Level | Foyer | 3.33 m | 2.23 m | 3.33 m x 2.23 m |
| Main Level | Office | 3.87 m | 2.96 m | 3.87 m x 2.96 m |
https://www.realtor.ca/real-estate/30315683/359-5th-street-e-owen-sound-owen-sound

1077 2nd Avenue East, Suite A
Owen Sound, Ontario N4K 2H8
(519) 370-2100
Contact Us
Contact us for more information

The trademarks REALTOR®, REALTORS®, and the REALTOR® logo are controlled by The Canadian Real Estate Association (CREA) and identify real estate professionals who are members of CREA. The trademarks MLS®, Multiple Listing Service® and the associated logos are owned by The Canadian Real Estate Association (CREA) and identify the quality of services provided by real estate professionals who are members of CREA. The trademark DDF® is owned by The Canadian Real Estate Association (CREA) and identifies CREA's Data Distribution Facility (DDF®)
September 23 2026 05:00:51
The Lakelands Association of REALTORS®
Sutton-Sound Realty